https://zimg.paragon.ice.com/ParagonImages/Property/PM/RAE/225403688/1/0/0/d4997d6007ab2f60240984ecf2f94bac/1/1effcb589fb46ce93353c0c6802987f7/225403688-e7752a39-59ee-4a18-bb9a-3e1e46844de7.JPG https://zimg.paragon.ice.com/ParagonImages/Property/PM/RAE/225403688/2/0/0/cc46dcc9603c048cf67fcd41ef8c04a1/1/1effcb589fb46ce93353c0c6802987f7/225403688-748a274b-fa39-4b70-a7f6-8481f1092a87.JPG https://zimg.paragon.ice.com/ParagonImages/Property/PM/RAE/225403688/3/0/0/394aee4304db8239ef562e19dc7f207d/1/1effcb589fb46ce93353c0c6802987f7/225403688-e9940a37-cca1-4eb4-9519-b17d99fed013.JPG https://zimg.paragon.ice.com/ParagonImages/Property/PM/RAE/225403688/4/0/0/14be965e61a21a9fb73a370802d45cfe/1/1effcb589fb46ce93353c0c6802987f7/225403688-5b4b26d1-44e6-473f-932c-268694665fdf.JPG https://zimg.paragon.ice.com/ParagonImages/Property/PM/RAE/225403688/5/0/0/31eb4ccd414df5cfacc29b5a72c12fea/1/1effcb589fb46ce93353c0c6802987f7/225403688-ae00a005-a7be-42ab-bb6f-409b0767f44a.JPG https://zimg.paragon.ice.com/ParagonImages/Property/PM/RAE/225403688/6/0/0/8d90441818aa371b199f64dda388fde4/1/1effcb589fb46ce93353c0c6802987f7/225403688-97537753-d9d4-4b7c-ab12-f03c99b76888.JPG https://zimg.paragon.ice.com/ParagonImages/Property/PM/RAE/225403688/7/0/0/2811ec01d627cc1ae4b121e71edde319/1/1effcb589fb46ce93353c0c6802987f7/225403688-b980a634-9d23-4ddc-b42a-c39275e2a6a8.JPG https://zimg.paragon.ice.com/ParagonImages/Property/PM/RAE/225403688/8/0/0/ee6d6e1104b097ccfb6f0831e6f970af/1/1effcb589fb46ce93353c0c6802987f7/225403688-4d3da8c1-beb4-49ba-b79e-7465062bd0da.JPG https://zimg.paragon.ice.com/ParagonImages/Property/PM/RAE/225403688/9/0/0/a2b024a147a1d71bb0b16273233590ab/1/1effcb589fb46ce93353c0c6802987f7/225403688-cc27a924-91e1-4830-b857-b80c27a07715.JPG https://zimg.paragon.ice.com/ParagonImages/Property/PM/RAE/225403688/10/0/0/6c2c616926bbddaa2bd8f88a4183a270/1/1effcb589fb46ce93353c0c6802987f7/225403688-5f0be04f-0489-4210-a899-120fd0e371fd.JPG https://zimg.paragon.ice.com/ParagonImages/Property/PM/RAE/225403688/11/0/0/e7e6cdb38cab65b8449e4194348e6988/1/1effcb589fb46ce93353c0c6802987f7/225403688-89777df6-35a5-4524-b9e6-9d1fec7f8ad7.JPG https://zimg.paragon.ice.com/ParagonImages/Property/PM/RAE/225403688/12/0/0/e8cca1c42051b060acc6d2a8a106e426/1/1effcb589fb46ce93353c0c6802987f7/225403688-c3f6d242-b0ce-4811-9ecc-820f8b74e96c.JPG https://zimg.paragon.ice.com/ParagonImages/Property/PM/RAE/225403688/13/0/0/4fc063e3f5e38efba5f2ac088e9de96b/1/1effcb589fb46ce93353c0c6802987f7/225403688-b6873a59-5151-4afa-a848-e86abcaeec9c.JPG https://zimg.paragon.ice.com/ParagonImages/Property/PM/RAE/225403688/14/0/0/745eab31f279b6d7ff6074f4a2eee14c/1/1effcb589fb46ce93353c0c6802987f7/225403688-a3fbc4d5-2ca5-4cb0-af3a-63f09b307173.JPG https://zimg.paragon.ice.com/ParagonImages/Property/PM/RAE/225403688/15/0/0/5c98dde6369f4c8739385441c436e149/1/1effcb589fb46ce93353c0c6802987f7/225403688-bcce5718-12ab-48f9-a62b-701b93fc5664.JPG https://zimg.paragon.ice.com/ParagonImages/Property/PM/RAE/225403688/16/0/0/5ac455d3135c6b6b8d2aa4736ce46ecf/1/1effcb589fb46ce93353c0c6802987f7/225403688-33127692-c061-47f7-b2a2-7bdcfb43b9ff.JPG https://zimg.paragon.ice.com/ParagonImages/Property/PM/RAE/225403688/17/0/0/956f0031aaa64de05dff7d05baeebfab/1/1effcb589fb46ce93353c0c6802987f7/225403688-7bfba9ab-36fc-4450-8365-7b12cab134fe.JPG https://zimg.paragon.ice.com/ParagonImages/Property/PM/RAE/225403688/18/0/0/e93fc2053e9183021d71fa30de91a6bf/1/1effcb589fb46ce93353c0c6802987f7/225403688-73869d84-51ce-4021-8779-d241b51f25c9.JPG https://zimg.paragon.ice.com/ParagonImages/Property/PM/RAE/225403688/19/0/0/571137fbb270fe92ea1faa8847d2f2d2/1/1effcb589fb46ce93353c0c6802987f7/225403688-db3ce80b-6527-4aee-890a-758139fa9dde.JPG https://zimg.paragon.ice.com/ParagonImages/Property/PM/RAE/225403688/20/0/0/e32dd6804567bb112313fff34f9e0967/1/1effcb589fb46ce93353c0c6802987f7/225403688-26a22865-0ba6-46f4-9120-d0f40b6cca55.JPG https://zimg.paragon.ice.com/ParagonImages/Property/PM/RAE/225403688/21/0/0/caec0d78d6f9308324ee97109930f34e/1/1effcb589fb46ce93353c0c6802987f7/225403688-f95d7bc4-181b-45c2-b64c-5da8ae410303.JPG https://zimg.paragon.ice.com/ParagonImages/Property/PM/RAE/225403688/22/0/0/9fc65b3be49d28d06f91aa071d741fe3/1/1effcb589fb46ce93353c0c6802987f7/225403688-1c812314-44f8-4eb4-b8a0-36f9d60b2e71.JPG https://zimg.paragon.ice.com/ParagonImages/Property/PM/RAE/225403688/23/0/0/f22cd8e96636c2108b01cffc1c23a078/1/1effcb589fb46ce93353c0c6802987f7/225403688-eeee6234-0482-4135-b898-0133c3be9166.JPG https://zimg.paragon.ice.com/ParagonImages/Property/PM/RAE/225403688/24/0/0/74582d760be0a1436b0ca3c8606c0e10/1/1effcb589fb46ce93353c0c6802987f7/225403688-9db2fff1-de6b-45cf-b10d-f66ac65e8600.JPG https://zimg.paragon.ice.com/ParagonImages/Property/PM/RAE/225403688/25/0/0/daf44e7c1fa8cf72975a4b9521c48527/1/1effcb589fb46ce93353c0c6802987f7/225403688-3722db98-64ee-45a8-a940-565f1bdcfce5.JPG https://zimg.paragon.ice.com/ParagonImages/Property/PM/RAE/225403688/26/0/0/555bbe17be4984235148ed5224ad09f9/1/1effcb589fb46ce93353c0c6802987f7/225403688-1e68ca25-a1cf-4186-842b-19c24a82998a.JPG https://zimg.paragon.ice.com/ParagonImages/Property/PM/RAE/225403688/27/0/0/c3f97d3265a15ac2dd4017de3c36a89f/1/1effcb589fb46ce93353c0c6802987f7/225403688-2af80c50-6cb3-487f-9460-cf74a05001da.JPG https://zimg.paragon.ice.com/ParagonImages/Property/PM/RAE/225403688/28/0/0/13063633792c624d58b290f32a546c32/1/1effcb589fb46ce93353c0c6802987f7/225403688-a734ecf4-d8b4-4793-91e0-7b9b624384c4.JPG https://zimg.paragon.ice.com/ParagonImages/Property/PM/RAE/225403688/29/0/0/d79a20cdeee76309c3557c2461842af9/1/1effcb589fb46ce93353c0c6802987f7/225403688-28003b08-fcbe-4280-bace-ff253de51d4a.JPG https://zimg.paragon.ice.com/ParagonImages/Property/PM/RAE/225403688/30/0/0/18e487bfed821ea23e298e9ca50abbb5/1/1effcb589fb46ce93353c0c6802987f7/225403688-f1c7a363-ba2c-4a49-aa0f-97fe940a576c.JPG https://zimg.paragon.ice.com/ParagonImages/Property/PM/RAE/225403688/31/0/0/b9904de0424a7c3e61b7fbaf781e85a5/1/1effcb589fb46ce93353c0c6802987f7/225403688-35499c01-fec3-4526-9984-a1844216e539.JPG https://zimg.paragon.ice.com/ParagonImages/Property/PM/RAE/225403688/32/0/0/4e13268d5385c8a8bdb4ce4f2428a617/1/1effcb589fb46ce93353c0c6802987f7/225403688-acb3854f-0427-4578-9386-7eb29e24d187.JPG https://zimg.paragon.ice.com/ParagonImages/Property/PM/RAE/225403688/33/0/0/41a15d8615bd01e6f8da0ed4a22d6ca1/1/1effcb589fb46ce93353c0c6802987f7/225403688-738eb647-bff2-454e-8a3b-56dd66c19dd2.JPG https://zimg.paragon.ice.com/ParagonImages/Property/PM/RAE/225403688/34/0/0/ab7279ffa0c9e9f83af476e7fa53dd12/1/1effcb589fb46ce93353c0c6802987f7/225403688-ecd7bac0-e90a-40c9-b563-60b6ece833de.JPG https://zimg.paragon.ice.com/ParagonImages/Property/PM/RAE/225403688/35/0/0/42963e8b872109c9f296843d1b2c92bc/1/1effcb589fb46ce93353c0c6802987f7/225403688-ce66f0db-e7f9-40a8-87e2-3c7affea5ce0.JPG https://zimg.paragon.ice.com/ParagonImages/Property/PM/RAE/225403688/36/0/0/14866774e218deb9892588d377b39d87/1/1effcb589fb46ce93353c0c6802987f7/225403688-a0ec4f99-07c1-40b5-a7cb-1783b6abdc5f.JPG https://zimg.paragon.ice.com/ParagonImages/Property/PM/RAE/225403688/37/0/0/5eb8a9c19b0fcd9465d79a9670fec168/1/1effcb589fb46ce93353c0c6802987f7/225403688-2feae348-b6c3-4808-a641-1af05b002d3a.JPG https://zimg.paragon.ice.com/ParagonImages/Property/PM/RAE/225403688/38/0/0/ea1b23ab012e3e5100a7817ae15b2dc0/1/1effcb589fb46ce93353c0c6802987f7/225403688-53546b25-f097-49e7-97ab-61ade012fcf8.JPG https://zimg.paragon.ice.com/ParagonImages/Property/PM/RAE/225403688/39/0/0/63c9f06b0d4ffdc89c71d36024db44bf/1/1effcb589fb46ce93353c0c6802987f7/225403688-97d2c0c1-ea62-4326-8c08-f7fb22bc3dd4.JPG

14208 51 ST NW

Edmonton T5A 0A9

MLS® Number:  E4490868

Back to York   

  • Home \
  • York \
  • 14208 51 ST NW

$ 428,000

3

BEDROOMS

2 + 0

BATHROOMS

1,041

SQUARE FEET

1972

YEAR BUILT

https://zimg.paragon.ice.com/ParagonImages/Property/PM/RAE/225403688/1/0/0/d4997d6007ab2f60240984ecf2f94bac/1/1effcb589fb46ce93353c0c6802987f7/225403688-e7752a39-59ee-4a18-bb9a-3e1e46844de7.JPG





MLS® Number
E4490868
PROPERTY TYPE
Detached Single Family
LISTING DATE
May-29-2026

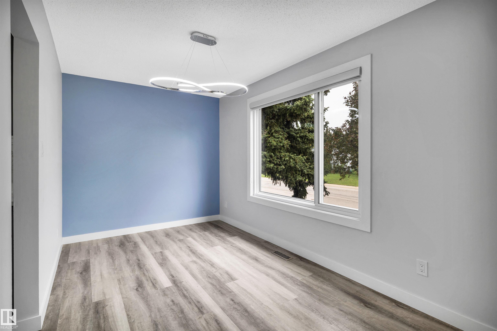
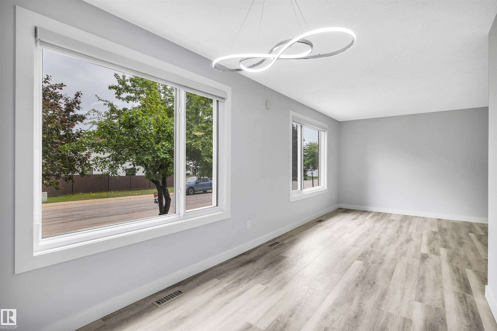
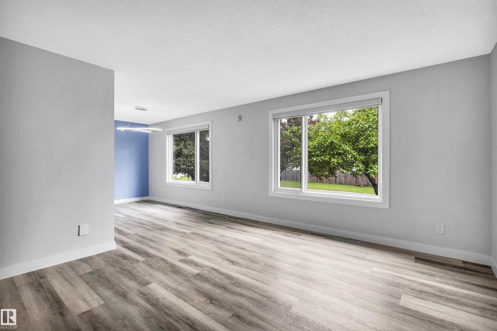
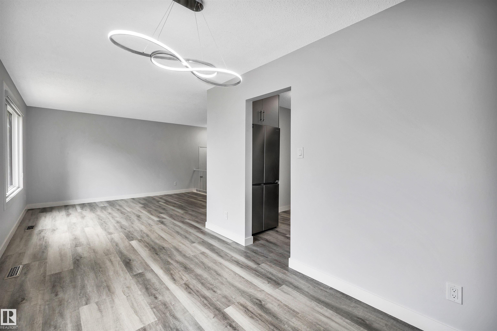
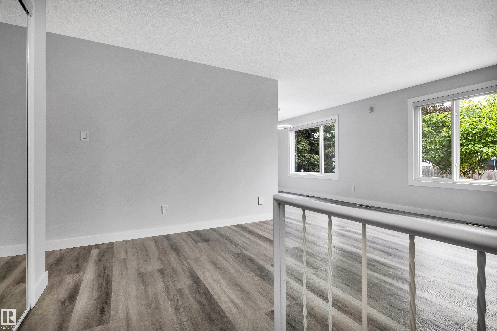
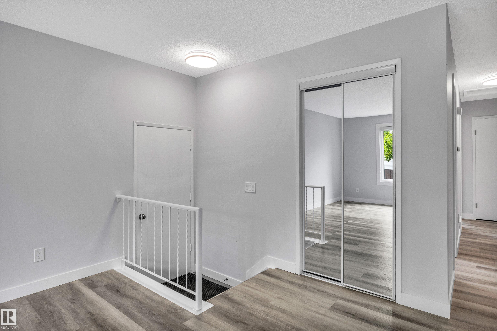
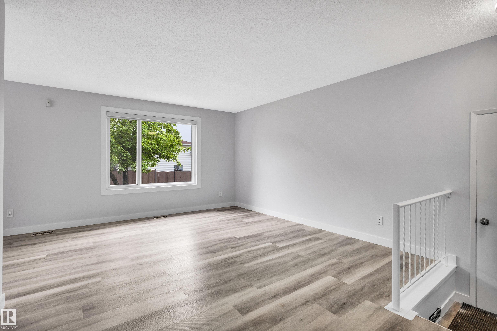
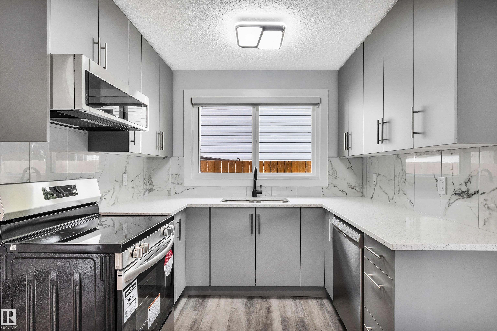
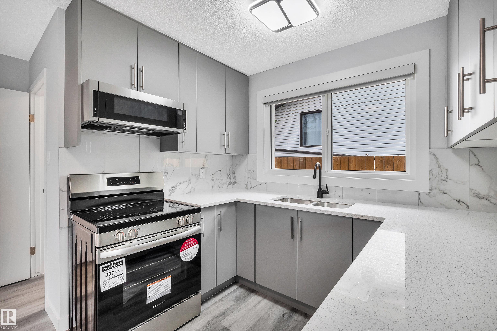
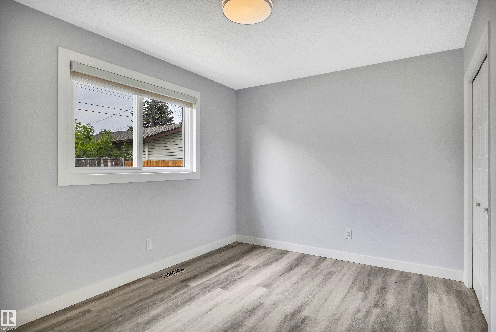
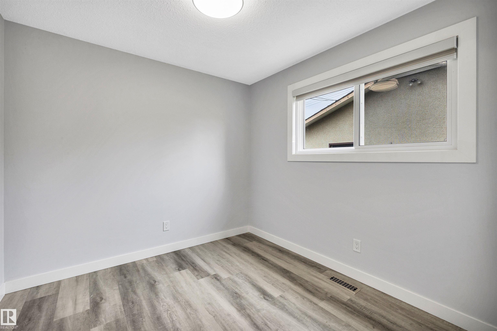
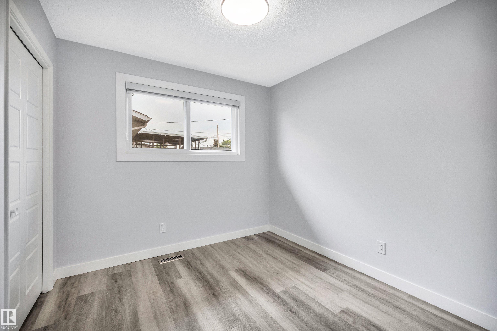
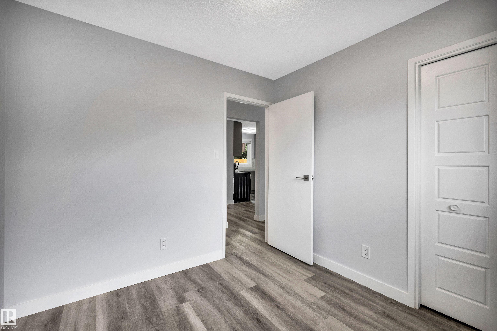
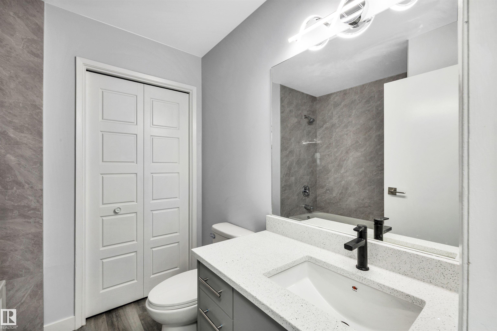
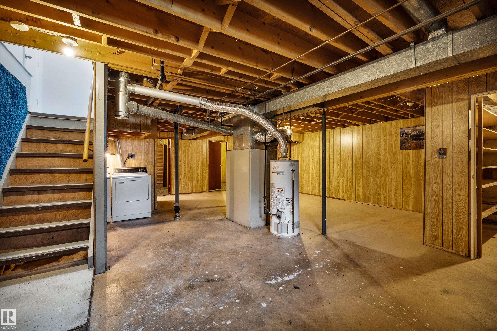
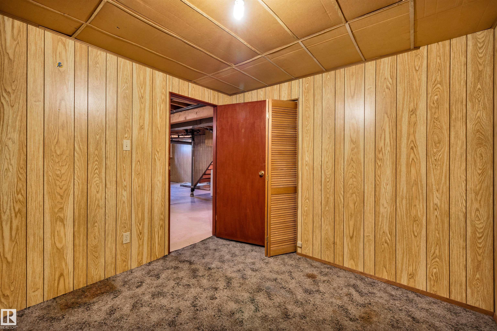
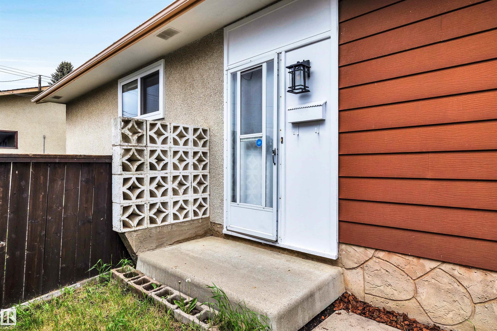
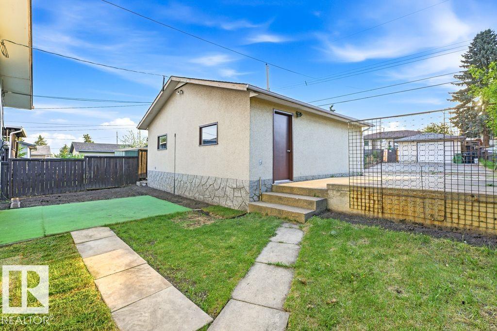
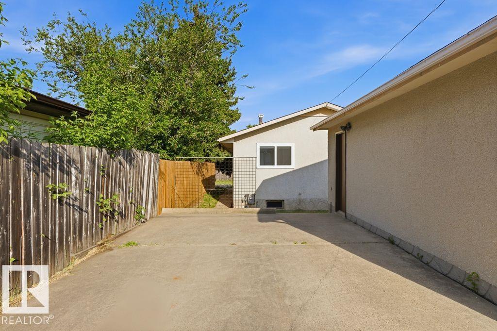
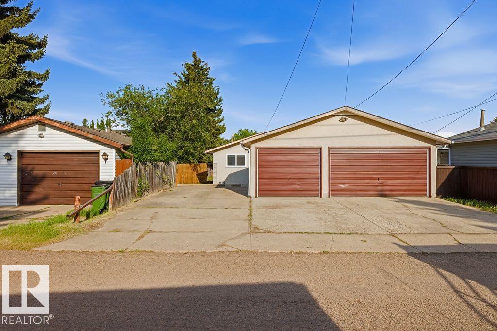
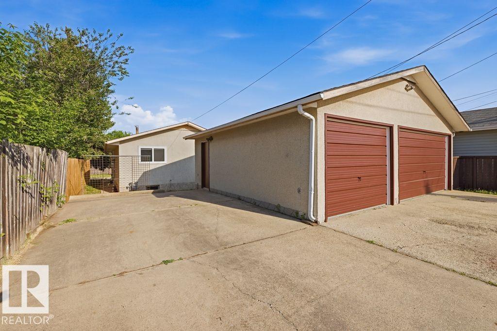
Rare find TRIPLE garages with large RV Parking pad! Newly renovated, over 1041 sq ft, bright and beautiful bungalow with a spacious living room, 3 good sized bedrooms and 2 full bathrooms. Fresh paint, all new light fixtures, new vinyl plank flooring through out, new bathrooms and new kitchen with all new stainless steel appliances. Newer roof and windows with brand new zebra blinds. Separated sided entrance with partly finished basement with 2 spare rooms, full bathroom and large rec space. Completed with large backyard and many space for growing vegetables and flowers garden. Close to all amenities, schools and parks, Londonderry Mall and easy access to Anthony Henday. This is a must see on your list!

COMMUNITY  York
PROPERTY TYPE  Detached Single Family
BUILDING TYPE  Detached Single Family
STYLE  Bungalow
YEAR BUILT 1972
SQUARE FOOTAGE  1,041
BEDROOMS  3
BATHROOMS  2.00
BASEMENT  Full, Partially Finished
AMENITIES  No Animal Home, No Smoking Home, R.V. Storage, See Remarks
APPLIANCES  Dishwasher-Built-In, Dryer, Microwave Hood Fan, Refrigerator, Stove-Electric, Washer
COOLING 
FIREPLACE 
FLOORING  Vinyl Plank
HEATING  Forced Air-1, Natural Gas
LAUNDRY 
LOT FEATURES  Fenced, Playground Nearby, Public Swimming Pool, Public Transportation, Schools, Shopping Nearby
PARKING  Triple Garage Detached
RESTRICTIONS  None Known
ROOF  Asphalt Shingles
TITLE  Fee Simple
BROKER  REALTORS® Association of Edmonton


ROOMS DIMENSIONS (m) LEVEL