https://zimg.paragon.ice.com/ParagonImages/Property/PM/RAE/225399869/1/0/0/ab13ece78e028741b94fe552662724c0/1/85a8066ba307725c5ccefe1d34240456/225399869-8CFD526E-51D6-408F-95D2-6A6FA9FD1E4E.JPG https://zimg.paragon.ice.com/ParagonImages/Property/PM/RAE/225399869/2/0/0/5eb4130c8112f8101faabca28a535589/1/85a8066ba307725c5ccefe1d34240456/225399869-EC565C9B-AB0E-416E-801B-B5C86F615560.JPG https://zimg.paragon.ice.com/ParagonImages/Property/PM/RAE/225399869/3/0/0/63b6d701f323fba074207400339eb5e2/1/85a8066ba307725c5ccefe1d34240456/225399869-DA6A792F-B7A8-4889-8E30-527D10AF4159.JPG https://zimg.paragon.ice.com/ParagonImages/Property/PM/RAE/225399869/4/0/0/2667e21eba7497050df8477c6681b210/1/85a8066ba307725c5ccefe1d34240456/225399869-FE54956C-77F3-419E-8434-79E9CED2FDCB.JPG https://zimg.paragon.ice.com/ParagonImages/Property/PM/RAE/225399869/5/0/0/72fe6dfdd0e694ff898723abcfded2cb/1/85a8066ba307725c5ccefe1d34240456/225399869-93B8B320-CF81-497D-A32C-E27802F28630.JPG https://zimg.paragon.ice.com/ParagonImages/Property/PM/RAE/225399869/6/0/0/9af30cfd9887f230ae3567caaf24cd83/1/85a8066ba307725c5ccefe1d34240456/225399869-DE73AB8F-0152-4360-B9A9-FAAD4AF481A1.JPG https://zimg.paragon.ice.com/ParagonImages/Property/PM/RAE/225399869/7/0/0/136ad20aa808fd76be6574808cb6bac0/1/85a8066ba307725c5ccefe1d34240456/225399869-654187D9-2818-4CA1-BCB3-50CECC15F773.JPG https://zimg.paragon.ice.com/ParagonImages/Property/PM/RAE/225399869/8/0/0/6afe2f86af66067fc8246c2b120651b4/1/85a8066ba307725c5ccefe1d34240456/225399869-DFD56A85-11B6-4ACB-A814-C02640FE3DFC.JPG https://zimg.paragon.ice.com/ParagonImages/Property/PM/RAE/225399869/9/0/0/32ceb76038d4c91f3f0bad6082cc46d7/1/85a8066ba307725c5ccefe1d34240456/225399869-3DFCF05C-EF54-4EDD-8A10-17E5C76EF503.JPG https://zimg.paragon.ice.com/ParagonImages/Property/PM/RAE/225399869/10/0/0/a57248119169ad492f8c31874742e47e/1/85a8066ba307725c5ccefe1d34240456/225399869-8D4A38C2-D0AC-410F-8BDF-E42069372AB1.JPG https://zimg.paragon.ice.com/ParagonImages/Property/PM/RAE/225399869/11/0/0/f3505eccf6d5c87215ca21f971f43257/1/85a8066ba307725c5ccefe1d34240456/225399869-528E7CED-E46F-4D46-AA7E-071982618BEF.JPG https://zimg.paragon.ice.com/ParagonImages/Property/PM/RAE/225399869/12/0/0/6bbc9e02a16553d8439d52b48f6659da/1/85a8066ba307725c5ccefe1d34240456/225399869-B9E6B0A2-37B9-41D1-970A-5A0006795EC2.JPG https://zimg.paragon.ice.com/ParagonImages/Property/PM/RAE/225399869/13/0/0/52537c80f1f5a84e977a711774007a38/1/85a8066ba307725c5ccefe1d34240456/225399869-8A51E364-3ABF-44C5-8407-06C092C1C867.JPG https://zimg.paragon.ice.com/ParagonImages/Property/PM/RAE/225399869/14/0/0/c95f4618a1213069794b518ee7900971/1/85a8066ba307725c5ccefe1d34240456/225399869-BFA6A2BF-5714-4819-9A1A-AC698F15A4D2.JPG https://zimg.paragon.ice.com/ParagonImages/Property/PM/RAE/225399869/15/0/0/b17e92068ff545659bacf0e19d542544/1/85a8066ba307725c5ccefe1d34240456/225399869-ACB979B7-9F9D-4FDC-9205-9D8E725AE496.JPG https://zimg.paragon.ice.com/ParagonImages/Property/PM/RAE/225399869/16/0/0/2992393ae17bb65aedbaf2d41d5adf8a/1/85a8066ba307725c5ccefe1d34240456/225399869-5BCF6272-B6FB-41FE-9479-640801F6199F.JPG https://zimg.paragon.ice.com/ParagonImages/Property/PM/RAE/225399869/17/0/0/f69c5dbdb7e6cee281b4decb20c43a76/1/85a8066ba307725c5ccefe1d34240456/225399869-E442B6BE-8DC2-4F05-A872-C2EA8BEDB50F.JPG https://zimg.paragon.ice.com/ParagonImages/Property/PM/RAE/225399869/18/0/0/27dd9fc181ea26423bbb8c0f82d77058/1/85a8066ba307725c5ccefe1d34240456/225399869-DEFAD40F-1A0A-4AB0-8CCF-6C9C3B55C1CF.JPG https://zimg.paragon.ice.com/ParagonImages/Property/PM/RAE/225399869/19/0/0/0cd0c92611daf89413b46595a1c7bb53/1/85a8066ba307725c5ccefe1d34240456/225399869-2895740C-4424-4EA5-AE89-64B33E3DE374.JPG https://zimg.paragon.ice.com/ParagonImages/Property/PM/RAE/225399869/20/0/0/78dfbf8497e1df79c60a0eb9db146827/1/85a8066ba307725c5ccefe1d34240456/225399869-48DFAF7E-CE72-419F-BF23-8BCD5ADE549A.JPG https://zimg.paragon.ice.com/ParagonImages/Property/PM/RAE/225399869/21/0/0/dc7998d566265be45b3080b88ff4c347/1/85a8066ba307725c5ccefe1d34240456/225399869-F42F7DBF-D694-41F0-BC17-8054BFC90BAF.JPG https://zimg.paragon.ice.com/ParagonImages/Property/PM/RAE/225399869/22/0/0/990095bd4c32d3f1f17d7b65c31b80ae/1/85a8066ba307725c5ccefe1d34240456/225399869-49F71B19-0762-4B90-BF26-B35F10C303CE.JPG https://zimg.paragon.ice.com/ParagonImages/Property/PM/RAE/225399869/23/0/0/a33c0fadfa64bf287957c6f859c56e61/1/85a8066ba307725c5ccefe1d34240456/225399869-7FCC0852-279E-4A1B-BA59-D4AC581091B8.JPG https://zimg.paragon.ice.com/ParagonImages/Property/PM/RAE/225399869/24/0/0/70c468658dce8f309cc259a6edb33f9f/1/85a8066ba307725c5ccefe1d34240456/225399869-389755FA-579E-4020-BCE4-4892A736D812.JPG https://zimg.paragon.ice.com/ParagonImages/Property/PM/RAE/225399869/25/0/0/5191c65edc355af54888ae50540d1c60/1/85a8066ba307725c5ccefe1d34240456/225399869-FFB64C41-D18B-4C5D-8683-EC7E6E4A3802.JPG https://zimg.paragon.ice.com/ParagonImages/Property/PM/RAE/225399869/26/0/0/fab5e2cdc405c764caab1978eff9884d/1/85a8066ba307725c5ccefe1d34240456/225399869-F1EBFF26-92B5-418D-81C5-41A60317B465.JPG https://zimg.paragon.ice.com/ParagonImages/Property/PM/RAE/225399869/27/0/0/8b964f37676e509fec125ef3f418a0b8/1/85a8066ba307725c5ccefe1d34240456/225399869-7A9C0813-FBC5-4C7D-BFD9-D42859BBB6B1.JPG https://zimg.paragon.ice.com/ParagonImages/Property/PM/RAE/225399869/28/0/0/5293bbbf9b070be443b6465f751e5dfa/1/85a8066ba307725c5ccefe1d34240456/225399869-ADEB35DD-DFC5-4569-8595-24C4685802A2.JPG https://zimg.paragon.ice.com/ParagonImages/Property/PM/RAE/225399869/29/0/0/c1a4d9a0b9acadd7c9f3afa2bc39d2fd/1/85a8066ba307725c5ccefe1d34240456/225399869-FDC3A7B0-4396-4B0F-99E4-0900AF28918C.JPG https://zimg.paragon.ice.com/ParagonImages/Property/PM/RAE/225399869/30/0/0/25ae8a08cd57fec2ac035b893bcd2f30/1/85a8066ba307725c5ccefe1d34240456/225399869-2F3B09C9-AF70-4A9B-8ED9-E8B49EE02C9E.JPG https://zimg.paragon.ice.com/ParagonImages/Property/PM/RAE/225399869/31/0/0/0cc6abc7c74c75d103a673eb598bb763/1/85a8066ba307725c5ccefe1d34240456/225399869-D01E6FED-B881-4DE8-9010-D05D7BFE259B.JPG https://zimg.paragon.ice.com/ParagonImages/Property/PM/RAE/225399869/32/0/0/03d7a31e27f397d5b044bc4845224034/1/85a8066ba307725c5ccefe1d34240456/225399869-C65CEDD8-2EFB-4A91-983F-086D395D8A9F.JPG https://zimg.paragon.ice.com/ParagonImages/Property/PM/RAE/225399869/33/0/0/38a705c6aa54bb5e36138d1afbf2d1d4/1/85a8066ba307725c5ccefe1d34240456/225399869-4EE5DC0C-1E95-4323-AC56-AC547A9A3170.JPG https://zimg.paragon.ice.com/ParagonImages/Property/PM/RAE/225399869/34/0/0/98dc133940a5c3978d03f7501f2d2e97/1/85a8066ba307725c5ccefe1d34240456/225399869-DE4C1B93-6672-469D-9F2E-E526377FC4B4.JPG https://zimg.paragon.ice.com/ParagonImages/Property/PM/RAE/225399869/35/0/0/761e9565af286abd82f8146961e1e378/1/85a8066ba307725c5ccefe1d34240456/225399869-C6417D39-188A-46E6-9122-3E62AC772154.JPG https://zimg.paragon.ice.com/ParagonImages/Property/PM/RAE/225399869/36/0/0/5cfcb8aedce381f09ba311ad10178b82/1/85a8066ba307725c5ccefe1d34240456/225399869-F8221020-66EF-4334-84B7-16AF65B80BCA.JPG

14204 31 ST NW

Edmonton T5Y 1H1

MLS® Number:  E4487049

Back to Hairsine   

  • Home \
  • Hairsine \
  • 14204 31 ST NW

$ 237,900

3

BEDROOMS

2 + 0

BATHROOMS

972

SQUARE FEET

1978

YEAR BUILT

https://zimg.paragon.ice.com/ParagonImages/Property/PM/RAE/225399869/1/0/0/ab13ece78e028741b94fe552662724c0/1/85a8066ba307725c5ccefe1d34240456/225399869-8CFD526E-51D6-408F-95D2-6A6FA9FD1E4E.JPG





MLS® Number
E4487049
PROPERTY TYPE
Townhouse
LISTING DATE
May-11-2026

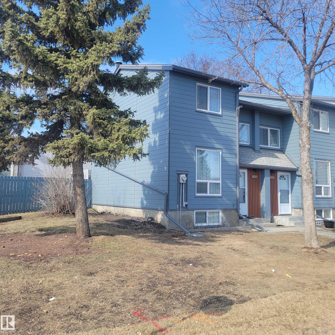
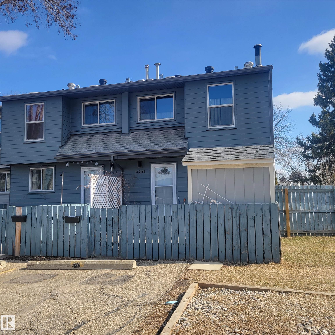
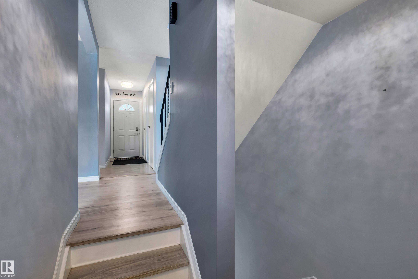
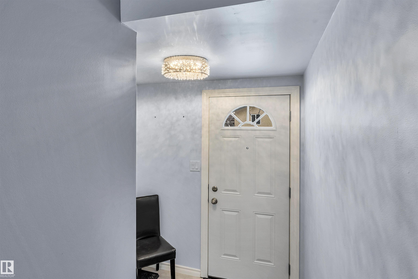
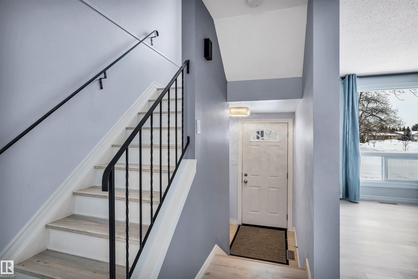
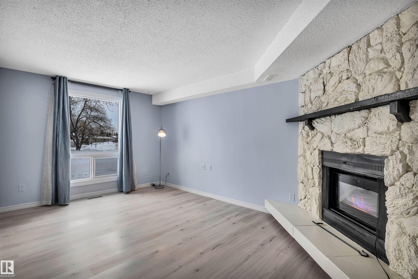
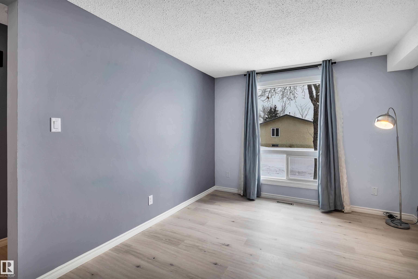
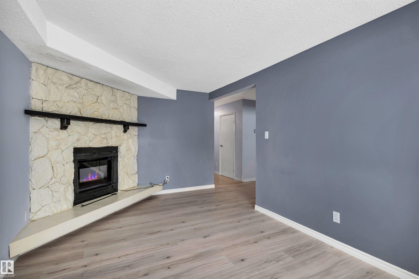
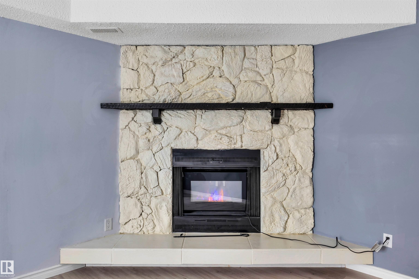
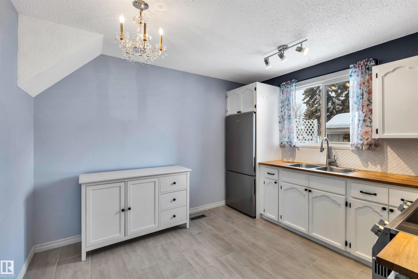
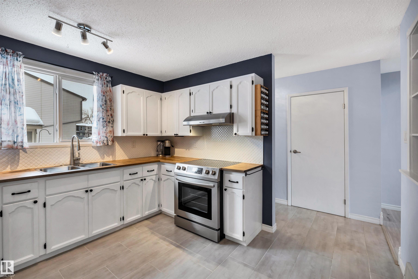
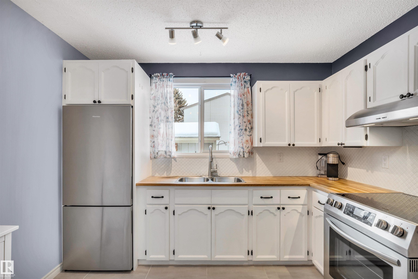
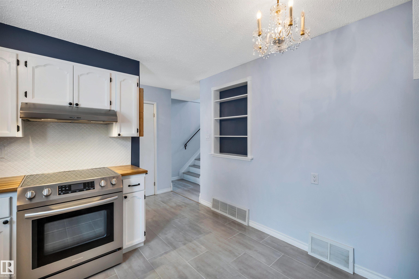
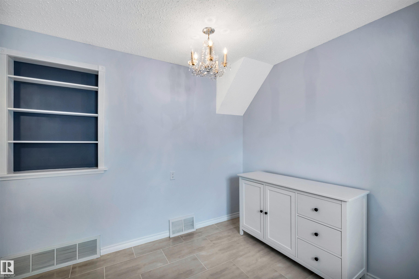
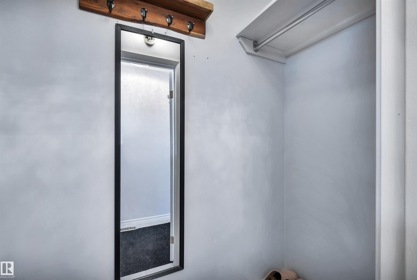
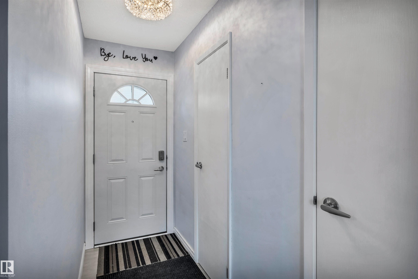
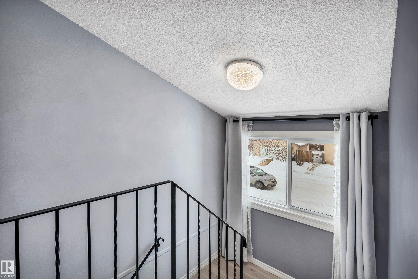
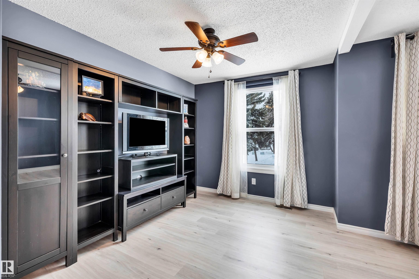
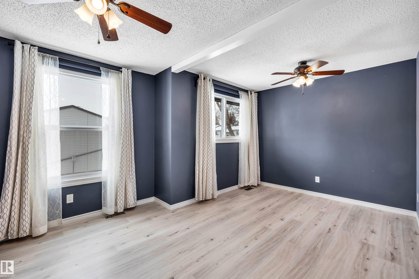
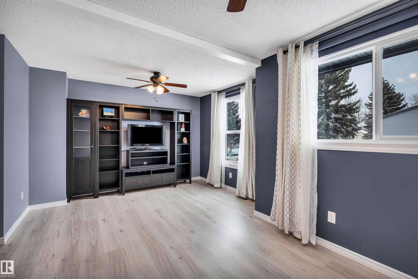
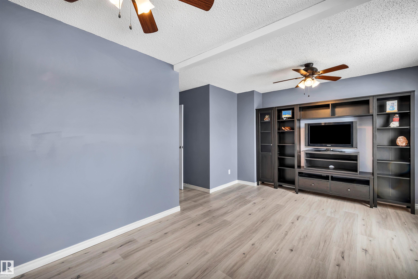
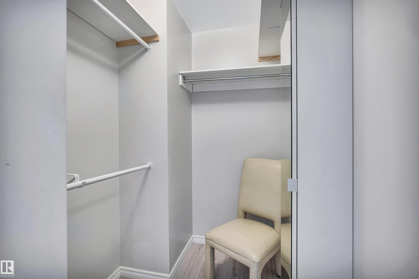
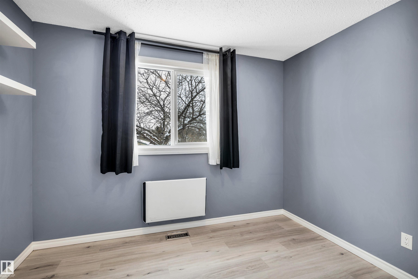
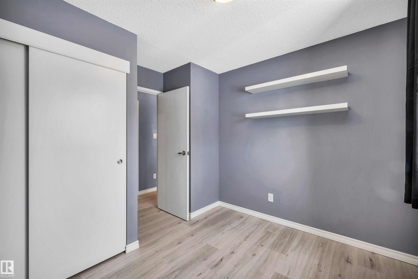
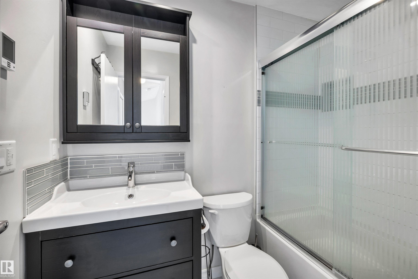
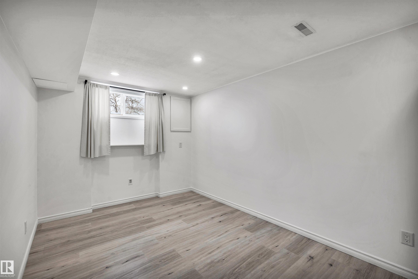
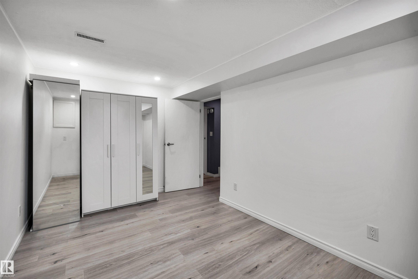
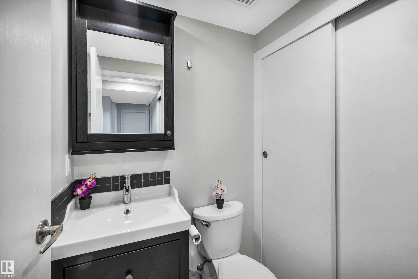
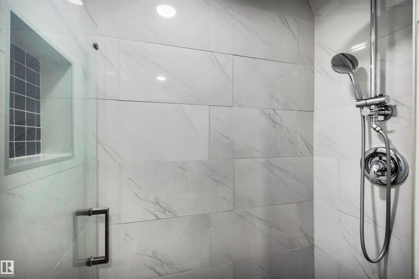
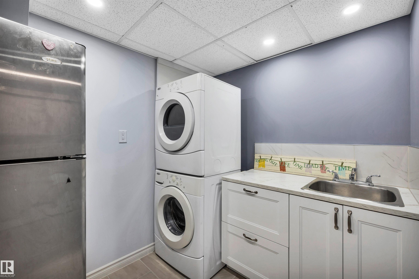
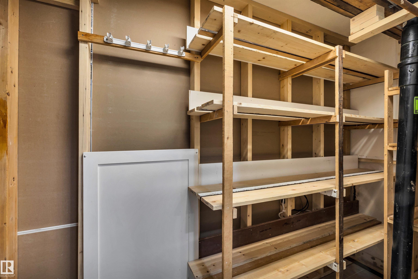
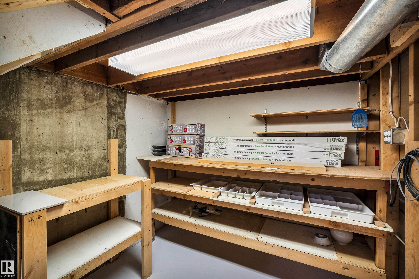
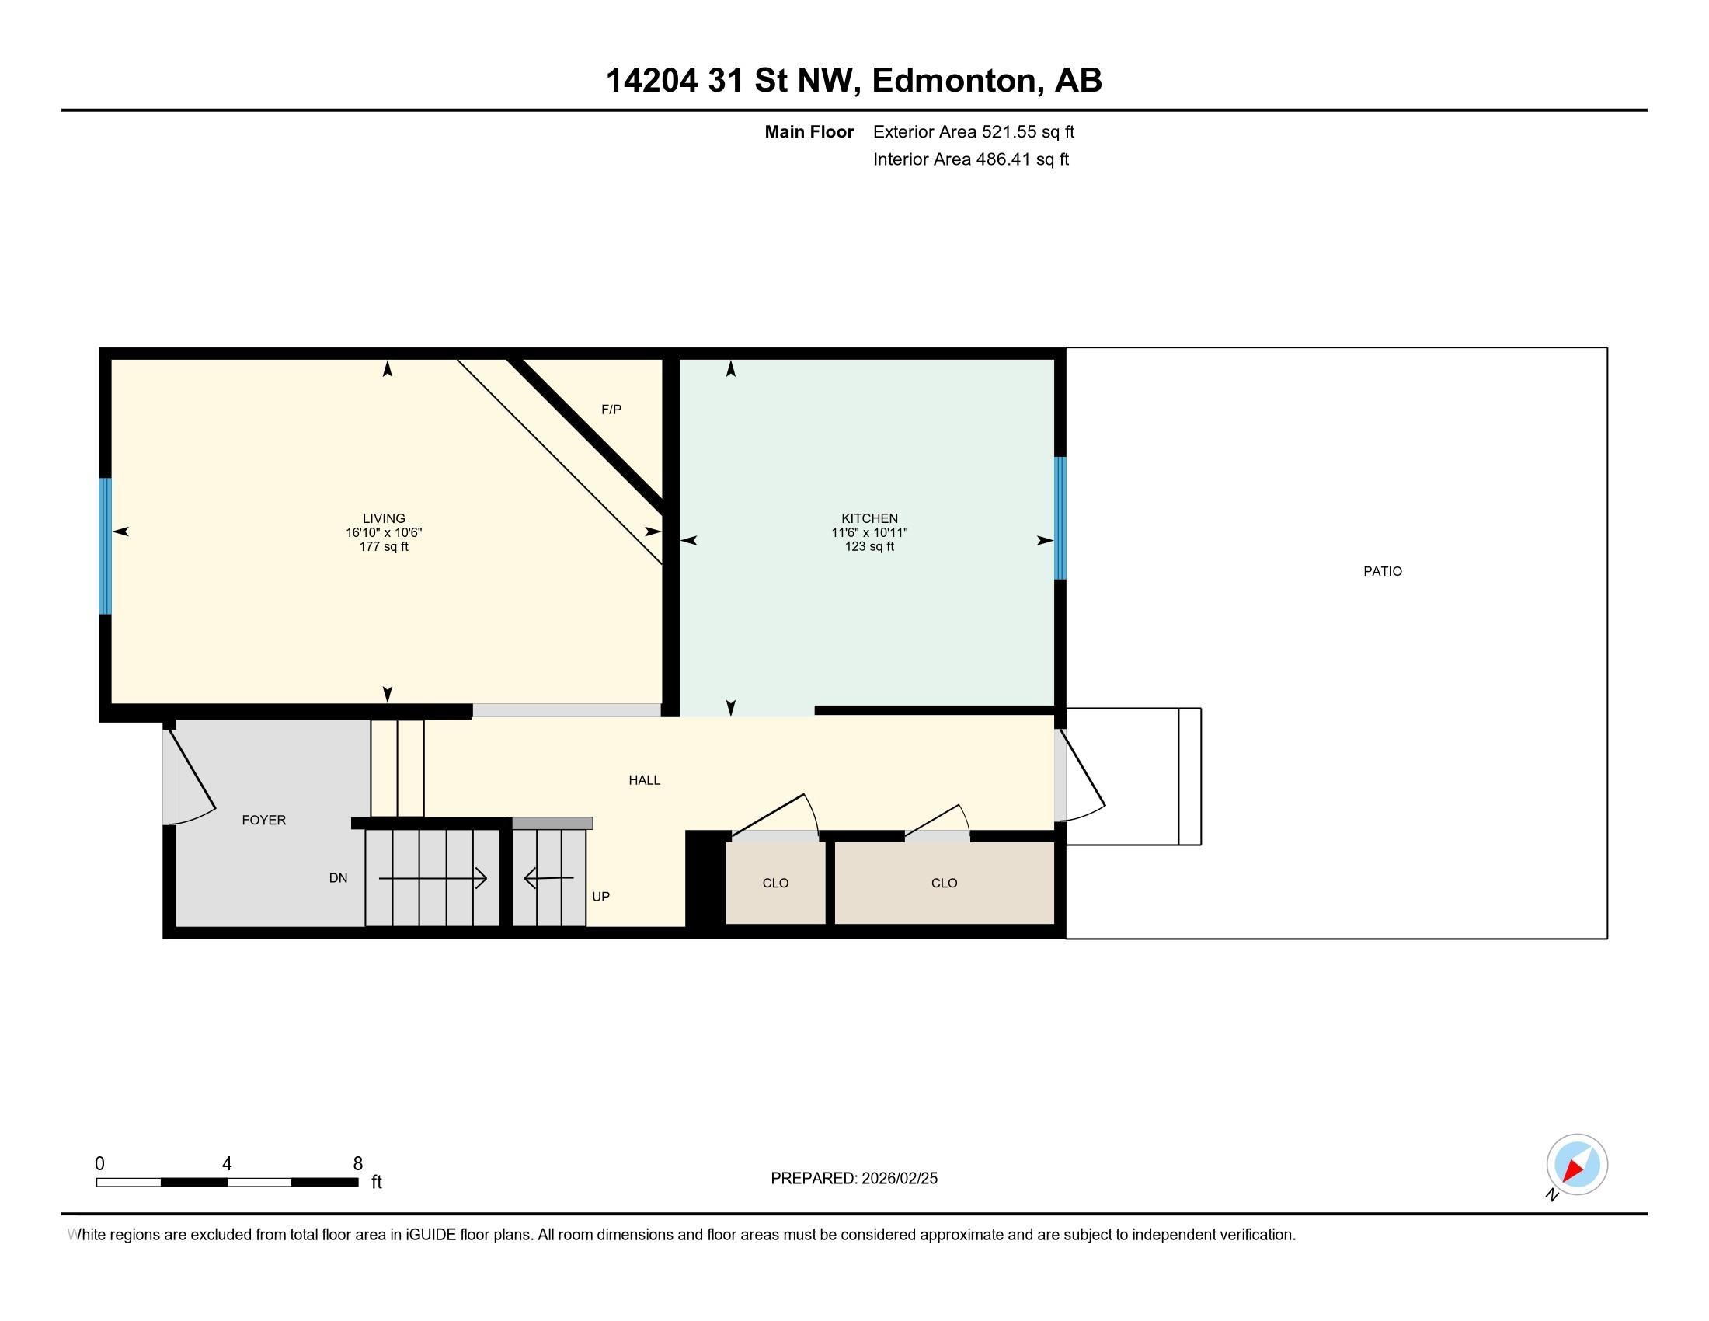
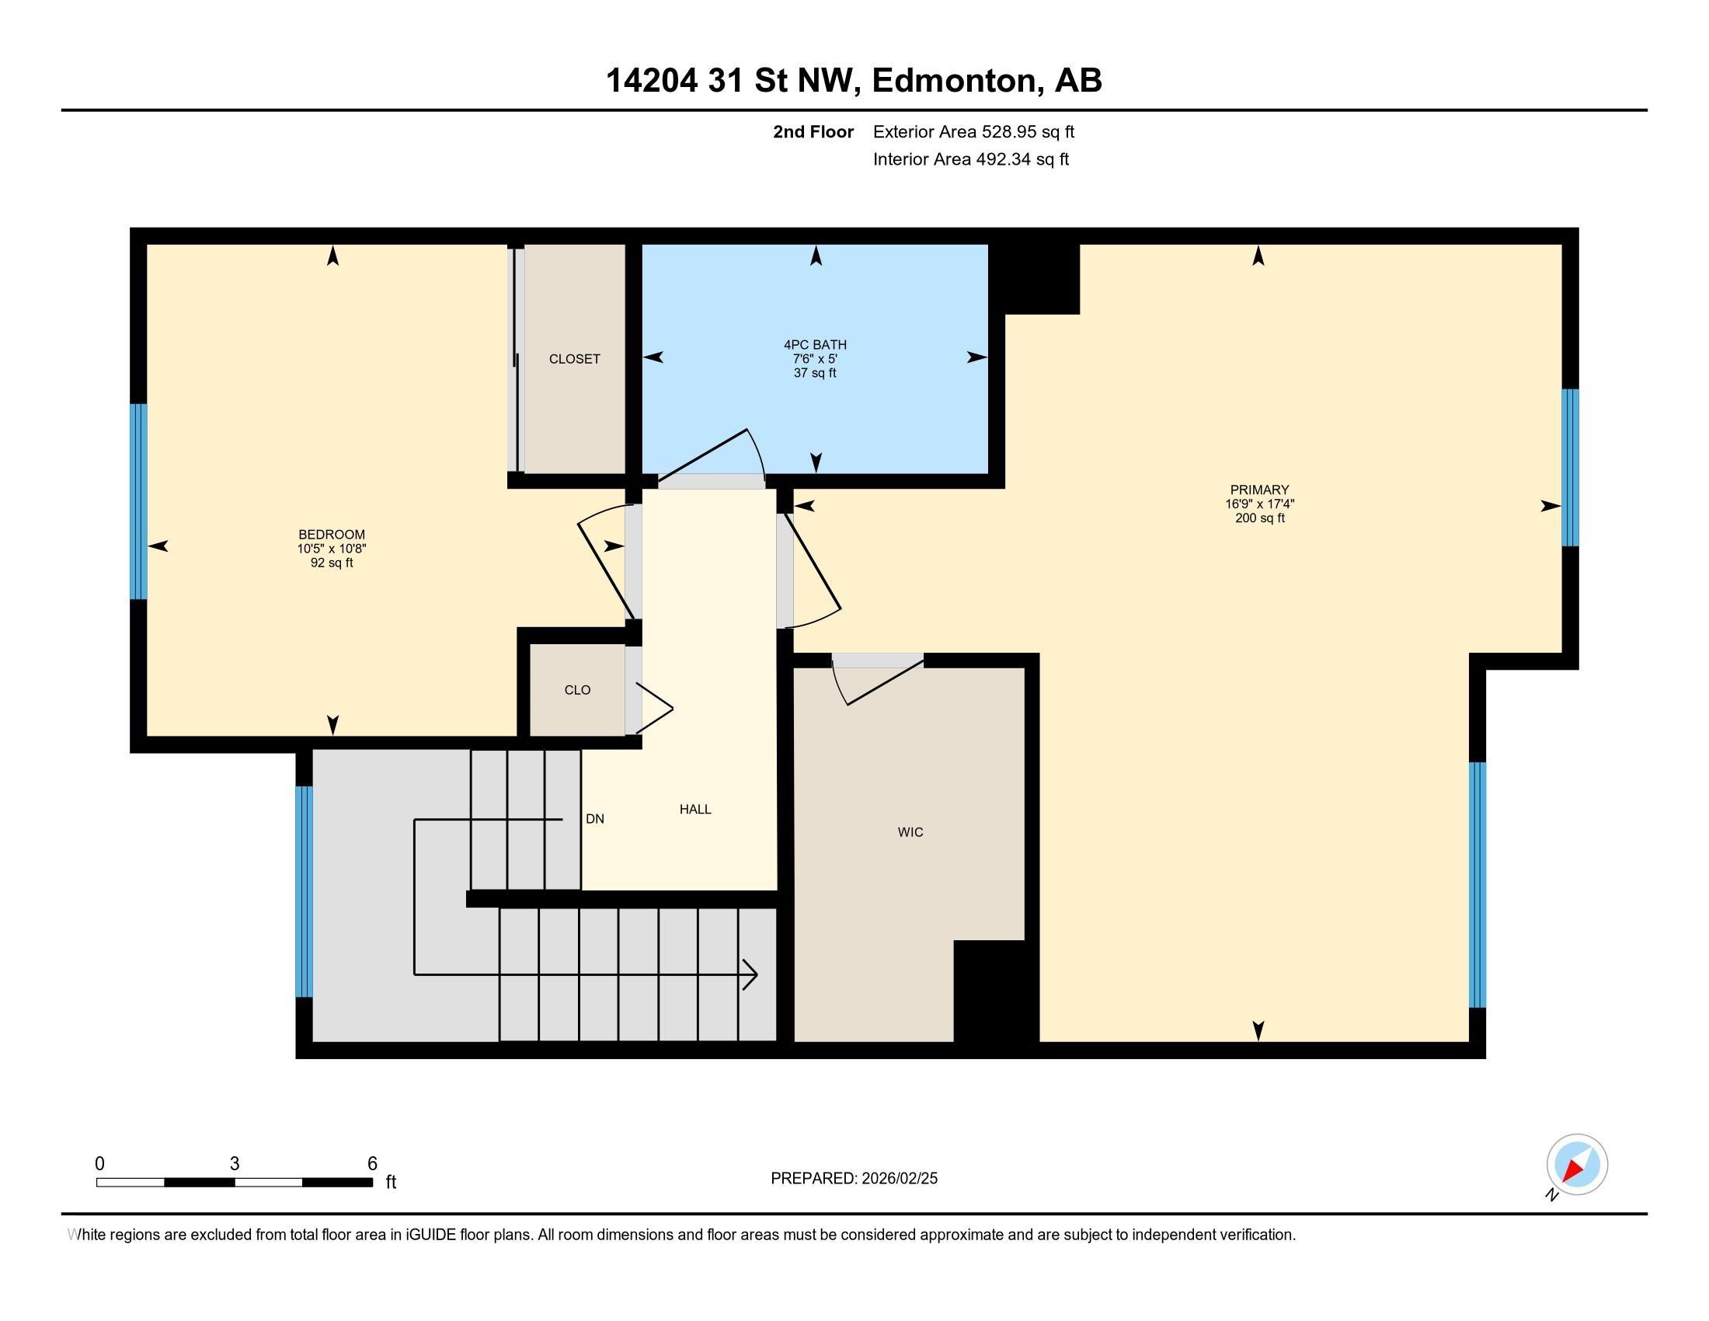
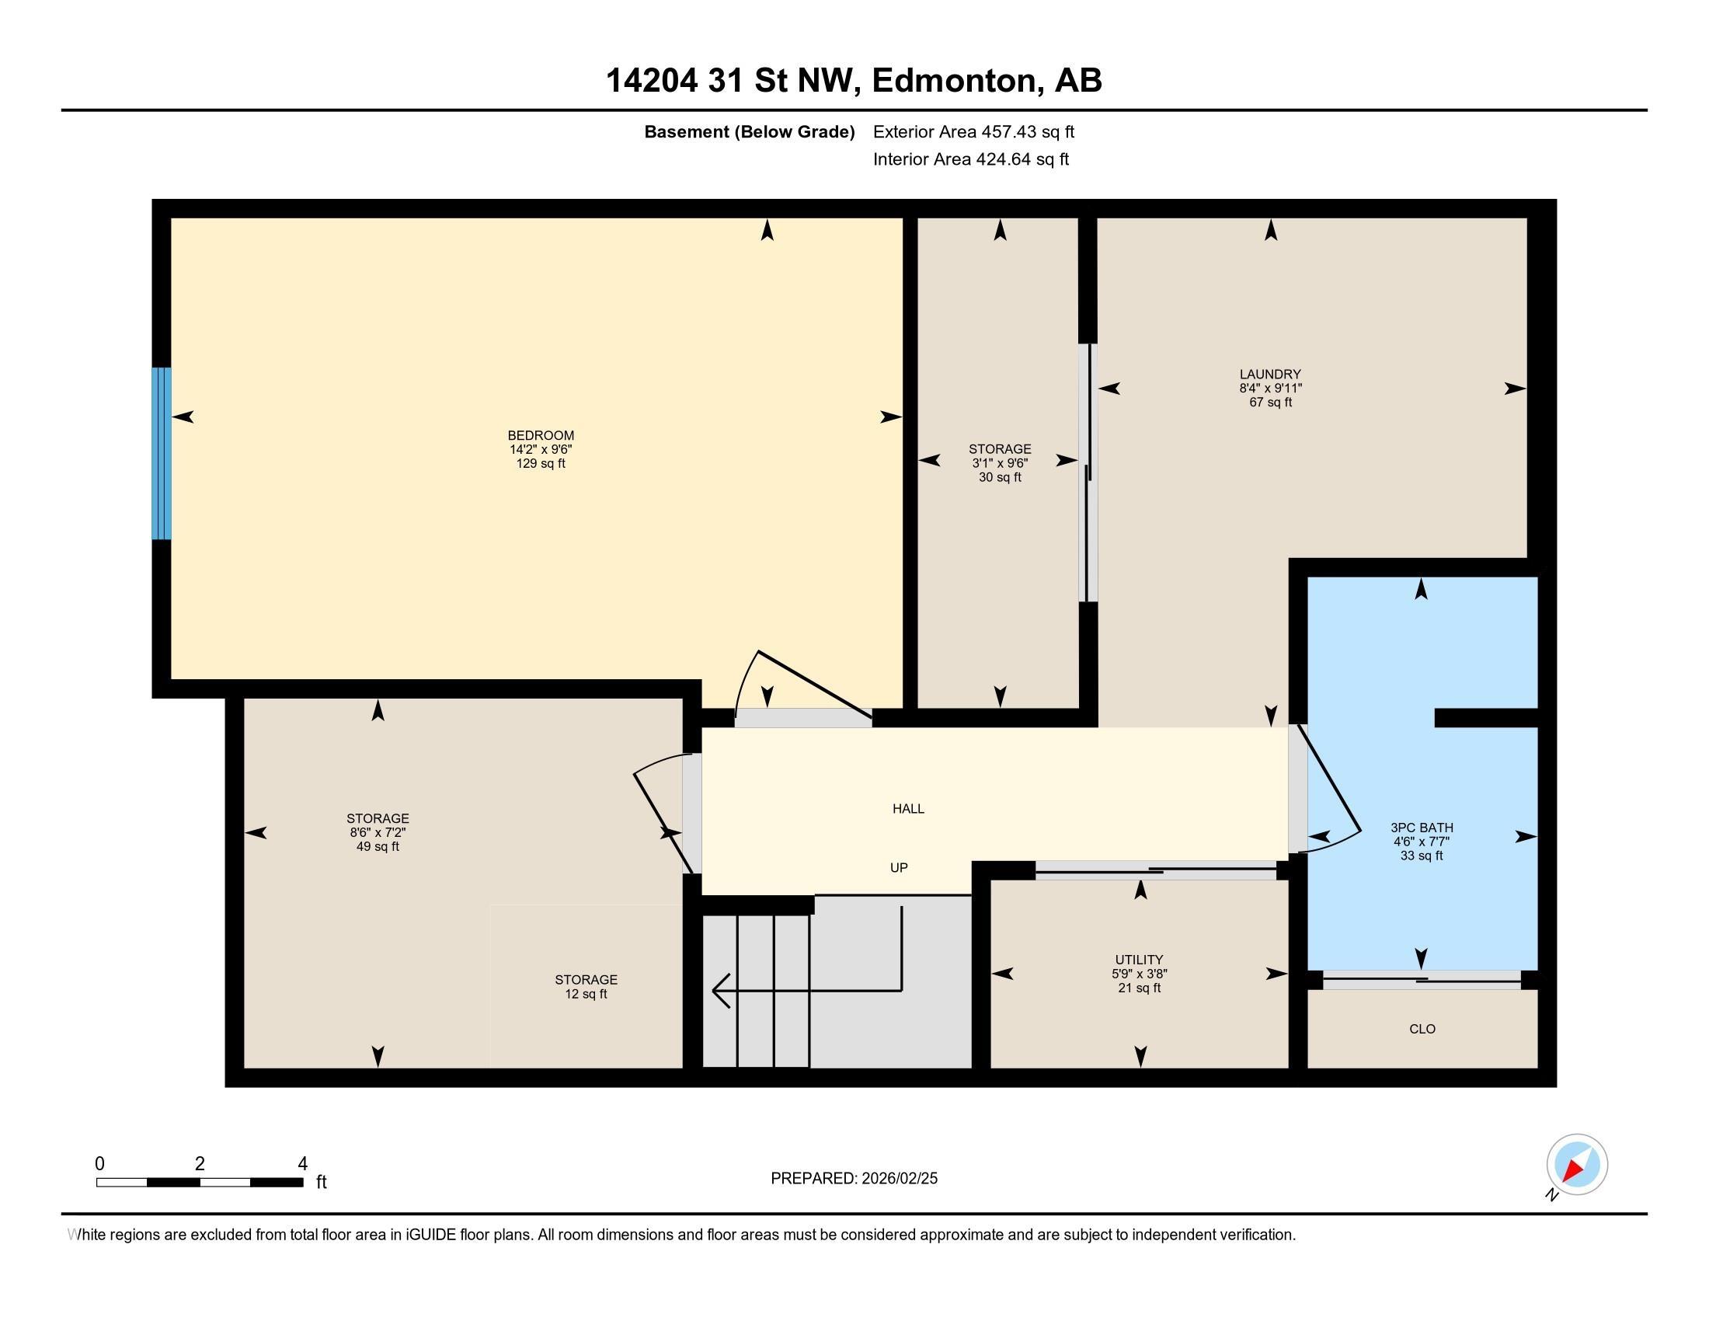
Townhome " Top Line " End Unit 2 + 1 Bedroom 2 Baths " Turn Key Move In " Living Room w/ Stone Mantle Fireplace ( Electric Insert) " Pacific Blue " Decorating Tones Throughout . Bright Kitchen with True Eating Area, Ample Cupboards Overlooking your Private Yard Space. Upper Level Features a Grand Sized Primary Bedroom c/w with Walk In Wardrobe , Built In Cabinets ! ! 2nd Bedroom a Generous Size . Renovated 4 Pce Bathroom c/w Heated Tile Floor. Lower Level Completely Finished 3 rd Bedroom, 3 Pce Bath Glass Shower Enclosure " Rain Fall . Separate Laundry Area w/ Practical Laundry Sink. Workshop / Craft Area. Tons of Storage No Wasted Space. Upgraded Electrical Panel, Light Fixtures Plus! ! End Unit Private Yard Space, Unistone Patio, Storage Shed, Raised Garden Beds Don't forget to Harvest the Grapes this Summer! Parking ( Energized ) at your Rear Door. Complex Underwent Complete Exterior Renovations, New Windows, Exterior Doors, Composite Smooth Siding. Reduced ! Welcome Home 14204 - 31 St

COMMUNITY  Hairsine
PROPERTY TYPE  Townhouse
BUILDING TYPE  Townhouse
STYLE  2 Storey
YEAR BUILT 1978
SQUARE FOOTAGE  972
BEDROOMS  3
BATHROOMS  2.00
BASEMENT  Full, Finished
AMENITIES  Off Street Parking, No Smoking Home, Parking-Plug-Ins, Parking-Visitor, Vinyl Windows
APPLIANCES  Dryer, Storage Shed, Stove-Electric, Washer, Window Coverings, Refrigerators-Two
COOLING 
FIREPLACE 
FLOORING  Ceramic Tile, Laminate Flooring
HEATING  Forced Air-1, Natural Gas
LAUNDRY 
LOT FEATURES  Landscaped, Park/Reserve, Playground Nearby, Schools, Shopping Nearby
PARKING  Stall, See Remarks
RESTRICTIONS  None Known
ROOF  Asphalt Shingles
TITLE  Fee Simple
BROKER  REALTORS® Association of Edmonton


ROOMS DIMENSIONS (m) LEVEL