https://zimg.paragon.ice.com/ParagonImages/Property/PM/RAE/225421568/1/0/0/c7bd6aa5ee4aec1d4de3f3aca386fab5/1/e001d6411f1945a4c2280b7273b37b62/225421568-65e5f3cc-70a2-4706-be29-5f4f7b63ae01.JPG https://zimg.paragon.ice.com/ParagonImages/Property/PM/RAE/225421568/2/0/0/6fb1c55c61f6416f91d98070bd6996aa/1/e001d6411f1945a4c2280b7273b37b62/225421568-601d0058-aa66-46f2-9eea-d10acf08eb21.JPG https://zimg.paragon.ice.com/ParagonImages/Property/PM/RAE/225421568/3/0/0/e89e4e2d12f2f5a09af136bfc74c5cf0/1/e001d6411f1945a4c2280b7273b37b62/225421568-460d14a5-c5a7-4b8a-a7b5-fca95b462368.JPG https://zimg.paragon.ice.com/ParagonImages/Property/PM/RAE/225421568/4/0/0/a32e97e4148850b52d30c75ec19d70b8/1/e001d6411f1945a4c2280b7273b37b62/225421568-6515786d-24a1-4e2b-a702-be75abe5c209.JPG https://zimg.paragon.ice.com/ParagonImages/Property/PM/RAE/225421568/5/0/0/96259392883d643485c1bfe0294375cd/1/e001d6411f1945a4c2280b7273b37b62/225421568-42487807-be3a-406e-b441-55083e53ba54.JPG https://zimg.paragon.ice.com/ParagonImages/Property/PM/RAE/225421568/6/0/0/2032bf8106e8be70a060bd15c1ff0bc7/1/e001d6411f1945a4c2280b7273b37b62/225421568-306cbe30-c9f6-4ef1-ba64-a97fb5fb5945.JPG https://zimg.paragon.ice.com/ParagonImages/Property/PM/RAE/225421568/7/0/0/959e7af1e4ddf6a94deef683c79b5512/1/e001d6411f1945a4c2280b7273b37b62/225421568-251f5be5-c6f8-4979-855e-e9bf2060da9c.JPG https://zimg.paragon.ice.com/ParagonImages/Property/PM/RAE/225421568/8/0/0/6b8387d068a4ccf0e9c4bd90a6d6fb8b/1/e001d6411f1945a4c2280b7273b37b62/225421568-fce1b6aa-5769-4cda-85e4-b346ab5692c9.JPG https://zimg.paragon.ice.com/ParagonImages/Property/PM/RAE/225421568/9/0/0/105ddf11bf8492df28ec5534504ad632/1/e001d6411f1945a4c2280b7273b37b62/225421568-e4241bae-c55d-4e58-8cf6-45f18f43dfdd.JPG https://zimg.paragon.ice.com/ParagonImages/Property/PM/RAE/225421568/10/0/0/afec484ff949ee09a70dbb200c4e4b8a/1/e001d6411f1945a4c2280b7273b37b62/225421568-55003377-81de-4359-8fe4-b972943b24cd.JPG https://zimg.paragon.ice.com/ParagonImages/Property/PM/RAE/225421568/11/0/0/a55de01590c2e33bcf5b88458241d8ed/1/e001d6411f1945a4c2280b7273b37b62/225421568-ca6c04f5-9da0-4ddb-9bd6-6003ffaf3085.JPG https://zimg.paragon.ice.com/ParagonImages/Property/PM/RAE/225421568/12/0/0/8fc420d5ac98d9ff79aebfc8fe84a6b4/1/e001d6411f1945a4c2280b7273b37b62/225421568-979c8b18-361f-4c50-8121-6285594fb618.JPG https://zimg.paragon.ice.com/ParagonImages/Property/PM/RAE/225421568/13/0/0/558a822fd5904da07d4c996dddd0a77c/1/e001d6411f1945a4c2280b7273b37b62/225421568-aa07f597-736f-4f49-8fb0-7842fd389e5e.JPG https://zimg.paragon.ice.com/ParagonImages/Property/PM/RAE/225421568/14/0/0/79166b12ac9781df915c74ed71111e5d/1/e001d6411f1945a4c2280b7273b37b62/225421568-2653cc2f-557f-4fde-ba75-9e00cdc1cb49.JPG https://zimg.paragon.ice.com/ParagonImages/Property/PM/RAE/225421568/15/0/0/a7487f970e4d000663edf3f72c4a46c2/1/e001d6411f1945a4c2280b7273b37b62/225421568-5c5bd89c-2d5d-40cf-bcef-c1b25f04d3c0.JPG https://zimg.paragon.ice.com/ParagonImages/Property/PM/RAE/225421568/16/0/0/ac7573e9e70e3c3efd594d37b0a43d61/1/e001d6411f1945a4c2280b7273b37b62/225421568-144ae49d-f0cb-4a3f-b707-fd349572a893.JPG https://zimg.paragon.ice.com/ParagonImages/Property/PM/RAE/225421568/17/0/0/063ee445d8663868be56dd1cb868ac1d/1/e001d6411f1945a4c2280b7273b37b62/225421568-6837e1f1-8982-486c-97b8-7d8d45be8037.JPG https://zimg.paragon.ice.com/ParagonImages/Property/PM/RAE/225421568/18/0/0/ad307c04b9e4fadc81e056353f5b3a5c/1/e001d6411f1945a4c2280b7273b37b62/225421568-a23d3534-00c7-4cd8-8284-218fe66f9f73.JPG https://zimg.paragon.ice.com/ParagonImages/Property/PM/RAE/225421568/19/0/0/45a80b8cf55138d58c05bc60a649a97a/1/e001d6411f1945a4c2280b7273b37b62/225421568-20cd1c5e-41b2-4f7d-a0ea-f8b6c89ead0f.JPG https://zimg.paragon.ice.com/ParagonImages/Property/PM/RAE/225421568/20/0/0/575d64dc27b2ec0adbc2702f59428dab/1/e001d6411f1945a4c2280b7273b37b62/225421568-66bddef2-838a-4ffe-b0d9-cfe8f7b2be4b.JPG https://zimg.paragon.ice.com/ParagonImages/Property/PM/RAE/225421568/21/0/0/1b54b940ff8934d7a19f2ef530d1c6fc/1/e001d6411f1945a4c2280b7273b37b62/225421568-bd57d1b9-aded-4911-a7bb-4fd3e6bba182.JPG https://zimg.paragon.ice.com/ParagonImages/Property/PM/RAE/225421568/22/0/0/b5bfd760503eb71af88653ad2d06b1b1/1/e001d6411f1945a4c2280b7273b37b62/225421568-0189f82e-4bd4-446b-87a0-6f9f8022a62b.JPG https://zimg.paragon.ice.com/ParagonImages/Property/PM/RAE/225421568/24/0/0/14f7bcf7a2556b66f626c0b863f20d53/1/e001d6411f1945a4c2280b7273b37b62/225421568-daeb937a-e02a-4e41-8dd3-5df4a07dfeb4.JPG https://zimg.paragon.ice.com/ParagonImages/Property/PM/RAE/225421568/25/0/0/c32114ebb11af7541f578ffa04e72e5c/1/e001d6411f1945a4c2280b7273b37b62/225421568-01ddd4e6-252c-49df-b074-f2959acc5ec0.JPG https://zimg.paragon.ice.com/ParagonImages/Property/PM/RAE/225421568/27/0/0/5a36952a47bc5899cdebe6219570375e/1/e001d6411f1945a4c2280b7273b37b62/225421568-ebb5be4f-330d-4c0c-8459-18345920dd07.JPG https://zimg.paragon.ice.com/ParagonImages/Property/PM/RAE/225421568/29/0/0/b746935b0cd2cf156b9c414d1cceb7b5/1/e001d6411f1945a4c2280b7273b37b62/225421568-7f6329af-da53-4476-b896-7164595d86b5.JPG https://zimg.paragon.ice.com/ParagonImages/Property/PM/RAE/225421568/31/0/0/ff8c44065f6405bf821887c75f2d3023/1/e001d6411f1945a4c2280b7273b37b62/225421568-c59baa79-3be4-43df-aeda-967fe3db1e10.JPG https://zimg.paragon.ice.com/ParagonImages/Property/PM/RAE/225421568/32/0/0/fd773173d52de35aee3c0be608aef130/1/e001d6411f1945a4c2280b7273b37b62/225421568-ecce26a2-4a34-47d3-be3b-e8581fca99b6.JPG https://zimg.paragon.ice.com/ParagonImages/Property/PM/RAE/225421568/33/0/0/d1b465972313ff6a1ed5c07895cfec1a/1/e001d6411f1945a4c2280b7273b37b62/225421568-c0ddde80-fe9d-4b74-886c-7da8a3028332.JPG https://zimg.paragon.ice.com/ParagonImages/Property/PM/RAE/225421568/34/0/0/97acb99abf473cc40cfa27b460e887cc/1/e001d6411f1945a4c2280b7273b37b62/225421568-239acf6c-a9f0-4007-9b3d-af6e71a1f892.JPG https://zimg.paragon.ice.com/ParagonImages/Property/PM/RAE/225421568/35/0/0/655defa119004261b494baef09fcdfb0/1/e001d6411f1945a4c2280b7273b37b62/225421568-05c8b12a-4d8a-4a1b-8d3a-c66b602c3fc8.JPG https://zimg.paragon.ice.com/ParagonImages/Property/PM/RAE/225421568/36/0/0/a552c93b95682abe1cb2355e0c99891a/1/e001d6411f1945a4c2280b7273b37b62/225421568-21724c5e-afac-4fb2-8642-98ee9cbae14a.JPG

#142 6079 MAYNARD WY NW

Edmonton T6R 0S4

MLS® Number:  E4508748

Back to MacTaggart   

  • Home \
  • MacTaggart \
  • #142 6079 MAYNARD WY NW

$ 298,000

2

BEDROOMS

2 + 0

BATHROOMS

913

SQUARE FEET

2011

YEAR BUILT

https://zimg.paragon.ice.com/ParagonImages/Property/PM/RAE/225421568/1/0/0/c7bd6aa5ee4aec1d4de3f3aca386fab5/1/e001d6411f1945a4c2280b7273b37b62/225421568-65e5f3cc-70a2-4706-be29-5f4f7b63ae01.JPG





MLS® Number
E4508748
PROPERTY TYPE
Apartment
LISTING DATE
September-15-2026

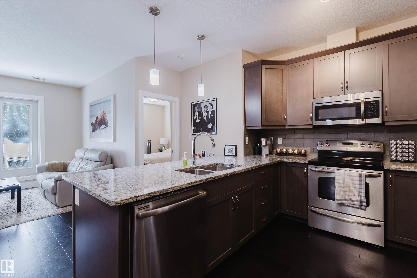
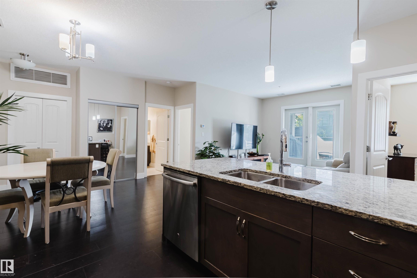
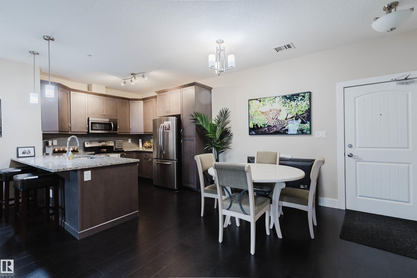
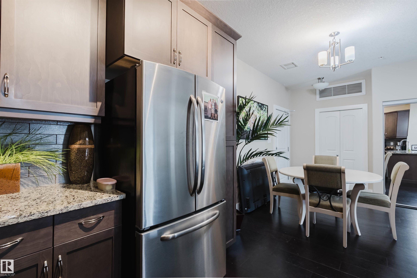
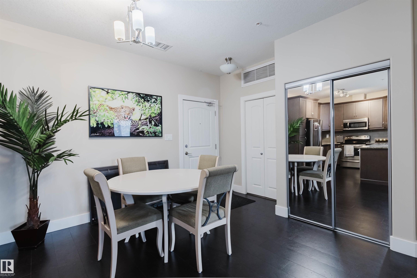
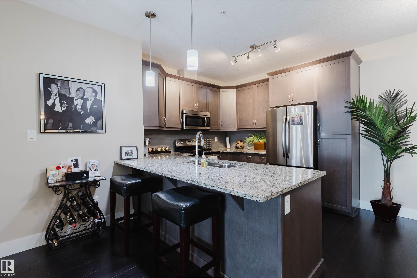
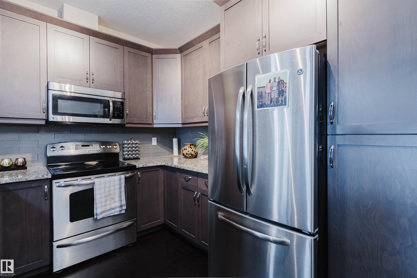
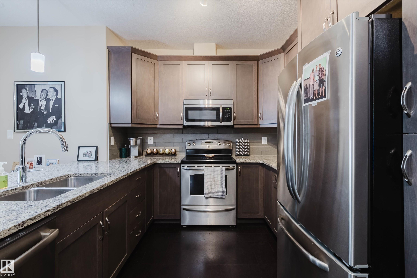
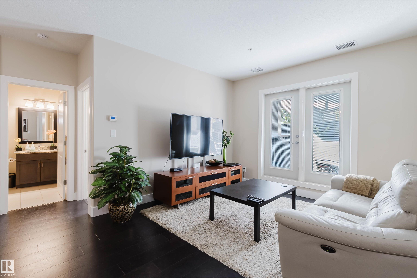
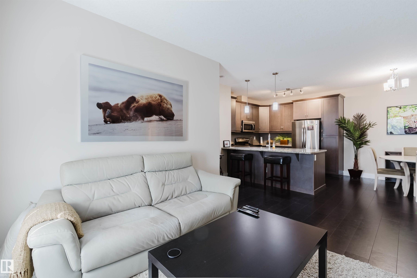
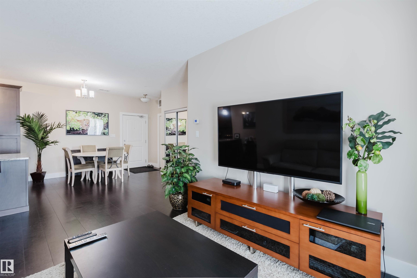
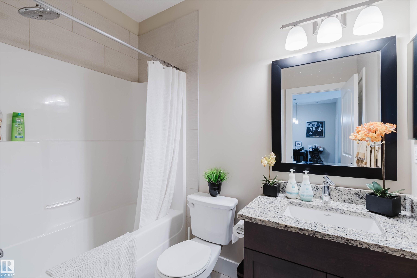
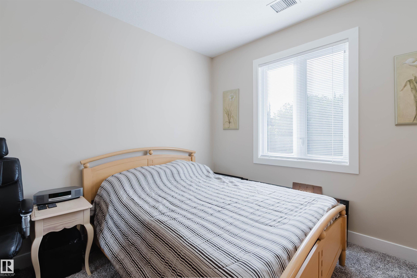
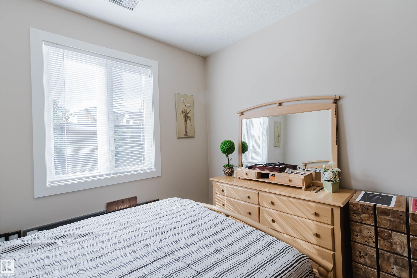
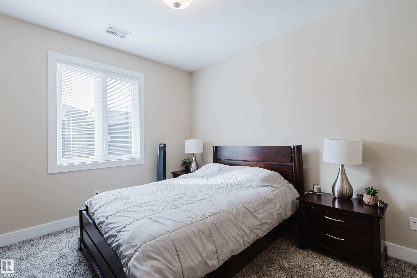
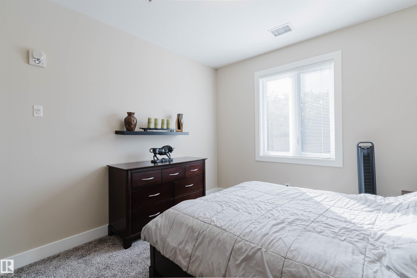
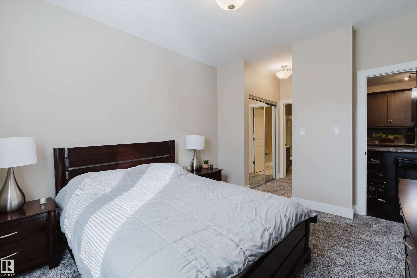
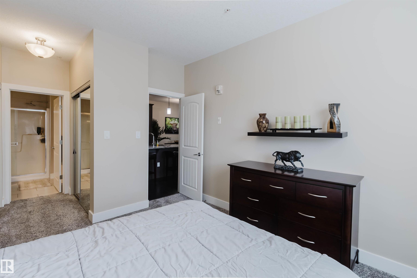
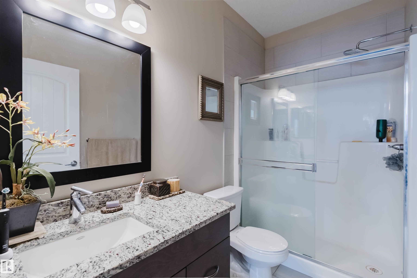
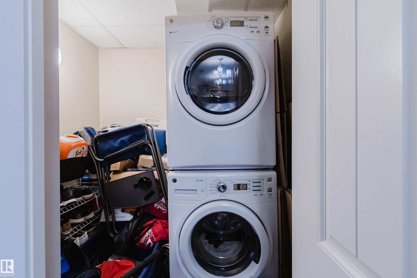
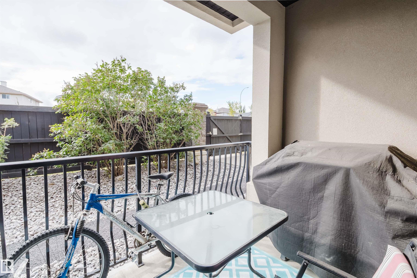
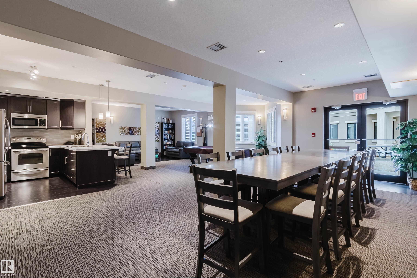
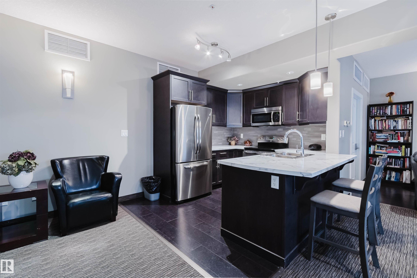
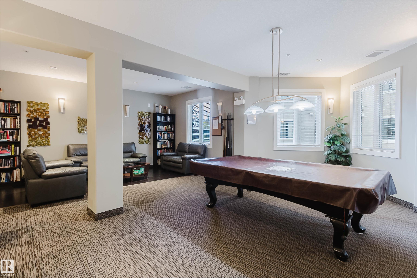
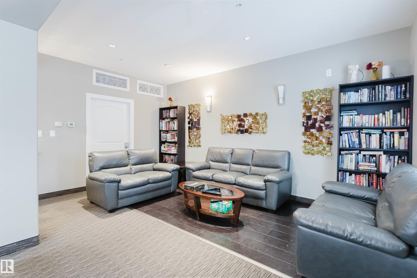
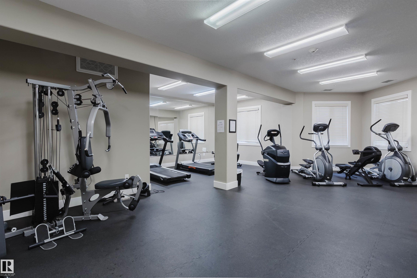
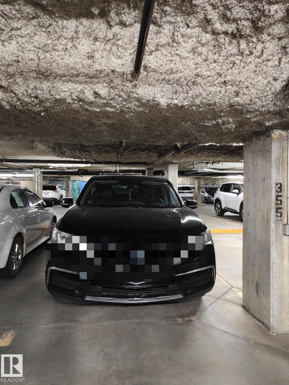
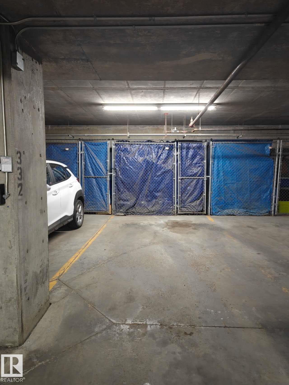
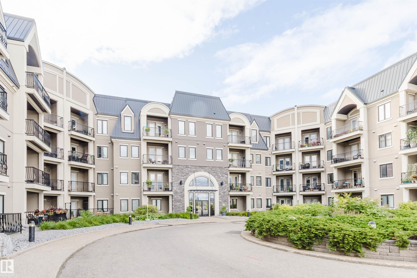
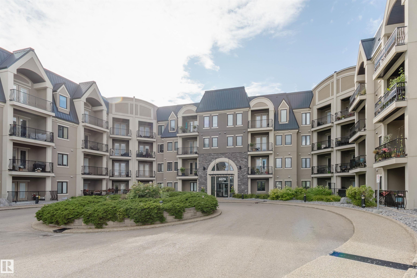
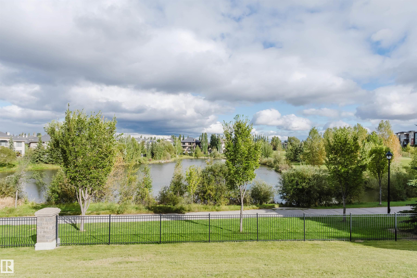
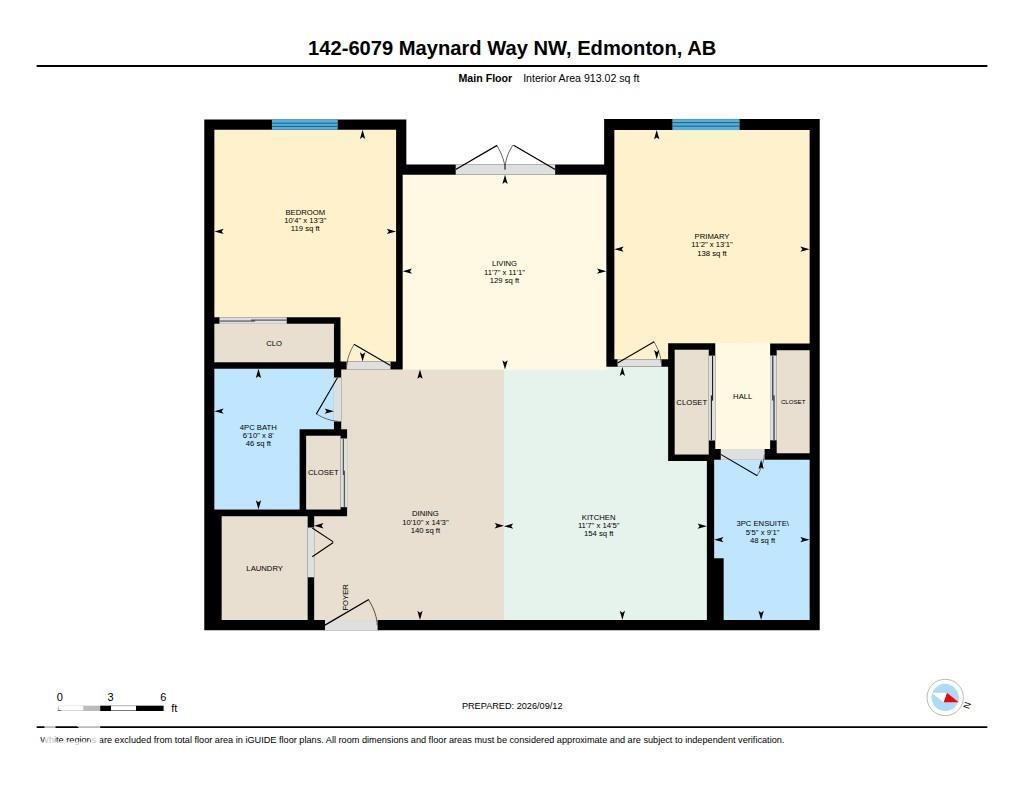
Welcome to this WELL-MAINTAINED 2 BED, 2 BATH condo in the desirable community of MacTaggart! Offering 913 sq ft of comfortable living space on the MAIN FLOOR, this home features a bright and functional layout with 9-FT CEILINGS, CENTRAL AIR CONDITIONING and a WEST-FACING PRIVATE BALCONY. The spacious primary suite includes a 3-PIECE ENSUITE, while a second bedroom is conveniently located near the additional 4-PIECE BATHROOM. The well-appointed kitchen features ELEGANT GRANITE COUNTERTOPS and opens to the dining and living areas, creating an inviting space for everyday living and entertaining. Enjoy maintenance-free urban living with access to building amenities including GYMS, SOCIAL ROOMS & GUEST SUITES, all within a well-maintained and PET-FRIENDLY complex. Just steps to the beautiful MACTAGGART SANCTUARY trails, with shopping, dining and everyday conveniences nearby. Additional features include IN-SUITE LAUNDRY, 2 TITLED UNDERGROUND PARKING STALLS and a STORAGE CAGE. Come and see!

COMMUNITY  MacTaggart
PROPERTY TYPE  Apartment
BUILDING TYPE  Lowrise Apartment
STYLE  Single Level Apartment
YEAR BUILT 2011
SQUARE FOOTAGE  913
BEDROOMS  2
BATHROOMS  2.00
BASEMENT  None, No Basement
AMENITIES  Air Conditioner, Ceiling 9 ft., Exercise Room, Guest Suite, Intercom, No Animal Home, No Smoking Home, Parking-Visitor, Secured Parking, Security Door, Social Rooms, Storage-In-Suite, See Remarks, Storage Cage
APPLIANCES  Dishwasher-Built-In, Dryer, Microwave Hood Fan, Refrigerator, Stove-Electric, Washer, Window Coverings
COOLING 
FIREPLACE 
FLOORING  Carpet, Ceramic Tile, Engineered Wood
HEATING  Fan Coil, Water
LAUNDRY  ensuite bathroom
LOT FEATURES  Environmental Reserve, Golf Nearby, Park/Reserve, Picnic Area, Playground Nearby, Schools, Shopping Nearby, Stream/Pond, See Remarks
PARKING  Underground
RESTRICTIONS  Utility Right Of Way
ROOF  Metal
TITLE  Fee Simple
BROKER  REALTORS® Association of Edmonton


ROOMS DIMENSIONS (m) LEVEL