https://zimg.paragon.ice.com/ParagonImages/Property/PM/RAE/225401248/1/0/0/01aea39b0e9909b9f529f526e356a675/1/8e77642dfea219240974f5e609ea9aab/225401248-f6f1d937-4085-4c2b-90b5-ebc2859a62bf.JPG https://zimg.paragon.ice.com/ParagonImages/Property/PM/RAE/225401248/2/0/0/0200a677234e2dd234690470205f9ecd/1/8e77642dfea219240974f5e609ea9aab/225401248-e940eaa9-5097-4da4-97c0-1173d412a693.JPG https://zimg.paragon.ice.com/ParagonImages/Property/PM/RAE/225401248/3/0/0/3bf2f041e45acc702aef0ddf2cb912db/1/8e77642dfea219240974f5e609ea9aab/225401248-a308a2cf-e7ef-4fd5-9672-a62bd81ad588.JPG https://zimg.paragon.ice.com/ParagonImages/Property/PM/RAE/225401248/4/0/0/3032d307e713358191dbe21f0d39a048/1/8e77642dfea219240974f5e609ea9aab/225401248-d29159b4-3192-4bee-8894-b4434c307148.JPG https://zimg.paragon.ice.com/ParagonImages/Property/PM/RAE/225401248/5/0/0/bea81eb0b770e95fd7afe3557acabc2e/1/8e77642dfea219240974f5e609ea9aab/225401248-0b49cc29-8a99-4e46-8b4d-8787a2e4625a.JPG https://zimg.paragon.ice.com/ParagonImages/Property/PM/RAE/225401248/6/0/0/27a175d6f3efbcec02a867488ab06f0b/1/8e77642dfea219240974f5e609ea9aab/225401248-3d0f1124-651b-486e-af6d-9a8b742bb8d5.JPG https://zimg.paragon.ice.com/ParagonImages/Property/PM/RAE/225401248/7/0/0/34ef9c884fe89473b2312399aeb90a11/1/8e77642dfea219240974f5e609ea9aab/225401248-5a8cff1b-10a7-4592-a4cf-a8fdc380d65a.JPG https://zimg.paragon.ice.com/ParagonImages/Property/PM/RAE/225401248/8/0/0/44e6ae516a06552ef85d000f114cd7ba/1/8e77642dfea219240974f5e609ea9aab/225401248-f66a0b1e-f5ae-45e4-a8c7-f43f90cb1b9d.JPG https://zimg.paragon.ice.com/ParagonImages/Property/PM/RAE/225401248/9/0/0/b7d8d2cd58a805168cb993c246d1e968/1/8e77642dfea219240974f5e609ea9aab/225401248-036c10a8-2b36-4a80-8ccf-2687b92b8b1f.JPG https://zimg.paragon.ice.com/ParagonImages/Property/PM/RAE/225401248/10/0/0/7233fb2938d4a13082eaeee76e79b67a/1/8e77642dfea219240974f5e609ea9aab/225401248-67de7541-f33c-4e7d-b840-c1d3b6f02857.JPG https://zimg.paragon.ice.com/ParagonImages/Property/PM/RAE/225401248/11/0/0/b0ef83c9f0ff148cdce1063ddb7ba893/1/8e77642dfea219240974f5e609ea9aab/225401248-eb85d6a9-64f2-4984-9707-8424da7a6ea3.JPG https://zimg.paragon.ice.com/ParagonImages/Property/PM/RAE/225401248/12/0/0/7e8c510342a97b0010c1d96567a7e12e/1/8e77642dfea219240974f5e609ea9aab/225401248-ccd18e9e-1fa5-459b-b5c1-c2184de38b86.JPG https://zimg.paragon.ice.com/ParagonImages/Property/PM/RAE/225401248/13/0/0/cb6fa661dd7f9620fb2396f2afde8f0a/1/8e77642dfea219240974f5e609ea9aab/225401248-88f36e0e-db2f-482d-945a-475e8c90a678.JPG https://zimg.paragon.ice.com/ParagonImages/Property/PM/RAE/225401248/14/0/0/3185c7d30ba1e732f993508efcc0f4c7/1/8e77642dfea219240974f5e609ea9aab/225401248-7c85bde4-4ec8-45be-8e5b-4457739b6ec5.JPG https://zimg.paragon.ice.com/ParagonImages/Property/PM/RAE/225401248/15/0/0/d6173913b3117af77c375595c02ad1dd/1/8e77642dfea219240974f5e609ea9aab/225401248-823018fc-90b0-42b4-bd13-cebce76f54b5.JPG https://zimg.paragon.ice.com/ParagonImages/Property/PM/RAE/225401248/16/0/0/18237cf7e36b72d23a9dcf61b5919b8e/1/8e77642dfea219240974f5e609ea9aab/225401248-c533ba3c-d8b3-4aab-a056-3f7e8d612dd6.JPG https://zimg.paragon.ice.com/ParagonImages/Property/PM/RAE/225401248/17/0/0/cb3dee6818645c56e58d01067dba2435/1/8e77642dfea219240974f5e609ea9aab/225401248-b95c287f-471d-486f-a24a-844516513e64.JPG https://zimg.paragon.ice.com/ParagonImages/Property/PM/RAE/225401248/18/0/0/260cb8d94b346c85e25fa9bf28b78363/1/8e77642dfea219240974f5e609ea9aab/225401248-09e7cb89-d888-4897-a0f7-824f60f0d589.JPG https://zimg.paragon.ice.com/ParagonImages/Property/PM/RAE/225401248/19/0/0/1defc40248231e91bde874d66dcc97a4/1/8e77642dfea219240974f5e609ea9aab/225401248-2d82adce-cfd1-4bd3-aae6-bcb08908d149.JPG https://zimg.paragon.ice.com/ParagonImages/Property/PM/RAE/225401248/20/0/0/cb6b24a06ca5e6cc756f71da2060452f/1/8e77642dfea219240974f5e609ea9aab/225401248-bbf4e7e5-2059-404f-a84f-25a73a00a404.JPG https://zimg.paragon.ice.com/ParagonImages/Property/PM/RAE/225401248/21/0/0/b51f39ea43fe8fe56fac3dddfffbb09c/1/8e77642dfea219240974f5e609ea9aab/225401248-2fd579dc-cfbe-4478-b7fd-8bb46913f9b3.JPG https://zimg.paragon.ice.com/ParagonImages/Property/PM/RAE/225401248/22/0/0/f6f3c3840ab211d64a400bba8f9e086e/1/8e77642dfea219240974f5e609ea9aab/225401248-07859f37-b530-4c4b-9216-d1439f5df147.JPG https://zimg.paragon.ice.com/ParagonImages/Property/PM/RAE/225401248/23/0/0/66c36dd4d1b19b612507f1a228326a63/1/8e77642dfea219240974f5e609ea9aab/225401248-4120fe8f-e35c-4d4a-b0b5-39a9d7cc9d9e.JPG https://zimg.paragon.ice.com/ParagonImages/Property/PM/RAE/225401248/24/0/0/a7aef9aeb1228e27ddb882148d6460dc/1/8e77642dfea219240974f5e609ea9aab/225401248-48d3fe42-a71d-45e3-91b5-d4b8cd51ce37.JPG https://zimg.paragon.ice.com/ParagonImages/Property/PM/RAE/225401248/25/0/0/a559c34858ff3f6c45edb08b7d797c01/1/8e77642dfea219240974f5e609ea9aab/225401248-0c827330-7d4b-48ea-9696-d3283493bd76.JPG https://zimg.paragon.ice.com/ParagonImages/Property/PM/RAE/225401248/26/0/0/102acfc0adb3a9fb2c80d8e467c24061/1/8e77642dfea219240974f5e609ea9aab/225401248-069851da-2a39-404b-aa28-e659d07eaa4c.JPG https://zimg.paragon.ice.com/ParagonImages/Property/PM/RAE/225401248/27/0/0/3b07f51ff37a491074f71680d0fef214/1/8e77642dfea219240974f5e609ea9aab/225401248-9ea49318-e53c-44e2-af39-ee093abd768c.JPG https://zimg.paragon.ice.com/ParagonImages/Property/PM/RAE/225401248/28/0/0/48c21f24178507a38a900f01df343b53/1/8e77642dfea219240974f5e609ea9aab/225401248-8d858cd2-1b2f-4e99-a4de-06073a9e5692.JPG https://zimg.paragon.ice.com/ParagonImages/Property/PM/RAE/225401248/29/0/0/87da7b2d83a7ebf3861394e7562cf91b/1/8e77642dfea219240974f5e609ea9aab/225401248-4a3bb4de-6889-403b-b419-7092d680cdc9.JPG https://zimg.paragon.ice.com/ParagonImages/Property/PM/RAE/225401248/30/0/0/14963c26803c24b755b428a9be11ffe1/1/8e77642dfea219240974f5e609ea9aab/225401248-d53f7664-1fe9-4353-b6bd-f198d39305f5.JPG https://zimg.paragon.ice.com/ParagonImages/Property/PM/RAE/225401248/31/0/0/ac6356adf2536dffcc54dbcc7e4c04f8/1/8e77642dfea219240974f5e609ea9aab/225401248-ef7d86ab-1d41-4fdf-a639-1a5c5f748e41.JPG https://zimg.paragon.ice.com/ParagonImages/Property/PM/RAE/225401248/32/0/0/7e1e7ce8a459f10c37b09c281a626738/1/8e77642dfea219240974f5e609ea9aab/225401248-330b0696-97b2-425f-80f3-f086ef6d616a.JPG https://zimg.paragon.ice.com/ParagonImages/Property/PM/RAE/225401248/33/0/0/23874b44105969a5a3e504ed3c3dfd11/1/8e77642dfea219240974f5e609ea9aab/225401248-7f82e702-7def-413f-8880-19aca515607a.JPG https://zimg.paragon.ice.com/ParagonImages/Property/PM/RAE/225401248/34/0/0/9742916a01bc6109df235da1e7a3182d/1/8e77642dfea219240974f5e609ea9aab/225401248-4b421cbb-6e66-4fa8-9883-32cad571ea01.JPG https://zimg.paragon.ice.com/ParagonImages/Property/PM/RAE/225401248/35/0/0/60d1de8698cf4a70607e226107aa814a/1/8e77642dfea219240974f5e609ea9aab/225401248-22998ab1-d29f-4809-967a-41a0c0c63111.JPG https://zimg.paragon.ice.com/ParagonImages/Property/PM/RAE/225401248/36/0/0/78d5b6ae9c6232c7e99a769c4a75386a/1/8e77642dfea219240974f5e609ea9aab/225401248-1a2793d3-542e-4c79-abd6-89ec72ab45b0.JPG https://zimg.paragon.ice.com/ParagonImages/Property/PM/RAE/225401248/37/0/0/601be4567c33b6e0ef5c942a0da47201/1/8e77642dfea219240974f5e609ea9aab/225401248-22d77aa5-fc75-4576-99ce-e9477f32977f.JPG

1412 152 NW

Edmonton T5Y 0Y7

MLS® Number:  E4488428

Back to Fraser   

  • Home \
  • Fraser \
  • 1412 152 NW

$ 409,900

4

BEDROOMS

3 + 1

BATHROOMS

1,404

SQUARE FEET

2014

YEAR BUILT

https://zimg.paragon.ice.com/ParagonImages/Property/PM/RAE/225401248/1/0/0/01aea39b0e9909b9f529f526e356a675/1/8e77642dfea219240974f5e609ea9aab/225401248-f6f1d937-4085-4c2b-90b5-ebc2859a62bf.JPG





MLS® Number
E4488428
PROPERTY TYPE
Duplex
LISTING DATE
May-18-2026

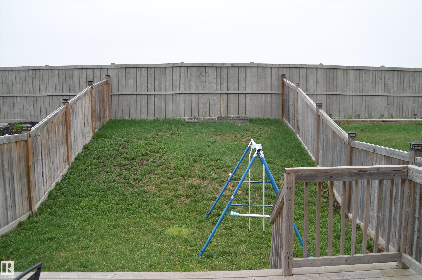
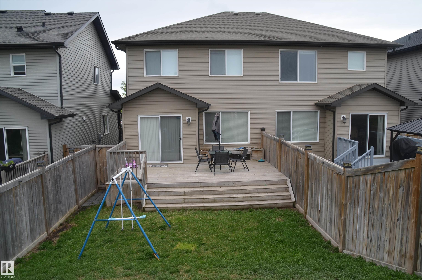
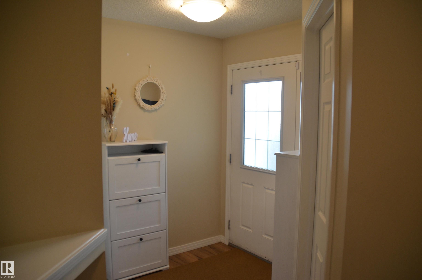
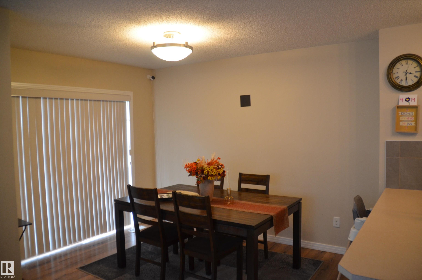
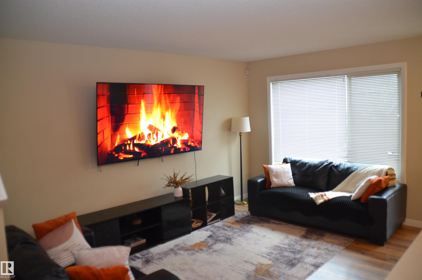
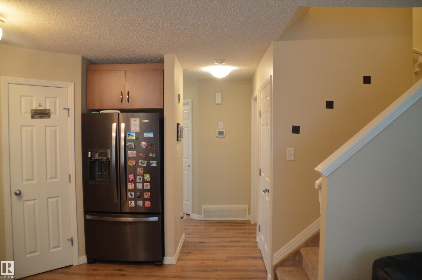
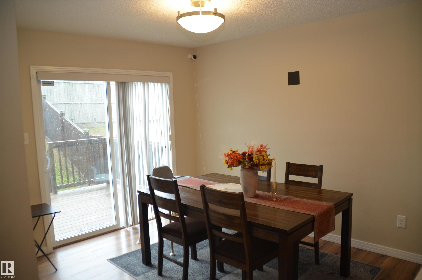
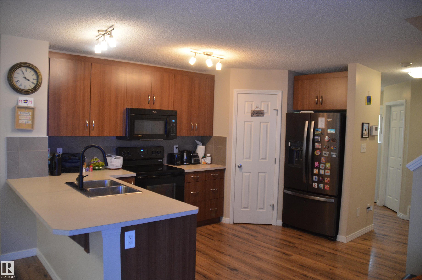
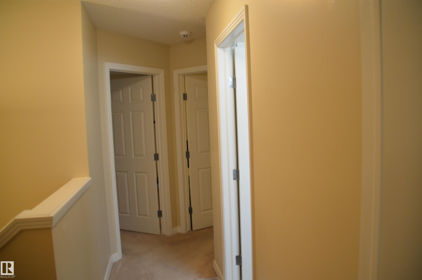
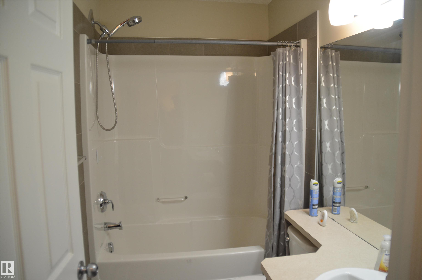
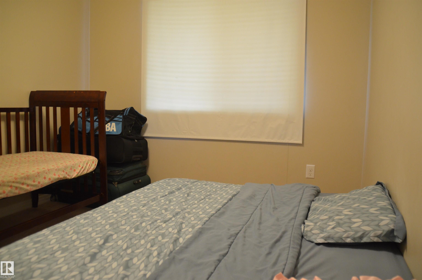
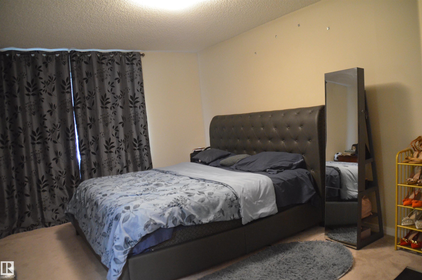
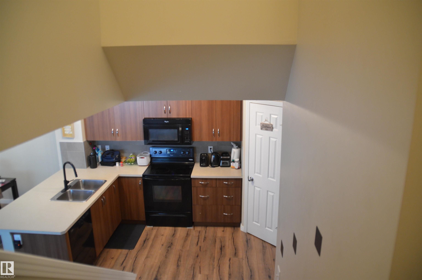
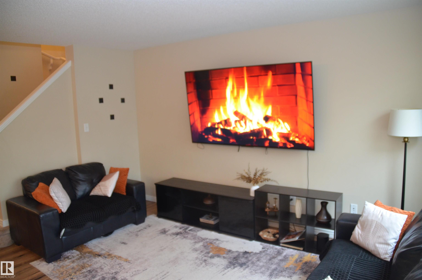
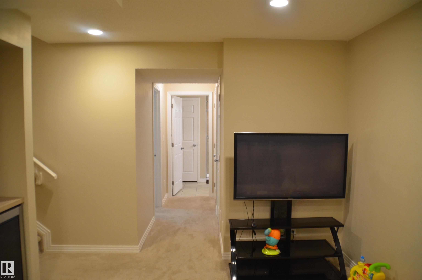
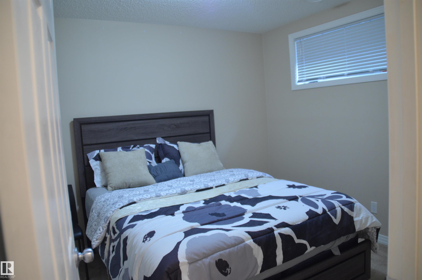
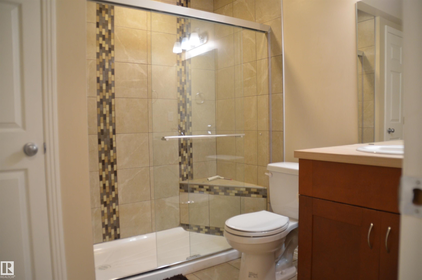
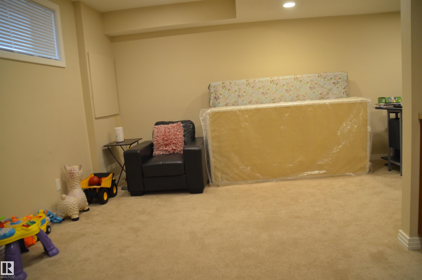
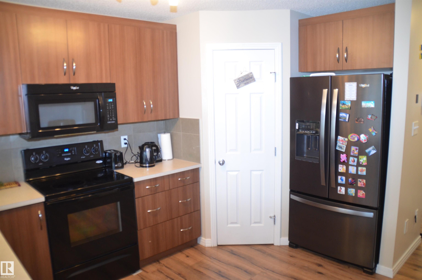
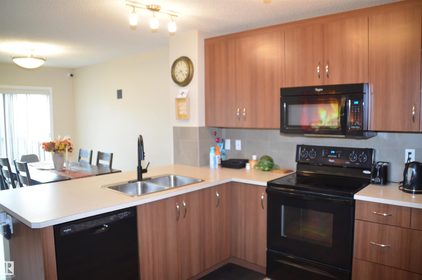
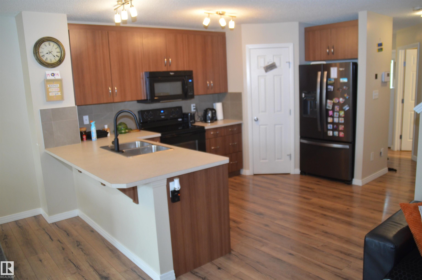
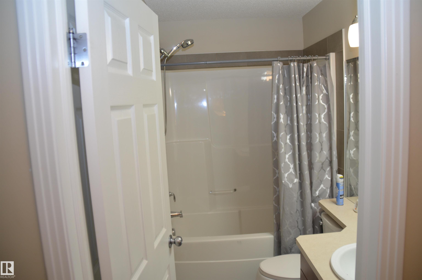
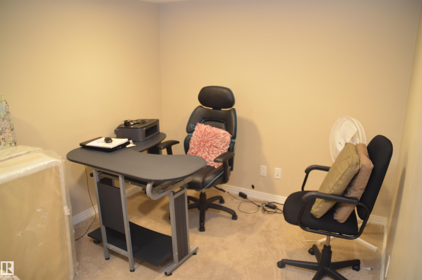
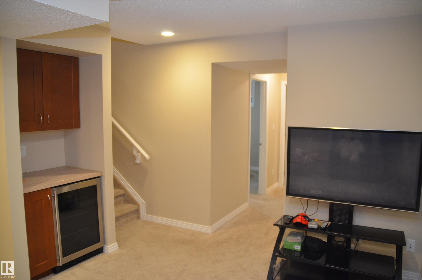
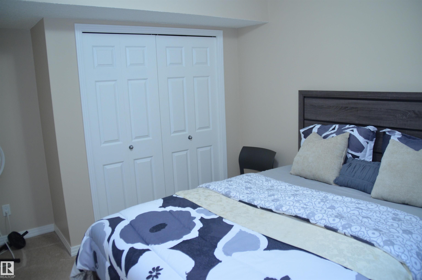
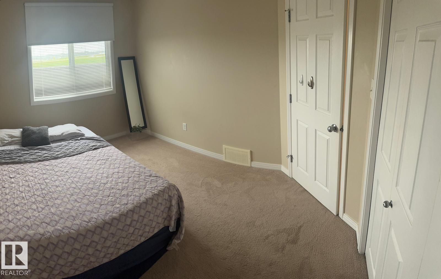
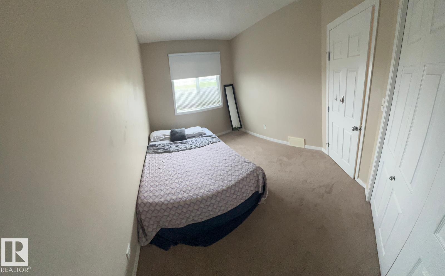
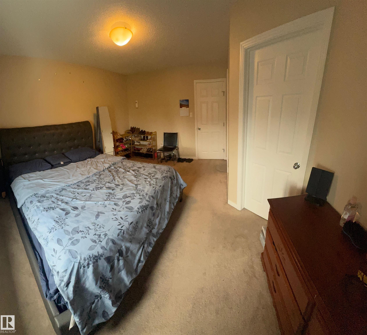
Welcome to this excellent home in Fraser. This extraordinary residence surpasses new duplexes, shining a sense of pride of ownership. As you walk in through the grand entrance, open main floor with a roomy family room, sunlit nook, and kitchen with seating. The roomy cook's kitchen is a culinary aficionado's dream. When you enter the upper level, discover a sizable master suite with a king-size bed, a walk-in closet, and a good-looking ensuite bathroom. The second and third bedrooms are equally generous, showcasing ample space and large closets. The finished basement features a good-sized family room, a games area, a generous bedroom, a spa-like bathroom, and ample storage. Departure upstairs to a sizable master suite with a walk-in closet and a beautiful ensuite. Additional bedrooms are influenced by space and large closets. Closeness to Edmonton's river valley invites active living. A remarkable home in the sought-after Fraser community. Close to public transportation, schools, and shopping centers.

COMMUNITY  Fraser
PROPERTY TYPE  Duplex
BUILDING TYPE  Half Duplex
STYLE  2 Storey
YEAR BUILT 2014
SQUARE FOOTAGE  1,404
BEDROOMS  4
BATHROOMS  3.50
BASEMENT  Full, Finished
AMENITIES  Deck, Hot Tub
APPLIANCES  Dishwasher-Built-In, Dryer, Garage Control, Microwave Hood Fan, Refrigerator
COOLING 
FIREPLACE 
FLOORING  Carpet, Laminate Flooring
HEATING  Forced Air-1, Natural Gas
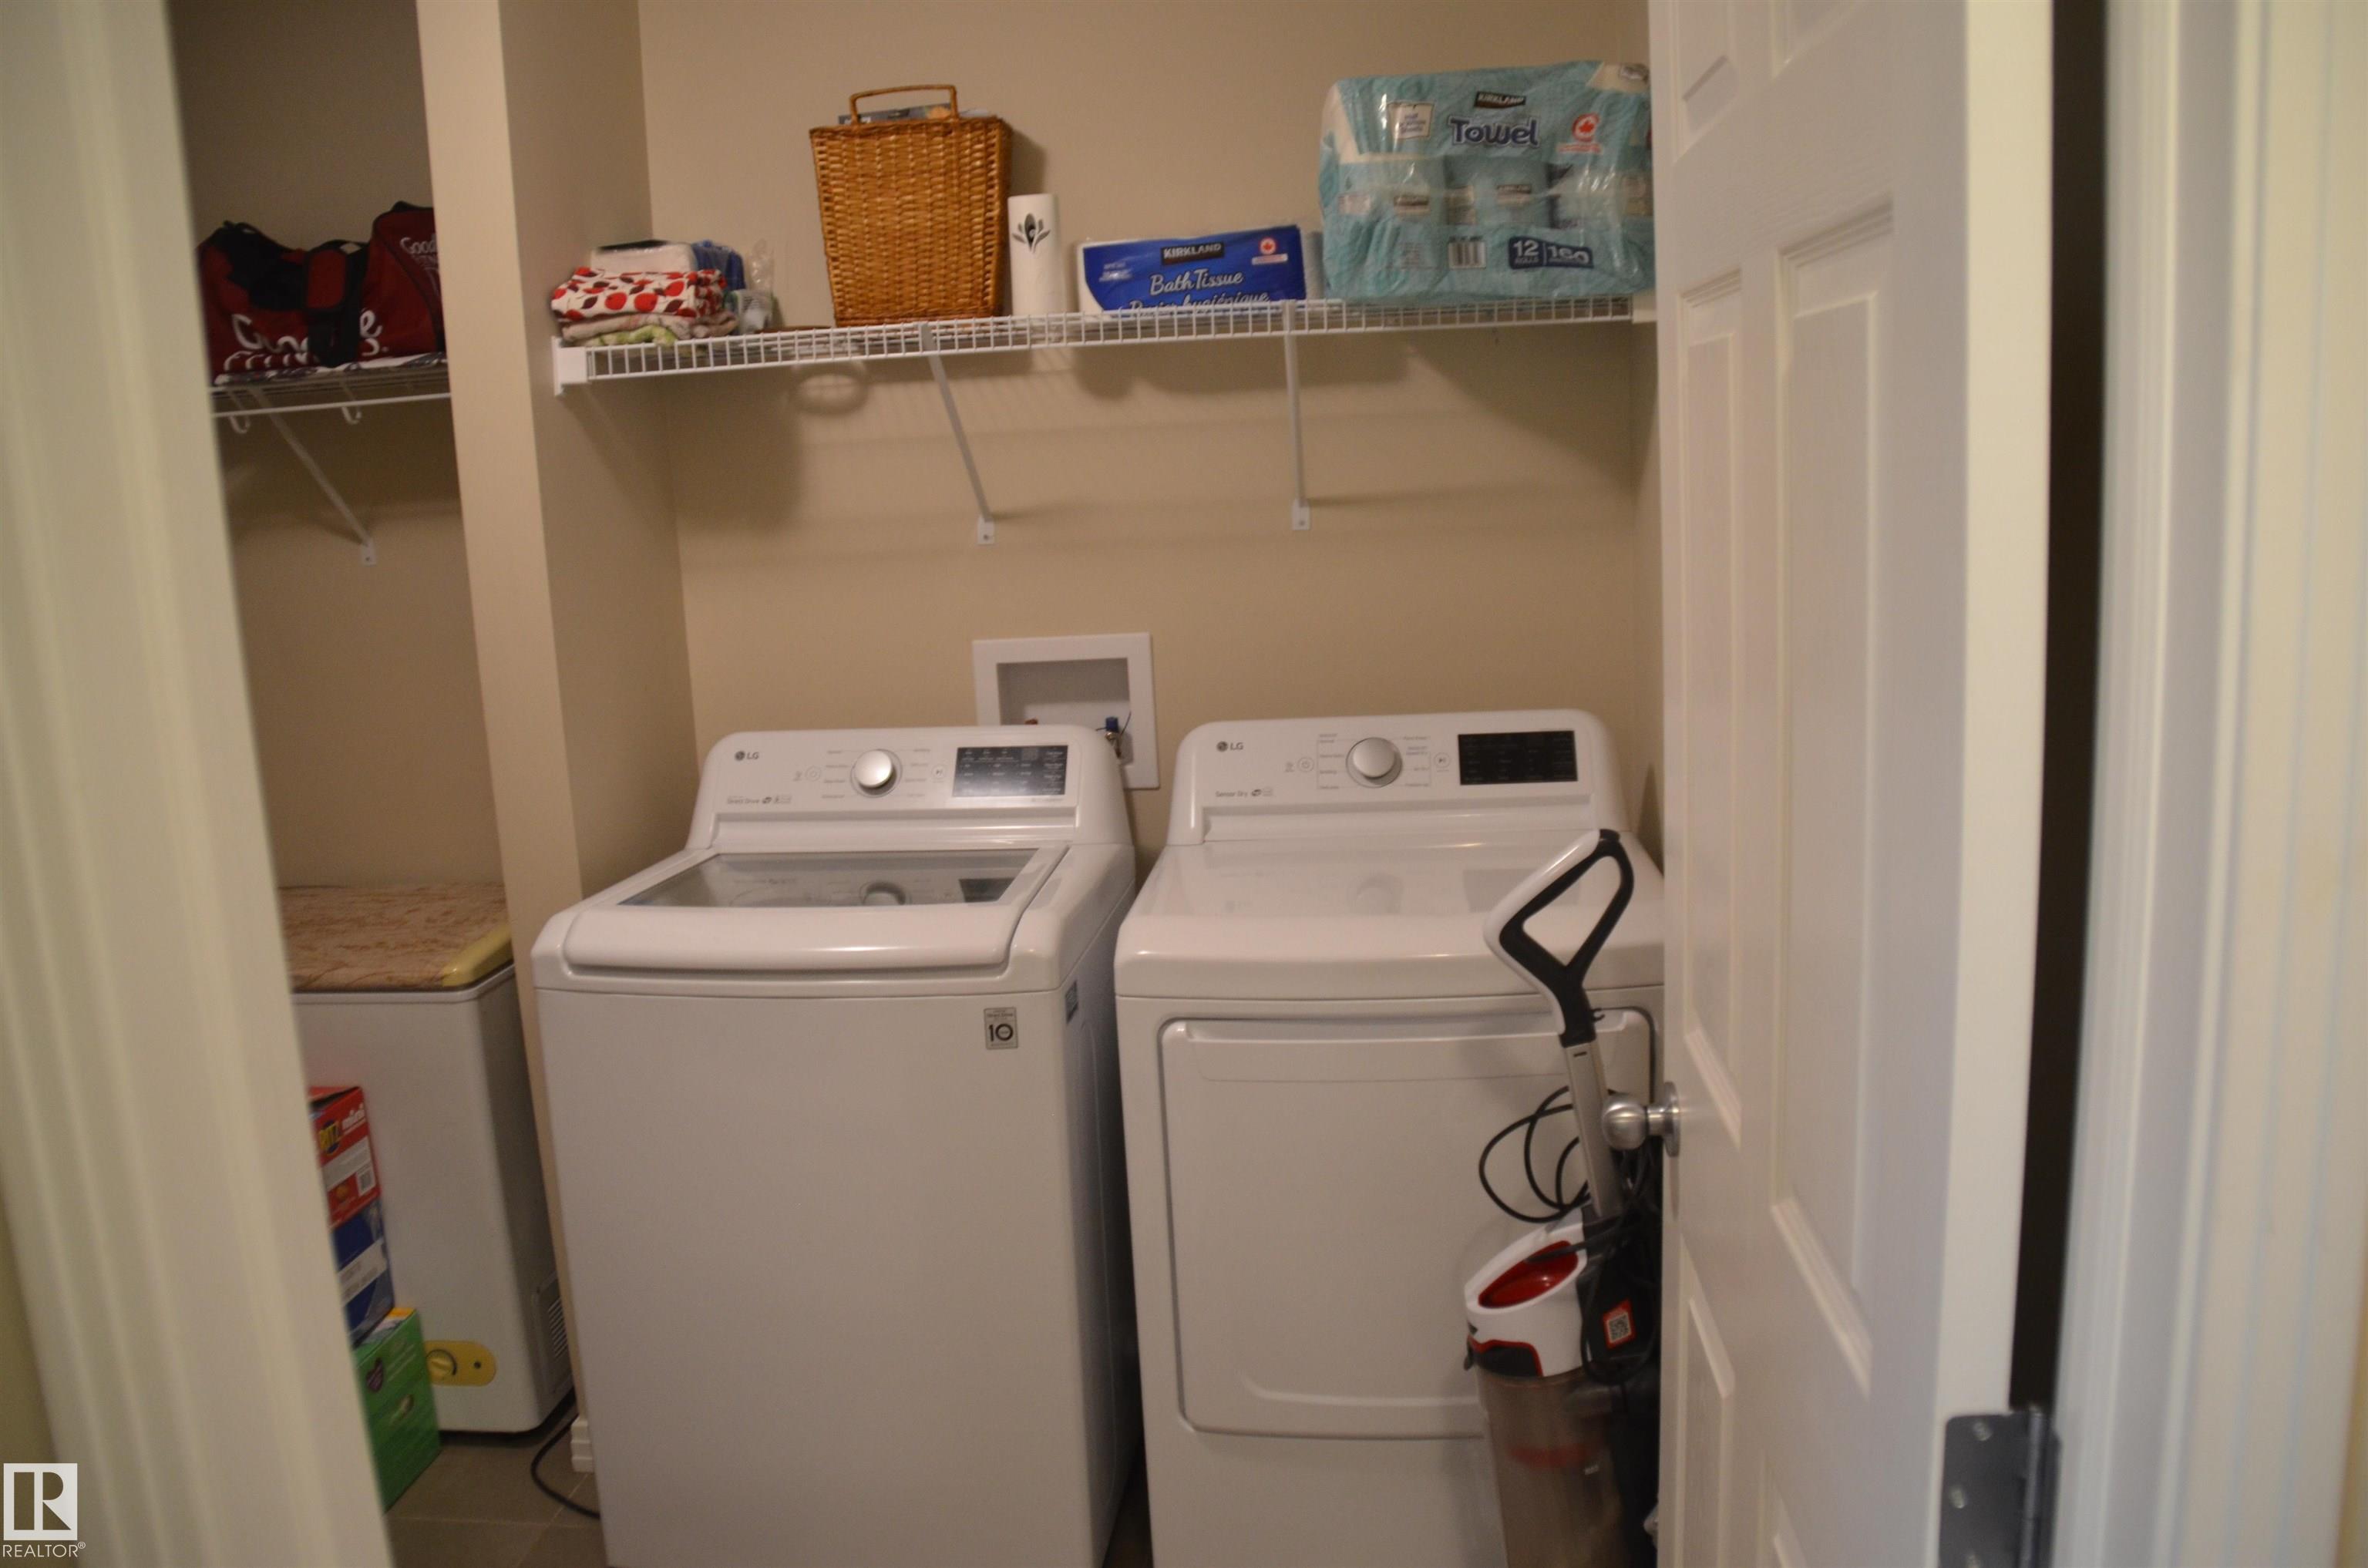
LAUNDRY  ensuite bathroom
LOT FEATURES  Backs Onto Park/Trees, Beach Access, Commercial, Fenced
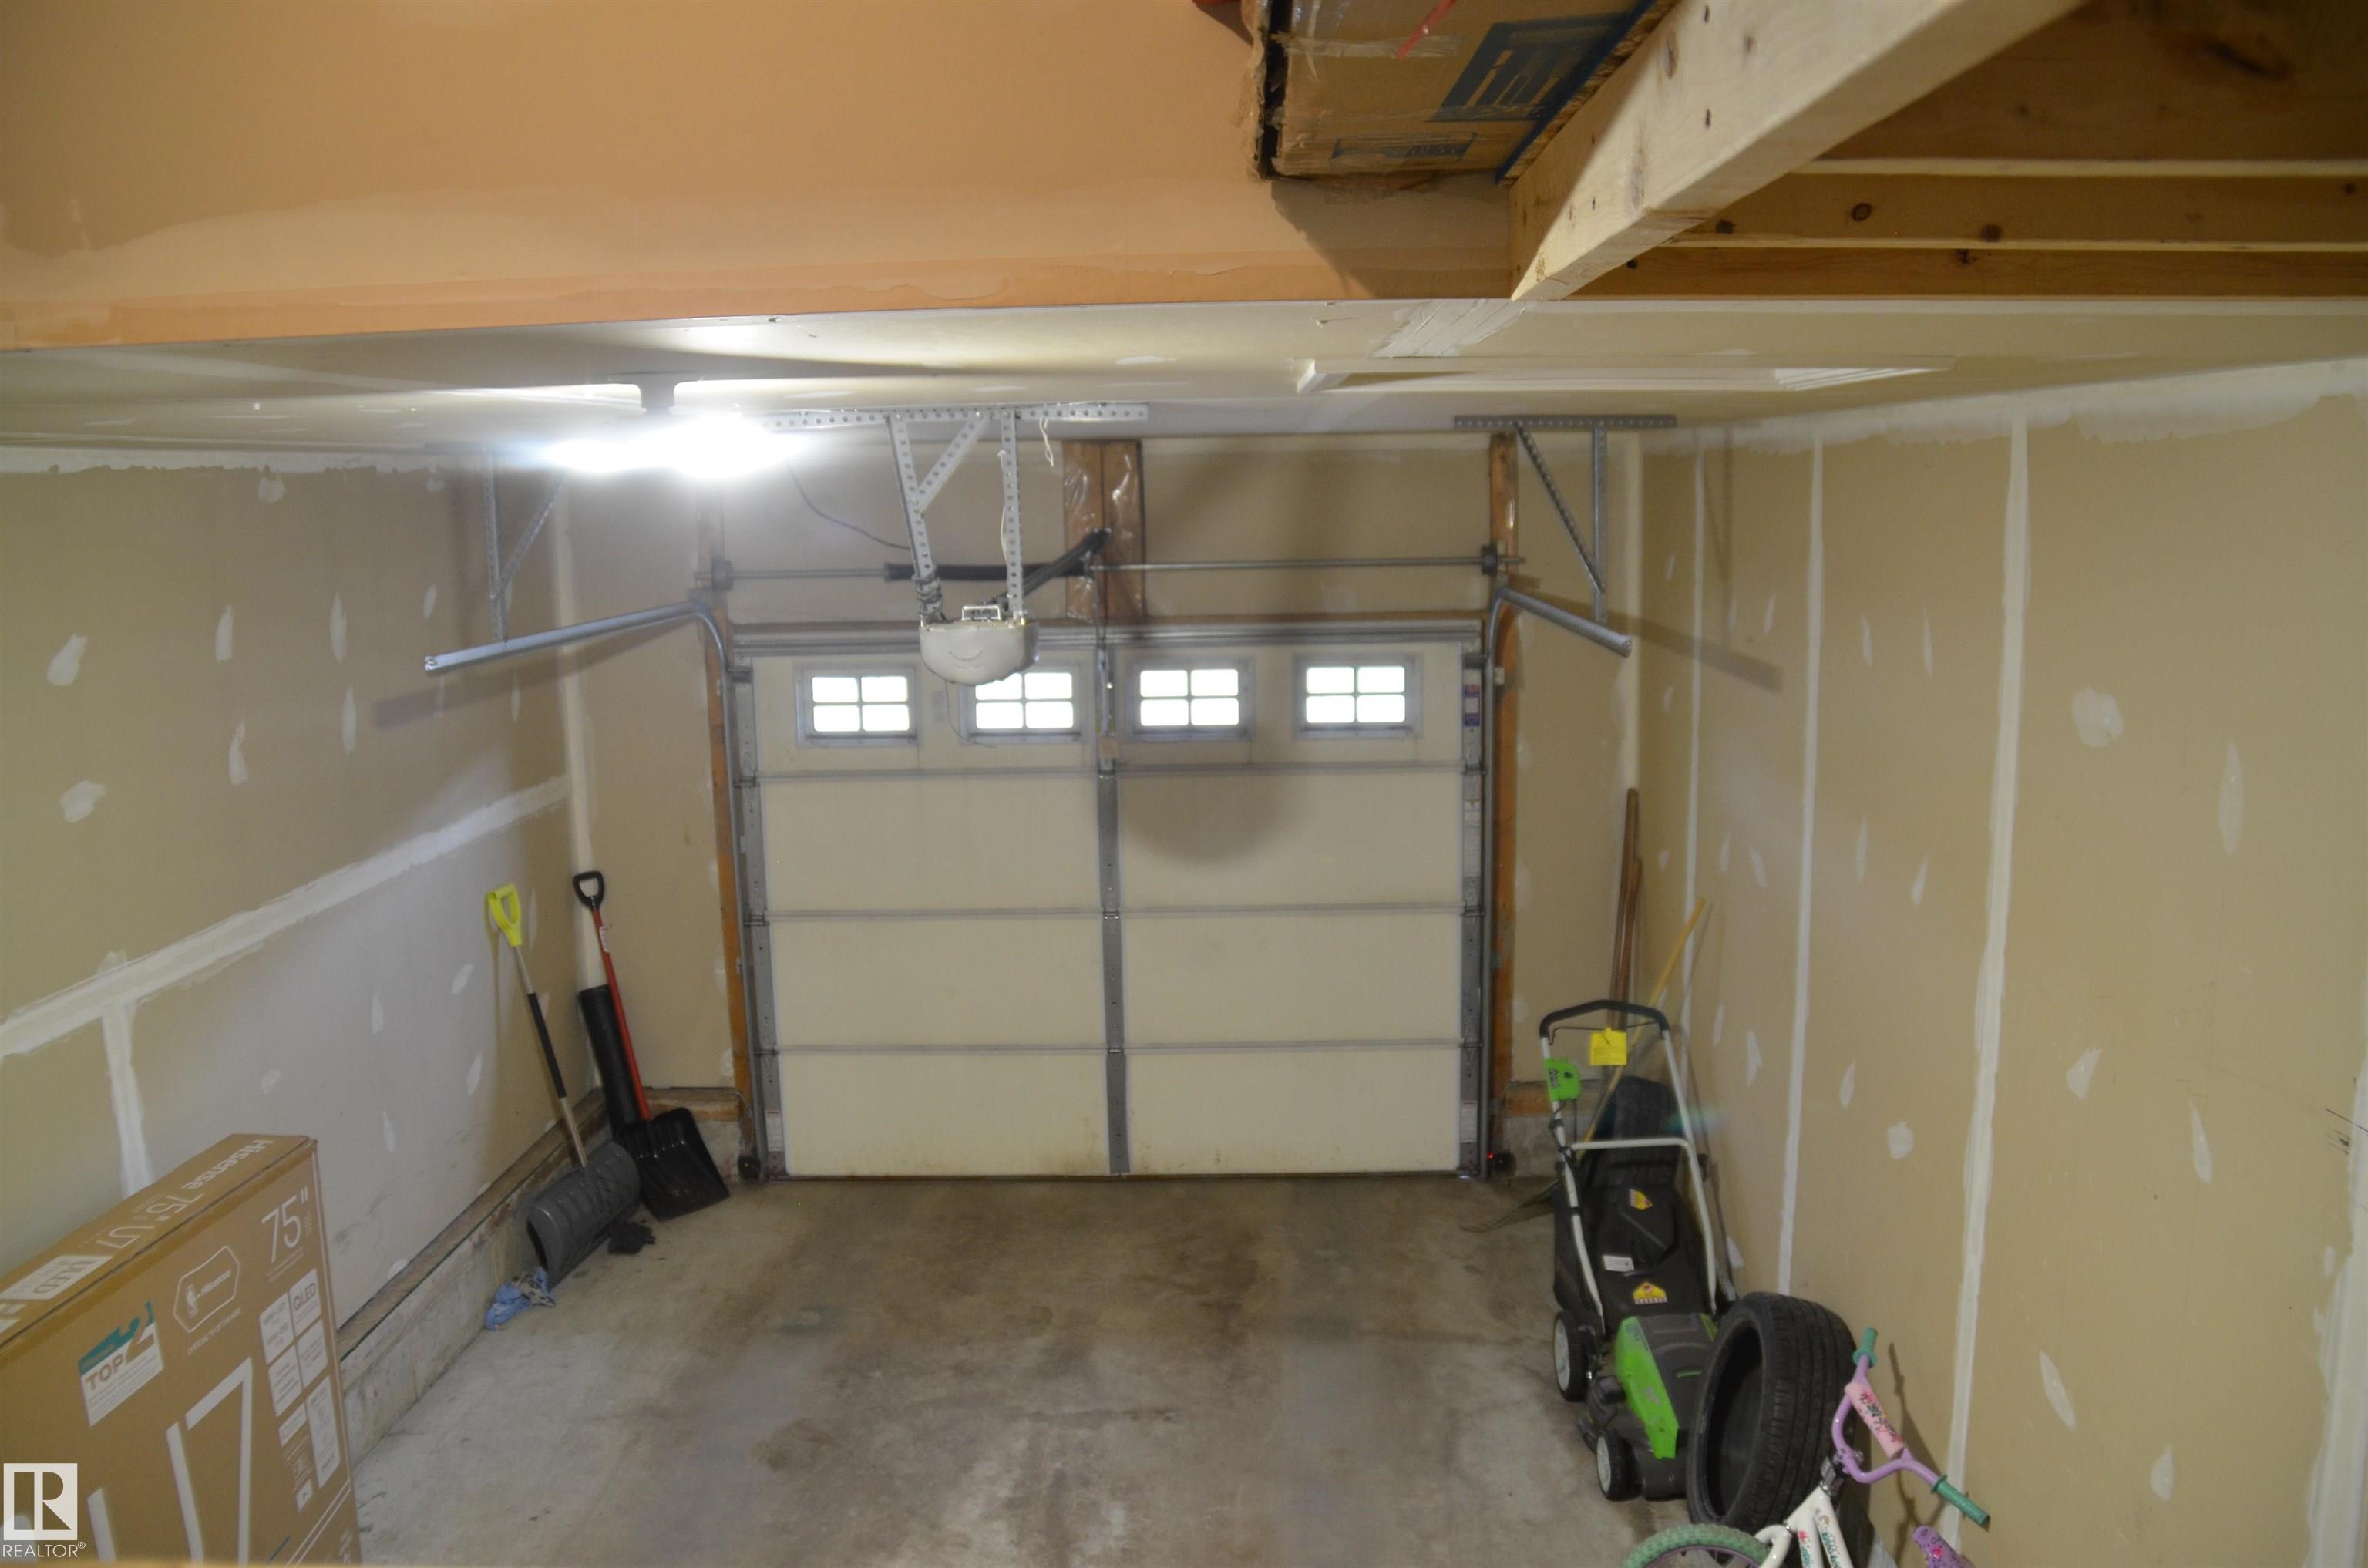
PARKING  Single Garage Attached
RESTRICTIONS  None Known
ROOF  Asphalt Shingles
TITLE  Fee Simple
BROKER  REALTORS® Association of Edmonton


ROOMS DIMENSIONS (m) LEVEL