https://zimg.paragon.ice.com/ParagonImages/Property/PM/RAE/225405491/1/0/0/5d3c3c1598fbcd6feea0aae577345fd3/1/ef1e6fd1576116489d5bda92e3f2bfb8/225405491-b3a7d5e8-38c9-4a43-9ed3-65cd12c0995b.JPG https://zimg.paragon.ice.com/ParagonImages/Property/PM/RAE/225405491/2/0/0/2f95e8b82a3661840f64d016f3f54131/1/ef1e6fd1576116489d5bda92e3f2bfb8/225405491-8607168a-aa68-4427-ac07-3561309912f1.JPG https://zimg.paragon.ice.com/ParagonImages/Property/PM/RAE/225405491/3/0/0/620203cf63ee21de61421c1930a1e4e2/1/ef1e6fd1576116489d5bda92e3f2bfb8/225405491-9c75477d-7459-44a5-9e1b-b196781b54f8.JPG https://zimg.paragon.ice.com/ParagonImages/Property/PM/RAE/225405491/4/0/0/6f649635c279908caf1c175e0c451c8f/1/ef1e6fd1576116489d5bda92e3f2bfb8/225405491-8cb57b08-91d0-4d7a-96bd-4fb7fababc6f.JPG https://zimg.paragon.ice.com/ParagonImages/Property/PM/RAE/225405491/5/0/0/bd682a37b8998e1dcbe5390aba8ae06e/1/ef1e6fd1576116489d5bda92e3f2bfb8/225405491-ccbb2eb0-6d57-48b9-977c-57bafe8adfb2.JPG https://zimg.paragon.ice.com/ParagonImages/Property/PM/RAE/225405491/6/0/0/285e7eb6c16e51bc60da8f1cce315e23/1/ef1e6fd1576116489d5bda92e3f2bfb8/225405491-24004ce1-a3bd-435a-8bce-13a542fb068f.JPG https://zimg.paragon.ice.com/ParagonImages/Property/PM/RAE/225405491/7/0/0/970cd5ec333a4f82eb03ddfdadd3d48c/1/ef1e6fd1576116489d5bda92e3f2bfb8/225405491-d08ecddd-7c6f-401d-9fdd-310fec57a89f.JPG https://zimg.paragon.ice.com/ParagonImages/Property/PM/RAE/225405491/8/0/0/2aa2971aedd78d141defee635323a925/1/ef1e6fd1576116489d5bda92e3f2bfb8/225405491-4f134b35-6371-4293-bcbf-4935c3376236.JPG https://zimg.paragon.ice.com/ParagonImages/Property/PM/RAE/225405491/9/0/0/30de03ab5078ac6432e57a661117d847/1/ef1e6fd1576116489d5bda92e3f2bfb8/225405491-5c1be5ee-a73a-4fa1-830e-278d3f9ea239.JPG https://zimg.paragon.ice.com/ParagonImages/Property/PM/RAE/225405491/10/0/0/1add43dbc96a1ea1fafc0793f50e0361/1/ef1e6fd1576116489d5bda92e3f2bfb8/225405491-fa8c6b96-27e7-4e72-96e0-38e689ec9b8e.JPG https://zimg.paragon.ice.com/ParagonImages/Property/PM/RAE/225405491/11/0/0/0ca014af4e55a0d43dcce83128ebcf23/1/ef1e6fd1576116489d5bda92e3f2bfb8/225405491-75883a46-6890-47b5-b431-cdae8b329c82.JPG https://zimg.paragon.ice.com/ParagonImages/Property/PM/RAE/225405491/12/0/0/5bdf630b9684b362b153381ebcda2dec/1/ef1e6fd1576116489d5bda92e3f2bfb8/225405491-3eabe570-0dc2-49f7-afb1-2fb3489c8c01.JPG https://zimg.paragon.ice.com/ParagonImages/Property/PM/RAE/225405491/13/0/0/0785c1bd925cf68509f887f18f96f2e8/1/ef1e6fd1576116489d5bda92e3f2bfb8/225405491-443bf1fd-c629-4b8f-abd9-0e31d79d1dd5.JPG https://zimg.paragon.ice.com/ParagonImages/Property/PM/RAE/225405491/14/0/0/ea77a7ab68dcc7f14cc6f3aaf972313a/1/ef1e6fd1576116489d5bda92e3f2bfb8/225405491-d1c0ee18-bb3a-47e3-b91a-f21e165a67b9.JPG https://zimg.paragon.ice.com/ParagonImages/Property/PM/RAE/225405491/15/0/0/9260f0828bd31ab12b9d0b48ce488e56/1/ef1e6fd1576116489d5bda92e3f2bfb8/225405491-7598a03f-55cb-46ec-95c5-4736f0c27376.JPG https://zimg.paragon.ice.com/ParagonImages/Property/PM/RAE/225405491/16/0/0/1f1c6f809f136692030a2c24aa00c3be/1/ef1e6fd1576116489d5bda92e3f2bfb8/225405491-207c7940-12cd-4326-bed9-33d130e3734c.JPG https://zimg.paragon.ice.com/ParagonImages/Property/PM/RAE/225405491/17/0/0/f3aa398790dcce739f3300893f200d39/1/ef1e6fd1576116489d5bda92e3f2bfb8/225405491-7809da3a-44e8-480e-84bf-ee30793a359b.JPG https://zimg.paragon.ice.com/ParagonImages/Property/PM/RAE/225405491/18/0/0/f715524f43f39a99c72dd4e49835a46d/1/ef1e6fd1576116489d5bda92e3f2bfb8/225405491-dacfb027-6efd-4450-9222-bd32a8f0385e.JPG

1411 Redpoll Court NW

Edmonton T5S 0V4

MLS® Number:  E4492671

Back to Starling   

  • Home \
  • Starling \
  • 1411 Redpoll Court NW

$ 820,000

4

BEDROOMS

3 + 0

BATHROOMS

1,665

SQUARE FEET

2026

YEAR BUILT

https://zimg.paragon.ice.com/ParagonImages/Property/PM/RAE/225405491/1/0/0/5d3c3c1598fbcd6feea0aae577345fd3/1/ef1e6fd1576116489d5bda92e3f2bfb8/225405491-b3a7d5e8-38c9-4a43-9ed3-65cd12c0995b.JPG





MLS® Number
E4492671
PROPERTY TYPE
Detached Single Family
LISTING DATE
June-09-2026

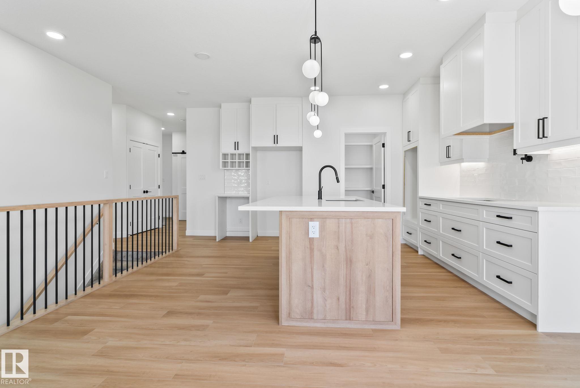
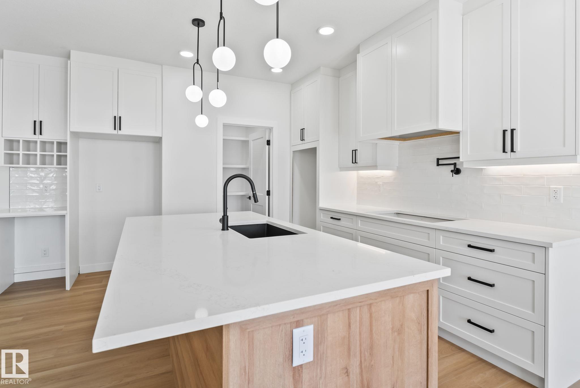
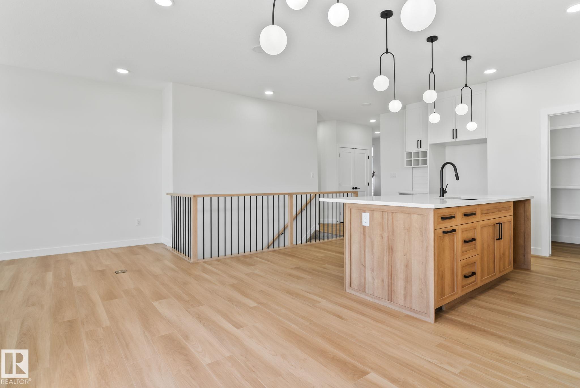
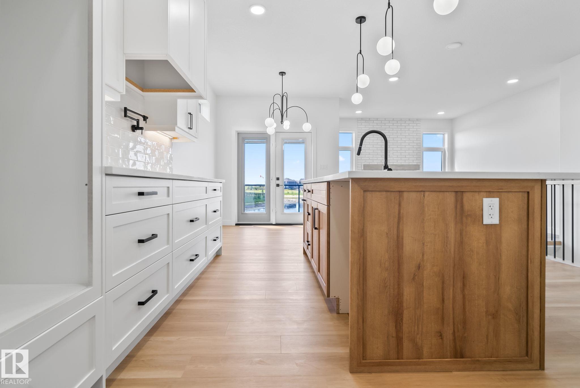
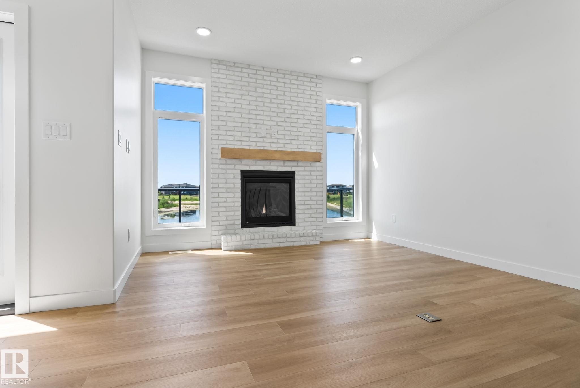
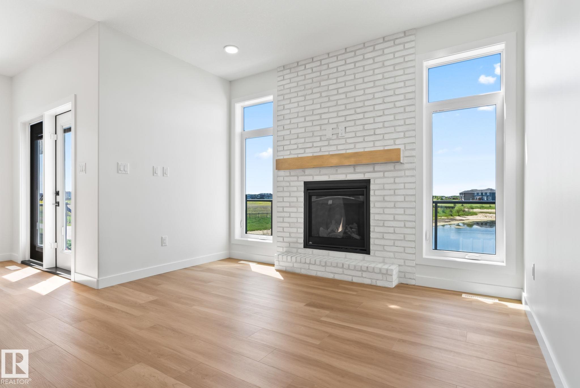
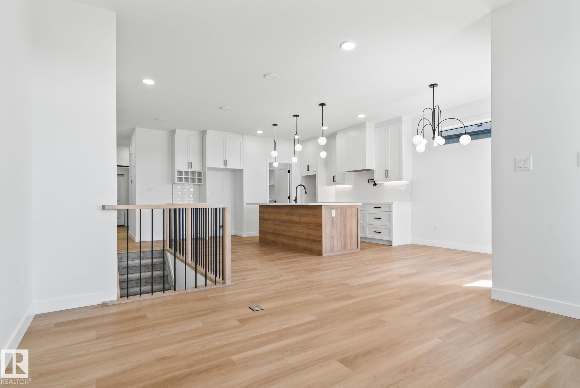
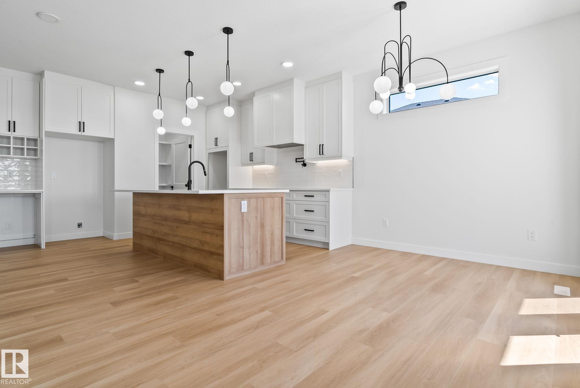
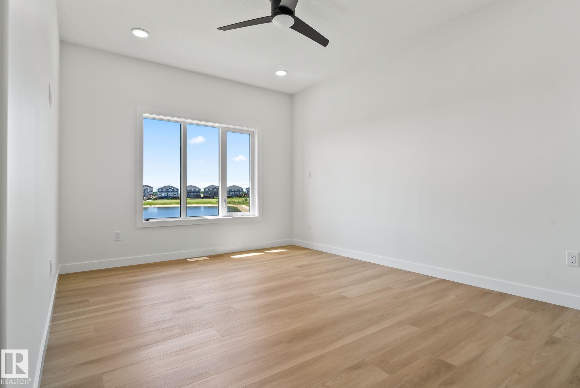
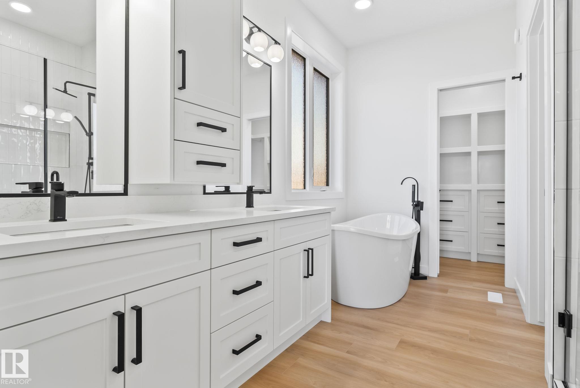
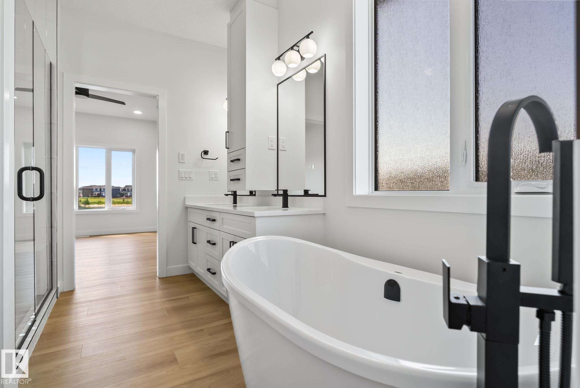
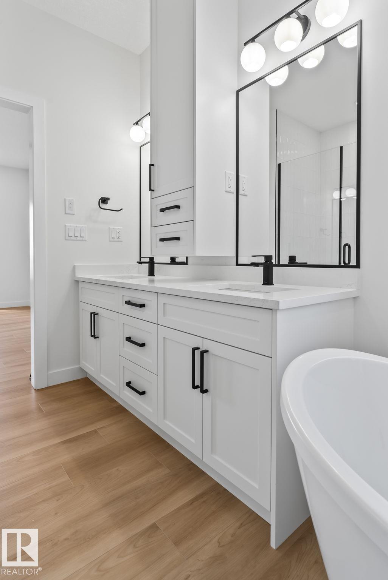
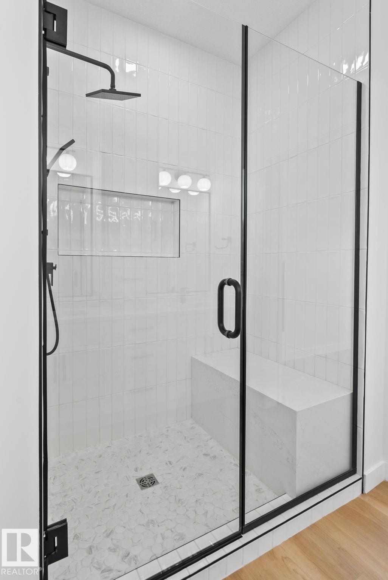
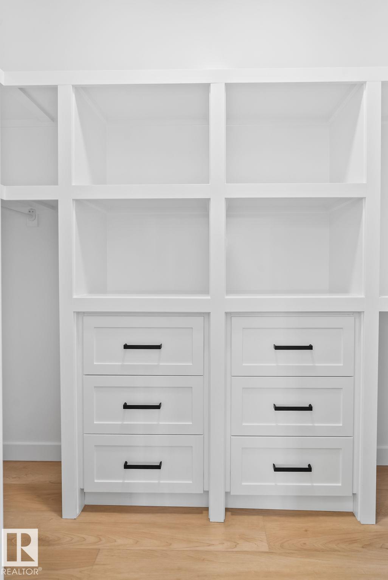
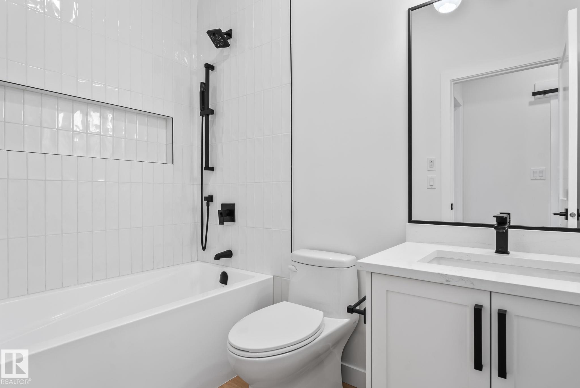
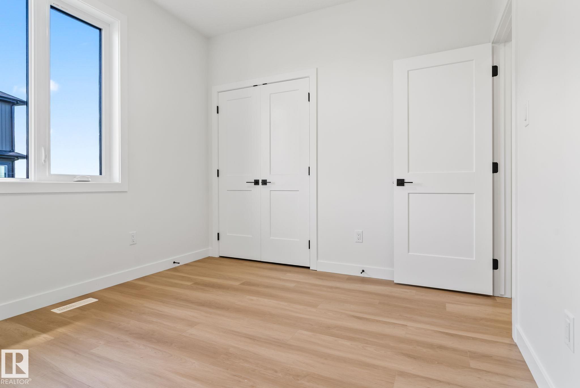
Experience elevated living in this stunning walkout bungalow backing the ravine in Starling South Phase 2. Situated on a huge wide pie-shaped lot, this home offers exceptional space, privacy, and beautiful natural surroundings. Featuring 1,665 sq ft on the main floor and approximately 3,000 sq ft of total finished living space, this thoughtfully designed home blends modern elegance with tranquil views. The open-concept layout includes a bright great room with large windows overlooking the water, a spacious dining area, and a beautifully designed kitchen with a central island and pantry—perfect for everyday living and entertaining. The main floor offers three bedrooms plus a den, including a spacious primary retreat with walk-in closet and spa-inspired ensuite. The walkout basement provides exceptional additional living space. Photos are for marketing purposes. Additional options and customization may be available. Brand new commercial coming in Big Lake Area 2 min drive with a major grocery store.

COMMUNITY  Starling
PROPERTY TYPE  Detached Single Family
BUILDING TYPE  Detached Single Family
STYLE  Bungalow
YEAR BUILT 2026
SQUARE FOOTAGE  1,665
BEDROOMS  4
BATHROOMS  3.00
BASEMENT  Full, Finished
AMENITIES  Carbon Monoxide Detectors, Walkout Basement, Wet Bar, See Remarks, HRV System
APPLIANCES  Builder Appliance Credit
COOLING 
FIREPLACE 
FLOORING  Vinyl Plank
HEATING  Forced Air-1, Natural Gas
LAUNDRY  ensuite bathroom
LOT FEATURES  Golf Nearby, Playground Nearby, Private Setting, Ravine View, Schools, Shopping Nearby, See Remarks
PARKING  Double Garage Attached
RESTRICTIONS  None Known
ROOF  Asphalt Shingles
TITLE  Fee Simple
BROKER  REALTORS® Association of Edmonton


ROOMS DIMENSIONS (m) LEVEL