https://zimg.paragon.ice.com/ParagonImages/Property/PM/RAE/225412859/1/0/0/7d0feaaff478cbefb4d9ccc48023cbc9/1/3a90c88bbf856591ee8707b083f435f2/225412859-cc59585d-6707-49c7-8779-f97590d08a83.JPG https://zimg.paragon.ice.com/ParagonImages/Property/PM/RAE/225412859/2/0/0/f9692f0835b24df594102deca490c213/1/3a90c88bbf856591ee8707b083f435f2/225412859-638d8760-ca72-4037-89a6-d401d0fa5342.JPG https://zimg.paragon.ice.com/ParagonImages/Property/PM/RAE/225412859/3/0/0/de66eded02eca021e51eef64efd38a9d/1/3a90c88bbf856591ee8707b083f435f2/225412859-30a69a96-d22d-418d-b10e-354a38fb3cc9.JPG https://zimg.paragon.ice.com/ParagonImages/Property/PM/RAE/225412859/4/0/0/fe1cd818e10987f2bd96f856a1243844/1/3a90c88bbf856591ee8707b083f435f2/225412859-61a0eed0-2048-4136-b90b-cb56337886e0.JPG https://zimg.paragon.ice.com/ParagonImages/Property/PM/RAE/225412859/5/0/0/6a48d64e816c9dafced119bd88be8836/1/3a90c88bbf856591ee8707b083f435f2/225412859-057fbe13-da8c-473e-877f-200a218339d1.JPG https://zimg.paragon.ice.com/ParagonImages/Property/PM/RAE/225412859/6/0/0/75e1eacd80c6c76fdaf7917943f15ccd/1/3a90c88bbf856591ee8707b083f435f2/225412859-91d8e6a0-9939-4bf0-9e13-df3d4d7ce4e2.JPG https://zimg.paragon.ice.com/ParagonImages/Property/PM/RAE/225412859/7/0/0/fc84b51651adddbb183c1e718d1e5177/1/3a90c88bbf856591ee8707b083f435f2/225412859-09605ffd-58bf-4403-b26d-466e0adcbcd4.JPG https://zimg.paragon.ice.com/ParagonImages/Property/PM/RAE/225412859/8/0/0/7e909b529fa636b226efe8151abb275a/1/3a90c88bbf856591ee8707b083f435f2/225412859-a0bc428c-19b3-44d7-b07a-82a6e972b4bc.JPG https://zimg.paragon.ice.com/ParagonImages/Property/PM/RAE/225412859/9/0/0/bef7ab517506b4d0571211844a7c4951/1/3a90c88bbf856591ee8707b083f435f2/225412859-dba74f5f-b759-4c2e-956a-b240cb11f406.JPG https://zimg.paragon.ice.com/ParagonImages/Property/PM/RAE/225412859/10/0/0/71ad39d34bdba5b86b848f180f284dba/1/3a90c88bbf856591ee8707b083f435f2/225412859-53040903-2cde-4d0a-a361-254a796751cf.JPG https://zimg.paragon.ice.com/ParagonImages/Property/PM/RAE/225412859/11/0/0/9b53ba7f6367a88c94dc2a5f7e301f99/1/3a90c88bbf856591ee8707b083f435f2/225412859-54412bc1-8483-49d7-8eb5-8ad89a44ffbc.JPG https://zimg.paragon.ice.com/ParagonImages/Property/PM/RAE/225412859/12/0/0/2df7e311c9947c7e06459d1b60a269f9/1/3a90c88bbf856591ee8707b083f435f2/225412859-cc446a3f-1f1f-4470-b7f2-59f96026ac18.JPG https://zimg.paragon.ice.com/ParagonImages/Property/PM/RAE/225412859/13/0/0/e2e3cdbfd64578f96fcaf8ce8634f19a/1/3a90c88bbf856591ee8707b083f435f2/225412859-2d340409-3bad-4970-9d68-1228cf89ca87.JPG https://zimg.paragon.ice.com/ParagonImages/Property/PM/RAE/225412859/14/0/0/6dc7128fa5f0cb7f7ab29c79fcfe2610/1/3a90c88bbf856591ee8707b083f435f2/225412859-61aa98a3-0a9f-433a-89ac-6119db14b95a.JPG https://zimg.paragon.ice.com/ParagonImages/Property/PM/RAE/225412859/15/0/0/33d41c286613cd2af023ca665d58110f/1/3a90c88bbf856591ee8707b083f435f2/225412859-79146c22-d625-412c-bf1a-b14fabe18657.JPG https://zimg.paragon.ice.com/ParagonImages/Property/PM/RAE/225412859/16/0/0/d0ebc481d5bb4a318b67039f89a273e5/1/3a90c88bbf856591ee8707b083f435f2/225412859-de6373bd-fc5f-4827-9223-8933dfa2de74.JPG https://zimg.paragon.ice.com/ParagonImages/Property/PM/RAE/225412859/17/0/0/e1ab0c2ffed1a7af33911e1abed91b08/1/3a90c88bbf856591ee8707b083f435f2/225412859-205580ec-a751-4986-8c40-a0c247440443.JPG https://zimg.paragon.ice.com/ParagonImages/Property/PM/RAE/225412859/18/0/0/f100bbe78e83b51e6b1c4c0a45570aeb/1/3a90c88bbf856591ee8707b083f435f2/225412859-65f6798c-9a0b-45e0-88fd-3d403d784e8f.JPG https://zimg.paragon.ice.com/ParagonImages/Property/PM/RAE/225412859/19/0/0/db9ce8890ab382b9aaf1f4810424a4b9/1/3a90c88bbf856591ee8707b083f435f2/225412859-b52d9a64-f074-4da3-bfc8-e8e4b9d5a053.JPG https://zimg.paragon.ice.com/ParagonImages/Property/PM/RAE/225412859/20/0/0/afa62eb0ca611b974ccfd668112fee6b/1/3a90c88bbf856591ee8707b083f435f2/225412859-80bf5d4d-d37b-49e1-85ce-ea055229f0ea.JPG https://zimg.paragon.ice.com/ParagonImages/Property/PM/RAE/225412859/21/0/0/ddf4e117f179284559e86151635ade5e/1/3a90c88bbf856591ee8707b083f435f2/225412859-638eeac1-e017-404c-aa70-e42c57235857.JPG https://zimg.paragon.ice.com/ParagonImages/Property/PM/RAE/225412859/22/0/0/e93f6bee89a5979b7189a2a83f335b2e/1/3a90c88bbf856591ee8707b083f435f2/225412859-912e93ae-b030-4fb7-8840-26a6fe0fd337.JPG https://zimg.paragon.ice.com/ParagonImages/Property/PM/RAE/225412859/23/0/0/94916cf4f2f3254e058720414a4bdc6b/1/3a90c88bbf856591ee8707b083f435f2/225412859-440d1f65-e9ee-472b-abd2-693a341d959e.JPG https://zimg.paragon.ice.com/ParagonImages/Property/PM/RAE/225412859/24/0/0/4cbe69d381a4f16e897b7977c26bb3fb/1/3a90c88bbf856591ee8707b083f435f2/225412859-4308161f-a442-44e6-86ab-f2a63060cf38.JPG https://zimg.paragon.ice.com/ParagonImages/Property/PM/RAE/225412859/25/0/0/4769ce12136f6e12ba9338ea8b351cea/1/3a90c88bbf856591ee8707b083f435f2/225412859-36168197-721b-4f76-b961-bc48128292a3.JPG https://zimg.paragon.ice.com/ParagonImages/Property/PM/RAE/225412859/26/0/0/8ef0a6f027d53c1b35bba3cbf6e9f267/1/3a90c88bbf856591ee8707b083f435f2/225412859-a40b3ca6-1413-4810-ab1d-4bf499430b9f.JPG https://zimg.paragon.ice.com/ParagonImages/Property/PM/RAE/225412859/27/0/0/aeb816762326a900ac3c8f898db850eb/1/3a90c88bbf856591ee8707b083f435f2/225412859-45321f88-7247-4415-8634-08312a34c7d1.JPG https://zimg.paragon.ice.com/ParagonImages/Property/PM/RAE/225412859/28/0/0/1824983f4e860115c6089ed02f8e8d9f/1/3a90c88bbf856591ee8707b083f435f2/225412859-f1f0e0b6-fe28-4100-aadd-c314dae45088.JPG https://zimg.paragon.ice.com/ParagonImages/Property/PM/RAE/225412859/29/0/0/d3513d98e544441bce617f0af94aafad/1/3a90c88bbf856591ee8707b083f435f2/225412859-f02636df-53ed-4af9-aeb5-a239388962f7.JPG https://zimg.paragon.ice.com/ParagonImages/Property/PM/RAE/225412859/30/0/0/81040453e0c132632745428dbfdc7472/1/3a90c88bbf856591ee8707b083f435f2/225412859-c06cb738-5db7-45a7-97ad-0b41e2e32f7d.JPG https://zimg.paragon.ice.com/ParagonImages/Property/PM/RAE/225412859/31/0/0/5df11a534f455bb5845d161efe16b8f7/1/3a90c88bbf856591ee8707b083f435f2/225412859-04f37fce-2a1d-4044-9d55-2c3e87c38fa7.JPG https://zimg.paragon.ice.com/ParagonImages/Property/PM/RAE/225412859/32/0/0/3536a38d962c21fc0ff0135535a7fa15/1/3a90c88bbf856591ee8707b083f435f2/225412859-75cbeee3-79a8-4ded-accb-dc87bc239377.JPG https://zimg.paragon.ice.com/ParagonImages/Property/PM/RAE/225412859/33/0/0/bdf92edf1a9eff6a5f610acc9cca2a4b/1/3a90c88bbf856591ee8707b083f435f2/225412859-9258a486-1e01-46b2-be6b-83bda540e6b2.JPG

#1410 7339 SOUTH TERWILLEGAR DR NW

Edmonton T6R 0E1

MLS® Number:  E4500039

Back to South Terwillegar   

  • Home \
  • South Terwillegar \
  • #1410 7339 SOUTH TERWILLEGAR DR NW

$ 199,000

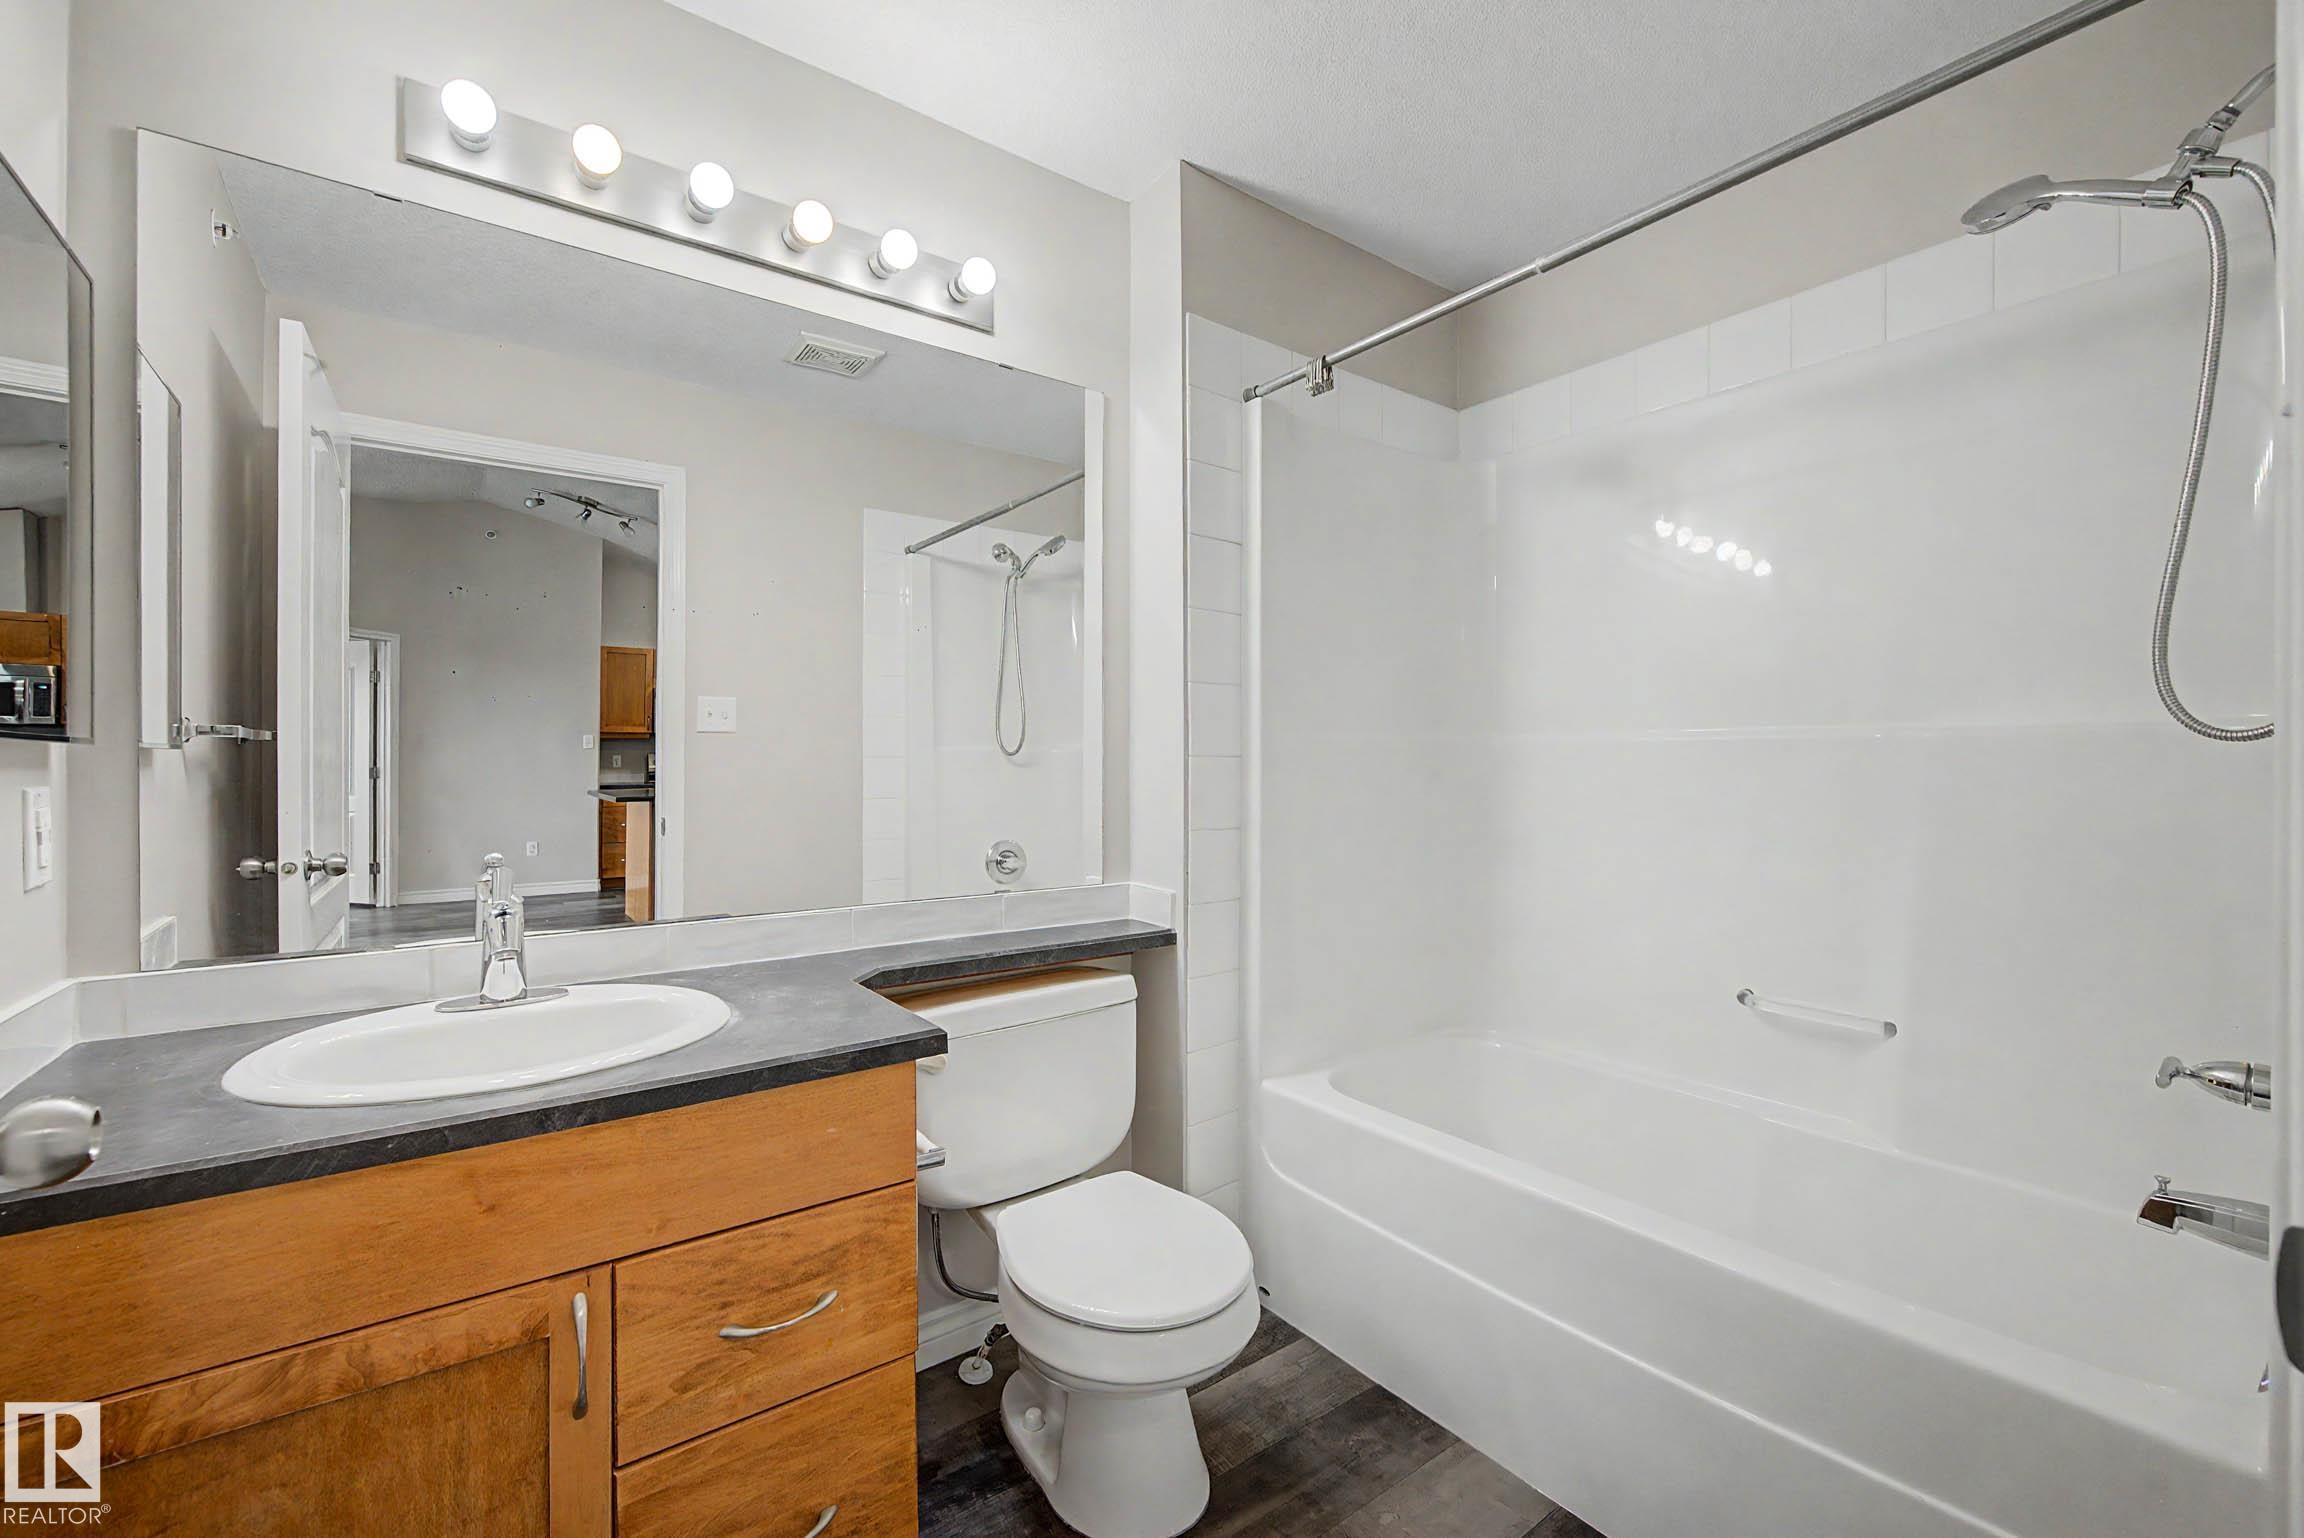
2

BEDROOMS

2 + 0

BATHROOMS

834

SQUARE FEET

2007

YEAR BUILT

https://zimg.paragon.ice.com/ParagonImages/Property/PM/RAE/225412859/1/0/0/7d0feaaff478cbefb4d9ccc48023cbc9/1/3a90c88bbf856591ee8707b083f435f2/225412859-cc59585d-6707-49c7-8779-f97590d08a83.JPG





MLS® Number
E4500039
PROPERTY TYPE
Apartment
LISTING DATE
July-21-2026

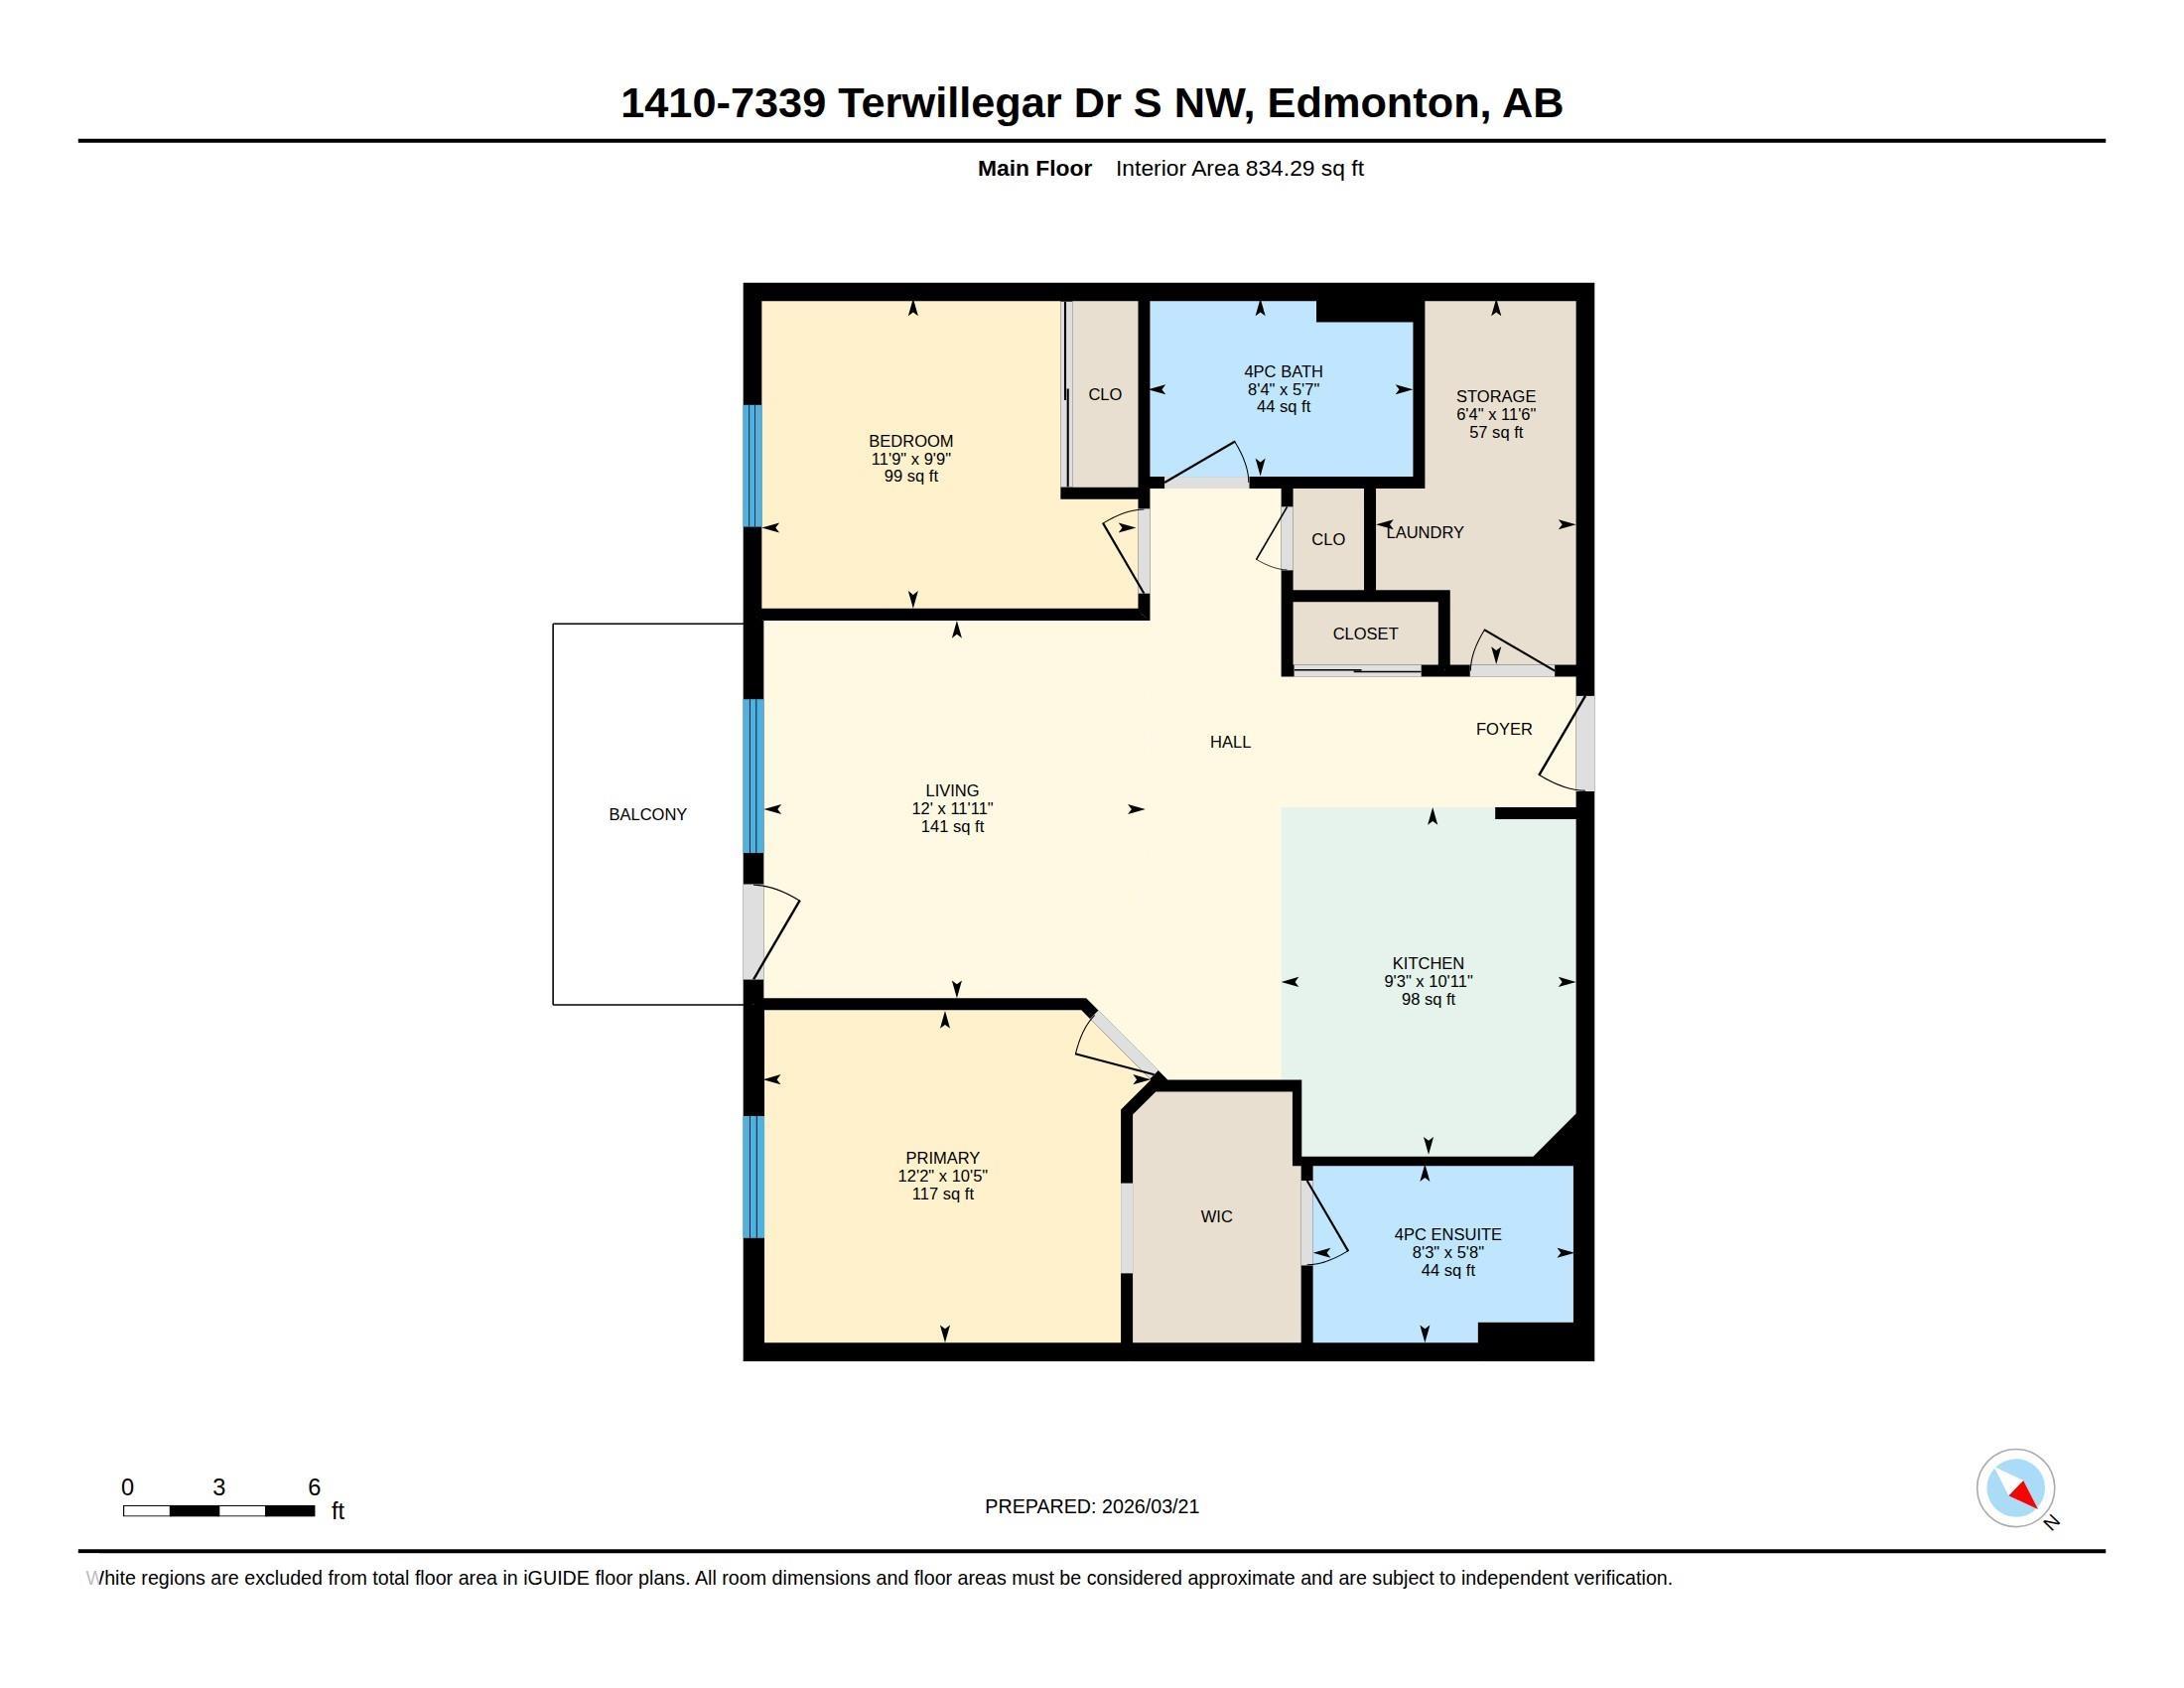
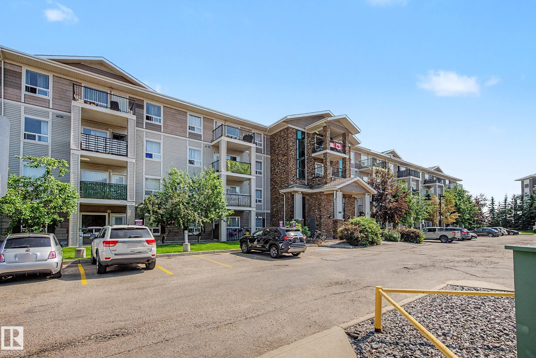
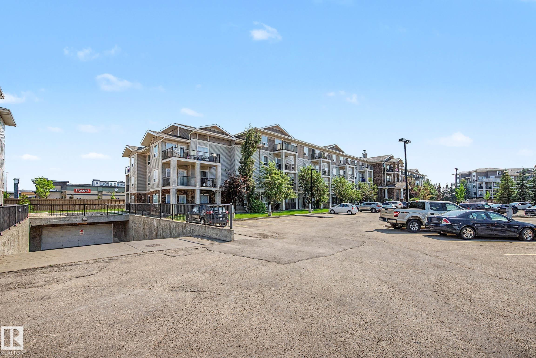
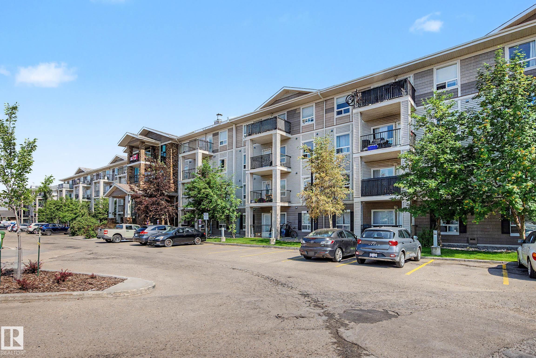
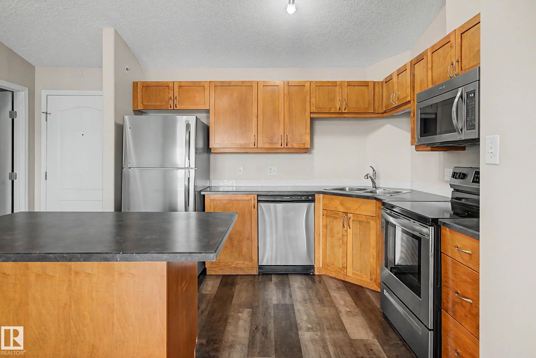
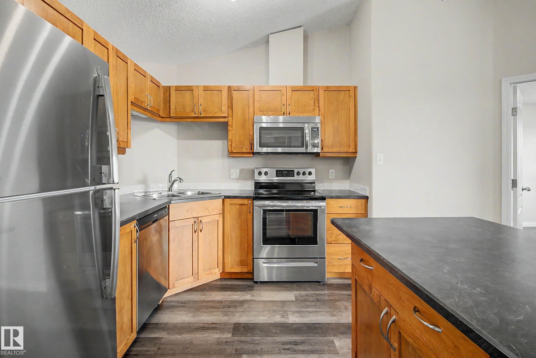
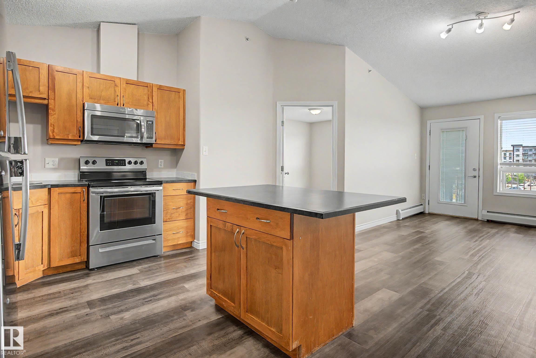
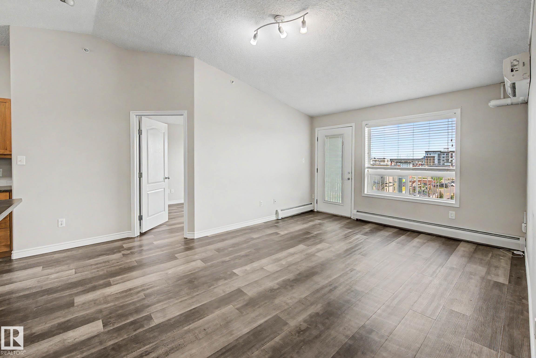
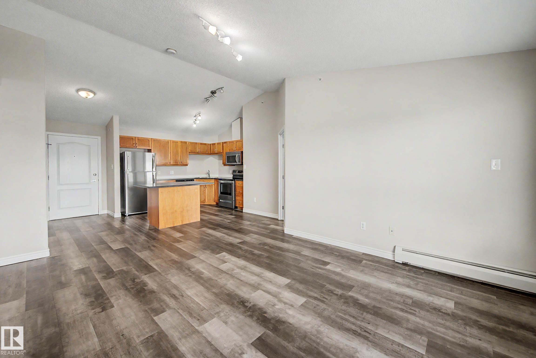
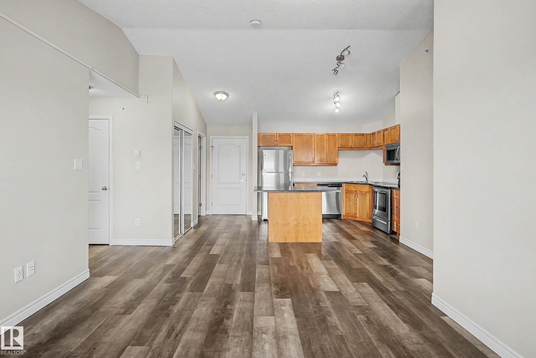
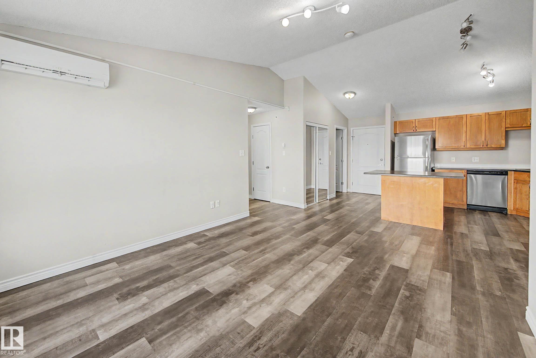
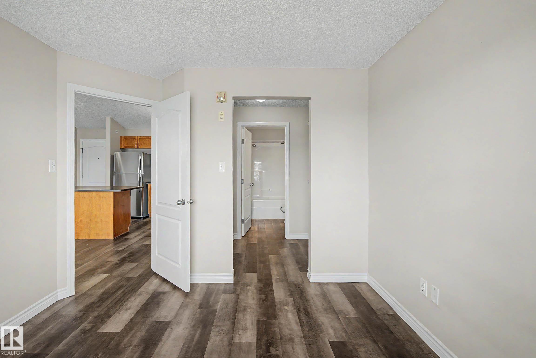
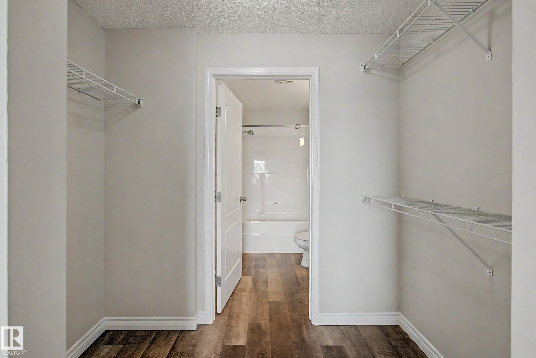
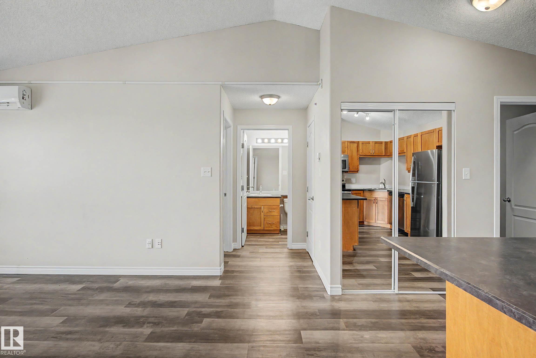
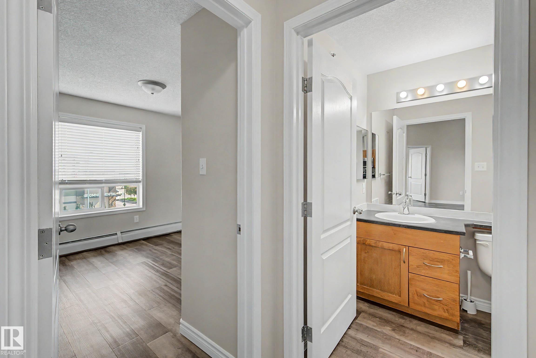
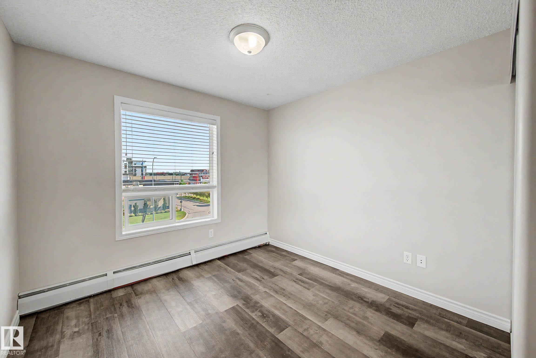
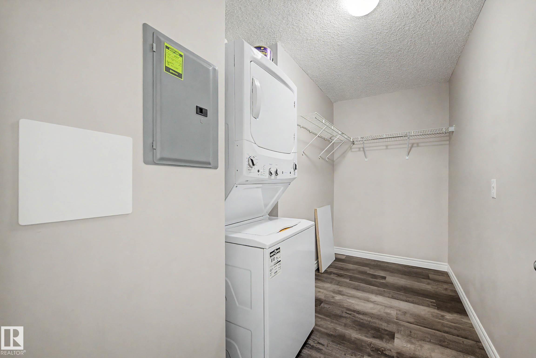
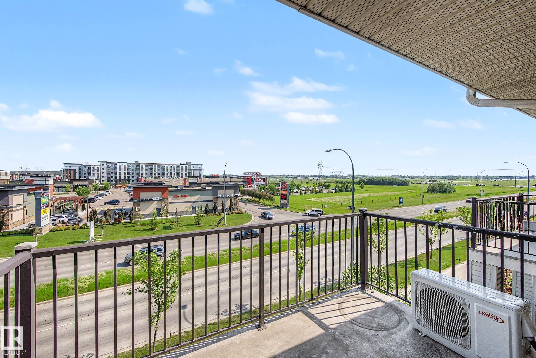
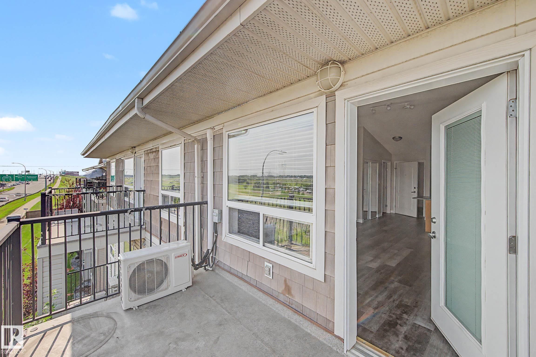
This top-floor unit features a vaulted ceiling and AIR CONDITIONING, setting it apart from other units in the building. The 2 bed, 2 bath layout is well designed with bedrooms and bathrooms on opposite sides. This is an ideal setup for roommates, guests, or added privacy. The kitchen offers an island, stainless steel appliances, and generous cabinetry. A rare full laundry room (not just a closet) provides valuable in-suite storage and adds to the overall functionality of the home. This unit also includes a titled surface stall with a plug-in, and plenty of visitor parking right at the front door. It is located just off Rabbit Hill Road with quick access to the Henday, and directly across from a major shopping hub with groceries, restaurants, and essentials. Condo fees include heat AND water.

COMMUNITY  South Terwillegar
PROPERTY TYPE  Apartment
BUILDING TYPE  Lowrise Apartment
STYLE  Single Level Apartment
YEAR BUILT 2007
SQUARE FOOTAGE  834
BEDROOMS  2
BATHROOMS  2.00
BASEMENT  None, No Basement
AMENITIES  Air Conditioner, Parking-Plug-Ins, Parking-Visitor, Vaulted Ceiling
APPLIANCES  Air Conditioning-Central, Dishwasher-Built-In, Dryer, Microwave Hood Fan, Refrigerator, Stove-Electric, Washer, Window Coverings
COOLING 
FIREPLACE 
FLOORING  Vinyl Plank
HEATING  Hot Water, Natural Gas
LAUNDRY  ensuite bathroom
LOT FEATURES  Playground Nearby, Public Swimming Pool, Public Transportation, Schools, Shopping Nearby
PARKING  Stall
RESTRICTIONS  Pets Subject to Board App
ROOF  Asphalt Shingles
TITLE  Fee Simple
BROKER  REALTORS® Association of Edmonton


ROOMS DIMENSIONS (m) LEVEL