https://zimg.paragon.ice.com/ParagonImages/Property/PM/RAE/225408918/1/0/0/69ac690091e8f64a2349fb2a7ab20ad4/1/d0be05bc489c05f87913ff70a893d90d/225408918-2DCD38F7-DB17-4DF0-B941-262C199452E1.JPG https://zimg.paragon.ice.com/ParagonImages/Property/PM/RAE/225408918/2/0/0/fd889ec959c3d3d144288641a5315016/1/d0be05bc489c05f87913ff70a893d90d/225408918-2649C6BA-3B0C-41CE-8D42-5C211C2ACEB7.JPG https://zimg.paragon.ice.com/ParagonImages/Property/PM/RAE/225408918/3/0/0/c07fd97125189d7dc5f59c4a2f5de654/1/d0be05bc489c05f87913ff70a893d90d/225408918-A8A99DF5-8BF3-436D-BCD3-05A913D693DA.JPG https://zimg.paragon.ice.com/ParagonImages/Property/PM/RAE/225408918/4/0/0/d7c7e7db092ea057495a8d1421e07c67/1/d0be05bc489c05f87913ff70a893d90d/225408918-F7533760-DFF0-4E8C-A54C-75A5831B0ABA.JPG https://zimg.paragon.ice.com/ParagonImages/Property/PM/RAE/225408918/5/0/0/5f0ae4efbce82fc4d0ea057db340b161/1/d0be05bc489c05f87913ff70a893d90d/225408918-711B522C-474B-49AD-8E51-47084C7361BF.JPG https://zimg.paragon.ice.com/ParagonImages/Property/PM/RAE/225408918/6/0/0/3c9cd8b2a2a6196562aae0c33b7a168c/1/d0be05bc489c05f87913ff70a893d90d/225408918-9B4AAECC-8397-4DF4-B0A4-FC3B5A865392.JPG https://zimg.paragon.ice.com/ParagonImages/Property/PM/RAE/225408918/7/0/0/a3632640325ef652ebb3a688e113b120/1/d0be05bc489c05f87913ff70a893d90d/225408918-FEA027E9-79B4-44EF-A692-E04F8C3130DC.JPG https://zimg.paragon.ice.com/ParagonImages/Property/PM/RAE/225408918/8/0/0/3e1f60f953edbaef2aecc700850e69d0/1/d0be05bc489c05f87913ff70a893d90d/225408918-6AFB9520-E096-415C-A71F-AC243EEC4E1B.JPG https://zimg.paragon.ice.com/ParagonImages/Property/PM/RAE/225408918/9/0/0/7873e7d1b3f33c6f1292fb49a5cba90b/1/d0be05bc489c05f87913ff70a893d90d/225408918-30AFEEFB-E38E-49B2-9A0C-C57D31D1E372.JPG https://zimg.paragon.ice.com/ParagonImages/Property/PM/RAE/225408918/10/0/0/6ecf24caf616401ee54ea4b9a281fe20/1/d0be05bc489c05f87913ff70a893d90d/225408918-868A43BE-9C5B-4D3D-9C7F-544232167D49.JPG https://zimg.paragon.ice.com/ParagonImages/Property/PM/RAE/225408918/11/0/0/b8fe5b9e4e07043d0e4761438be04d94/1/d0be05bc489c05f87913ff70a893d90d/225408918-FC756DF4-3856-431F-895F-74486036D525.JPG https://zimg.paragon.ice.com/ParagonImages/Property/PM/RAE/225408918/12/0/0/b39f862bb9eb4dcef7456ed55111c2d3/1/d0be05bc489c05f87913ff70a893d90d/225408918-29D48E99-34CE-429C-B7DA-2089333BB37D.JPG https://zimg.paragon.ice.com/ParagonImages/Property/PM/RAE/225408918/13/0/0/dab70dd22c2683cad8f14a86581ed27a/1/d0be05bc489c05f87913ff70a893d90d/225408918-38CA5AF3-26A0-49E0-B553-47D47F21C5C6.JPG https://zimg.paragon.ice.com/ParagonImages/Property/PM/RAE/225408918/14/0/0/db2a5ab67212dcebdd9dc76073c5d573/1/d0be05bc489c05f87913ff70a893d90d/225408918-A7D0079D-0BF7-4410-B2C6-0448DF573AE7.JPG https://zimg.paragon.ice.com/ParagonImages/Property/PM/RAE/225408918/15/0/0/18a55702928a45b4fa3ff51be60d1ed3/1/d0be05bc489c05f87913ff70a893d90d/225408918-65195BDD-4E97-4AEE-9214-61DBC7E3BF1F.JPG https://zimg.paragon.ice.com/ParagonImages/Property/PM/RAE/225408918/16/0/0/ca2f0486528ea834ae5da031fe5dcd01/1/d0be05bc489c05f87913ff70a893d90d/225408918-7CCB8CA4-372D-4F76-9E7B-46943BC30FFE.JPG https://zimg.paragon.ice.com/ParagonImages/Property/PM/RAE/225408918/17/0/0/8edc5dea6fdacc6d7a9c44c9c1a0630e/1/d0be05bc489c05f87913ff70a893d90d/225408918-1B5B8596-4462-4340-B6F3-239A9D99852D.JPG https://zimg.paragon.ice.com/ParagonImages/Property/PM/RAE/225408918/18/0/0/9ace892e8613a37c924551d9a70de29f/1/d0be05bc489c05f87913ff70a893d90d/225408918-37D41571-7E6B-48E7-88FA-D7B5828F5E8E.JPG https://zimg.paragon.ice.com/ParagonImages/Property/PM/RAE/225408918/19/0/0/dd7cfd61108c41c2c9d92d9ac065c382/1/d0be05bc489c05f87913ff70a893d90d/225408918-6A52178A-A227-4003-81C5-98DCE4809E72.JPG https://zimg.paragon.ice.com/ParagonImages/Property/PM/RAE/225408918/20/0/0/18db2da9915ef9dc91120543d8587006/1/d0be05bc489c05f87913ff70a893d90d/225408918-675C4F21-CD93-4F57-B89B-48FEF3914370.JPG https://zimg.paragon.ice.com/ParagonImages/Property/PM/RAE/225408918/21/0/0/0cea454747c8bd0c0eb29d709ff0e33e/1/d0be05bc489c05f87913ff70a893d90d/225408918-E7E287C5-2CBA-4394-926B-02929F847050.JPG https://zimg.paragon.ice.com/ParagonImages/Property/PM/RAE/225408918/22/0/0/1cfefa8d2bd4be3eb9880bbffa397f45/1/d0be05bc489c05f87913ff70a893d90d/225408918-C97F84CB-C36F-4296-807C-0B1EC031D290.JPG https://zimg.paragon.ice.com/ParagonImages/Property/PM/RAE/225408918/23/0/0/458e2e76ec3e9c4e8b9ca467fbdfe908/1/d0be05bc489c05f87913ff70a893d90d/225408918-00D91AD3-EA03-44EE-A430-8A77AD22E2F2.JPG https://zimg.paragon.ice.com/ParagonImages/Property/PM/RAE/225408918/24/0/0/a3d9205fbc8c738abfd3e6c563345a65/1/d0be05bc489c05f87913ff70a893d90d/225408918-CED3B125-7141-470A-B516-8155F030F854.JPG https://zimg.paragon.ice.com/ParagonImages/Property/PM/RAE/225408918/25/0/0/0aff3574d01a4b9b418f37d3169da139/1/d0be05bc489c05f87913ff70a893d90d/225408918-38B70E72-4CCB-4700-B460-56A77863A5EF.JPG https://zimg.paragon.ice.com/ParagonImages/Property/PM/RAE/225408918/26/0/0/575a451cfe8668476bc91dc8e860fd32/1/d0be05bc489c05f87913ff70a893d90d/225408918-D593578F-74AD-4B6F-BAC0-39D2D96652B1.JPG https://zimg.paragon.ice.com/ParagonImages/Property/PM/RAE/225408918/27/0/0/165bcfef48e84b6cd74abda9e352d377/1/d0be05bc489c05f87913ff70a893d90d/225408918-2B7D73FE-430E-4EEC-AB38-54F2EDB558C8.JPG https://zimg.paragon.ice.com/ParagonImages/Property/PM/RAE/225408918/28/0/0/7743b6482430598b2d69059c1e9b0bb9/1/d0be05bc489c05f87913ff70a893d90d/225408918-FE98783E-9E2A-4424-ACEA-8709B5B259F9.JPG https://zimg.paragon.ice.com/ParagonImages/Property/PM/RAE/225408918/29/0/0/7820efc1451064974a9daf7649ab9eca/1/d0be05bc489c05f87913ff70a893d90d/225408918-0A1DC2FB-E166-46BB-9BBA-620054036A9B.JPG https://zimg.paragon.ice.com/ParagonImages/Property/PM/RAE/225408918/30/0/0/b7eb4ed7c2e4d44ef6634ee42d6c9ec8/1/d0be05bc489c05f87913ff70a893d90d/225408918-8F4511FC-B9A2-47EC-AE82-01F7C9ED3CAF.JPG https://zimg.paragon.ice.com/ParagonImages/Property/PM/RAE/225408918/31/0/0/0cd1b0be19a1756b30ad4c4972d1432a/1/d0be05bc489c05f87913ff70a893d90d/225408918-EC09B8DB-9020-4BE0-A850-ACBA324683B8.JPG

1410 11 ST NW

Edmonton T6T 2V2

MLS® Number:  E4496098

Back to Aster   

  • Home \
  • Aster \
  • 1410 11 ST NW

$ 493,497

3

BEDROOMS

2 + 1

BATHROOMS

1,606

SQUARE FEET

2026

YEAR BUILT

https://zimg.paragon.ice.com/ParagonImages/Property/PM/RAE/225408918/1/0/0/69ac690091e8f64a2349fb2a7ab20ad4/1/d0be05bc489c05f87913ff70a893d90d/225408918-2DCD38F7-DB17-4DF0-B941-262C199452E1.JPG





MLS® Number
E4496098
PROPERTY TYPE
Duplex
LISTING DATE
June-27-2026

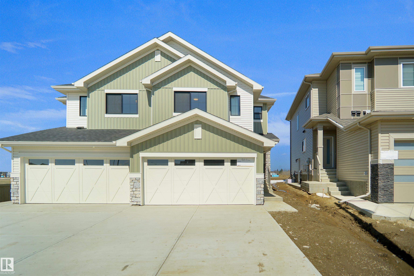
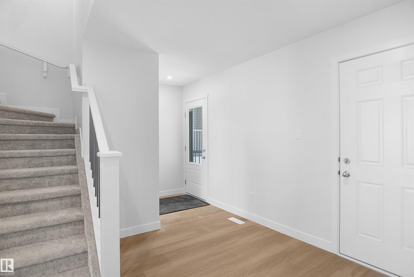
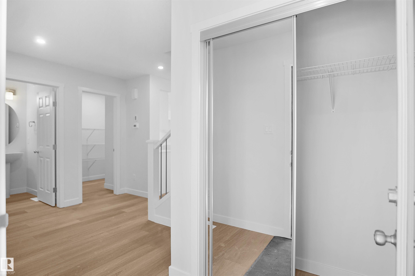
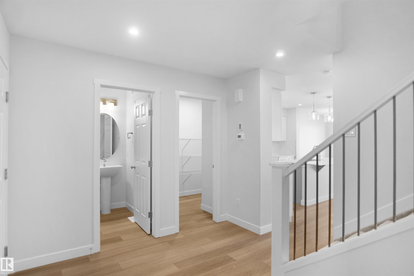
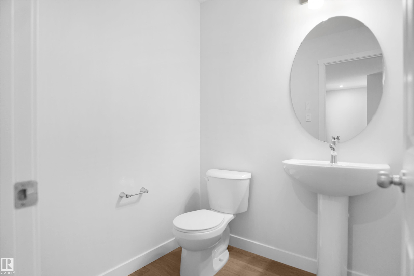
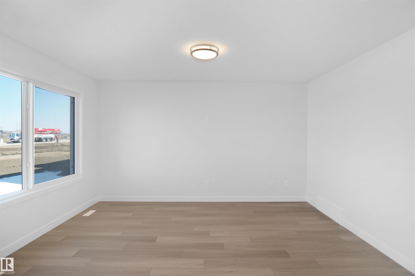
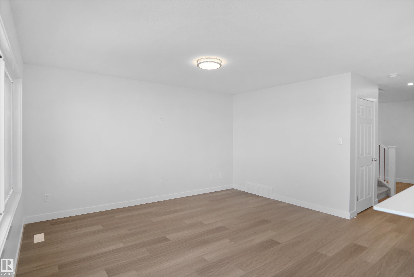
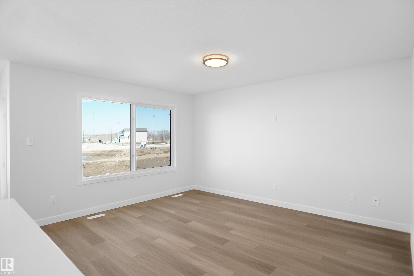
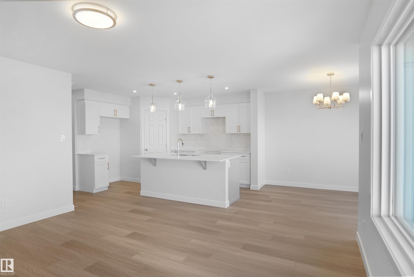
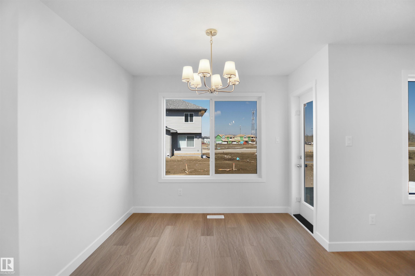
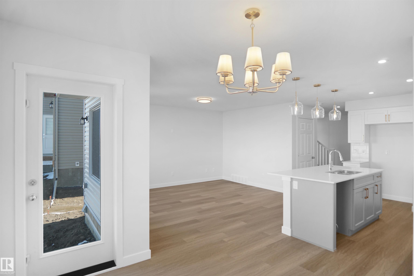
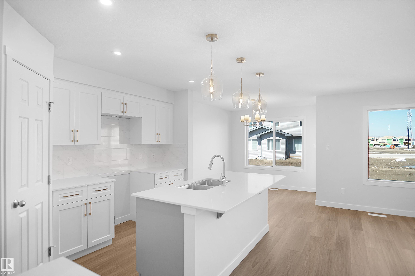
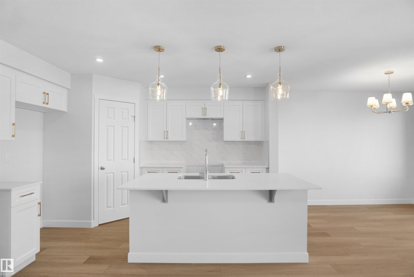
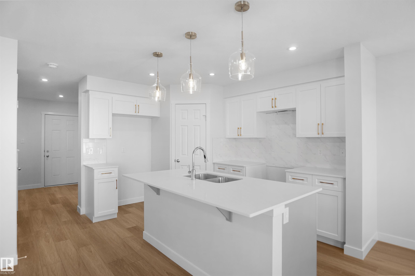
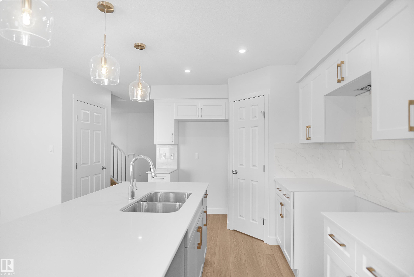
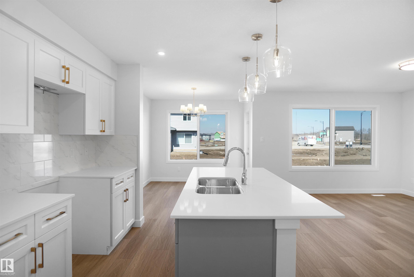
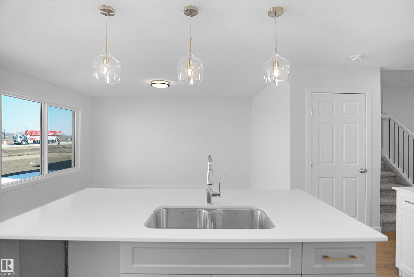
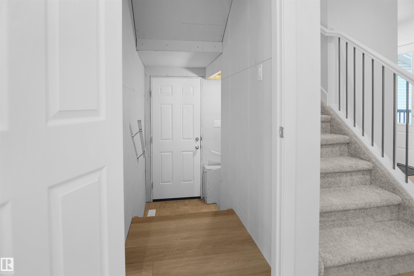
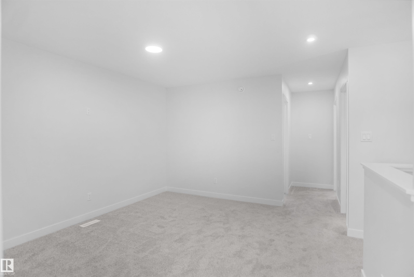
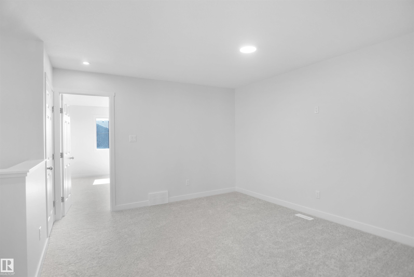
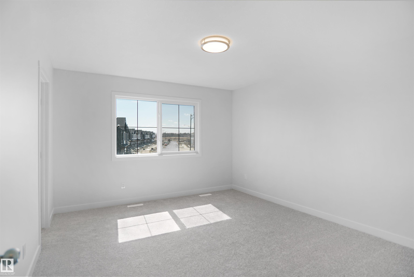
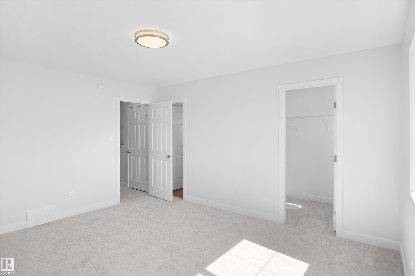
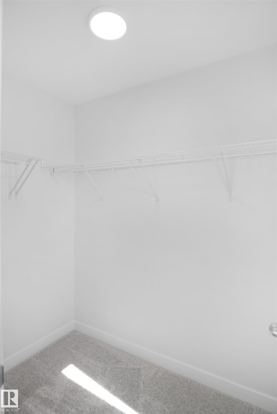
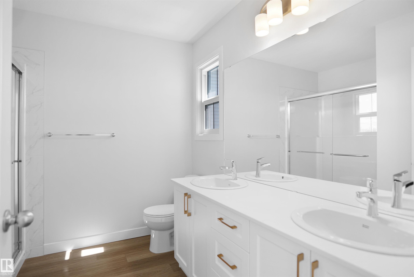
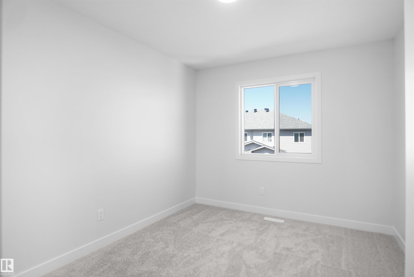
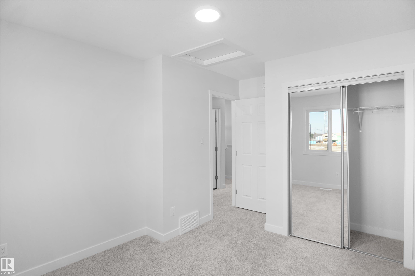
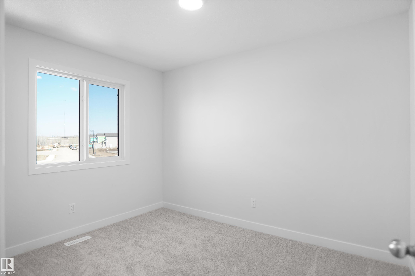
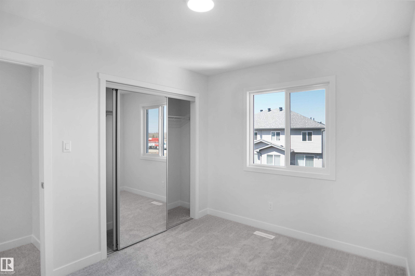
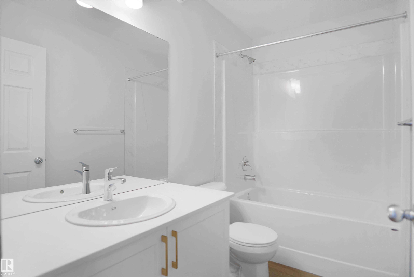
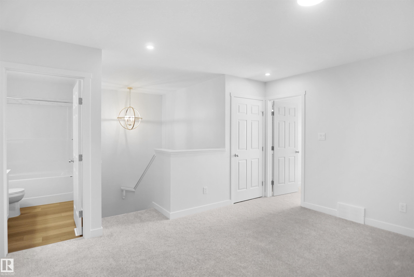
Welcome to the “Belgravia” built by the award-winning builder Pacesetter Homes. This is the perfect place and is perfect for a young couple of a young family. Beautiful parks and green space through out the area of Aster and has easy access to the walking trails. This 2 storey single family attached half duplex offers over 1600+sqft, Vinyl plank flooring laid through the open concept main floor. The chef inspired kitchen has a lot of counter space and a full height tile back splash. Next to the kitchen is a very cozy dining area with tons of natural light, it looks onto the large living room. Carpet throughout the second floor. This floor has a large primary bedroom, a walk-in closet, and a 4 piece ensuite. There is also two very spacious bedrooms and another 4 piece bathroom. Lastly, you will love the double attached garage and the side separate entrance to the basement for future development. **Home is complete and photos will be updated shortly, photos used are from the same style home and colors vary*

COMMUNITY  Aster
PROPERTY TYPE  Duplex
BUILDING TYPE  Half Duplex
STYLE  2 Storey
YEAR BUILT 2026
SQUARE FOOTAGE  1,606
BEDROOMS  3
BATHROOMS  2.50
BASEMENT  Full, Unfinished
AMENITIES  See Remarks
APPLIANCES  Garage Control, Garage Opener, See Remarks
COOLING 
FIREPLACE 
FLOORING  Carpet, Ceramic Tile, Vinyl Plank
HEATING  Forced Air-1, Natural Gas
LAUNDRY  ensuite bathroom
LOT FEATURES  Golf Nearby, Park/Reserve, Playground Nearby, Public Swimming Pool, Public Transportation, Schools, Shopping Nearby, See Remarks
PARKING  Double Garage Attached
RESTRICTIONS  None Known
ROOF  Asphalt Shingles
TITLE  Fee Simple
BROKER  REALTORS® Association of Edmonton


ROOMS DIMENSIONS (m) LEVEL