141 KULAWY DR N NW
Edmonton T6L 6T9
MLS® Number: E4497454
$ 599,900
5
BEDROOMS
4 + 0
BATHROOMS
2,647
SQUARE FEET
1993
YEAR BUILT
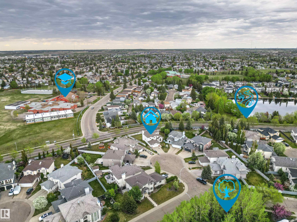
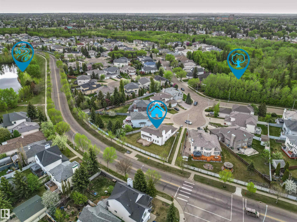
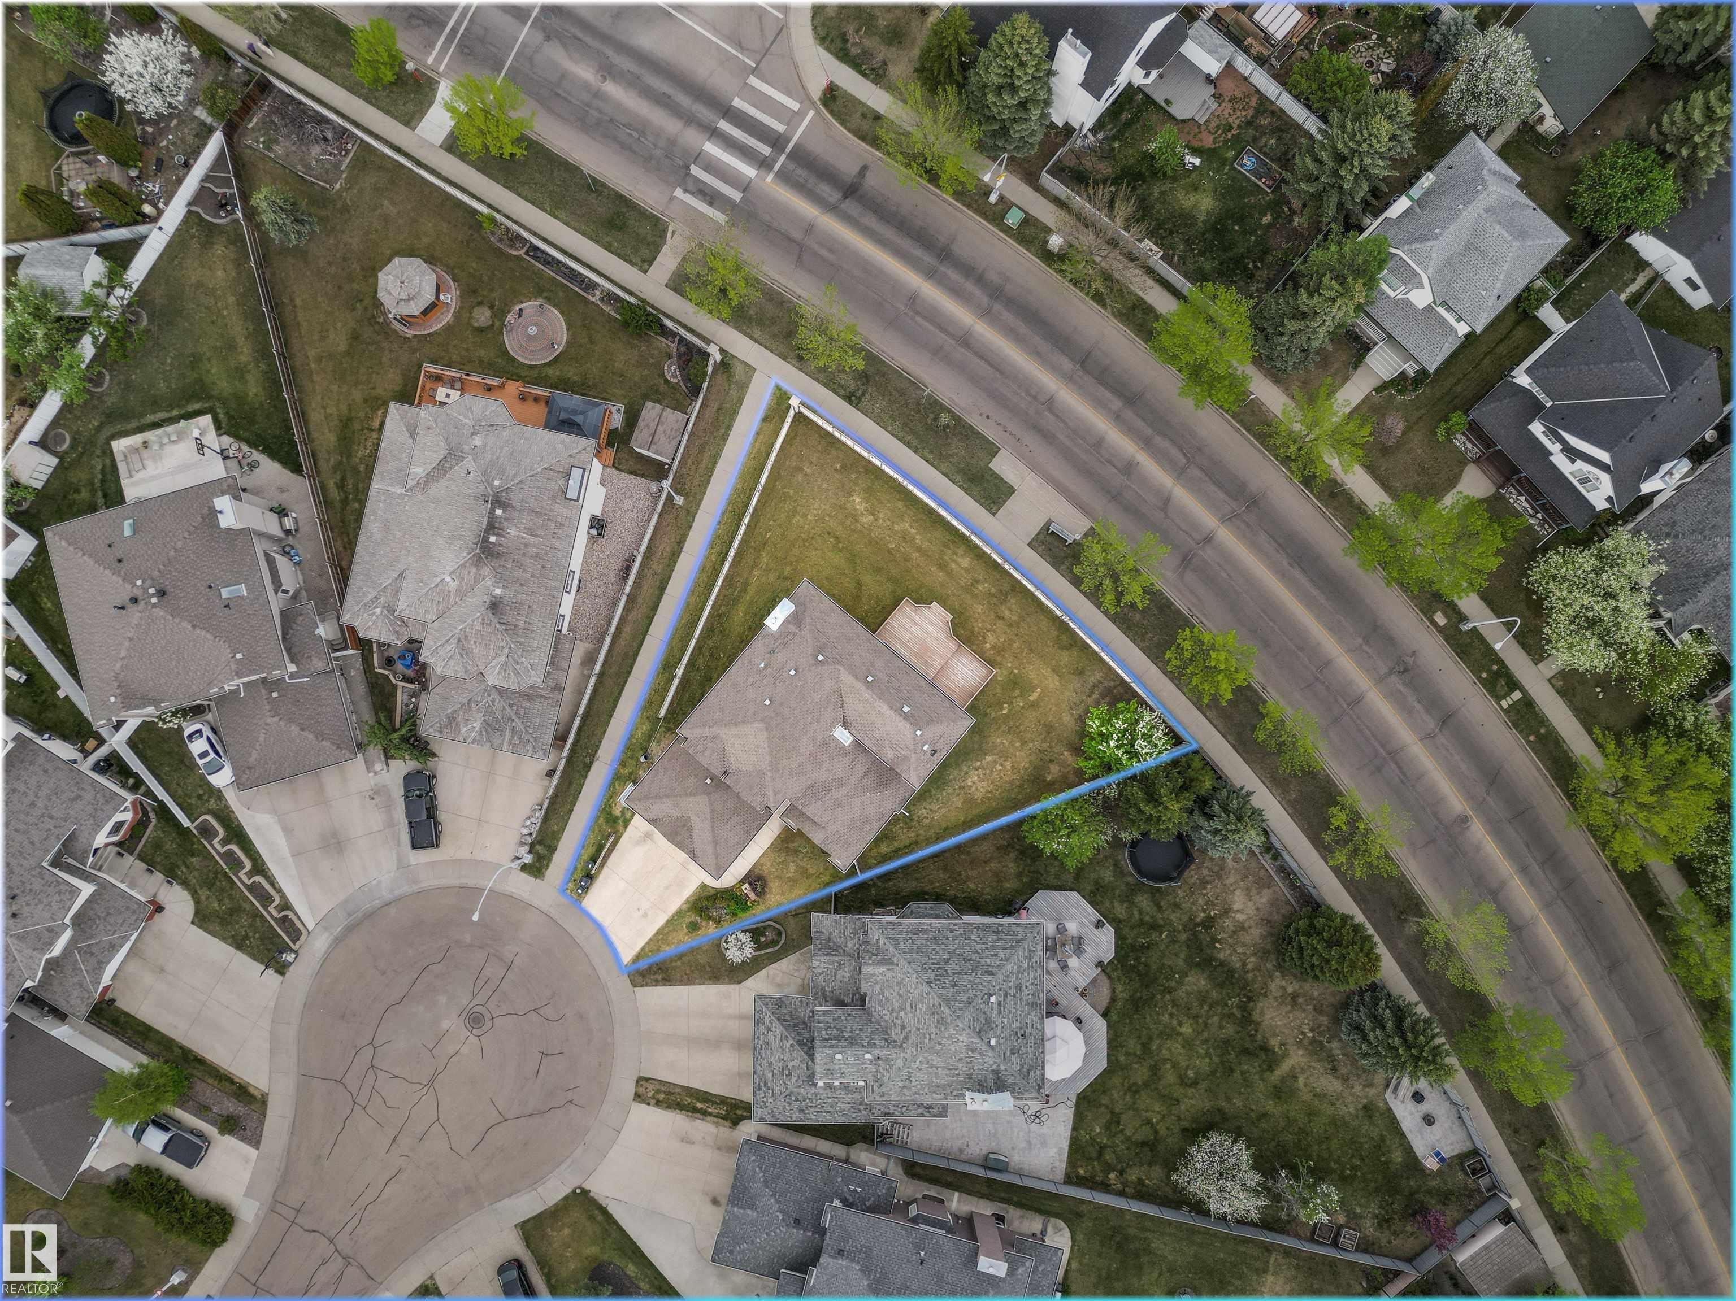
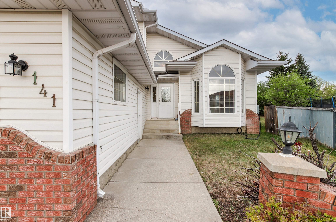
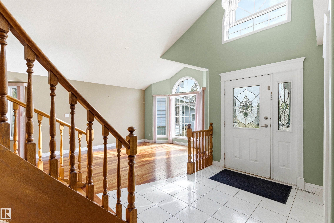
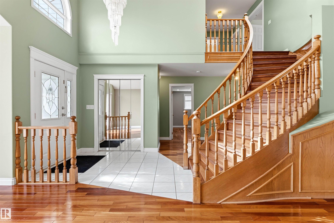
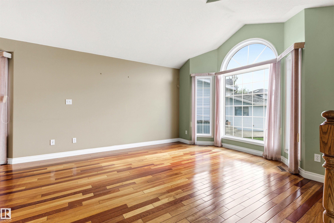
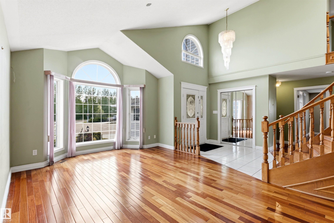
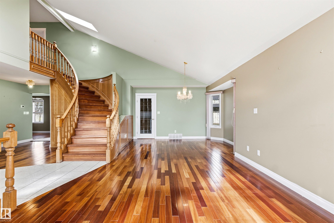
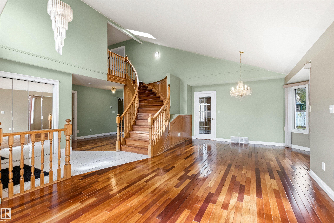
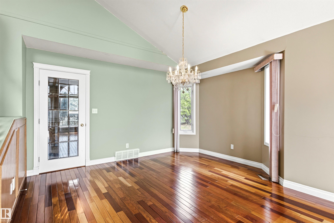
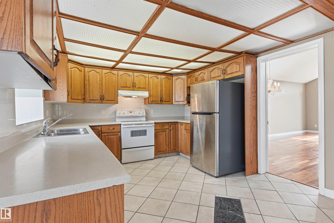
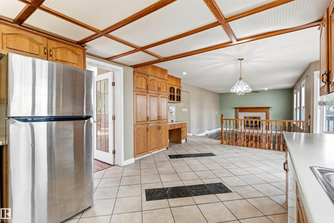
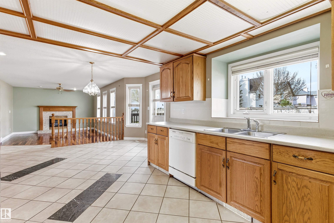
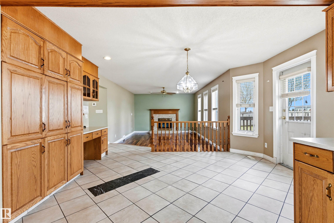
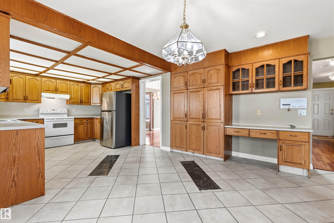
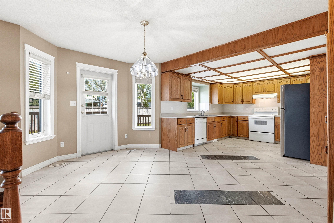
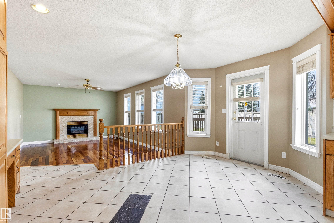
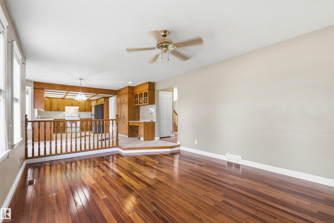
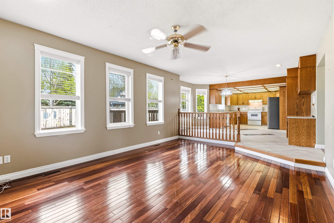
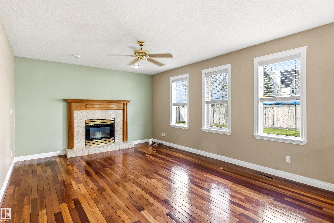
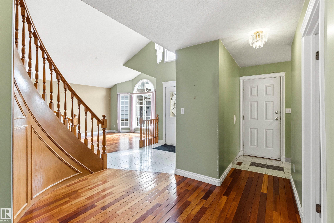
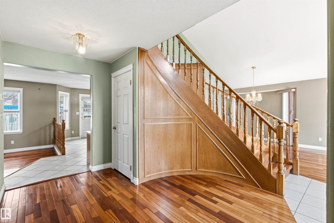
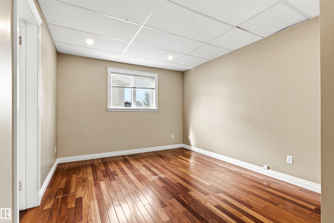
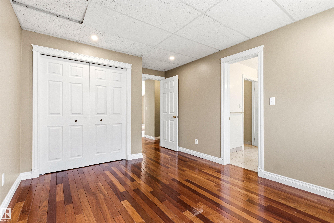
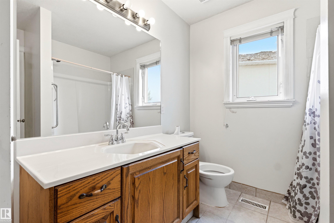
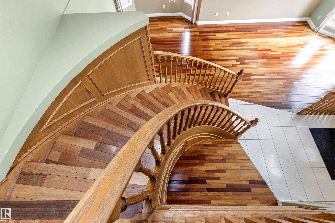
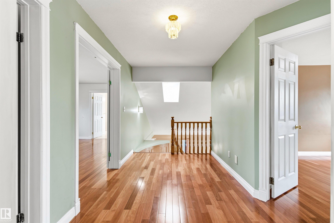
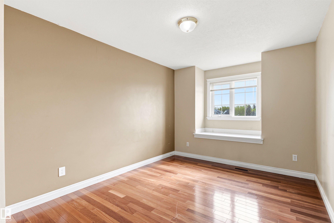
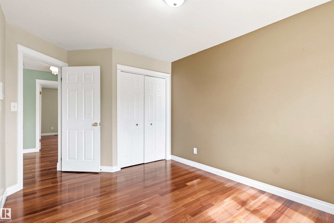
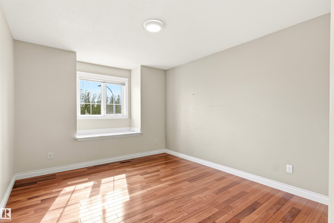
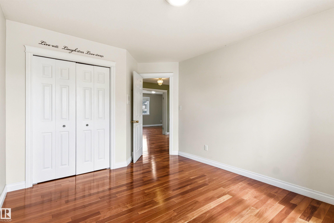
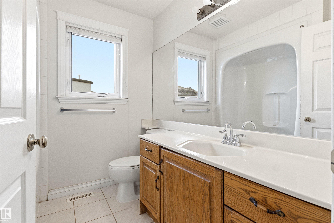
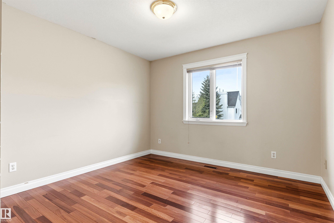
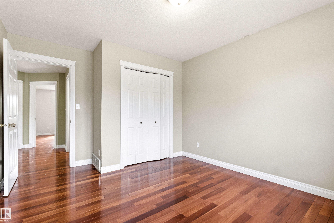
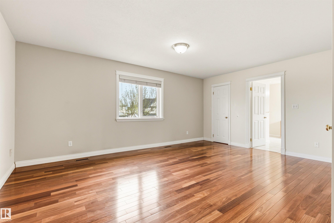
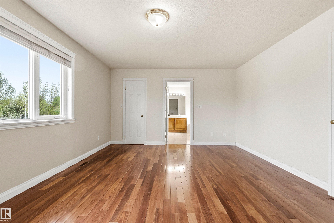
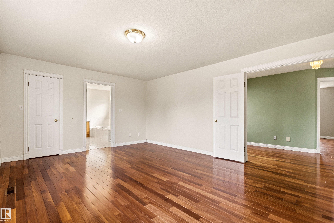
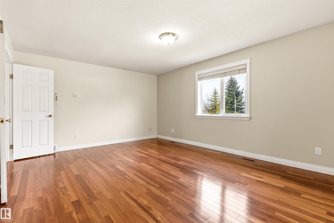
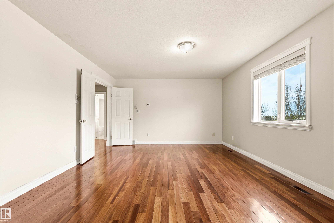
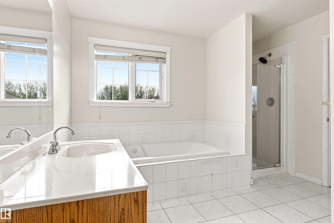
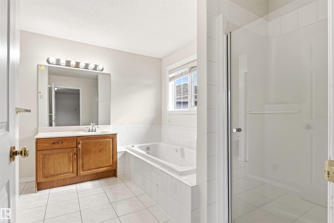
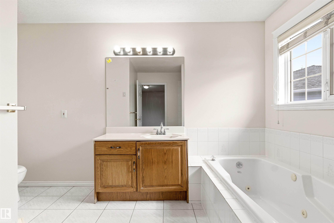
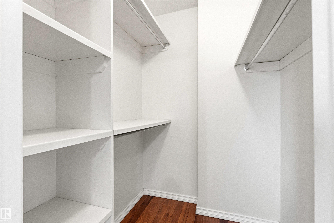
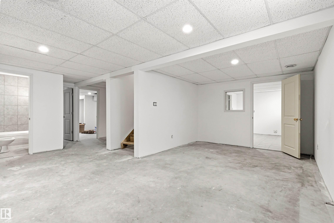
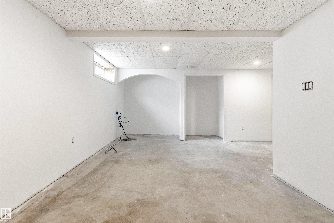
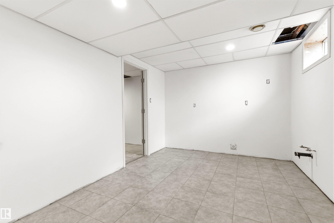
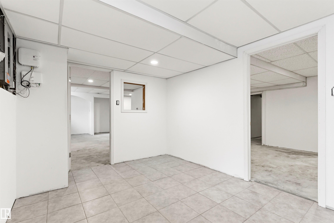
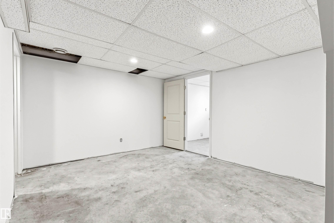
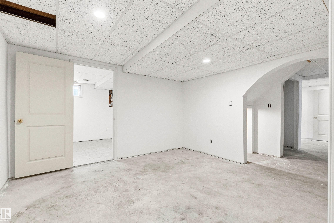
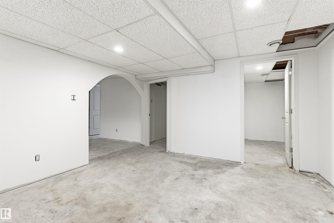
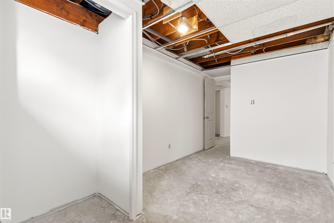
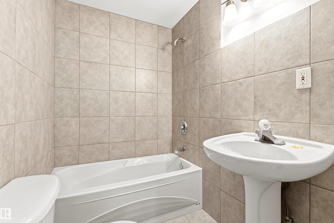
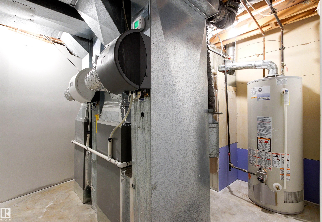
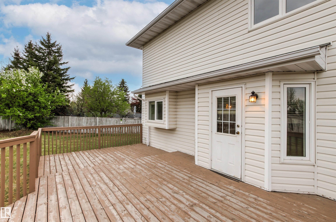
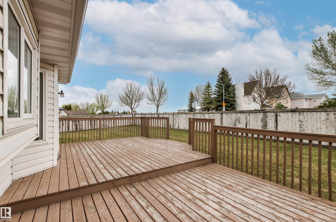
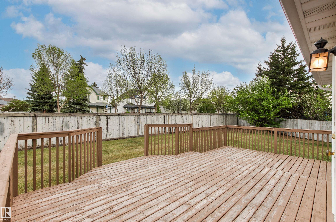
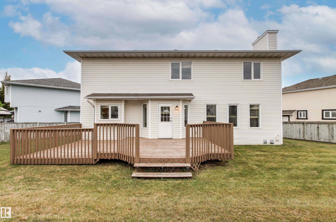
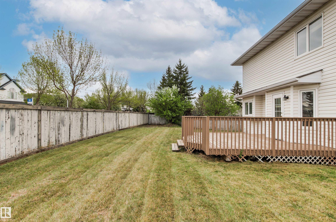
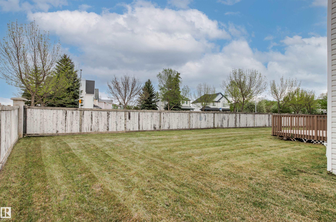
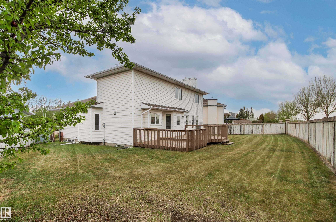
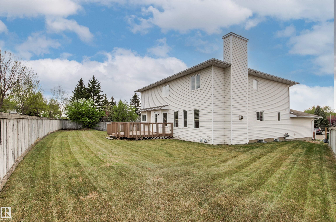
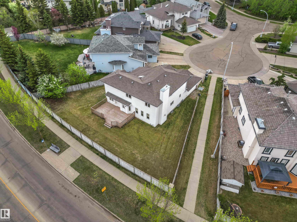
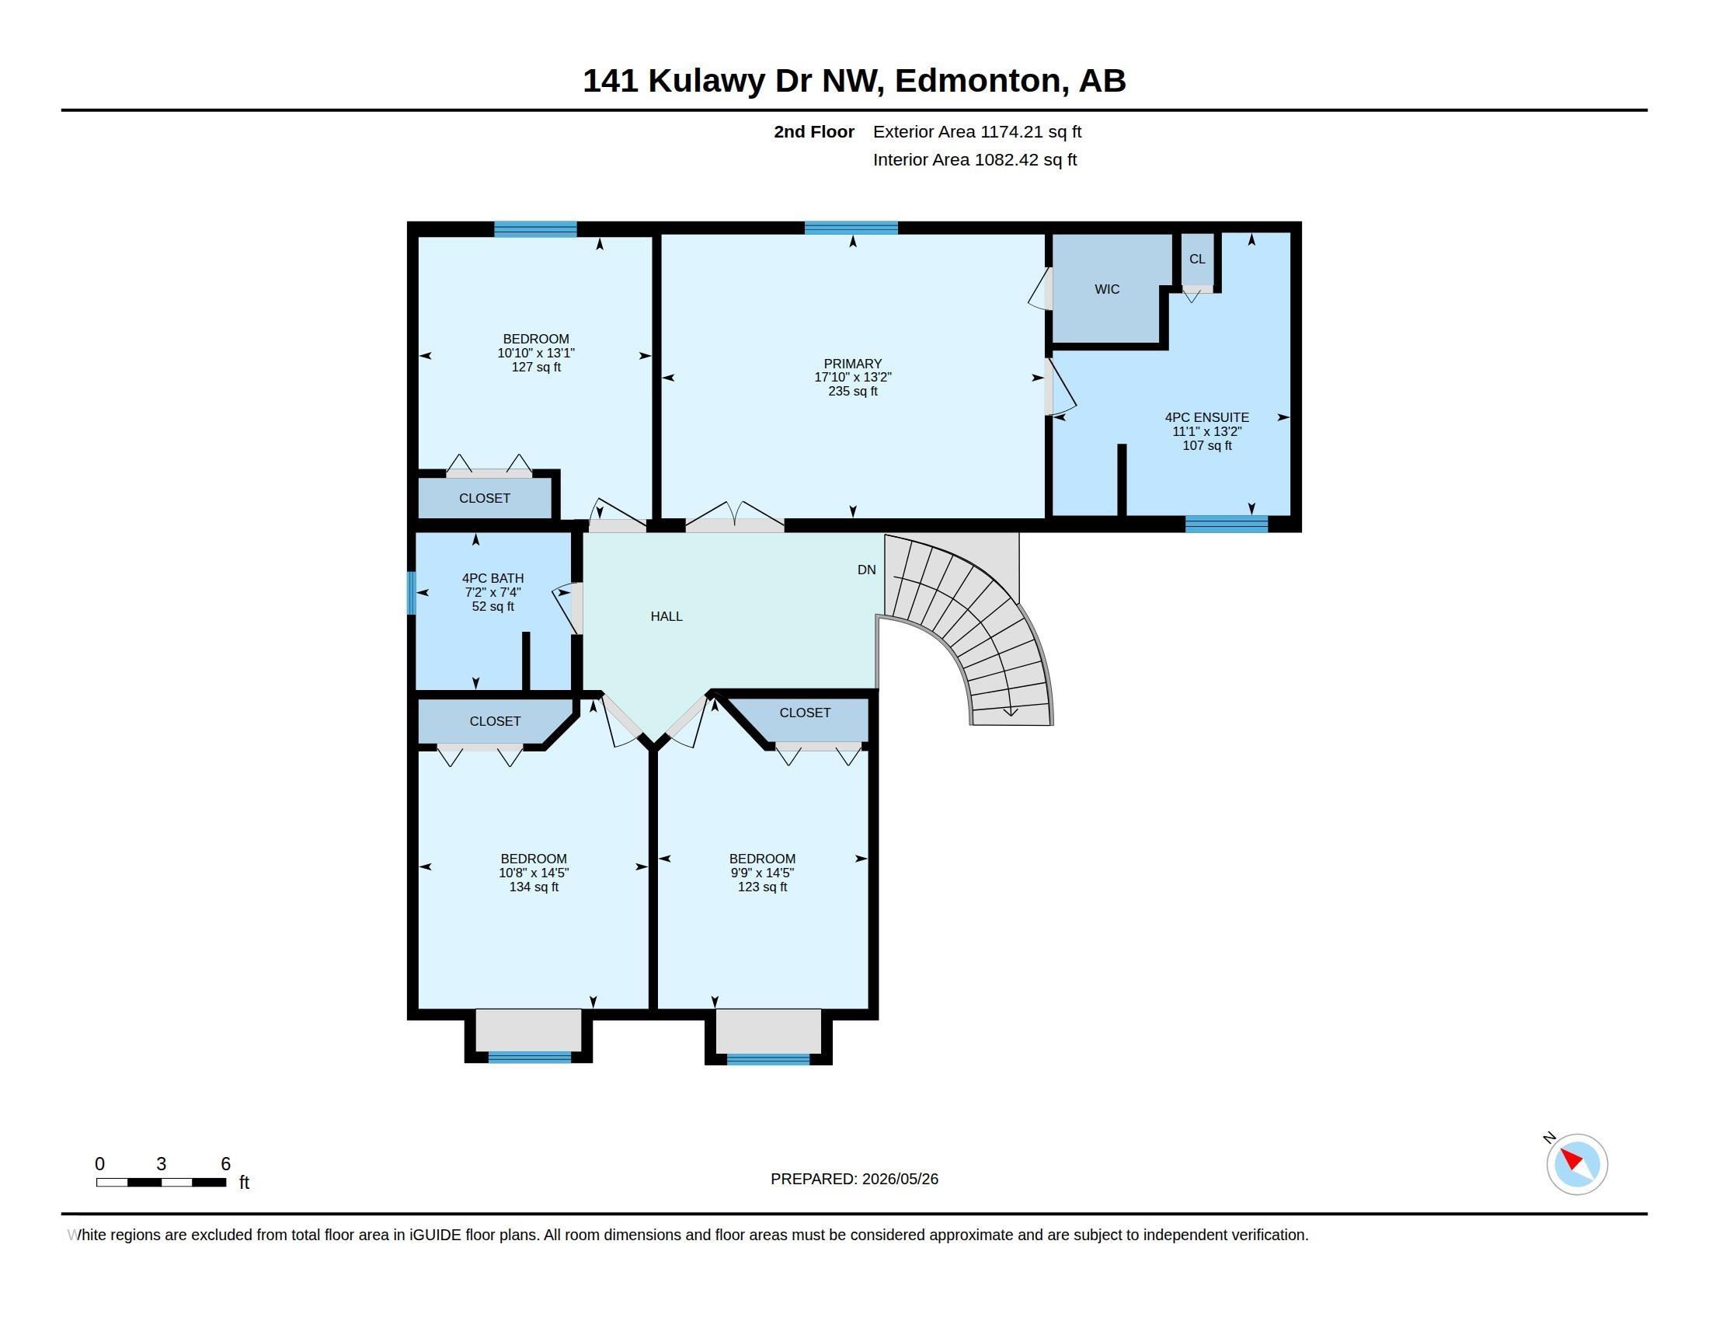
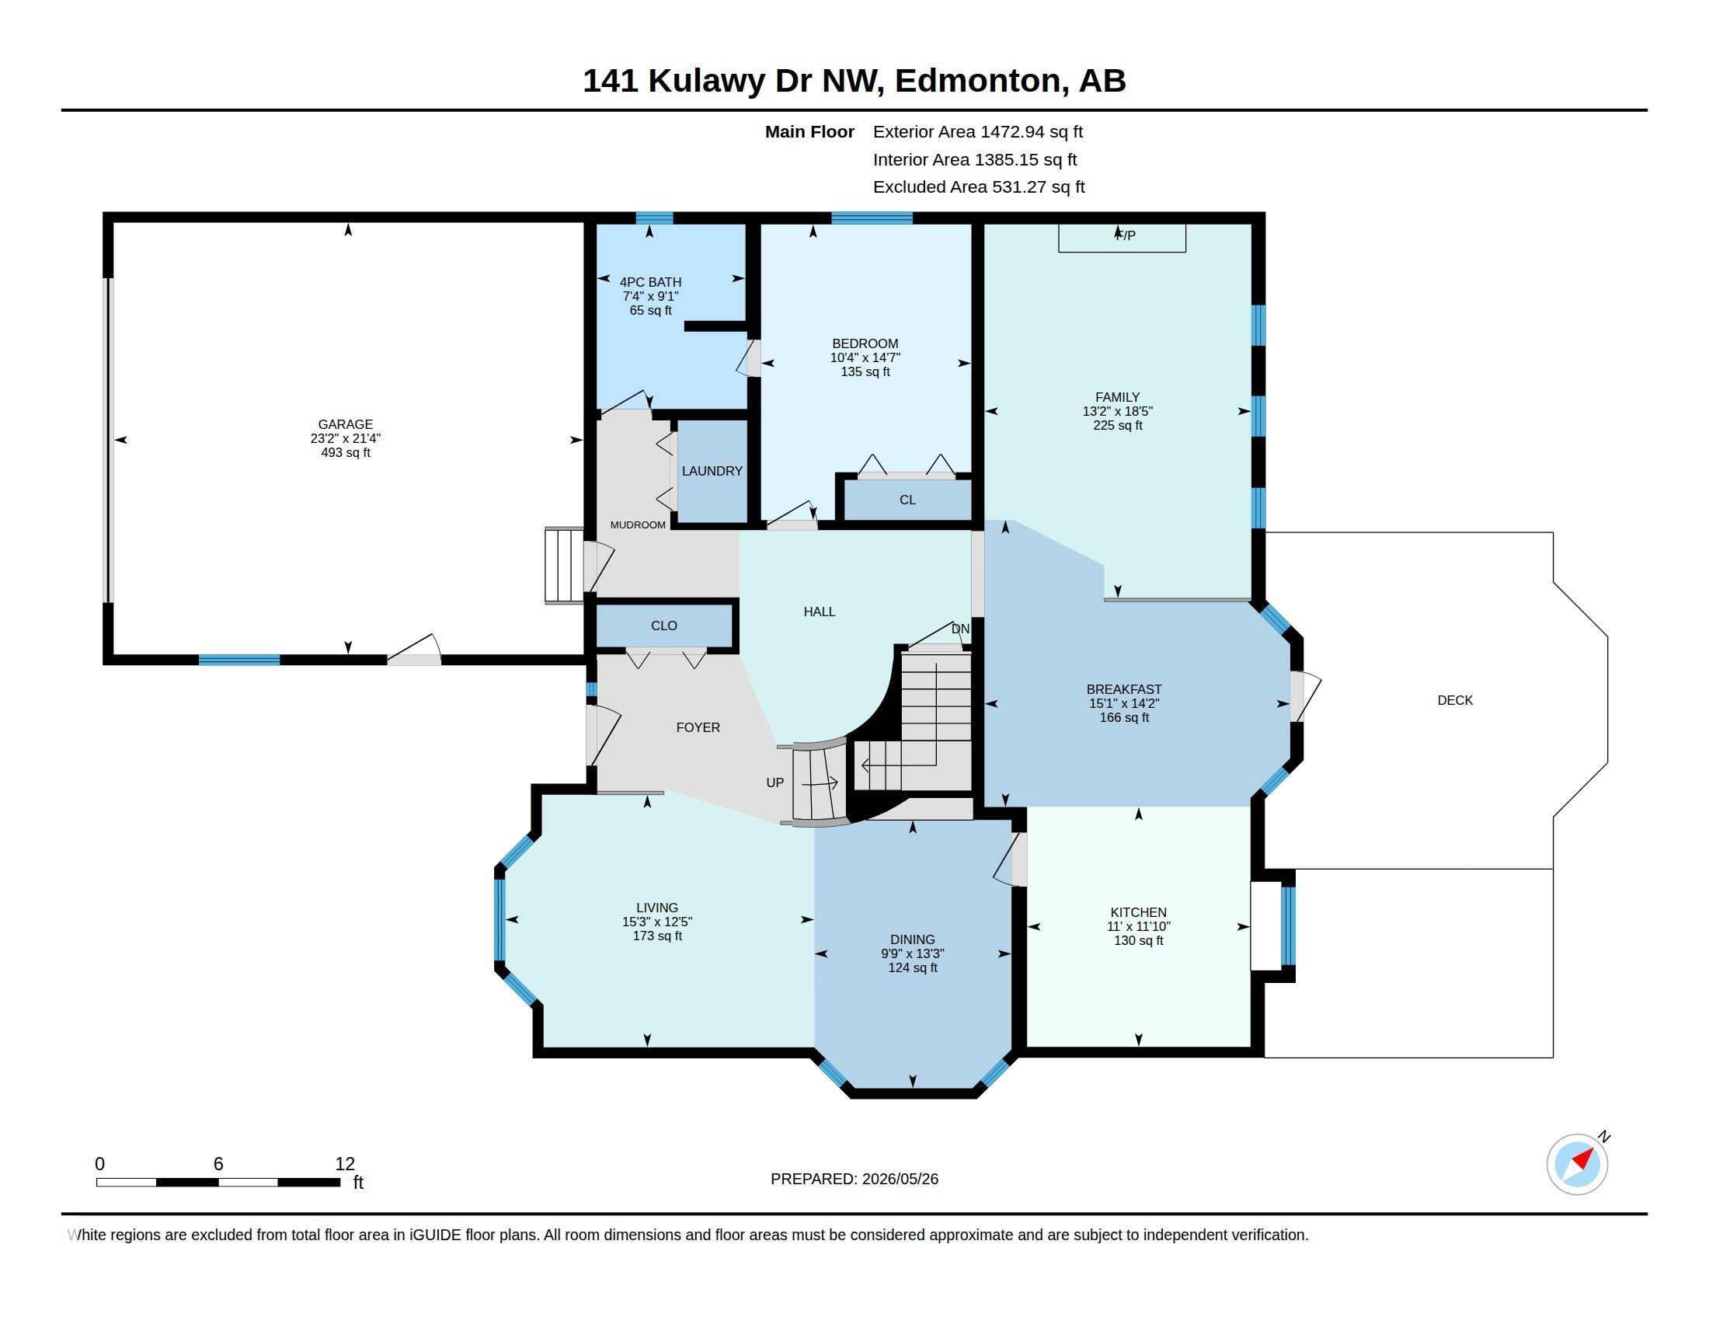
Located on a large pie-shaped lot, this beautiful 2,647 sq ft 2 Storey is situated in a quiet cul-de-sac, in the family friendly community of Kiniski Gardens. As you enter you're greeted by an elegant open staircase, beautiful hardwood floors, vaulted ceilings & big LR windows that bring in loads of natural light. Just off the formal dining room is a large eat-in kitchen with access to the big rear deck & an absolutely huge backyard. Cozy up to the gas FP in the sunken family room. A main floor bedroom/office & 4pc bathroom round out the main. Relax in the spacious MB w/ walk-in closet & 4pc ensuite. A 4pc bathroom & 3 other spacious bedrooms complete the 2nd level. The basement is 90% complete, featuring a rec room, 2 bedrooms & another 4pc bathroom. Oversized double garage. Upgrades incl two newer HE furnaces. Close to ravine trails, the Whitemud, public transit, schools & more. This perfect family home checks off all the boxes!
| COMMUNITY | Kiniski Gardens |
| PROPERTY TYPE | Detached Single Family |
| BUILDING TYPE | Detached Single Family |
| STYLE | 2 Storey |
| YEAR BUILT | 1993 |
| SQUARE FOOTAGE | 2,647 |
| BEDROOMS | 5 |
| BATHROOMS | 4.00 |
| BASEMENT | Full, Partially Finished |
| AMENITIES | Deck, See Remarks |
| APPLIANCES | Dishwasher-Built-In, Dryer, Garage Control, Garage Opener, Hood Fan, Oven-Built-In, Oven-Microwave, Refrigerator, Stove-Electric, Washer, Window Coverings |
| COOLING | |
| FIREPLACE | |
| FLOORING | Ceramic Tile, Hardwood |
| HEATING | Forced Air-2, Natural Gas |
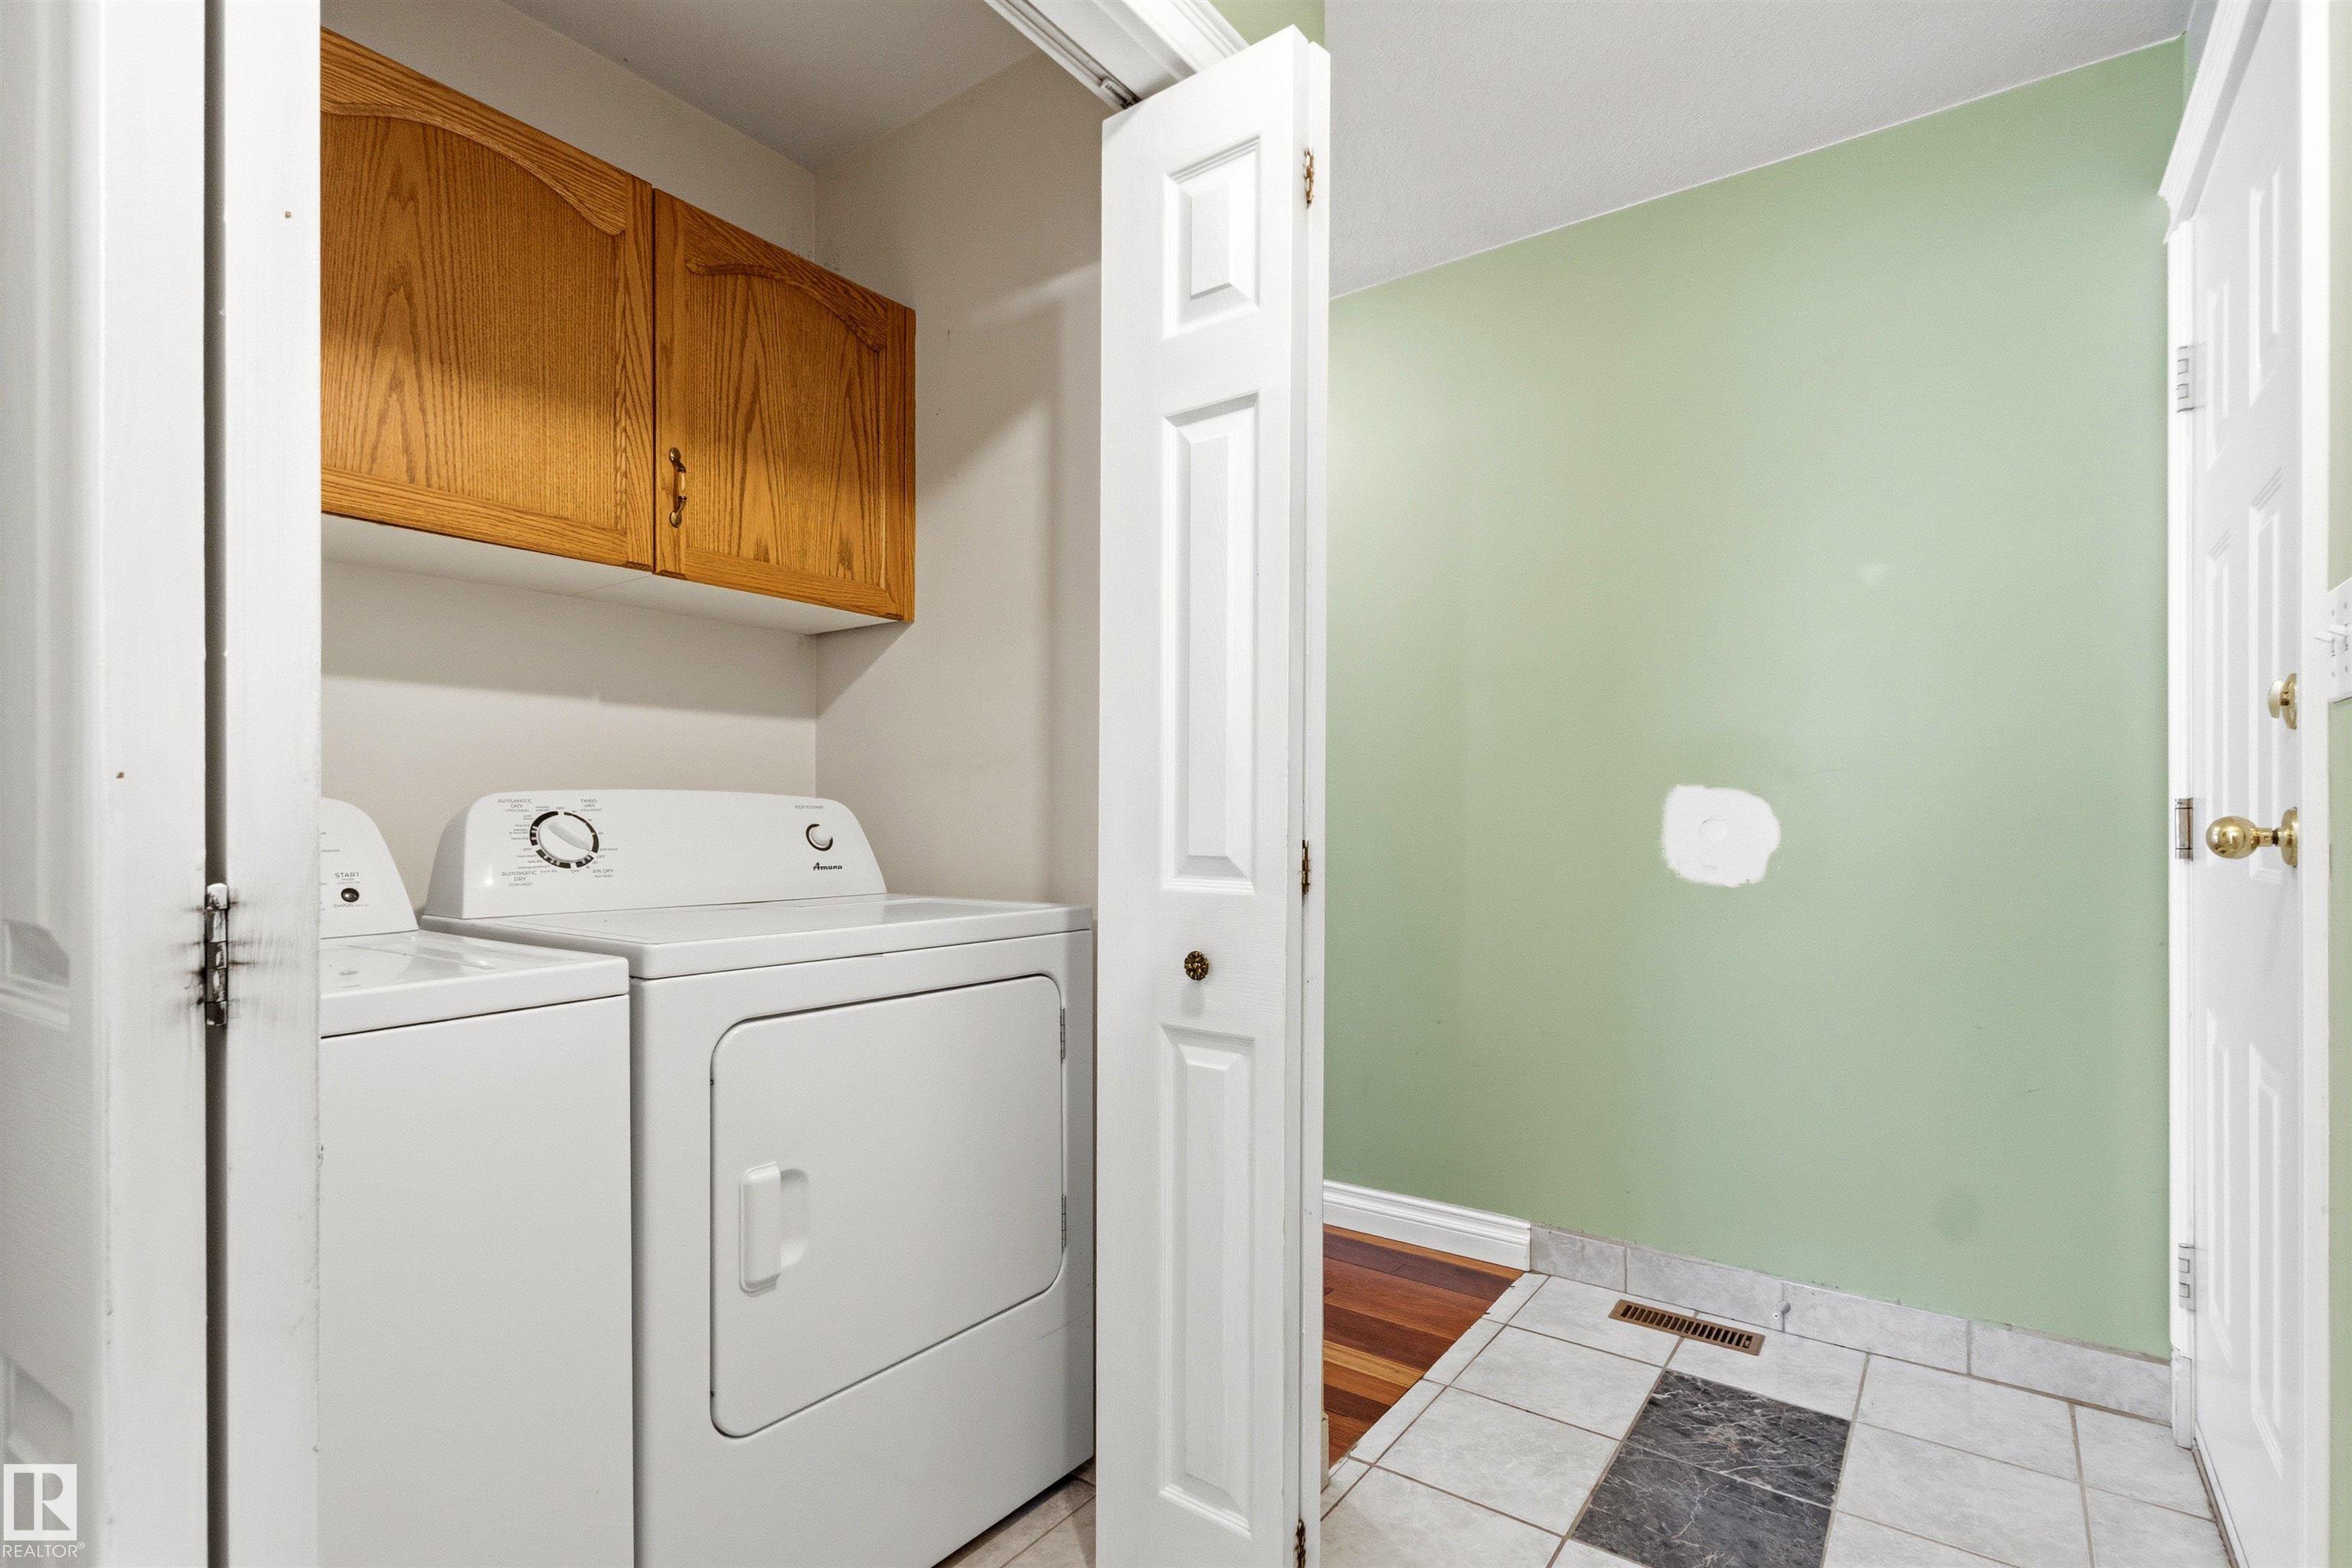
| LAUNDRY | ensuite bathroom |
| LOT FEATURES | Cul-De-Sac, Fenced, Landscaped, Public Transportation, Schools, See Remarks |
| PARKING | Double Garage Attached, Over Sized |
| RESTRICTIONS | Restrictive Covenant-Bldg, Utility Right Of Way |
| ROOF | Asphalt Shingles |
| TITLE | Fee Simple |
| BROKER | REALTORS® Association of Edmonton |
| ROOMS | DIMENSIONS (m) | LEVEL |
|---|