https://zimg.paragon.ice.com/ParagonImages/Property/PM/RAE/225408298/1/0/0/b2e0b029f5ff0ae54bf91a3a49cc3c0a/1/2a76eb4f266ccc88167aaa5f58fbc431/225408298-463a643a-a1f4-48f2-941d-260c03f622f8.JPG https://zimg.paragon.ice.com/ParagonImages/Property/PM/RAE/225408298/3/0/0/54a110a156921ccb74058576aaaf4551/1/2a76eb4f266ccc88167aaa5f58fbc431/225408298-30228edd-9f56-4a02-88a4-f5f77644470f.JPG https://zimg.paragon.ice.com/ParagonImages/Property/PM/RAE/225408298/4/0/0/551c9f9c1ac1662e5f532e203c308e9b/1/2a76eb4f266ccc88167aaa5f58fbc431/225408298-a3c13810-46a5-4dd4-8b7c-5ea3397dd0c0.JPG https://zimg.paragon.ice.com/ParagonImages/Property/PM/RAE/225408298/5/0/0/63a1b20ad220cc8b791238115e0c26d1/1/2a76eb4f266ccc88167aaa5f58fbc431/225408298-7866c0d6-1b77-493f-86e8-2ab9851a2580.JPG https://zimg.paragon.ice.com/ParagonImages/Property/PM/RAE/225408298/6/0/0/f39a8dde217fd7ed7a8b11ba54afbae7/1/2a76eb4f266ccc88167aaa5f58fbc431/225408298-eecbb8ca-dae7-4229-a8bf-ab0841e9500f.JPG https://zimg.paragon.ice.com/ParagonImages/Property/PM/RAE/225408298/7/0/0/bea597abeedb9b04dd265bfca4bb4b5e/1/2a76eb4f266ccc88167aaa5f58fbc431/225408298-035a882a-77a8-4e60-b8e8-afe8ed0a78d6.JPG https://zimg.paragon.ice.com/ParagonImages/Property/PM/RAE/225408298/8/0/0/08ac05772b894d6f38a5cef924016e66/1/2a76eb4f266ccc88167aaa5f58fbc431/225408298-1ceeae4e-e434-4ce2-ba02-f68135f668bf.JPG https://zimg.paragon.ice.com/ParagonImages/Property/PM/RAE/225408298/9/0/0/79f0e71c8d577dde31b3ed9750e3e847/1/2a76eb4f266ccc88167aaa5f58fbc431/225408298-37e4b700-14df-45f1-93ef-eacffd35366b.JPG https://zimg.paragon.ice.com/ParagonImages/Property/PM/RAE/225408298/10/0/0/3ba2192d9443694756463b8b45b52974/1/2a76eb4f266ccc88167aaa5f58fbc431/225408298-9d8f48de-68af-4a39-afce-5a9a73f8b3af.JPG https://zimg.paragon.ice.com/ParagonImages/Property/PM/RAE/225408298/11/0/0/099d36e5facc349e8d7a84b97013fca4/1/2a76eb4f266ccc88167aaa5f58fbc431/225408298-0cb9bdb2-fdcf-4e0c-967f-a453cbe76206.JPG https://zimg.paragon.ice.com/ParagonImages/Property/PM/RAE/225408298/12/0/0/15ab7a4ad3f4a9b660b5d1204b92ec6b/1/2a76eb4f266ccc88167aaa5f58fbc431/225408298-84cd3c36-4894-4a57-a06d-47f15dc0eb8b.JPG https://zimg.paragon.ice.com/ParagonImages/Property/PM/RAE/225408298/13/0/0/da7c58f61d28bed7360f8d1ea88bebd3/1/2a76eb4f266ccc88167aaa5f58fbc431/225408298-9a157240-0639-4595-bdaf-9e8eb961ca04.JPG https://zimg.paragon.ice.com/ParagonImages/Property/PM/RAE/225408298/14/0/0/0636e9ec3b9f60ab021899ae37eb9cc9/1/2a76eb4f266ccc88167aaa5f58fbc431/225408298-1b977bb7-70b1-441b-a22a-a28f7ba33ac8.JPG https://zimg.paragon.ice.com/ParagonImages/Property/PM/RAE/225408298/15/0/0/0d8322fcc748f2943c5656b486d80942/1/2a76eb4f266ccc88167aaa5f58fbc431/225408298-9bb7fd13-d707-4d0c-9d91-77ab6a44258c.JPG https://zimg.paragon.ice.com/ParagonImages/Property/PM/RAE/225408298/16/0/0/497cece49403f99eef28acdb69555ee3/1/2a76eb4f266ccc88167aaa5f58fbc431/225408298-89b1bbbd-ad03-44dc-a712-7800aae2e54f.JPG https://zimg.paragon.ice.com/ParagonImages/Property/PM/RAE/225408298/17/0/0/850e8855f0647e38859bfb54c176d29f/1/2a76eb4f266ccc88167aaa5f58fbc431/225408298-5c3051e0-7b67-426e-8eac-7f7b538737bc.JPG

#141 11505 ELLERSLIE RD SW

Edmonton T6W 2A9

MLS® Number:  E4495478

Back to Rutherford (Edmonton)   

  • Home \
  • Rutherford (Edmonton) \
  • #141 11505 ELLERSLIE RD SW

$ 275,000

2

BEDROOMS

2 + 0

BATHROOMS

1,076

SQUARE FEET

2010

YEAR BUILT

https://zimg.paragon.ice.com/ParagonImages/Property/PM/RAE/225408298/1/0/0/b2e0b029f5ff0ae54bf91a3a49cc3c0a/1/2a76eb4f266ccc88167aaa5f58fbc431/225408298-463a643a-a1f4-48f2-941d-260c03f622f8.JPG





MLS® Number
E4495478
PROPERTY TYPE
Apartment
LISTING DATE
June-24-2026

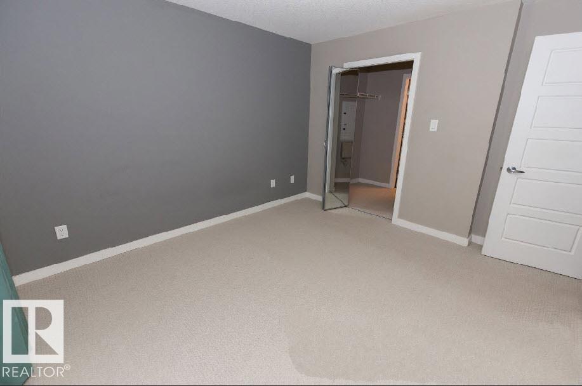
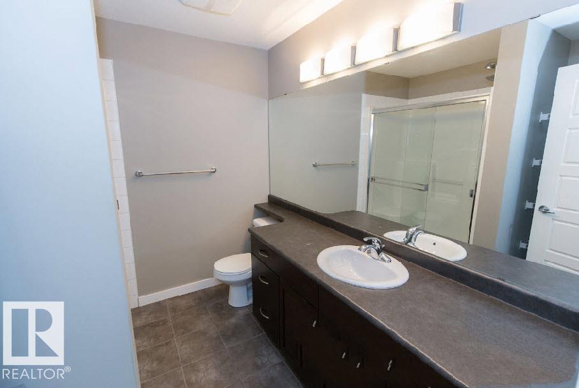
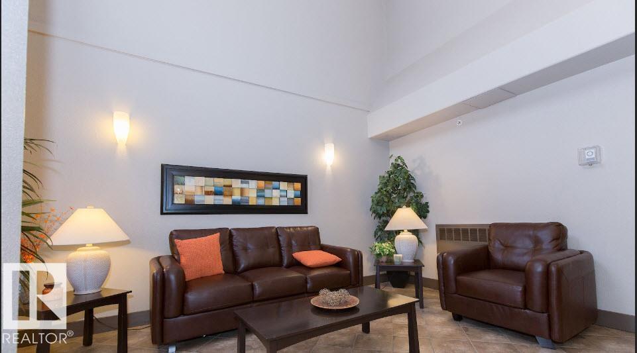
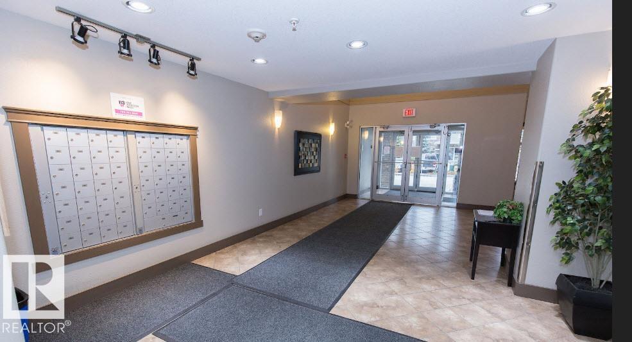
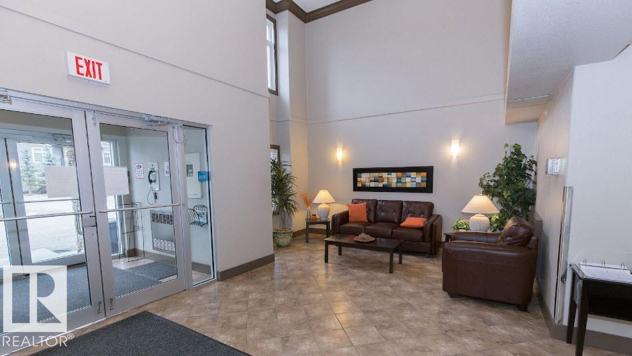
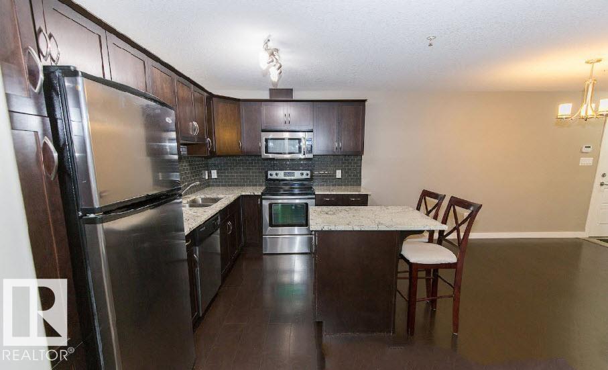
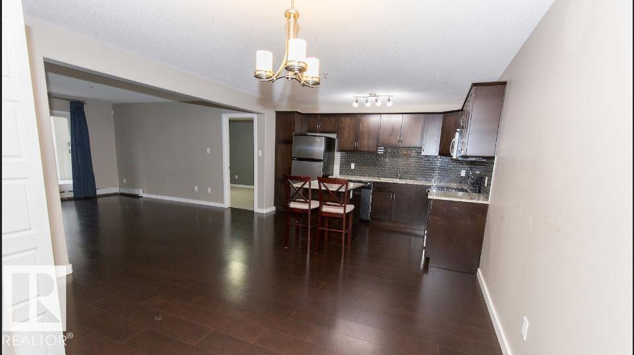
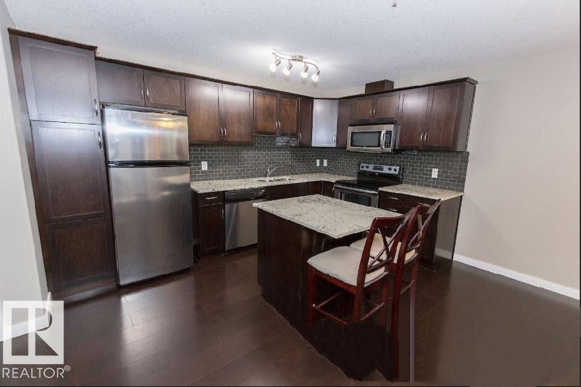
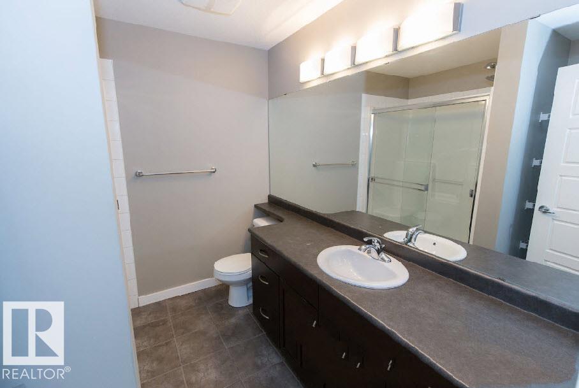
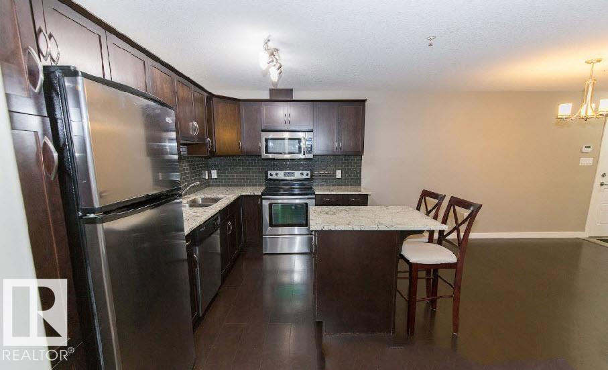
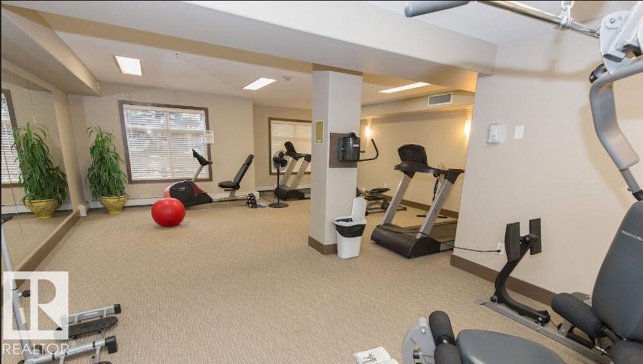
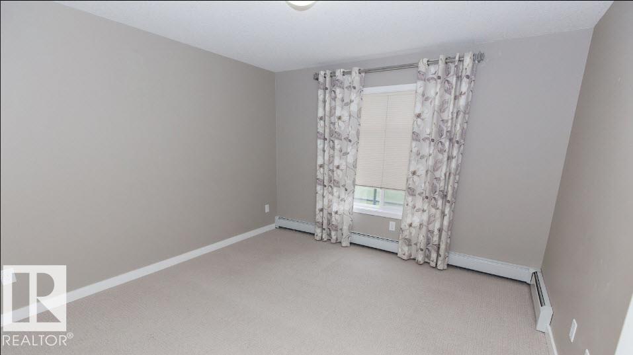
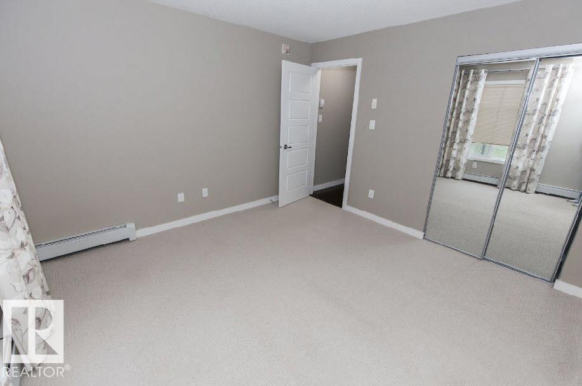
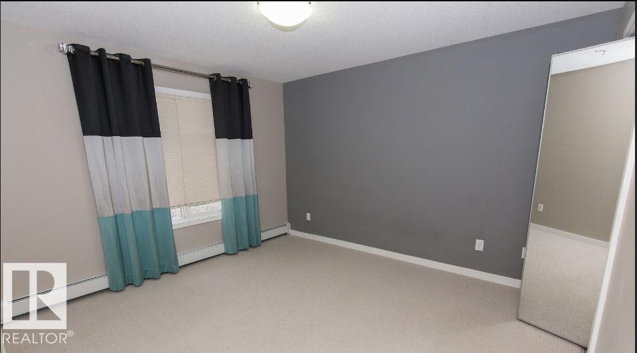
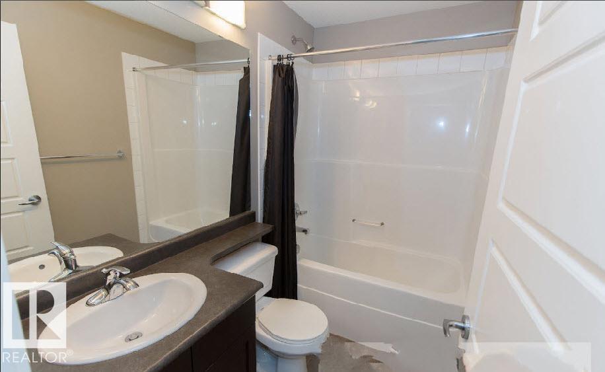
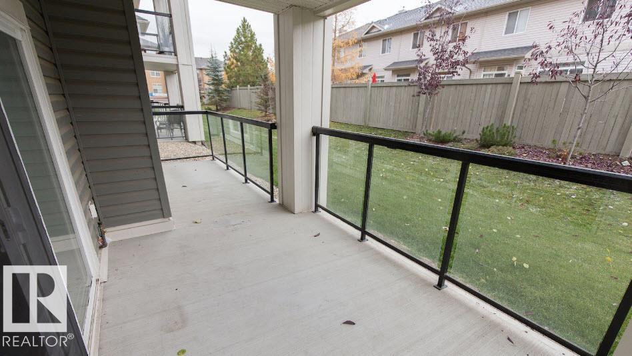
MAIN FLOOR UNIT, 2 BED 2 BATH , 2 PARKING with STORAGE . this beautifully updated 2 bed, 2 bath condo offers a bright and functional layout in a well-managed building. The standout kitchen features lots of cabinet space with white granite counter tops a spacious island perfect for cooking and entertaining. The open-concept living and dining areas are filled with natural light, with large patio doors leading to a generous south-facing balcony overlooking landscaped greenspace — ideal for relaxing or hosting, with room for a BBQ and outdoor seating. The primary bedroom includes a walk-through closet and 3-piece ensuite. A second bedroom, 4-piece bath, and in-suite laundry room complete the space. Enjoy fantastic building amenities including a fitness centre, guest suite, games room with pool table, TITLED heated underground parking with a storage cage and 1 outdoor stall. A great opportunity to own in a sought-after location!

COMMUNITY  Rutherford (Edmonton)
PROPERTY TYPE  Apartment
BUILDING TYPE  Lowrise Apartment
STYLE  Single Level Apartment
YEAR BUILT 2010
SQUARE FOOTAGE  1,076
BEDROOMS  2
BATHROOMS  2.00
BASEMENT  None, See Remarks
AMENITIES  Secured Parking
APPLIANCES  Dishwasher-Built-In, Dryer, Hood Fan, Refrigerator, Stove-Electric, Washer
COOLING 
FIREPLACE 
FLOORING  Carpet, Hardwood
HEATING  Baseboard, Natural Gas
LAUNDRY  ensuite bathroom
LOT FEATURES  Airport Nearby
PARKING  Heated, Parkade, Stall
RESTRICTIONS  None Known
ROOF  Asphalt Shingles
TITLE  Fee Simple
BROKER  REALTORS® Association of Edmonton


ROOMS DIMENSIONS (m) LEVEL