https://zimg.paragon.ice.com/ParagonImages/Property/PM/RAE/225397725/1/0/0/6ace7582537514913bfd4f456cf6f71c/1/0c1654801343e4961bd14d335bb343f5/225397725-47bf38b7-c91e-4a8e-acbf-51220fac2235.JPG https://zimg.paragon.ice.com/ParagonImages/Property/PM/RAE/225397725/2/0/0/bac2b674b300aec7ee18c49688bebc1f/1/0c1654801343e4961bd14d335bb343f5/225397725-928bfeb0-55f0-4bd5-a3da-6295a64ea193.JPG https://zimg.paragon.ice.com/ParagonImages/Property/PM/RAE/225397725/3/0/0/e6e6cb9504ae30f4de4a5f91dd4d0139/1/0c1654801343e4961bd14d335bb343f5/225397725-003d1cb6-8a8f-48f8-b49d-0d43f480a796.JPG https://zimg.paragon.ice.com/ParagonImages/Property/PM/RAE/225397725/4/0/0/61113fd42cef944f3cf3a494c0ae0e8e/1/0c1654801343e4961bd14d335bb343f5/225397725-51a00e3c-5e0c-4dc5-ae99-84e4e4e5f4f6.JPG https://zimg.paragon.ice.com/ParagonImages/Property/PM/RAE/225397725/5/0/0/e6f7ef5be9cbb349b8a64fc1ef3b4ff7/1/0c1654801343e4961bd14d335bb343f5/225397725-db1c3247-7eca-4f76-9d40-adff8480a0d6.JPG https://zimg.paragon.ice.com/ParagonImages/Property/PM/RAE/225397725/6/0/0/3c1f23cfb7290400708b108362d3673e/1/0c1654801343e4961bd14d335bb343f5/225397725-9ec54d37-7e02-46b9-af80-ce3ffd46daea.JPG https://zimg.paragon.ice.com/ParagonImages/Property/PM/RAE/225397725/7/0/0/78de17a4cefdf7348701ff6a11285660/1/0c1654801343e4961bd14d335bb343f5/225397725-6d81021c-245d-4281-8252-404745e27aaa.JPG https://zimg.paragon.ice.com/ParagonImages/Property/PM/RAE/225397725/8/0/0/a4e4ddc1f808a257fb29b833ef847335/1/0c1654801343e4961bd14d335bb343f5/225397725-458b5588-1112-4b8f-88a5-d24a112fb773.JPG https://zimg.paragon.ice.com/ParagonImages/Property/PM/RAE/225397725/9/0/0/3664a2d3d3606c765844eae7b082dbfb/1/0c1654801343e4961bd14d335bb343f5/225397725-8a7fd765-1458-49d7-8402-d36637a0cae8.JPG https://zimg.paragon.ice.com/ParagonImages/Property/PM/RAE/225397725/10/0/0/7fd33f4becc9e17b4dab865f9e73e7aa/1/0c1654801343e4961bd14d335bb343f5/225397725-fcb38e1a-6739-4afa-9d59-967a13cd632b.JPG https://zimg.paragon.ice.com/ParagonImages/Property/PM/RAE/225397725/11/0/0/2bd5a0fc8c7667a62b8e9693371af592/1/0c1654801343e4961bd14d335bb343f5/225397725-d6ed46ba-b25a-4715-b1fb-3ccccbfe1db8.JPG https://zimg.paragon.ice.com/ParagonImages/Property/PM/RAE/225397725/12/0/0/8598d4ce4f673d728267f9119e6531ed/1/0c1654801343e4961bd14d335bb343f5/225397725-b323cc9f-41e8-47df-8b27-ad5e3af08f6b.JPG https://zimg.paragon.ice.com/ParagonImages/Property/PM/RAE/225397725/13/0/0/4347268f6cb579e63c1ca4f660f05110/1/0c1654801343e4961bd14d335bb343f5/225397725-b0195552-cba0-4397-826f-b4ca99839955.JPG https://zimg.paragon.ice.com/ParagonImages/Property/PM/RAE/225397725/14/0/0/56bd75c32256bdbcd33c0bf986e5a822/1/0c1654801343e4961bd14d335bb343f5/225397725-6e72f9eb-794a-4d05-8dfa-b9bdc1b98c5b.JPG https://zimg.paragon.ice.com/ParagonImages/Property/PM/RAE/225397725/15/0/0/1c82eecb7717517e9e2968167cd5b9c6/1/0c1654801343e4961bd14d335bb343f5/225397725-a522b697-c5ad-4590-83f3-cecc1ab16588.JPG https://zimg.paragon.ice.com/ParagonImages/Property/PM/RAE/225397725/16/0/0/99ec49d3b05339aef69f0fca7fae4d88/1/0c1654801343e4961bd14d335bb343f5/225397725-af4ae4ff-22b4-4683-a568-9a76fc29ab4d.JPG https://zimg.paragon.ice.com/ParagonImages/Property/PM/RAE/225397725/17/0/0/74aa3390e6e66b47a11fe19a6471e7d5/1/0c1654801343e4961bd14d335bb343f5/225397725-46296591-6fcd-4cd4-b064-e1e6c8604ce2.JPG https://zimg.paragon.ice.com/ParagonImages/Property/PM/RAE/225397725/18/0/0/33192483de31f3b1d416077ec26afd78/1/0c1654801343e4961bd14d335bb343f5/225397725-2c59e328-dcf0-412b-8b64-bcc14b662111.JPG https://zimg.paragon.ice.com/ParagonImages/Property/PM/RAE/225397725/19/0/0/4ff76fc975e82382fc9ca193e267a2e5/1/0c1654801343e4961bd14d335bb343f5/225397725-758d1a3d-14fa-4c89-bdd6-13fbed44648a.JPG https://zimg.paragon.ice.com/ParagonImages/Property/PM/RAE/225397725/20/0/0/7eb5163b7790d3a23c9740c812ee6168/1/0c1654801343e4961bd14d335bb343f5/225397725-a08d6ad8-e8bd-4ecf-b03b-9308c45a936c.JPG https://zimg.paragon.ice.com/ParagonImages/Property/PM/RAE/225397725/21/0/0/ecebccb8dcb0ce7d5c07fb8b19299d7d/1/0c1654801343e4961bd14d335bb343f5/225397725-79d0b953-c09c-445f-b5ad-c4ebf62da491.JPG https://zimg.paragon.ice.com/ParagonImages/Property/PM/RAE/225397725/22/0/0/483bc2ca9bbef58747941a00378eb985/1/0c1654801343e4961bd14d335bb343f5/225397725-deaaa59f-827e-4a76-892f-3cea9485aa54.JPG https://zimg.paragon.ice.com/ParagonImages/Property/PM/RAE/225397725/23/0/0/154c3eee3b2bf9c8a84e7722d65aed46/1/0c1654801343e4961bd14d335bb343f5/225397725-9841e08f-14fd-4621-98a4-63fefe8c9ba8.JPG https://zimg.paragon.ice.com/ParagonImages/Property/PM/RAE/225397725/24/0/0/1db104c5f788e5039592008e65cdc276/1/0c1654801343e4961bd14d335bb343f5/225397725-aa2a1133-b30a-4273-8d02-e09534d1dfb2.JPG https://zimg.paragon.ice.com/ParagonImages/Property/PM/RAE/225397725/25/0/0/07e39978cf4190eac73a209c2f31293b/1/0c1654801343e4961bd14d335bb343f5/225397725-62f78307-8331-48f0-a2f1-7deebf51a794.JPG https://zimg.paragon.ice.com/ParagonImages/Property/PM/RAE/225397725/26/0/0/fc80c2c0eacb054dc7c723bb498fa4fe/1/0c1654801343e4961bd14d335bb343f5/225397725-708235a3-371c-477d-9e09-b8e0a8d9a8ee.JPG https://zimg.paragon.ice.com/ParagonImages/Property/PM/RAE/225397725/27/0/0/ac21653cdeac1726b153d1065da9a535/1/0c1654801343e4961bd14d335bb343f5/225397725-61e9376e-6857-4803-a77c-85e3b0313abf.JPG https://zimg.paragon.ice.com/ParagonImages/Property/PM/RAE/225397725/28/0/0/e84289973b1a54797454498a2ce4106a/1/0c1654801343e4961bd14d335bb343f5/225397725-f6389840-3c94-4565-bbed-f927317d7c78.JPG https://zimg.paragon.ice.com/ParagonImages/Property/PM/RAE/225397725/29/0/0/e85d969e2afdf7a1a1cdf424d8b36257/1/0c1654801343e4961bd14d335bb343f5/225397725-b2061f1c-682b-42fe-a605-feefb46edca9.JPG https://zimg.paragon.ice.com/ParagonImages/Property/PM/RAE/225397725/30/0/0/fb1d853691983e13e4ea4a5cfced0b0a/1/0c1654801343e4961bd14d335bb343f5/225397725-4c7d1543-bc45-463b-a88e-6b7d8cf50ea4.JPG https://zimg.paragon.ice.com/ParagonImages/Property/PM/RAE/225397725/31/0/0/add3776cbc2eede684038e3527b47803/1/0c1654801343e4961bd14d335bb343f5/225397725-df662bc1-e949-41b6-b00b-498bf7f5a42e.JPG https://zimg.paragon.ice.com/ParagonImages/Property/PM/RAE/225397725/32/0/0/cb6e76650e12e4e490348b79a31e73dd/1/0c1654801343e4961bd14d335bb343f5/225397725-7362153d-1d0d-4aa5-992b-8ded7ec780bb.JPG https://zimg.paragon.ice.com/ParagonImages/Property/PM/RAE/225397725/33/0/0/6efd529f2e10c519aa8f9ad5941d3374/1/0c1654801343e4961bd14d335bb343f5/225397725-f6adbdbf-1bab-4a51-b467-928e8308bbc3.JPG

#1409 10024 JASPER AV NW

Edmonton T5J 1R9

MLS® Number:  E4484905

Back to Downtown (Edmonton)   

  • Home \
  • Downtown (Edmonton) \
  • #1409 10024 JASPER AV NW

$ 168,000

1

BEDROOMS

1 + 0

BATHROOMS

579

SQUARE FEET

1968

YEAR BUILT

https://zimg.paragon.ice.com/ParagonImages/Property/PM/RAE/225397725/1/0/0/6ace7582537514913bfd4f456cf6f71c/1/0c1654801343e4961bd14d335bb343f5/225397725-47bf38b7-c91e-4a8e-acbf-51220fac2235.JPG





MLS® Number
E4484905
PROPERTY TYPE
Apartment
LISTING DATE
April-30-2026

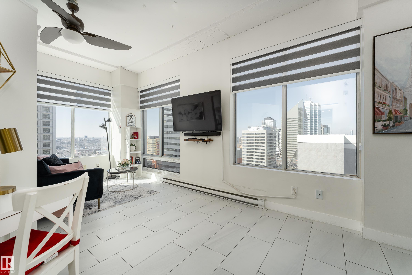
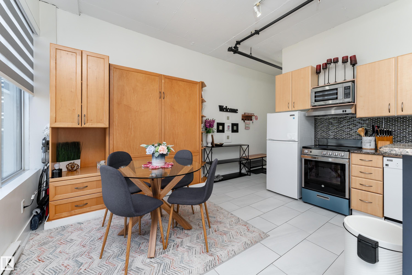
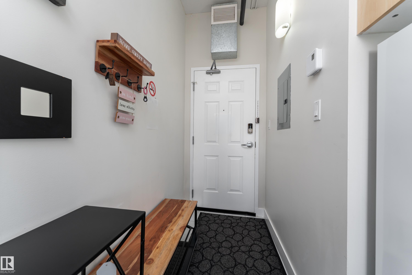
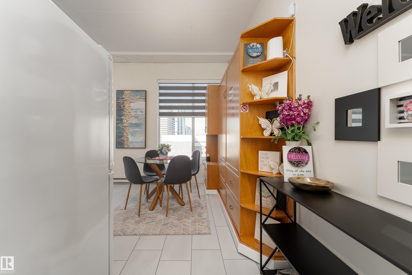
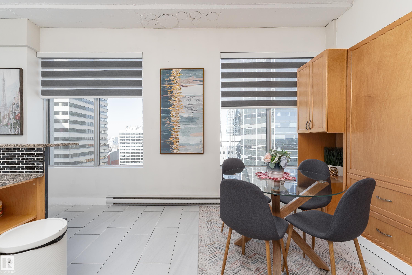
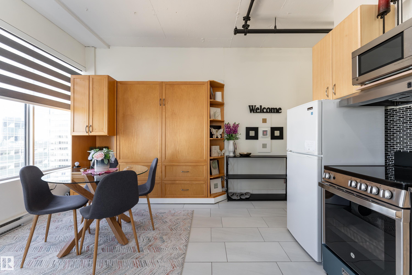
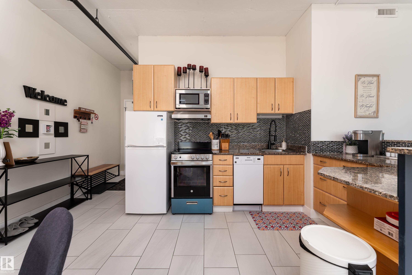
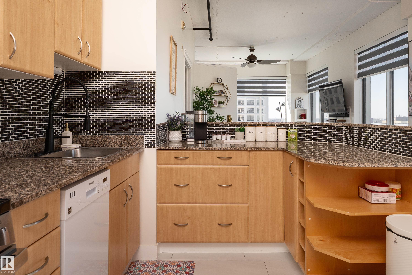
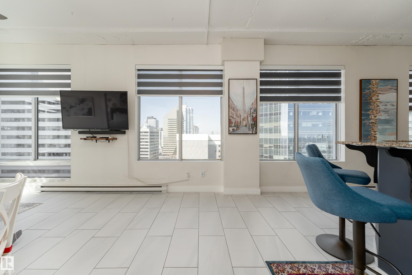
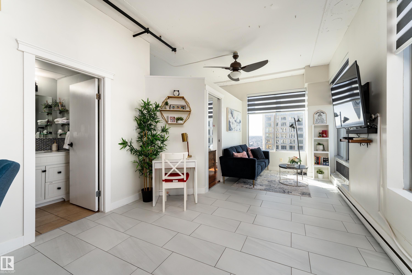
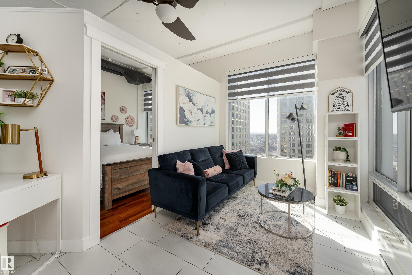
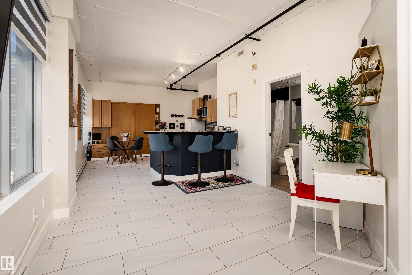
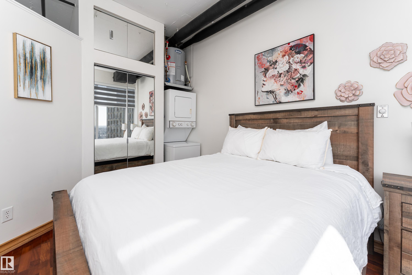
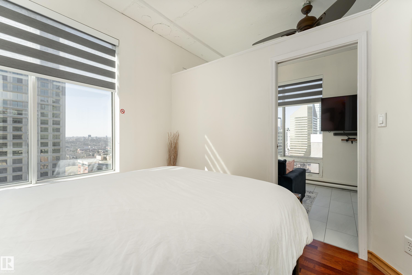
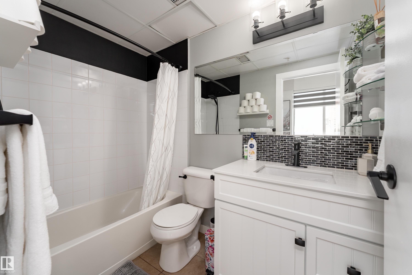
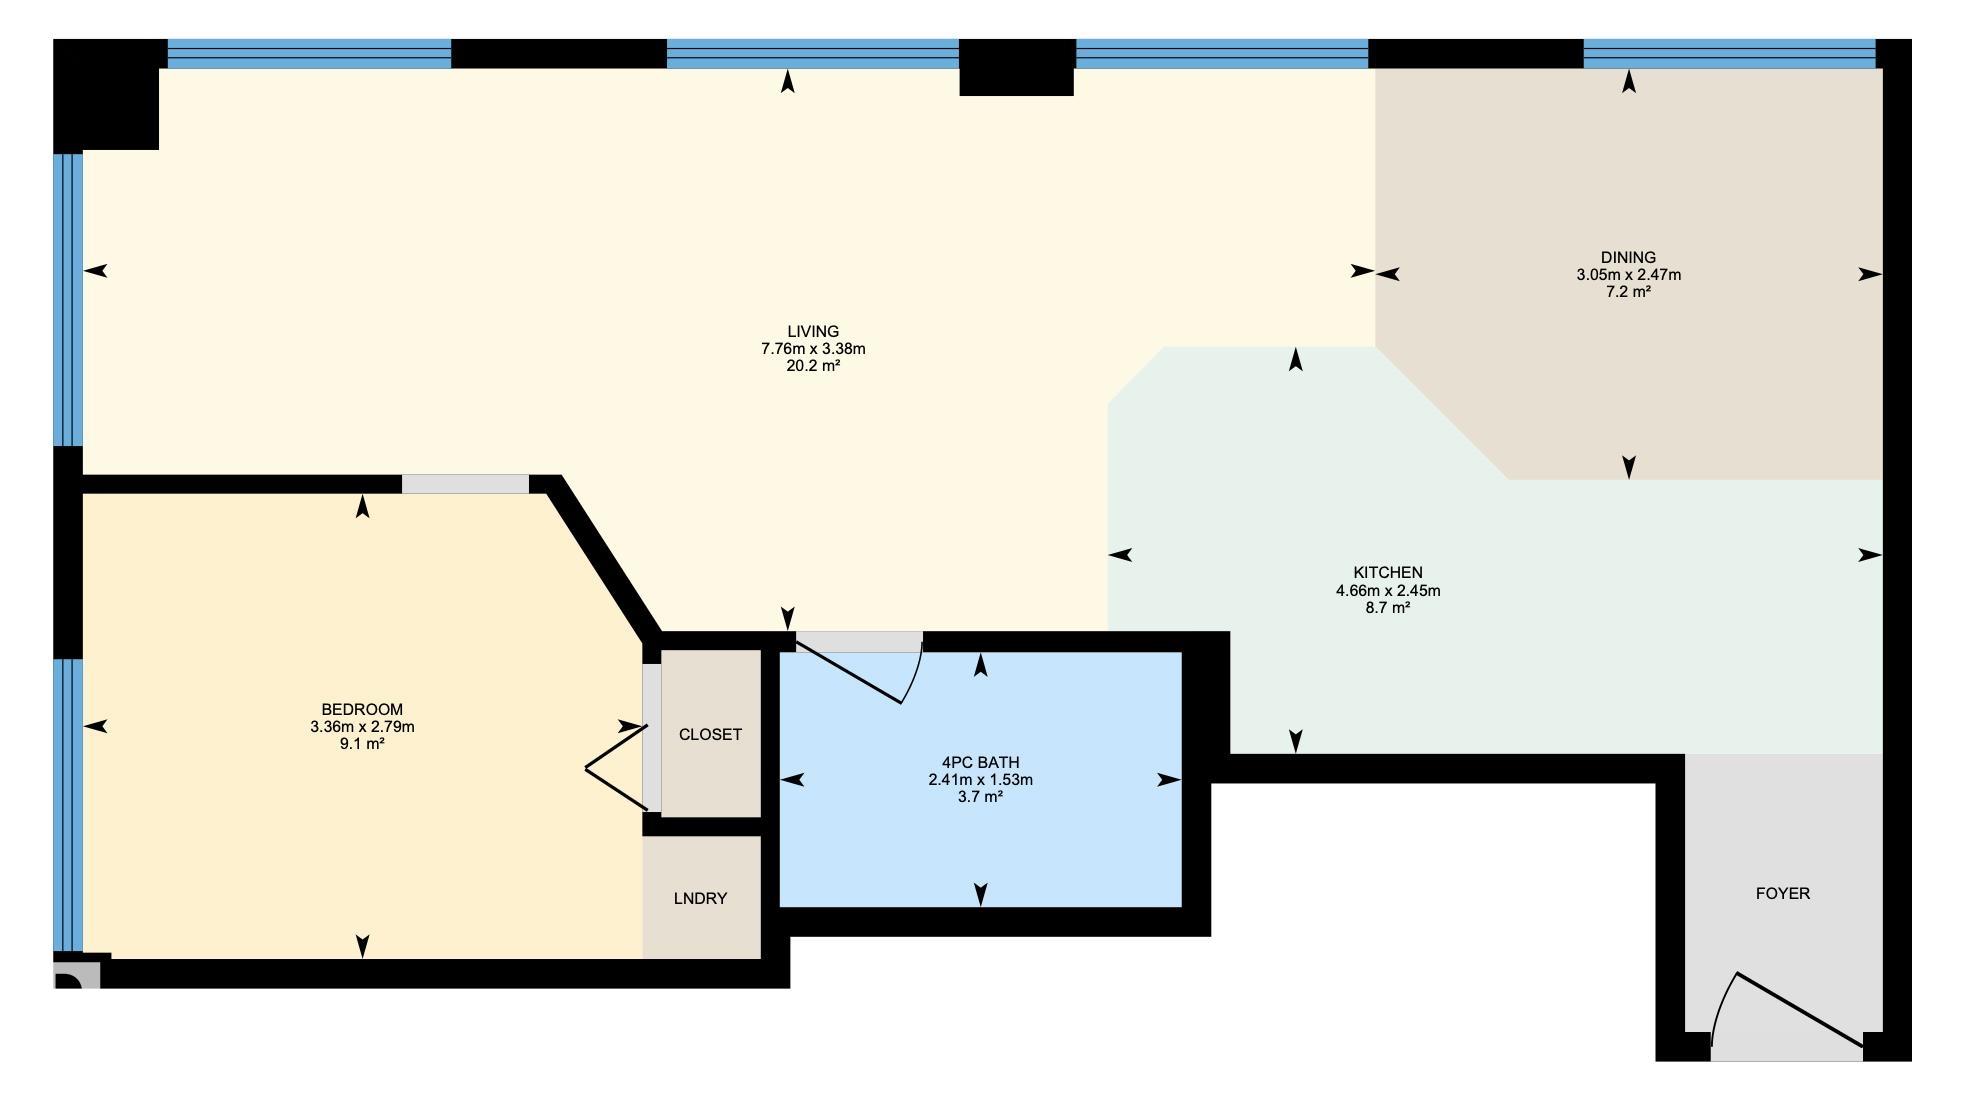
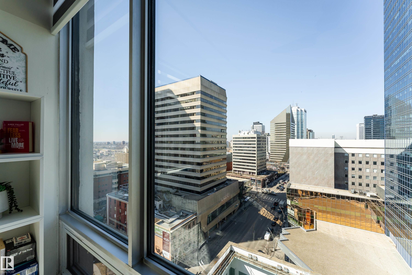
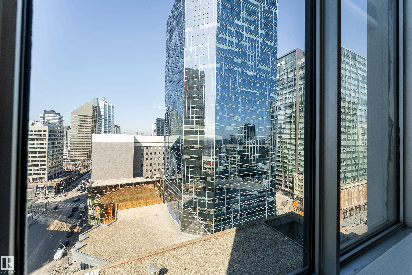
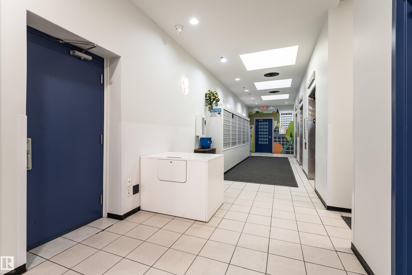
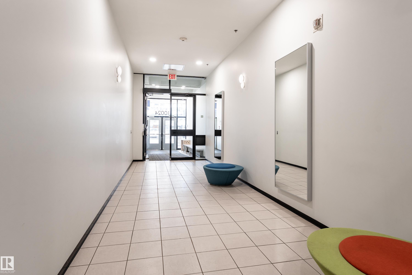
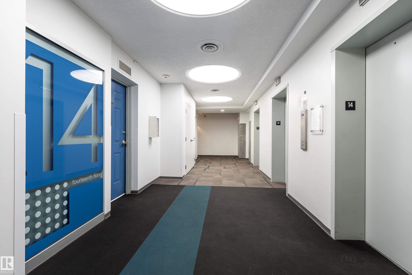
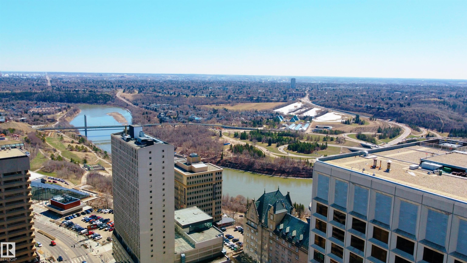
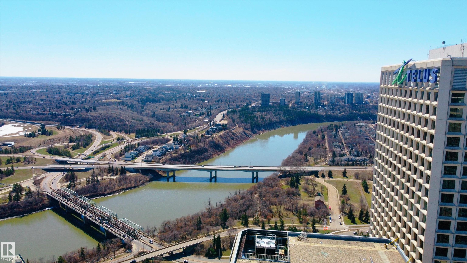
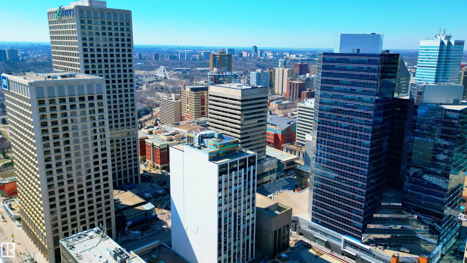
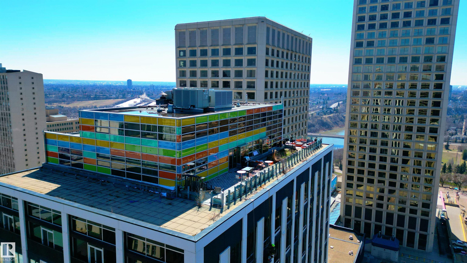
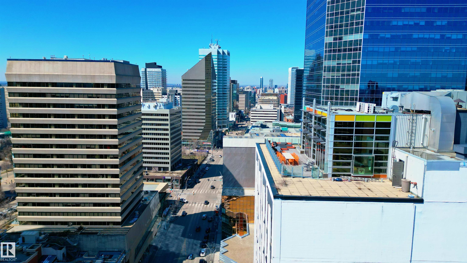
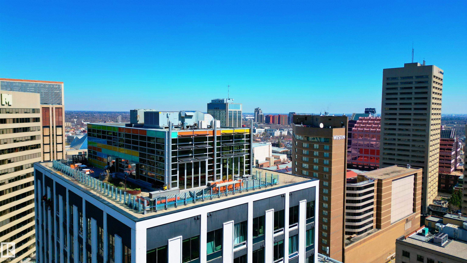
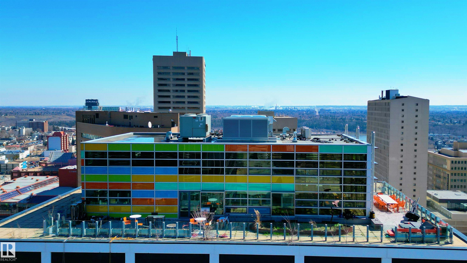
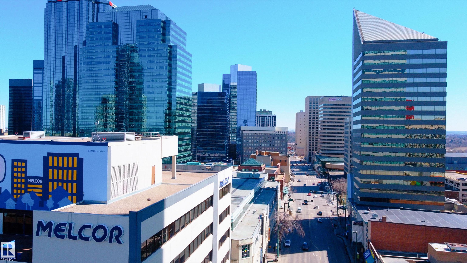
Urban living in this New York–inspired loft featuring soaring 10-foot ceilings and stunning views of the River Valley and West Jasper Avenue. Flooded with natural light from oversized windows, the open-concept space is perfect for entertaining. The kitchen is designed for function, complete with an oversized island, breakfast bar and granite countertops. The private bedroom area includes custom closet organizers for optimal storage, while the sleek 4pc bathroom and convenient in-suite laundry add everyday comfort. Airbnb-friendly, this unit also offers excellent investment potential. Enjoy unparalleled convenience with direct access to the LRT station—just an elevator ride away. Additional features include a titled storage unit, just steps from your door. Concrete flr (noise red), Murphy bed, new HWT, stove, microwave & blinds. The building offers concierge service, 3 elevators, and is steps to the Ice District, Art Gallery, 104 Street Market, Edmonton City Centre, the River Valley + shopping & dining!

COMMUNITY  Downtown (Edmonton)
PROPERTY TYPE  Apartment
BUILDING TYPE  Apartment High Rise
STYLE  Loft
YEAR BUILT 1968
SQUARE FOOTAGE  579
BEDROOMS  1
BATHROOMS  1.00
BASEMENT  None, No Basement
AMENITIES  Ceiling 10 ft., Closet Organizers, Intercom, Security Door, Storage-Locker Room
APPLIANCES  Dishwasher-Built-In, Dryer, Oven-Microwave, Refrigerator, Stove-Electric, Washer, Window Coverings
COOLING 
FIREPLACE 
FLOORING  Ceramic Tile, Laminate Flooring
HEATING  Baseboard, Electric
LAUNDRY 
LOT FEATURES  Public Transportation, River Valley View, Shopping Nearby, View Downtown
PARKING  No Garage
RESTRICTIONS  Pets Subject to Board App
ROOF  Tar & Gravel
TITLE  Fee Simple
BROKER  REALTORS® Association of Edmonton


ROOMS DIMENSIONS (m) LEVEL