https://zimg.paragon.ice.com/ParagonImages/Property/PM/RAE/225418188/1/0/0/842a1d5fb7112cf9785e52b2b1b1a130/1/1d583402b1be6a364b02ca6ac49afac5/225418188-60741b01-a412-40ca-9893-179e2735ebf9.JPG https://zimg.paragon.ice.com/ParagonImages/Property/PM/RAE/225418188/2/0/0/c9169f0f52995e5c2f774cb1d2273b45/1/1d583402b1be6a364b02ca6ac49afac5/225418188-f63918c3-e5a1-4444-bdcc-2db6db25bff8.JPG https://zimg.paragon.ice.com/ParagonImages/Property/PM/RAE/225418188/3/0/0/cd1e8d7f760af01bdc8a47789d4b8829/1/1d583402b1be6a364b02ca6ac49afac5/225418188-4dcdc9f5-3561-429b-88b4-f53942b970fa.JPG https://zimg.paragon.ice.com/ParagonImages/Property/PM/RAE/225418188/4/0/0/c27ea5af506cc26717dd24b4bd36d644/1/1d583402b1be6a364b02ca6ac49afac5/225418188-53e059a9-9364-4bf6-973d-064f6f425f31.JPG https://zimg.paragon.ice.com/ParagonImages/Property/PM/RAE/225418188/5/0/0/ff8fc394e6450ea2606f885332583d38/1/1d583402b1be6a364b02ca6ac49afac5/225418188-567ffb22-4b9f-46a8-9d6d-3395378de473.JPG https://zimg.paragon.ice.com/ParagonImages/Property/PM/RAE/225418188/6/0/0/c60a1e925cc447c2cd37fecdb6a4f314/1/1d583402b1be6a364b02ca6ac49afac5/225418188-087af207-8330-45de-817b-5cb6903c90d3.JPG https://zimg.paragon.ice.com/ParagonImages/Property/PM/RAE/225418188/7/0/0/248394a7b5802f873cf8e441a0e956a0/1/1d583402b1be6a364b02ca6ac49afac5/225418188-9b07c79e-7be7-442f-a5f4-936e930901a6.JPG https://zimg.paragon.ice.com/ParagonImages/Property/PM/RAE/225418188/8/0/0/6930ee88c158508ff8cd260dd2df0c00/1/1d583402b1be6a364b02ca6ac49afac5/225418188-5c4659c2-dde3-451c-95b2-d560a7d29c6d.JPG https://zimg.paragon.ice.com/ParagonImages/Property/PM/RAE/225418188/9/0/0/9693e4d8c66e5b5f5369a2b31b93bf54/1/1d583402b1be6a364b02ca6ac49afac5/225418188-cf97b5e6-4318-477e-8c83-138acec15469.JPG https://zimg.paragon.ice.com/ParagonImages/Property/PM/RAE/225418188/10/0/0/bc54f557c5db64def337b1358b67b16e/1/1d583402b1be6a364b02ca6ac49afac5/225418188-c3ab8915-7fa9-4294-9ed9-6254abbf2c2b.JPG https://zimg.paragon.ice.com/ParagonImages/Property/PM/RAE/225418188/11/0/0/d152f37e24f032dd405e2675ffad1f5d/1/1d583402b1be6a364b02ca6ac49afac5/225418188-e235a61a-f8d3-4b63-8fbe-9c16ea4ec607.JPG https://zimg.paragon.ice.com/ParagonImages/Property/PM/RAE/225418188/12/0/0/8cfda583d2fc6eb8e766ec0c8df1362e/1/1d583402b1be6a364b02ca6ac49afac5/225418188-77616a4f-c7da-400a-b238-15967d4db67c.JPG https://zimg.paragon.ice.com/ParagonImages/Property/PM/RAE/225418188/13/0/0/f34ba4446ef60f17ab5653edc1340f35/1/1d583402b1be6a364b02ca6ac49afac5/225418188-b1dddd3b-c9d7-442d-bc95-3208db2b13ac.JPG https://zimg.paragon.ice.com/ParagonImages/Property/PM/RAE/225418188/14/0/0/30994fb9478c6c9eeaa1792fd65f361f/1/1d583402b1be6a364b02ca6ac49afac5/225418188-aa87acba-0d70-432d-a05b-eaa0cf82620c.JPG https://zimg.paragon.ice.com/ParagonImages/Property/PM/RAE/225418188/15/0/0/4b736d0eca0229b8db3cf917390b5b0d/1/1d583402b1be6a364b02ca6ac49afac5/225418188-109af7c7-737d-41fa-a01e-36d30336a387.JPG https://zimg.paragon.ice.com/ParagonImages/Property/PM/RAE/225418188/16/0/0/88c2db3b10766604826cd56a0f634bf2/1/1d583402b1be6a364b02ca6ac49afac5/225418188-67364f06-f63d-4193-85c7-1fcfd0b7c1a1.JPG https://zimg.paragon.ice.com/ParagonImages/Property/PM/RAE/225418188/17/0/0/e89cb2d49f9b6f9f59f104c08bd01e3f/1/1d583402b1be6a364b02ca6ac49afac5/225418188-7c60b493-87c7-41fd-842f-e0bd4a613cfa.JPG https://zimg.paragon.ice.com/ParagonImages/Property/PM/RAE/225418188/18/0/0/f5394ca7abf66a5442155cce2690431b/1/1d583402b1be6a364b02ca6ac49afac5/225418188-3abcfeeb-f8df-4dd1-a732-6a67644f3b14.JPG

1408 JEFFERYS CR NW

Edmonton T6L 6T4

MLS® Number:  E4505368

Back to Jackson Heights   

  • Home \
  • Jackson Heights \
  • 1408 JEFFERYS CR NW

$ 370,000

3

BEDROOMS

2 + 1

BATHROOMS

1,313

SQUARE FEET

1992

YEAR BUILT

https://zimg.paragon.ice.com/ParagonImages/Property/PM/RAE/225418188/1/0/0/842a1d5fb7112cf9785e52b2b1b1a130/1/1d583402b1be6a364b02ca6ac49afac5/225418188-60741b01-a412-40ca-9893-179e2735ebf9.JPG





MLS® Number
E4505368
PROPERTY TYPE
Detached Single Family
LISTING DATE
August-24-2026

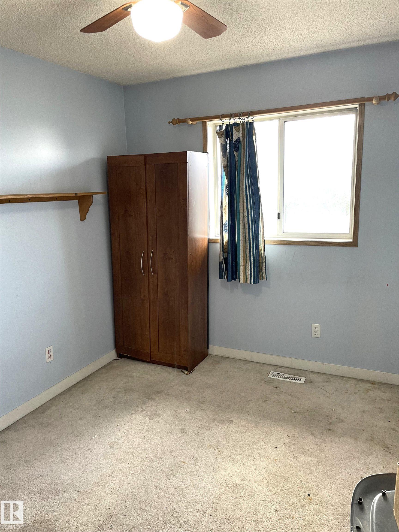
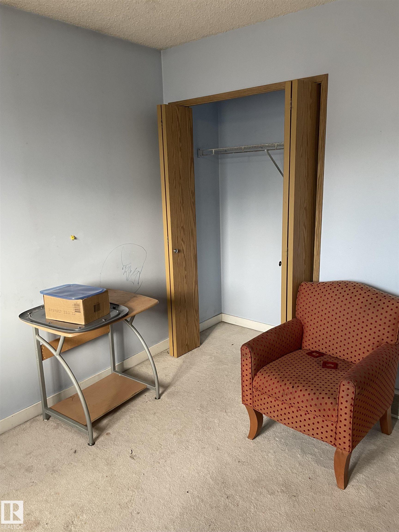
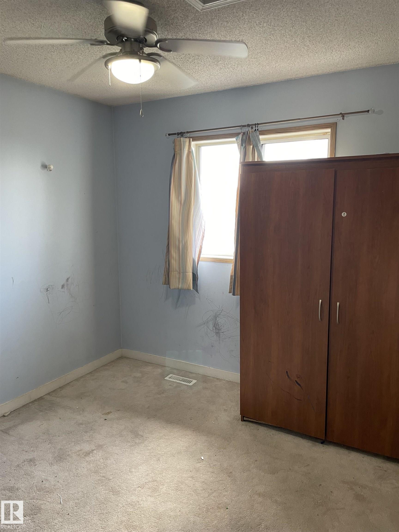
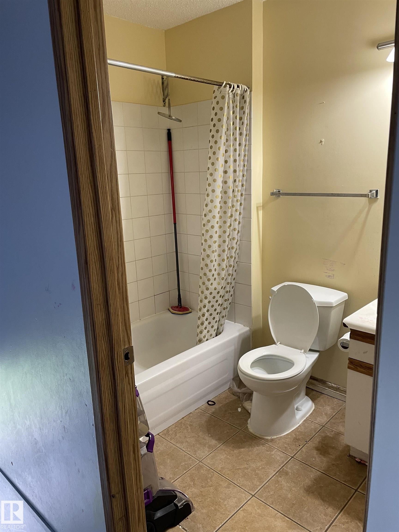
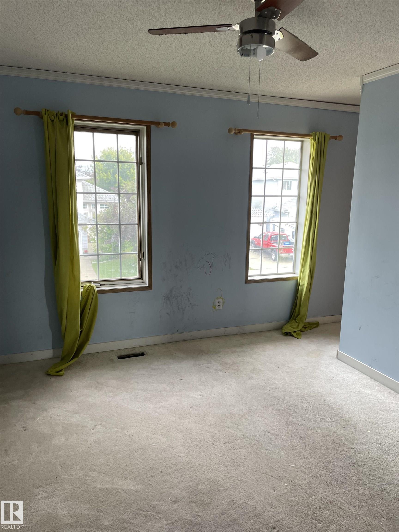
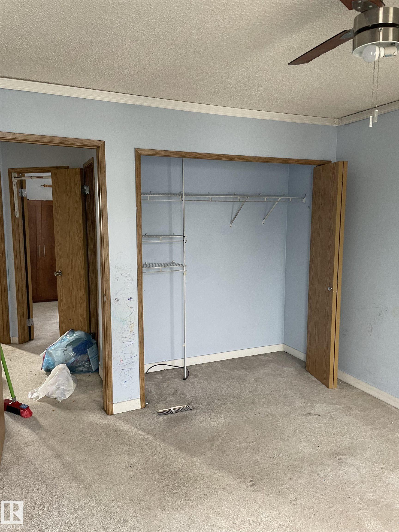
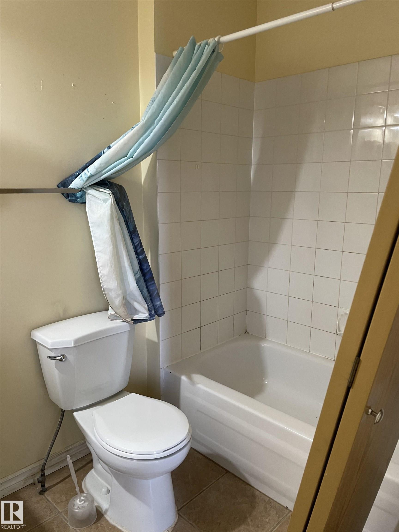
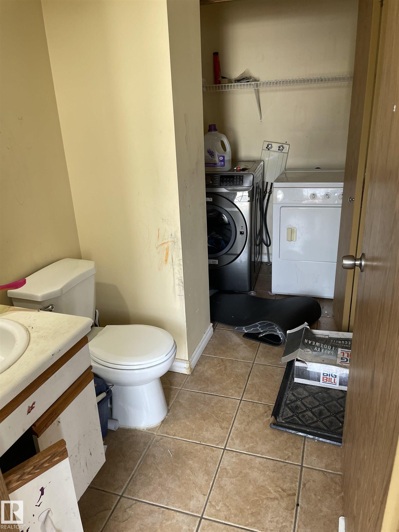
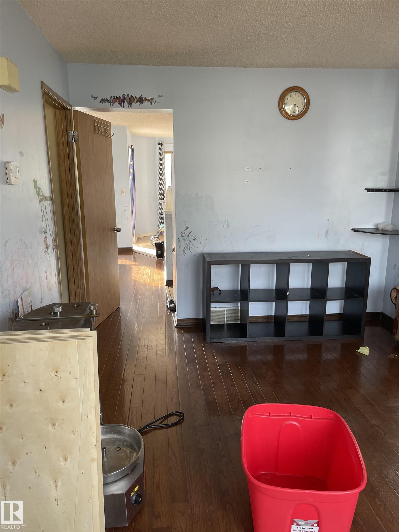
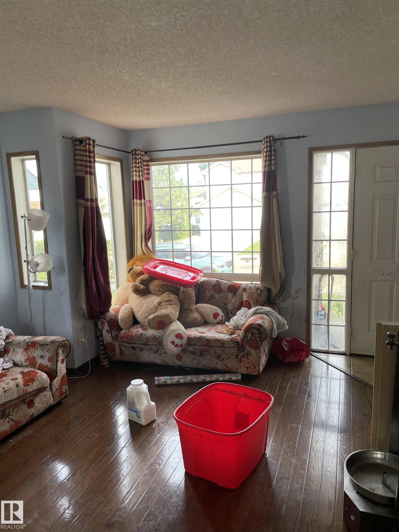
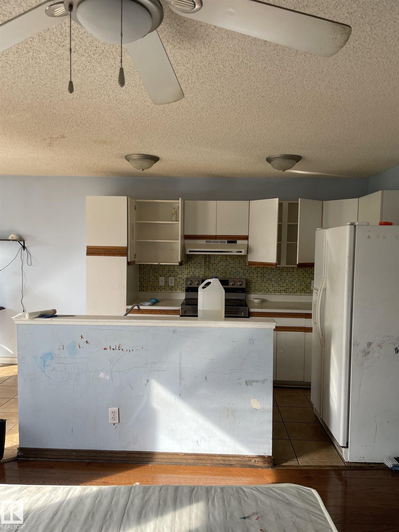
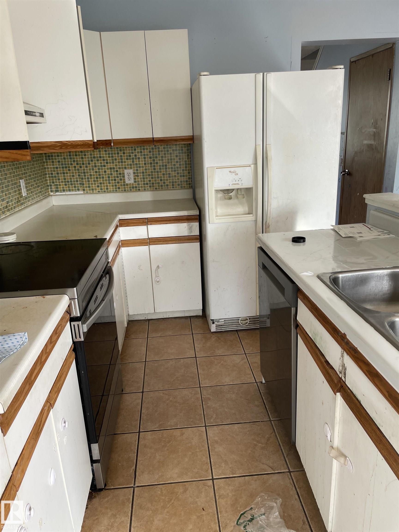
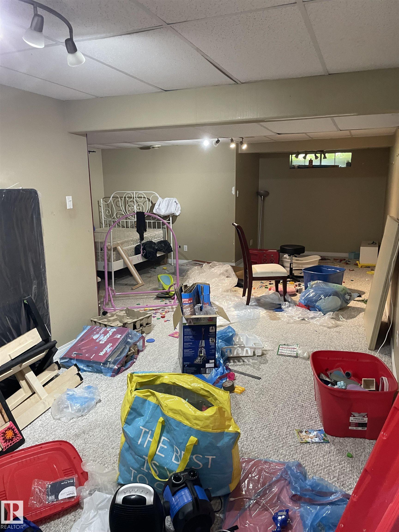
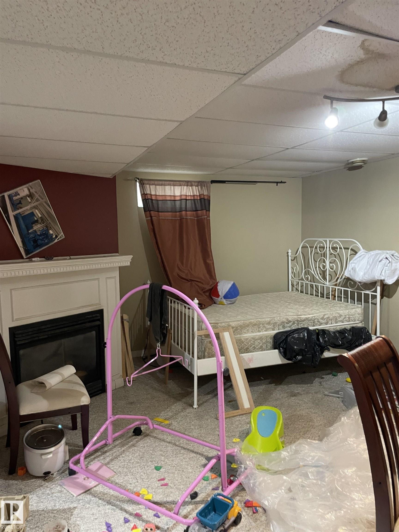
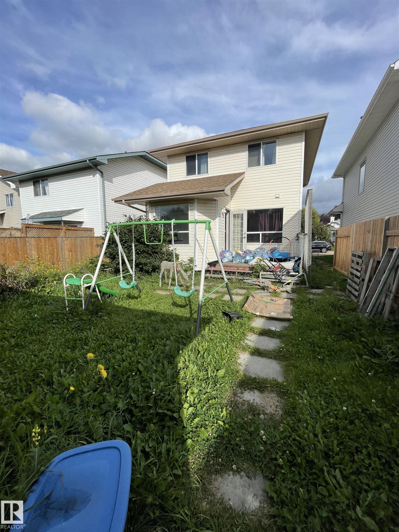
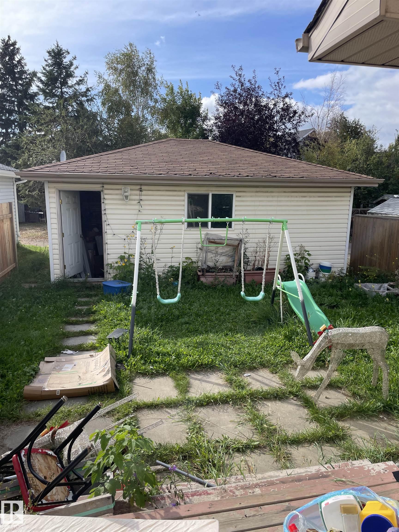
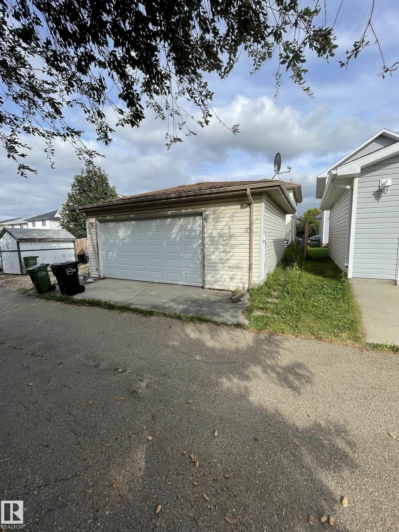
Great value in Jackson Heights. ** 3 bedrooms + 2.5 bathrooms. ** Double detached & oversized garage. ** Fireplace at basement. ** Decent LOT size (30 feet by 108 feet). Home is what you make it!

COMMUNITY  Jackson Heights
PROPERTY TYPE  Detached Single Family
BUILDING TYPE  Detached Single Family
STYLE  2 Storey
YEAR BUILT 1992
SQUARE FOOTAGE  1,313
BEDROOMS  3
BATHROOMS  2.50
BASEMENT  Full, Finished
AMENITIES  See Remarks
APPLIANCES  See Remarks
COOLING 
FIREPLACE 
FLOORING  Carpet, Hardwood
HEATING  Forced Air-1, Natural Gas
LAUNDRY  ensuite bathroom
LOT FEATURES  See Remarks
PARKING  Double Garage Detached
RESTRICTIONS  None Known
ROOF  Asphalt Shingles
TITLE  Fee Simple
BROKER  REALTORS® Association of Edmonton


ROOMS DIMENSIONS (m) LEVEL