https://zimg.paragon.ice.com/ParagonImages/Property/PM/RAE/225408914/1/0/0/161ab3e133caf68ac67ffb0e5a06534f/1/19dd2aaf0a1d50f045e0ef86890c039e/225408914-E202E6C2-B80C-40B9-855C-D9C605AAD8BA.JPG https://zimg.paragon.ice.com/ParagonImages/Property/PM/RAE/225408914/2/0/0/fcf3a619ce6f1b2a89100c631505d10e/1/19dd2aaf0a1d50f045e0ef86890c039e/225408914-F5EB36F4-743B-473D-8AAD-C2195A34A468.JPG https://zimg.paragon.ice.com/ParagonImages/Property/PM/RAE/225408914/3/0/0/22ec64dd5a3f952b73c931a6800fee57/1/19dd2aaf0a1d50f045e0ef86890c039e/225408914-3C8FD8AB-C1A7-4989-BF4D-177215A600E4.JPG https://zimg.paragon.ice.com/ParagonImages/Property/PM/RAE/225408914/4/0/0/86b6a51a26fc710e8de734b564014948/1/19dd2aaf0a1d50f045e0ef86890c039e/225408914-9AE1D708-3F41-4FCF-99F8-18BDA282571D.JPG https://zimg.paragon.ice.com/ParagonImages/Property/PM/RAE/225408914/5/0/0/eae3f033422a26982ccf5687abc95127/1/19dd2aaf0a1d50f045e0ef86890c039e/225408914-3F64C2C8-E978-4B50-AB25-71DC7DD45824.JPG https://zimg.paragon.ice.com/ParagonImages/Property/PM/RAE/225408914/6/0/0/7bef212ec5eda2bb7fa897b1776e0ba1/1/19dd2aaf0a1d50f045e0ef86890c039e/225408914-E03496EC-684A-473C-895B-4D62A6D8DE50.JPG https://zimg.paragon.ice.com/ParagonImages/Property/PM/RAE/225408914/7/0/0/f779cc9df647807fe12400328b0bbd64/1/19dd2aaf0a1d50f045e0ef86890c039e/225408914-D909B308-E1FE-4C17-B62D-F16DC6B3AF46.JPG https://zimg.paragon.ice.com/ParagonImages/Property/PM/RAE/225408914/8/0/0/0cf3b80aacc29608837f3abac3ef08e3/1/19dd2aaf0a1d50f045e0ef86890c039e/225408914-AC6F6100-DB6D-4C1E-BCD8-E57F1E0CB59F.JPG https://zimg.paragon.ice.com/ParagonImages/Property/PM/RAE/225408914/9/0/0/0d98387491447486a30fe722c301ab3c/1/19dd2aaf0a1d50f045e0ef86890c039e/225408914-25B90A5C-ECA1-4B8C-AB7F-CB810B8DC1CA.JPG https://zimg.paragon.ice.com/ParagonImages/Property/PM/RAE/225408914/10/0/0/c6a2bf9b66e566bf4e1167f90da459e3/1/19dd2aaf0a1d50f045e0ef86890c039e/225408914-F1B3EA5D-64DD-475C-B966-6F8164E7CB9A.JPG https://zimg.paragon.ice.com/ParagonImages/Property/PM/RAE/225408914/11/0/0/981f80097fb58afa4e1914b460f4effc/1/19dd2aaf0a1d50f045e0ef86890c039e/225408914-73CA8679-8512-4E9E-ABE5-8C1CE143BBDE.JPG https://zimg.paragon.ice.com/ParagonImages/Property/PM/RAE/225408914/12/0/0/e17b46a7bcc8c01aea0712f309c56458/1/19dd2aaf0a1d50f045e0ef86890c039e/225408914-FAD6FE53-EA48-461C-9C05-8ED6A331EC4A.JPG https://zimg.paragon.ice.com/ParagonImages/Property/PM/RAE/225408914/13/0/0/96fe8f47b080d868d24e32e195ecd713/1/19dd2aaf0a1d50f045e0ef86890c039e/225408914-BFEA78E7-6B21-46D5-BD56-A20C6B173959.JPG https://zimg.paragon.ice.com/ParagonImages/Property/PM/RAE/225408914/14/0/0/15aa6121a2b7530754f10b88438e2d1d/1/19dd2aaf0a1d50f045e0ef86890c039e/225408914-0DE33813-94A3-4CFD-A927-27980A4BC914.JPG https://zimg.paragon.ice.com/ParagonImages/Property/PM/RAE/225408914/15/0/0/4e93205ad5e4243a5468f8d54b260502/1/19dd2aaf0a1d50f045e0ef86890c039e/225408914-EF4F12F4-BCC6-4B23-90B4-7B3D77B34ED5.JPG https://zimg.paragon.ice.com/ParagonImages/Property/PM/RAE/225408914/16/0/0/d25d255d310fee44274ebc33fff8de51/1/19dd2aaf0a1d50f045e0ef86890c039e/225408914-C53FA331-8F31-4AAB-BFEF-E9476ADE3719.JPG https://zimg.paragon.ice.com/ParagonImages/Property/PM/RAE/225408914/17/0/0/77d8d388a24ee6b92d0ef533ccbb9d11/1/19dd2aaf0a1d50f045e0ef86890c039e/225408914-39EF291E-75ED-4962-85D4-8E22AF9296DF.JPG https://zimg.paragon.ice.com/ParagonImages/Property/PM/RAE/225408914/18/0/0/f93928158c85a9f7bcd274a8d6e7e449/1/19dd2aaf0a1d50f045e0ef86890c039e/225408914-B7CD749A-DACB-48EA-A2EA-52BE340C9636.JPG https://zimg.paragon.ice.com/ParagonImages/Property/PM/RAE/225408914/19/0/0/10cdaa5bcf108bf3b19eb935676c252b/1/19dd2aaf0a1d50f045e0ef86890c039e/225408914-80E90B25-26FE-4F31-9023-0BF94A0E0748.JPG https://zimg.paragon.ice.com/ParagonImages/Property/PM/RAE/225408914/20/0/0/b214319fd2211d45fdb241219a23a007/1/19dd2aaf0a1d50f045e0ef86890c039e/225408914-8788ED7C-6079-4B80-9F8C-63383BB4880F.JPG https://zimg.paragon.ice.com/ParagonImages/Property/PM/RAE/225408914/21/0/0/e506aca9c28988da11da8eafc32111f3/1/19dd2aaf0a1d50f045e0ef86890c039e/225408914-F7543330-5969-491F-8525-425180BC50B3.JPG https://zimg.paragon.ice.com/ParagonImages/Property/PM/RAE/225408914/22/0/0/2570f3832b6e3a28a689a9847a33dfd9/1/19dd2aaf0a1d50f045e0ef86890c039e/225408914-13F17AF6-8000-435D-9C2D-6AE5175F8FD5.JPG https://zimg.paragon.ice.com/ParagonImages/Property/PM/RAE/225408914/23/0/0/6265f2599ee8d75cc8ba9aa14e3f2625/1/19dd2aaf0a1d50f045e0ef86890c039e/225408914-DDA777F0-4465-41AE-A241-844C514C87C0.JPG https://zimg.paragon.ice.com/ParagonImages/Property/PM/RAE/225408914/24/0/0/1cf36690986eb81be25cd09dad717ca9/1/19dd2aaf0a1d50f045e0ef86890c039e/225408914-9174CEC4-E117-4B8D-81CF-767FCF87D6AD.JPG https://zimg.paragon.ice.com/ParagonImages/Property/PM/RAE/225408914/25/0/0/778e1fba5e16839fe9b668b52110a573/1/19dd2aaf0a1d50f045e0ef86890c039e/225408914-190DA0F6-415A-4D40-9822-878D6E660426.JPG https://zimg.paragon.ice.com/ParagonImages/Property/PM/RAE/225408914/26/0/0/5c1fc517cffd6be511837627097900ae/1/19dd2aaf0a1d50f045e0ef86890c039e/225408914-EEF5DBBC-F0CC-4292-981A-CBFA432628C0.JPG https://zimg.paragon.ice.com/ParagonImages/Property/PM/RAE/225408914/27/0/0/df345f3436693506d9420874e47832da/1/19dd2aaf0a1d50f045e0ef86890c039e/225408914-BE48065A-B625-471C-BA37-B0BAF83D50B8.JPG https://zimg.paragon.ice.com/ParagonImages/Property/PM/RAE/225408914/28/0/0/8f51fd2d24cc3ac316f4c9249ae76583/1/19dd2aaf0a1d50f045e0ef86890c039e/225408914-CCFFD9B4-47C1-4DB8-B7AD-6C825891C208.JPG https://zimg.paragon.ice.com/ParagonImages/Property/PM/RAE/225408914/29/0/0/554769e27c8cae4a2078578b49c82154/1/19dd2aaf0a1d50f045e0ef86890c039e/225408914-70F4E44A-08CE-474B-AB9A-8001ECF2B31E.JPG https://zimg.paragon.ice.com/ParagonImages/Property/PM/RAE/225408914/30/0/0/b07803274068f05c294d6c6a61d4fc7d/1/19dd2aaf0a1d50f045e0ef86890c039e/225408914-88045590-D3DB-48F6-865F-527C3B9125E5.JPG https://zimg.paragon.ice.com/ParagonImages/Property/PM/RAE/225408914/31/0/0/9a7ece4fd674742b05696e5299ae281a/1/19dd2aaf0a1d50f045e0ef86890c039e/225408914-87C8992B-7CFF-4CF9-8FAF-AB06B3DBDF17.JPG

1408 11 ST NW

Edmonton T6T 2V2

MLS® Number:  E4496094

Back to Aster   

  • Home \
  • Aster \
  • 1408 11 ST NW

$ 493,497

3

BEDROOMS

2 + 1

BATHROOMS

1,607

SQUARE FEET

2026

YEAR BUILT

https://zimg.paragon.ice.com/ParagonImages/Property/PM/RAE/225408914/1/0/0/161ab3e133caf68ac67ffb0e5a06534f/1/19dd2aaf0a1d50f045e0ef86890c039e/225408914-E202E6C2-B80C-40B9-855C-D9C605AAD8BA.JPG





MLS® Number
E4496094
PROPERTY TYPE
Duplex
LISTING DATE
June-27-2026

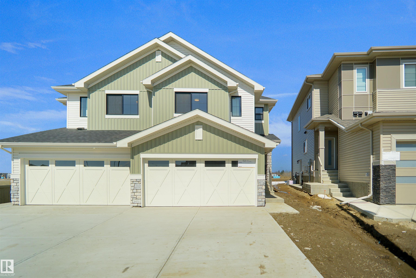
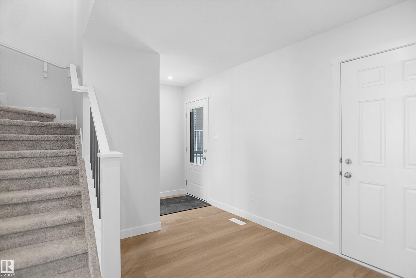
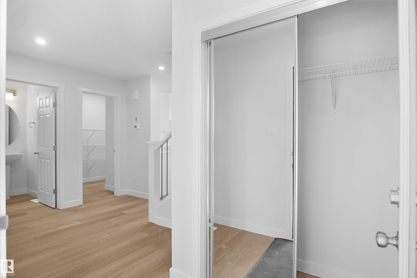
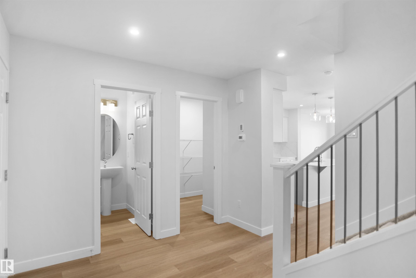
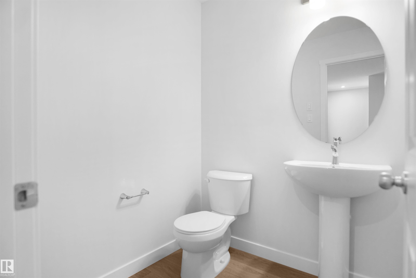
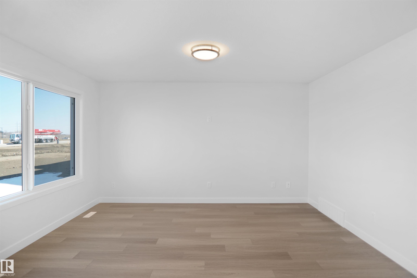
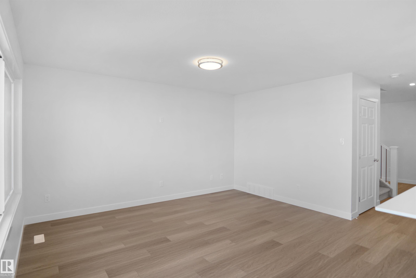
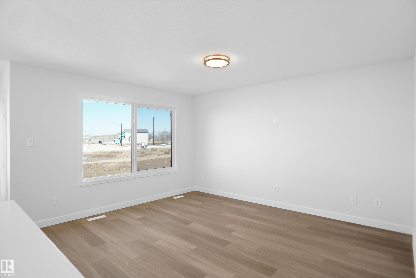
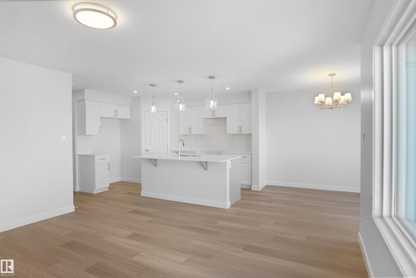
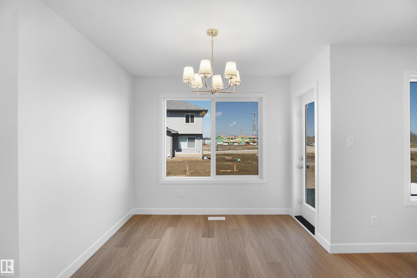
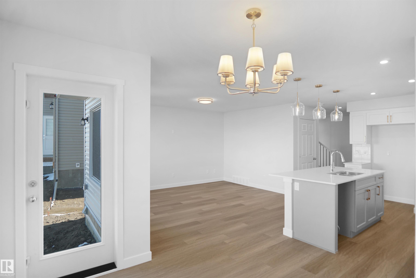
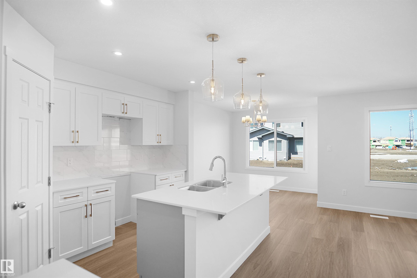
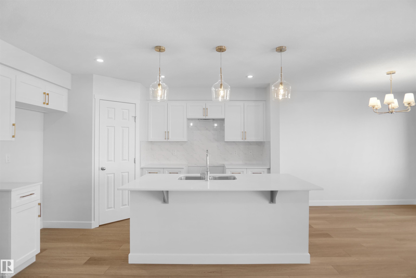
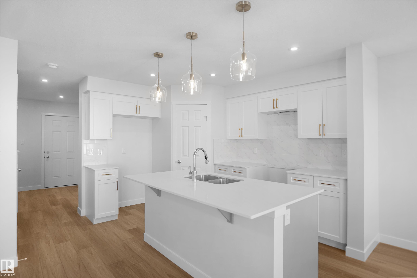
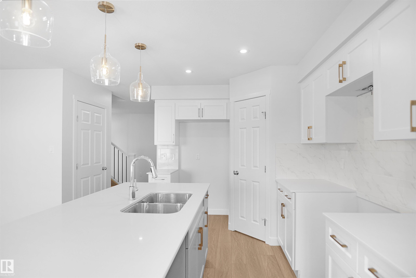
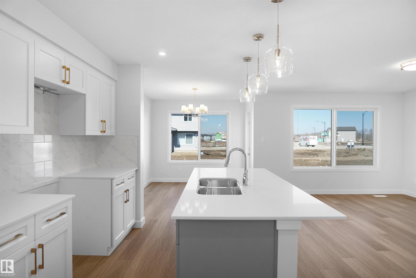
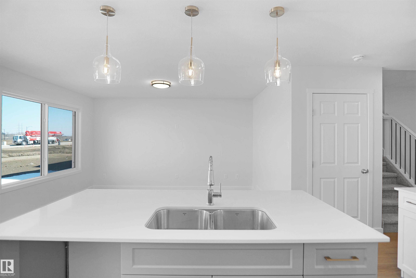
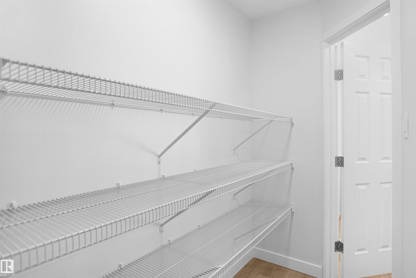
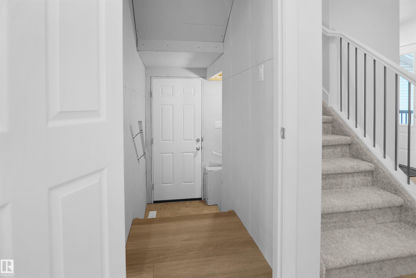
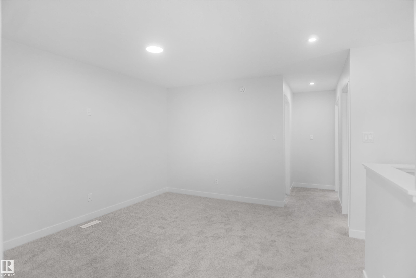
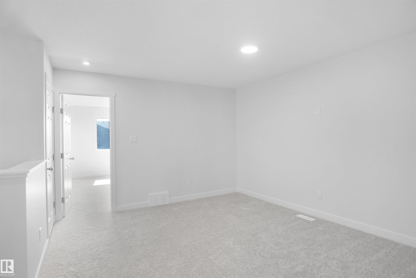
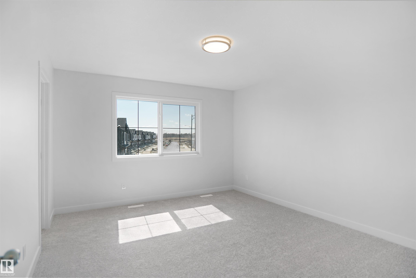
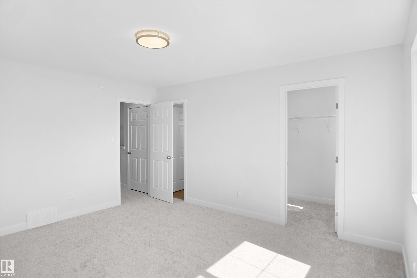
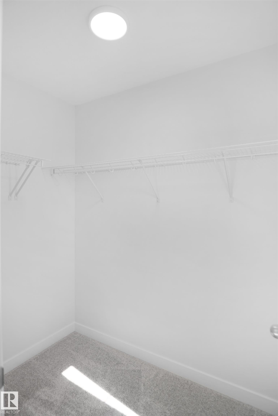
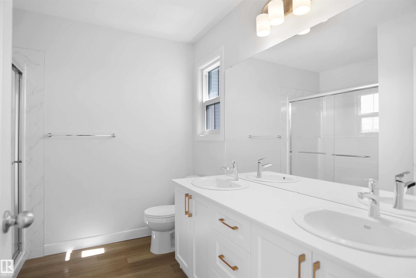
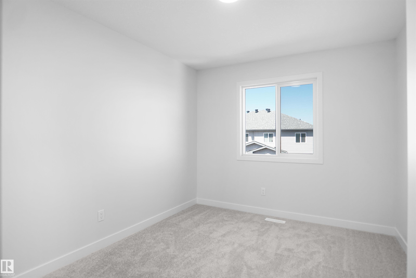
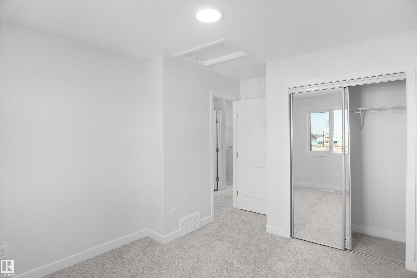
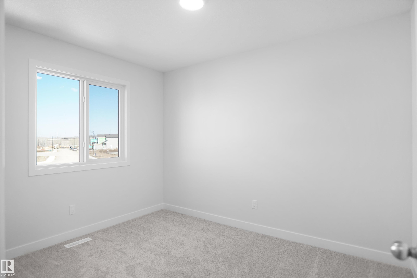
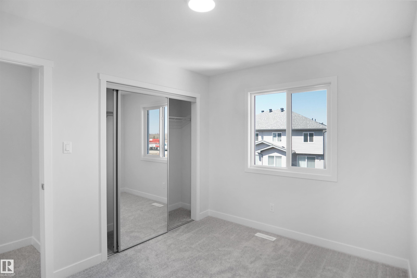
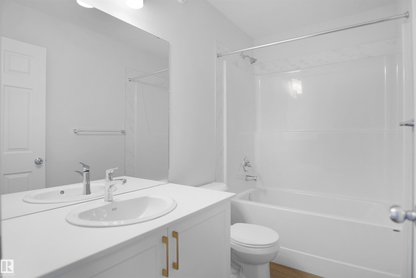
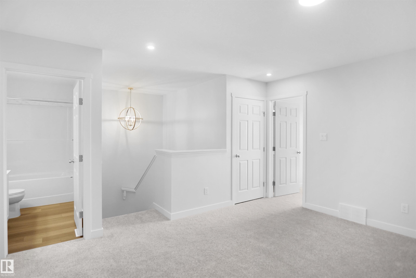
Welcome to the “Belgravia” built by the award-winning builder Pacesetter Homes. This is the perfect place and is perfect for a young couple of a young family. Beautiful parks and green space through out the area of Aster and has easy access to the walking trails. This 2 storey single family attached half duplex offers over 1600+sqft, Vinyl plank flooring laid through the open concept main floor. The chef inspired kitchen has a lot of counter space and a full height tile back splash. Next to the kitchen is a very cozy dining area with tons of natural light, it looks onto the large living room. Carpet throughout the second floor. This floor has a large primary bedroom, a walk-in closet, and a 4 piece ensuite. There is also two very spacious bedrooms and another 4 piece bathroom. Lastly, you will love the double attached garage and the side separate entrance to the basement for future development. **Home is complete and photos will be updated shortly, photos used are from the same style home and colors vary*

COMMUNITY  Aster
PROPERTY TYPE  Duplex
BUILDING TYPE  Half Duplex
STYLE  2 Storey
YEAR BUILT 2026
SQUARE FOOTAGE  1,607
BEDROOMS  3
BATHROOMS  2.50
BASEMENT  Full, Unfinished
AMENITIES  See Remarks
APPLIANCES  Garage Control, Garage Opener, See Remarks
COOLING 
FIREPLACE 
FLOORING  Carpet, Ceramic Tile, Vinyl Plank
HEATING  Forced Air-1, Natural Gas
LAUNDRY  ensuite bathroom
LOT FEATURES  Golf Nearby, Park/Reserve, Playground Nearby, Public Swimming Pool, Public Transportation, Schools, Shopping Nearby, See Remarks
PARKING  Double Garage Attached
RESTRICTIONS  None Known
ROOF  Asphalt Shingles
TITLE  Fee Simple
BROKER  REALTORS® Association of Edmonton


ROOMS DIMENSIONS (m) LEVEL