https://zimg.paragon.ice.com/ParagonImages/Property/PM/RAE/225404663/1/0/0/fbbdb5acdb46877518408e49e3c92c3c/1/cd7679d7dc60103f3dde8a5d2a8d3ea5/225404663-03b41bfd-c8bc-49e8-b8f9-287ac1ca26b1.JPG https://zimg.paragon.ice.com/ParagonImages/Property/PM/RAE/225404663/2/0/0/d6d61564dabb1001e6c94b6e202e160e/1/cd7679d7dc60103f3dde8a5d2a8d3ea5/225404663-3ef17807-8a7b-4883-8583-633c013946fd.JPG https://zimg.paragon.ice.com/ParagonImages/Property/PM/RAE/225404663/3/0/0/f43c9903bf4590a0cd057f10cd528e89/1/cd7679d7dc60103f3dde8a5d2a8d3ea5/225404663-df5b90d4-a65d-443e-8f84-eab958279942.JPG https://zimg.paragon.ice.com/ParagonImages/Property/PM/RAE/225404663/4/0/0/74c972edb3e04ca951bb0305bbc928e3/1/cd7679d7dc60103f3dde8a5d2a8d3ea5/225404663-fdd78de8-3f06-48c2-89c4-634765f23fd1.JPG https://zimg.paragon.ice.com/ParagonImages/Property/PM/RAE/225404663/5/0/0/9c24a4d5147bbadd78297b3eb1abf387/1/cd7679d7dc60103f3dde8a5d2a8d3ea5/225404663-fce2f3a8-662e-4477-b0fb-16e34837fafc.JPG https://zimg.paragon.ice.com/ParagonImages/Property/PM/RAE/225404663/6/0/0/25eda4e730770905305122aed0e7161c/1/cd7679d7dc60103f3dde8a5d2a8d3ea5/225404663-e35c85c5-83be-41ad-bae6-d590cf95a52b.JPG https://zimg.paragon.ice.com/ParagonImages/Property/PM/RAE/225404663/7/0/0/ac3e07a55f794a86ab5a2cded0bda65b/1/cd7679d7dc60103f3dde8a5d2a8d3ea5/225404663-edd8e324-49af-424e-bac2-380d882d20a5.JPG https://zimg.paragon.ice.com/ParagonImages/Property/PM/RAE/225404663/8/0/0/461febbcb7844fecd495ffd1551e9dca/1/cd7679d7dc60103f3dde8a5d2a8d3ea5/225404663-2fe4d221-7725-48ab-bc49-682393d6b98c.JPG https://zimg.paragon.ice.com/ParagonImages/Property/PM/RAE/225404663/9/0/0/f3fbda4017edb515543482c89f114f07/1/cd7679d7dc60103f3dde8a5d2a8d3ea5/225404663-9d66b42b-2c1e-4249-ab45-740136da6bdd.JPG https://zimg.paragon.ice.com/ParagonImages/Property/PM/RAE/225404663/10/0/0/c71a414b33abd36d00aa1249a3018ab1/1/cd7679d7dc60103f3dde8a5d2a8d3ea5/225404663-08094831-c2f0-4d7d-9d73-fab591eee05a.JPG https://zimg.paragon.ice.com/ParagonImages/Property/PM/RAE/225404663/11/0/0/6a8e85f546a927a3ccb6e8f007b10c27/1/cd7679d7dc60103f3dde8a5d2a8d3ea5/225404663-1650039c-7502-4f5a-a766-ed993d11d2fe.JPG https://zimg.paragon.ice.com/ParagonImages/Property/PM/RAE/225404663/12/0/0/9b0f3947eae1250f9b7a225d0f624c2c/1/cd7679d7dc60103f3dde8a5d2a8d3ea5/225404663-5327f8a5-7689-4ea9-9c1b-8c40a3e7f43f.JPG https://zimg.paragon.ice.com/ParagonImages/Property/PM/RAE/225404663/13/0/0/a0eaa8712a1dbfac7c522a0aa9844097/1/cd7679d7dc60103f3dde8a5d2a8d3ea5/225404663-aef33bb4-6bb7-4b49-9ae7-5839b2aca1d2.JPG https://zimg.paragon.ice.com/ParagonImages/Property/PM/RAE/225404663/14/0/0/c561f556df63debbb56baa4a2d3cca3a/1/cd7679d7dc60103f3dde8a5d2a8d3ea5/225404663-fe01aab8-283e-43fc-b025-48b622c52d03.JPG https://zimg.paragon.ice.com/ParagonImages/Property/PM/RAE/225404663/15/0/0/2fa0e3277823740232407864cd8cc526/1/cd7679d7dc60103f3dde8a5d2a8d3ea5/225404663-994dd8c1-a50b-4726-bc1a-08a9532e72e6.JPG https://zimg.paragon.ice.com/ParagonImages/Property/PM/RAE/225404663/16/0/0/8301f71091154f28a47422497e2d256f/1/cd7679d7dc60103f3dde8a5d2a8d3ea5/225404663-1d0e29c5-715f-4ab8-98a6-95c71a76b14f.JPG https://zimg.paragon.ice.com/ParagonImages/Property/PM/RAE/225404663/17/0/0/9e1edc471907ade7fc373be87430420e/1/cd7679d7dc60103f3dde8a5d2a8d3ea5/225404663-758435a9-6c18-454d-94ac-824b4271e923.JPG https://zimg.paragon.ice.com/ParagonImages/Property/PM/RAE/225404663/18/0/0/649f08638bc24904b09d936a3b349fe2/1/cd7679d7dc60103f3dde8a5d2a8d3ea5/225404663-df91e64f-1833-4a3a-9db4-82921fd83cdf.JPG https://zimg.paragon.ice.com/ParagonImages/Property/PM/RAE/225404663/19/0/0/3185ab0b62d4bbef0dddedf967937383/1/cd7679d7dc60103f3dde8a5d2a8d3ea5/225404663-7dce9bdf-3e6e-4237-97e4-c94dac7db4b9.JPG https://zimg.paragon.ice.com/ParagonImages/Property/PM/RAE/225404663/20/0/0/33c8bbbf5f651be47b88f05529696139/1/cd7679d7dc60103f3dde8a5d2a8d3ea5/225404663-1ef45136-7706-48bf-824c-8b2086b76e2b.JPG https://zimg.paragon.ice.com/ParagonImages/Property/PM/RAE/225404663/21/0/0/3fdc02e693b42a2d4d71f227b8543a52/1/cd7679d7dc60103f3dde8a5d2a8d3ea5/225404663-cf176861-86aa-4c65-a9b2-011e2a217acb.JPG https://zimg.paragon.ice.com/ParagonImages/Property/PM/RAE/225404663/22/0/0/3b29cc750e62f4260e54f2ac1df11809/1/cd7679d7dc60103f3dde8a5d2a8d3ea5/225404663-dea769c5-4360-42d0-adcd-8f08f096bbd3.JPG https://zimg.paragon.ice.com/ParagonImages/Property/PM/RAE/225404663/23/0/0/85a4039dc479adcf208d54d8b4a16ad2/1/cd7679d7dc60103f3dde8a5d2a8d3ea5/225404663-96607c74-365e-49e3-a6f4-c62f817e017e.JPG https://zimg.paragon.ice.com/ParagonImages/Property/PM/RAE/225404663/24/0/0/914e69dcf75075a43c3392d0f4e3b291/1/cd7679d7dc60103f3dde8a5d2a8d3ea5/225404663-d8a8fe0e-e148-431d-8926-5b87c94e8940.JPG https://zimg.paragon.ice.com/ParagonImages/Property/PM/RAE/225404663/25/0/0/f75f97a89affd5df06ddc4a28bd6bb40/1/cd7679d7dc60103f3dde8a5d2a8d3ea5/225404663-ad9f36f0-69cb-4a59-af4e-9d85bbb769d0.JPG https://zimg.paragon.ice.com/ParagonImages/Property/PM/RAE/225404663/26/0/0/15bf49ff28b737350c7c4ef8efa372f2/1/cd7679d7dc60103f3dde8a5d2a8d3ea5/225404663-34725f0f-d493-420c-90eb-419e514d6eaa.JPG https://zimg.paragon.ice.com/ParagonImages/Property/PM/RAE/225404663/27/0/0/fcea5c82ab75452d4a5effc111c25db3/1/cd7679d7dc60103f3dde8a5d2a8d3ea5/225404663-8a9f1b55-d955-4ca8-8b6a-9b77a024fa0a.JPG https://zimg.paragon.ice.com/ParagonImages/Property/PM/RAE/225404663/28/0/0/3cf6fd5ef5b9be1fe99269a7446d3c85/1/cd7679d7dc60103f3dde8a5d2a8d3ea5/225404663-0126977b-645c-44d6-baf9-b51402427db8.JPG https://zimg.paragon.ice.com/ParagonImages/Property/PM/RAE/225404663/29/0/0/68b51fd7146f097a2583d4fe31c0ae73/1/cd7679d7dc60103f3dde8a5d2a8d3ea5/225404663-28a07531-e5c1-49ee-ae1c-62c0792b5b86.JPG

#1407 9939 109 ST NW

Edmonton T5K 1H6

MLS® Number:  E4491843

Back to Downtown (Edmonton)   

  • Home \
  • Downtown (Edmonton) \
  • #1407 9939 109 ST NW

$ 199,900

2

BEDROOMS

2 + 0

BATHROOMS

671

SQUARE FEET

2006

YEAR BUILT

https://zimg.paragon.ice.com/ParagonImages/Property/PM/RAE/225404663/1/0/0/fbbdb5acdb46877518408e49e3c92c3c/1/cd7679d7dc60103f3dde8a5d2a8d3ea5/225404663-03b41bfd-c8bc-49e8-b8f9-287ac1ca26b1.JPG





MLS® Number
E4491843
PROPERTY TYPE
Apartment
LISTING DATE
June-04-2026

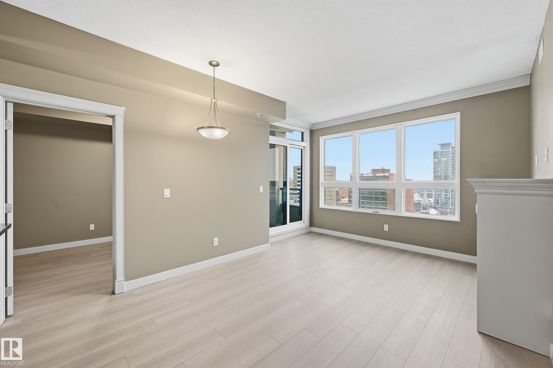
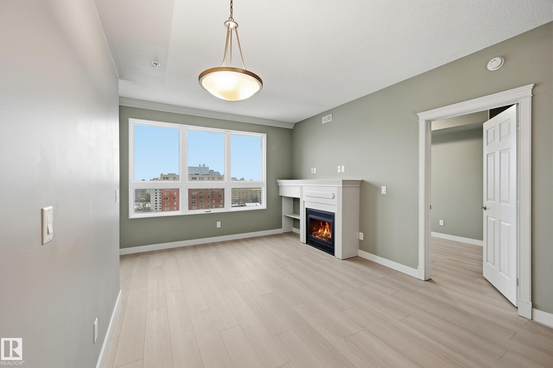
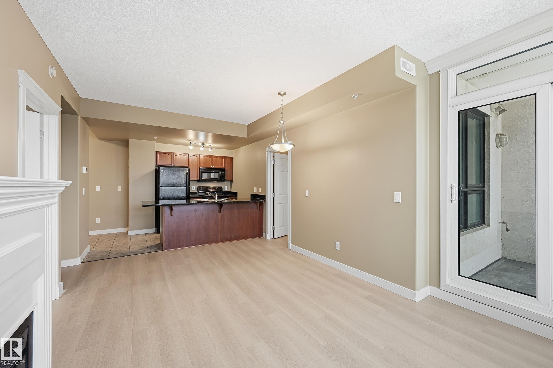
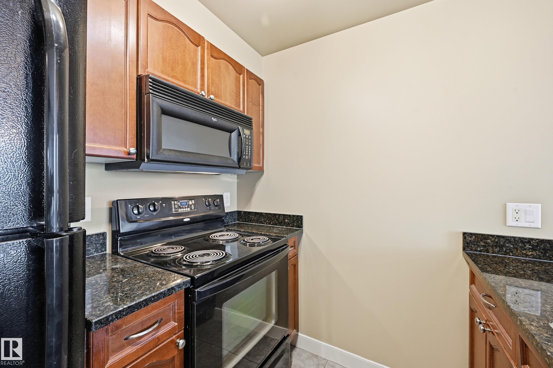
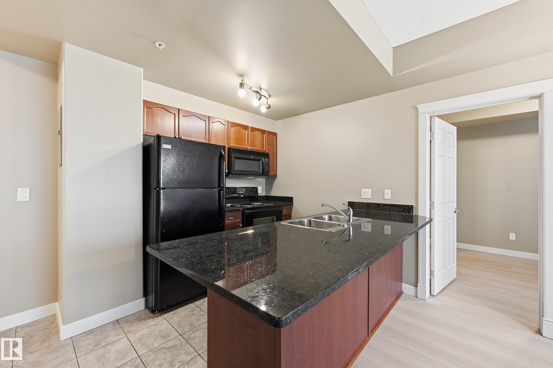
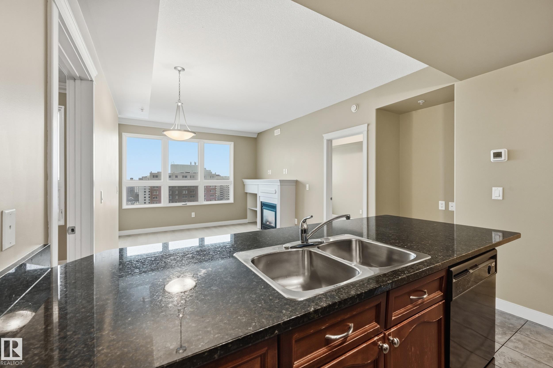
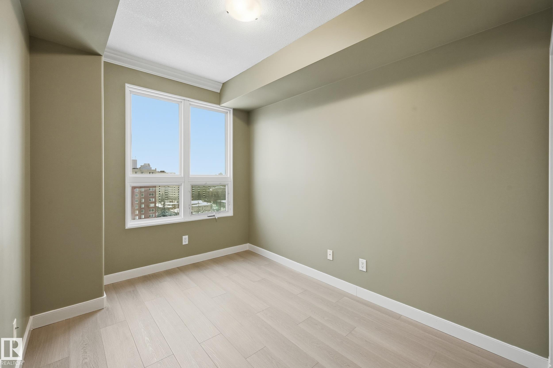
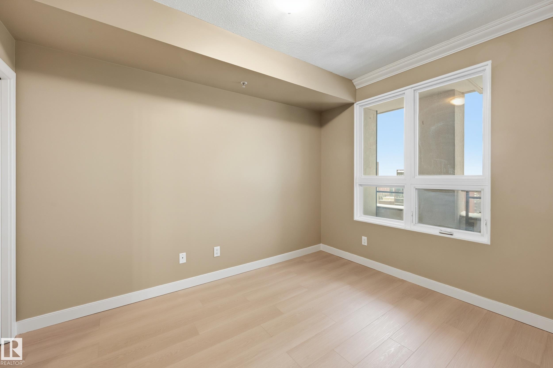
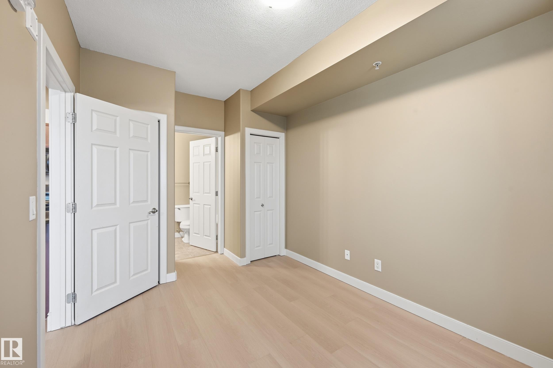
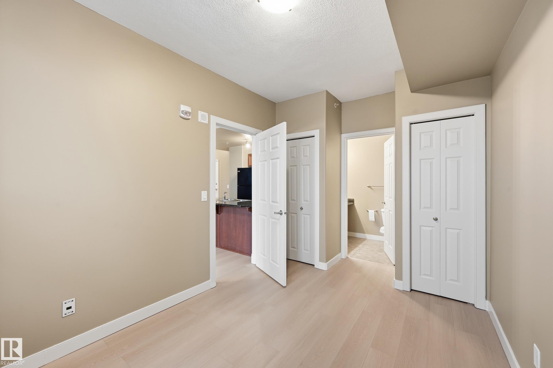
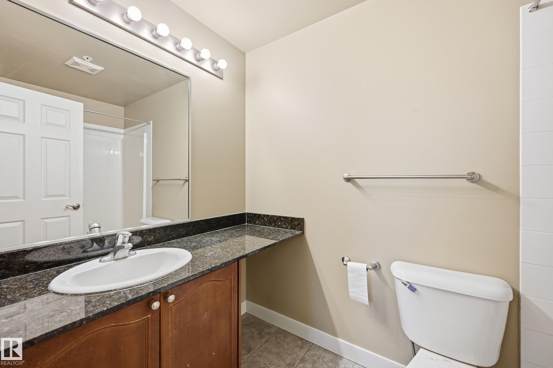
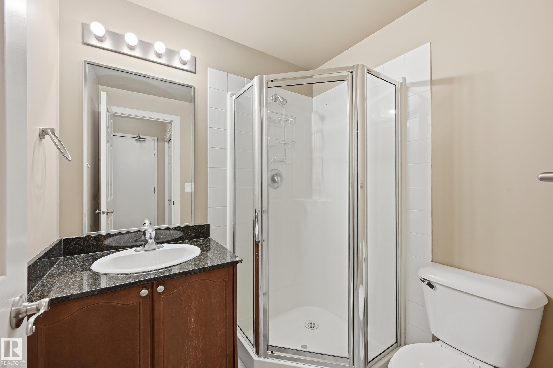
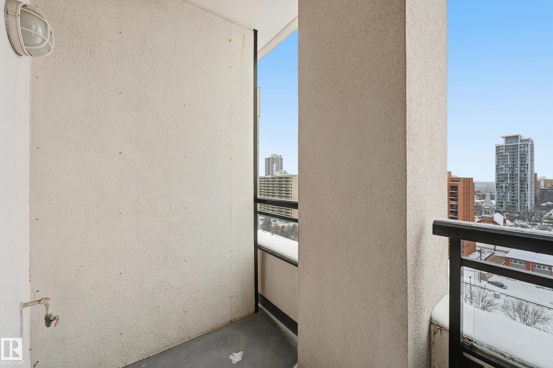
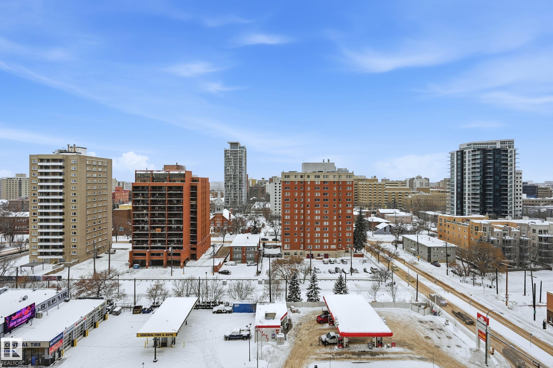
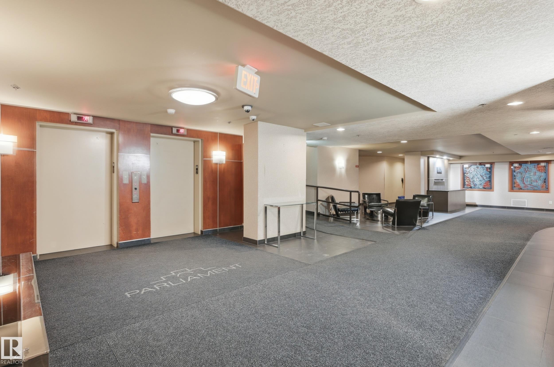
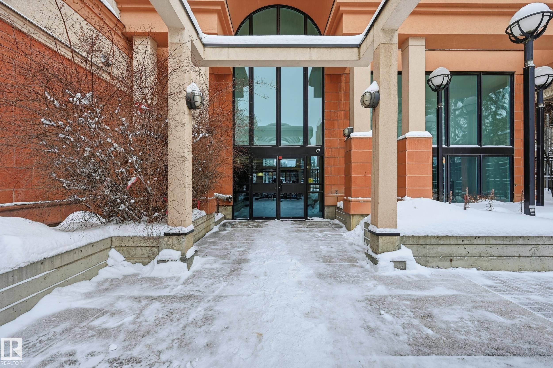
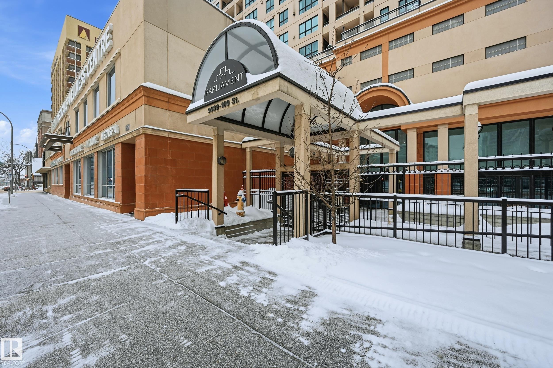
This RENO unit is located in THE PARLIAMENT. Heart of the DOWN TOWN of EDMONTON. Brand new flooring and new paint throughout the unit. 9'ceilings throughout as well. Unit has corner fireplace and comes with one underground parking. City view from the balcony. Heat pump system provides HEAT and COOL. Close to PUBLIC TRANSIT, LRT station, SHOPPING and all amenities.

COMMUNITY  Downtown (Edmonton)
PROPERTY TYPE  Apartment
BUILDING TYPE  Apartment High Rise
STYLE  Single Level Apartment
YEAR BUILT 2006
SQUARE FOOTAGE  671
BEDROOMS  2
BATHROOMS  2.00
BASEMENT  None, No Basement
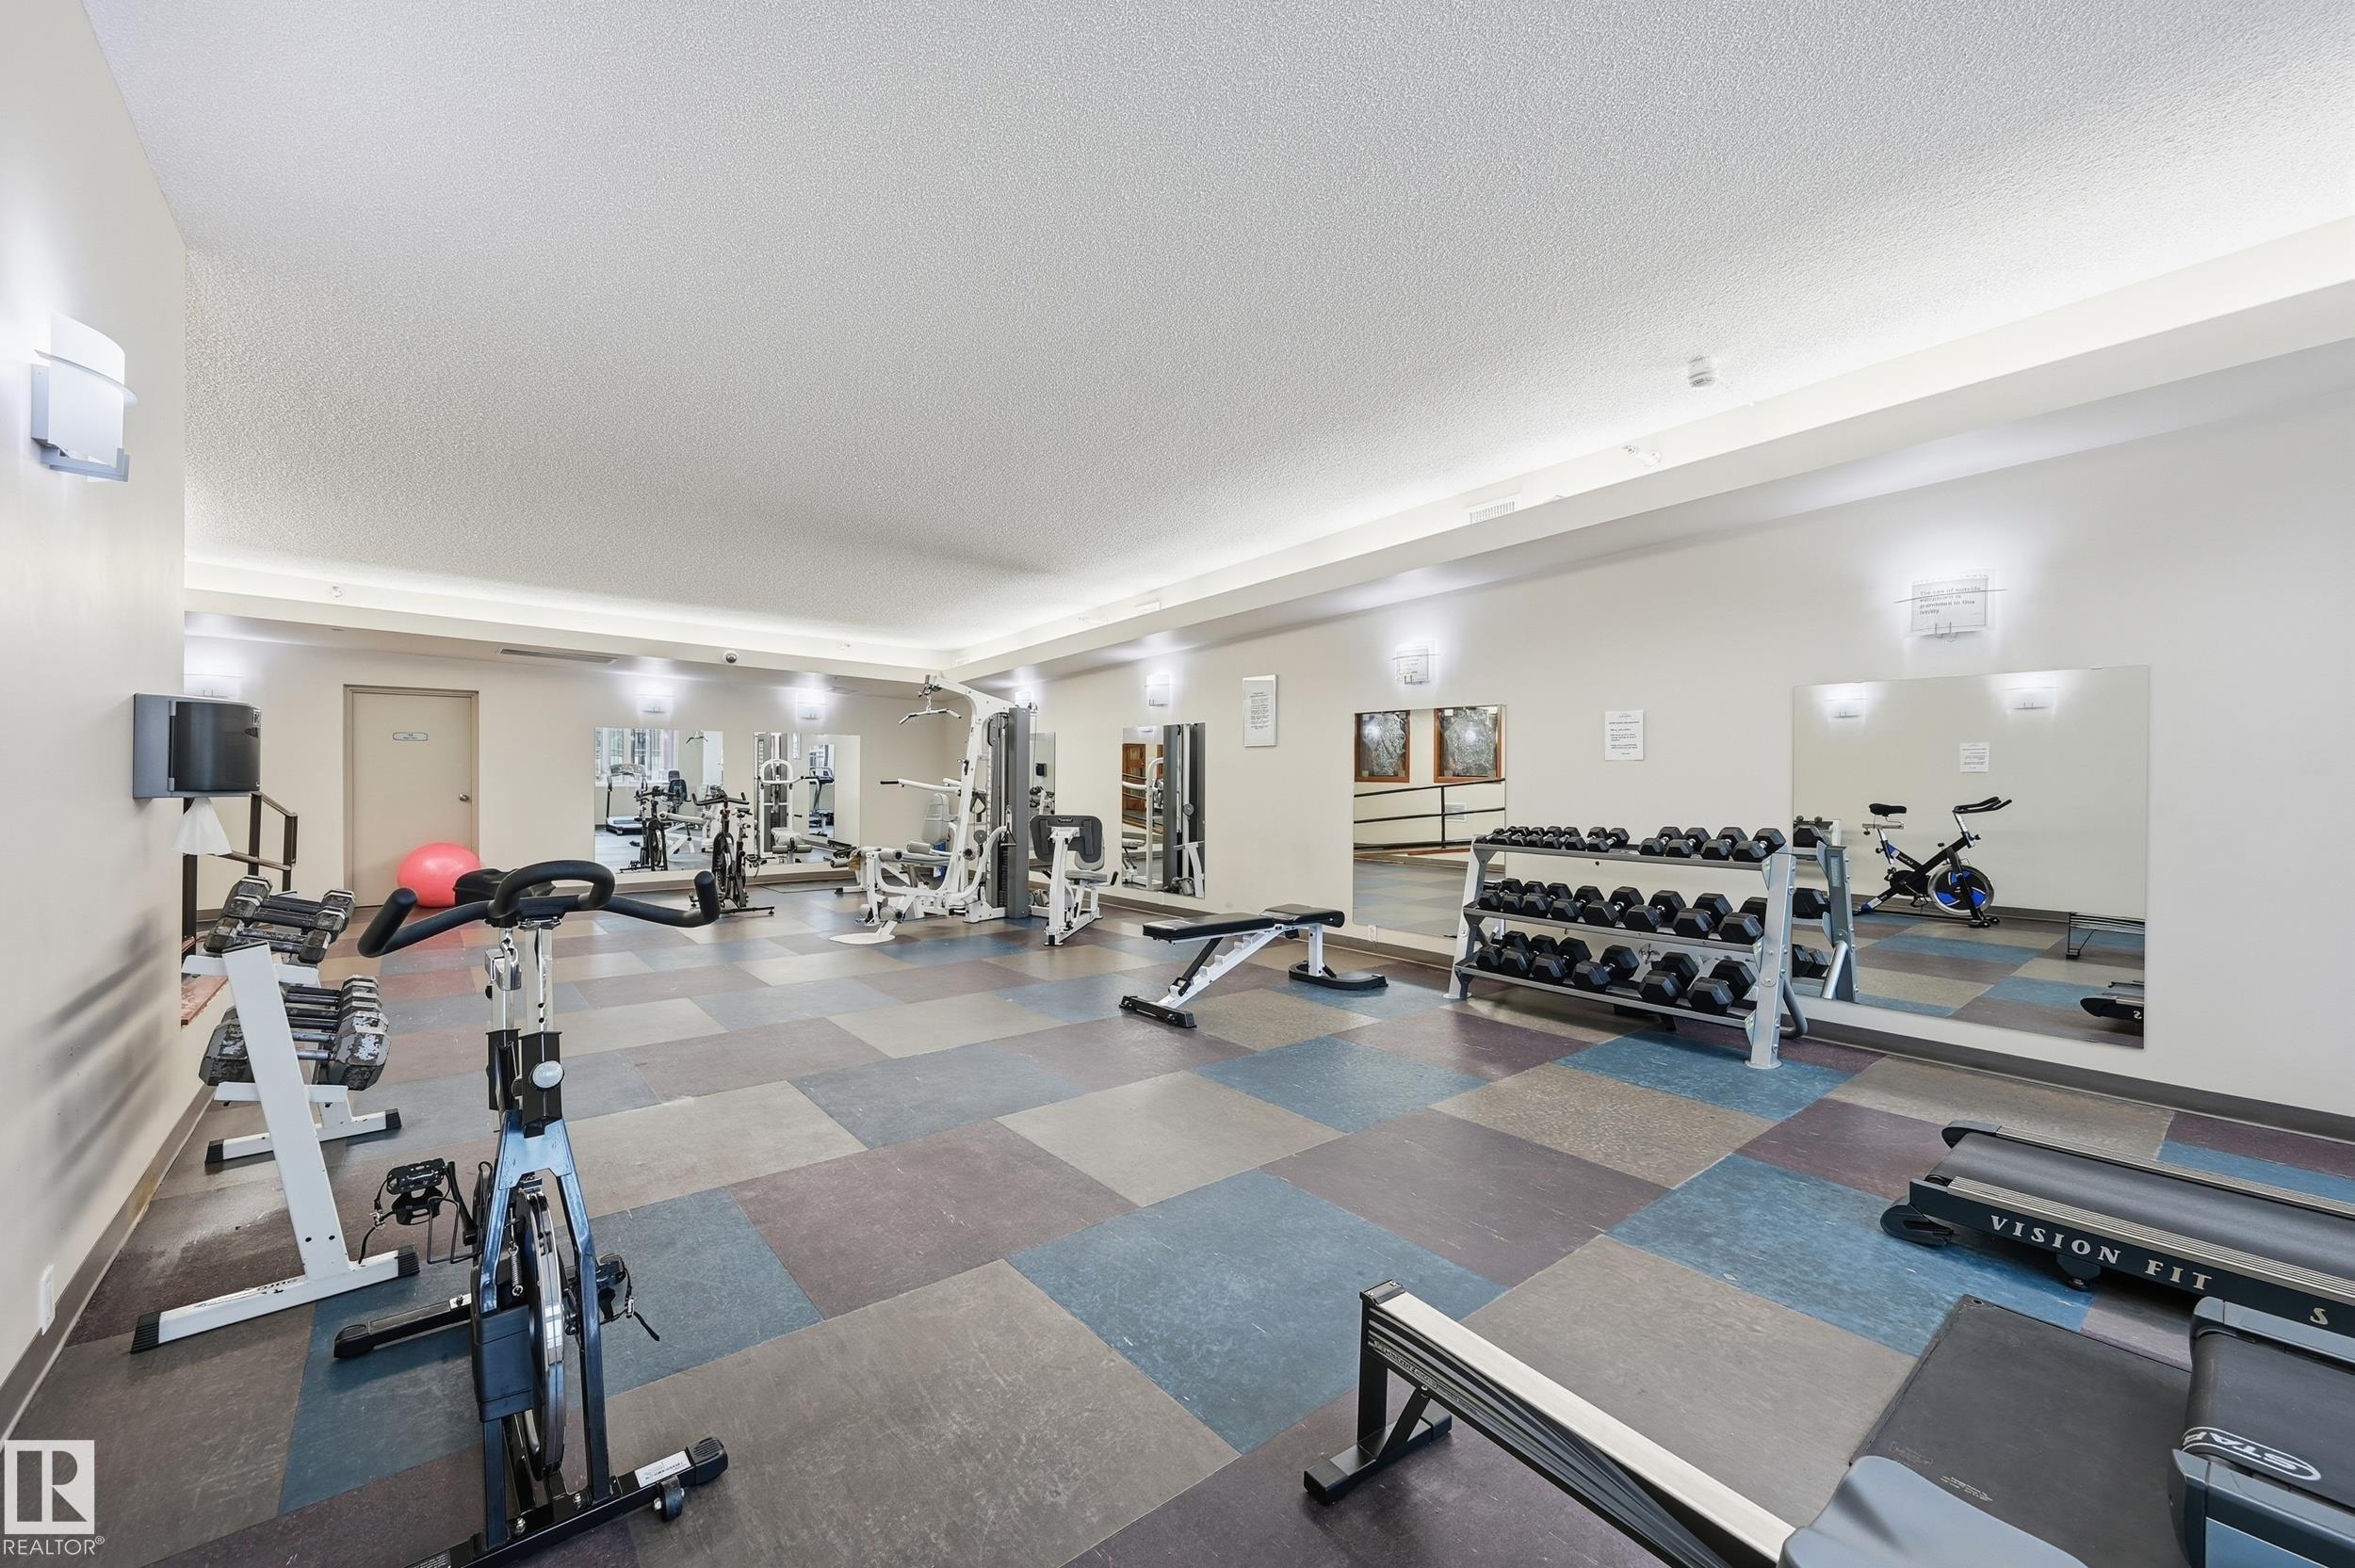
AMENITIES  Ceiling 9 ft., Detectors Smoke, Exercise Room, Intercom, Parking-Visitor, Secured Parking, Sprinkler System-Fire, Storage-In-Suite, Vinyl Windows
APPLIANCES  Dishwasher-Built-In, Dryer, Garage Control, Microwave Hood Fan, Refrigerator, Stove-Electric, Washer
COOLING 
FIREPLACE 
FLOORING  Ceramic Tile, Vinyl Plank
HEATING  Heat Pump, Natural Gas
LAUNDRY  ensuite bathroom
LOT FEATURES  Back Lane, Golf Nearby, Landscaped, Public Swimming Pool, Public Transportation, Schools, Shopping Nearby, View City
PARKING  Heated, Underground
RESTRICTIONS  None Known
ROOF  Tar & Gravel
TITLE  Fee Simple
BROKER  REALTORS® Association of Edmonton


ROOMS DIMENSIONS (m) LEVEL