https://zimg.paragon.ice.com/ParagonImages/Property/PM/RAE/225403443/1/0/0/d4349a603b243b8b017fdb3ef9e5e282/1/0ef2ec4caede68a36ab6e98f6853d49a/225403443-4D8E6435-6CF6-4CC3-910F-87479218B9DD.JPG https://zimg.paragon.ice.com/ParagonImages/Property/PM/RAE/225403443/2/0/0/49e0a5a17e33ddc24f5454e41ea3145d/1/0ef2ec4caede68a36ab6e98f6853d49a/225403443-4E185C13-6B7B-4931-A543-B0BCF94ADF98.JPG https://zimg.paragon.ice.com/ParagonImages/Property/PM/RAE/225403443/3/0/0/48511dd64a92faabe3023d06c28ce757/1/0ef2ec4caede68a36ab6e98f6853d49a/225403443-C99D3B47-A09B-4DCA-BF7E-BDDB05C5C25A.JPG https://zimg.paragon.ice.com/ParagonImages/Property/PM/RAE/225403443/4/0/0/5029668c7bbaa3e19e75b3bcbc249b9d/1/0ef2ec4caede68a36ab6e98f6853d49a/225403443-4DD225B8-D3A3-49B5-B918-22CAE32C6BD5.JPG https://zimg.paragon.ice.com/ParagonImages/Property/PM/RAE/225403443/5/0/0/87107c86c7b7785e3130a9b731cd5cbb/1/0ef2ec4caede68a36ab6e98f6853d49a/225403443-8E0BF5D2-73FA-459F-B73F-4A3282B6B9B4.JPG https://zimg.paragon.ice.com/ParagonImages/Property/PM/RAE/225403443/6/0/0/f16ed32b0734a95c4235af705d7e1c83/1/0ef2ec4caede68a36ab6e98f6853d49a/225403443-701BECAD-BB2F-478B-B8C5-46074C0AB300.JPG https://zimg.paragon.ice.com/ParagonImages/Property/PM/RAE/225403443/7/0/0/d2c4fa54642173754209851c454fd67d/1/0ef2ec4caede68a36ab6e98f6853d49a/225403443-7E7F8BD2-71C2-44EF-8E7E-6FAA11C90069.JPG https://zimg.paragon.ice.com/ParagonImages/Property/PM/RAE/225403443/8/0/0/29c6299623a836221d7e37d1b67f62d9/1/0ef2ec4caede68a36ab6e98f6853d49a/225403443-C27F6449-2DD8-4D47-A761-C90E3832E1BE.JPG https://zimg.paragon.ice.com/ParagonImages/Property/PM/RAE/225403443/9/0/0/284f61918544156e7fd3e5370f88f9c8/1/0ef2ec4caede68a36ab6e98f6853d49a/225403443-599B9B0F-8751-4B8A-A4AF-787F36936DFD.JPG https://zimg.paragon.ice.com/ParagonImages/Property/PM/RAE/225403443/10/0/0/f69a2ba0e2ea7e45c4a0ab93d7d68406/1/0ef2ec4caede68a36ab6e98f6853d49a/225403443-D4ED8069-8100-4465-93CA-5AA5E2921A0B.JPG https://zimg.paragon.ice.com/ParagonImages/Property/PM/RAE/225403443/11/0/0/e4a59d82992e4758901e2ceadb87f024/1/0ef2ec4caede68a36ab6e98f6853d49a/225403443-4B2A4EC2-171C-482B-87A7-79635115ED4C.JPG https://zimg.paragon.ice.com/ParagonImages/Property/PM/RAE/225403443/12/0/0/13c482a895d771c013f6d3d977028283/1/0ef2ec4caede68a36ab6e98f6853d49a/225403443-6DECF88F-19E1-4AF2-8519-86011A524302.JPG https://zimg.paragon.ice.com/ParagonImages/Property/PM/RAE/225403443/13/0/0/7a7b9ebfc545e7d518ce134537ce6fa4/1/0ef2ec4caede68a36ab6e98f6853d49a/225403443-8433A6ED-BBEE-419B-AC00-705AD7B3F4FB.JPG https://zimg.paragon.ice.com/ParagonImages/Property/PM/RAE/225403443/14/0/0/ec7ff367a063e98dc79cd67d30849ba4/1/0ef2ec4caede68a36ab6e98f6853d49a/225403443-381F9A78-8EB9-4064-BDB6-14F1F75D4FC5.JPG https://zimg.paragon.ice.com/ParagonImages/Property/PM/RAE/225403443/15/0/0/c20a086ef92d15e58fc8110882734704/1/0ef2ec4caede68a36ab6e98f6853d49a/225403443-43141653-6237-4A54-8A89-5720C23628D1.JPG https://zimg.paragon.ice.com/ParagonImages/Property/PM/RAE/225403443/16/0/0/29514abe112dc27c7e5f365fc0393f27/1/0ef2ec4caede68a36ab6e98f6853d49a/225403443-D86CADCC-16E0-47D6-B118-29C486746897.JPG https://zimg.paragon.ice.com/ParagonImages/Property/PM/RAE/225403443/17/0/0/46409f4f8c38071ab08e04e2ea9af380/1/0ef2ec4caede68a36ab6e98f6853d49a/225403443-D0705861-5FA0-43DF-B983-A0CD00A37620.JPG https://zimg.paragon.ice.com/ParagonImages/Property/PM/RAE/225403443/18/0/0/9f44992cc8fd3c3da99a5433588fbb4a/1/0ef2ec4caede68a36ab6e98f6853d49a/225403443-457E94FE-DA1C-46DA-8E98-E58E84F55787.JPG https://zimg.paragon.ice.com/ParagonImages/Property/PM/RAE/225403443/19/0/0/02ebad9de11850b17ac574087d6a32c1/1/0ef2ec4caede68a36ab6e98f6853d49a/225403443-E814293C-89E1-4F37-A7B4-98384ED14CDC.JPG https://zimg.paragon.ice.com/ParagonImages/Property/PM/RAE/225403443/20/0/0/1fdbc0968bfd8730907682b38bb63b92/1/0ef2ec4caede68a36ab6e98f6853d49a/225403443-A2B72EF1-4666-4A9C-B0E0-8935A4369762.JPG https://zimg.paragon.ice.com/ParagonImages/Property/PM/RAE/225403443/21/0/0/18b14cb324131c79c441cd02ba4ea939/1/0ef2ec4caede68a36ab6e98f6853d49a/225403443-9EAA0454-F0B9-4FB3-A749-CE45EDEC1C3A.JPG https://zimg.paragon.ice.com/ParagonImages/Property/PM/RAE/225403443/22/0/0/8545fb687a396cd53032c97151c3984e/1/0ef2ec4caede68a36ab6e98f6853d49a/225403443-41EB6753-2F83-4A5C-BC97-7B14727C0FD4.JPG https://zimg.paragon.ice.com/ParagonImages/Property/PM/RAE/225403443/23/0/0/36f33233f36948c7bcf86191f143463f/1/0ef2ec4caede68a36ab6e98f6853d49a/225403443-95C4D7D3-B893-4B02-A2A6-8A57377DBC4E.JPG https://zimg.paragon.ice.com/ParagonImages/Property/PM/RAE/225403443/24/0/0/c64c59d1c8b5dd2c345553cf0aa8ec13/1/0ef2ec4caede68a36ab6e98f6853d49a/225403443-DF2B44E4-5E68-4652-BEF6-F052AC9270A9.JPG https://zimg.paragon.ice.com/ParagonImages/Property/PM/RAE/225403443/25/0/0/d2346d1adab73a5d602f61229cc22879/1/0ef2ec4caede68a36ab6e98f6853d49a/225403443-CEBEA6BA-6D47-4B6A-858D-CA536EEA72E7.JPG https://zimg.paragon.ice.com/ParagonImages/Property/PM/RAE/225403443/26/0/0/fc47152044a391a3106585eb6f395174/1/0ef2ec4caede68a36ab6e98f6853d49a/225403443-773F33FB-B154-404B-A547-AD5CC72C033D.JPG https://zimg.paragon.ice.com/ParagonImages/Property/PM/RAE/225403443/27/0/0/2b6ea6c73edafc237ff6eaf336d418d1/1/0ef2ec4caede68a36ab6e98f6853d49a/225403443-CB558003-8146-47D9-95DB-E5D027C79FAC.JPG https://zimg.paragon.ice.com/ParagonImages/Property/PM/RAE/225403443/28/0/0/b2405f416eb9e0a5a6271853862d4cb2/1/0ef2ec4caede68a36ab6e98f6853d49a/225403443-03BC3D9C-0FA2-4D7D-9A11-097FFA785E64.JPG

14063 128 ST NW

Edmonton T6V 1K6

MLS® Number:  E4490623

Back to Hudson   

  • Home \
  • Hudson \
  • 14063 128 ST NW

$ 494,900

5

BEDROOMS

2 + 1

BATHROOMS

1,248

SQUARE FEET

1998

YEAR BUILT

https://zimg.paragon.ice.com/ParagonImages/Property/PM/RAE/225403443/1/0/0/d4349a603b243b8b017fdb3ef9e5e282/1/0ef2ec4caede68a36ab6e98f6853d49a/225403443-4D8E6435-6CF6-4CC3-910F-87479218B9DD.JPG





MLS® Number
E4490623
PROPERTY TYPE
Detached Single Family
LISTING DATE
May-28-2026

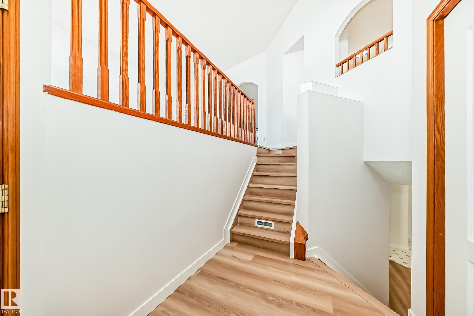
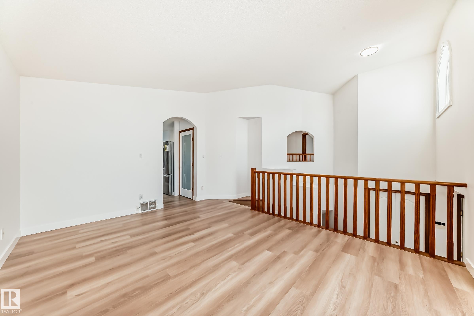
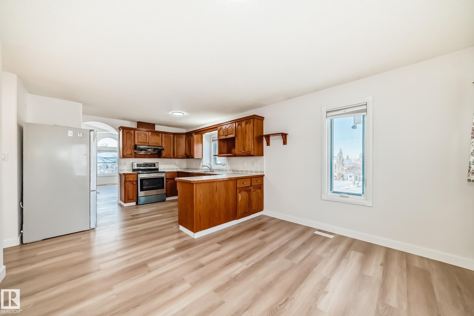
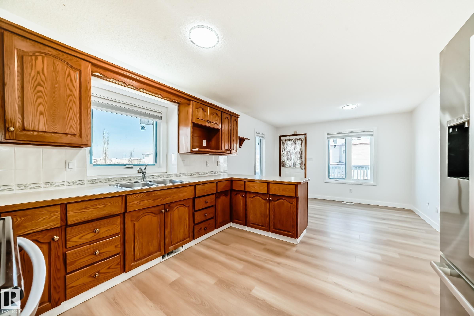
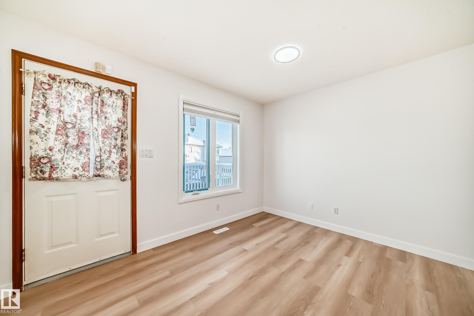
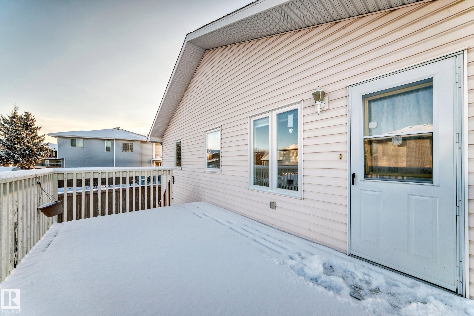
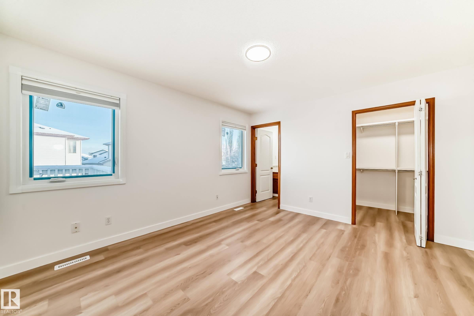
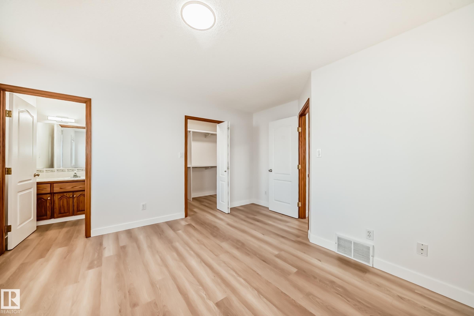
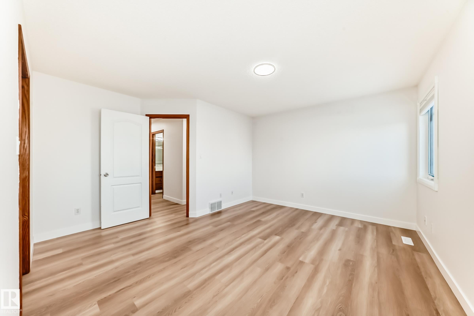
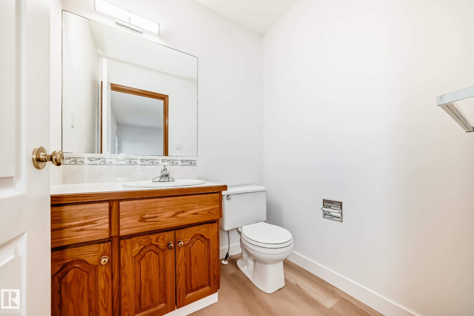
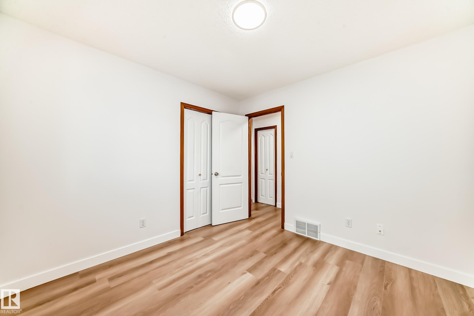
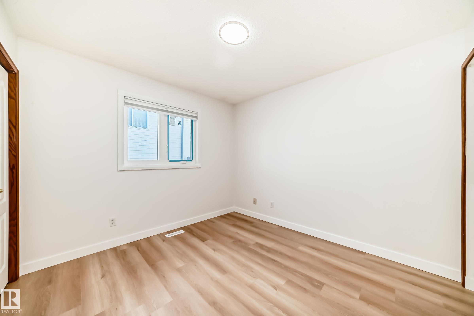
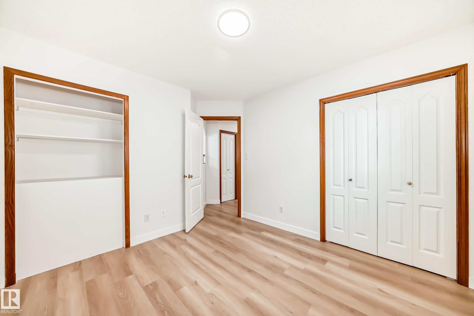
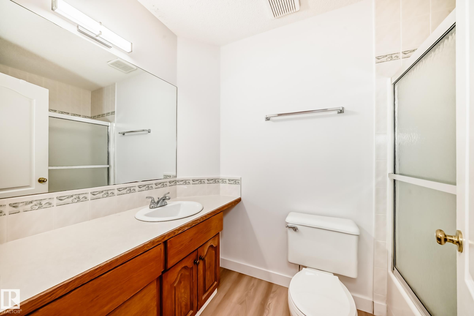
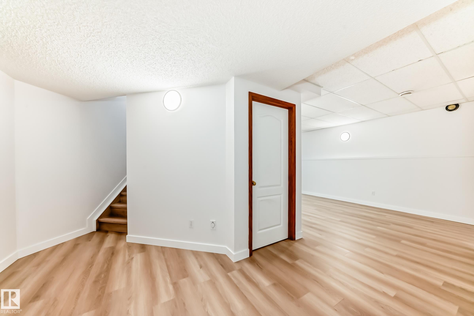
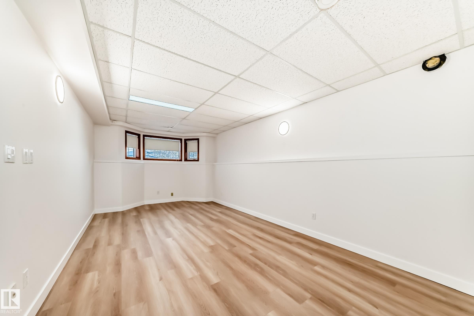
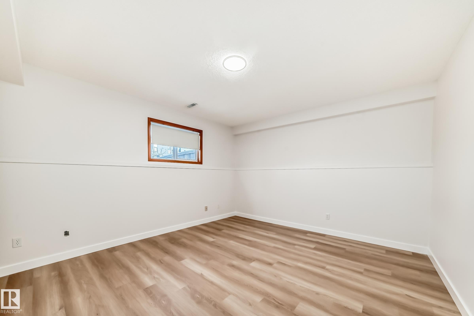
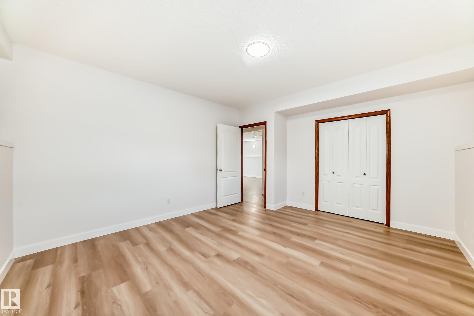
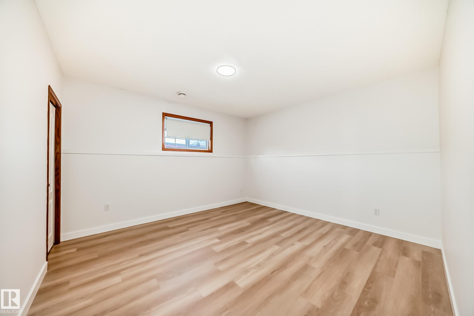
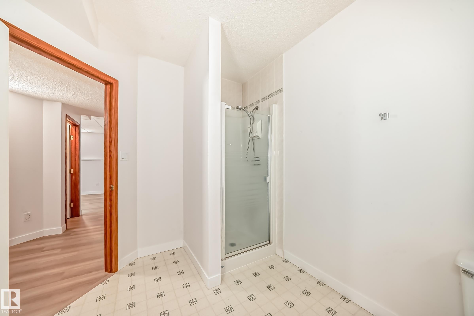
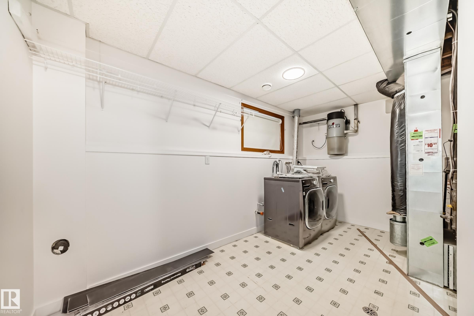
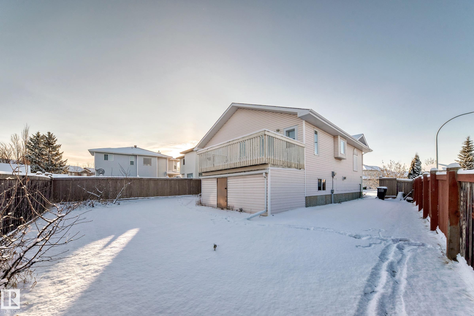
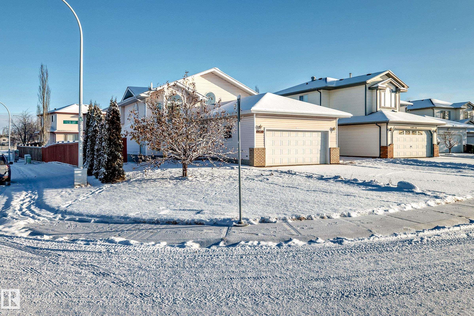
Welcome home! This bright and spacious bi-level home is located on a large corner lot and features vaulted ceilings with an abundance of natural light. The main living area features large bay windows and flows seamlessly into the kitchen and dining area, with direct access to the large deck, perfect for entertaining or relaxing outdoors. The main level offers three bedrooms, including a primary bedroom with a walk-in closet and private 2-piece ensuite, plus a 4-piece main bathroom. The lower level includes a large living area, two additional bedrooms, and a 3-piece bathroom. Enjoy the functional layout, bright interiors, and excellent lot location close to amenities. A wonderful place to call home and enjoy for years to come!

COMMUNITY  Hudson
PROPERTY TYPE  Detached Single Family
BUILDING TYPE  Detached Single Family
STYLE  Bi-Level
YEAR BUILT 1998
SQUARE FOOTAGE  1,248
BEDROOMS  5
BATHROOMS  2.50
BASEMENT  Full, Finished
AMENITIES  Deck, See Remarks
APPLIANCES  Dryer, Refrigerator, Stove-Electric, Washer
COOLING 
FIREPLACE 
FLOORING  Vinyl Plank
HEATING  Forced Air-2, Natural Gas
LAUNDRY  ensuite bathroom
LOT FEATURES  Corner Lot, Fenced, See Remarks
PARKING  Double Garage Attached
RESTRICTIONS  None Known
ROOF  Asphalt Shingles
TITLE  Fee Simple
BROKER  REALTORS® Association of Edmonton


ROOMS DIMENSIONS (m) LEVEL