https://zimg.paragon.ice.com/ParagonImages/Property/PM/RAE/225394328/1/0/0/44ecf15699784d68201b01e89b968c26/1/69ccf322d8490c3f97ca9efc4f2d57bf/225394328-91CFCF96-4194-4735-B6FB-82A5FCD6923F.JPG https://zimg.paragon.ice.com/ParagonImages/Property/PM/RAE/225394328/2/0/0/c3e8931168ec3a05ec0d17224884371b/1/69ccf322d8490c3f97ca9efc4f2d57bf/225394328-69541739-0F35-45B2-AE1E-1E0165ACB182.JPG https://zimg.paragon.ice.com/ParagonImages/Property/PM/RAE/225394328/3/0/0/d039bd70a4180d32c2dc1bdce6bd5f1c/1/69ccf322d8490c3f97ca9efc4f2d57bf/225394328-C63FA295-875F-49C7-8582-E045D7CD03F0.JPG https://zimg.paragon.ice.com/ParagonImages/Property/PM/RAE/225394328/4/0/0/bd9daaa783dd406e2ce3f2bc6201e1c0/1/69ccf322d8490c3f97ca9efc4f2d57bf/225394328-A02A36FF-6417-463A-8A9F-DF9C881787DB.JPG https://zimg.paragon.ice.com/ParagonImages/Property/PM/RAE/225394328/5/0/0/8e28fe9e1c779b2399e9fae53ac1c283/1/69ccf322d8490c3f97ca9efc4f2d57bf/225394328-701D7EAA-AA20-4498-8794-2D408A7ED1E5.JPG https://zimg.paragon.ice.com/ParagonImages/Property/PM/RAE/225394328/6/0/0/60d165509177b39dd3b0757f0a02df5c/1/69ccf322d8490c3f97ca9efc4f2d57bf/225394328-CFFD9EEF-8714-450A-8A17-1D3B1A99BAB1.JPG https://zimg.paragon.ice.com/ParagonImages/Property/PM/RAE/225394328/7/0/0/a81c2c3d9107af68f736a8bc684d2f32/1/69ccf322d8490c3f97ca9efc4f2d57bf/225394328-7A851DB5-E02E-487D-B7D7-7E8923AB0E67.JPG https://zimg.paragon.ice.com/ParagonImages/Property/PM/RAE/225394328/8/0/0/a80862ebe8a2cde899c77b4dae36cb0a/1/69ccf322d8490c3f97ca9efc4f2d57bf/225394328-CCAE87A4-7395-40FF-96FD-CE90C7A58D45.JPG https://zimg.paragon.ice.com/ParagonImages/Property/PM/RAE/225394328/9/0/0/fed1bc2da3f53b55d3862739042dd133/1/69ccf322d8490c3f97ca9efc4f2d57bf/225394328-B146332A-A459-4D18-AD00-FB990B0A822B.JPG https://zimg.paragon.ice.com/ParagonImages/Property/PM/RAE/225394328/10/0/0/281d8df1342e0407b81dfc3669a307ba/1/69ccf322d8490c3f97ca9efc4f2d57bf/225394328-1E66253B-5352-4D28-8DF7-57B6516051F5.JPG https://zimg.paragon.ice.com/ParagonImages/Property/PM/RAE/225394328/11/0/0/03972320968066e7bc93aa5df808fce1/1/69ccf322d8490c3f97ca9efc4f2d57bf/225394328-FD290BB0-CF9A-4192-8D8C-B6F75A17616B.JPG https://zimg.paragon.ice.com/ParagonImages/Property/PM/RAE/225394328/12/0/0/066676825c5863d02daec423f705c4de/1/69ccf322d8490c3f97ca9efc4f2d57bf/225394328-62217F5B-925F-486D-81E3-976B812224DB.JPG https://zimg.paragon.ice.com/ParagonImages/Property/PM/RAE/225394328/13/0/0/7194e39e60885ba1eb07c5d0767bd109/1/69ccf322d8490c3f97ca9efc4f2d57bf/225394328-9EDFE483-7857-4D4A-80C1-F83551FE084A.JPG https://zimg.paragon.ice.com/ParagonImages/Property/PM/RAE/225394328/14/0/0/4437404940c6e10b89af896b9c5c37ac/1/69ccf322d8490c3f97ca9efc4f2d57bf/225394328-DB9B6592-A114-4E25-9AC9-155E5182E987.JPG

#1406 12141 JASPER AV NW

Edmonton T5N 3X8

MLS® Number:  E4481508

Back to Wîhkwêntôwin   

  • Home \
  • Wîhkwêntôwin \
  • #1406 12141 JASPER AV NW

$ 279,888

2

BEDROOMS

1 + 1

BATHROOMS

1,127

SQUARE FEET

1975

YEAR BUILT

https://zimg.paragon.ice.com/ParagonImages/Property/PM/RAE/225394328/1/0/0/44ecf15699784d68201b01e89b968c26/1/69ccf322d8490c3f97ca9efc4f2d57bf/225394328-91CFCF96-4194-4735-B6FB-82A5FCD6923F.JPG





MLS® Number
E4481508
PROPERTY TYPE
Apartment
LISTING DATE
April-09-2026

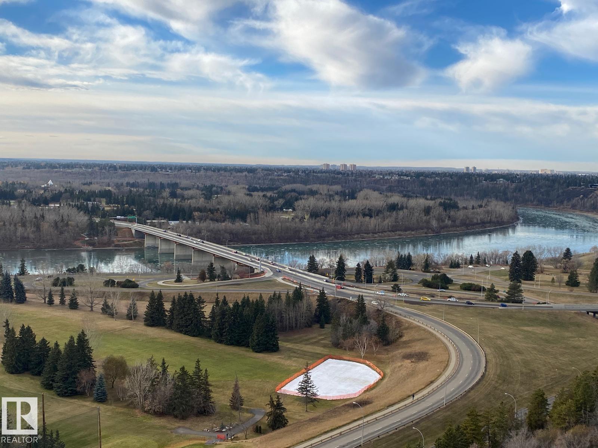
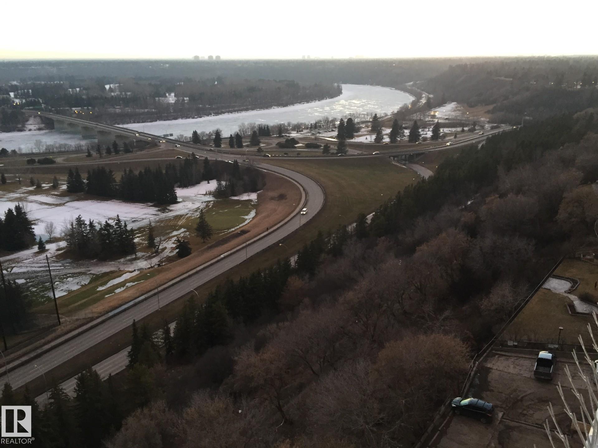
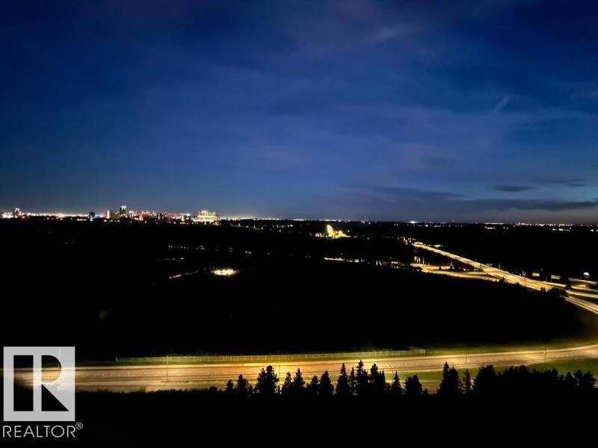
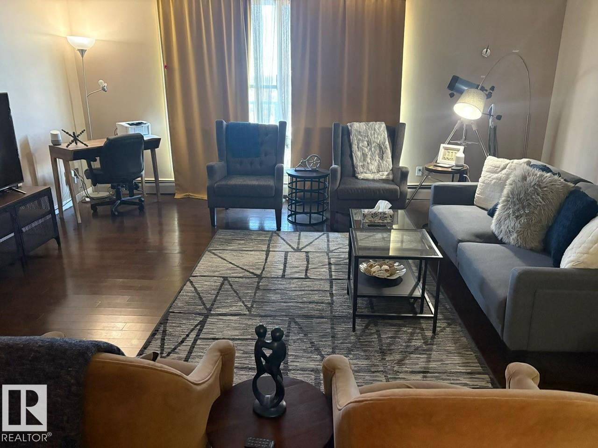
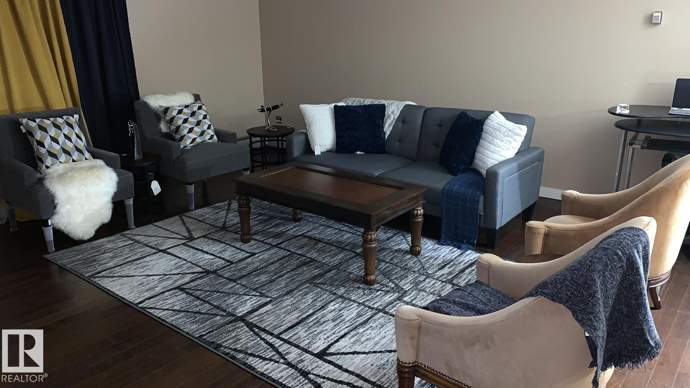
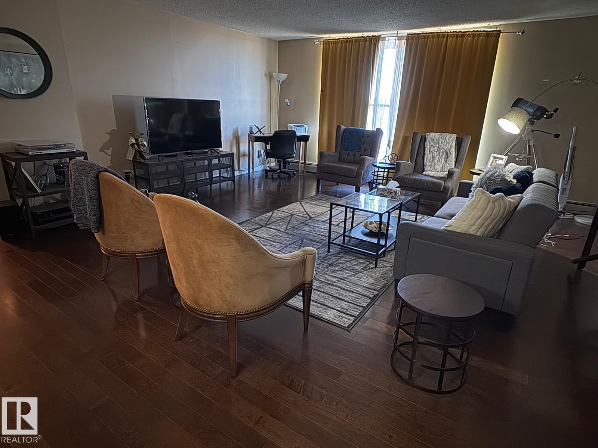
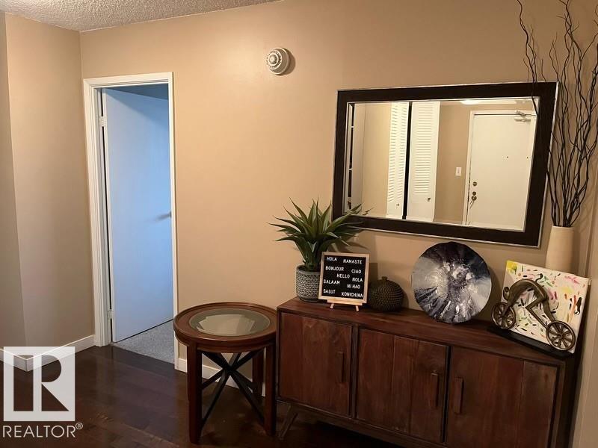
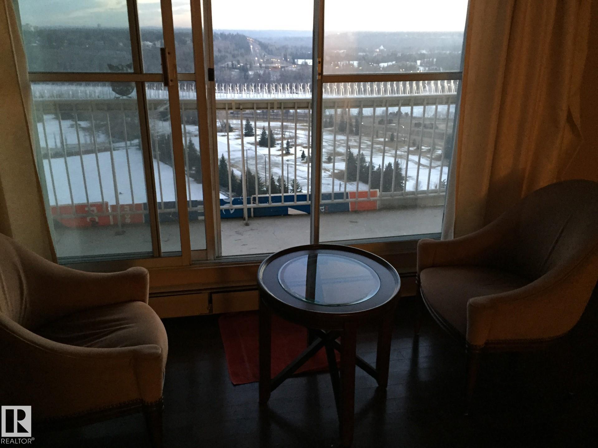
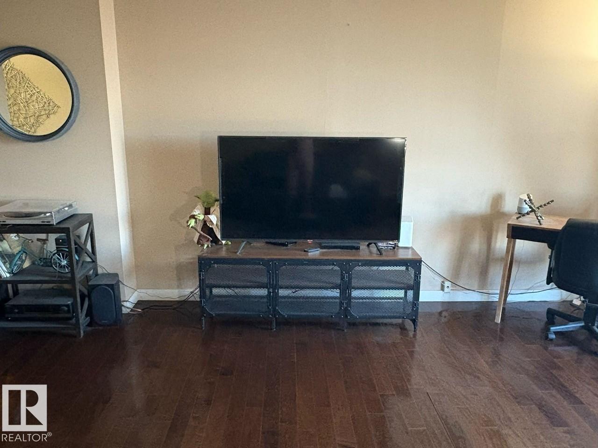
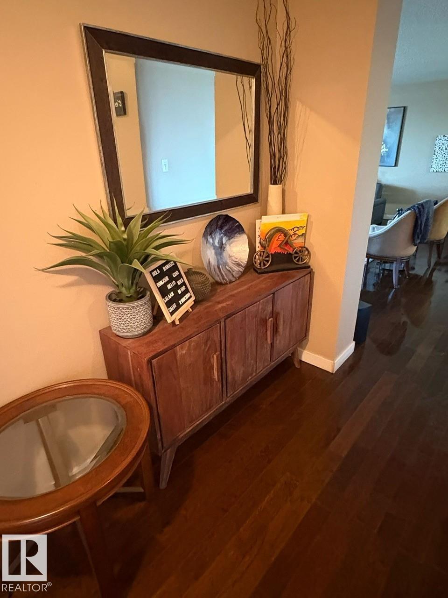
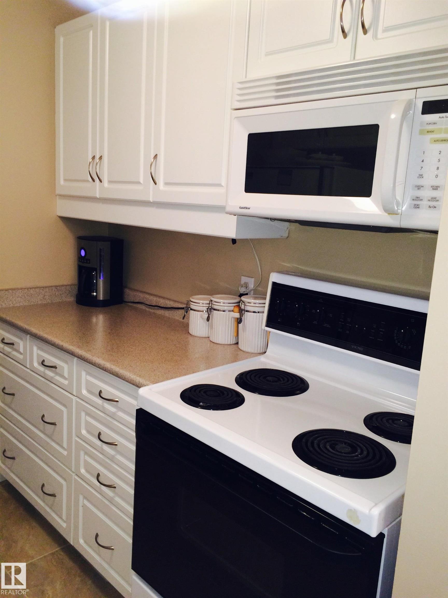
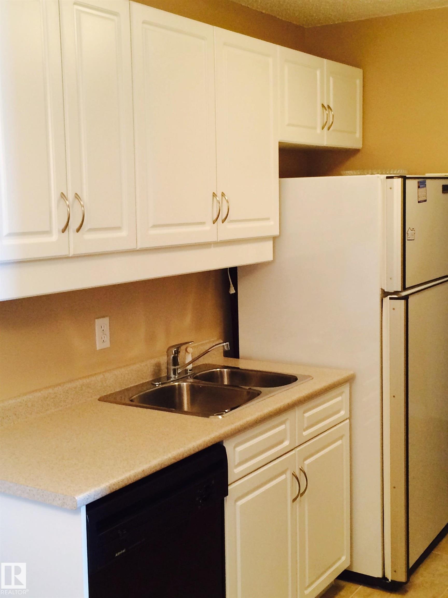
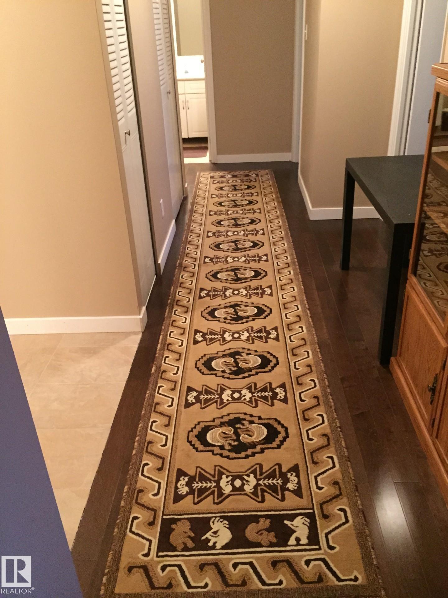
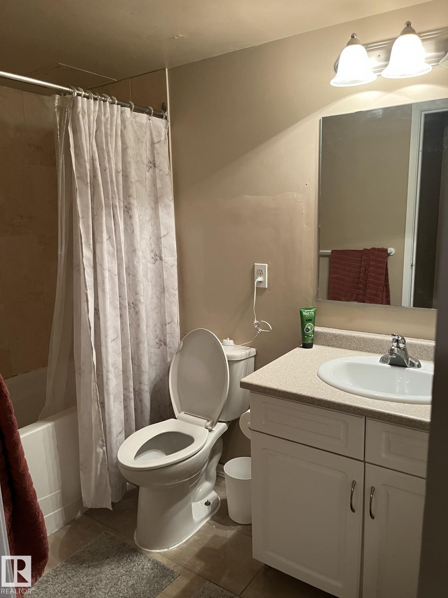
Beautiful panoramic view of the River Valley and Victoria golf course. This large concrete and steel 2 bedroom condo offers 2 bathrooms newer kitchen cabinets and appliances, newer hardwood flooring throughout living & hallway + carpet in bedrooms, newer tile and fixtures in bathrooms, plenty of closet space and one large balcony running the length of the unit. Condo fees include power, heat, water, use of laundry, Titled underground heated parking, exercise room, sauna, lounge and library. Close to all amenities of downtown and public transportation.

COMMUNITY  Wîhkwêntôwin
PROPERTY TYPE  Apartment
BUILDING TYPE  Apartment High Rise
STYLE  Single Level Apartment
YEAR BUILT 1975
SQUARE FOOTAGE  1,127
BEDROOMS  2
BATHROOMS  1.50
BASEMENT  None, No Basement
AMENITIES  Exercise Room, No Animal Home, No Smoking Home, Parking-Visitor, Secured Parking
APPLIANCES  Dishwasher-Built-In, Refrigerator, Stove-Electric
COOLING 
FIREPLACE 
FLOORING  Carpet, Ceramic Tile, Hardwood
HEATING  Hot Water, Natural Gas
LAUNDRY  ensuite bathroom
LOT FEATURES  Golf Nearby, Park/Reserve, Public Transportation, River Valley View, River View, Shopping Nearby, View City
PARKING  Heated, Underground
RESTRICTIONS  Adult Living, No pets allowed
ROOF  Tar & Gravel
TITLE  Fee Simple
BROKER  REALTORS® Association of Edmonton


ROOMS DIMENSIONS (m) LEVEL