https://cdnparap120.paragonrels.com/ParagonImages/Property/p12/RAE/225383781/1/0/0/95efc6f4ee924bf44e0df520fc14cdea/1/7eb2dbc5b493d757a90d10bbacc4bc20/225383781-ea3b49f6-2853-4da2-a1e8-4f8b7087006f.JPG https://cdnparap120.paragonrels.com/ParagonImages/Property/p12/RAE/225383781/2/0/0/af91b22b5cd1fd8531e7b90bd080bb4c/1/7eb2dbc5b493d757a90d10bbacc4bc20/225383781-e031513d-bcbe-4905-b69b-3ba65f22cd3c.JPG https://cdnparap120.paragonrels.com/ParagonImages/Property/p12/RAE/225383781/3/0/0/ceb6c6173bb4d959cba6b500da450be2/1/7eb2dbc5b493d757a90d10bbacc4bc20/225383781-73f21fe3-f742-44ac-9255-46d283fafd6b.JPG https://cdnparap120.paragonrels.com/ParagonImages/Property/p12/RAE/225383781/4/0/0/a6c47309cd8c0428576c4ac6ad9d12d2/1/7eb2dbc5b493d757a90d10bbacc4bc20/225383781-c86500a3-26e4-4b83-8867-cddcd42dcf7e.JPG https://cdnparap120.paragonrels.com/ParagonImages/Property/p12/RAE/225383781/5/0/0/860b56582a0aa0dfdc8c65a881a7bb8f/1/7eb2dbc5b493d757a90d10bbacc4bc20/225383781-28f348d0-801f-4902-82ad-463fe448c9d7.JPG https://cdnparap120.paragonrels.com/ParagonImages/Property/p12/RAE/225383781/6/0/0/89967beed39e05a0eeb368ffb13c7060/1/7eb2dbc5b493d757a90d10bbacc4bc20/225383781-70f9a39b-9e78-4615-b46c-4bd662635a69.JPG https://cdnparap120.paragonrels.com/ParagonImages/Property/p12/RAE/225383781/7/0/0/05b551f1cef2880e3fa0fe8f91165ef4/1/7eb2dbc5b493d757a90d10bbacc4bc20/225383781-c4dc9f00-31cc-4483-ab51-7408e740d1d1.JPG https://cdnparap120.paragonrels.com/ParagonImages/Property/p12/RAE/225383781/8/0/0/e5f7888ec6fcc16e1470bb6140fe3ba3/1/7eb2dbc5b493d757a90d10bbacc4bc20/225383781-942920ae-c79f-4737-9a60-f05f799d901b.JPG https://cdnparap120.paragonrels.com/ParagonImages/Property/p12/RAE/225383781/9/0/0/3a3ac8a5be43a6db3e85ea834482f4e3/1/7eb2dbc5b493d757a90d10bbacc4bc20/225383781-b05bc905-c07b-4a26-ab3f-d99895f3a89b.JPG https://cdnparap120.paragonrels.com/ParagonImages/Property/p12/RAE/225383781/10/0/0/2183a47447170b759c3217b816c0a7ae/1/7eb2dbc5b493d757a90d10bbacc4bc20/225383781-502c7584-1f68-4952-9174-2f0a25d4ce40.JPG https://cdnparap120.paragonrels.com/ParagonImages/Property/p12/RAE/225383781/11/0/0/2efc65e43883a304a0877dadbc240a25/1/7eb2dbc5b493d757a90d10bbacc4bc20/225383781-5e5c4478-19fd-4d04-a0b5-aa836e51b760.JPG https://cdnparap120.paragonrels.com/ParagonImages/Property/p12/RAE/225383781/12/0/0/d88f2f899daf0bad116f19efdd73b8d5/1/7eb2dbc5b493d757a90d10bbacc4bc20/225383781-8b90d9d0-6bc0-4210-b969-444616ab7b13.JPG https://cdnparap120.paragonrels.com/ParagonImages/Property/p12/RAE/225383781/13/0/0/d1e160f0f3b902d2366a0faea25c8461/1/7eb2dbc5b493d757a90d10bbacc4bc20/225383781-10923aea-fe10-45b6-90d0-acdbaceff988.JPG https://cdnparap120.paragonrels.com/ParagonImages/Property/p12/RAE/225383781/14/0/0/cda2a98f939389b43a55611522d6e0c5/1/7eb2dbc5b493d757a90d10bbacc4bc20/225383781-5fc9f4e8-a979-4b7a-a724-672edae81da8.JPG https://cdnparap120.paragonrels.com/ParagonImages/Property/p12/RAE/225383781/15/0/0/1312b3f3f82cba0daf20cb5d95b23e8f/1/7eb2dbc5b493d757a90d10bbacc4bc20/225383781-e8121a3d-4b50-476e-b10b-30284424f9b9.JPG https://cdnparap120.paragonrels.com/ParagonImages/Property/p12/RAE/225383781/16/0/0/eba434fa96bd9ba03526068d4a5f1219/1/7eb2dbc5b493d757a90d10bbacc4bc20/225383781-5799b3d0-fe6d-427d-b2e7-f833a8ed4584.JPG https://cdnparap120.paragonrels.com/ParagonImages/Property/p12/RAE/225383781/17/0/0/13fbb40d64cadd43eb8ed7d7eebe7f05/1/7eb2dbc5b493d757a90d10bbacc4bc20/225383781-1f55195e-8742-4a81-9401-2f33dddd3ea7.JPG https://cdnparap120.paragonrels.com/ParagonImages/Property/p12/RAE/225383781/18/0/0/eb65aa3725efe922d400814b2ca936c7/1/7eb2dbc5b493d757a90d10bbacc4bc20/225383781-33306bc7-a180-4cb4-b914-48c9f20f1bfb.JPG https://cdnparap120.paragonrels.com/ParagonImages/Property/p12/RAE/225383781/19/0/0/ab2714a0f3f401b9a799be662cd0c11c/1/7eb2dbc5b493d757a90d10bbacc4bc20/225383781-7f1cfeed-f921-4ce2-8871-9e03cec23e2d.JPG https://cdnparap120.paragonrels.com/ParagonImages/Property/p12/RAE/225383781/20/0/0/119c9a0e488b0d835582efe05c6243fd/1/7eb2dbc5b493d757a90d10bbacc4bc20/225383781-13f85461-e73c-40e0-9998-e32730824bcc.JPG https://cdnparap120.paragonrels.com/ParagonImages/Property/p12/RAE/225383781/21/0/0/58cf8788b996007ef404be71ac4b783a/1/7eb2dbc5b493d757a90d10bbacc4bc20/225383781-d0898a64-f77d-4080-aa21-3191eb445a3e.JPG https://cdnparap120.paragonrels.com/ParagonImages/Property/p12/RAE/225383781/22/0/0/540ec2850f4249e2934edc2dda00db7a/1/7eb2dbc5b493d757a90d10bbacc4bc20/225383781-a7728b2a-9190-40ee-b65a-8c14025ff160.JPG https://cdnparap120.paragonrels.com/ParagonImages/Property/p12/RAE/225383781/23/0/0/f3c787caa124617a4d11dd8a28404af8/1/7eb2dbc5b493d757a90d10bbacc4bc20/225383781-6d1860c1-1e4b-4f3e-a97d-4ac1776c44a5.JPG https://cdnparap120.paragonrels.com/ParagonImages/Property/p12/RAE/225383781/24/0/0/953739de14a595e8980ac7f58381c13e/1/7eb2dbc5b493d757a90d10bbacc4bc20/225383781-072ce887-b80c-45cd-9c60-77a4476bb7b2.JPG https://cdnparap120.paragonrels.com/ParagonImages/Property/p12/RAE/225383781/25/0/0/1badeebde0e26778be46442d9bc1ab3f/1/7eb2dbc5b493d757a90d10bbacc4bc20/225383781-64e61fa7-c2fd-43ce-804b-95e3699028a1.JPG https://cdnparap120.paragonrels.com/ParagonImages/Property/p12/RAE/225383781/26/0/0/9030532be40c20e34e124c907272bdb7/1/7eb2dbc5b493d757a90d10bbacc4bc20/225383781-840554e2-e567-40b1-9855-e656f0b2d6e6.JPG

#1404 10046 117 ST NW

Edmonton T5K 1X2

MLS® Number:  E4470961

Back to Wîhkwêntôwin   

  • Home \
  • Wîhkwêntôwin \
  • #1404 10046 117 ST NW

$ 399,900

2

BEDROOMS

2 + 0

BATHROOMS

1,042

SQUARE FEET

2008

YEAR BUILT

https://cdnparap120.paragonrels.com/ParagonImages/Property/p12/RAE/225383781/1/0/0/95efc6f4ee924bf44e0df520fc14cdea/1/7eb2dbc5b493d757a90d10bbacc4bc20/225383781-ea3b49f6-2853-4da2-a1e8-4f8b7087006f.JPG





MLS® Number
E4470961
PROPERTY TYPE
Apartment
LISTING DATE
January-23-2026

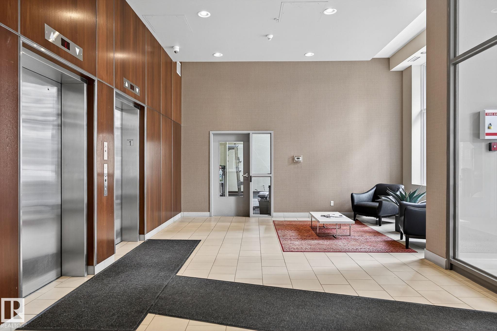
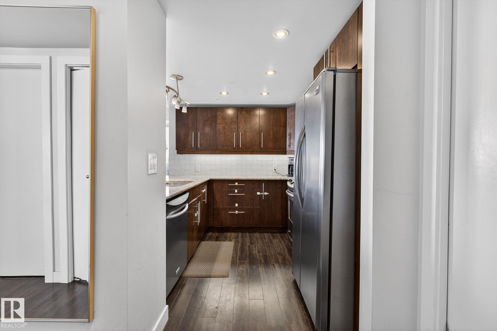
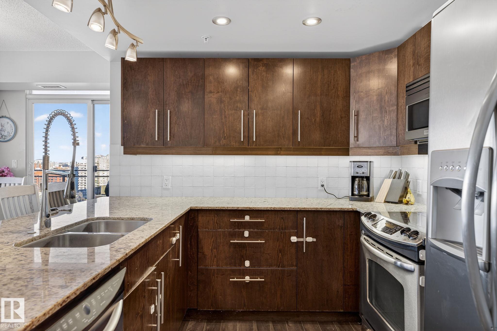
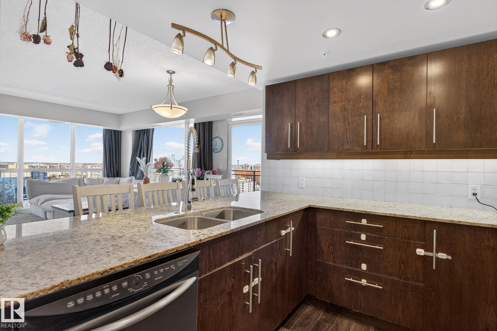
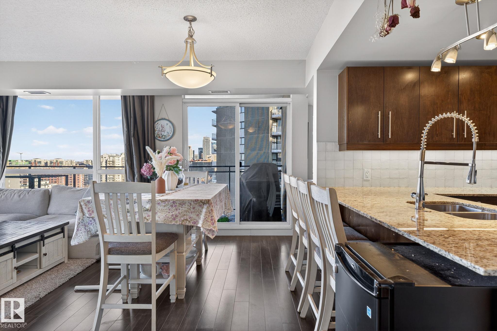
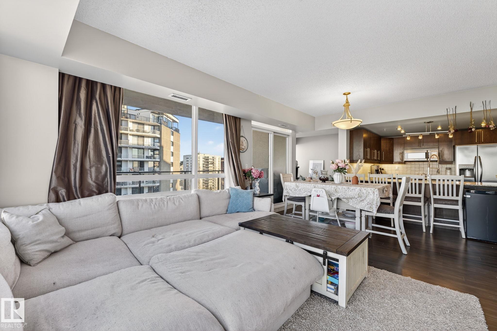
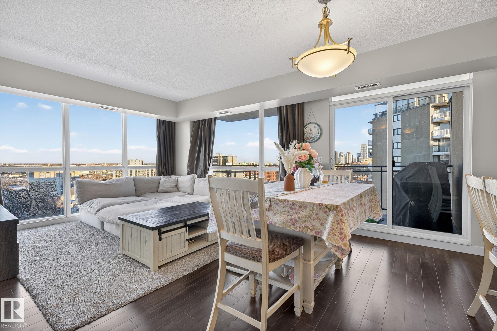
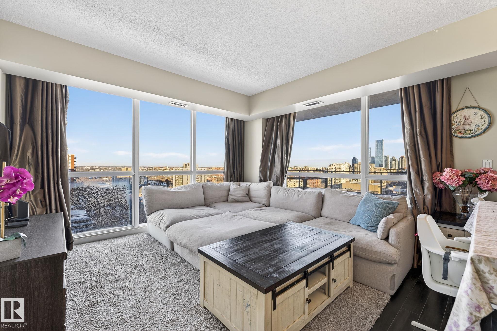
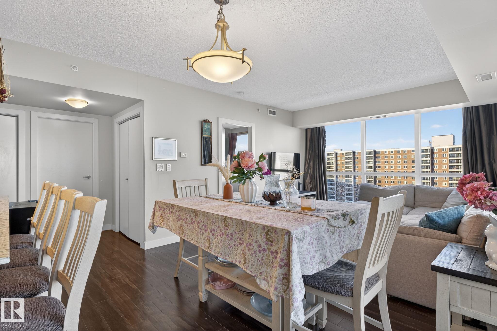
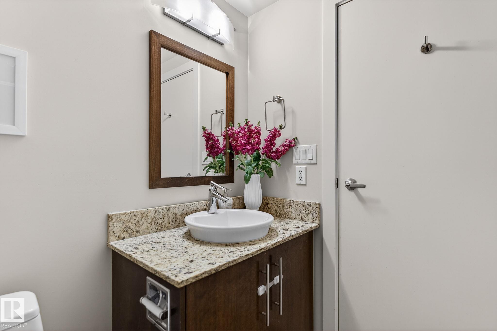
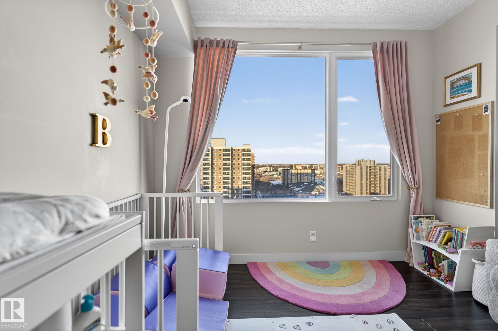
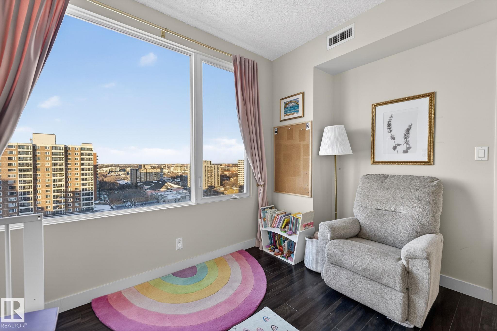

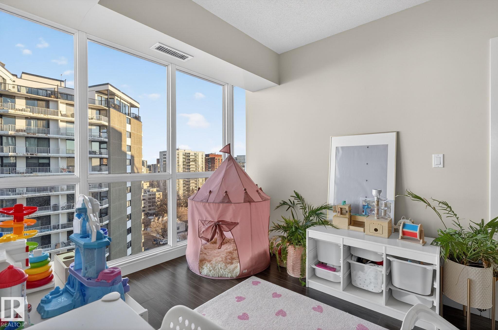
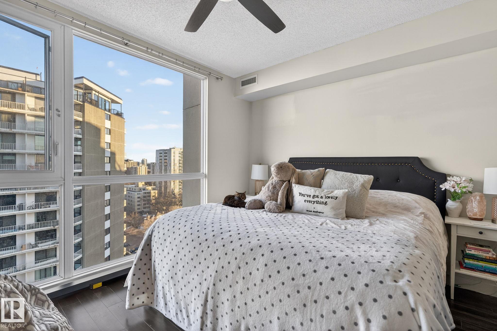
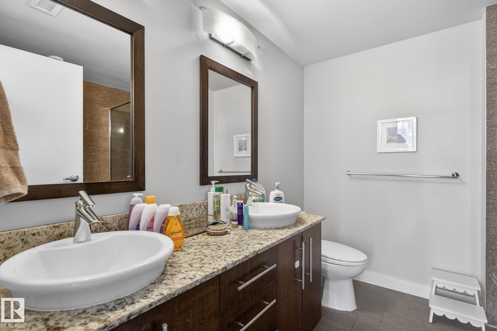
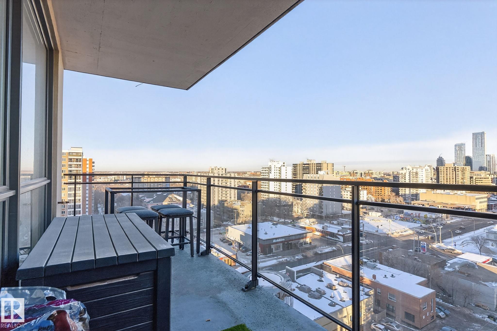



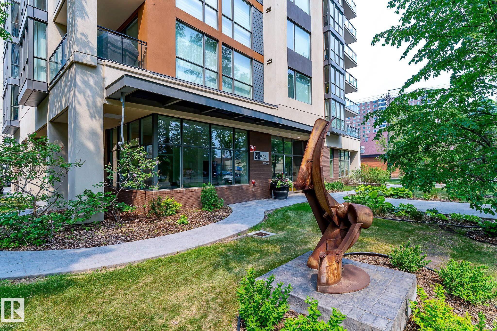
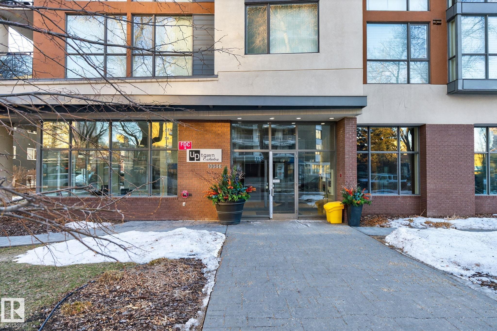
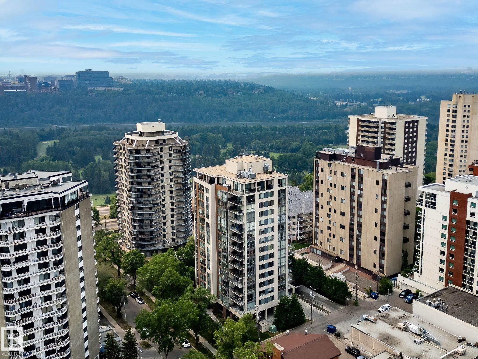
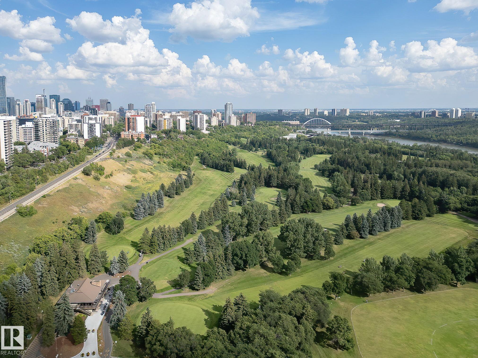
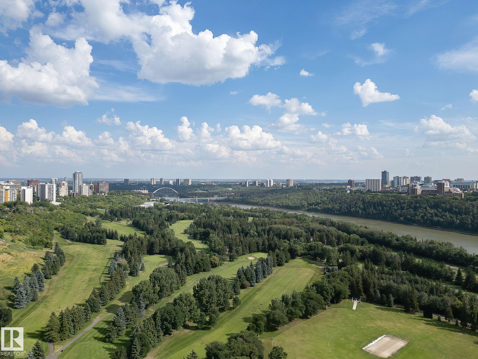
Enhance your downtown lifestyle in Uptown Estates, where breathtaking city and river valley views begin right outside your front door. This executive 14th-floor corner unit offers an exceptional blend of style, comfort, and location in the heart of it all. Spanning 1,042 sq ft, this thoughtfully designed condo features 2 spacious bedrooms, 2 full baths, & a versatile den. Floor-to-ceiling windows flood the space w/ natural light & showcase north to east exposures, framing stunning urban & river valley sight lines. The modern kitchen is both sleek & functional, highlighted by hardwood flooring, granite countertops, & S/S appliances, seamlessly flowing into the open-concept living area. Residents of Uptown Estates enjoy premium amenities including a main-floor fitness centre, upscale lobby area & titled underground parking. Step outside & you’re just moments from downtown’s best restaurants, cafes & entertainment, offering the ultimate urban living experience downtown Edmonton!

COMMUNITY  Wîhkwêntôwin
PROPERTY TYPE  Apartment
BUILDING TYPE  Apartment High Rise
STYLE  Single Level Apartment
YEAR BUILT 2008
SQUARE FOOTAGE  1,042
BEDROOMS  2
BATHROOMS  2.00
BASEMENT  None, No Basement
AMENITIES  Deck, Exercise Room, No Smoking Home, Parking-Visitor, Secured Parking, See Remarks, Natural Gas BBQ Hookup
APPLIANCES  Dishwasher-Built-In, Oven-Built-In, Refrigerator, Stacked Washer/Dryer, Stove-Electric, Window Coverings
COOLING 
FIREPLACE 
FLOORING  Ceramic Tile, Engineered Wood
HEATING  Heat Pump, Natural Gas
LAUNDRY  ensuite bathroom
LOT FEATURES  Golf Nearby, Playground Nearby, Public Transportation, Schools, Shopping Nearby, View City, View Downtown, See Remarks
PARKING  Heated, Underground
RESTRICTIONS  No pets allowed
ROOF  Tar & Gravel
TITLE  Fee Simple
BROKER  REALTORS® Association of Edmonton


ROOMS DIMENSIONS (m) LEVEL