https://zimg.paragon.ice.com/ParagonImages/Property/PM/RAE/225403479/1/0/0/f4a2bd8b7ac3dcf485a8cb164c94303a/1/8f96a8c5f9a1c793554582c6b9a8aec1/225403479-b3835839-d15a-4304-b968-3c106befa947.JPG https://zimg.paragon.ice.com/ParagonImages/Property/PM/RAE/225403479/2/0/0/6872a0a595ec653a9714ad7bf89c5fe6/1/8f96a8c5f9a1c793554582c6b9a8aec1/225403479-7cb8a019-6aa5-46e3-8f12-f044f4fca7a3.JPG https://zimg.paragon.ice.com/ParagonImages/Property/PM/RAE/225403479/3/0/0/3b8acab8fc8a43d62d9d51da7ff702db/1/8f96a8c5f9a1c793554582c6b9a8aec1/225403479-04876214-4503-4199-9f9d-4bb87d0cca47.JPG https://zimg.paragon.ice.com/ParagonImages/Property/PM/RAE/225403479/4/0/0/324b3d67a1118eefaa1951b04afe1cc4/1/8f96a8c5f9a1c793554582c6b9a8aec1/225403479-d7c04c88-92da-4245-9264-b6a5288fdfe0.JPG https://zimg.paragon.ice.com/ParagonImages/Property/PM/RAE/225403479/5/0/0/7297c64c67981a686f697d69e973b108/1/8f96a8c5f9a1c793554582c6b9a8aec1/225403479-4b2a8124-982c-4635-8d17-da861edce40d.JPG https://zimg.paragon.ice.com/ParagonImages/Property/PM/RAE/225403479/6/0/0/514570f2e1bcda0dc63b171fb4577a7c/1/8f96a8c5f9a1c793554582c6b9a8aec1/225403479-6a165566-baba-462e-94e6-bee9e40fc040.JPG https://zimg.paragon.ice.com/ParagonImages/Property/PM/RAE/225403479/7/0/0/9debc92a8e37cf2ddc22063549a2705f/1/8f96a8c5f9a1c793554582c6b9a8aec1/225403479-f75ad3b8-ff8b-41ba-934a-f88a8b77a63b.JPG https://zimg.paragon.ice.com/ParagonImages/Property/PM/RAE/225403479/8/0/0/d36299e731a68c57029a79f45667221d/1/8f96a8c5f9a1c793554582c6b9a8aec1/225403479-dd00c1ea-cd7e-4f01-9d03-ecbacde1be72.JPG https://zimg.paragon.ice.com/ParagonImages/Property/PM/RAE/225403479/9/0/0/a2b75509c32c0a583b8716c54d0c6183/1/8f96a8c5f9a1c793554582c6b9a8aec1/225403479-5e46c143-8955-4a72-aa5a-068620da085c.JPG https://zimg.paragon.ice.com/ParagonImages/Property/PM/RAE/225403479/10/0/0/c225ae3eafc39e5ee67af85d2bd3b8b8/1/8f96a8c5f9a1c793554582c6b9a8aec1/225403479-32e935fb-5df5-47b4-bdee-46346aa36d91.JPG https://zimg.paragon.ice.com/ParagonImages/Property/PM/RAE/225403479/11/0/0/df27e91f7fd8dd0f12fa2d646170da07/1/8f96a8c5f9a1c793554582c6b9a8aec1/225403479-bc147f80-9c90-49eb-b10c-33d0199c0e51.JPG https://zimg.paragon.ice.com/ParagonImages/Property/PM/RAE/225403479/12/0/0/a2a9454dd6a5f95db7dfb49c837abda4/1/8f96a8c5f9a1c793554582c6b9a8aec1/225403479-c66e077d-5a0d-449f-8693-476343a3ced9.JPG https://zimg.paragon.ice.com/ParagonImages/Property/PM/RAE/225403479/13/0/0/616a1fada94c77f59b1cc10f53e568d0/1/8f96a8c5f9a1c793554582c6b9a8aec1/225403479-d634cd21-ac5f-495a-ab5e-f0477202fb8e.JPG https://zimg.paragon.ice.com/ParagonImages/Property/PM/RAE/225403479/14/0/0/d6bf590dece17261b4e6fb219dae9b29/1/8f96a8c5f9a1c793554582c6b9a8aec1/225403479-d346e378-efbd-4824-b5cb-bbd576f30d39.JPG https://zimg.paragon.ice.com/ParagonImages/Property/PM/RAE/225403479/15/0/0/40fa18fee8268a462e7012deec89ead6/1/8f96a8c5f9a1c793554582c6b9a8aec1/225403479-73a156b4-5214-4e3e-a2da-4f45e065c650.JPG https://zimg.paragon.ice.com/ParagonImages/Property/PM/RAE/225403479/16/0/0/f65f1d7a28462c25ed96fdbdb5098741/1/8f96a8c5f9a1c793554582c6b9a8aec1/225403479-4269e26b-0471-4876-8a81-0e1c562f8aff.JPG https://zimg.paragon.ice.com/ParagonImages/Property/PM/RAE/225403479/17/0/0/c29f846588fd0b4457264124c50dca3b/1/8f96a8c5f9a1c793554582c6b9a8aec1/225403479-465ff164-6e25-40c2-ab20-6bfe5c87fc2e.JPG https://zimg.paragon.ice.com/ParagonImages/Property/PM/RAE/225403479/18/0/0/3221c3560a56f14b2cc435ed9c0ce210/1/8f96a8c5f9a1c793554582c6b9a8aec1/225403479-27c9e10f-010c-4f33-9279-f6e5babc3232.JPG https://zimg.paragon.ice.com/ParagonImages/Property/PM/RAE/225403479/19/0/0/573803df9ebd5804098fdbf857041f24/1/8f96a8c5f9a1c793554582c6b9a8aec1/225403479-760dcf0e-1199-4f23-9d1f-26eb2c8fd089.JPG https://zimg.paragon.ice.com/ParagonImages/Property/PM/RAE/225403479/20/0/0/8afa7abfc6de4a97c71806a71bad8135/1/8f96a8c5f9a1c793554582c6b9a8aec1/225403479-dfd3602e-73da-4d37-aebe-6d250c6c1f97.JPG https://zimg.paragon.ice.com/ParagonImages/Property/PM/RAE/225403479/21/0/0/3651026095f182593a2a59f24334d201/1/8f96a8c5f9a1c793554582c6b9a8aec1/225403479-acce06a8-4288-475b-b798-409e09746b71.JPG https://zimg.paragon.ice.com/ParagonImages/Property/PM/RAE/225403479/22/0/0/b9d8b3f0ab4954ef6bb04f811086d271/1/8f96a8c5f9a1c793554582c6b9a8aec1/225403479-1e8f60d4-ce0c-4834-a318-8905f1161dc9.JPG https://zimg.paragon.ice.com/ParagonImages/Property/PM/RAE/225403479/23/0/0/5336c0320e93d1f46a182bce3d9f8217/1/8f96a8c5f9a1c793554582c6b9a8aec1/225403479-76051b10-1a67-403d-bef4-109ec8d34cb7.JPG https://zimg.paragon.ice.com/ParagonImages/Property/PM/RAE/225403479/24/0/0/baab86ebed1d2096e6833ebfa31124f3/1/8f96a8c5f9a1c793554582c6b9a8aec1/225403479-9bdcd699-a4f5-4ccb-8961-68dd86c4dee8.JPG https://zimg.paragon.ice.com/ParagonImages/Property/PM/RAE/225403479/25/0/0/62d4418951704a950b2bd6353d67208f/1/8f96a8c5f9a1c793554582c6b9a8aec1/225403479-41371374-279f-4dfe-87b0-23d9793bd640.JPG https://zimg.paragon.ice.com/ParagonImages/Property/PM/RAE/225403479/26/0/0/a08d0e7872b951b9ccf34bb177730311/1/8f96a8c5f9a1c793554582c6b9a8aec1/225403479-cce57650-05e4-48e4-aec4-8bc28fdaee8f.JPG https://zimg.paragon.ice.com/ParagonImages/Property/PM/RAE/225403479/27/0/0/fb2ddee1cdba7fb1120d43553b9c1b4b/1/8f96a8c5f9a1c793554582c6b9a8aec1/225403479-43f9d9fa-c91b-4bec-a930-7881863ccebf.JPG https://zimg.paragon.ice.com/ParagonImages/Property/PM/RAE/225403479/28/0/0/fb3076262d08dd94d34cdec6c9641323/1/8f96a8c5f9a1c793554582c6b9a8aec1/225403479-967b40da-496a-4161-a386-8a50e2105a54.JPG https://zimg.paragon.ice.com/ParagonImages/Property/PM/RAE/225403479/29/0/0/76758dc3498d0f296f720b1e9c9a54fd/1/8f96a8c5f9a1c793554582c6b9a8aec1/225403479-09fb84c0-1288-447a-9ee6-2ed12e87882c.JPG https://zimg.paragon.ice.com/ParagonImages/Property/PM/RAE/225403479/30/0/0/564e39369b120ddd933f08a3d6e45b36/1/8f96a8c5f9a1c793554582c6b9a8aec1/225403479-6fb9747d-68dc-41f0-8ee9-405a82c0b92d.JPG https://zimg.paragon.ice.com/ParagonImages/Property/PM/RAE/225403479/31/0/0/15914fa26cedfc885b882d9120c3fadc/1/8f96a8c5f9a1c793554582c6b9a8aec1/225403479-cbb98d8c-786f-4bf2-bc37-21840e8f9a06.JPG https://zimg.paragon.ice.com/ParagonImages/Property/PM/RAE/225403479/32/0/0/308487cb233a2409e0bd9a68d6372541/1/8f96a8c5f9a1c793554582c6b9a8aec1/225403479-5501637f-620d-47fb-9ffc-148d13ec8509.JPG https://zimg.paragon.ice.com/ParagonImages/Property/PM/RAE/225403479/33/0/0/d3f3b948fa0033e999b91a7715342c6a/1/8f96a8c5f9a1c793554582c6b9a8aec1/225403479-7d9fff16-b7b8-4f41-91c3-6b16ea8c166f.JPG https://zimg.paragon.ice.com/ParagonImages/Property/PM/RAE/225403479/34/0/0/13ab81d7344503d76155f119d8e69556/1/8f96a8c5f9a1c793554582c6b9a8aec1/225403479-d8b27c4a-f664-4480-b607-a078cc6c69a4.JPG https://zimg.paragon.ice.com/ParagonImages/Property/PM/RAE/225403479/35/0/0/95040db4283c26aa47a5fba6a531335a/1/8f96a8c5f9a1c793554582c6b9a8aec1/225403479-257ca129-5b8b-475c-ac6e-364c421eef08.JPG https://zimg.paragon.ice.com/ParagonImages/Property/PM/RAE/225403479/36/0/0/0e9d302414b6f75ae451c8a9cfe2845a/1/8f96a8c5f9a1c793554582c6b9a8aec1/225403479-b15e0009-21b6-4ef6-8866-78491702119e.JPG https://zimg.paragon.ice.com/ParagonImages/Property/PM/RAE/225403479/37/0/0/5fa6698e4b14bbefbf305ec02e099067/1/8f96a8c5f9a1c793554582c6b9a8aec1/225403479-e4eef5c1-51e2-48fb-a206-d9704f39ab59.JPG https://zimg.paragon.ice.com/ParagonImages/Property/PM/RAE/225403479/38/0/0/1caa9bc6db9d81259960e7a801d9d76d/1/8f96a8c5f9a1c793554582c6b9a8aec1/225403479-28c683fc-0e00-48ce-b152-341a6aed0aab.JPG

14037 104 AV NW

Edmonton T5N 0W7

MLS® Number:  E4490659

Back to Glenora   

  • Home \
  • Glenora \
  • 14037 104 AV NW

$ 1,175,000

5

BEDROOMS

3 + 1

BATHROOMS

1,819

SQUARE FEET

2025

YEAR BUILT

https://zimg.paragon.ice.com/ParagonImages/Property/PM/RAE/225403479/1/0/0/f4a2bd8b7ac3dcf485a8cb164c94303a/1/8f96a8c5f9a1c793554582c6b9a8aec1/225403479-b3835839-d15a-4304-b968-3c106befa947.JPG





MLS® Number
E4490659
PROPERTY TYPE
Detached Single Family
LISTING DATE
May-29-2026

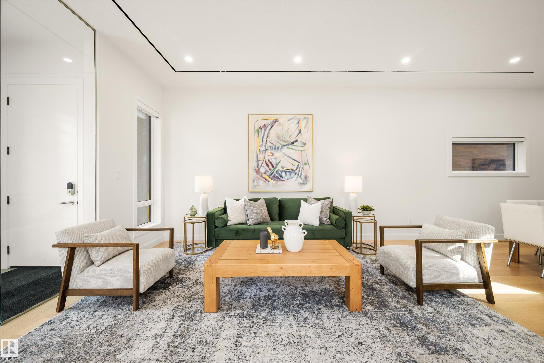
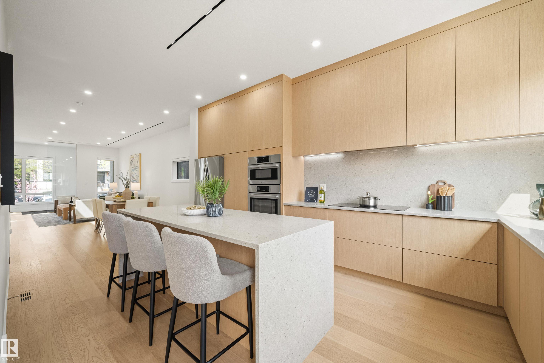
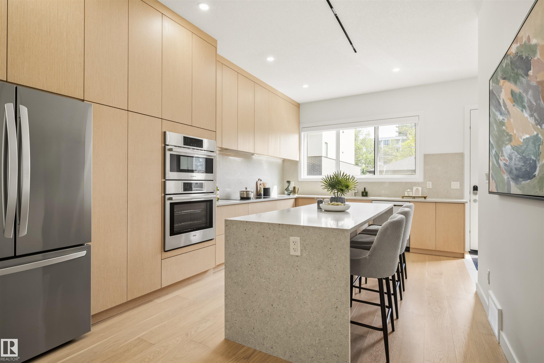
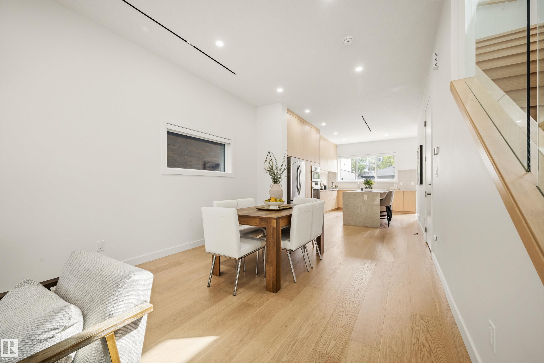
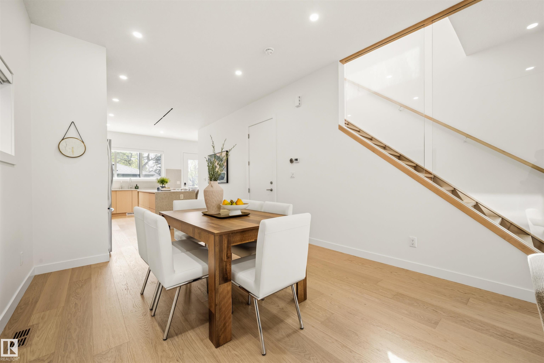
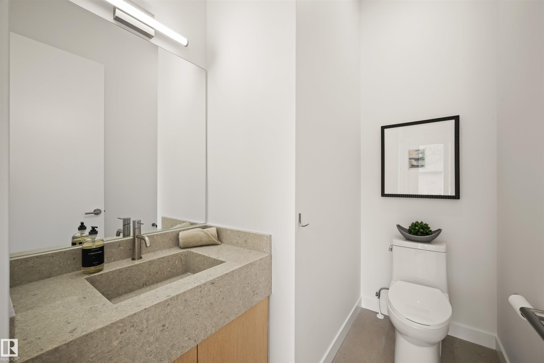
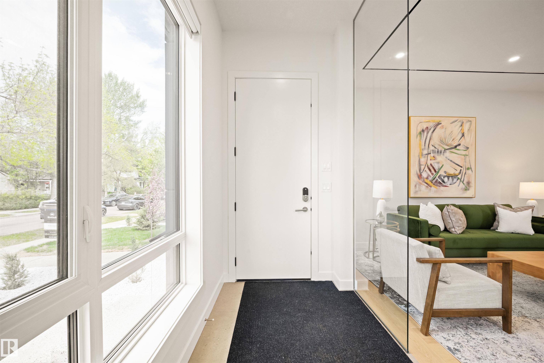
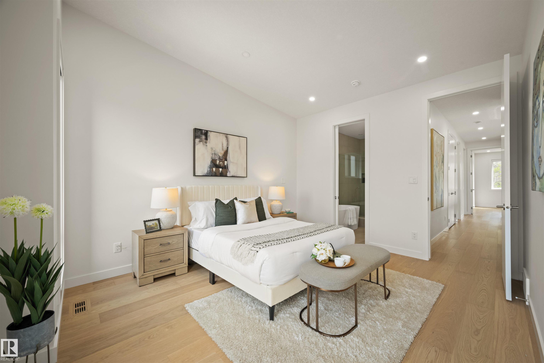
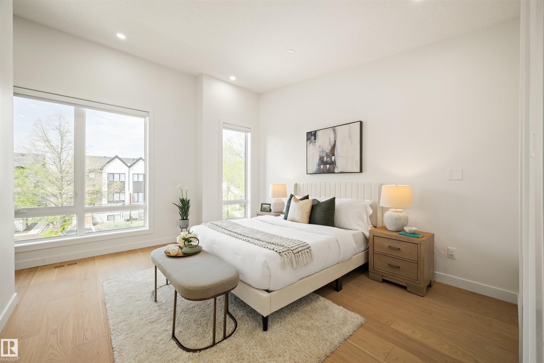
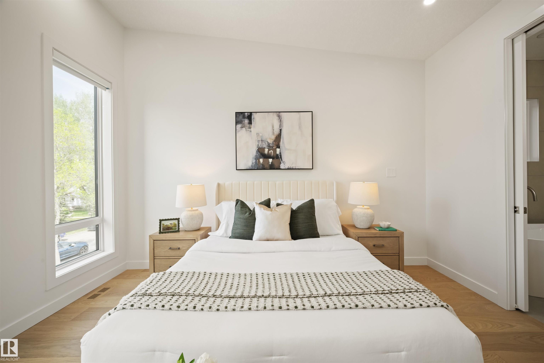
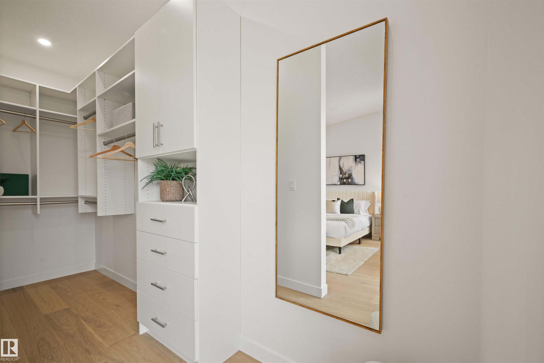
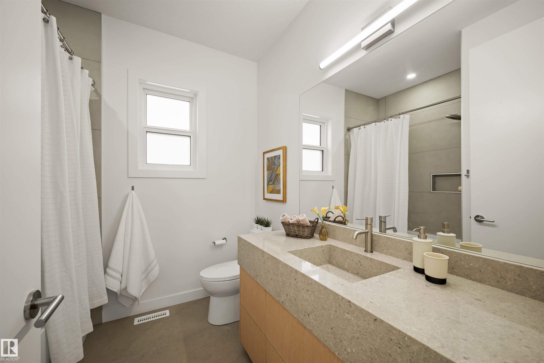
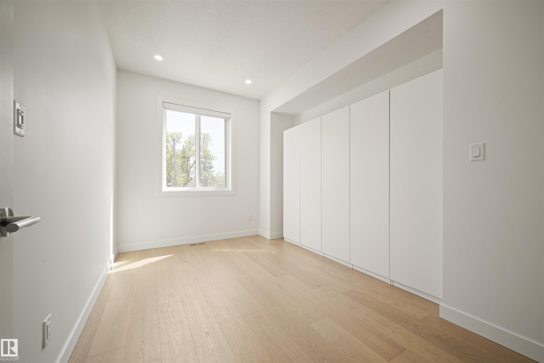
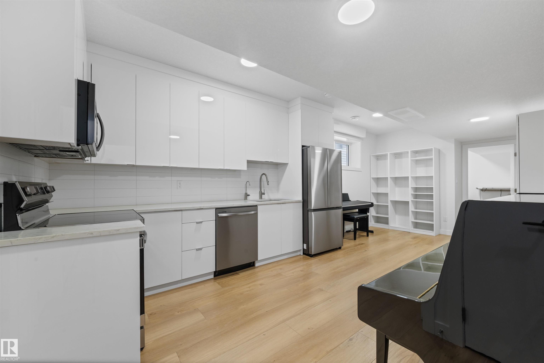
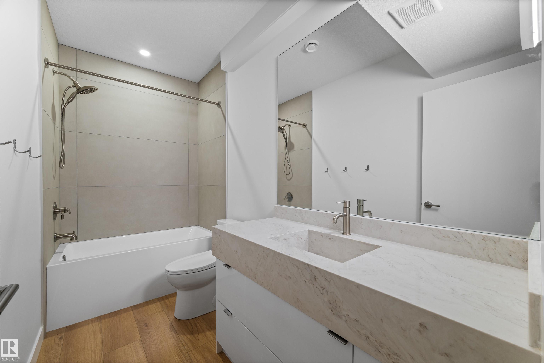
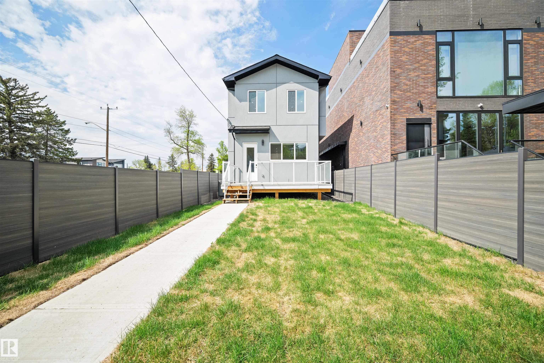
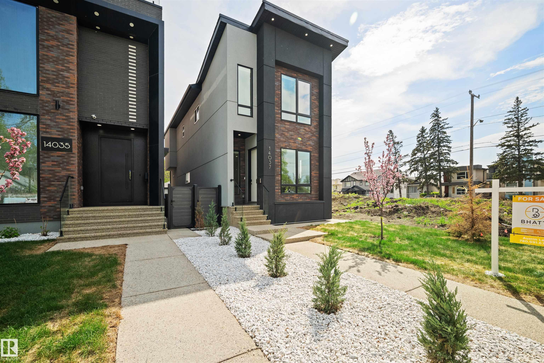
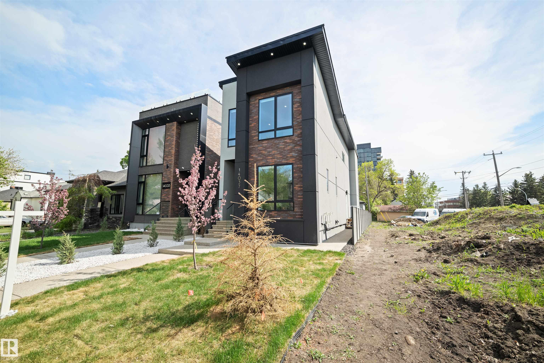
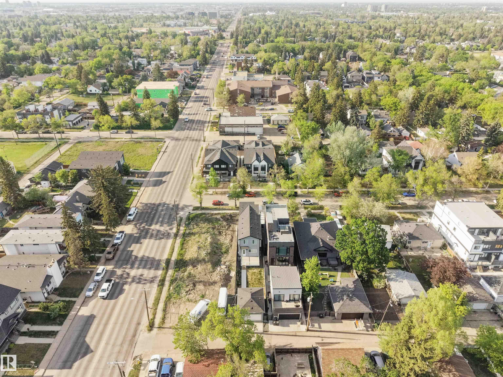
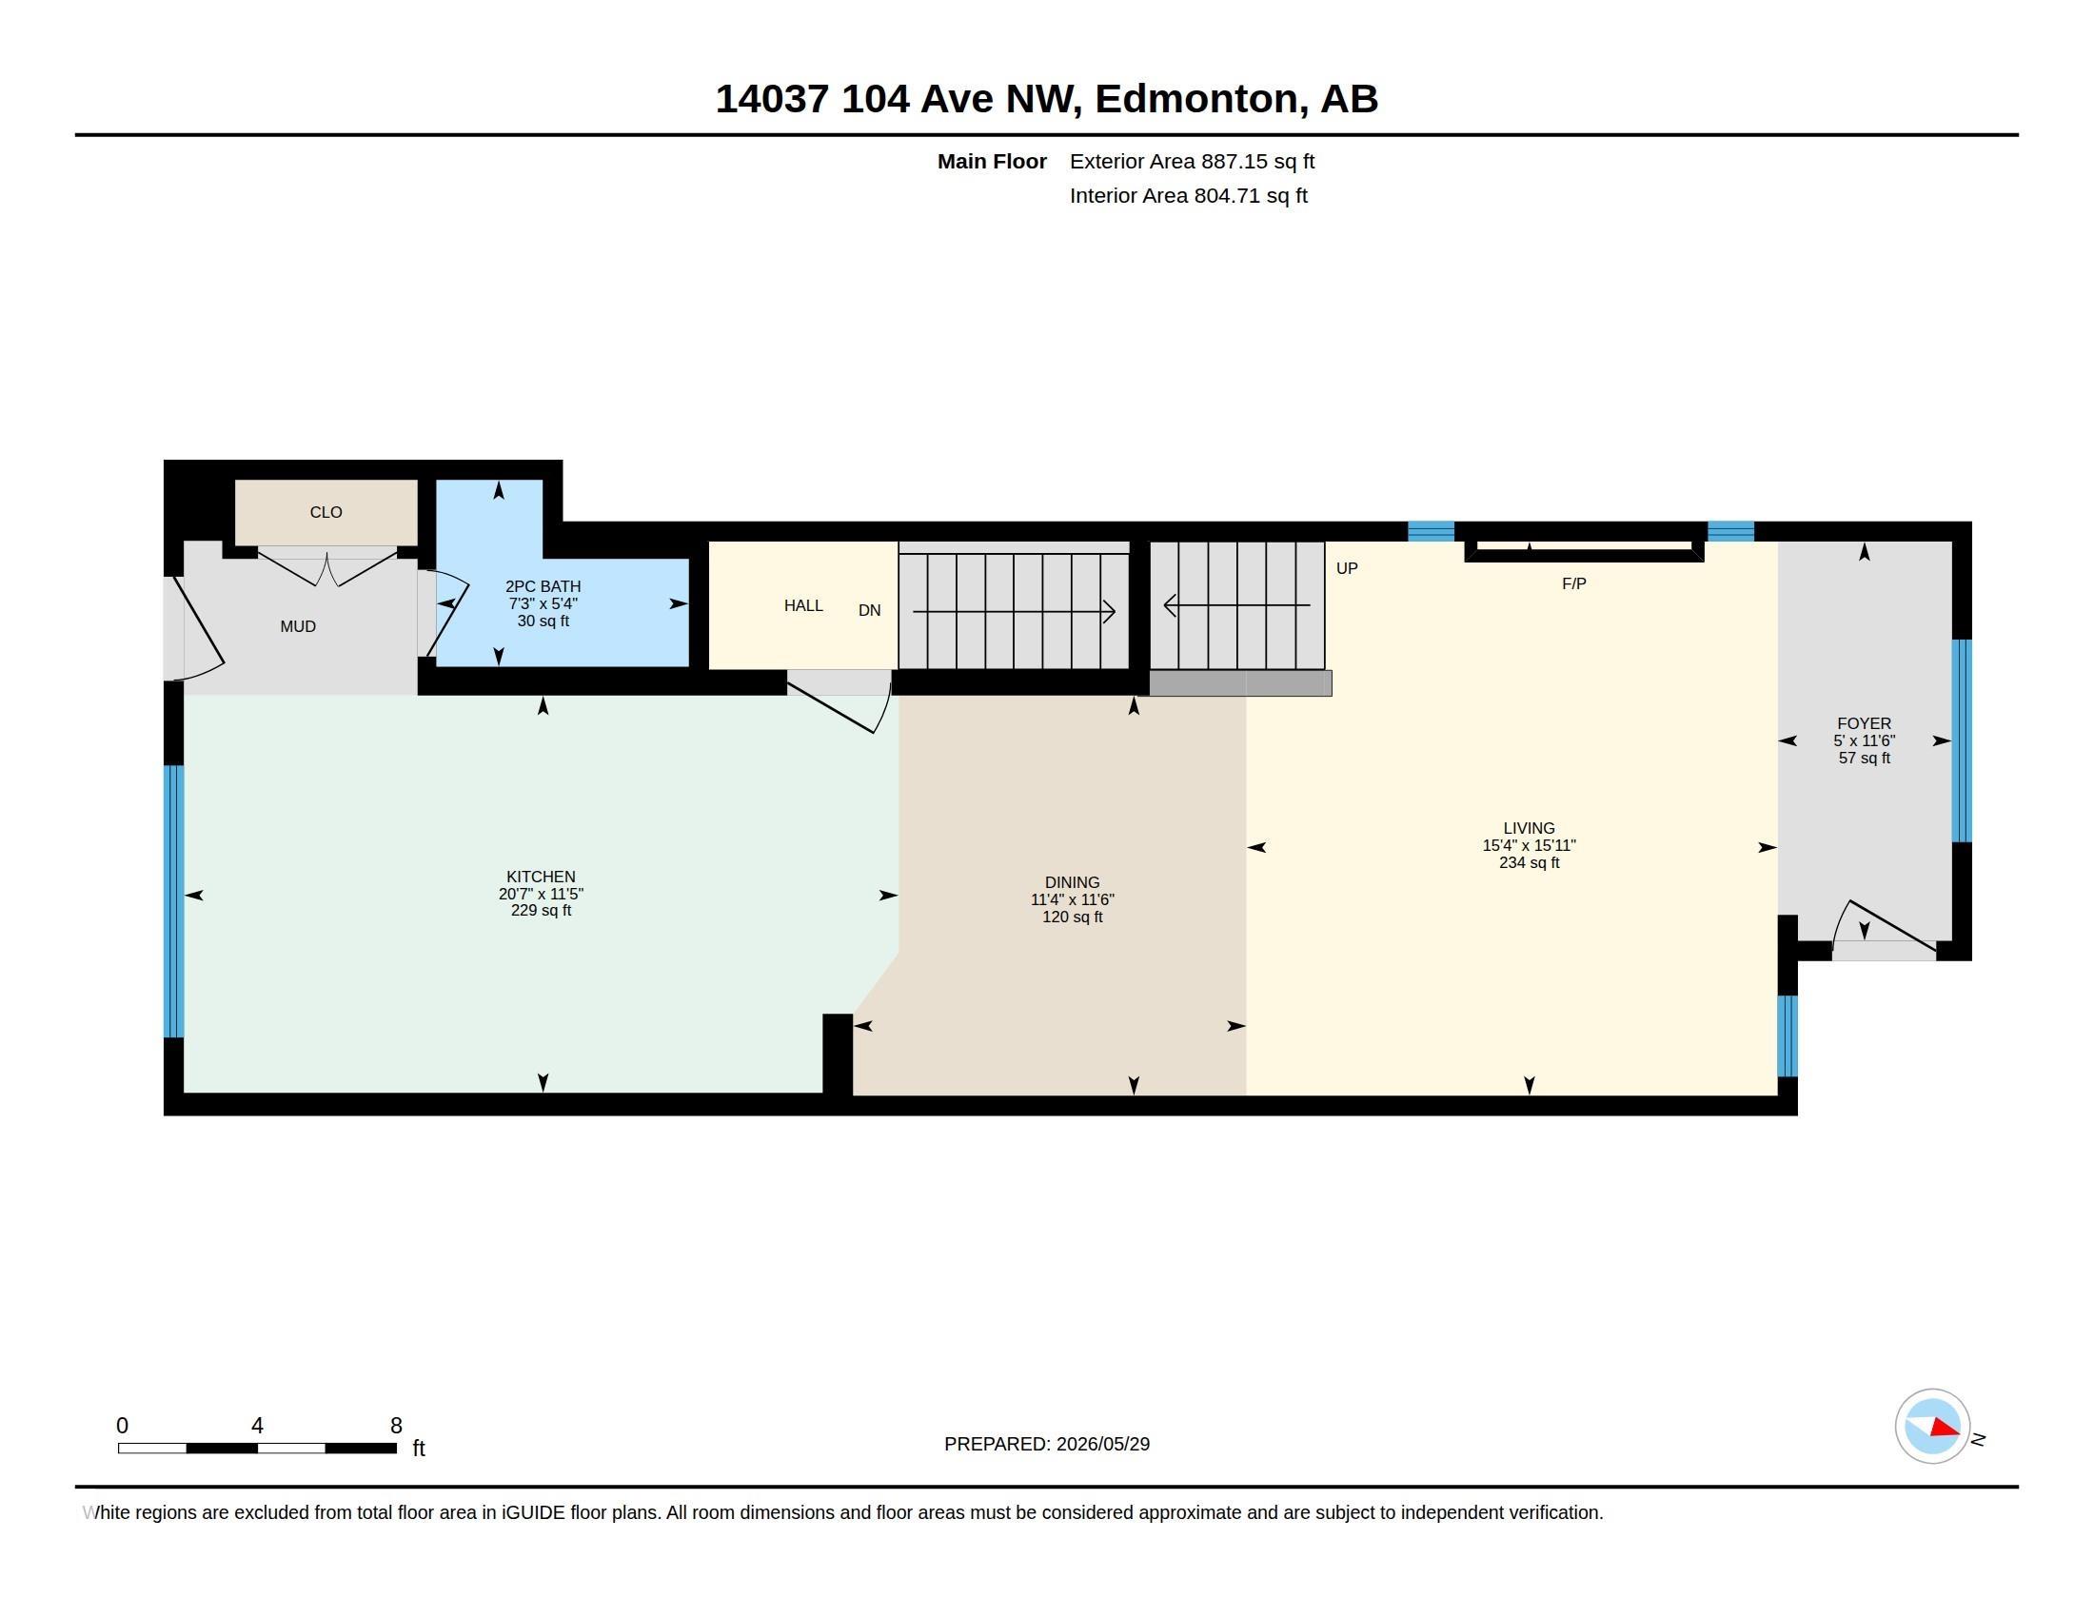
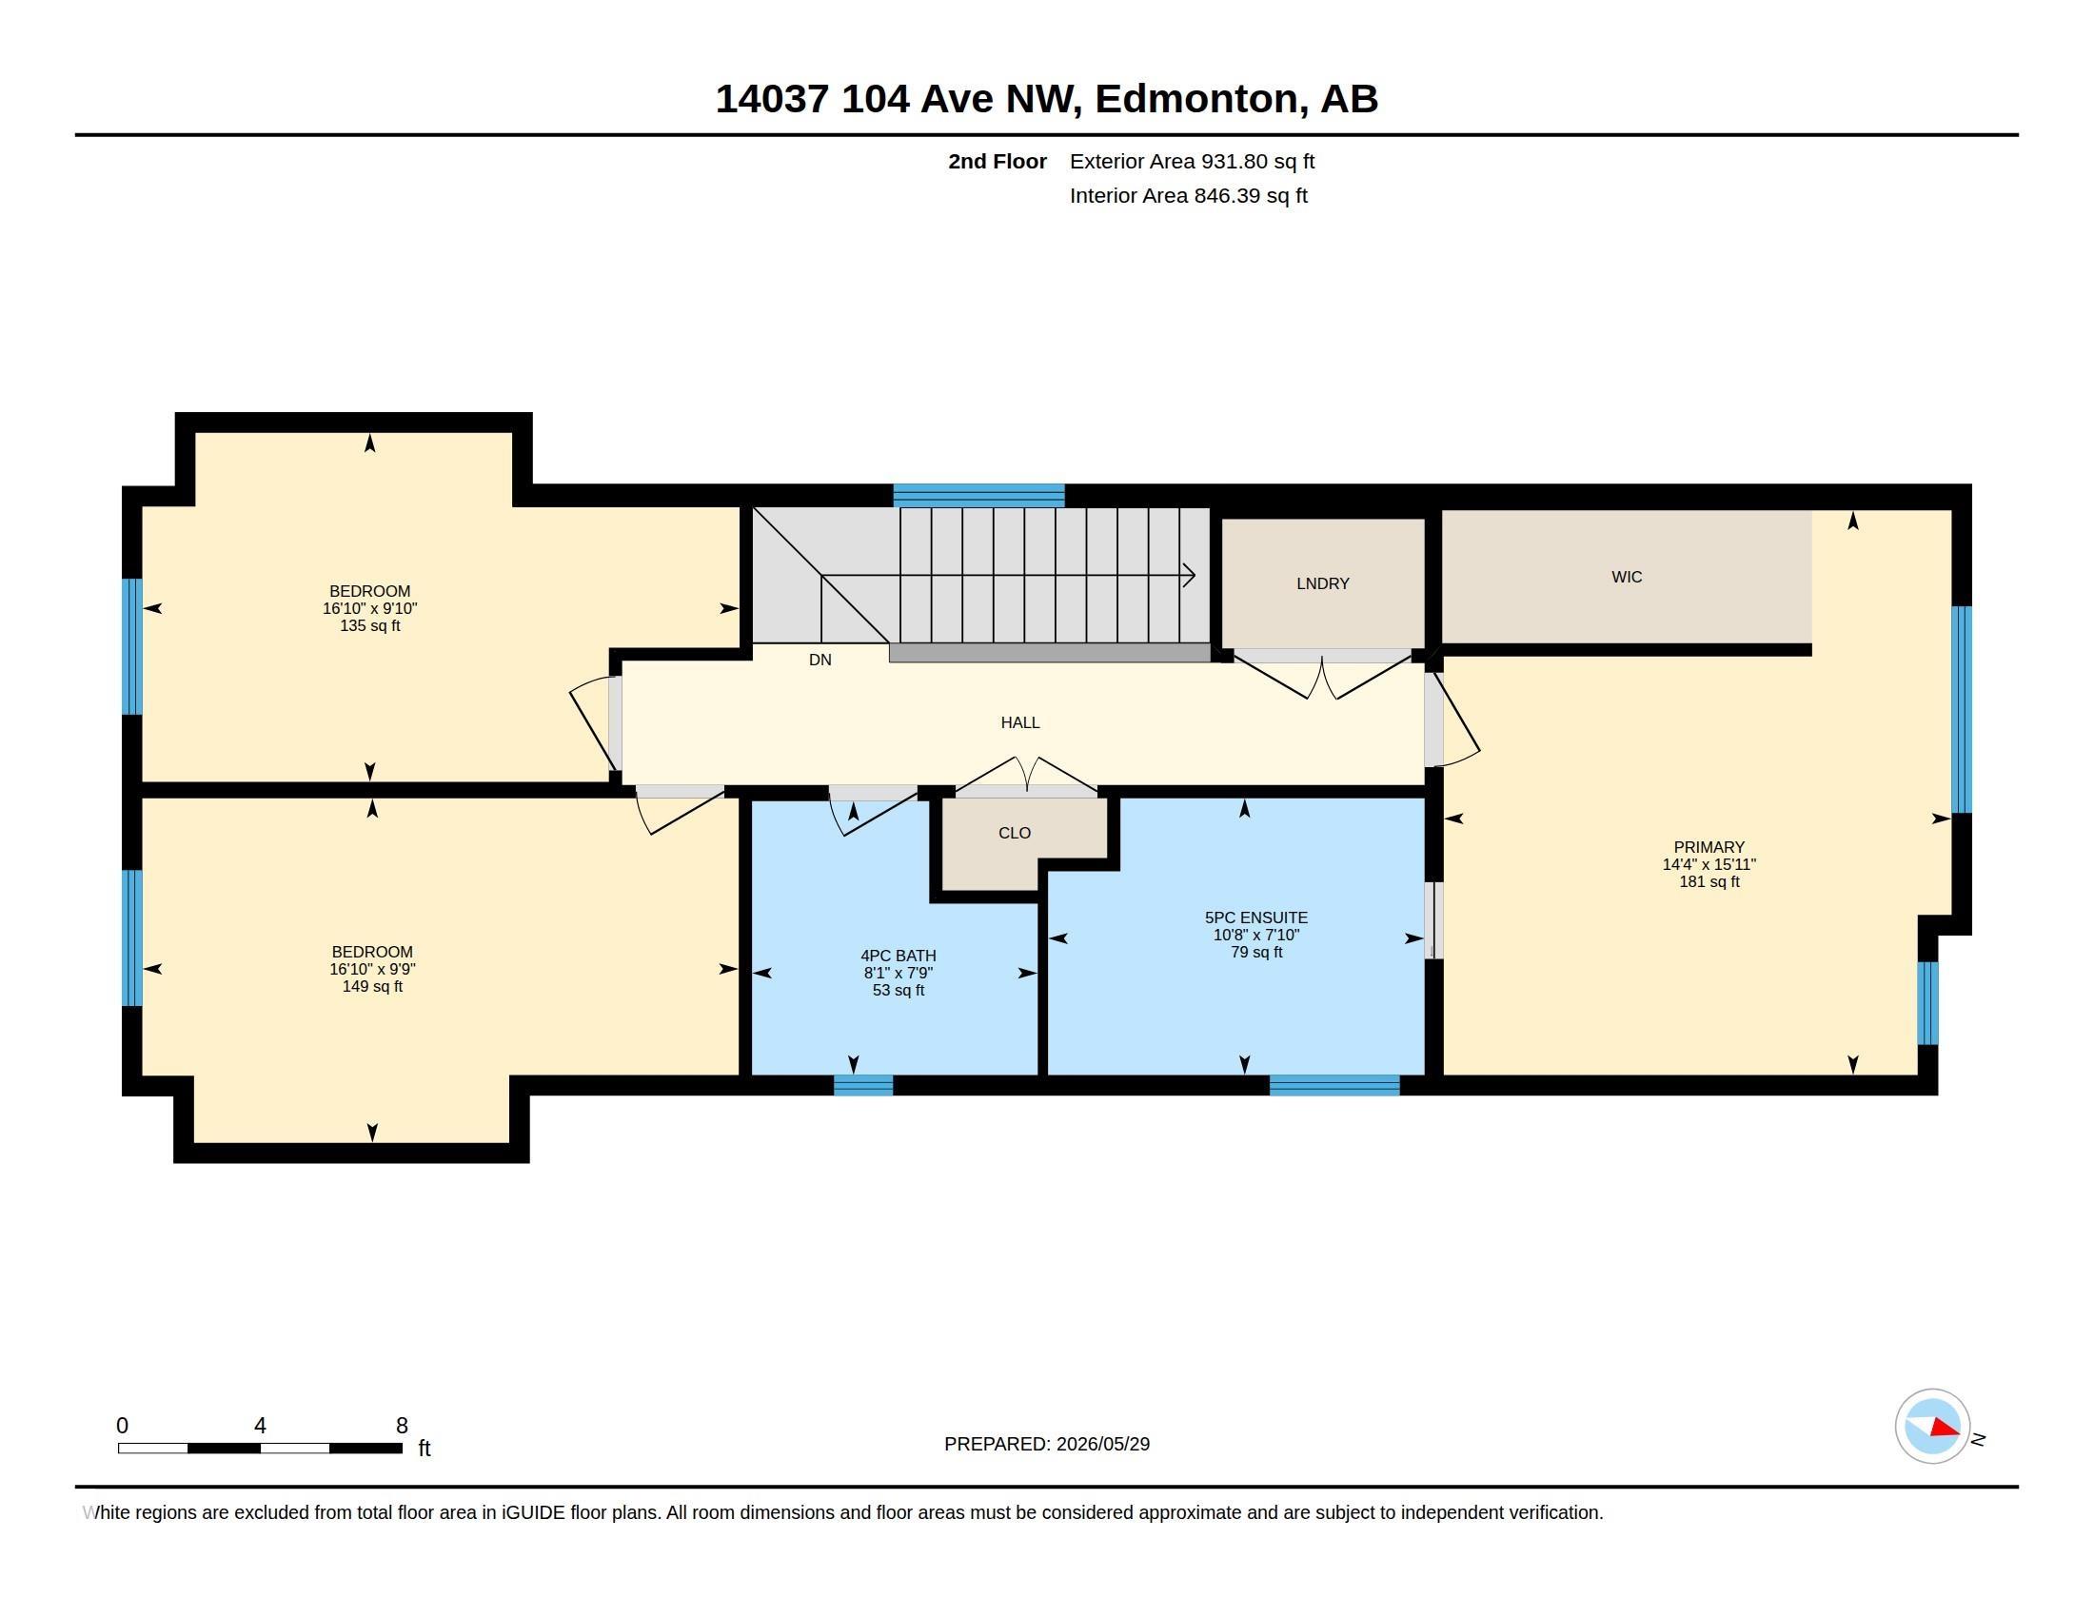
Welcome to this stunning luxury infill in Glenora, offering close to 2,600 sq ft of total living space, complete with a legal basement suite and separate side entrance. Thoughtfully curated with refined finishes, the home is anchored by a designer kitchen featuring sleek custom cabinetry, a quartz waterfall island, and full-height quartz backsplash. Elegant surfaces are carried seamlessly throughout, including beautifully crafted custom built-in quartz vanities. The bright, open-concept living space is enhanced by a white tile accent electric fireplace and refined glass features, including a statement glass-partition staircase. The primary retreat offers a spa-inspired ensuite with a freestanding soaker tub, glass shower, and a custom walk-in closet. Premium upgrades include Hunter Douglas motorized blinds, integrated smart home features, A/C, tankless hot water, Kinetico water filtration and softener, an insulated garage with added ventilation, a Duradek-finished deck, and composite fencing.

COMMUNITY  Glenora
PROPERTY TYPE  Detached Single Family
BUILDING TYPE  Detached Single Family
STYLE  2 Storey
YEAR BUILT 2025
SQUARE FOOTAGE  1,819
BEDROOMS  5
BATHROOMS  3.50
BASEMENT  Full, Finished
AMENITIES  Air Conditioner, Ceiling 10 ft., Ceiling 9 ft., Deck, Hot Water Tankless
APPLIANCES  Air Conditioning-Central, Dishwasher-Built-In, Dryer, Hood Fan, Microwave Hood Fan, Oven-Microwave, Refrigerator, Stacked Washer/Dryer, Stove-Countertop Electric, Washer, Water Softener, Stove-Countertop Inductn, Curtains and Blinds
COOLING 
FIREPLACE 
FLOORING  Hardwood, Non-Ceramic Tile, Vinyl Plank
HEATING  Forced Air-1, Natural Gas
LAUNDRY  ensuite bathroom
LOT FEATURES  Back Lane, Fenced, Schools, Shopping Nearby
PARKING  Double Garage Detached
RESTRICTIONS  None Known
ROOF  Asphalt Shingles
TITLE  Fee Simple
BROKER  REALTORS® Association of Edmonton


ROOMS DIMENSIONS (m) LEVEL