https://zimg.paragon.ice.com/ParagonImages/Property/PM/RAE/225410039/1/0/0/f84c8e2e6dbe48a8537b017185fd46a6/1/732bdd5a135b602e9aedec4fbe3cc2f9/225410039-6A759E48-8382-4579-B8C4-BD6EC78E9510.JPG https://zimg.paragon.ice.com/ParagonImages/Property/PM/RAE/225410039/2/0/0/9922249fdad588a8a6533784774a0e05/1/732bdd5a135b602e9aedec4fbe3cc2f9/225410039-DEC2F7A1-F4FD-4F05-B41B-3289D5F23093.JPG https://zimg.paragon.ice.com/ParagonImages/Property/PM/RAE/225410039/3/0/0/42ce5721812aeb1ed9e767c9528eed94/1/732bdd5a135b602e9aedec4fbe3cc2f9/225410039-F6D8A216-A95B-4FC9-ABF1-BF68379D79ED.JPG https://zimg.paragon.ice.com/ParagonImages/Property/PM/RAE/225410039/4/0/0/f3ab404887d1fe75850ceb1a576f7fdf/1/732bdd5a135b602e9aedec4fbe3cc2f9/225410039-9CA5EC1F-66AA-4CC6-8A10-8CAC41F0EA57.JPG https://zimg.paragon.ice.com/ParagonImages/Property/PM/RAE/225410039/5/0/0/07d62b1188b7aa81a0d709f98d40d4bc/1/732bdd5a135b602e9aedec4fbe3cc2f9/225410039-BE6296E9-6C18-4206-9D1D-7B205929CD7F.JPG https://zimg.paragon.ice.com/ParagonImages/Property/PM/RAE/225410039/6/0/0/0e5f384793908331ba3b2b718d2e9fc6/1/732bdd5a135b602e9aedec4fbe3cc2f9/225410039-323724A7-E1CD-4972-9265-3FE31CAC05F4.JPG https://zimg.paragon.ice.com/ParagonImages/Property/PM/RAE/225410039/7/0/0/a8b9af91ff441031ef548e6b6579804f/1/732bdd5a135b602e9aedec4fbe3cc2f9/225410039-AF59584D-7ED5-4FB2-A806-90A2F4C5DF96.JPG https://zimg.paragon.ice.com/ParagonImages/Property/PM/RAE/225410039/8/0/0/177efd620451a886af874c9aa43e74a6/1/732bdd5a135b602e9aedec4fbe3cc2f9/225410039-46BA37E9-B37A-4181-87C2-169082D64FC0.JPG https://zimg.paragon.ice.com/ParagonImages/Property/PM/RAE/225410039/9/0/0/47430f9b3bf8d3a2ee66f5819593a264/1/732bdd5a135b602e9aedec4fbe3cc2f9/225410039-D9F656DC-7B59-477C-9584-D322253968A6.JPG https://zimg.paragon.ice.com/ParagonImages/Property/PM/RAE/225410039/10/0/0/b4a4ad931777ca94f2510f263d8ebf87/1/732bdd5a135b602e9aedec4fbe3cc2f9/225410039-4A4A3AC8-A094-498A-B575-B659425103D5.JPG https://zimg.paragon.ice.com/ParagonImages/Property/PM/RAE/225410039/11/0/0/1edeb497464c95c272c95ee35b1f461d/1/732bdd5a135b602e9aedec4fbe3cc2f9/225410039-3E1515A6-E0A8-4D3B-AFE2-4E887A4F5F6F.JPG https://zimg.paragon.ice.com/ParagonImages/Property/PM/RAE/225410039/12/0/0/09a7a1145a537ce52077d25cdd0bf142/1/732bdd5a135b602e9aedec4fbe3cc2f9/225410039-A7A29294-14A0-4003-85F1-E177085D99AE.JPG https://zimg.paragon.ice.com/ParagonImages/Property/PM/RAE/225410039/13/0/0/a7a1bb9929d184a014fd5b0f96fac227/1/732bdd5a135b602e9aedec4fbe3cc2f9/225410039-0F69BA9E-8845-4A5A-913F-1221E822551F.JPG https://zimg.paragon.ice.com/ParagonImages/Property/PM/RAE/225410039/14/0/0/b4e7d57292c72079d9480b3cb83a967e/1/732bdd5a135b602e9aedec4fbe3cc2f9/225410039-870F2227-8848-4D29-822A-66D93A193060.JPG https://zimg.paragon.ice.com/ParagonImages/Property/PM/RAE/225410039/15/0/0/5a390507857156bbe995729d721933e6/1/732bdd5a135b602e9aedec4fbe3cc2f9/225410039-112F749B-13CB-43D5-955A-51BAC8DEB9AB.JPG https://zimg.paragon.ice.com/ParagonImages/Property/PM/RAE/225410039/16/0/0/b0e6297cd98a339e294ce2ea3ad4c1ef/1/732bdd5a135b602e9aedec4fbe3cc2f9/225410039-63156CF6-162D-4379-A0EF-F6A9D7CD0C3D.JPG https://zimg.paragon.ice.com/ParagonImages/Property/PM/RAE/225410039/17/0/0/1c058008acd3004234f32d283ffbf560/1/732bdd5a135b602e9aedec4fbe3cc2f9/225410039-CA5D6609-2252-4272-BAC0-C79A92B26CAB.JPG https://zimg.paragon.ice.com/ParagonImages/Property/PM/RAE/225410039/18/0/0/f21e586b79ad45fb38d56f60400fcfb9/1/732bdd5a135b602e9aedec4fbe3cc2f9/225410039-CB8483AA-C1C9-4064-AFF3-88CB92ADAC8B.JPG https://zimg.paragon.ice.com/ParagonImages/Property/PM/RAE/225410039/19/0/0/9dd20efa90fa0ab1d7738eb94cef3703/1/732bdd5a135b602e9aedec4fbe3cc2f9/225410039-70583290-2f75-48f0-b254-c1fea015a954.JPG https://zimg.paragon.ice.com/ParagonImages/Property/PM/RAE/225410039/20/0/0/cf4c4a1c0c84b023313913bee177590d/1/732bdd5a135b602e9aedec4fbe3cc2f9/225410039-C8E40D8E-D1CD-4126-99A4-5485DA2654AA.JPG https://zimg.paragon.ice.com/ParagonImages/Property/PM/RAE/225410039/21/0/0/5971aefbb549ae6eef6da72bee60b5b6/1/732bdd5a135b602e9aedec4fbe3cc2f9/225410039-5a0e3fd7-c005-429c-9309-8d7e4147664b.JPG https://zimg.paragon.ice.com/ParagonImages/Property/PM/RAE/225410039/22/0/0/02609ff786f826bb9744e30535aa832b/1/732bdd5a135b602e9aedec4fbe3cc2f9/225410039-29850693-abe5-49f4-bb91-a5be64d28316.JPG https://zimg.paragon.ice.com/ParagonImages/Property/PM/RAE/225410039/23/0/0/91902021cac975e6facf05b3be31ec97/1/732bdd5a135b602e9aedec4fbe3cc2f9/225410039-7b134ddc-daac-4045-816d-ca64eccf81bc.JPG https://zimg.paragon.ice.com/ParagonImages/Property/PM/RAE/225410039/24/0/0/fc6599c5fb8639a0aa8af4fb1fe0448f/1/732bdd5a135b602e9aedec4fbe3cc2f9/225410039-7a890eef-4e66-431d-8db7-339e74648267.JPG https://zimg.paragon.ice.com/ParagonImages/Property/PM/RAE/225410039/25/0/0/f7fba642d1f1c4340953b51b2ea7974a/1/732bdd5a135b602e9aedec4fbe3cc2f9/225410039-4FD07849-52C8-4CBF-B9AD-B3AA143B1FCC.JPG https://zimg.paragon.ice.com/ParagonImages/Property/PM/RAE/225410039/26/0/0/ab1b20b2f3dd269c11bc57570e768c7b/1/732bdd5a135b602e9aedec4fbe3cc2f9/225410039-14F5535E-7CAE-4780-AECF-9AAFA2DFE6C0.JPG

14019 106 AV NW

Edmonton T5N 1B3

MLS® Number:  E4497219

Back to Glenora   

  • Home \
  • Glenora \
  • 14019 106 AV NW

$ 589,999

2

BEDROOMS

2 + 0

BATHROOMS

1,329

SQUARE FEET

1949

YEAR BUILT

https://zimg.paragon.ice.com/ParagonImages/Property/PM/RAE/225410039/1/0/0/f84c8e2e6dbe48a8537b017185fd46a6/1/732bdd5a135b602e9aedec4fbe3cc2f9/225410039-6A759E48-8382-4579-B8C4-BD6EC78E9510.JPG





MLS® Number
E4497219
PROPERTY TYPE
Detached Single Family
LISTING DATE
July-05-2026

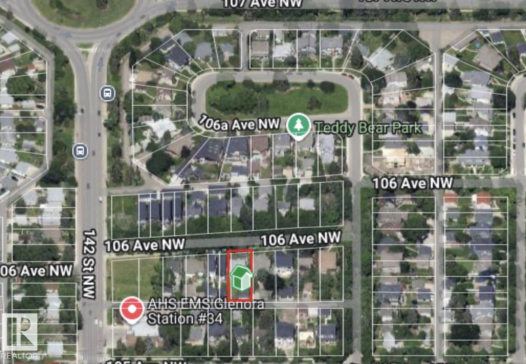
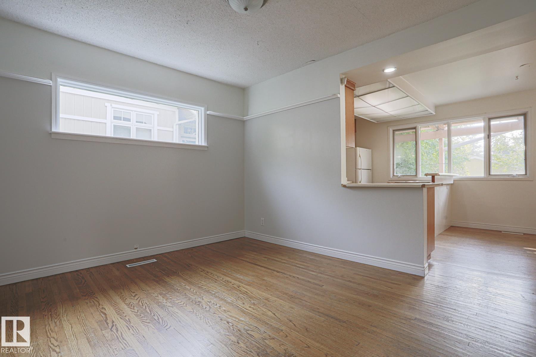
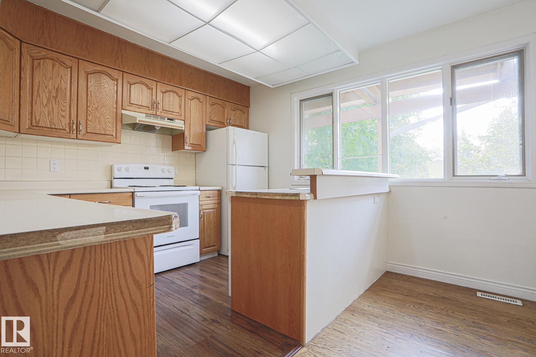
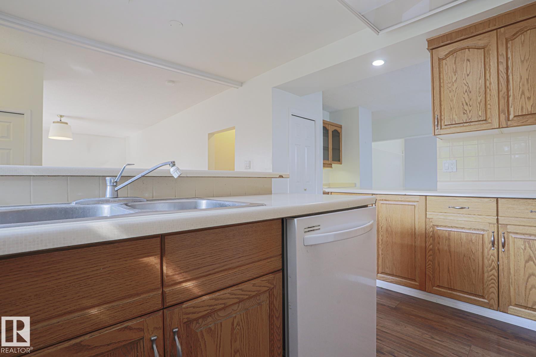
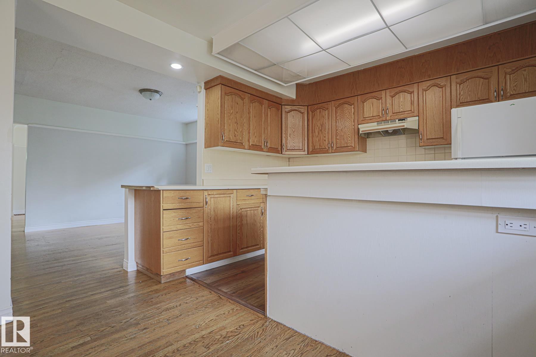
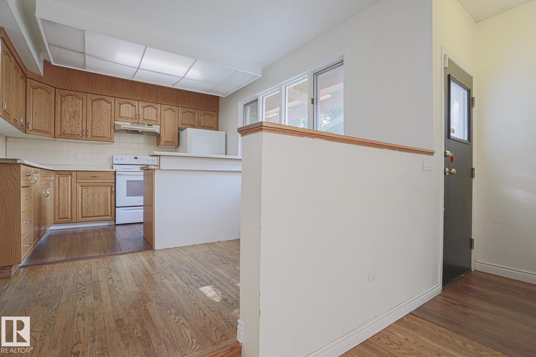
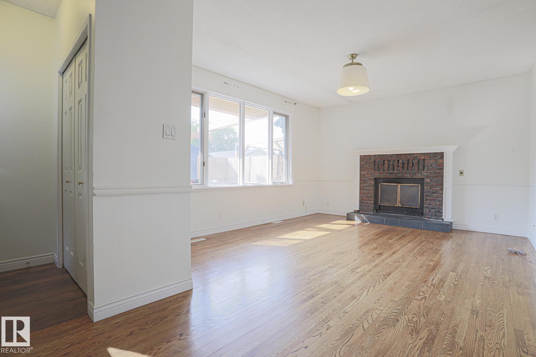
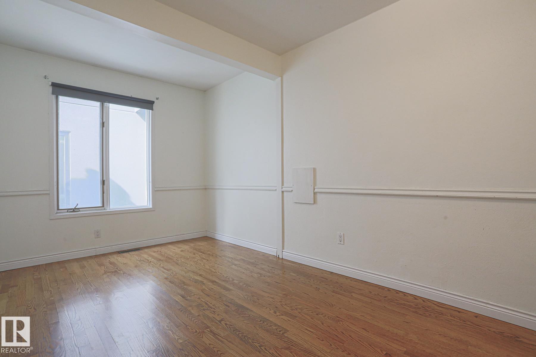
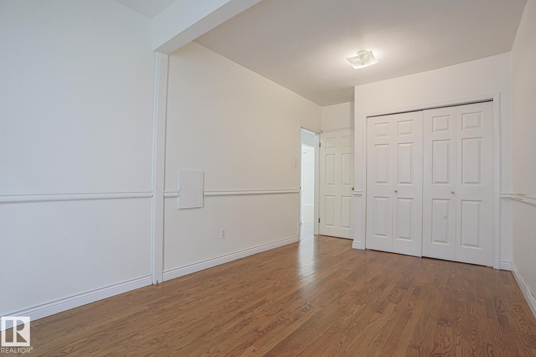
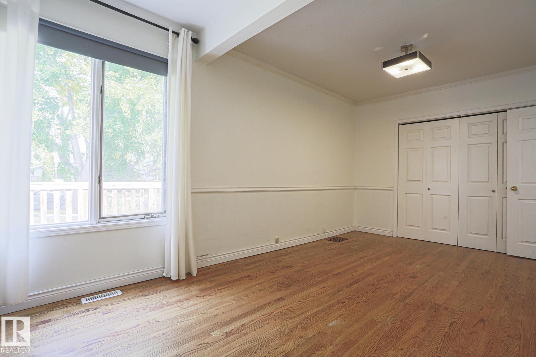
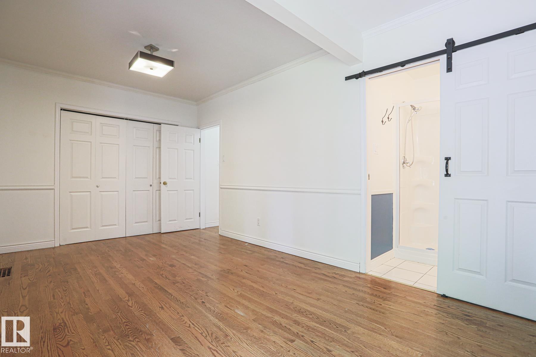
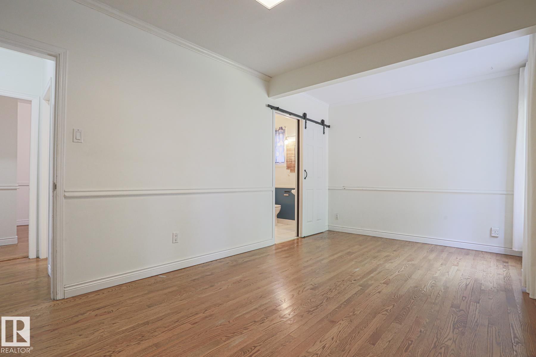
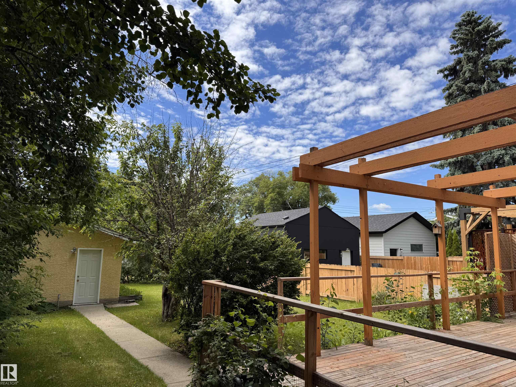
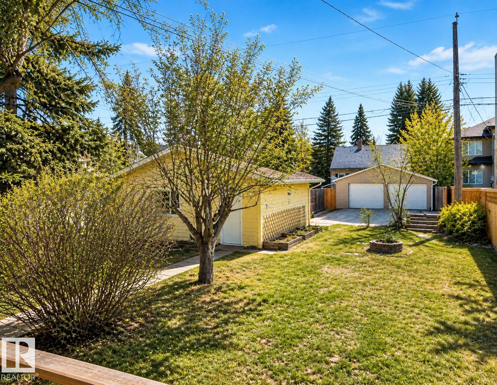
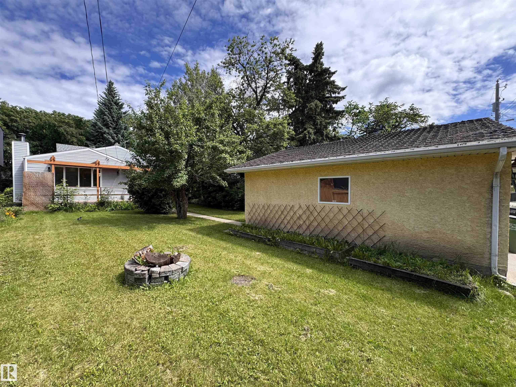
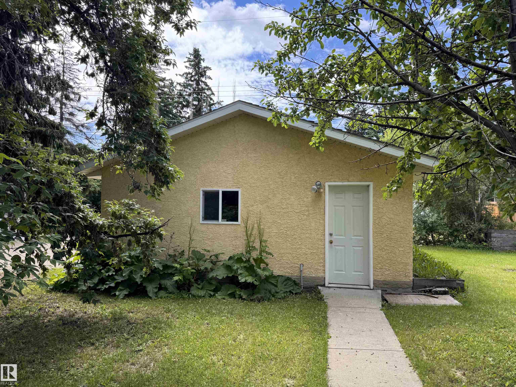
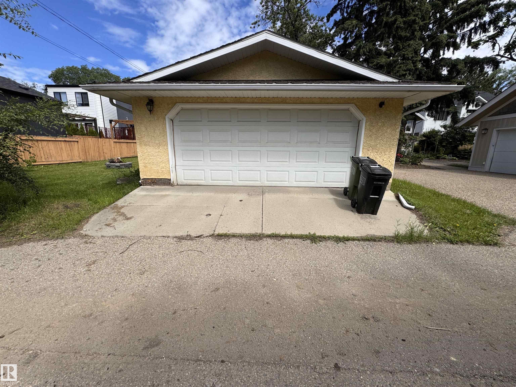
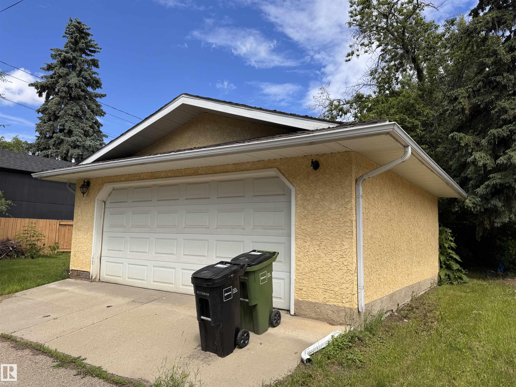
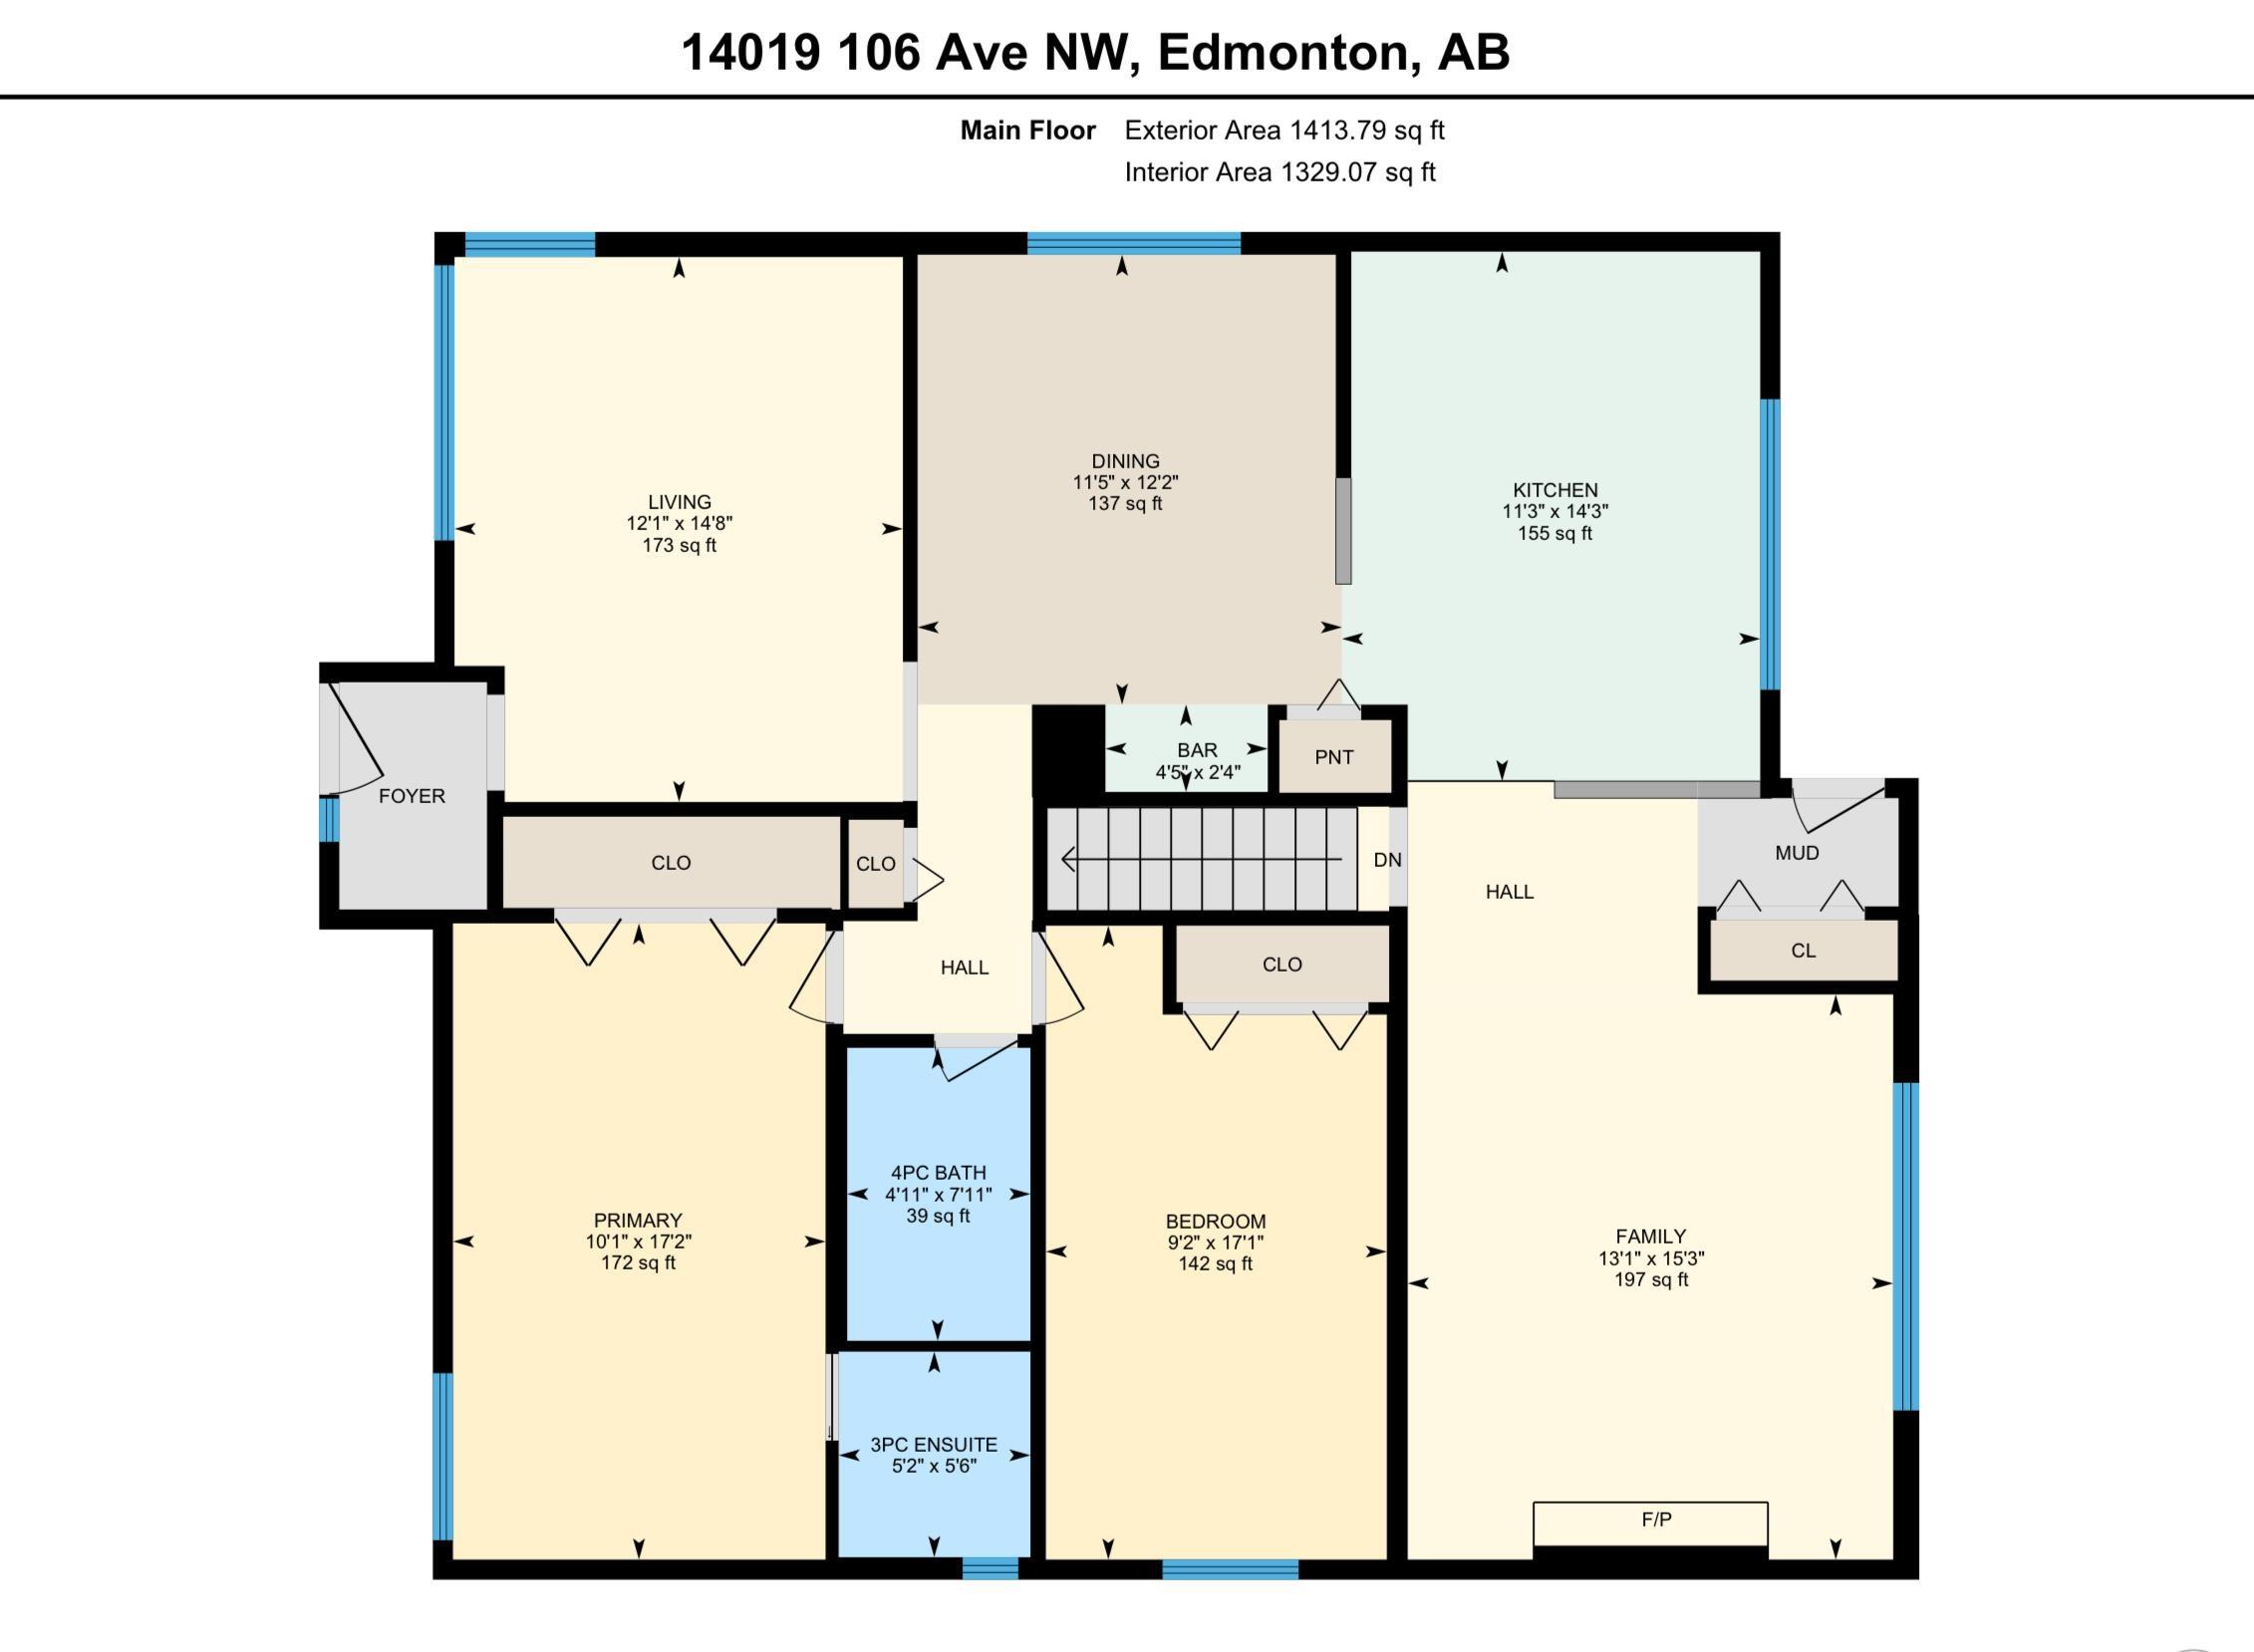
Incredible opportunity - bungalow style home with double garage located on a large lot in desirable Glenora. Mature trees, wide streets, easily accessible back alley. Also potential to subdivide the lot or to build a dream home. Great neighbourhood of Glenora with convenient access to main routes and steps away from vibrant life of the West Block and Downtown area.

COMMUNITY  Glenora
PROPERTY TYPE  Detached Single Family
BUILDING TYPE  Detached Single Family
STYLE  Bungalow
YEAR BUILT 1949
SQUARE FOOTAGE  1,329
BEDROOMS  2
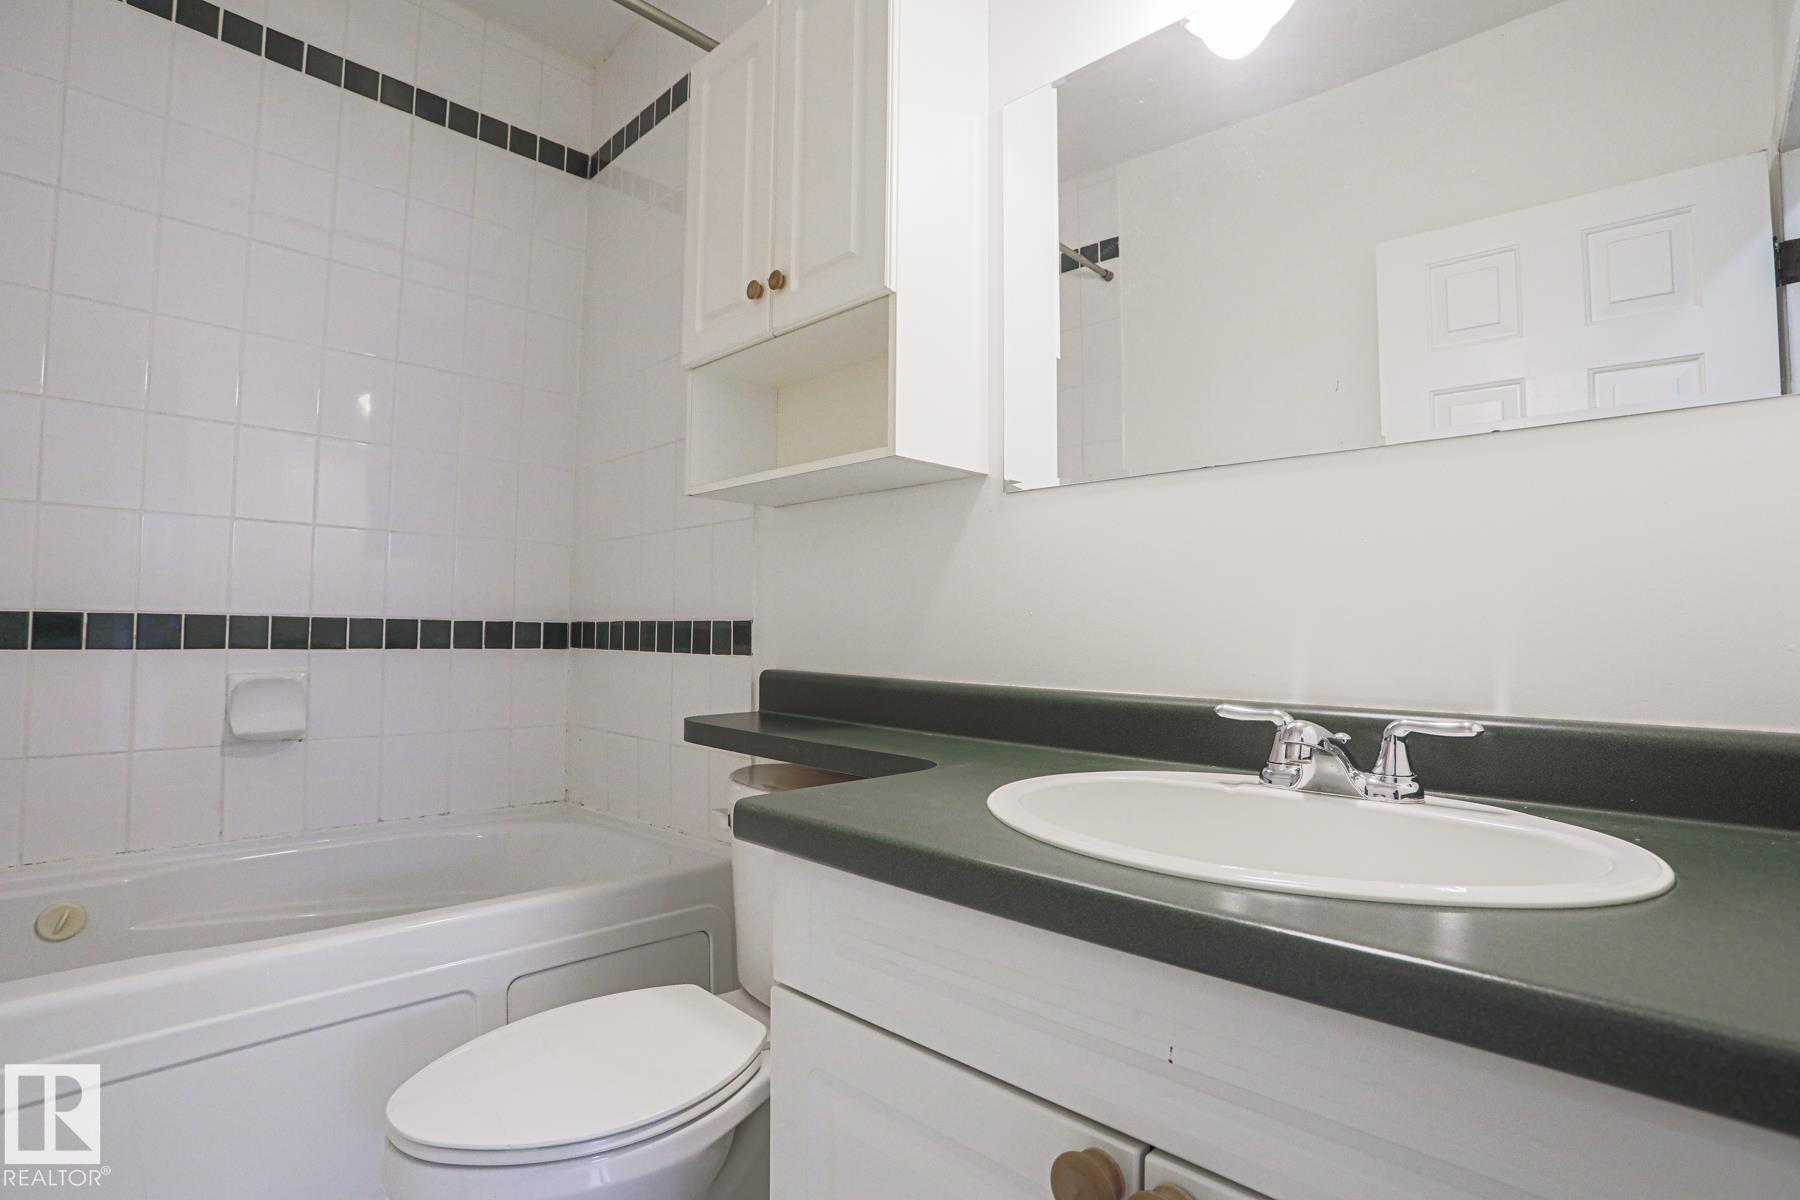
BATHROOMS  2.00
BASEMENT  Full, Unfinished
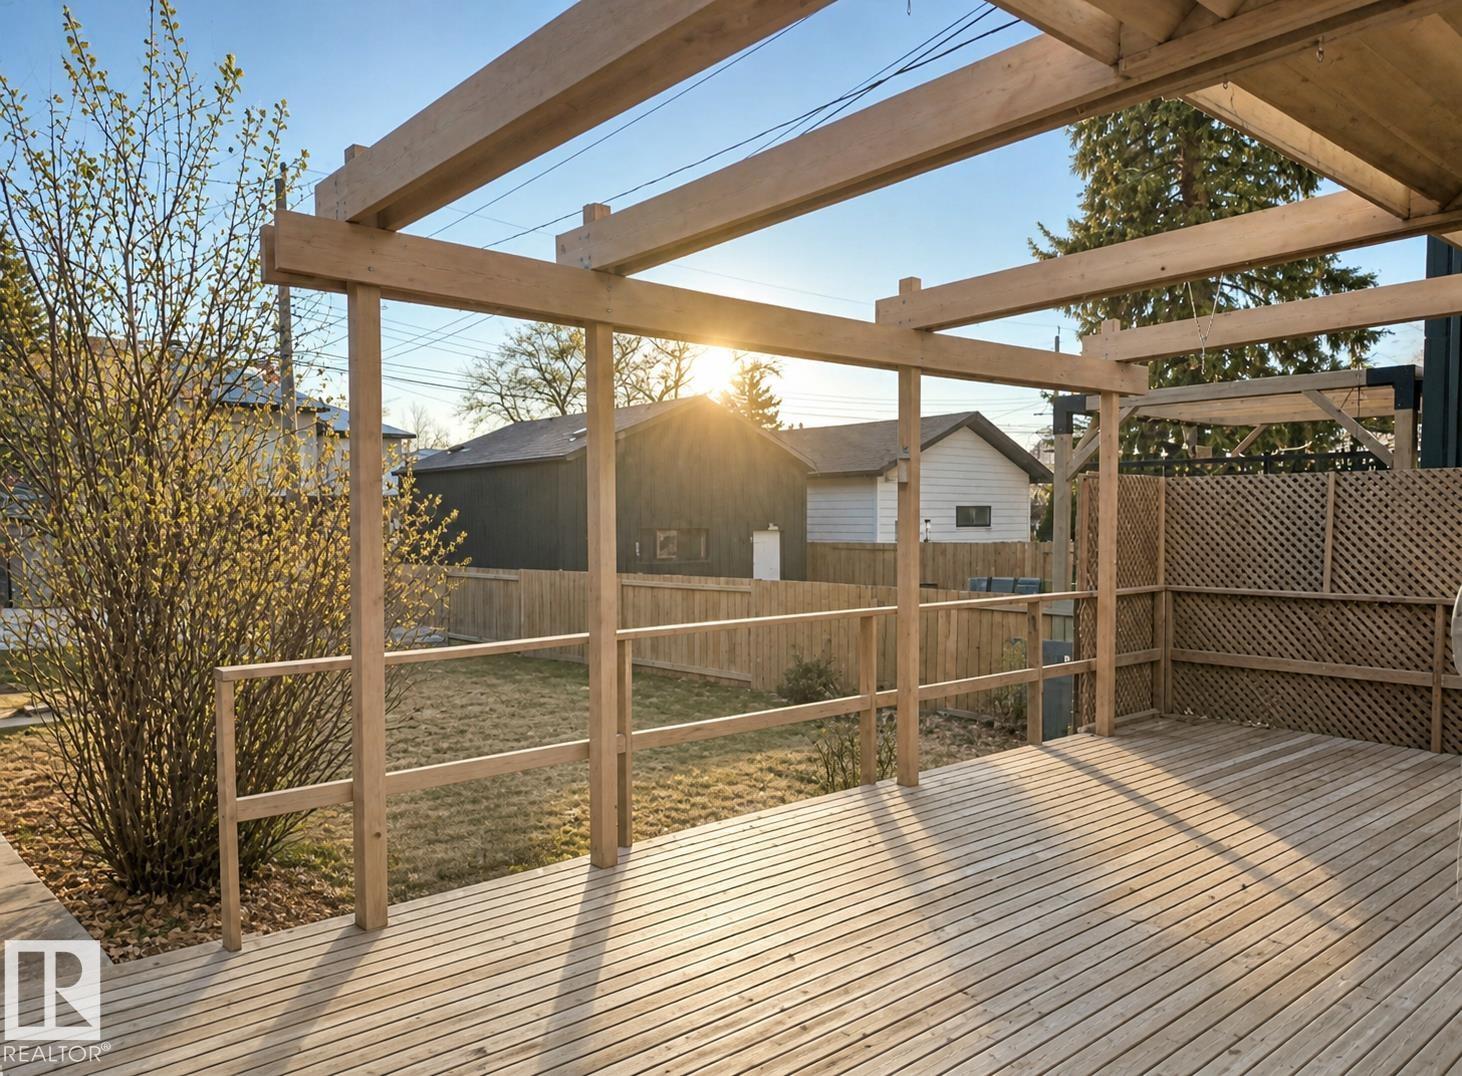
AMENITIES  Deck
APPLIANCES  See Remarks
COOLING 
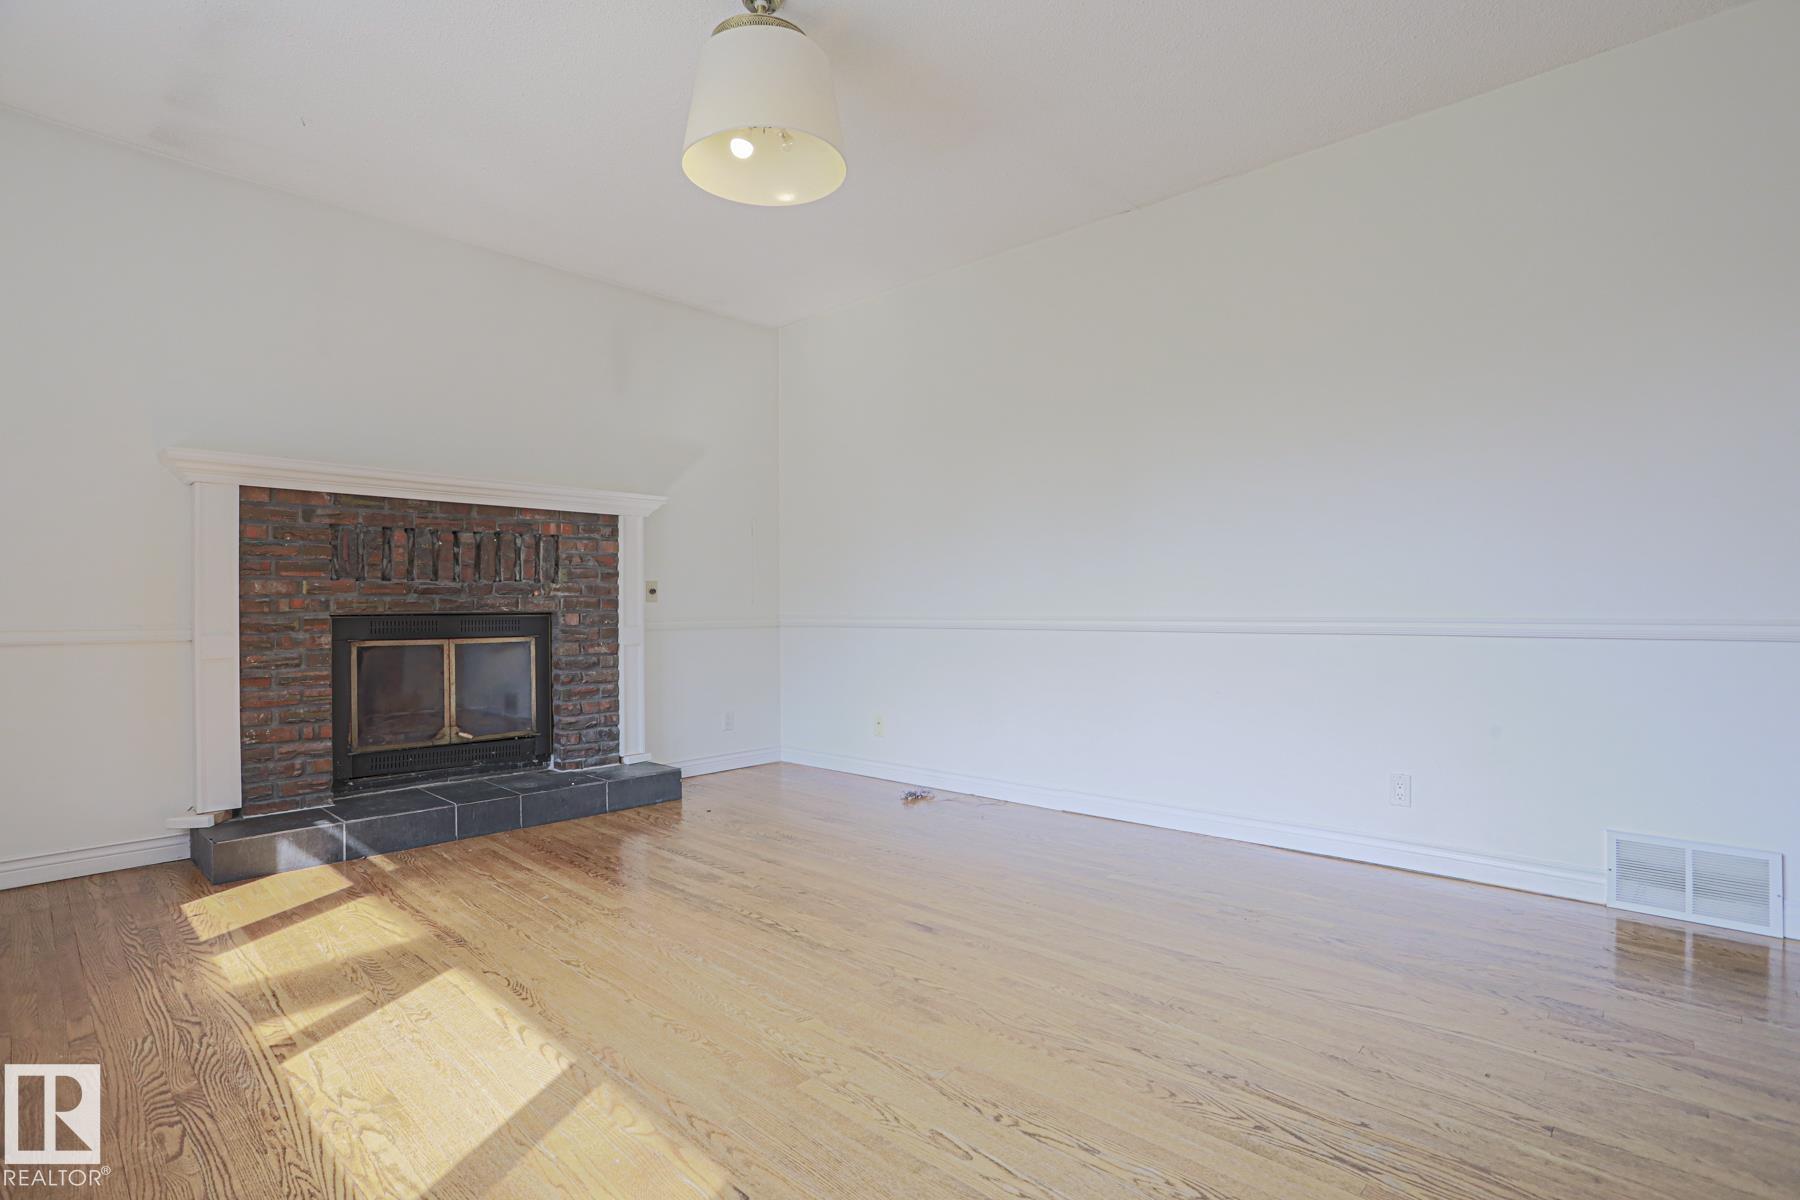
FIREPLACE 
FLOORING  Ceramic Tile, Hardwood
HEATING  Forced Air-1, Natural Gas
LAUNDRY  ensuite bathroom
LOT FEATURES  Back Lane, Flat Site, Fruit Trees/Shrubs, Playground Nearby, Public Transportation, Schools, Shopping Nearby
PARKING  Double Garage Detached
RESTRICTIONS  None Known
ROOF  Asphalt Shingles
TITLE  Fee Simple
BROKER  REALTORS® Association of Edmonton


ROOMS DIMENSIONS (m) LEVEL