https://zimg.paragon.ice.com/ParagonImages/Property/PM/RAE/225390377/1/0/0/0db95b933180692c52d611b5d9db98fd/1/ed7c6e5ff69a8f712003913606035528/225390377-3cb5ea87-af7e-4650-8f42-08ea86f1f153.JPG https://zimg.paragon.ice.com/ParagonImages/Property/PM/RAE/225390377/2/0/0/94d8da97cbff61e0395266a2abf9fadb/1/ed7c6e5ff69a8f712003913606035528/225390377-5727f3eb-42c4-4a1c-a44a-15745d7e9334.JPG https://zimg.paragon.ice.com/ParagonImages/Property/PM/RAE/225390377/3/0/0/c05e4d6b21b73eeecf8fea7cbb2cf7d3/1/ed7c6e5ff69a8f712003913606035528/225390377-c25c2a2b-360d-4361-9b82-3d7ef396e41d.JPG https://zimg.paragon.ice.com/ParagonImages/Property/PM/RAE/225390377/4/0/0/948684bd556dfe1e2193d695f2f35254/1/ed7c6e5ff69a8f712003913606035528/225390377-e9a0befc-08a6-4803-8e43-41e3eb349b0a.JPG https://zimg.paragon.ice.com/ParagonImages/Property/PM/RAE/225390377/5/0/0/2e351f27c56b321d55961fc10aec07d2/1/ed7c6e5ff69a8f712003913606035528/225390377-edae98d7-daf1-4ee1-a319-27253fe5e929.JPG https://zimg.paragon.ice.com/ParagonImages/Property/PM/RAE/225390377/6/0/0/d7ebe6d685dceaec7cec72cc027255a1/1/ed7c6e5ff69a8f712003913606035528/225390377-d5009bc3-d3cb-4213-8ef9-97261889a5de.JPG https://zimg.paragon.ice.com/ParagonImages/Property/PM/RAE/225390377/7/0/0/2de5b6b14b34adaba8ab09f5bc3bbda5/1/ed7c6e5ff69a8f712003913606035528/225390377-0399bcc7-01a7-4f34-bf2e-6db819b677cd.JPG https://zimg.paragon.ice.com/ParagonImages/Property/PM/RAE/225390377/8/0/0/4be2db36cb5eecebd3a2dd640f235008/1/ed7c6e5ff69a8f712003913606035528/225390377-0cf4d66f-a473-4b07-a502-2b21e8c9eee0.JPG https://zimg.paragon.ice.com/ParagonImages/Property/PM/RAE/225390377/9/0/0/bb607e658c19bcb0a929f5b7305aadc1/1/ed7c6e5ff69a8f712003913606035528/225390377-0915c4e4-ff01-4038-ae62-570a9d3a08fe.JPG https://zimg.paragon.ice.com/ParagonImages/Property/PM/RAE/225390377/10/0/0/00ecc30b598adf22c45276d81905b100/1/ed7c6e5ff69a8f712003913606035528/225390377-696dd929-7b64-43d0-b01c-a4230bd05753.JPG https://zimg.paragon.ice.com/ParagonImages/Property/PM/RAE/225390377/12/0/0/596dd4ed26137efbdb634a68b23c2d26/1/ed7c6e5ff69a8f712003913606035528/225390377-c81a0349-6b97-4643-845f-dee4247f6c9b.JPG https://zimg.paragon.ice.com/ParagonImages/Property/PM/RAE/225390377/13/0/0/9e064b80f7944387807147f6bfe288b3/1/ed7c6e5ff69a8f712003913606035528/225390377-e268a54e-fb33-4c23-ab15-fd1d5c5fcd7e.JPG

#1401 10883 SASKATCHEWAN DR NW

Edmonton T6E 4S6

MLS® Number:  E4477557

Back to Garneau   

  • Home \
  • Garneau \
  • #1401 10883 SASKATCHEWAN DR NW

$ 134,900

1

BEDROOMS

1 + 0

BATHROOMS

727

SQUARE FEET

1968

YEAR BUILT

https://zimg.paragon.ice.com/ParagonImages/Property/PM/RAE/225390377/1/0/0/0db95b933180692c52d611b5d9db98fd/1/ed7c6e5ff69a8f712003913606035528/225390377-3cb5ea87-af7e-4650-8f42-08ea86f1f153.JPG





MLS® Number
E4477557
PROPERTY TYPE
Apartment
LISTING DATE
March-14-2026

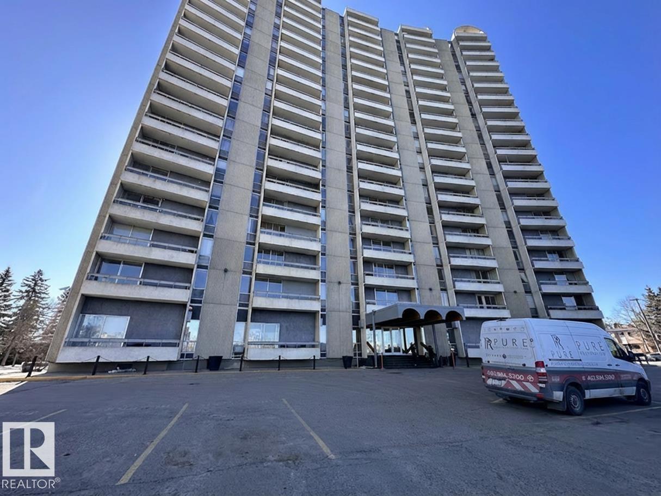
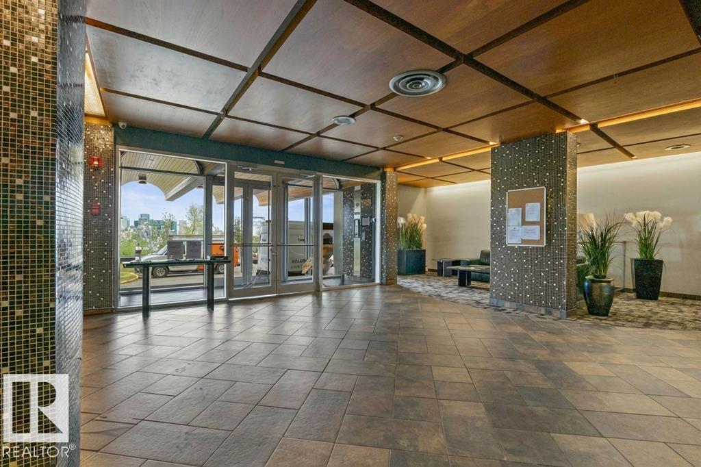
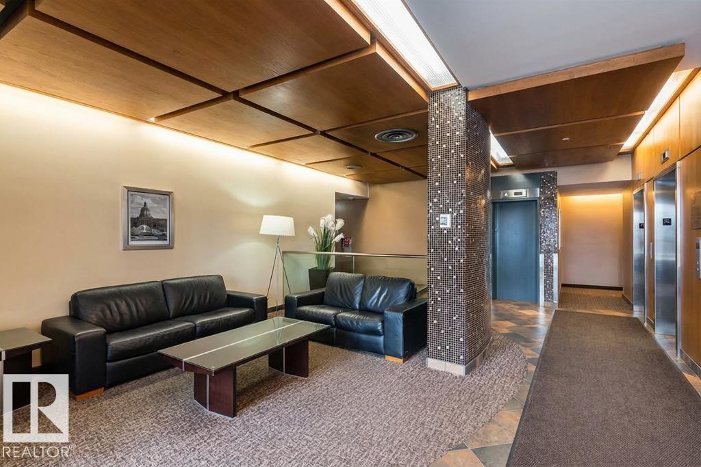
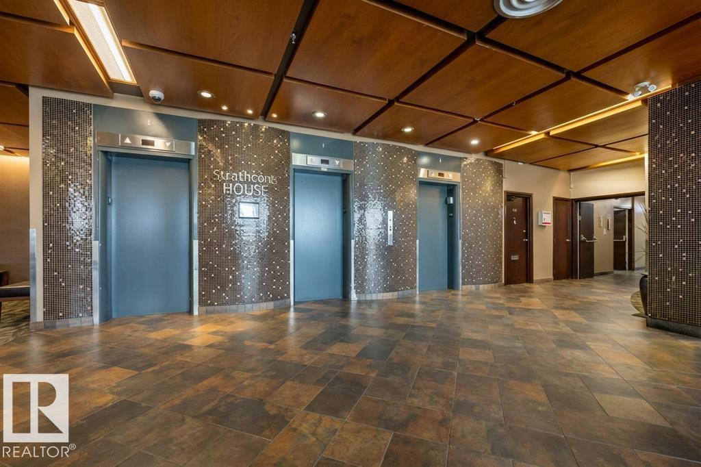
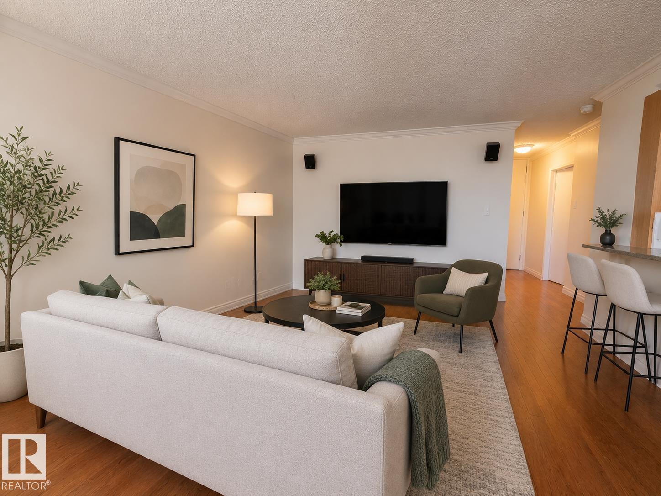
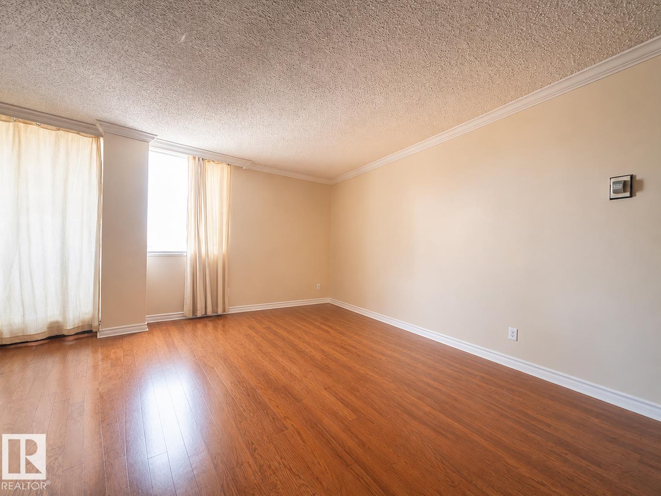
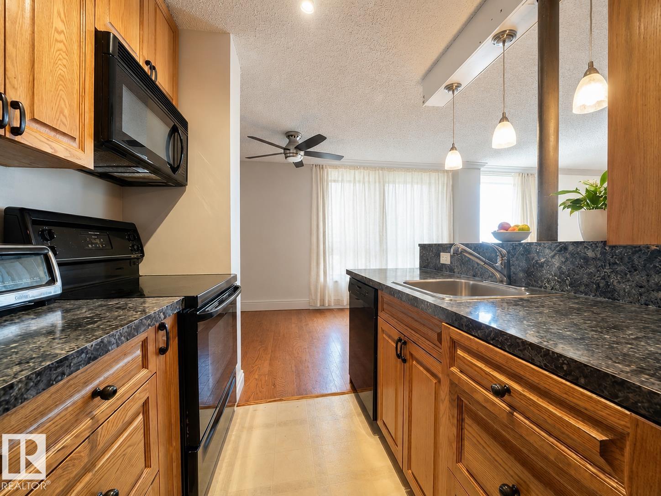
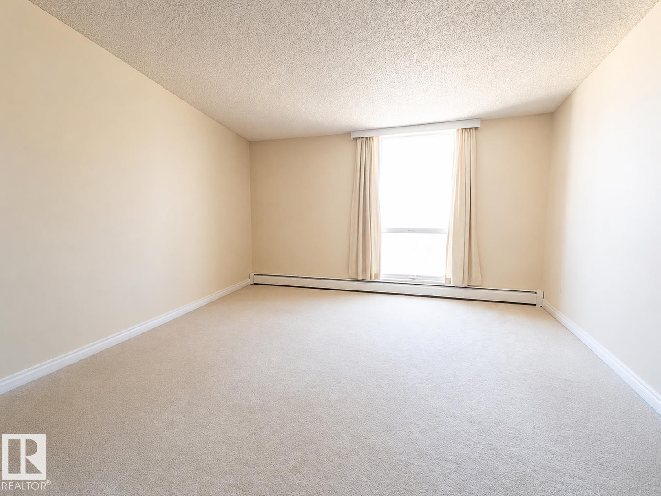
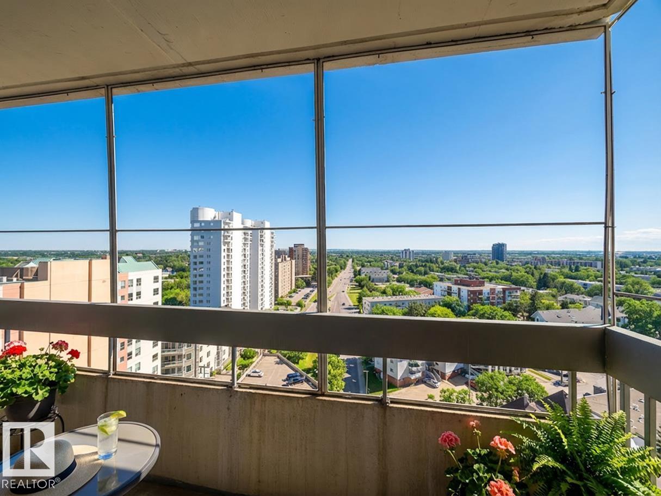
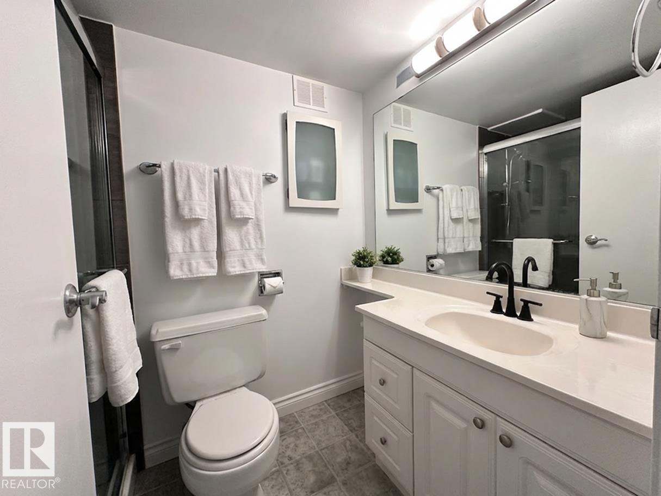
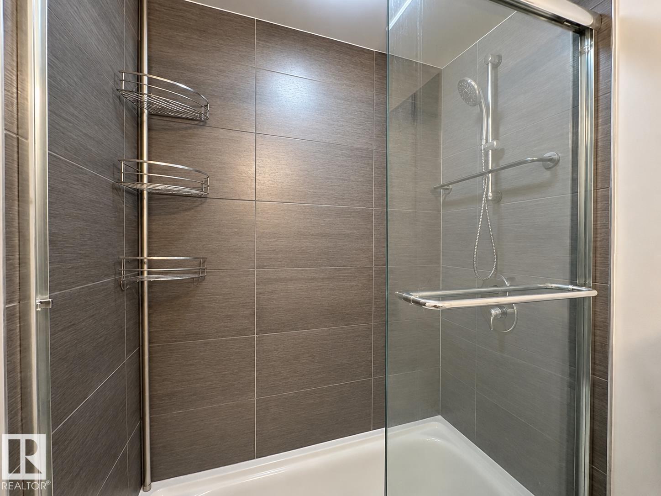
Unbeatable location! Lots variety of amenities and events within close proximity of this desirable 14th unit condo in the heart of Garneau. Only 2 blocks from U Of A Campus along with some amazing restaurants, theatres, festivals, running & walking paths in the river valley trail system is also in front of the building! Also, the building includes tons of value added features such as the pool, sauna, gym, social room, private courtyard, BBQs and lounging furniture. As if that wasn't enough this condo features a breathtaking skyline view that needs to be seen to appreciate! This unit boasts an open functional and spacious layout. Recent upgraded bathroom and kitchen. Great for students, investors or anyone wanting to enjoy all that Edmonton's core has to offer. Heat, water, sewage and electricity all included in fees! Tenant occupied. Rent $1,460/m, lease ends at the end of August. The buyer must assume tenant or possession needs to be in September, 2026. Some photos are virtual staging.

COMMUNITY  Garneau
PROPERTY TYPE  Apartment
BUILDING TYPE  Apartment High Rise
STYLE  Single Level Apartment
YEAR BUILT 1968
SQUARE FOOTAGE  727
BEDROOMS  1
BATHROOMS  1.00
BASEMENT  None, No Basement
AMENITIES  Security Door, Social Rooms
APPLIANCES  Dishwasher-Built-In, Microwave Hood Fan, Refrigerator, Stove-Electric
COOLING 
FIREPLACE 
FLOORING  Carpet, Ceramic Tile
HEATING  Baseboard, Natural Gas
LAUNDRY 
LOT FEATURES  Playground Nearby, Public Transportation, Shopping Nearby, View Downtown
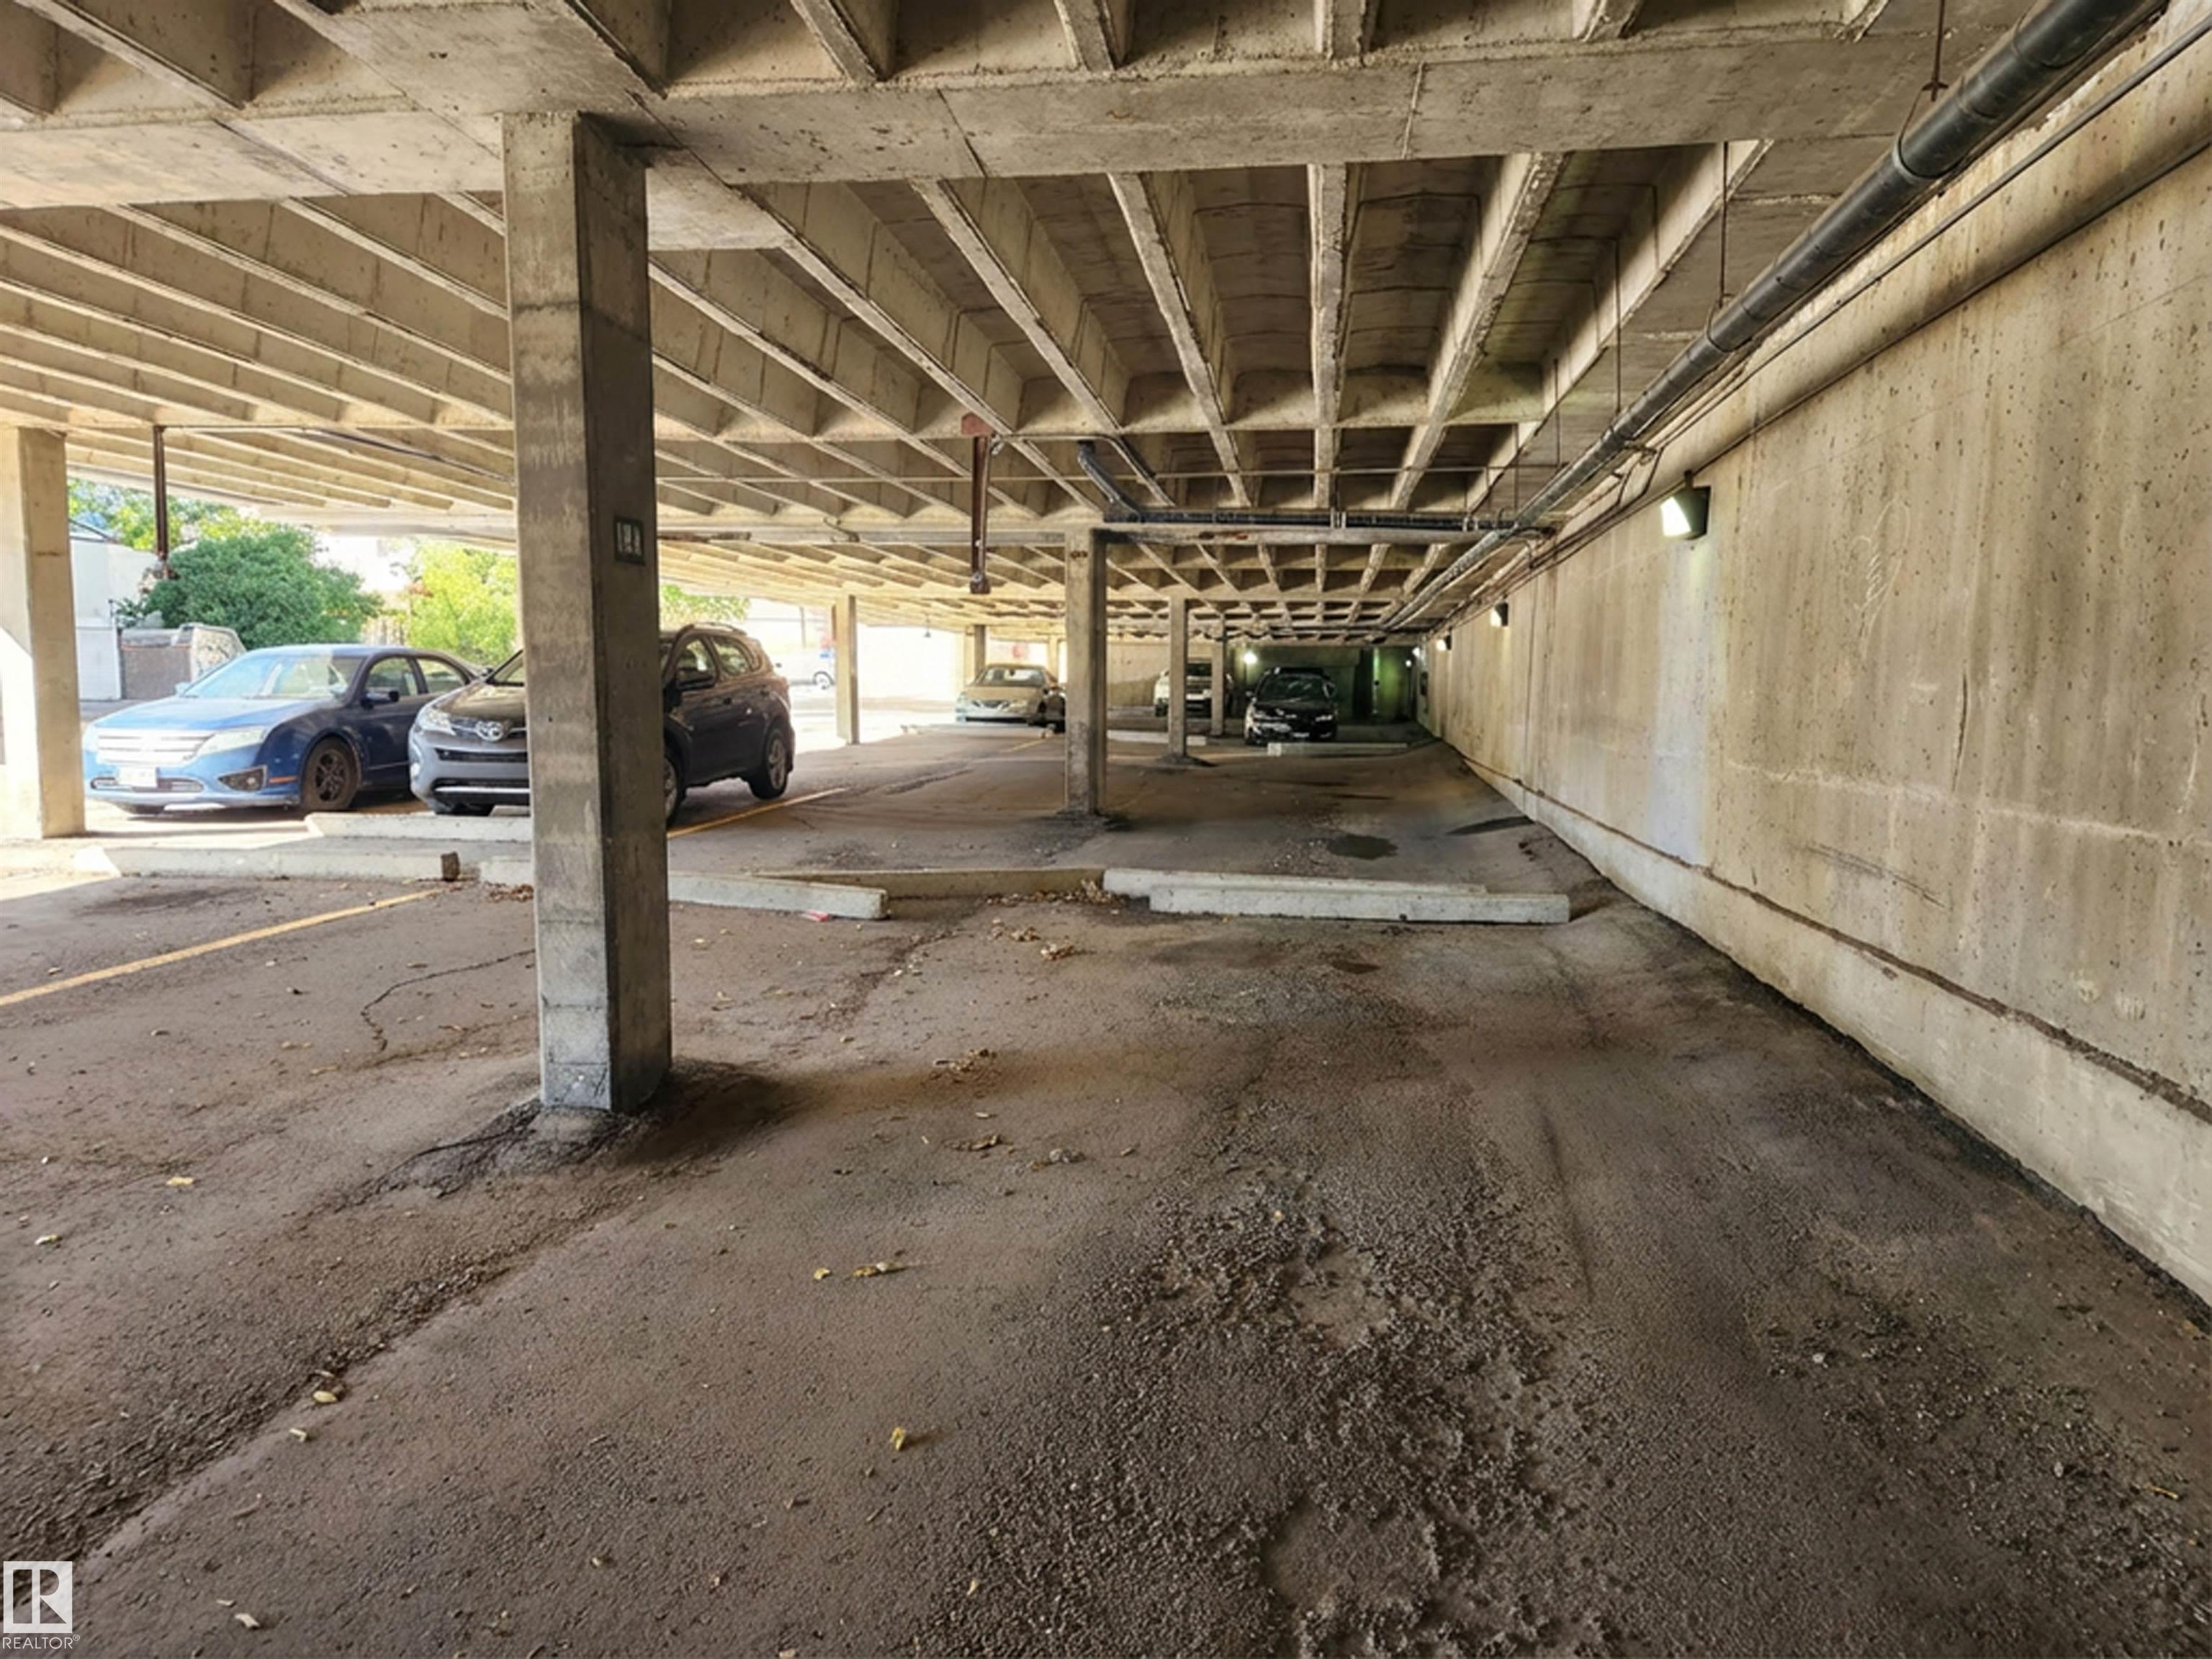
PARKING  Stall
RESTRICTIONS  None Known
ROOF  Tar & Gravel
TITLE  Fee Simple
BROKER  REALTORS® Association of Edmonton


ROOMS DIMENSIONS (m) LEVEL