https://zimg.paragon.ice.com/ParagonImages/Property/PM/RAE/225404851/1/0/0/7c1417fff1c641dcf5641be3f080a7b8/1/f387dfce6f7e017bd0bc80cfcf5bb461/225404851-57c0d7c8-1b8a-4098-9f3b-0f816db954de.JPG https://zimg.paragon.ice.com/ParagonImages/Property/PM/RAE/225404851/2/0/0/cad4192c024ad84770bd6ffb729bfa14/1/f387dfce6f7e017bd0bc80cfcf5bb461/225404851-31dd5ede-906d-48ee-88df-28480ead33fd.JPG https://zimg.paragon.ice.com/ParagonImages/Property/PM/RAE/225404851/3/0/0/72677c3103cfe1813fea2f4262dce576/1/f387dfce6f7e017bd0bc80cfcf5bb461/225404851-1ead49f3-6d3b-4986-89d0-01da6ffbc4a0.JPG https://zimg.paragon.ice.com/ParagonImages/Property/PM/RAE/225404851/4/0/0/dcbdc0a241933cb0c3401b0c8ae2268e/1/f387dfce6f7e017bd0bc80cfcf5bb461/225404851-f4e915ae-d309-4a60-885b-de1235b2314a.JPG https://zimg.paragon.ice.com/ParagonImages/Property/PM/RAE/225404851/5/0/0/04aab2782627b2adc6167fd98dcd8623/1/f387dfce6f7e017bd0bc80cfcf5bb461/225404851-1965351b-5405-4c07-80ab-42faaffb1ba2.JPG https://zimg.paragon.ice.com/ParagonImages/Property/PM/RAE/225404851/6/0/0/e041b248f3364dff3af83ec60d133e0e/1/f387dfce6f7e017bd0bc80cfcf5bb461/225404851-73f7998e-9ccb-4686-8e60-b985b4b6693c.JPG https://zimg.paragon.ice.com/ParagonImages/Property/PM/RAE/225404851/7/0/0/8d1c9ec6f7cd90582da3c2145dfbb321/1/f387dfce6f7e017bd0bc80cfcf5bb461/225404851-e65b3d1d-4a53-4c90-884e-cc12b2abe9b6.JPG https://zimg.paragon.ice.com/ParagonImages/Property/PM/RAE/225404851/8/0/0/49b2bf3f2e6c04a7ef5e8830795ccbd6/1/f387dfce6f7e017bd0bc80cfcf5bb461/225404851-93965f5c-edb6-4fc6-a50c-3d94ffa50cc9.JPG https://zimg.paragon.ice.com/ParagonImages/Property/PM/RAE/225404851/9/0/0/73d26a652eb1835a5e948ed434686523/1/f387dfce6f7e017bd0bc80cfcf5bb461/225404851-e90fb27c-7224-49c8-aa87-90809a6e9354.JPG https://zimg.paragon.ice.com/ParagonImages/Property/PM/RAE/225404851/10/0/0/7d7a920e811910e89ea76acea5ac1990/1/f387dfce6f7e017bd0bc80cfcf5bb461/225404851-4b426175-b418-402c-8205-50613d1ee529.JPG https://zimg.paragon.ice.com/ParagonImages/Property/PM/RAE/225404851/11/0/0/5cde5a6851ede50bea82a4ac32f9f69c/1/f387dfce6f7e017bd0bc80cfcf5bb461/225404851-aec36f44-3e7d-4ef4-bc09-99e02427bde2.JPG https://zimg.paragon.ice.com/ParagonImages/Property/PM/RAE/225404851/12/0/0/fd332455d7e1e1e93527c9ffc874510d/1/f387dfce6f7e017bd0bc80cfcf5bb461/225404851-3e21eb3f-c093-447b-91e5-08a99227a91d.JPG https://zimg.paragon.ice.com/ParagonImages/Property/PM/RAE/225404851/13/0/0/48d87fa8216c10060860446494c2c2af/1/f387dfce6f7e017bd0bc80cfcf5bb461/225404851-1d529339-454f-4d9b-a0ae-837771ac86a5.JPG https://zimg.paragon.ice.com/ParagonImages/Property/PM/RAE/225404851/14/0/0/4d8eeed076febc9ae48278e3f3368637/1/f387dfce6f7e017bd0bc80cfcf5bb461/225404851-5da2fa62-cb20-493e-86fe-0153782af8d7.JPG https://zimg.paragon.ice.com/ParagonImages/Property/PM/RAE/225404851/15/0/0/48cc7e648955f6dae92b8a895860a6d8/1/f387dfce6f7e017bd0bc80cfcf5bb461/225404851-45f1a74c-6f90-48d7-b4ec-474d74135831.JPG https://zimg.paragon.ice.com/ParagonImages/Property/PM/RAE/225404851/16/0/0/b3da1a60504df630c4f8838b624cb84e/1/f387dfce6f7e017bd0bc80cfcf5bb461/225404851-d6fd1aae-8665-475a-a9db-d05b49dc15ad.JPG https://zimg.paragon.ice.com/ParagonImages/Property/PM/RAE/225404851/17/0/0/ece0ed5193264fa887acce8e7f9963ef/1/f387dfce6f7e017bd0bc80cfcf5bb461/225404851-b299e240-09da-45bc-95ce-40bccc56a1f4.JPG https://zimg.paragon.ice.com/ParagonImages/Property/PM/RAE/225404851/18/0/0/36f367fc20af16551fc534699892dad8/1/f387dfce6f7e017bd0bc80cfcf5bb461/225404851-386a455a-03ed-4683-8bac-02a6c9959209.JPG https://zimg.paragon.ice.com/ParagonImages/Property/PM/RAE/225404851/19/0/0/ca9aa496546e1c8b63e3ca01c122936f/1/f387dfce6f7e017bd0bc80cfcf5bb461/225404851-99edf1f2-a082-473e-8534-e410675f87f6.JPG https://zimg.paragon.ice.com/ParagonImages/Property/PM/RAE/225404851/20/0/0/1facbf7d39c4fb5579a9b912693ddf16/1/f387dfce6f7e017bd0bc80cfcf5bb461/225404851-a4ca331f-4098-4bf5-92c8-96ac71a38359.JPG https://zimg.paragon.ice.com/ParagonImages/Property/PM/RAE/225404851/21/0/0/ee523629bcd684ea51b7749a112db612/1/f387dfce6f7e017bd0bc80cfcf5bb461/225404851-db0eef60-9403-413d-946c-935a849295a5.JPG https://zimg.paragon.ice.com/ParagonImages/Property/PM/RAE/225404851/22/0/0/8434e2e173affa0a8f33200897aebb27/1/f387dfce6f7e017bd0bc80cfcf5bb461/225404851-8953ba84-ed4e-46fd-bcf9-8698b5f9c86d.JPG https://zimg.paragon.ice.com/ParagonImages/Property/PM/RAE/225404851/23/0/0/cda5b6c1c7927ac3255e40925880030c/1/f387dfce6f7e017bd0bc80cfcf5bb461/225404851-47119308-b232-43c3-a908-52c9246cb2d6.JPG https://zimg.paragon.ice.com/ParagonImages/Property/PM/RAE/225404851/24/0/0/75c8271a797e59a01f308f13eafe891d/1/f387dfce6f7e017bd0bc80cfcf5bb461/225404851-3d6950d8-91ad-4b7e-b697-3f9101c1e174.JPG https://zimg.paragon.ice.com/ParagonImages/Property/PM/RAE/225404851/25/0/0/f19bd7dba9ed041d7f4b06d537eaaa64/1/f387dfce6f7e017bd0bc80cfcf5bb461/225404851-f50231cc-7410-4081-91bc-479cfecf41ed.JPG https://zimg.paragon.ice.com/ParagonImages/Property/PM/RAE/225404851/26/0/0/702e7444d9443e0108d65f99728bfc89/1/f387dfce6f7e017bd0bc80cfcf5bb461/225404851-c4a736d3-62d5-4eff-8a63-6149be8f4a25.JPG https://zimg.paragon.ice.com/ParagonImages/Property/PM/RAE/225404851/27/0/0/fadb0be0fd41e25aeb12fe155c760478/1/f387dfce6f7e017bd0bc80cfcf5bb461/225404851-5011a3d2-4e40-4768-81bb-bf1ef1768473.JPG https://zimg.paragon.ice.com/ParagonImages/Property/PM/RAE/225404851/28/0/0/a84fb90e2521522dc8e585e34d270ebe/1/f387dfce6f7e017bd0bc80cfcf5bb461/225404851-124ccd5e-2d83-4fd4-a6c5-e731f2a2236e.JPG https://zimg.paragon.ice.com/ParagonImages/Property/PM/RAE/225404851/29/0/0/b09d2e6c73b14ba3c2fdd08447fbc296/1/f387dfce6f7e017bd0bc80cfcf5bb461/225404851-66ff5cc0-ed0b-42c2-83f3-d746f672f539.JPG

14007 104 AV NW

Edmonton T5N 0W7

MLS® Number:  E4492031

Back to Glenora   

  • Home \
  • Glenora \
  • 14007 104 AV NW

$ 580,000

4

BEDROOMS

2 + 0

BATHROOMS

1,217

SQUARE FEET

1950

YEAR BUILT

https://zimg.paragon.ice.com/ParagonImages/Property/PM/RAE/225404851/1/0/0/7c1417fff1c641dcf5641be3f080a7b8/1/f387dfce6f7e017bd0bc80cfcf5bb461/225404851-57c0d7c8-1b8a-4098-9f3b-0f816db954de.JPG





MLS® Number
E4492031
PROPERTY TYPE
Detached Single Family
LISTING DATE
June-05-2026

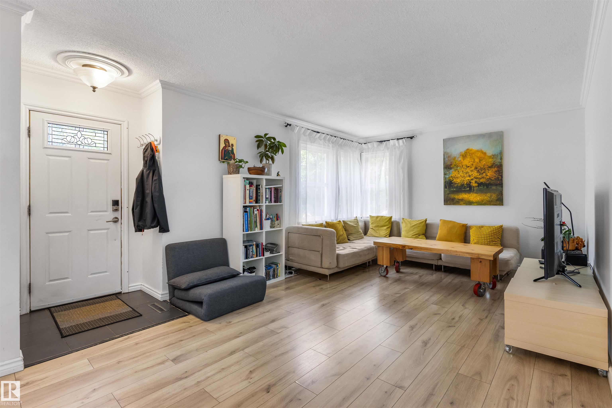
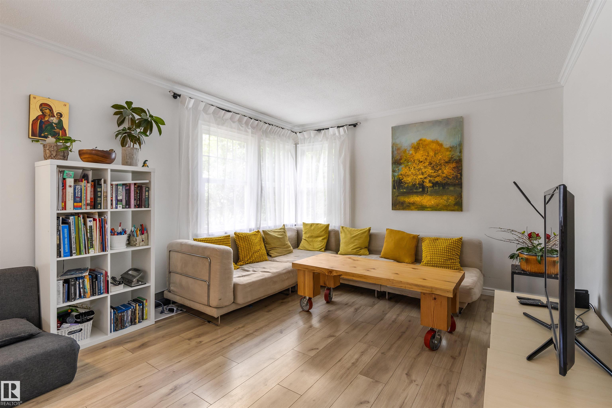
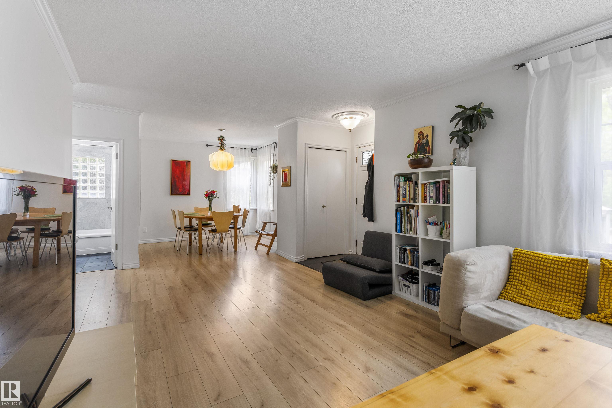
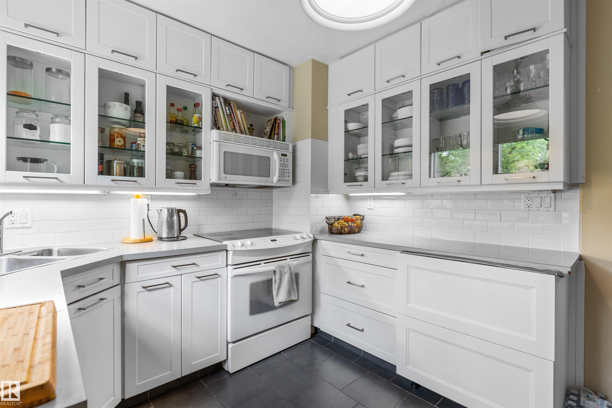
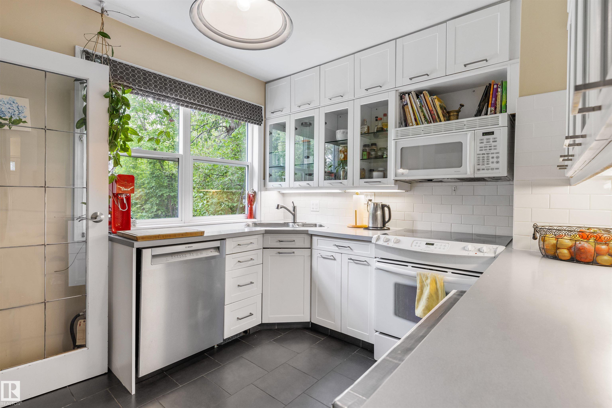
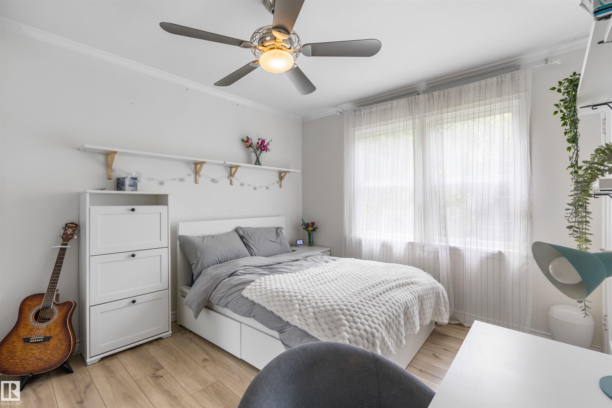
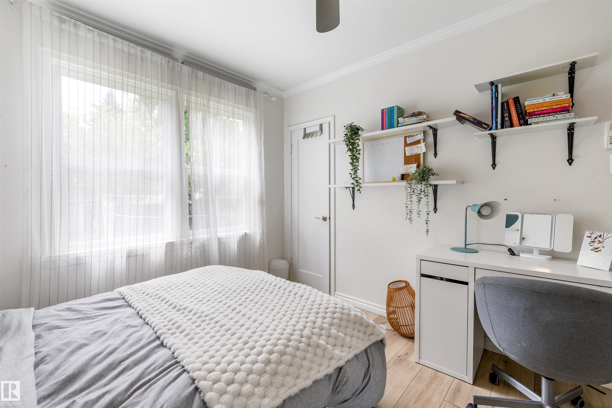
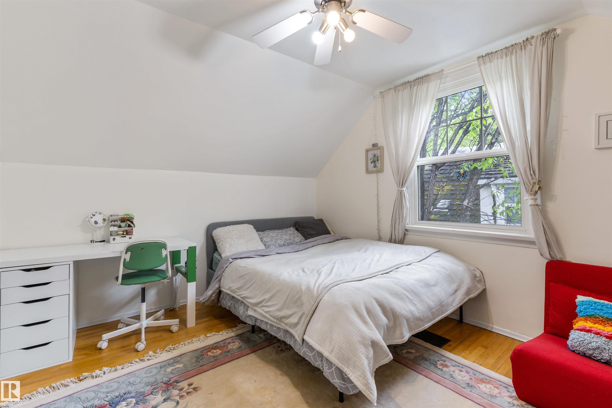
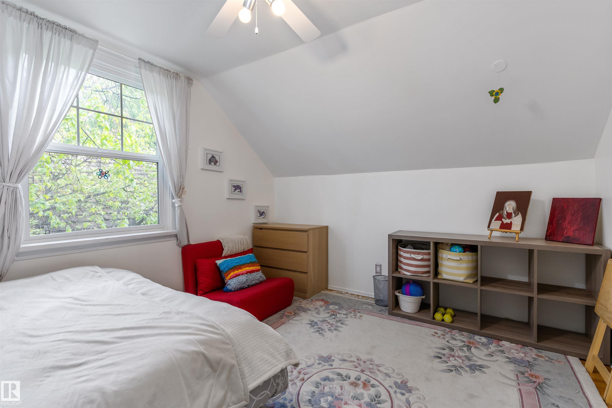
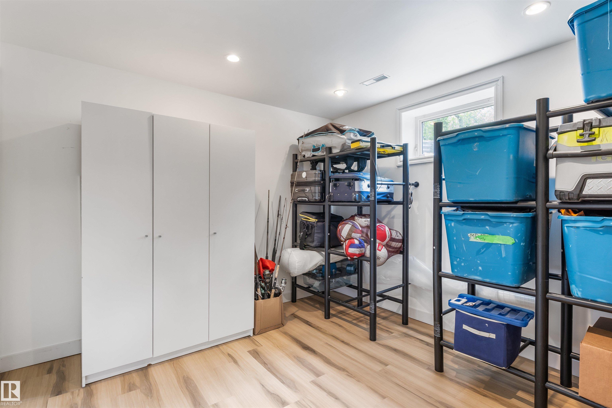
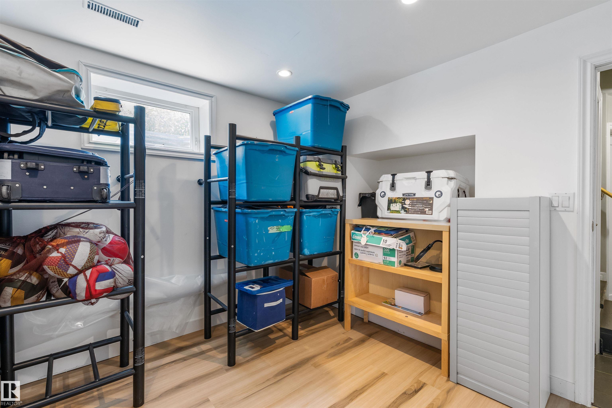
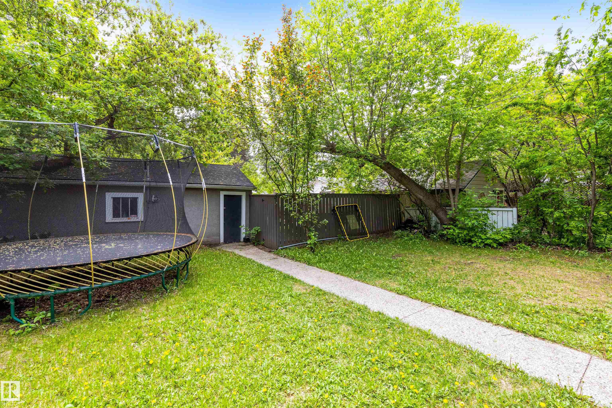
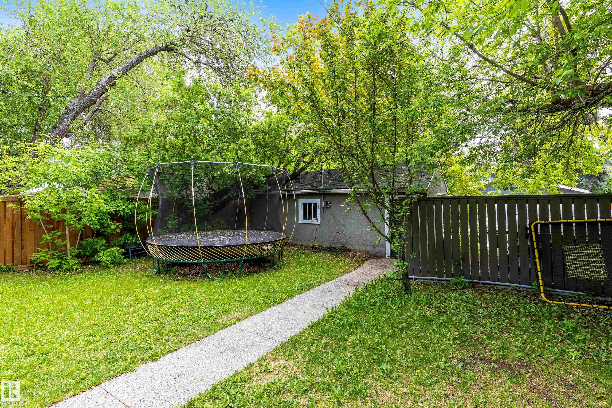
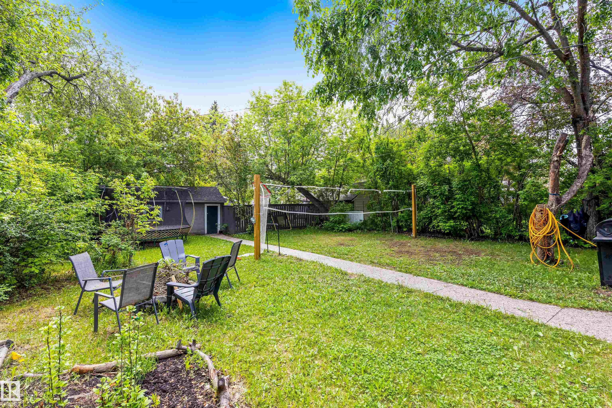
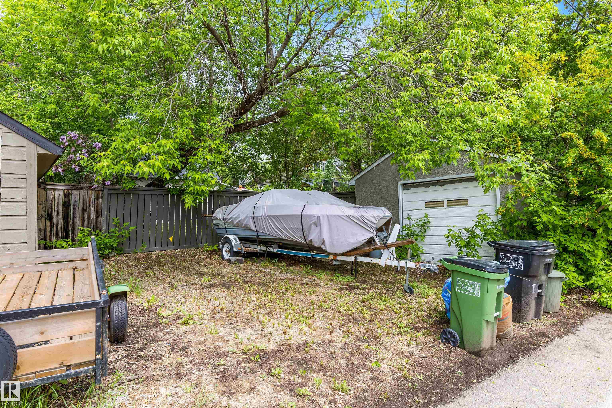
OPPORTUNITY KNOCKS! Situated on a MASSIVE 50’X150’ (696 Sq.M.) lot, this bright and cheery semi-bungalow is an excellent investment property with rental potential or as an infill project. Located in the prestigious neighbourhood of GLENORA, this 1,217+ sq. ft. home features 3+1 Bedrooms, 2 Bathrooms, a separate entrance to the fully finished basement, newer vinyl windows, hardwood & ceramic flooring, a new furnace and HRV unit. This home is centrally located on a wonderful tree-lined street and offers so much flexibility and versatility. Close to all amenities, including LRT, Schools & Playgrounds, the Edmonton River Valley Trail System, MacEwan University, the University of Alberta, and Downtown. GET HERE FIRST

COMMUNITY  Glenora
PROPERTY TYPE  Detached Single Family
BUILDING TYPE  Detached Single Family
STYLE  1 and Half Storey
YEAR BUILT 1950
SQUARE FOOTAGE  1,217
BEDROOMS  4
BATHROOMS  2.00
BASEMENT  Full, Finished
AMENITIES  On Street Parking, Front Porch, Vinyl Windows, HRV System
APPLIANCES  Dishwasher-Built-In, Dryer, Microwave Hood Fan, Refrigerator, Stove-Electric, Washer, Window Coverings, Curtains and Blinds
COOLING 
FIREPLACE 
FLOORING  Ceramic Tile, Hardwood, Vinyl Plank
HEATING  Forced Air-1, Natural Gas
LAUNDRY 
LOT FEATURES  Fenced, Landscaped, Playground Nearby, Public Transportation, Schools, Shopping Nearby
PARKING  Front/Rear Drive Access, See Remarks
RESTRICTIONS  None Known
ROOF  Asphalt Shingles
TITLE  Fee Simple
BROKER  REALTORS® Association of Edmonton


ROOMS DIMENSIONS (m) LEVEL