https://zimg.paragon.ice.com/ParagonImages/Property/PM/RAE/225406039/1/0/0/c2f93736be68169a7ab870f448181486/1/0250e00c6f7f3ff0dbb39394479a1dc8/225406039-392fb719-5f2b-4138-aec4-056c2ddca93b.JPG https://zimg.paragon.ice.com/ParagonImages/Property/PM/RAE/225406039/2/0/0/6a4906708c04c0f17155187b971b5b40/1/0250e00c6f7f3ff0dbb39394479a1dc8/225406039-38cf4f61-4dda-46b7-b65c-79aa18c10e43.JPG https://zimg.paragon.ice.com/ParagonImages/Property/PM/RAE/225406039/3/0/0/0cfc97ef263ecb7bfeede5c53f70cf6c/1/0250e00c6f7f3ff0dbb39394479a1dc8/225406039-1e101ccd-dd2f-4075-9a9d-f224580b10ac.JPG https://zimg.paragon.ice.com/ParagonImages/Property/PM/RAE/225406039/4/0/0/c16135931a9b1edd7d4d2c1583fceec5/1/0250e00c6f7f3ff0dbb39394479a1dc8/225406039-08a9df67-ef09-431b-a099-ef20738b7c9b.JPG https://zimg.paragon.ice.com/ParagonImages/Property/PM/RAE/225406039/5/0/0/4fc91f49f59a3b0f56ae497fd1600d43/1/0250e00c6f7f3ff0dbb39394479a1dc8/225406039-679895a8-1f5e-4961-afe2-1c2855993dc3.JPG https://zimg.paragon.ice.com/ParagonImages/Property/PM/RAE/225406039/6/0/0/21764ffb6cec1e97ef845ad4b894c3aa/1/0250e00c6f7f3ff0dbb39394479a1dc8/225406039-e3e61efc-40bf-4999-91d3-0ca22e0e9632.JPG https://zimg.paragon.ice.com/ParagonImages/Property/PM/RAE/225406039/7/0/0/966bece77572271a256ef8fc2e243f61/1/0250e00c6f7f3ff0dbb39394479a1dc8/225406039-bf5a89a2-52be-4fc8-ada8-eeb54571d6c5.JPG https://zimg.paragon.ice.com/ParagonImages/Property/PM/RAE/225406039/8/0/0/29c0230c446c00928e6a010d905386a7/1/0250e00c6f7f3ff0dbb39394479a1dc8/225406039-a6956639-7ff2-4589-96d5-ea0ad4e8819a.JPG https://zimg.paragon.ice.com/ParagonImages/Property/PM/RAE/225406039/9/0/0/7c666f68b3b78553ec70bd1ad77a42d2/1/0250e00c6f7f3ff0dbb39394479a1dc8/225406039-ce293905-8294-4b84-a14c-f6e2f3b0fbca.JPG https://zimg.paragon.ice.com/ParagonImages/Property/PM/RAE/225406039/10/0/0/ae71872cc49808018181c88931e649fa/1/0250e00c6f7f3ff0dbb39394479a1dc8/225406039-20ed67d4-b82f-4bf7-998f-ca1a5ca773b5.JPG https://zimg.paragon.ice.com/ParagonImages/Property/PM/RAE/225406039/11/0/0/b8cb516925ac5c187896c79604331af1/1/0250e00c6f7f3ff0dbb39394479a1dc8/225406039-08753d3a-8c6f-4848-b6d4-f3f7b487a25c.JPG https://zimg.paragon.ice.com/ParagonImages/Property/PM/RAE/225406039/12/0/0/fb8d3d65b1e68e5de2f15a250bb08f46/1/0250e00c6f7f3ff0dbb39394479a1dc8/225406039-751d43ae-29b3-44ce-89c3-e82a467269c2.JPG https://zimg.paragon.ice.com/ParagonImages/Property/PM/RAE/225406039/13/0/0/f6fb9bc6d2dc106929f67eb0fbb4fdb6/1/0250e00c6f7f3ff0dbb39394479a1dc8/225406039-957dad25-d237-4fb4-8ad3-9b5ddebee970.JPG https://zimg.paragon.ice.com/ParagonImages/Property/PM/RAE/225406039/14/0/0/47df27bf268d110251e106b2e970dc21/1/0250e00c6f7f3ff0dbb39394479a1dc8/225406039-42ebbc86-d45b-40ae-94e8-331c5426f0d7.JPG https://zimg.paragon.ice.com/ParagonImages/Property/PM/RAE/225406039/15/0/0/7d93b78deee551c9be82a1ecd053008a/1/0250e00c6f7f3ff0dbb39394479a1dc8/225406039-5ea951dd-c134-4c82-ba20-9bcd2835e083.JPG https://zimg.paragon.ice.com/ParagonImages/Property/PM/RAE/225406039/16/0/0/0cca8e084b4a3262075ad68c62de1c55/1/0250e00c6f7f3ff0dbb39394479a1dc8/225406039-751d26e7-d9c7-4fcb-886c-4506d71d54de.JPG https://zimg.paragon.ice.com/ParagonImages/Property/PM/RAE/225406039/17/0/0/940dbe8032527ab4860f68281cf1728c/1/0250e00c6f7f3ff0dbb39394479a1dc8/225406039-5bd959e1-31df-4277-b4a7-edbb79643a6b.JPG https://zimg.paragon.ice.com/ParagonImages/Property/PM/RAE/225406039/18/0/0/1410fe809e2ca6e43a4edd53657a487c/1/0250e00c6f7f3ff0dbb39394479a1dc8/225406039-261814c1-b17e-419a-bef7-382ecc0f7397.JPG https://zimg.paragon.ice.com/ParagonImages/Property/PM/RAE/225406039/19/0/0/bd5a33db5775f92215efc596534926db/1/0250e00c6f7f3ff0dbb39394479a1dc8/225406039-af6b56cf-00fd-465f-b7dc-4fdbe81182b1.JPG https://zimg.paragon.ice.com/ParagonImages/Property/PM/RAE/225406039/20/0/0/a8c4246ade8187582f69e32bc4916996/1/0250e00c6f7f3ff0dbb39394479a1dc8/225406039-23f4b6f7-6cf2-4a91-8a4b-d45f996110ff.JPG https://zimg.paragon.ice.com/ParagonImages/Property/PM/RAE/225406039/21/0/0/9e4941a8cbdcd18cf9516c291d45fe32/1/0250e00c6f7f3ff0dbb39394479a1dc8/225406039-bacca0c8-4918-40a1-974c-b310407955b9.JPG https://zimg.paragon.ice.com/ParagonImages/Property/PM/RAE/225406039/22/0/0/4c1be8685adb062be00aa9fe76f4b882/1/0250e00c6f7f3ff0dbb39394479a1dc8/225406039-4d2635d5-f843-4de6-ad5e-fcf898470bb3.JPG https://zimg.paragon.ice.com/ParagonImages/Property/PM/RAE/225406039/23/0/0/727e9bed01e617411ec45ce56dea9f3f/1/0250e00c6f7f3ff0dbb39394479a1dc8/225406039-9d57a053-4065-4238-9c8e-ba95f977bce7.JPG https://zimg.paragon.ice.com/ParagonImages/Property/PM/RAE/225406039/24/0/0/648fcc92c26445406628655ea5fbfe43/1/0250e00c6f7f3ff0dbb39394479a1dc8/225406039-c5d18e29-2c7e-43ac-bbb4-9d10ae994e6e.JPG https://zimg.paragon.ice.com/ParagonImages/Property/PM/RAE/225406039/25/0/0/e1c2c975123cfad41a0770c20dbdf2dd/1/0250e00c6f7f3ff0dbb39394479a1dc8/225406039-65dd7140-9a01-42f6-bc8e-cc107c95b8bb.JPG https://zimg.paragon.ice.com/ParagonImages/Property/PM/RAE/225406039/26/0/0/978549dd84dcd2023d727df7afcc6790/1/0250e00c6f7f3ff0dbb39394479a1dc8/225406039-1ee2e645-38d2-49cc-bf7f-2d44e2d9d7f9.JPG https://zimg.paragon.ice.com/ParagonImages/Property/PM/RAE/225406039/27/0/0/9168758fda43f9f0f6b4ea0787a4025f/1/0250e00c6f7f3ff0dbb39394479a1dc8/225406039-3f6fae1b-cecf-4346-bdfa-7f98d7a52af1.JPG https://zimg.paragon.ice.com/ParagonImages/Property/PM/RAE/225406039/28/0/0/3988b8559bab40974e5e9fa2cfb0b86c/1/0250e00c6f7f3ff0dbb39394479a1dc8/225406039-672b6b79-8c47-41f7-aa14-71246004ab90.JPG https://zimg.paragon.ice.com/ParagonImages/Property/PM/RAE/225406039/29/0/0/e4b89dc88ff868669654c6e37625eec1/1/0250e00c6f7f3ff0dbb39394479a1dc8/225406039-b9f12af4-776b-4609-a70d-224f4defc4d5.JPG https://zimg.paragon.ice.com/ParagonImages/Property/PM/RAE/225406039/30/0/0/063a34c8d032a439cad9106c09ec60a9/1/0250e00c6f7f3ff0dbb39394479a1dc8/225406039-3d3c6b8d-3be5-4ba5-b4b8-d29b415becdf.JPG https://zimg.paragon.ice.com/ParagonImages/Property/PM/RAE/225406039/31/0/0/ec38189a8f455642bdc6e188778c7a6e/1/0250e00c6f7f3ff0dbb39394479a1dc8/225406039-57247c41-ca64-4a2a-a9ae-cf4258e5abc0.JPG https://zimg.paragon.ice.com/ParagonImages/Property/PM/RAE/225406039/32/0/0/3f447ad49d3c20d72a2a897862f0a1c2/1/0250e00c6f7f3ff0dbb39394479a1dc8/225406039-cd4bf2b5-a86d-4a54-baeb-d6c3d9b6aec4.JPG https://zimg.paragon.ice.com/ParagonImages/Property/PM/RAE/225406039/33/0/0/8a24dae10b9c3ba9545609e6e3efebf5/1/0250e00c6f7f3ff0dbb39394479a1dc8/225406039-be70101f-f78c-4b2f-bebf-749dae37115c.JPG https://zimg.paragon.ice.com/ParagonImages/Property/PM/RAE/225406039/34/0/0/7579e41ff02681eb530e53422d986300/1/0250e00c6f7f3ff0dbb39394479a1dc8/225406039-01a76b29-0aa9-4abb-9f08-cbe5bcdf5d30.JPG https://zimg.paragon.ice.com/ParagonImages/Property/PM/RAE/225406039/35/0/0/8eeb4a2f34eda0d2c507bb389e6af8e4/1/0250e00c6f7f3ff0dbb39394479a1dc8/225406039-5b4709cf-1118-455a-b4b4-01a4ad8664dd.JPG https://zimg.paragon.ice.com/ParagonImages/Property/PM/RAE/225406039/36/0/0/0e8b3ea96e0d3f8cf5e4ee7974a52955/1/0250e00c6f7f3ff0dbb39394479a1dc8/225406039-ec6e200e-64c1-4cb2-a2dd-db1b70d23fa8.JPG https://zimg.paragon.ice.com/ParagonImages/Property/PM/RAE/225406039/37/0/0/8d1900731bd23278ea110bef26da17db/1/0250e00c6f7f3ff0dbb39394479a1dc8/225406039-8018bb0c-7006-45ac-9e78-dff9114d19fe.JPG https://zimg.paragon.ice.com/ParagonImages/Property/PM/RAE/225406039/38/0/0/cc1ae274d939065c21b8d69bb63dc006/1/0250e00c6f7f3ff0dbb39394479a1dc8/225406039-4c088dc8-1198-4c31-853a-5f05b8f54b24.JPG

#140 308 AMBLESIDE LINK LI SW

Edmonton T6W 0V3

MLS® Number:  E4493219

Back to Ambleside   

  • Home \
  • Ambleside \
  • #140 308 AMBLESIDE LINK LI SW

$ 234,900

2

BEDROOMS

2 + 0

BATHROOMS

790

SQUARE FEET

2011

YEAR BUILT

https://zimg.paragon.ice.com/ParagonImages/Property/PM/RAE/225406039/1/0/0/c2f93736be68169a7ab870f448181486/1/0250e00c6f7f3ff0dbb39394479a1dc8/225406039-392fb719-5f2b-4138-aec4-056c2ddca93b.JPG





MLS® Number
E4493219
PROPERTY TYPE
Apartment
LISTING DATE
June-11-2026

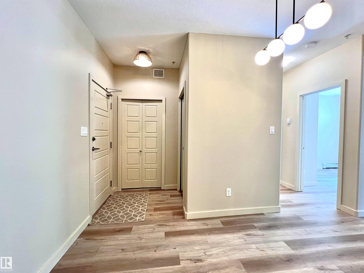
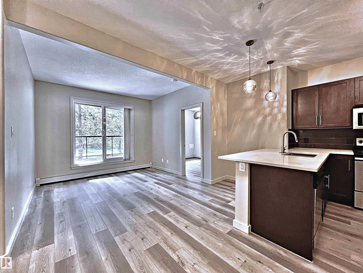
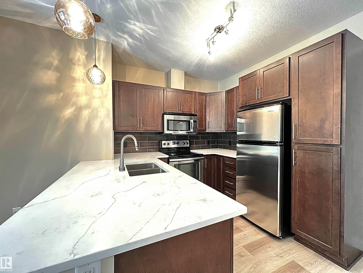
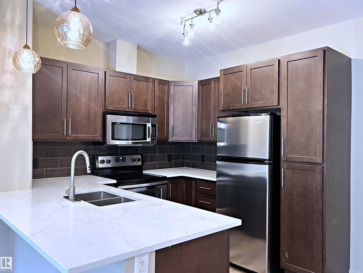
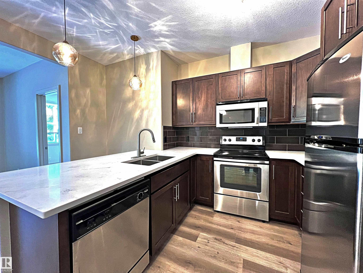
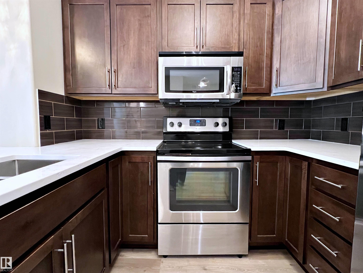
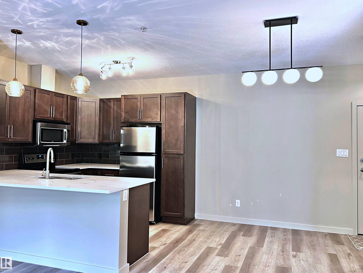
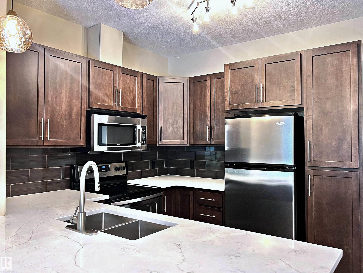
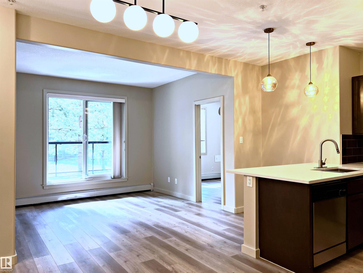
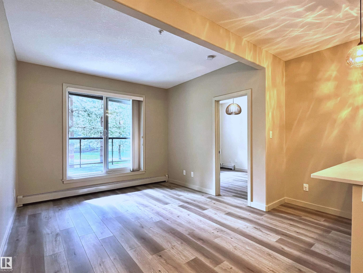
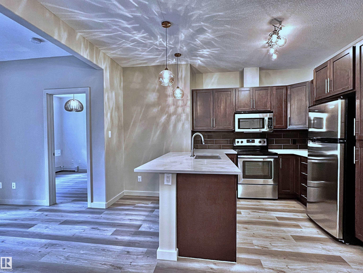
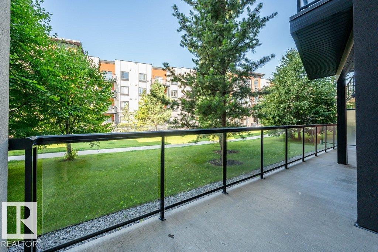
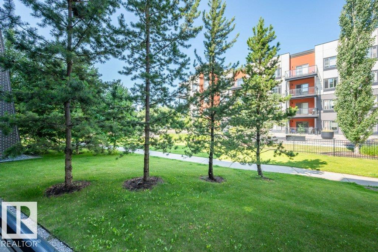
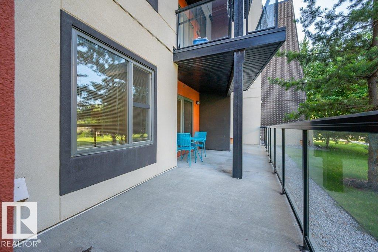
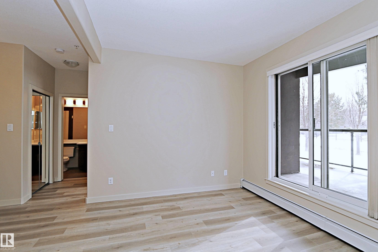
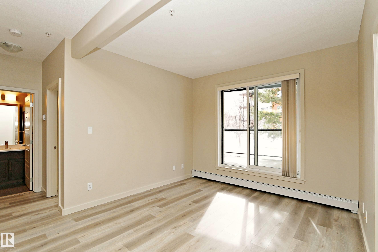
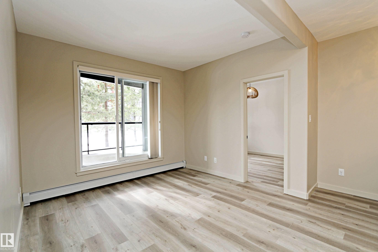
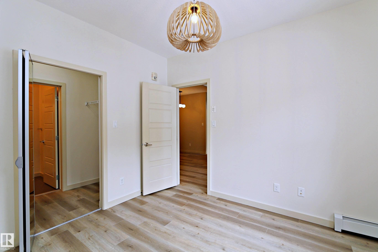
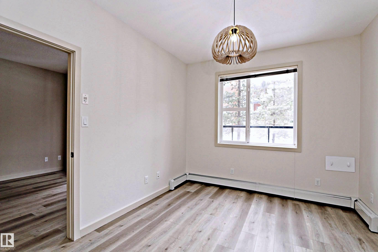
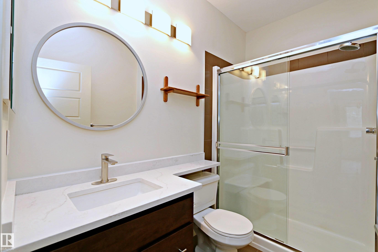
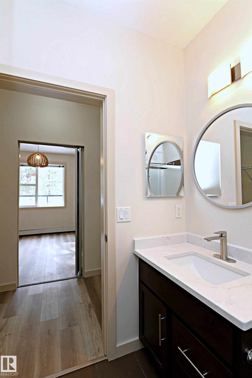
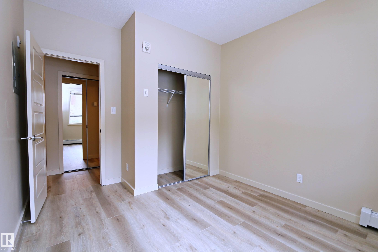
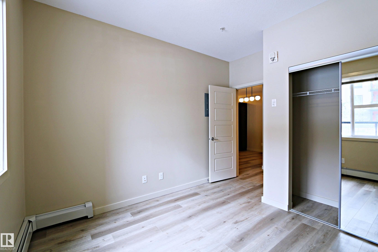
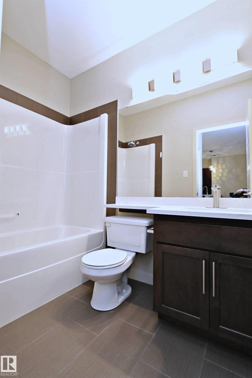
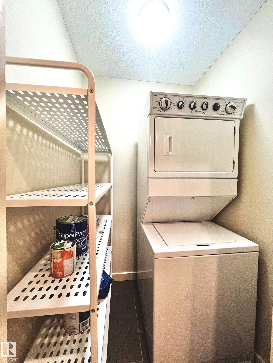
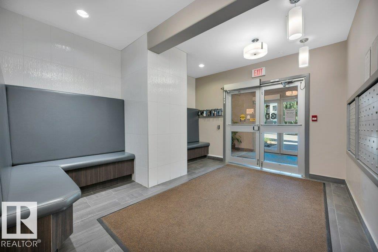
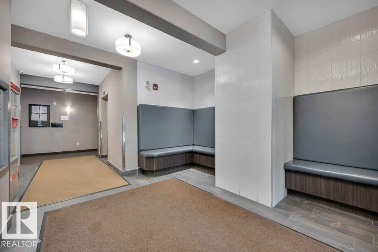
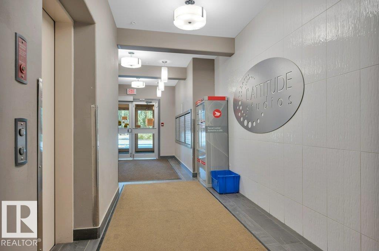
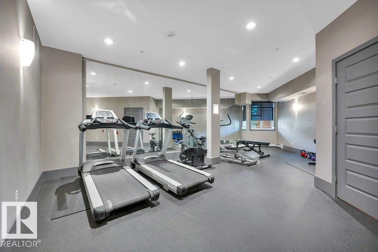
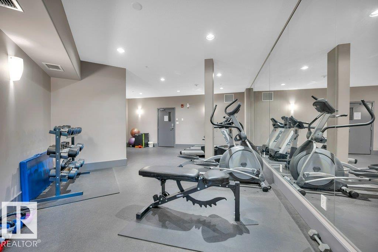
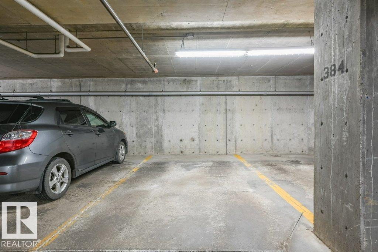
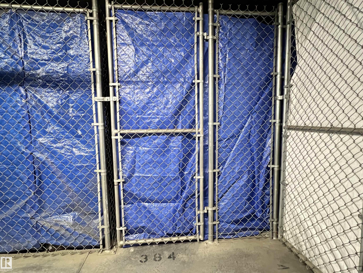
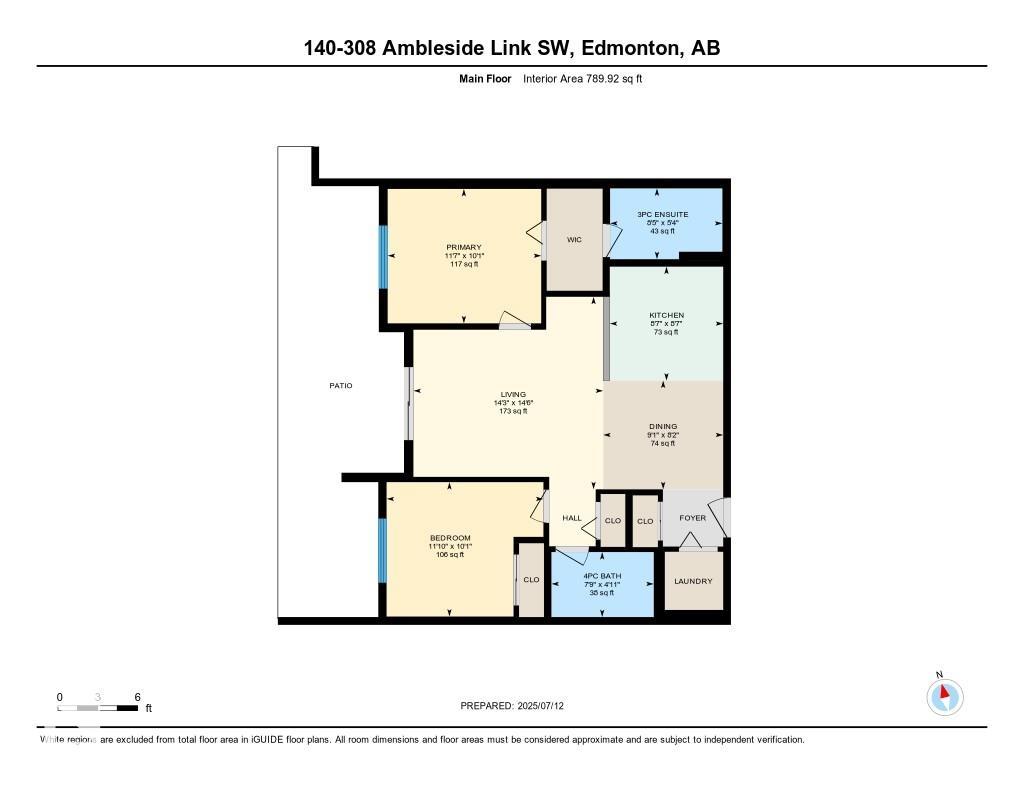
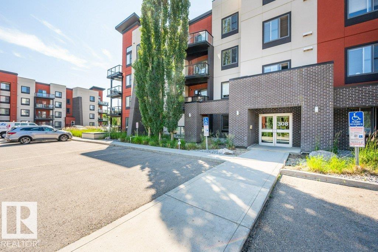
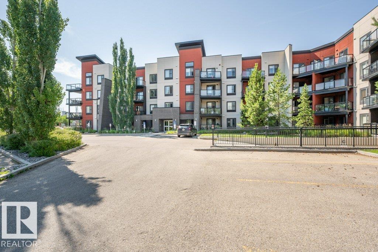
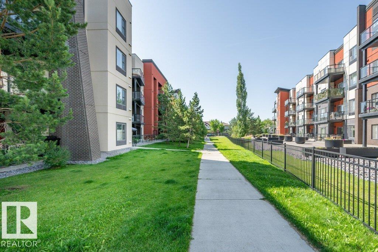
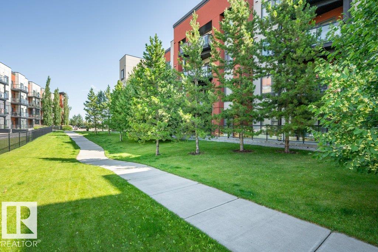
Beautifully renovated 2-bedroom, 2-bathroom home. Freshly painted in warm, neutral tones, this move-in ready suite features 9' ceiling throughout, upgraded luxury vinyl plank and tile flooring, quartz countertops, easy maintenance and quality finishes. Step outside to your tree-lined over sized patio in a private setting, enjoy your morning coffee with birds chirping. The spacious primary bedroom offers a private ensuite and a convenient walk-through closet, creating a functional and relaxing retreat. Titled Underground parking with extra storage and access to excellent building amenities, including an exercise room, guest suite, and social room. Located in the Ambleside of Windermere, it is within walking distance to the Currents of Windermere shopping and entertainment district.

COMMUNITY  Ambleside
PROPERTY TYPE  Apartment
BUILDING TYPE  Lowrise Apartment
STYLE  Single Level Apartment
YEAR BUILT 2011
SQUARE FOOTAGE  790
BEDROOMS  2
BATHROOMS  2.00
BASEMENT  None, No Basement
AMENITIES  Ceiling 9 ft., Exercise Room, Guest Suite, No Animal Home, No Smoking Home, Parking-Visitor, Secured Parking, Social Rooms, Sprinkler System-Fire, Storage Cage
APPLIANCES  Dishwasher-Built-In, Microwave Hood Fan, Refrigerator, Stacked Washer/Dryer, Stove-Electric, Window Coverings
COOLING 
FIREPLACE 
FLOORING  Ceramic Tile, Vinyl Plank
HEATING  Baseboard, Natural Gas
LAUNDRY  ensuite bathroom
LOT FEATURES  Playground Nearby, Public Transportation, Schools, Shopping Nearby
PARKING  Underground
RESTRICTIONS  None Known
ROOF  Tar & Gravel
TITLE  Fee Simple
BROKER  REALTORS® Association of Edmonton


ROOMS DIMENSIONS (m) LEVEL