https://zimg.paragon.ice.com/ParagonImages/Property/PM/RAE/225417730/1/0/0/9ad11b404334d8b822f0a231ef9cf682/1/1f07b6de1bbe02f1c49fd346da4c2ec8/225417730-bdb723f7-c9b3-4db4-914b-4ecc1239060c.JPG https://zimg.paragon.ice.com/ParagonImages/Property/PM/RAE/225417730/2/0/0/53a08b965021187a937146dadc5ff9d6/1/1f07b6de1bbe02f1c49fd346da4c2ec8/225417730-153376f0-a305-4542-8e77-648475fad1a9.JPG https://zimg.paragon.ice.com/ParagonImages/Property/PM/RAE/225417730/3/0/0/fd79449ad928986e9bdbe01f4a98eef1/1/1f07b6de1bbe02f1c49fd346da4c2ec8/225417730-4a36946c-84fa-49b1-89ee-e1a4d4384d07.JPG https://zimg.paragon.ice.com/ParagonImages/Property/PM/RAE/225417730/4/0/0/b6aae3620d6dac37340fc78891b8cbf4/1/1f07b6de1bbe02f1c49fd346da4c2ec8/225417730-f97f861d-423c-4007-972e-ef6f479c93c8.JPG https://zimg.paragon.ice.com/ParagonImages/Property/PM/RAE/225417730/5/0/0/f2137abfc6e3994f6680c1a8a677be57/1/1f07b6de1bbe02f1c49fd346da4c2ec8/225417730-57041584-63a1-49ce-ab61-5ce6023b4266.JPG https://zimg.paragon.ice.com/ParagonImages/Property/PM/RAE/225417730/6/0/0/82a2de93fc6355f9a79080d0a399b695/1/1f07b6de1bbe02f1c49fd346da4c2ec8/225417730-bd663cf1-d356-46fa-a8a1-3ef5cdf92420.JPG https://zimg.paragon.ice.com/ParagonImages/Property/PM/RAE/225417730/7/0/0/1e7aea13c00f59a0c595bf894b219fd1/1/1f07b6de1bbe02f1c49fd346da4c2ec8/225417730-83c4e01d-720f-44bf-ba20-9b5898ddc611.JPG https://zimg.paragon.ice.com/ParagonImages/Property/PM/RAE/225417730/8/0/0/48ba225b900374b57109d1923e457081/1/1f07b6de1bbe02f1c49fd346da4c2ec8/225417730-84766819-f5de-4539-99fc-342d27943202.JPG https://zimg.paragon.ice.com/ParagonImages/Property/PM/RAE/225417730/9/0/0/404cd8182c2134690023782bbba0f0df/1/1f07b6de1bbe02f1c49fd346da4c2ec8/225417730-2bda1359-ea1e-43b7-97c8-0484888ad98a.JPG https://zimg.paragon.ice.com/ParagonImages/Property/PM/RAE/225417730/10/0/0/15a545e9ff18db2ab28c56cead1f7e7b/1/1f07b6de1bbe02f1c49fd346da4c2ec8/225417730-2b5f7390-9ca3-4e03-a6cc-7f2e8f08717d.JPG https://zimg.paragon.ice.com/ParagonImages/Property/PM/RAE/225417730/11/0/0/ff1360cbb9c3db5be6a5d6c414f5ac5b/1/1f07b6de1bbe02f1c49fd346da4c2ec8/225417730-b80a1c47-8b45-4de7-ae5a-55fd9dd1f988.JPG https://zimg.paragon.ice.com/ParagonImages/Property/PM/RAE/225417730/12/0/0/8e60310788ddde733d895eba4213b96b/1/1f07b6de1bbe02f1c49fd346da4c2ec8/225417730-3a008e9e-007c-49e3-b329-4027156a6bb1.JPG https://zimg.paragon.ice.com/ParagonImages/Property/PM/RAE/225417730/13/0/0/9dae2fde4182c15590ebe2f4ead99086/1/1f07b6de1bbe02f1c49fd346da4c2ec8/225417730-bf559e88-bd24-4d30-9ce3-68be33605839.JPG https://zimg.paragon.ice.com/ParagonImages/Property/PM/RAE/225417730/14/0/0/af1c183b79b2f3664983aff2fa9a0f67/1/1f07b6de1bbe02f1c49fd346da4c2ec8/225417730-9c6f03aa-1543-496e-90eb-83c76c071fa1.JPG https://zimg.paragon.ice.com/ParagonImages/Property/PM/RAE/225417730/15/0/0/b419de32cea5a6650e870fd9ac3f7605/1/1f07b6de1bbe02f1c49fd346da4c2ec8/225417730-7e5afcfb-170c-43d4-b53b-034a014efe5e.JPG https://zimg.paragon.ice.com/ParagonImages/Property/PM/RAE/225417730/16/0/0/3565569fa6003f107dde87bfa8176410/1/1f07b6de1bbe02f1c49fd346da4c2ec8/225417730-44f9fed9-730d-4099-b4cb-55e09e93acc0.JPG https://zimg.paragon.ice.com/ParagonImages/Property/PM/RAE/225417730/17/0/0/a4f4cfb19e5f6292d81feaeb6083dc0f/1/1f07b6de1bbe02f1c49fd346da4c2ec8/225417730-f55f5922-b82f-4c3c-a21c-04343b94fa54.JPG https://zimg.paragon.ice.com/ParagonImages/Property/PM/RAE/225417730/18/0/0/63ab0f97c6ece5417bdeb6dd6cf229bf/1/1f07b6de1bbe02f1c49fd346da4c2ec8/225417730-e4216aaf-2bea-4665-9df2-577309b75c3d.JPG https://zimg.paragon.ice.com/ParagonImages/Property/PM/RAE/225417730/19/0/0/dc839d5584e7055864419a91dc3f76c9/1/1f07b6de1bbe02f1c49fd346da4c2ec8/225417730-ec30e102-66c0-4b75-9d44-0c3a06a7d337.JPG https://zimg.paragon.ice.com/ParagonImages/Property/PM/RAE/225417730/20/0/0/b962953805287048619ddd57aa03cd81/1/1f07b6de1bbe02f1c49fd346da4c2ec8/225417730-0cc64d59-38e5-45d9-ba5e-5e53718eff14.JPG https://zimg.paragon.ice.com/ParagonImages/Property/PM/RAE/225417730/21/0/0/767394f0c9d4c4f66dbad798e2c5ab74/1/1f07b6de1bbe02f1c49fd346da4c2ec8/225417730-d89991a7-4226-41cd-8a86-1929f15525f8.JPG https://zimg.paragon.ice.com/ParagonImages/Property/PM/RAE/225417730/22/0/0/ab746f439abc1473a3ee763f2d1ecce5/1/1f07b6de1bbe02f1c49fd346da4c2ec8/225417730-483ca7f6-7a4c-484b-bd5b-ce3ae51153d5.JPG https://zimg.paragon.ice.com/ParagonImages/Property/PM/RAE/225417730/23/0/0/6df98f35d271a63cfc69fb00f0c92f86/1/1f07b6de1bbe02f1c49fd346da4c2ec8/225417730-37eca2c8-a158-4993-afd5-941a3089885d.JPG https://zimg.paragon.ice.com/ParagonImages/Property/PM/RAE/225417730/24/0/0/4ba7335b5a6bccf723f87fe0afffeb49/1/1f07b6de1bbe02f1c49fd346da4c2ec8/225417730-008810d8-8c8a-4c08-bf4b-23c55cc4fffe.JPG https://zimg.paragon.ice.com/ParagonImages/Property/PM/RAE/225417730/25/0/0/91a8b33fadbbb8508ed9af28431290e8/1/1f07b6de1bbe02f1c49fd346da4c2ec8/225417730-370dbd2d-22d3-41c0-b225-58bd7d161ee1.JPG

#140 16035 132 ST NW

Edmonton T6V 0B4

MLS® Number:  E4504910

Back to Oxford   

  • Home \
  • Oxford \
  • #140 16035 132 ST NW

$ 184,000

2

BEDROOMS

2 + 0

BATHROOMS

1,032

SQUARE FEET

2005

YEAR BUILT

https://zimg.paragon.ice.com/ParagonImages/Property/PM/RAE/225417730/1/0/0/9ad11b404334d8b822f0a231ef9cf682/1/1f07b6de1bbe02f1c49fd346da4c2ec8/225417730-bdb723f7-c9b3-4db4-914b-4ecc1239060c.JPG





MLS® Number
E4504910
PROPERTY TYPE
Apartment
LISTING DATE
August-21-2026

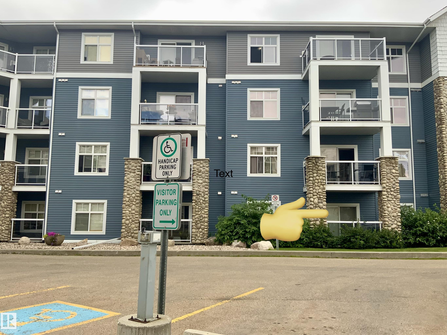
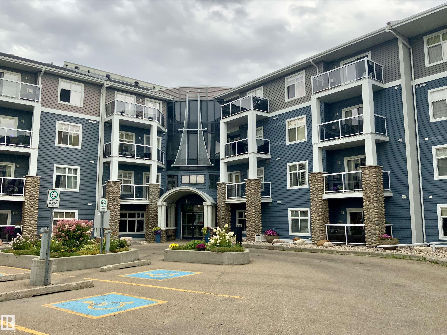
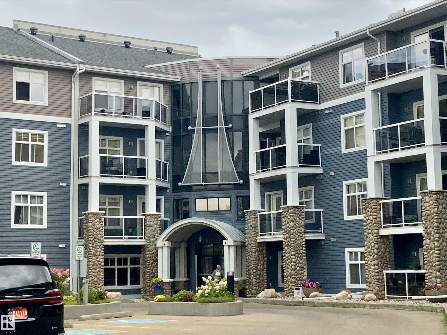
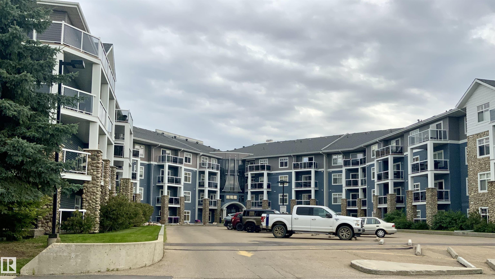
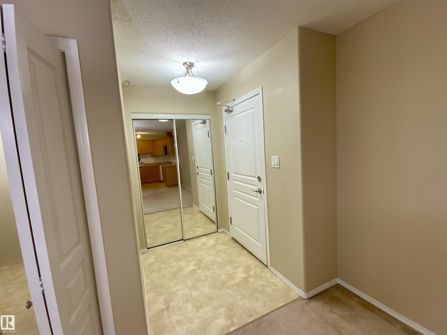
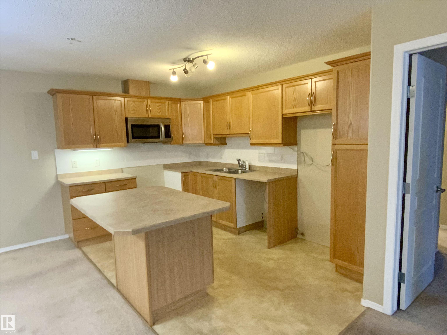
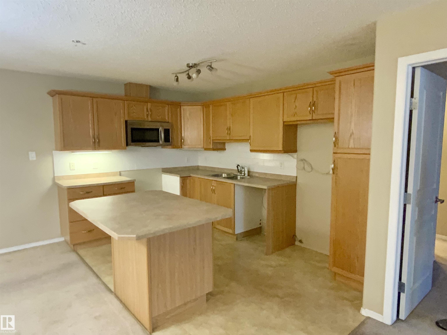
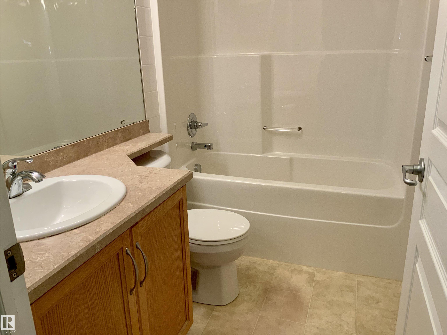
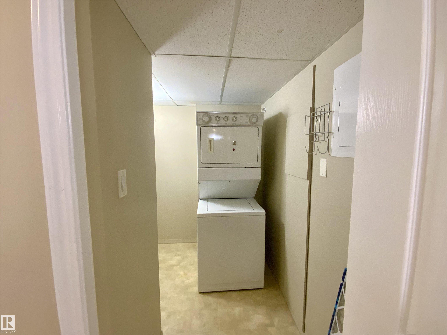
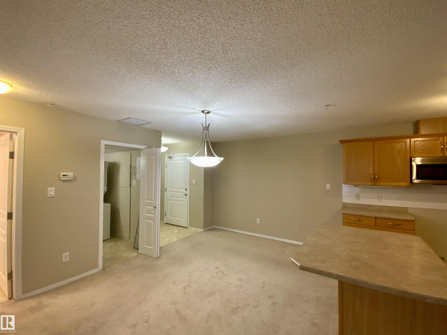
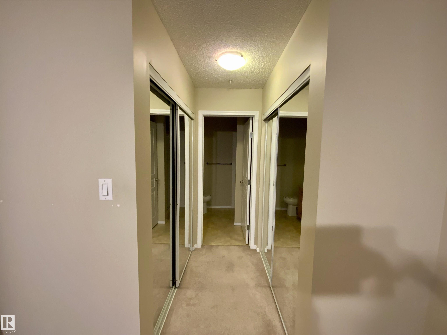
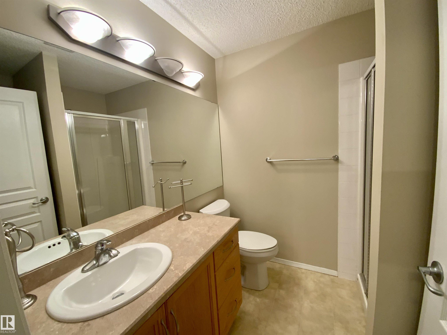
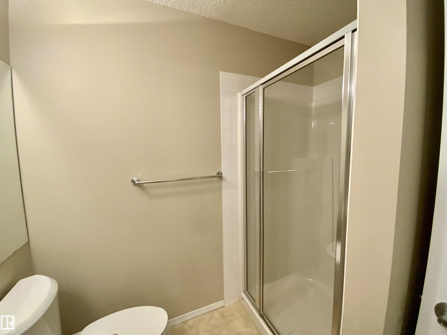
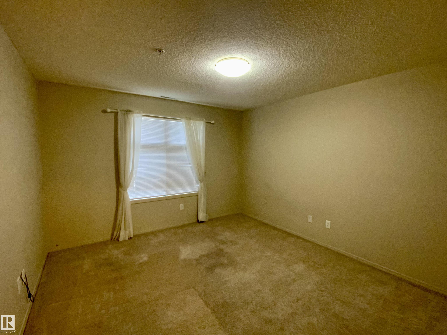
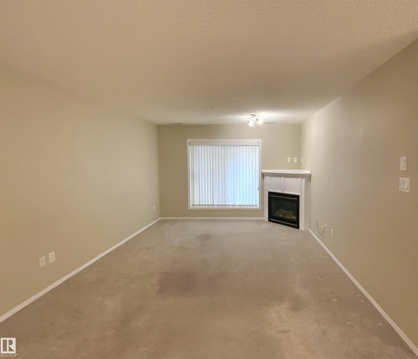
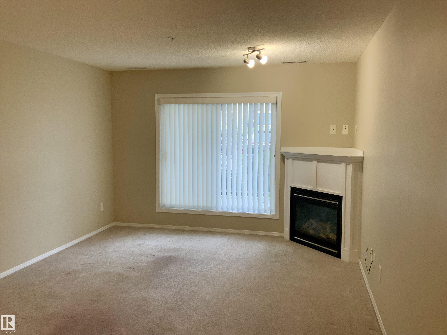
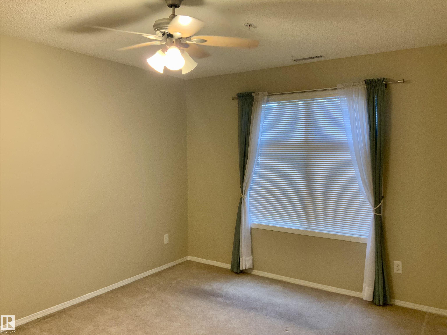
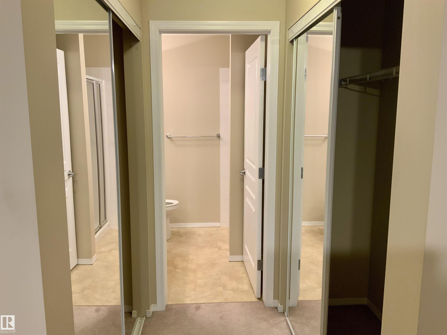
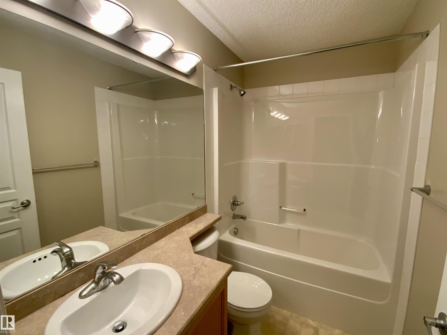
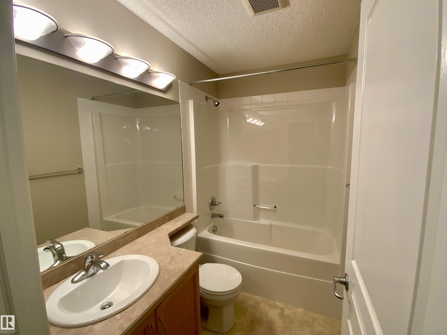
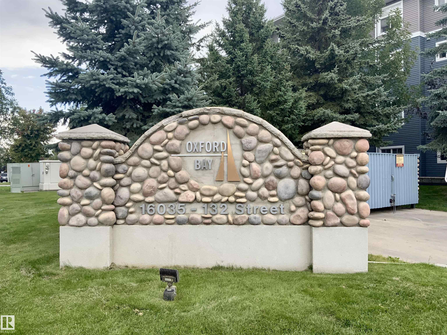
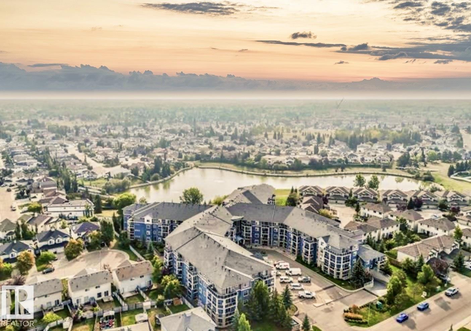
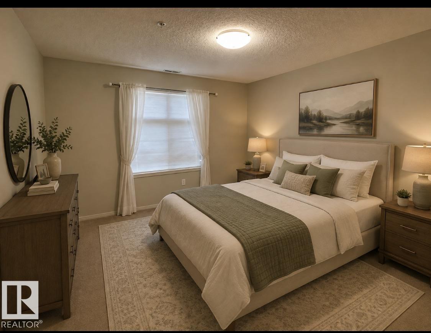
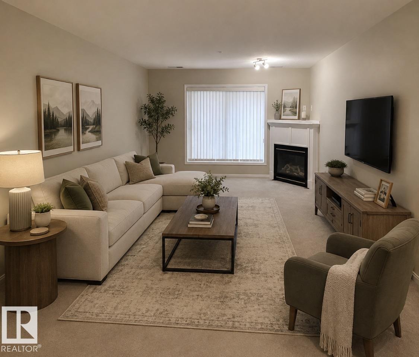
BEST PRICE IN OXFORD BAY! Welcome to this bright, well-designed 2 bedroom, 2 bath condo offering comfort, functionality, & modern city living. The open-concept layout features a spacious living & dining area, ideal for everyday living & entertaining. The kitchen provides ample cabinetry and generous counter space. The primary bedroom includes a full ensuite & great closet space, while the 2nd bedroom is perfect for guests, a home office, or roommates, with a second full bath conveniently nearby. Enjoy the ease of in-suite laundry & a smart floor plan with no wasted square footage. Residents have access to excellent building amenities including a fully equipped gym, party rm, recreation rm, theatre, & rooftop patio. Located close to transit, shopping, dining, & everyday amenities. Ideal for first-time buyers, professionals, or investors

COMMUNITY  Oxford
PROPERTY TYPE  Apartment
BUILDING TYPE  Lowrise Apartment
STYLE  Single Level Apartment
YEAR BUILT 2005
SQUARE FOOTAGE  1,032
BEDROOMS  2
BATHROOMS  2.00
BASEMENT  None, No Basement
AMENITIES  Exercise Room, Parking-Visitor, Recreation Room/Centre, Storage Cage, Rooftop Deck/Patio
APPLIANCES  Air Conditioning-Central, Dryer, Oven-Microwave, Washer, Window Coverings
COOLING 
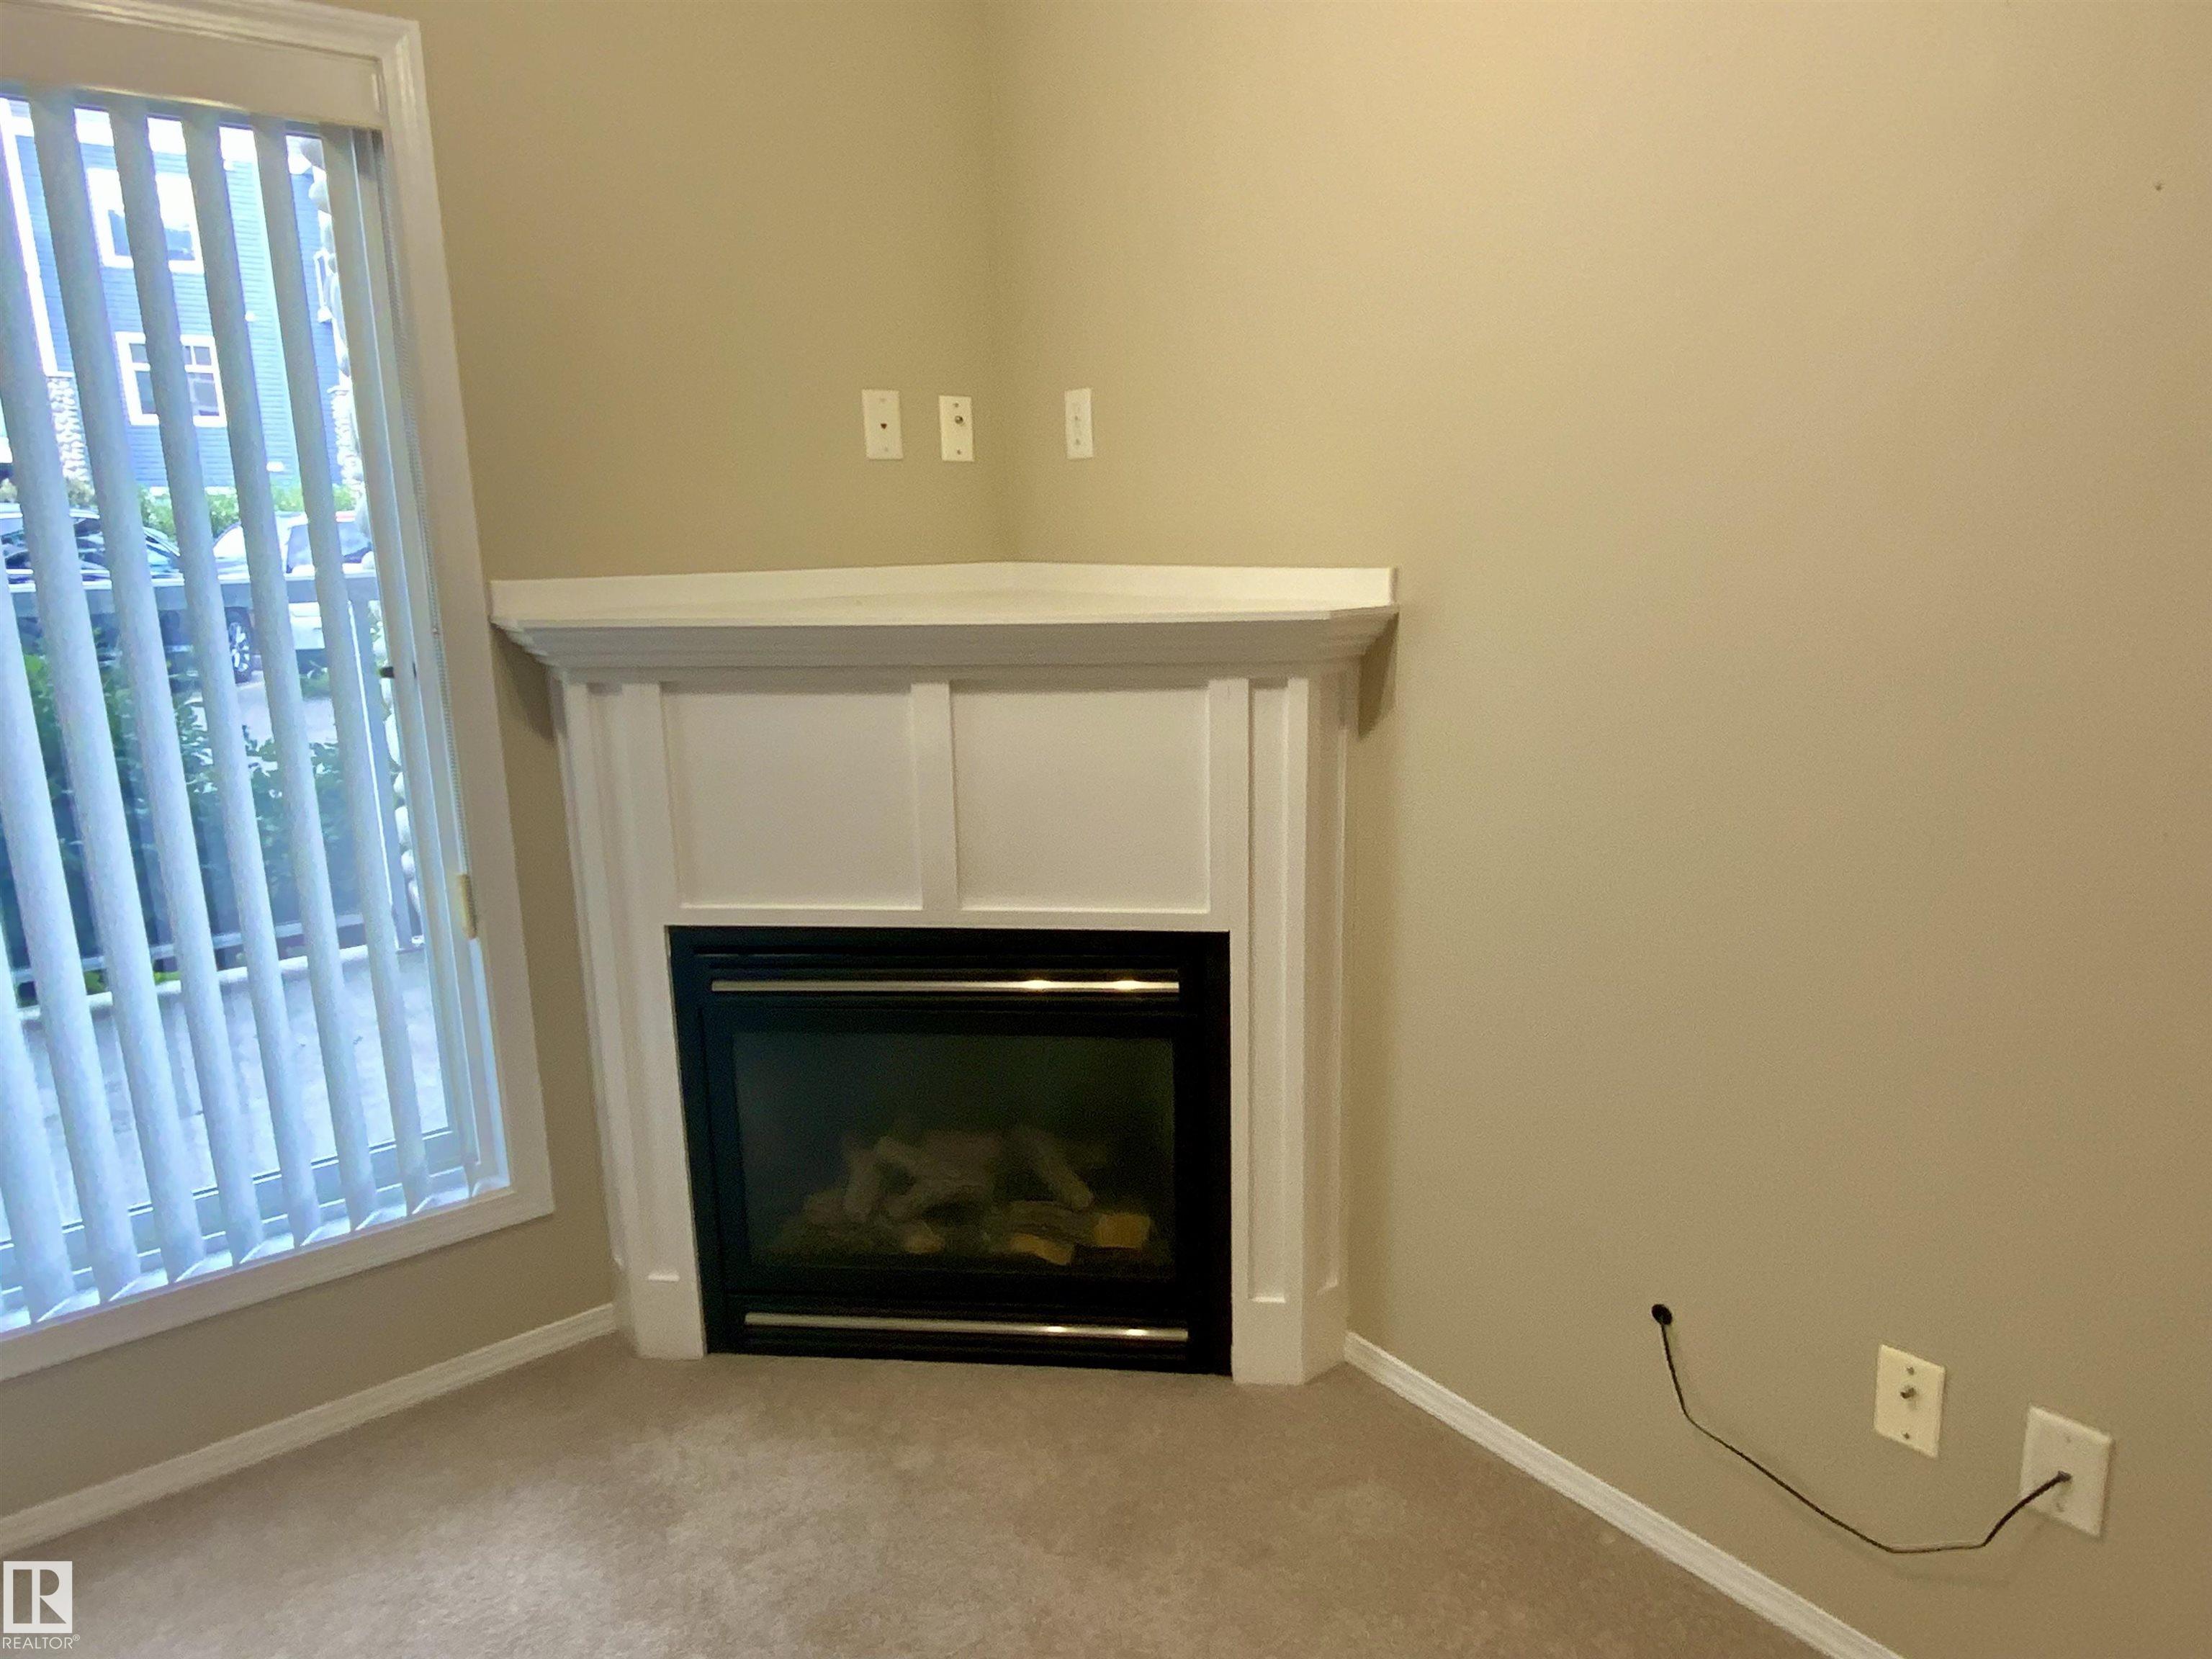
FIREPLACE 
FLOORING  Carpet, Linoleum
HEATING  Fan Coil, Natural Gas
LAUNDRY  ensuite bathroom
LOT FEATURES  Landscaped, Public Transportation, Shopping Nearby
PARKING  Parkade, Underground
RESTRICTIONS  Pets Subject to Board App
ROOF  Asphalt Shingles
TITLE  Fee Simple
BROKER  REALTORS® Association of Edmonton


ROOMS DIMENSIONS (m) LEVEL