14, 3440 23rd Ave S
Lethbridge T1K 4K4
MLS® Number: A2328252
$ 129,000
0
BEDROOMS
1 + 0
BATHROOMS
436
SQUARE FEET
1980
YEAR BUILT
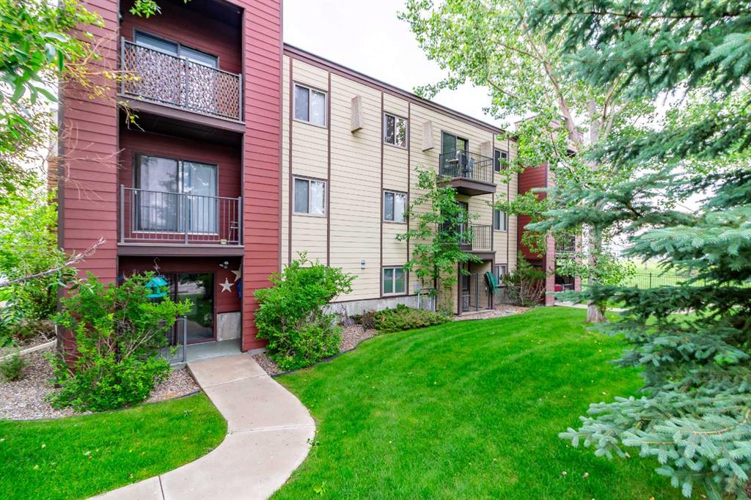
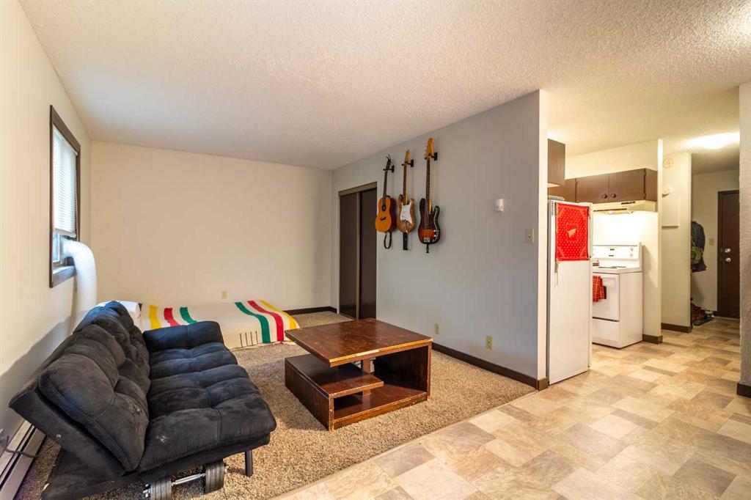
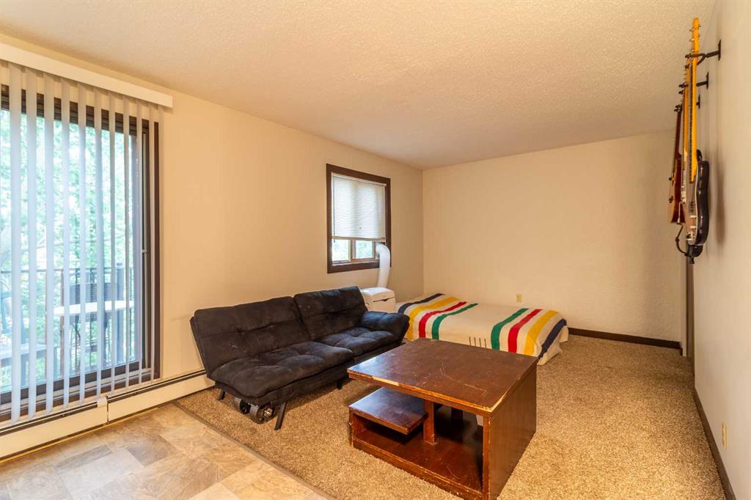
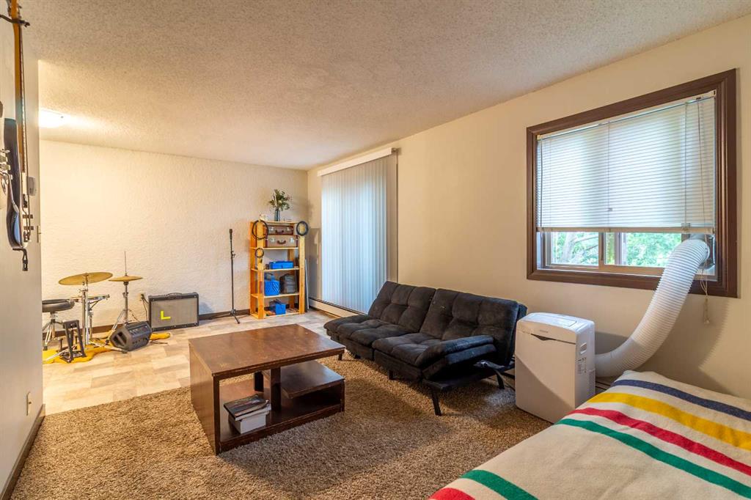
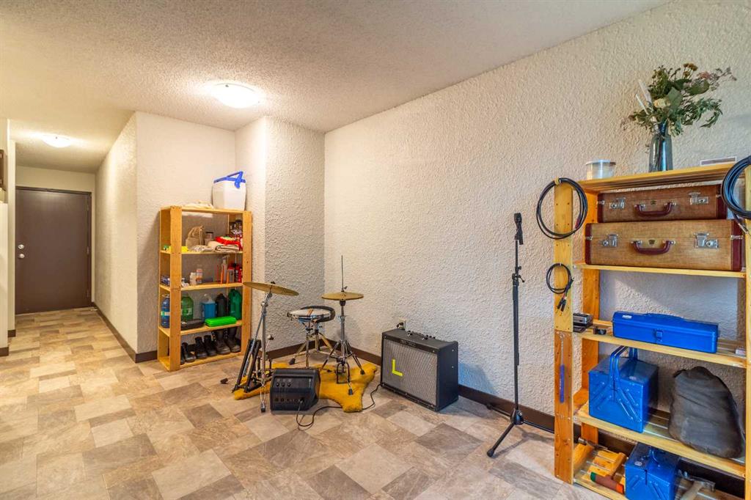
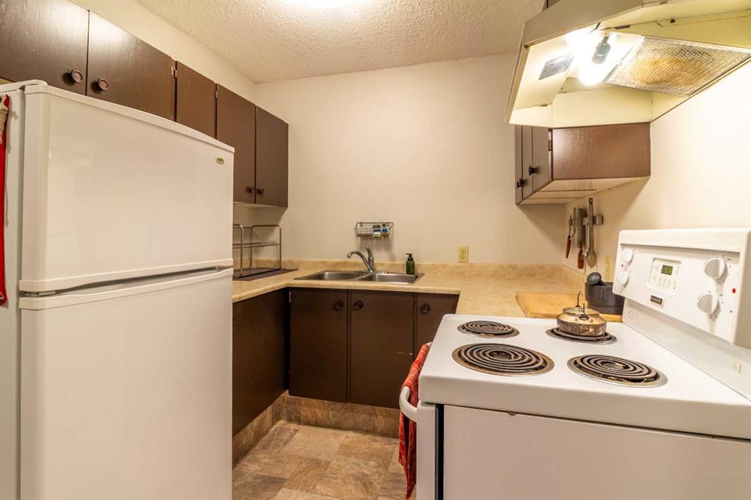
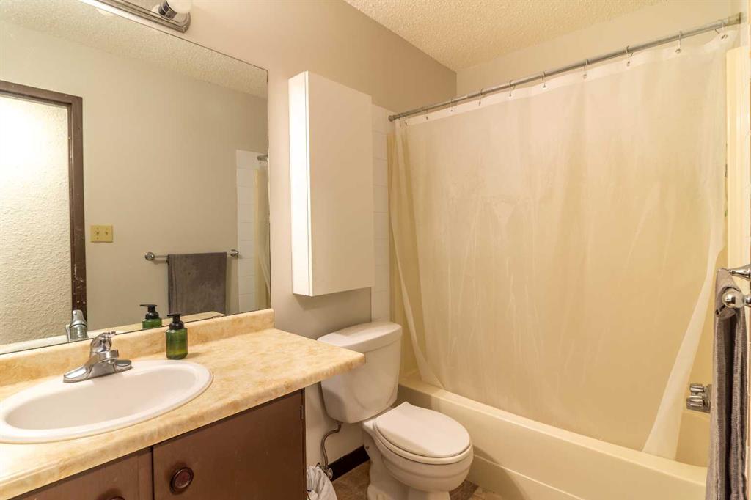
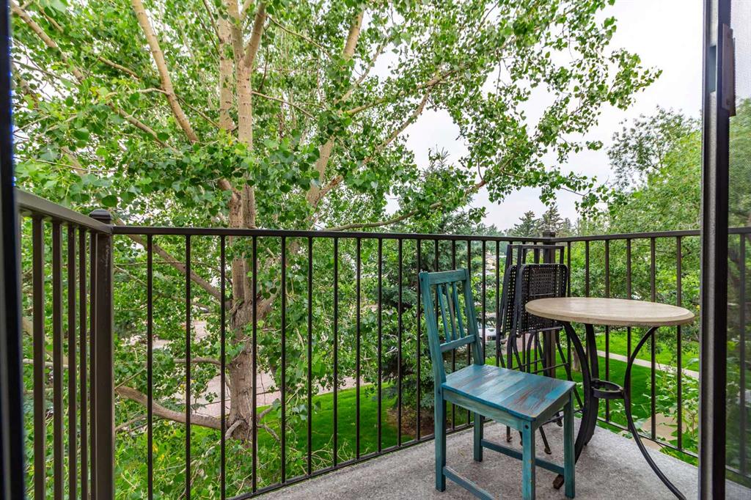
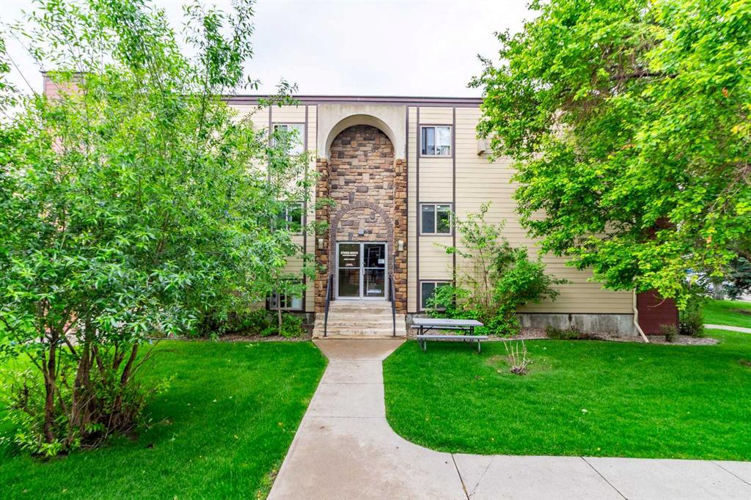
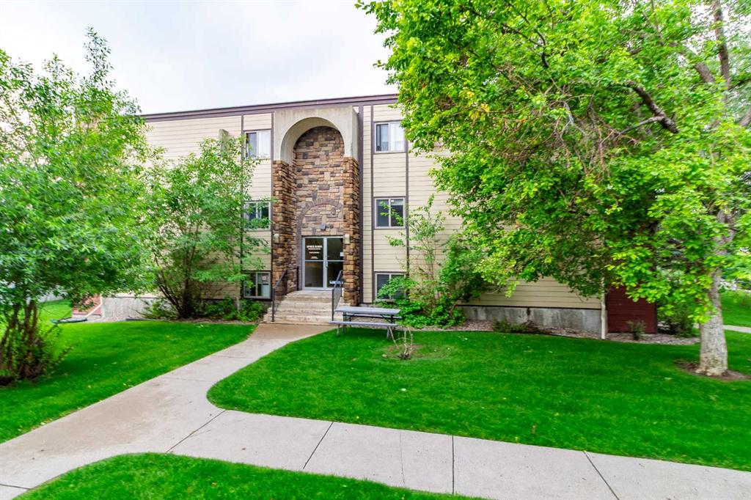
Welcome to affordability!! This studio suite located very close to Lethbridge Polytechnic is a great place for any student or someone wanting to live simply! Better than a tiny home! Living in a secure building that is very well maintained and operated. Nice balcony off the living room to enjoy some fresh air with large trees all around for privacy. Located very close to amenities on the south side of Lethbridge. This suite is easy to take care of and could be great for you or as an investment. Laundry facility on the lower level. Very well maintained building and complex!
| COMMUNITY | Redwood |
| PROPERTY TYPE | Apartment |
| BUILDING TYPE | Low Rise (2-4 stories) |
| STYLE | Loft/Bachelor/Studio |
| YEAR BUILT | 1980 |
| SQUARE FOOTAGE | 436 |
| BEDROOMS | 0 |
| BATHROOMS | 1.00 |
| BASEMENT | |
| AMENITIES | |
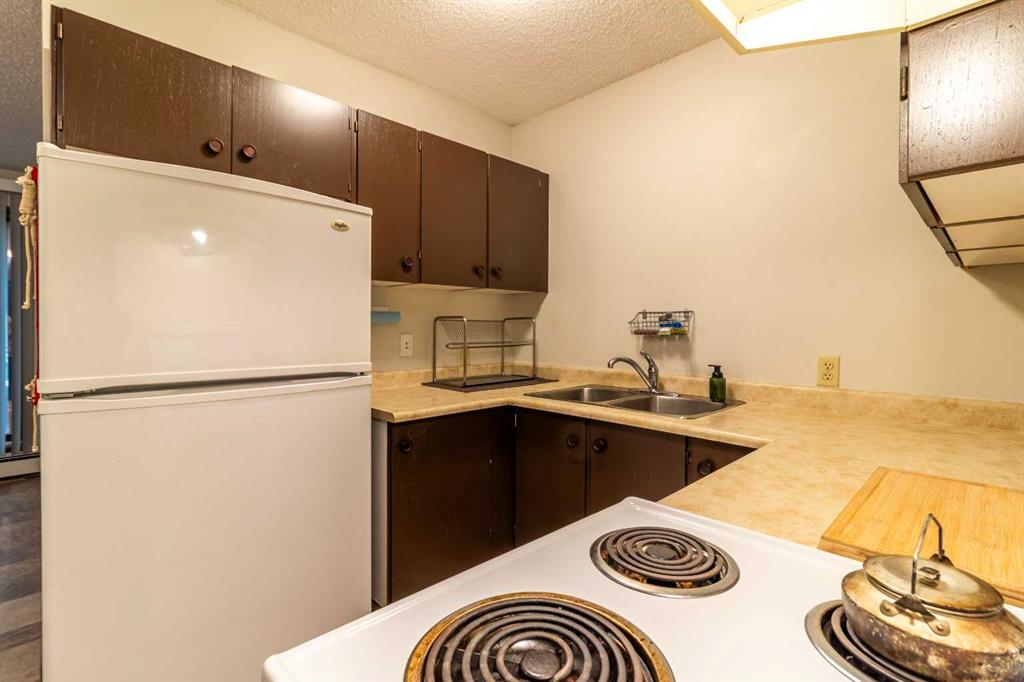
| APPLIANCES | Electric Stove, Refrigerator |
| COOLING | None |
| FIREPLACE | N/A |
| FLOORING | Carpet, Linoleum |
| HEATING | Baseboard |
| LAUNDRY | |
| LOT FEATURES | |
| PARKING | Stall |
| RESTRICTIONS | Pet Restrictions or Board approval Required |
| ROOF | |
| TITLE | Fee Simple |
| BROKER | Royal Lepage South Country - Lethbridge |
| ROOMS | DIMENSIONS (m) | LEVEL |
|---|---|---|
| Living Room | 12`8" x 10`6" | Main |
| Kitchen | 12`10" x 7`7" | Main |
| Dining Room | 12`2" x 8`7" | Main |
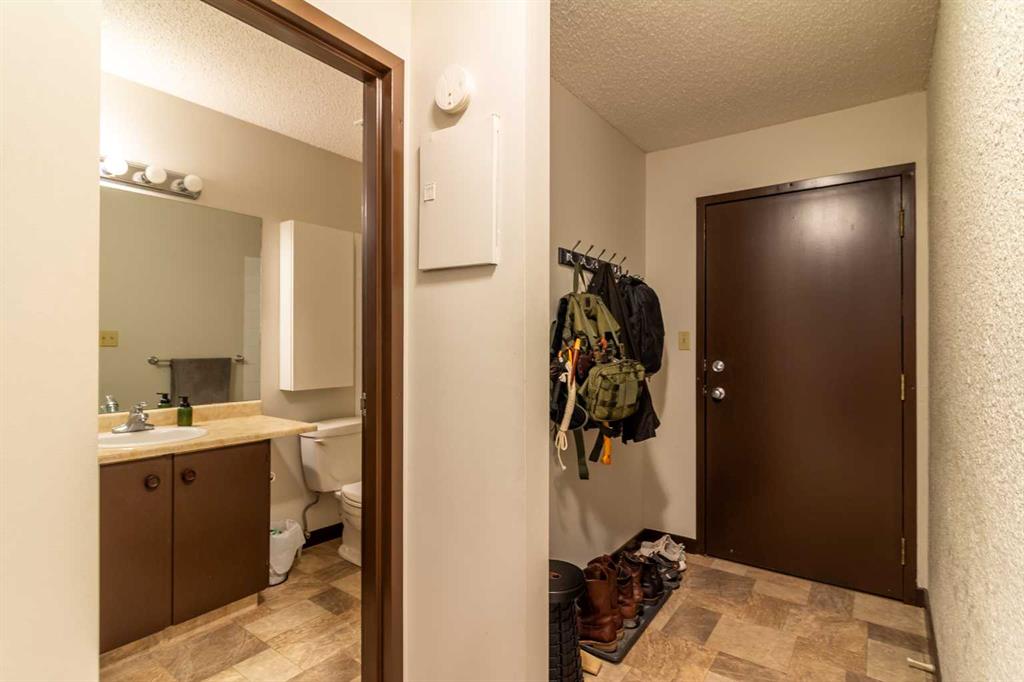
| 4pc Bathroom | 4`10" x 9`4" | Main |