https://zimg.paragon.ice.com/ParagonImages/Property/PM/RAE/225406277/1/0/0/528569abef955e55618a64369414a4e7/1/4e3544b8f4e01f1c6241be239c5bbbbf/225406277-3379e5ef-c0c2-4b4a-bd5a-e9269fb709b7.JPG https://zimg.paragon.ice.com/ParagonImages/Property/PM/RAE/225406277/2/0/0/1ac02f00a74cbfbcd9df1f90c219eb11/1/4e3544b8f4e01f1c6241be239c5bbbbf/225406277-fed7197b-a539-4f81-947b-d361415c566a.JPG https://zimg.paragon.ice.com/ParagonImages/Property/PM/RAE/225406277/3/0/0/8c552190665f2c6095cbe5dd6020fb3d/1/4e3544b8f4e01f1c6241be239c5bbbbf/225406277-11757962-7202-4fc0-92a6-769a80aa9a11.JPG https://zimg.paragon.ice.com/ParagonImages/Property/PM/RAE/225406277/4/0/0/7ff4576a054740e8bbbba444de66a6b6/1/4e3544b8f4e01f1c6241be239c5bbbbf/225406277-d3c755d5-dd82-4ade-b509-7f54e2bab57e.JPG https://zimg.paragon.ice.com/ParagonImages/Property/PM/RAE/225406277/5/0/0/e8682a08bf922aad2e3f2022efa577fa/1/4e3544b8f4e01f1c6241be239c5bbbbf/225406277-30e7f488-1763-429d-a0ac-b43599311b6d.JPG https://zimg.paragon.ice.com/ParagonImages/Property/PM/RAE/225406277/6/0/0/019df140d6b21f37ec3672bab15baab4/1/4e3544b8f4e01f1c6241be239c5bbbbf/225406277-077dafc9-0f66-4902-a224-881bde80a824.JPG https://zimg.paragon.ice.com/ParagonImages/Property/PM/RAE/225406277/7/0/0/f9bcbeb32a018438d3a2b2b8afa86d39/1/4e3544b8f4e01f1c6241be239c5bbbbf/225406277-cf6663f9-2e72-489d-8bc7-c78016b56f42.JPG https://zimg.paragon.ice.com/ParagonImages/Property/PM/RAE/225406277/8/0/0/1af2484b609f6adcf080fd66f583b63e/1/4e3544b8f4e01f1c6241be239c5bbbbf/225406277-b7fc65d2-4884-402a-906c-28d55f81d5e7.JPG https://zimg.paragon.ice.com/ParagonImages/Property/PM/RAE/225406277/9/0/0/f3902d4ce3211155899221000d595a0a/1/4e3544b8f4e01f1c6241be239c5bbbbf/225406277-aba6ddb0-9bb4-46e9-b787-becf3c76163b.JPG https://zimg.paragon.ice.com/ParagonImages/Property/PM/RAE/225406277/10/0/0/bafc351d8ff7ffc5356e6e7d59c19692/1/4e3544b8f4e01f1c6241be239c5bbbbf/225406277-b185827f-c7b7-4548-bb6e-07187440c4fe.JPG https://zimg.paragon.ice.com/ParagonImages/Property/PM/RAE/225406277/11/0/0/1f202f1319de36bc4c4dc8fc844faa34/1/4e3544b8f4e01f1c6241be239c5bbbbf/225406277-5ec301b6-c3e2-41fc-851d-a4b838e70e40.JPG https://zimg.paragon.ice.com/ParagonImages/Property/PM/RAE/225406277/12/0/0/e3fd77a026237fcbf50423f3aa5ca347/1/4e3544b8f4e01f1c6241be239c5bbbbf/225406277-68f55ac7-e8f9-43f8-8a3f-1666729b4dfb.JPG https://zimg.paragon.ice.com/ParagonImages/Property/PM/RAE/225406277/13/0/0/6b654daa2f6f08b767fae615ac3b3102/1/4e3544b8f4e01f1c6241be239c5bbbbf/225406277-4d457293-e037-44e5-bdc7-f28e5d3d0b8f.JPG https://zimg.paragon.ice.com/ParagonImages/Property/PM/RAE/225406277/14/0/0/b5f22df9f0bd62250b66aa69bffef9b4/1/4e3544b8f4e01f1c6241be239c5bbbbf/225406277-0b76dc0e-50cf-4001-b1bd-d4e9ab189ec0.JPG https://zimg.paragon.ice.com/ParagonImages/Property/PM/RAE/225406277/15/0/0/60aaf00550bbbdc556d70ca2b8870084/1/4e3544b8f4e01f1c6241be239c5bbbbf/225406277-96b3bd4d-193a-46a0-b8a1-f95570002bb1.JPG https://zimg.paragon.ice.com/ParagonImages/Property/PM/RAE/225406277/16/0/0/8309c4bd50ba4ac7e01606f0d41e4827/1/4e3544b8f4e01f1c6241be239c5bbbbf/225406277-7723f75a-e8dc-46c4-b253-3d9be15facb4.JPG https://zimg.paragon.ice.com/ParagonImages/Property/PM/RAE/225406277/17/0/0/5c75d0c3940e5df63fad981b7ee12342/1/4e3544b8f4e01f1c6241be239c5bbbbf/225406277-3fc5ba15-9c78-4a5a-a2c3-528222f4f9be.JPG https://zimg.paragon.ice.com/ParagonImages/Property/PM/RAE/225406277/18/0/0/d7f7e13eb345cfb39547431618633528/1/4e3544b8f4e01f1c6241be239c5bbbbf/225406277-d8f8f712-bfbf-4417-b934-8932f81cdb09.JPG https://zimg.paragon.ice.com/ParagonImages/Property/PM/RAE/225406277/19/0/0/588e0200686c4671794331e927855faf/1/4e3544b8f4e01f1c6241be239c5bbbbf/225406277-c389173b-08cf-4950-b0a0-72cffe4601b9.JPG https://zimg.paragon.ice.com/ParagonImages/Property/PM/RAE/225406277/20/0/0/baec7454375ed718125a444a05180c5e/1/4e3544b8f4e01f1c6241be239c5bbbbf/225406277-94d15d8b-aed0-4693-91ae-877bc3b7e01f.JPG https://zimg.paragon.ice.com/ParagonImages/Property/PM/RAE/225406277/21/0/0/edf17ef627aab08180848606bdd71425/1/4e3544b8f4e01f1c6241be239c5bbbbf/225406277-71b534c3-4928-4ad8-95da-0a1417fac12a.JPG https://zimg.paragon.ice.com/ParagonImages/Property/PM/RAE/225406277/22/0/0/3d62bbc5c677d934a9a074dc5f5ca3d2/1/4e3544b8f4e01f1c6241be239c5bbbbf/225406277-71ca4be5-4607-43c0-8909-f3281a026dd6.JPG https://zimg.paragon.ice.com/ParagonImages/Property/PM/RAE/225406277/23/0/0/1da26f2c5833656debd157f532ff479b/1/4e3544b8f4e01f1c6241be239c5bbbbf/225406277-f3af1816-eb66-4b66-a7e2-7cd7f5f73565.JPG https://zimg.paragon.ice.com/ParagonImages/Property/PM/RAE/225406277/24/0/0/c57249878c044050e7635238c3c0b45a/1/4e3544b8f4e01f1c6241be239c5bbbbf/225406277-f2e1e6bf-2dc1-4a5f-823b-7ccef59b1be3.JPG https://zimg.paragon.ice.com/ParagonImages/Property/PM/RAE/225406277/25/0/0/dc4cbf85a481b6d54c4165e0d8619045/1/4e3544b8f4e01f1c6241be239c5bbbbf/225406277-cf8b3c96-95bd-4414-9ab4-9af265e97bda.JPG https://zimg.paragon.ice.com/ParagonImages/Property/PM/RAE/225406277/26/0/0/93c1367297c3d6f6df49651b9da757d0/1/4e3544b8f4e01f1c6241be239c5bbbbf/225406277-9593ea9d-6b66-409c-bef3-bea7dae7c3b4.JPG https://zimg.paragon.ice.com/ParagonImages/Property/PM/RAE/225406277/27/0/0/52411bfd91483b8797905f1f38c41478/1/4e3544b8f4e01f1c6241be239c5bbbbf/225406277-a5b1cc0e-3e19-4edf-9bc0-3fb5aa38227e.JPG https://zimg.paragon.ice.com/ParagonImages/Property/PM/RAE/225406277/28/0/0/e18041114d418f5dd84e73213b8f5471/1/4e3544b8f4e01f1c6241be239c5bbbbf/225406277-711632ca-c0b4-4812-a7d6-4509242df84c.JPG https://zimg.paragon.ice.com/ParagonImages/Property/PM/RAE/225406277/29/0/0/9fc752aac23897b934c92ac673961095/1/4e3544b8f4e01f1c6241be239c5bbbbf/225406277-0ba161b6-b2c5-4864-b98c-c6f9f522db33.JPG https://zimg.paragon.ice.com/ParagonImages/Property/PM/RAE/225406277/30/0/0/ae758e0e4881f47bd7aa883202393a0f/1/4e3544b8f4e01f1c6241be239c5bbbbf/225406277-03f92154-4e78-46af-be69-82854bbcce47.JPG https://zimg.paragon.ice.com/ParagonImages/Property/PM/RAE/225406277/31/0/0/8fe92f8a3d3998b91ccf5b0fe0138171/1/4e3544b8f4e01f1c6241be239c5bbbbf/225406277-3656f6bb-8fc0-4669-85d5-7d48730ea153.JPG https://zimg.paragon.ice.com/ParagonImages/Property/PM/RAE/225406277/32/0/0/9f4cf1a502ebfc051b706fceb4fbfa78/1/4e3544b8f4e01f1c6241be239c5bbbbf/225406277-c6afbab6-bdec-4af3-b224-3859b9fff5a9.JPG https://zimg.paragon.ice.com/ParagonImages/Property/PM/RAE/225406277/33/0/0/66bc584d742a52dcb68ec3d1e2e71861/1/4e3544b8f4e01f1c6241be239c5bbbbf/225406277-b69f402f-53ad-4636-a5d9-2f3ac4ad33d5.JPG https://zimg.paragon.ice.com/ParagonImages/Property/PM/RAE/225406277/34/0/0/0f1456f1a324cbaa5c2d6a37398f94e2/1/4e3544b8f4e01f1c6241be239c5bbbbf/225406277-db06ec99-a7d1-4fda-8014-7c83b280feb7.JPG https://zimg.paragon.ice.com/ParagonImages/Property/PM/RAE/225406277/35/0/0/d6742092a2f049fbd30a1a3c62886415/1/4e3544b8f4e01f1c6241be239c5bbbbf/225406277-6f06eb4a-10c3-4f58-a9db-27a577b4e372.JPG https://zimg.paragon.ice.com/ParagonImages/Property/PM/RAE/225406277/36/0/0/ef3444ac46322ed68358840cc61c7d1f/1/4e3544b8f4e01f1c6241be239c5bbbbf/225406277-becf404c-fea1-4266-83de-d48b391ef2eb.JPG https://zimg.paragon.ice.com/ParagonImages/Property/PM/RAE/225406277/37/0/0/8f903e061dbaebe889dd5b7b1fbc4e06/1/4e3544b8f4e01f1c6241be239c5bbbbf/225406277-6ca02da4-9627-4ae1-94ab-d16283a61a4d.JPG https://zimg.paragon.ice.com/ParagonImages/Property/PM/RAE/225406277/38/0/0/217315279e85bb975ea112b0cd0c4bd2/1/4e3544b8f4e01f1c6241be239c5bbbbf/225406277-eb2fdde5-8113-42eb-abf2-67df896fbcff.JPG

13909 107A AV NW

Edmonton T5M 2A8

MLS® Number:  E4493457

Back to North Glenora   

  • Home \
  • North Glenora \
  • 13909 107A AV NW

$ 575,000

4

BEDROOMS

3 + 1

BATHROOMS

1,530

SQUARE FEET

2021

YEAR BUILT

https://zimg.paragon.ice.com/ParagonImages/Property/PM/RAE/225406277/1/0/0/528569abef955e55618a64369414a4e7/1/4e3544b8f4e01f1c6241be239c5bbbbf/225406277-3379e5ef-c0c2-4b4a-bd5a-e9269fb709b7.JPG





MLS® Number
E4493457
PROPERTY TYPE
Duplex
LISTING DATE
June-12-2026

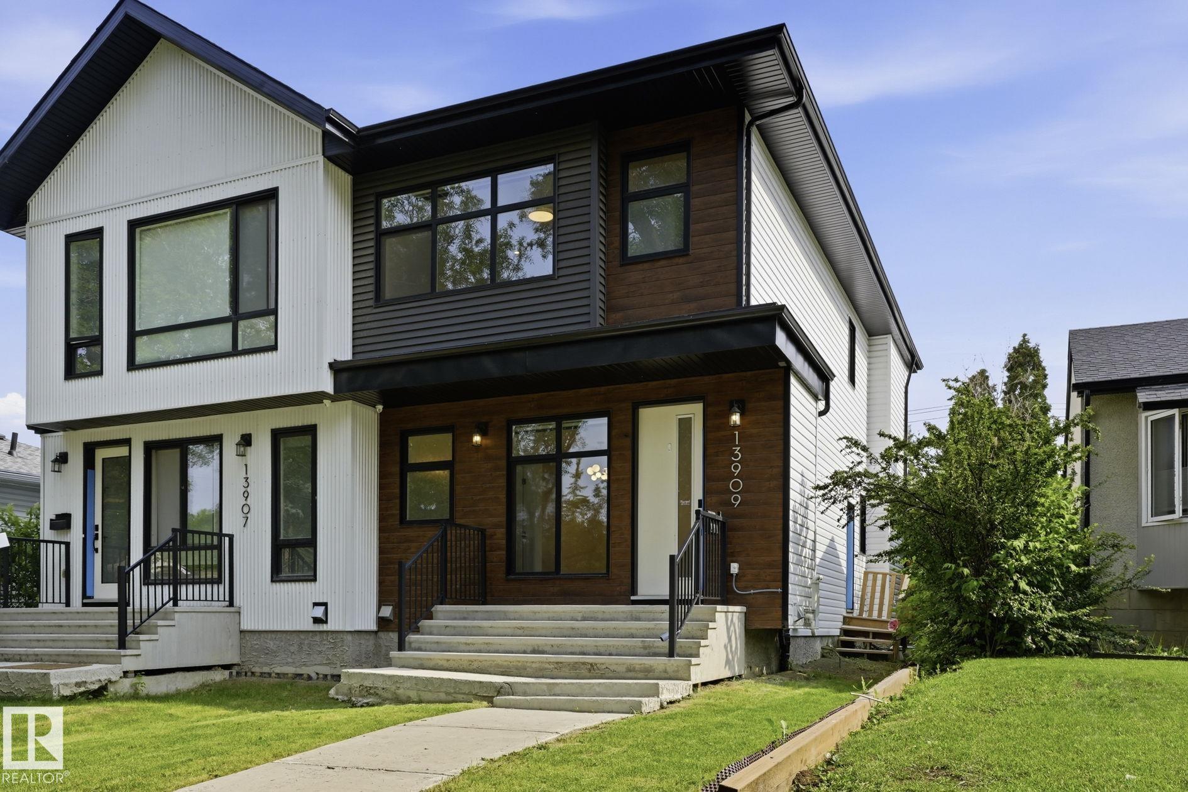
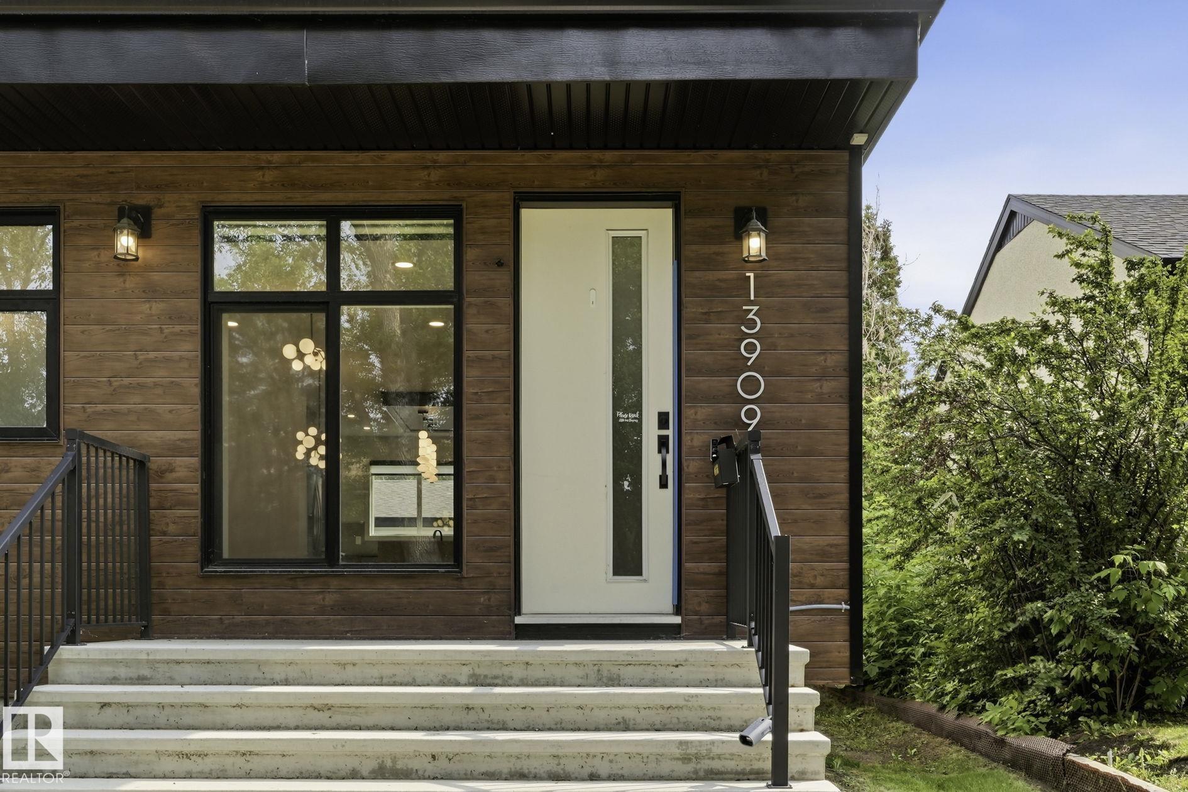
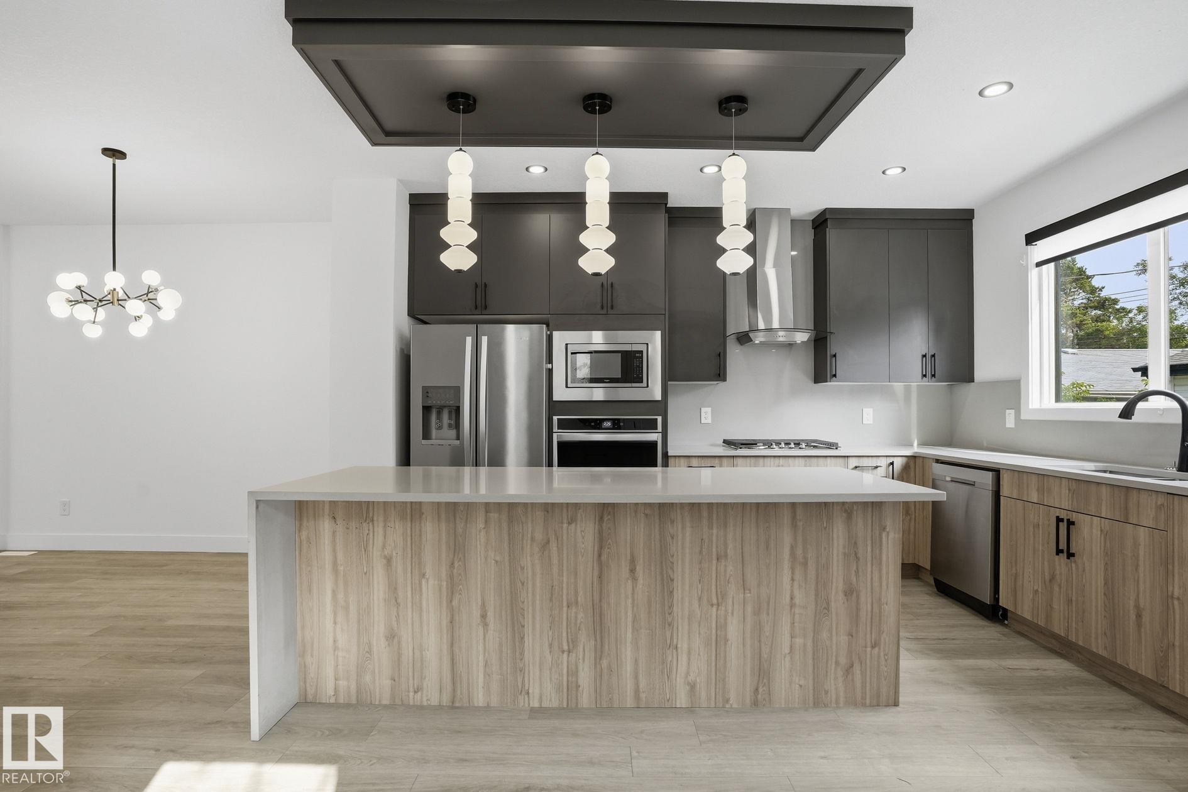
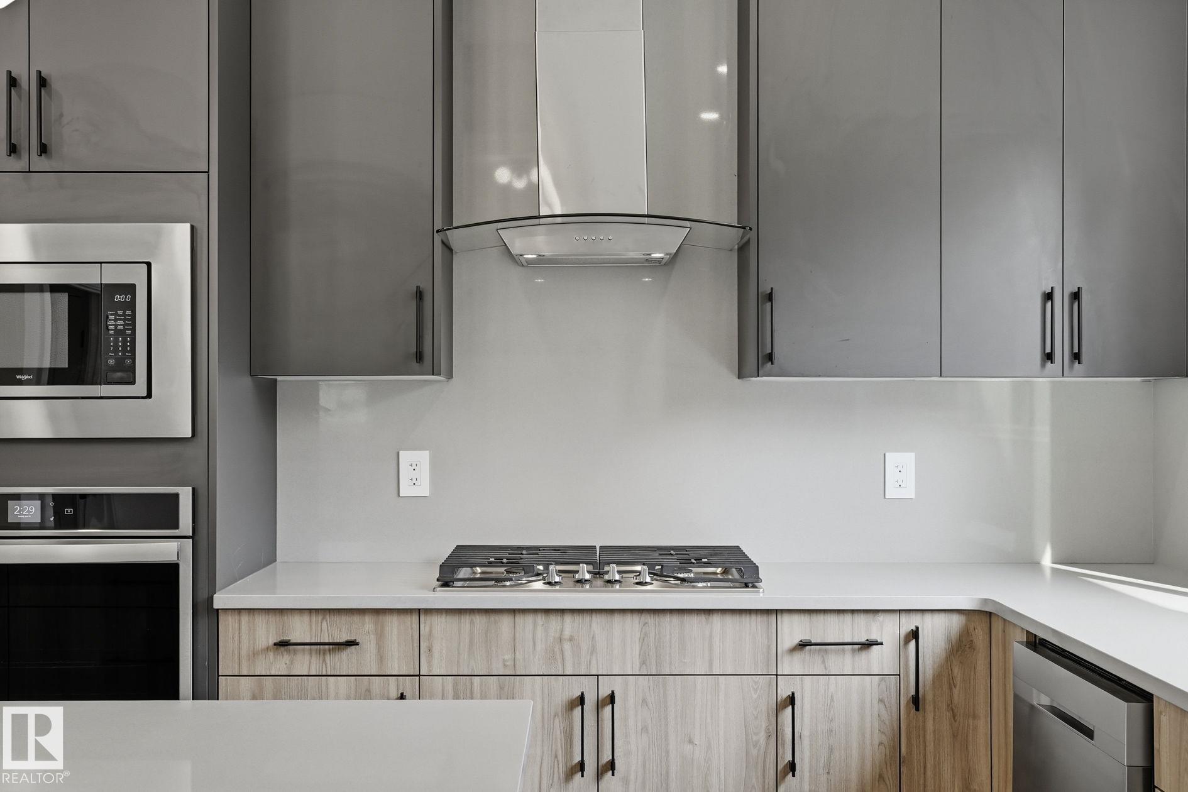
Luxurious 4BR + 3.1BA Half Duplex with LEGAL BASEMENT SUITE Step into modern city living in this stunning 1538 sqft Half Duplex, with 4 spacious bedrooms and 3.1 luxe bathrooms. Nestled in the highly-desirable North Glenora neighborhood, this home is a rare treasure in the Edmonton Real Estate market! As you walk in, you'll be greeted by a trendy open floor plan which perfectly fuses design and functionality. The modern finishes throughout provide an appeal of contemporary elegance, making the home an epitome of style and comfort. The home boasts a LEGAL 1-bedroom basement suite that is designed to perfection, offering a fantastic opportunity to generate income. Top it with a double car garage and you have got a lot more than just a place to live. Think turn-key, the property is fully landscaped completely fenced and meticulously maintained for a move-in-ready experience. best part - the duplex is already an income-generating asset! It's an investor's dream. (Some photos - virtually staged)

COMMUNITY  North Glenora
PROPERTY TYPE  Duplex
BUILDING TYPE  Half Duplex
STYLE  2 Storey
YEAR BUILT 2021
SQUARE FOOTAGE  1,530
BEDROOMS  4
BATHROOMS  3.50
BASEMENT  Full, Finished
AMENITIES  See Remarks
APPLIANCES  Dishwasher-Built-In, Garage Control, Garage Opener, Hood Fan, Oven-Built-In, Oven-Microwave, Stove-Electric, Dryer-Two, Refrigerators-Two, Washers-Two
COOLING 
FIREPLACE 
FLOORING  Ceramic Tile, Vinyl Plank
HEATING  Forced Air-1, Natural Gas
LAUNDRY  ensuite bathroom
LOT FEATURES  See Remarks
PARKING  Double Garage Detached
RESTRICTIONS  None Known
ROOF  Asphalt Shingles
TITLE  Fee Simple
BROKER  REALTORS® Association of Edmonton


ROOMS DIMENSIONS (m) LEVEL