https://zimg.paragon.ice.com/ParagonImages/Property/PM/RAE/225397765/1/0/0/c1c79bac205d6a83b6f0971139f2272f/1/c90c40d6bfe5a8787ee1b6839ce8c233/225397765-b175b186-f7e9-410b-b311-11abe2e658b8.JPG https://zimg.paragon.ice.com/ParagonImages/Property/PM/RAE/225397765/2/0/0/29ccda68237f264cda3753b231c678bf/1/c90c40d6bfe5a8787ee1b6839ce8c233/225397765-b4c98511-f8cd-4835-8c5d-f7c716ef6292.JPG https://zimg.paragon.ice.com/ParagonImages/Property/PM/RAE/225397765/3/0/0/ef05f252250efb88bbd92870f6df2f56/1/c90c40d6bfe5a8787ee1b6839ce8c233/225397765-4f0544d3-f139-4663-aba2-6131c18c7121.JPG https://zimg.paragon.ice.com/ParagonImages/Property/PM/RAE/225397765/4/0/0/bf6fdbd9c3669d515191f0ee2903c14a/1/c90c40d6bfe5a8787ee1b6839ce8c233/225397765-de1b8851-1749-4d1d-b792-f1eb794ec0fa.JPG https://zimg.paragon.ice.com/ParagonImages/Property/PM/RAE/225397765/5/0/0/59e03e692b776dd8eb19e0eedcca6112/1/c90c40d6bfe5a8787ee1b6839ce8c233/225397765-878b808f-8917-4fbd-97c2-d258c9f1d1a2.JPG https://zimg.paragon.ice.com/ParagonImages/Property/PM/RAE/225397765/6/0/0/ad585a40212d489384396aa63df1c2ab/1/c90c40d6bfe5a8787ee1b6839ce8c233/225397765-2288b6a1-3f26-40f2-98be-3131d6f79967.JPG https://zimg.paragon.ice.com/ParagonImages/Property/PM/RAE/225397765/7/0/0/f47e1507c16df957b47ddb24ca3fe697/1/c90c40d6bfe5a8787ee1b6839ce8c233/225397765-d01ec171-41e5-4791-be97-7ed1d6d73d18.JPG https://zimg.paragon.ice.com/ParagonImages/Property/PM/RAE/225397765/8/0/0/da1c5eadb355f586f0571afa60d32079/1/c90c40d6bfe5a8787ee1b6839ce8c233/225397765-01a3aabc-f023-4c03-8311-7205a0458f36.JPG https://zimg.paragon.ice.com/ParagonImages/Property/PM/RAE/225397765/9/0/0/928ffdd48cf2c21649a89bc926c082bc/1/c90c40d6bfe5a8787ee1b6839ce8c233/225397765-70cf5339-0816-44f6-9db8-fcb92303f7ec.JPG https://zimg.paragon.ice.com/ParagonImages/Property/PM/RAE/225397765/10/0/0/96f6acae98166164e832af457193d0a2/1/c90c40d6bfe5a8787ee1b6839ce8c233/225397765-975121ae-394e-4828-a5b3-0898984bd18a.JPG https://zimg.paragon.ice.com/ParagonImages/Property/PM/RAE/225397765/11/0/0/7855059636cf34f32bc9acf25f3754e6/1/c90c40d6bfe5a8787ee1b6839ce8c233/225397765-ad61bb73-fafe-4fac-8a71-49d8e5257e76.JPG https://zimg.paragon.ice.com/ParagonImages/Property/PM/RAE/225397765/12/0/0/5a62cedfd271d117c4cd0388e44a8baa/1/c90c40d6bfe5a8787ee1b6839ce8c233/225397765-373996a8-e9fb-44c5-acde-efb551211695.JPG https://zimg.paragon.ice.com/ParagonImages/Property/PM/RAE/225397765/13/0/0/bf8b9c3cbc44f01cfa037d9fb244c20d/1/c90c40d6bfe5a8787ee1b6839ce8c233/225397765-f34f69b1-5e54-42b0-9517-d68f1b3fb82d.JPG https://zimg.paragon.ice.com/ParagonImages/Property/PM/RAE/225397765/14/0/0/267781c53bee9ef276aca66a162d5f5a/1/c90c40d6bfe5a8787ee1b6839ce8c233/225397765-46bcc21e-0c4c-4ff7-8dcb-aad3264d5201.JPG https://zimg.paragon.ice.com/ParagonImages/Property/PM/RAE/225397765/15/0/0/650149b679b1572c345f82a96003db8f/1/c90c40d6bfe5a8787ee1b6839ce8c233/225397765-25dae3ed-79e3-40d8-92bf-6824682b5f04.JPG https://zimg.paragon.ice.com/ParagonImages/Property/PM/RAE/225397765/16/0/0/44e830b0e8e3da3327b03ec59416c7d3/1/c90c40d6bfe5a8787ee1b6839ce8c233/225397765-0f0bf383-5337-422e-a386-9771c6e9017a.JPG https://zimg.paragon.ice.com/ParagonImages/Property/PM/RAE/225397765/17/0/0/0ca4676ed10553a29d761c41abceb0cb/1/c90c40d6bfe5a8787ee1b6839ce8c233/225397765-235877cb-29ce-4c7d-9858-4ac5e7248adb.JPG https://zimg.paragon.ice.com/ParagonImages/Property/PM/RAE/225397765/18/0/0/b68b21a1c3d4cecb643e13529c18c2e1/1/c90c40d6bfe5a8787ee1b6839ce8c233/225397765-73a3126e-0710-490d-ab81-e38729fdeab8.JPG https://zimg.paragon.ice.com/ParagonImages/Property/PM/RAE/225397765/19/0/0/42b25f490d0ec67505fc14d9e913021e/1/c90c40d6bfe5a8787ee1b6839ce8c233/225397765-910c1f4b-4370-47fa-b398-bc3c631e0abd.JPG https://zimg.paragon.ice.com/ParagonImages/Property/PM/RAE/225397765/20/0/0/c218f82df1427bbb12d1211f7677a5de/1/c90c40d6bfe5a8787ee1b6839ce8c233/225397765-fd3a5596-eec8-4c7a-8252-81e16474de65.JPG https://zimg.paragon.ice.com/ParagonImages/Property/PM/RAE/225397765/21/0/0/4aa0ce121976eb08622f2a711d8162d3/1/c90c40d6bfe5a8787ee1b6839ce8c233/225397765-7a1dcfc5-26f0-4a6f-b77a-b2c9bde89bfb.JPG https://zimg.paragon.ice.com/ParagonImages/Property/PM/RAE/225397765/22/0/0/0d5a4859961be5b6289d634e632a37ef/1/c90c40d6bfe5a8787ee1b6839ce8c233/225397765-f2ec439d-37a6-4418-b8b8-a79730290dbf.JPG https://zimg.paragon.ice.com/ParagonImages/Property/PM/RAE/225397765/23/0/0/7a19f357ef64d3498a3c9654bac16594/1/c90c40d6bfe5a8787ee1b6839ce8c233/225397765-ab2d07f8-f8f2-49a9-8abb-1c645b5ea54d.JPG https://zimg.paragon.ice.com/ParagonImages/Property/PM/RAE/225397765/24/0/0/01a1be0112cc8a5ff0d5ae320288cc36/1/c90c40d6bfe5a8787ee1b6839ce8c233/225397765-d4c36fd4-fc45-49e8-a246-5e885e7b74a2.JPG https://zimg.paragon.ice.com/ParagonImages/Property/PM/RAE/225397765/25/0/0/73010431cff1135af0957b65ccb9f2c9/1/c90c40d6bfe5a8787ee1b6839ce8c233/225397765-c79210e6-373f-4d00-9a47-77ada2e8dd05.JPG https://zimg.paragon.ice.com/ParagonImages/Property/PM/RAE/225397765/26/0/0/1f78c23893d8823dddf9d6e8a9603069/1/c90c40d6bfe5a8787ee1b6839ce8c233/225397765-28e8cad9-6b79-4f9c-8044-07c10a86eea3.JPG https://zimg.paragon.ice.com/ParagonImages/Property/PM/RAE/225397765/27/0/0/3037ca411840189d213dffd19ac6c034/1/c90c40d6bfe5a8787ee1b6839ce8c233/225397765-20f641f3-36c1-4a4f-aa80-dceedf14badf.JPG https://zimg.paragon.ice.com/ParagonImages/Property/PM/RAE/225397765/28/0/0/b7e13ff5397e924d5418fbee912da696/1/c90c40d6bfe5a8787ee1b6839ce8c233/225397765-ee9895e7-1c8f-4765-a6c3-a9c72903d07e.JPG https://zimg.paragon.ice.com/ParagonImages/Property/PM/RAE/225397765/29/0/0/5490739fe7afb807f9dd0f2e790cafa9/1/c90c40d6bfe5a8787ee1b6839ce8c233/225397765-2727fcf1-ad35-4b3d-8251-f18b5e5eaaab.JPG https://zimg.paragon.ice.com/ParagonImages/Property/PM/RAE/225397765/30/0/0/c9d253f6393f7dfcca7b1ba81f3f836f/1/c90c40d6bfe5a8787ee1b6839ce8c233/225397765-0f0b9749-6e2c-4fcd-9e36-84ac639f9a26.JPG https://zimg.paragon.ice.com/ParagonImages/Property/PM/RAE/225397765/31/0/0/cca484c5c473c35dab58b35319bd8ce4/1/c90c40d6bfe5a8787ee1b6839ce8c233/225397765-d6e6c6ce-ee6b-49b2-b74b-c66e573e85d7.JPG https://zimg.paragon.ice.com/ParagonImages/Property/PM/RAE/225397765/32/0/0/f165e3adb68d85d9c708f3be569703c0/1/c90c40d6bfe5a8787ee1b6839ce8c233/225397765-5c5829b7-a049-4a38-92a7-2192c56e5995.JPG https://zimg.paragon.ice.com/ParagonImages/Property/PM/RAE/225397765/33/0/0/d1d0c16d836d0db4be780012e983247b/1/c90c40d6bfe5a8787ee1b6839ce8c233/225397765-919b9745-cacf-4eec-ad46-52b2a6b12b67.JPG https://zimg.paragon.ice.com/ParagonImages/Property/PM/RAE/225397765/34/0/0/b8e2b962e65dd1e36a627f18c3c72bfb/1/c90c40d6bfe5a8787ee1b6839ce8c233/225397765-7e3d3c2e-04a6-4f43-8e9a-02cc5374302b.JPG https://zimg.paragon.ice.com/ParagonImages/Property/PM/RAE/225397765/35/0/0/957f7cee9f6ff4b1b88a76a694967e9e/1/c90c40d6bfe5a8787ee1b6839ce8c233/225397765-441d28d5-4253-4e48-ad8d-3b5a2939a4ef.JPG https://zimg.paragon.ice.com/ParagonImages/Property/PM/RAE/225397765/36/0/0/ed28987e2b0f0dada1ec9e95f36c6418/1/c90c40d6bfe5a8787ee1b6839ce8c233/225397765-c52187b4-c5fa-4d11-abc5-00dd6a38272d.JPG https://zimg.paragon.ice.com/ParagonImages/Property/PM/RAE/225397765/37/0/0/e0300b0b983711ff921a72f972d52397/1/c90c40d6bfe5a8787ee1b6839ce8c233/225397765-6ce92863-a389-4189-8718-45153e84a833.JPG

139 Wolf Willow CR NW

Edmonton T5T 1T1

MLS® Number:  E4484945

Back to Westridge (Edmonton)   

  • Home \
  • Westridge (Edmonton) \
  • 139 Wolf Willow CR NW

$ 487,500

3

BEDROOMS

2 + 1

BATHROOMS

2,264

SQUARE FEET

1978

YEAR BUILT

https://zimg.paragon.ice.com/ParagonImages/Property/PM/RAE/225397765/1/0/0/c1c79bac205d6a83b6f0971139f2272f/1/c90c40d6bfe5a8787ee1b6839ce8c233/225397765-b175b186-f7e9-410b-b311-11abe2e658b8.JPG





MLS® Number
E4484945
PROPERTY TYPE
Townhouse
LISTING DATE
April-30-2026

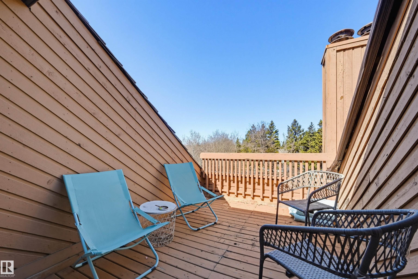
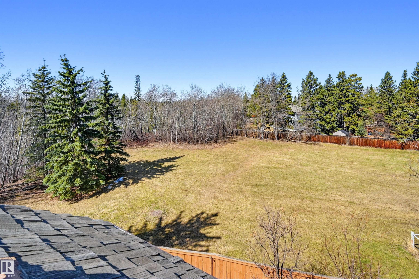
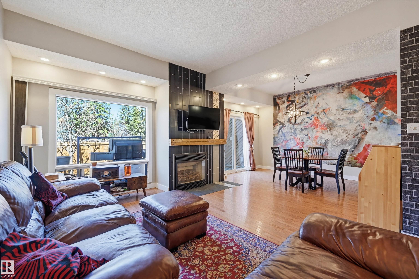
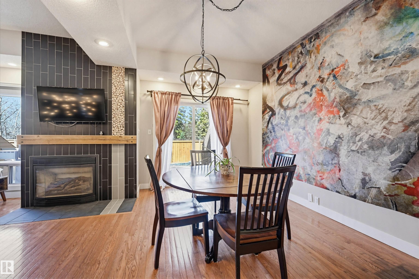
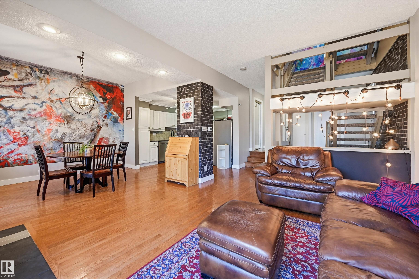
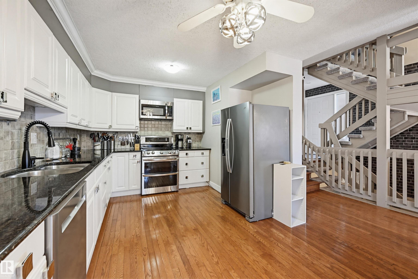
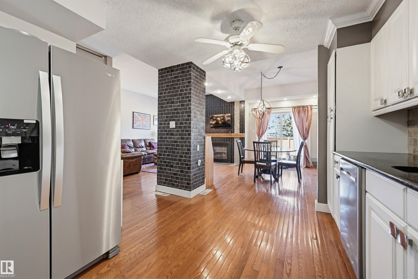
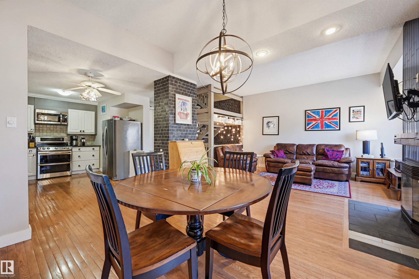
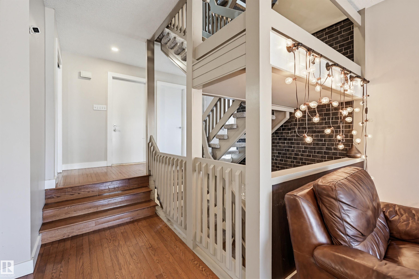
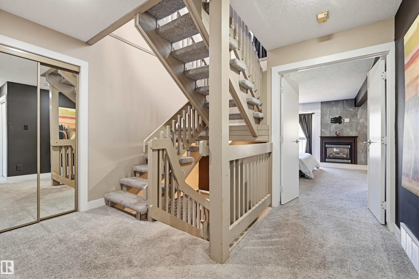
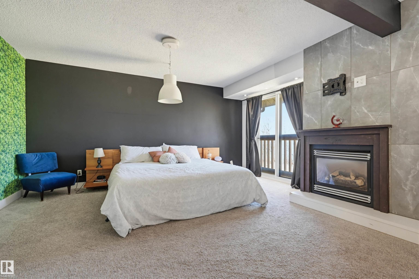
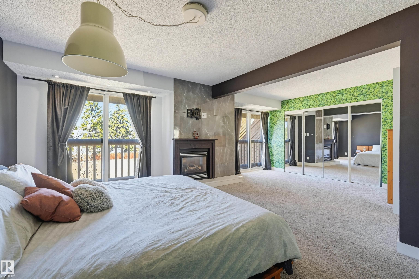
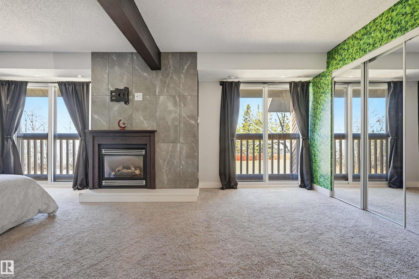
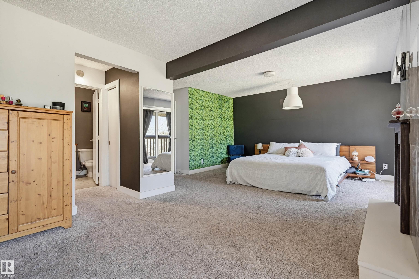
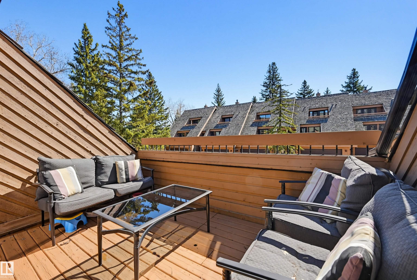
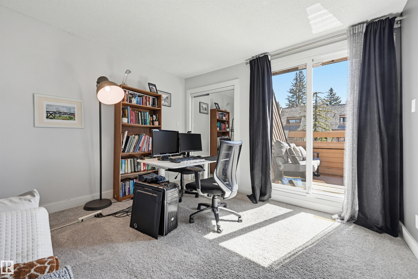
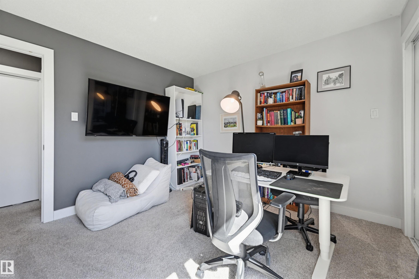
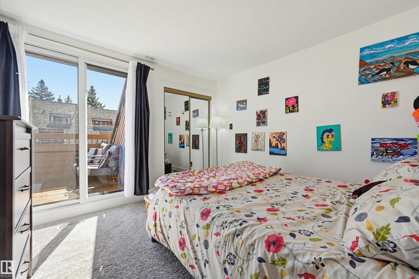
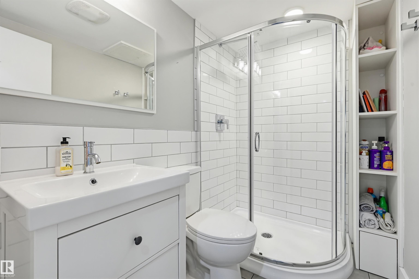
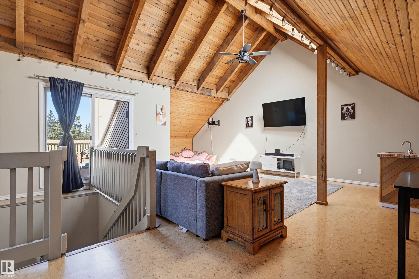
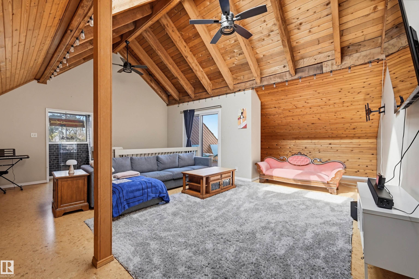
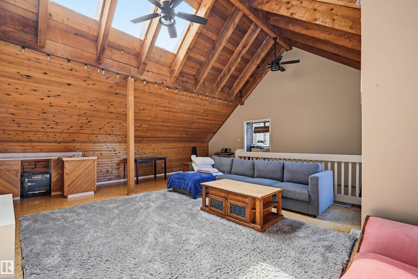
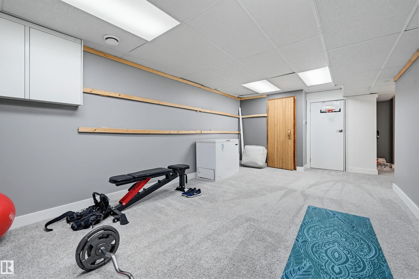
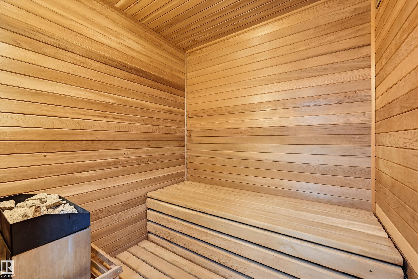
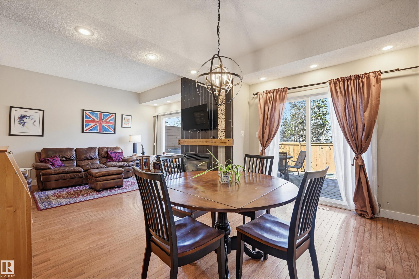
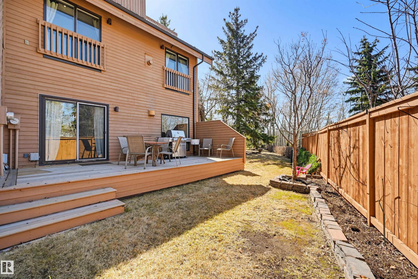
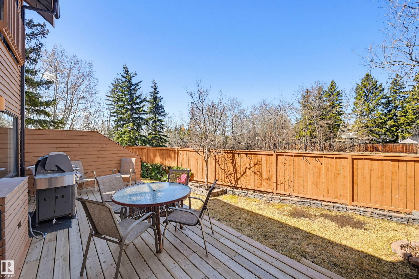
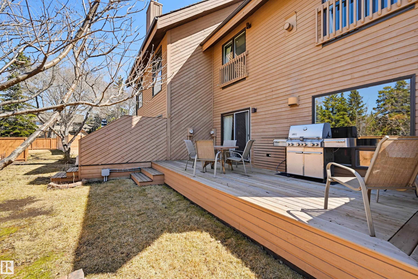
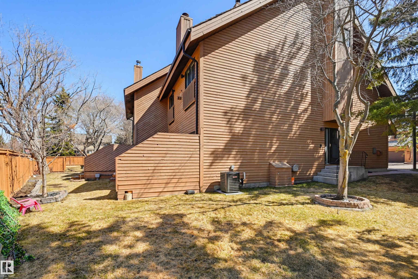
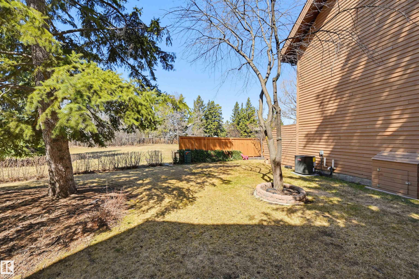
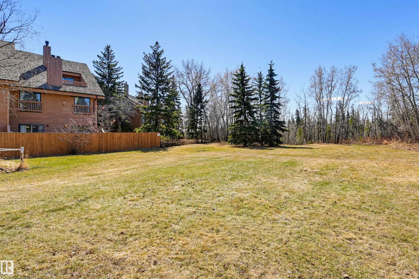
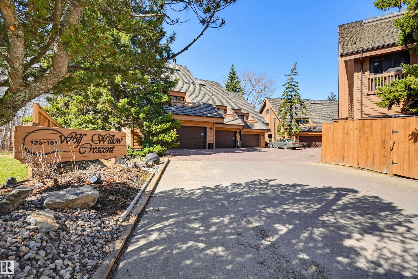
Welcome to Westridge! This beautifully appointed 2,263 sq ft home offers 3 bedrooms and 2.5 baths, backing directly onto the green belt that leads to the ravine. The living room's west-facing windows, hardwood, and gas fireplace create an inviting ambiance with sunset light pouring in. The updated kitchen impresses with ample counter space, quality appliances, and a free-standing range. Open dining and living areas flow seamlessly to the west-facing deck, ideal for entertaining. Retreat to the luxurious primary, where a second gas fireplace, reading nook, walk-in closet, and ensuite await. 2 more bedrooms offer ample room for family or guests, one featuring its own balcony. Upstairs, a vaulted loft with wet bar opens to another balcony! Downstairs, a finished rec room and sauna invite you to unwind year-round. Your attached garage features a brand-new heater. Steps from picturesque trails, with the ravine right out your back door.

COMMUNITY  Westridge (Edmonton)
PROPERTY TYPE  Townhouse
BUILDING TYPE  Townhouse
STYLE  3 Storey
YEAR BUILT 1978
SQUARE FOOTAGE  2,264
BEDROOMS  3
BATHROOMS  2.50
BASEMENT  Full, Finished
AMENITIES  Deck
APPLIANCES  Dishwasher-Built-In, Dryer, Garage Control, Garage Opener, Microwave Hood Fan, Refrigerator, Stove-Electric, Washer, Window Coverings
COOLING 
FIREPLACE 
FLOORING  Carpet, Hardwood
HEATING  Forced Air-1, Natural Gas
LAUNDRY  ensuite bathroom
LOT FEATURES  Golf Nearby, Public Transportation, Schools, Shopping Nearby, Ski Hill Nearby
PARKING  Double Garage Attached
RESTRICTIONS  Restrictive Covenant-Bldg, Utility Right Of Way, Caveat on Title
ROOF  Cedar Shakes
TITLE  Fee Simple
BROKER  REALTORS® Association of Edmonton


ROOMS DIMENSIONS (m) LEVEL