https://zimg.paragon.ice.com/ParagonImages/Property/PM/RAE/225403517/1/0/0/20147721bff17ee050c698f571362fcc/1/d5318247ac5b5e17e20b2b72e0021cf7/225403517-f88e8d00-392e-4d56-acfc-ba080f151f5b.JPG https://zimg.paragon.ice.com/ParagonImages/Property/PM/RAE/225403517/2/0/0/b654f4efda8c243f7199a4a53c1da921/1/d5318247ac5b5e17e20b2b72e0021cf7/225403517-a0b22531-fbab-4f35-b38b-ea636a4b242a.JPG https://zimg.paragon.ice.com/ParagonImages/Property/PM/RAE/225403517/3/0/0/e6e8987c7e37a898c9f8bca1e51f32af/1/d5318247ac5b5e17e20b2b72e0021cf7/225403517-3d2c8195-ab6a-4f0c-a44b-18155f484892.JPG https://zimg.paragon.ice.com/ParagonImages/Property/PM/RAE/225403517/4/0/0/fe824de01c4cff505523058f995b9395/1/d5318247ac5b5e17e20b2b72e0021cf7/225403517-3177519a-2b44-4592-a01b-75af3bcef50a.JPG https://zimg.paragon.ice.com/ParagonImages/Property/PM/RAE/225403517/5/0/0/9b4d45918f2bfb89b32957f00bf4c1ba/1/d5318247ac5b5e17e20b2b72e0021cf7/225403517-5088caf9-4b43-4bde-93ff-9699dcd909bd.JPG https://zimg.paragon.ice.com/ParagonImages/Property/PM/RAE/225403517/6/0/0/cbe8d0d7f3b4cafbe4717c64d131cca3/1/d5318247ac5b5e17e20b2b72e0021cf7/225403517-e40d4cb8-6c4a-4ea6-a02a-7c88b68659ae.JPG https://zimg.paragon.ice.com/ParagonImages/Property/PM/RAE/225403517/7/0/0/0cadf85912b9d4bc8494bfd3a43b87db/1/d5318247ac5b5e17e20b2b72e0021cf7/225403517-6167a579-93c7-4695-8c5b-f1e5bf47d548.JPG https://zimg.paragon.ice.com/ParagonImages/Property/PM/RAE/225403517/8/0/0/3efb5a912c0ffb8a09a5c127b2c78b11/1/d5318247ac5b5e17e20b2b72e0021cf7/225403517-8c35bc2f-bf43-4c0a-a851-bf4a48fa281e.JPG https://zimg.paragon.ice.com/ParagonImages/Property/PM/RAE/225403517/9/0/0/7e6d49d18040b6acae7270f0f629b600/1/d5318247ac5b5e17e20b2b72e0021cf7/225403517-49c72cf2-24fa-4dc9-872a-75dc5487d953.JPG https://zimg.paragon.ice.com/ParagonImages/Property/PM/RAE/225403517/10/0/0/196d986d5c54006c8dd4cca4ddc24351/1/d5318247ac5b5e17e20b2b72e0021cf7/225403517-b86f90c9-5161-485c-b951-7c94cd4fd9a8.JPG https://zimg.paragon.ice.com/ParagonImages/Property/PM/RAE/225403517/11/0/0/b90ce5beb5d944f84bef0260bdc7498e/1/d5318247ac5b5e17e20b2b72e0021cf7/225403517-283f8a41-dca8-4e2c-98ba-b75e0906449a.JPG https://zimg.paragon.ice.com/ParagonImages/Property/PM/RAE/225403517/12/0/0/fd8b70fd6f090ad7e4a1f0c761886054/1/d5318247ac5b5e17e20b2b72e0021cf7/225403517-bb71a271-8c5f-4613-98c1-f42ceba92583.JPG https://zimg.paragon.ice.com/ParagonImages/Property/PM/RAE/225403517/13/0/0/f6d65e0820ecf83f77dfa7e9e477a6c2/1/d5318247ac5b5e17e20b2b72e0021cf7/225403517-849546db-96fe-4211-982c-6f94bdeee917.JPG https://zimg.paragon.ice.com/ParagonImages/Property/PM/RAE/225403517/14/0/0/ce80e80c419b3f9642fe30b2067eae38/1/d5318247ac5b5e17e20b2b72e0021cf7/225403517-9565ca32-e578-4ae1-96d4-0e55f4b23ae9.JPG https://zimg.paragon.ice.com/ParagonImages/Property/PM/RAE/225403517/15/0/0/d04418772333abafa47cd94d58c3938f/1/d5318247ac5b5e17e20b2b72e0021cf7/225403517-4670a39b-6245-4761-b36e-ab1e9431df3e.JPG https://zimg.paragon.ice.com/ParagonImages/Property/PM/RAE/225403517/16/0/0/d5d0c236e7eea5e5785f3b28e9868121/1/d5318247ac5b5e17e20b2b72e0021cf7/225403517-f507561d-aecc-46e6-b6fb-2757febf8099.JPG https://zimg.paragon.ice.com/ParagonImages/Property/PM/RAE/225403517/17/0/0/3de35c94b35b1a03274975314f9460c1/1/d5318247ac5b5e17e20b2b72e0021cf7/225403517-f9c74ba3-eb32-4c90-8893-892a36b8ce54.JPG https://zimg.paragon.ice.com/ParagonImages/Property/PM/RAE/225403517/18/0/0/565810d415b269ebd15f97d9a0ae4928/1/d5318247ac5b5e17e20b2b72e0021cf7/225403517-567f897b-16a9-4f51-af19-a5d0147f2915.JPG https://zimg.paragon.ice.com/ParagonImages/Property/PM/RAE/225403517/19/0/0/c029af4d3d5e913aa744b4eab98fcd19/1/d5318247ac5b5e17e20b2b72e0021cf7/225403517-17858e20-2553-41f1-8350-f6f8811f7183.JPG https://zimg.paragon.ice.com/ParagonImages/Property/PM/RAE/225403517/20/0/0/9f95a6805a50d19af787f73187020812/1/d5318247ac5b5e17e20b2b72e0021cf7/225403517-942f882e-72f1-4818-baf6-b12ffb369bb4.JPG https://zimg.paragon.ice.com/ParagonImages/Property/PM/RAE/225403517/21/0/0/1ca6e2689dbef1148b42b5be5a42a045/1/d5318247ac5b5e17e20b2b72e0021cf7/225403517-89d645bf-d22a-4d45-a03f-2aa6af819eeb.JPG https://zimg.paragon.ice.com/ParagonImages/Property/PM/RAE/225403517/22/0/0/9b1afc51186c2d4be2025e623dc99cea/1/d5318247ac5b5e17e20b2b72e0021cf7/225403517-84908644-b1f7-4258-adfc-d02a171b0113.JPG https://zimg.paragon.ice.com/ParagonImages/Property/PM/RAE/225403517/25/0/0/28faf13db9a589e6cf3af4d8d8224191/1/d5318247ac5b5e17e20b2b72e0021cf7/225403517-f69d9f4e-7c84-47ab-bb39-76cccfaa1e81.JPG https://zimg.paragon.ice.com/ParagonImages/Property/PM/RAE/225403517/26/0/0/fe589a8d5f46d919f286582fb3775faa/1/d5318247ac5b5e17e20b2b72e0021cf7/225403517-a7175ef5-5a41-4c97-a6cd-52429544b56e.JPG https://zimg.paragon.ice.com/ParagonImages/Property/PM/RAE/225403517/27/0/0/311d071f8b1f5277cc9897bfa9a0c6fb/1/d5318247ac5b5e17e20b2b72e0021cf7/225403517-49a1d899-d6dc-430b-8685-0f5ca12c0ed8.JPG https://zimg.paragon.ice.com/ParagonImages/Property/PM/RAE/225403517/28/0/0/67427ae46da8722e54591ab98c64ff9c/1/d5318247ac5b5e17e20b2b72e0021cf7/225403517-2b7a9a51-ebec-4a64-afff-32e8d317072b.JPG https://zimg.paragon.ice.com/ParagonImages/Property/PM/RAE/225403517/43/0/0/ba313ed43d081c0f41b505f2916ed32d/1/d5318247ac5b5e17e20b2b72e0021cf7/225403517-b2081d86-22e2-4cff-97cc-c649283fe763.JPG

13843 110A AV NW

Edmonton T5M 2N1

MLS® Number:  E4490697

Back to North Glenora   

  • Home \
  • North Glenora \
  • 13843 110A AV NW

$ 636,000

3

BEDROOMS

2 + 1

BATHROOMS

1,659

SQUARE FEET

2022

YEAR BUILT

https://zimg.paragon.ice.com/ParagonImages/Property/PM/RAE/225403517/1/0/0/20147721bff17ee050c698f571362fcc/1/d5318247ac5b5e17e20b2b72e0021cf7/225403517-f88e8d00-392e-4d56-acfc-ba080f151f5b.JPG





MLS® Number
E4490697
PROPERTY TYPE
Detached Single Family
LISTING DATE
May-29-2026

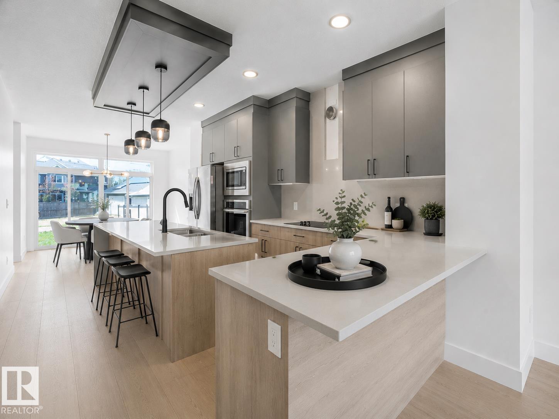
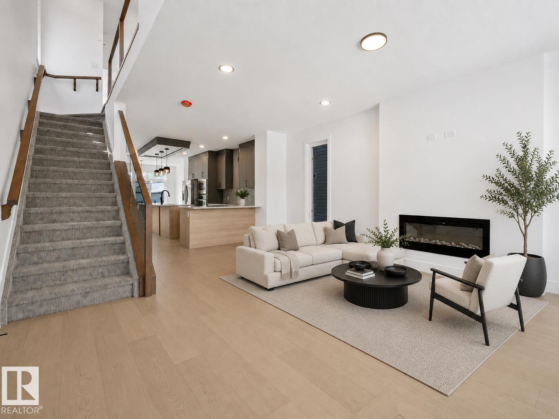
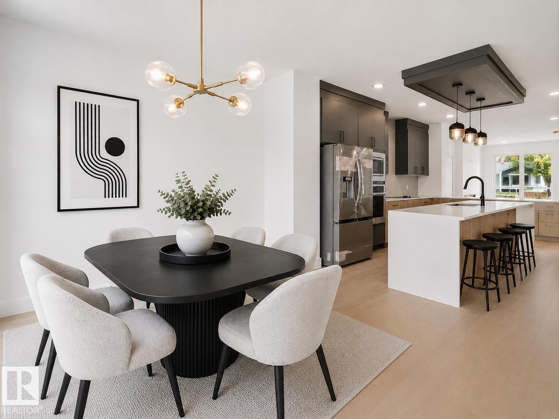
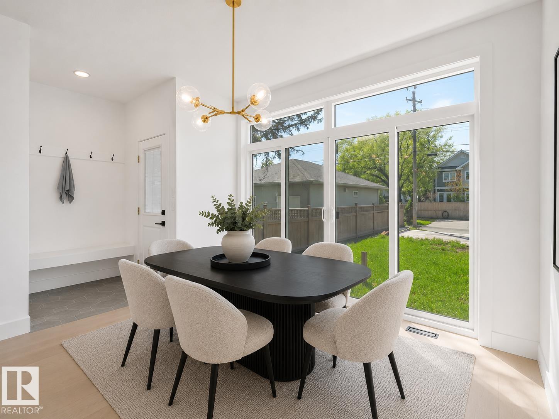
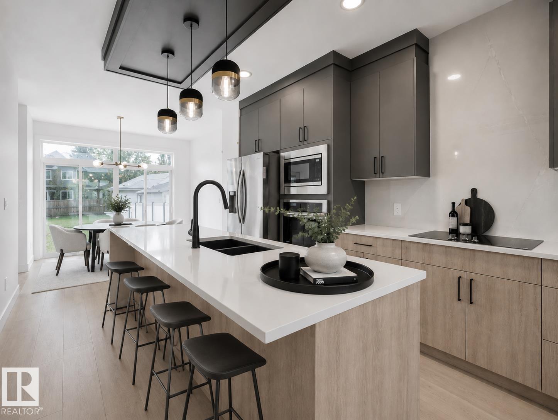
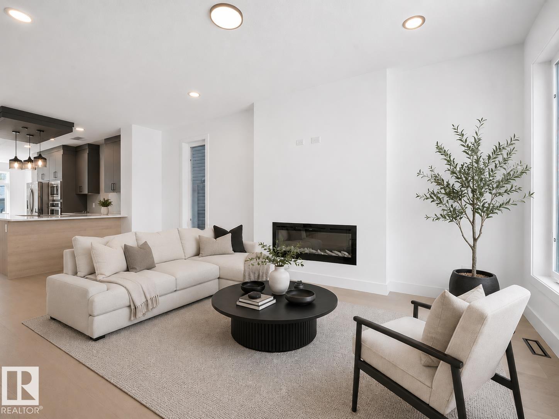
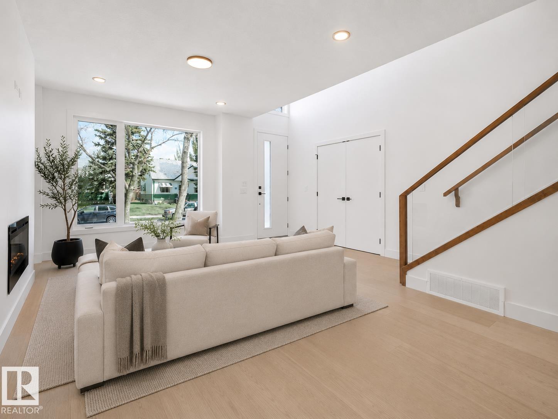
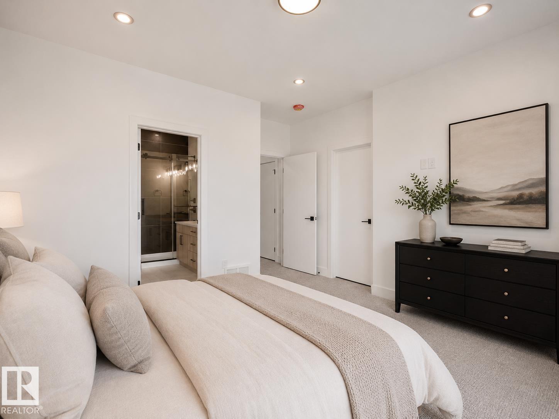
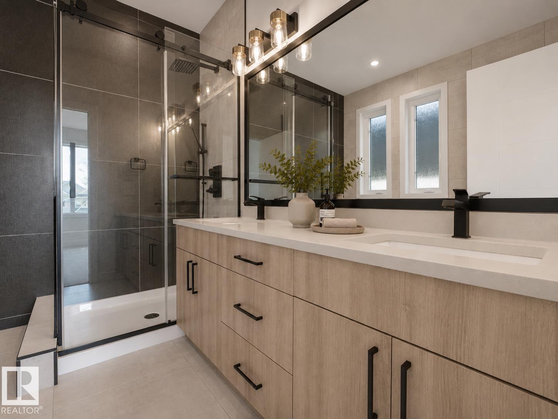
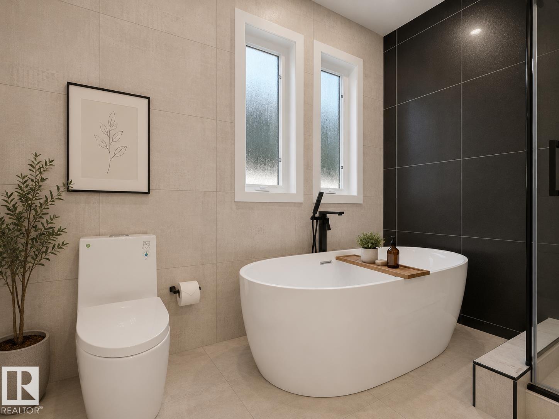
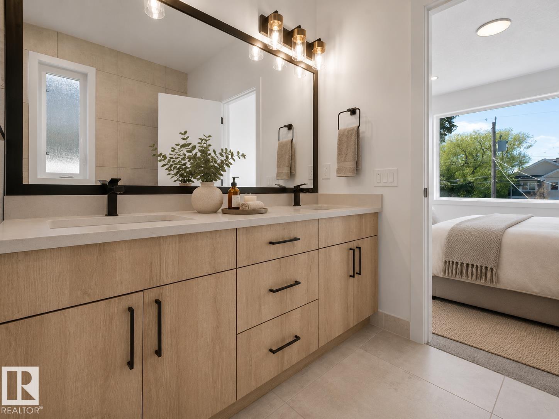
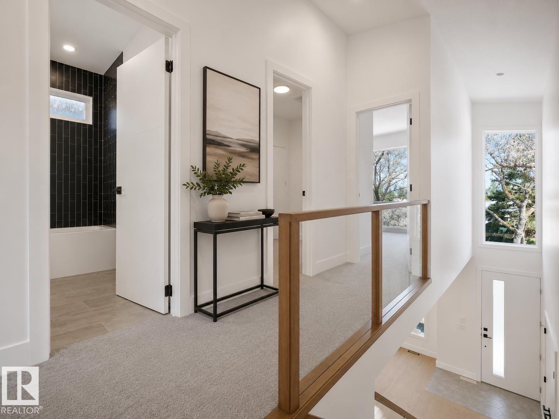
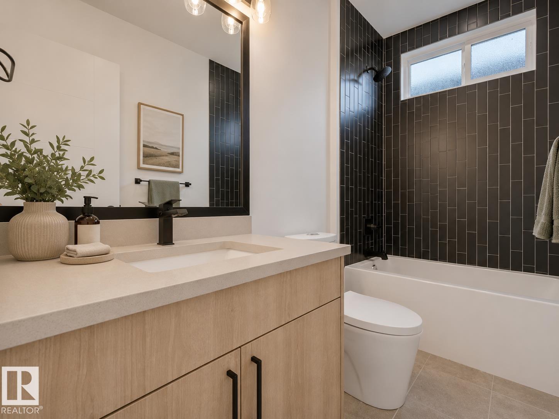
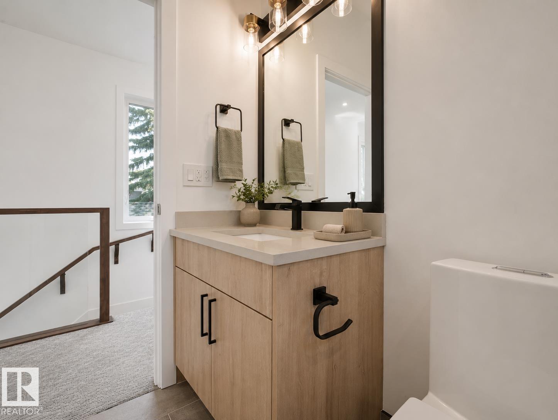
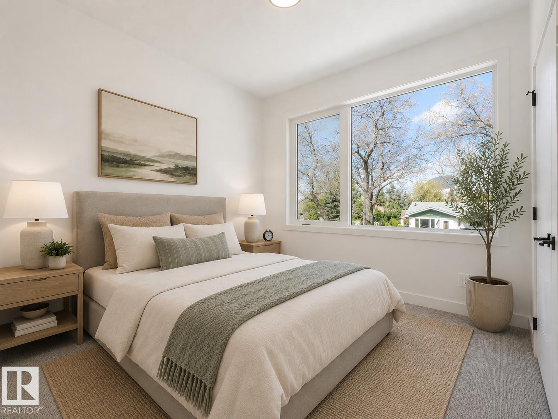
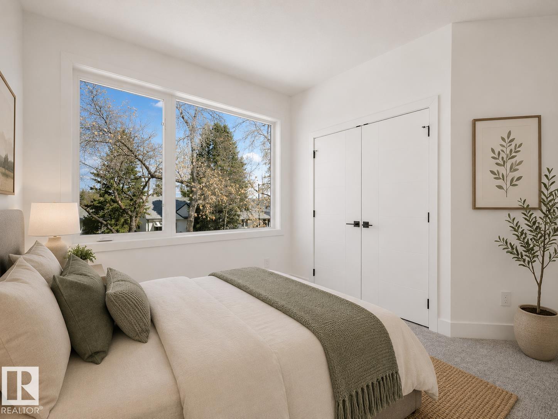
Experience over 1,600 sq ft of modern living in the heart of North Glenora—one of Edmonton’s most sought-after mature communities. If you love the charm of tree-lined streets, established neighborhoods, and timeless character, but want the style and comfort of a newer home, this is the perfect fit. Ideally located close to schools, shopping, restaurants, and everyday amenities, convenience is at your doorstep. Inside, additional windows throughout flood the home with natural light, while the oversized double sliding patio door off the dining area provides beautiful backyard views and seamless outdoor access. The open-to-below entryway creates a grand first impression, and the thoughtfully designed layout includes 3 spacious bedrooms. The primary suite is a true retreat, featuring a 5-piece ensuite. A separate side entrance offers added flexibility and future possibilities. Modern design, an unbeatable location, and the character of North Glenora—this home truly offers the best of both worlds.

COMMUNITY  North Glenora
PROPERTY TYPE  Detached Single Family
BUILDING TYPE  Detached Single Family
STYLE  2 Storey
YEAR BUILT 2022
SQUARE FOOTAGE  1,659
BEDROOMS  3
BATHROOMS  2.50
BASEMENT  Full, Unfinished
AMENITIES  See Remarks
APPLIANCES  Dishwasher-Built-In, Dryer, Oven-Built-In, Oven-Microwave, Refrigerator, Stove-Electric, Washer
COOLING 
FIREPLACE 
FLOORING  Carpet, Ceramic Tile, Vinyl Plank
HEATING  Forced Air-2, Natural Gas
LAUNDRY  ensuite bathroom
LOT FEATURES  Fenced, Playground Nearby, Public Transportation, Schools, Shopping Nearby, See Remarks
PARKING  Parking Pad Cement/Paved
RESTRICTIONS  None Known
ROOF  Asphalt Shingles
TITLE  Fee Simple
BROKER  REALTORS® Association of Edmonton


ROOMS DIMENSIONS (m) LEVEL