https://zimg.paragon.ice.com/ParagonImages/Property/PM/RAE/225424685/1/0/0/5979967e3042cf84e1fb780f2ab15815/1/41227405d601d3a9040471b418b7301b/225424685-841c45f6-b2e4-47b0-94fc-8d849f684ff5.JPG https://zimg.paragon.ice.com/ParagonImages/Property/PM/RAE/225424685/2/0/0/287dac972580dc54fac96baaae7596a0/1/41227405d601d3a9040471b418b7301b/225424685-35c09e4d-f23e-434c-a16c-e4349e92e218.JPG https://zimg.paragon.ice.com/ParagonImages/Property/PM/RAE/225424685/3/0/0/e5251acf6203404b00ffef032a257d7e/1/41227405d601d3a9040471b418b7301b/225424685-bba88bba-d260-4a39-8339-2a1f8fcee879.JPG https://zimg.paragon.ice.com/ParagonImages/Property/PM/RAE/225424685/4/0/0/919b0e56bd8e562384491593e49964a5/1/41227405d601d3a9040471b418b7301b/225424685-af3cfb62-8fd2-44ac-8e94-0b88acdab711.JPG https://zimg.paragon.ice.com/ParagonImages/Property/PM/RAE/225424685/5/0/0/058b1b216690cd46f178d02de18b4cf7/1/41227405d601d3a9040471b418b7301b/225424685-575abe67-bd21-4c97-ba22-c3f05e7f3321.JPG https://zimg.paragon.ice.com/ParagonImages/Property/PM/RAE/225424685/6/0/0/0595ecbadd5cd6096cba6ae606858b14/1/41227405d601d3a9040471b418b7301b/225424685-dd985d9b-c28b-44e7-bb83-6bb7c2068873.JPG https://zimg.paragon.ice.com/ParagonImages/Property/PM/RAE/225424685/7/0/0/b74a50181937b56699e9bf3df95acc6f/1/41227405d601d3a9040471b418b7301b/225424685-110875d7-5eea-43ea-a1f8-fc88cbefd4f0.JPG https://zimg.paragon.ice.com/ParagonImages/Property/PM/RAE/225424685/8/0/0/f4033d98cce11f66dd2210dfd3a84280/1/41227405d601d3a9040471b418b7301b/225424685-60647d21-115d-4cfb-a1b2-e985c6658679.JPG https://zimg.paragon.ice.com/ParagonImages/Property/PM/RAE/225424685/9/0/0/2641e89791955f5e3333fb3bb04ec536/1/41227405d601d3a9040471b418b7301b/225424685-d9b74daa-a7d6-4d4e-8f12-753cbe3a3559.JPG https://zimg.paragon.ice.com/ParagonImages/Property/PM/RAE/225424685/10/0/0/726ebbe488d53a107ebbe25530fdef94/1/41227405d601d3a9040471b418b7301b/225424685-26378271-4d7c-4331-971c-80a9eabc7f73.JPG https://zimg.paragon.ice.com/ParagonImages/Property/PM/RAE/225424685/11/0/0/83fbf12404a3a7c8552f1b7e0aeaaaad/1/41227405d601d3a9040471b418b7301b/225424685-283d8b09-0c92-4a5e-8ef0-586fc5ae8be3.JPG https://zimg.paragon.ice.com/ParagonImages/Property/PM/RAE/225424685/12/0/0/1e1efcd51ed13d4ac702588111ff487a/1/41227405d601d3a9040471b418b7301b/225424685-508dddff-52b5-426f-97db-12e17f5f9acc.JPG https://zimg.paragon.ice.com/ParagonImages/Property/PM/RAE/225424685/13/0/0/f7a4514524dfc485b5d182fe87c46e25/1/41227405d601d3a9040471b418b7301b/225424685-0dedf45f-0997-4f4e-af06-61c90934522f.JPG https://zimg.paragon.ice.com/ParagonImages/Property/PM/RAE/225424685/14/0/0/d63a72b8b6f118eb27a2657c23174d48/1/41227405d601d3a9040471b418b7301b/225424685-ec7e0b19-bbc6-4158-9dd9-afe01376e047.JPG https://zimg.paragon.ice.com/ParagonImages/Property/PM/RAE/225424685/15/0/0/ec43e1c2ab045f6fcaf5019a457fca62/1/41227405d601d3a9040471b418b7301b/225424685-31460005-fd68-4557-a1d3-09f6db44ef48.JPG https://zimg.paragon.ice.com/ParagonImages/Property/PM/RAE/225424685/16/0/0/0d374bdd4c90128ebafc824a16e99f60/1/41227405d601d3a9040471b418b7301b/225424685-1fab6208-3dce-4cff-9d59-ee385520dbc6.JPG https://zimg.paragon.ice.com/ParagonImages/Property/PM/RAE/225424685/17/0/0/b710ee2f24c3de06618dfe490b8569da/1/41227405d601d3a9040471b418b7301b/225424685-1aa258bd-9c15-4670-86d4-dc5a9ff058e1.JPG https://zimg.paragon.ice.com/ParagonImages/Property/PM/RAE/225424685/18/0/0/c9e3933350ea5254c27f1304aa2c25de/1/41227405d601d3a9040471b418b7301b/225424685-657bbfc1-8388-446b-bf06-d0be2e284515.JPG https://zimg.paragon.ice.com/ParagonImages/Property/PM/RAE/225424685/19/0/0/3b0276e759e93dd925abfd255cbc0184/1/41227405d601d3a9040471b418b7301b/225424685-c6467826-aac7-48bb-86f6-1cc8a19d0c23.JPG https://zimg.paragon.ice.com/ParagonImages/Property/PM/RAE/225424685/20/0/0/237b04ae712a6a9d8664a2718d1d2670/1/41227405d601d3a9040471b418b7301b/225424685-f3e8ae22-d4ce-459a-bbac-714d2296baa5.JPG https://zimg.paragon.ice.com/ParagonImages/Property/PM/RAE/225424685/21/0/0/a307295321080031e12721c3703f507d/1/41227405d601d3a9040471b418b7301b/225424685-6da7a270-2a1d-4385-8f5b-8c9cf0b510d0.JPG https://zimg.paragon.ice.com/ParagonImages/Property/PM/RAE/225424685/22/0/0/99e3e85a5649c801100f1c35c70868a2/1/41227405d601d3a9040471b418b7301b/225424685-9a2d7025-cf6a-4408-b416-707dfcc32085.JPG https://zimg.paragon.ice.com/ParagonImages/Property/PM/RAE/225424685/23/0/0/b57a56affd28928f92a62820e99312b1/1/41227405d601d3a9040471b418b7301b/225424685-734e1bfe-39e1-4f25-8519-92568062e6a9.JPG https://zimg.paragon.ice.com/ParagonImages/Property/PM/RAE/225424685/24/0/0/8c34e07905adf3c0398f1c5838769342/1/41227405d601d3a9040471b418b7301b/225424685-14704848-2b5e-4ee1-8e8c-f301e15764cd.JPG https://zimg.paragon.ice.com/ParagonImages/Property/PM/RAE/225424685/25/0/0/d0350240c3e986f0058f3baa341879f2/1/41227405d601d3a9040471b418b7301b/225424685-85d86293-11f5-4dc1-9e0f-4daca1e527b0.JPG https://zimg.paragon.ice.com/ParagonImages/Property/PM/RAE/225424685/26/0/0/e4d124889d95922d381546d40e186f8b/1/41227405d601d3a9040471b418b7301b/225424685-13d3a355-8cb2-4456-b726-d8e8a6a195d4.JPG https://zimg.paragon.ice.com/ParagonImages/Property/PM/RAE/225424685/27/0/0/de61cbe5ead26834407648d650b3e268/1/41227405d601d3a9040471b418b7301b/225424685-ccc78904-2326-4e97-a8e7-5f871e3a9537.JPG https://zimg.paragon.ice.com/ParagonImages/Property/PM/RAE/225424685/28/0/0/82bf07c73e85b100022e93a9072a3587/1/41227405d601d3a9040471b418b7301b/225424685-2bfd0969-15a3-4ceb-a39f-b6b40f335a49.JPG https://zimg.paragon.ice.com/ParagonImages/Property/PM/RAE/225424685/29/0/0/dae5666698d508b630f2d77e89711baa/1/41227405d601d3a9040471b418b7301b/225424685-64bc8227-86ef-4a56-a1ea-abbdbb0af459.JPG https://zimg.paragon.ice.com/ParagonImages/Property/PM/RAE/225424685/30/0/0/da8de6f193e6c152ff4a2591bd9eae92/1/41227405d601d3a9040471b418b7301b/225424685-094b7bc1-def1-4551-bd69-8a0b703bf162.JPG

13812 149 AV NW

Edmonton T6V 1S1

MLS® Number:  E4511865

Back to Cumberland   

  • Home \
  • Cumberland \
  • 13812 149 AV NW

$ 539,900

4

BEDROOMS

2 + 1

BATHROOMS

1,700

SQUARE FEET

2004

YEAR BUILT

https://zimg.paragon.ice.com/ParagonImages/Property/PM/RAE/225424685/1/0/0/5979967e3042cf84e1fb780f2ab15815/1/41227405d601d3a9040471b418b7301b/225424685-841c45f6-b2e4-47b0-94fc-8d849f684ff5.JPG





MLS® Number
E4511865
PROPERTY TYPE
Detached Single Family
LISTING DATE
October-06-2026

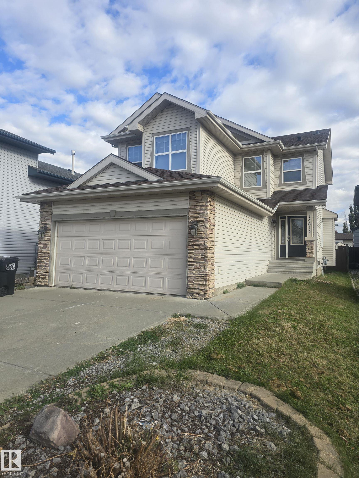
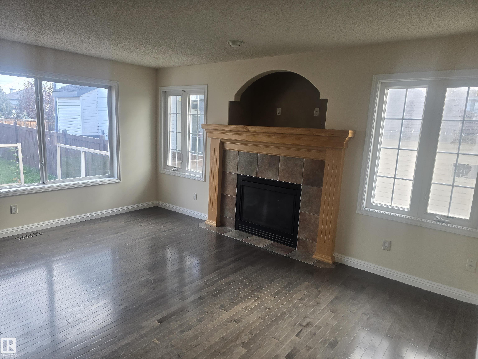
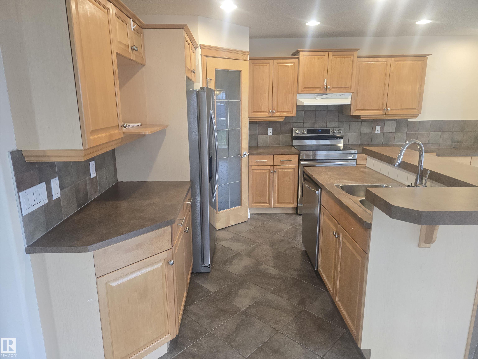
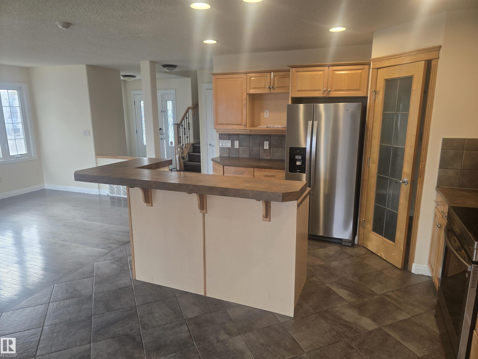
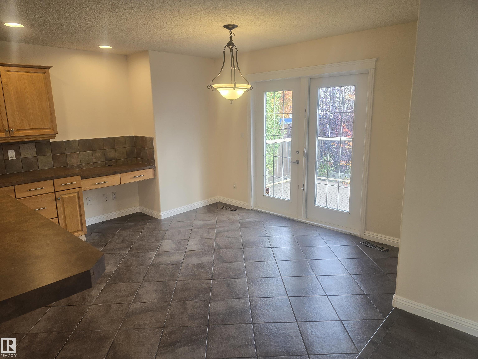
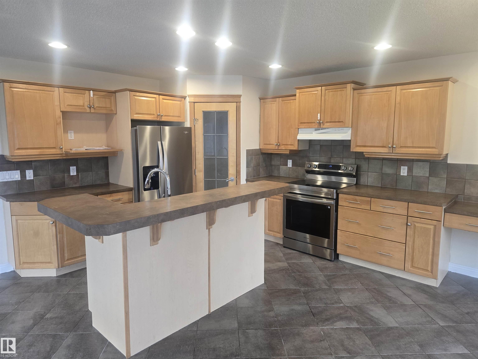
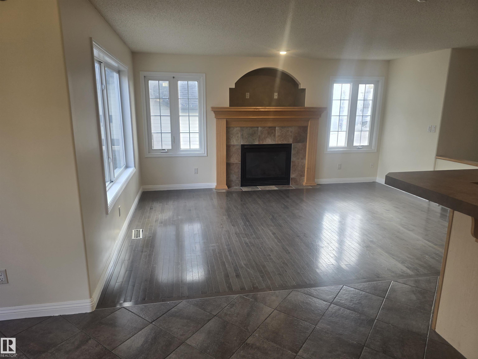
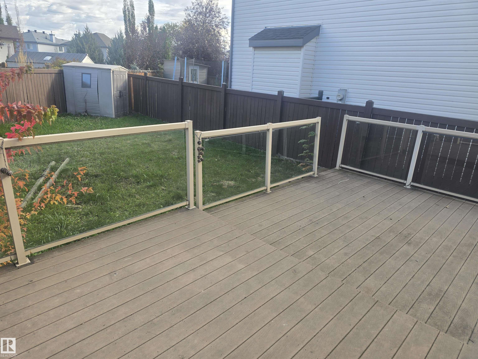
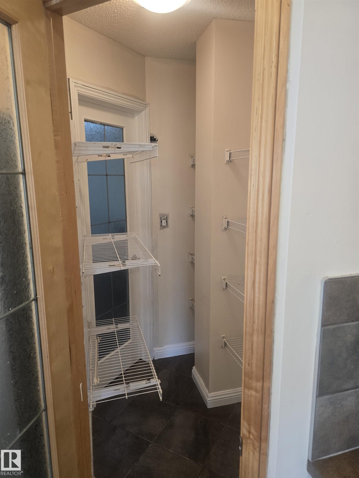
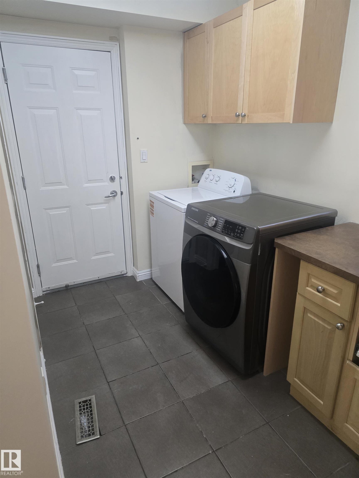
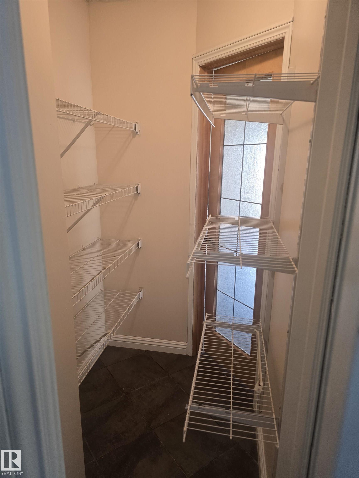
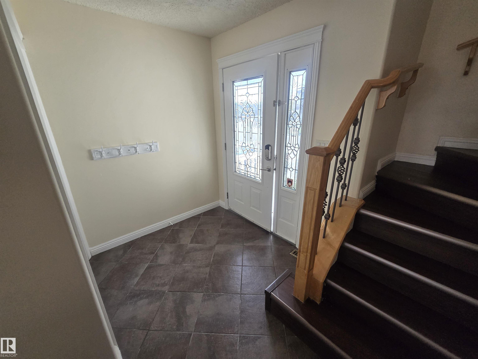
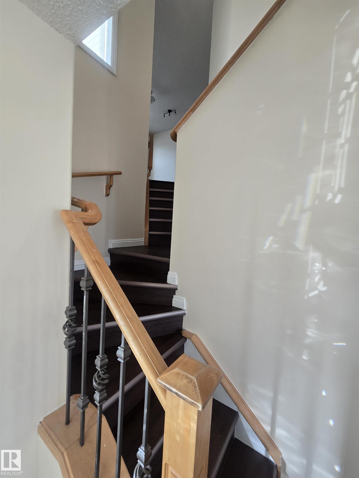
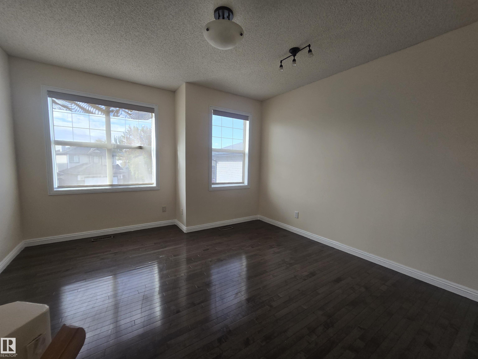
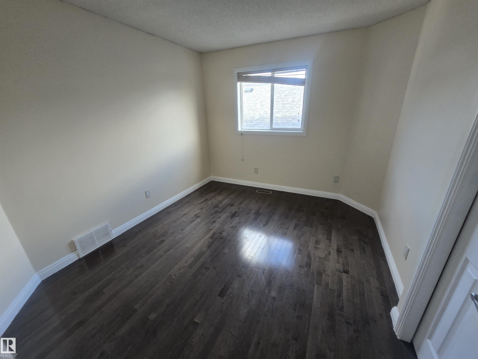
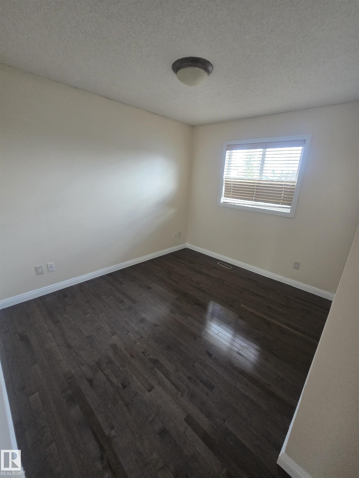
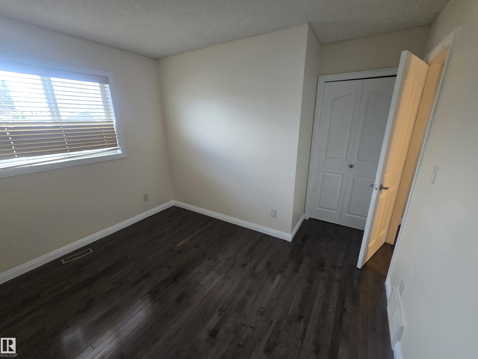
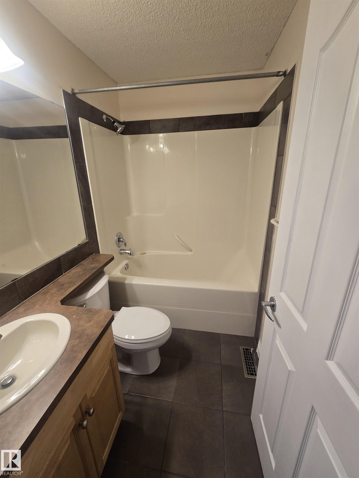
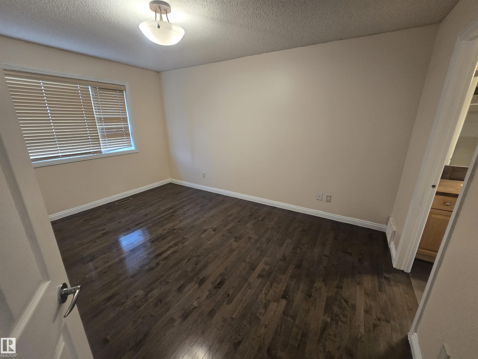
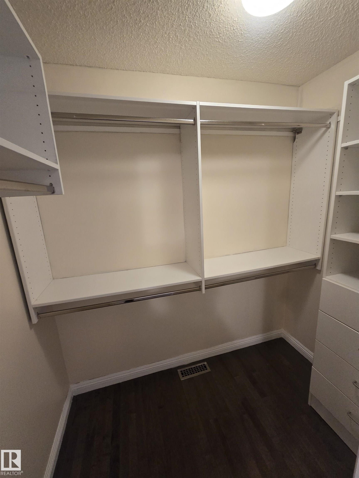
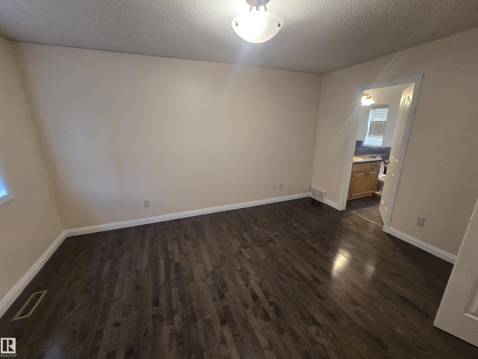
Beautiful freshly painted 2-storey 3 bedroom home. This is a well-built Jayman home with maple hardwood floors on the main level. Very bright open concept, gas fireplace with mantle and ceramic surround. Plenty of cabinets and island with walk through pantry. Upstairs you will find 3 bedrooms including the primary bedroom and 5 pcs ensuite. You will also have a bonus room on the second level. This home has main floor laundry, double garage, fenced yard and large deck. Located in the great community of Cumberland with great access to all major routes, shopping, schools and public transportation.

COMMUNITY  Cumberland
PROPERTY TYPE  Detached Single Family
BUILDING TYPE  Detached Single Family
STYLE  2 Storey
YEAR BUILT 2004
SQUARE FOOTAGE  1,700
BEDROOMS  4
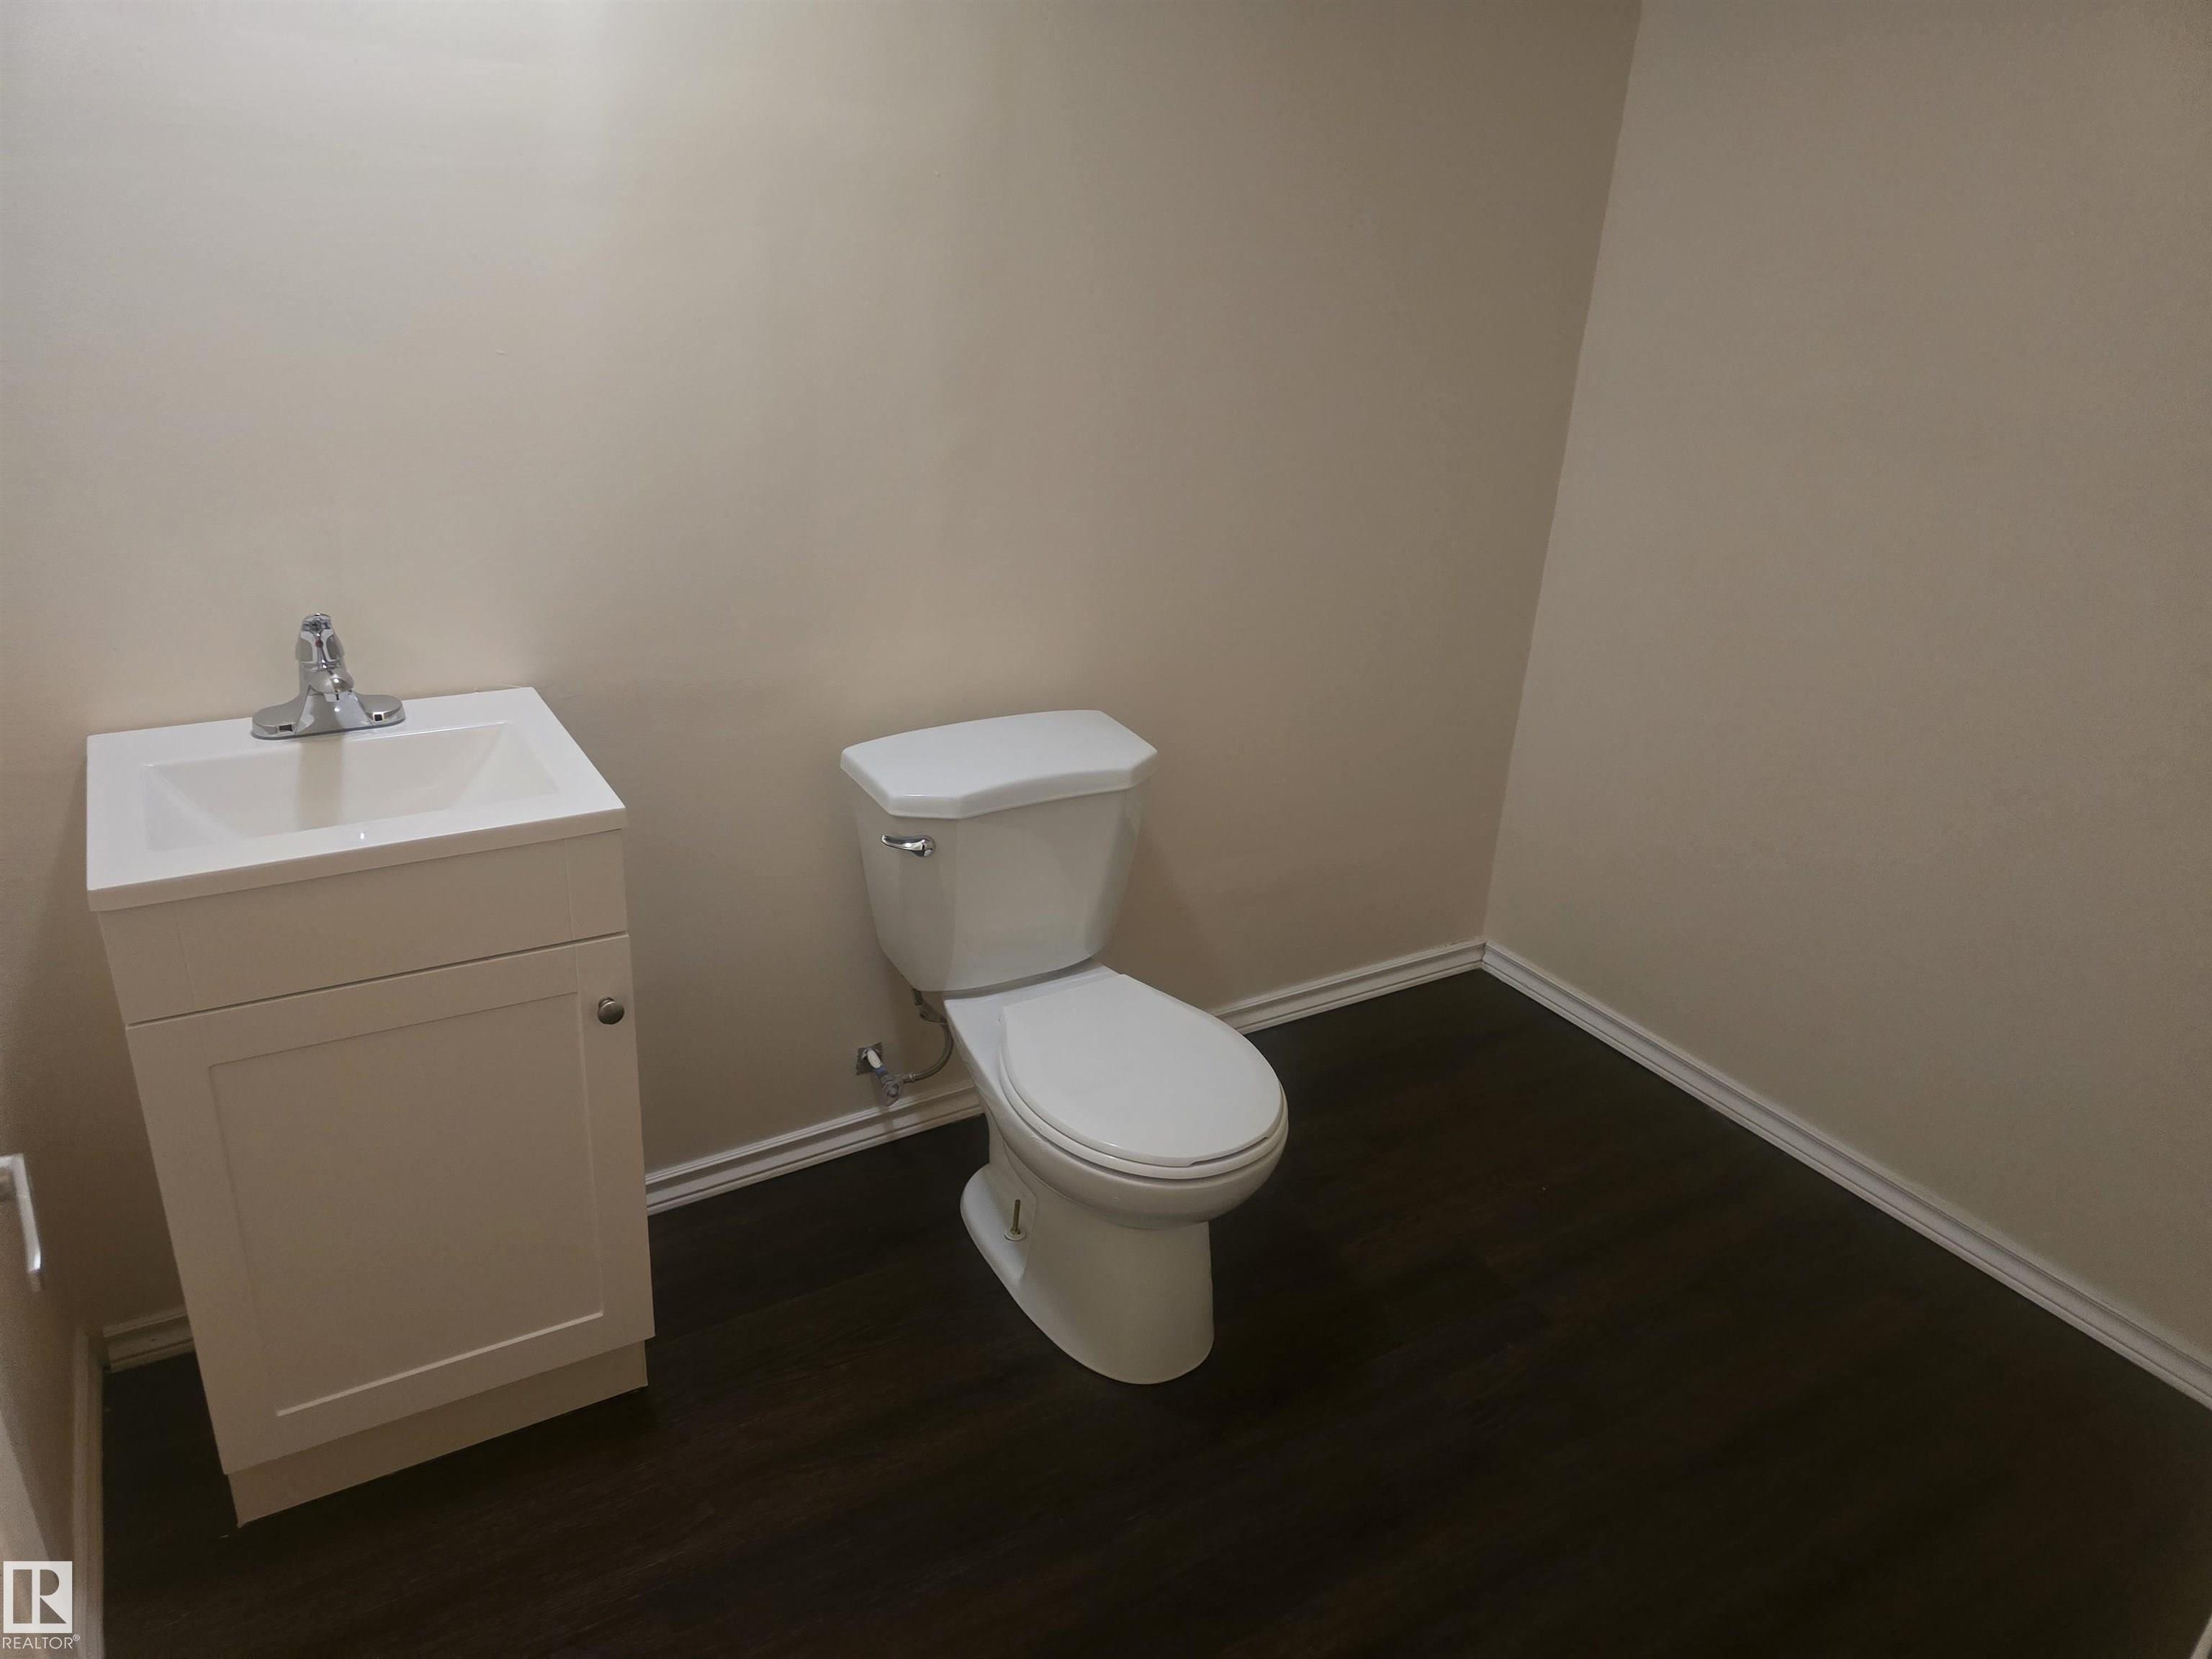
BATHROOMS  2.50
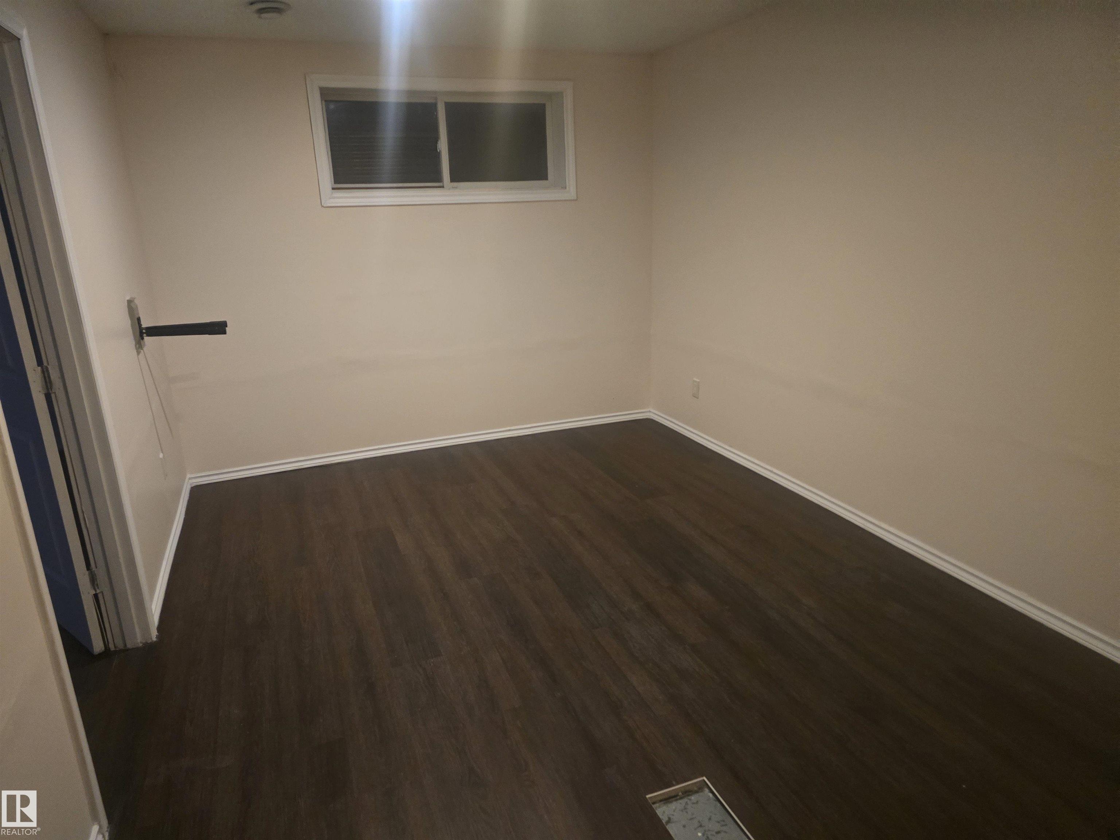
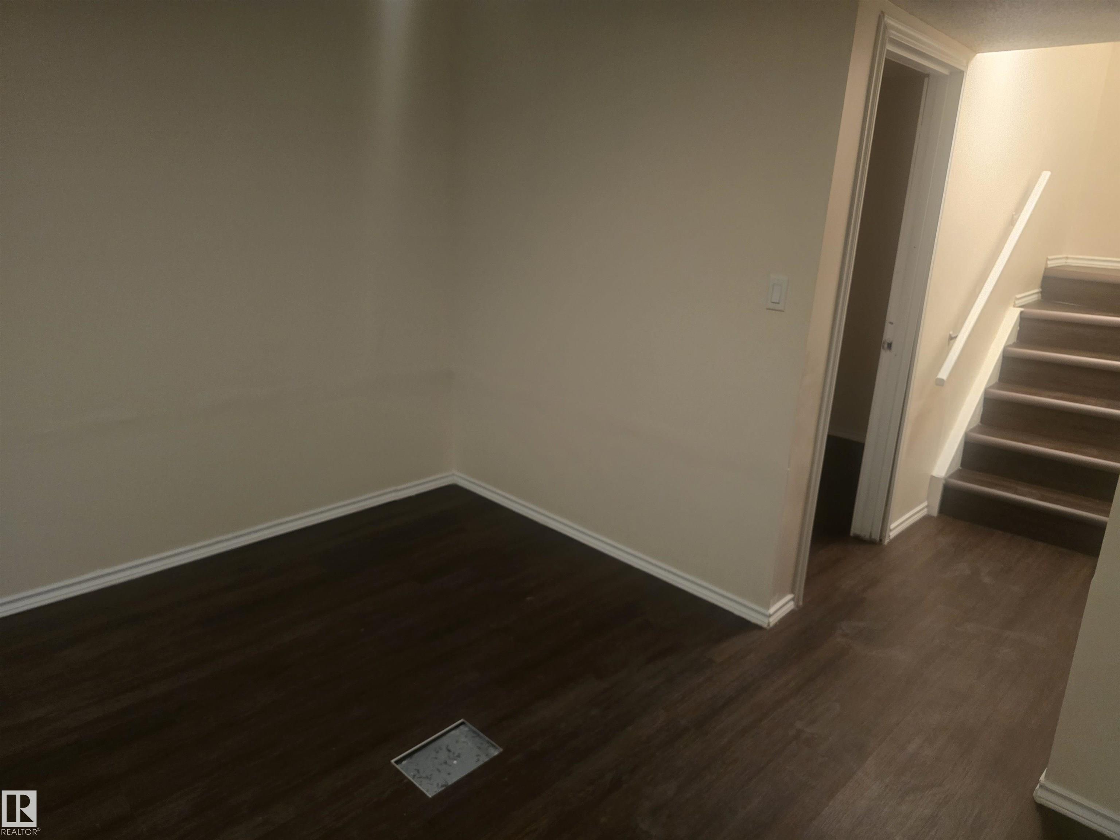
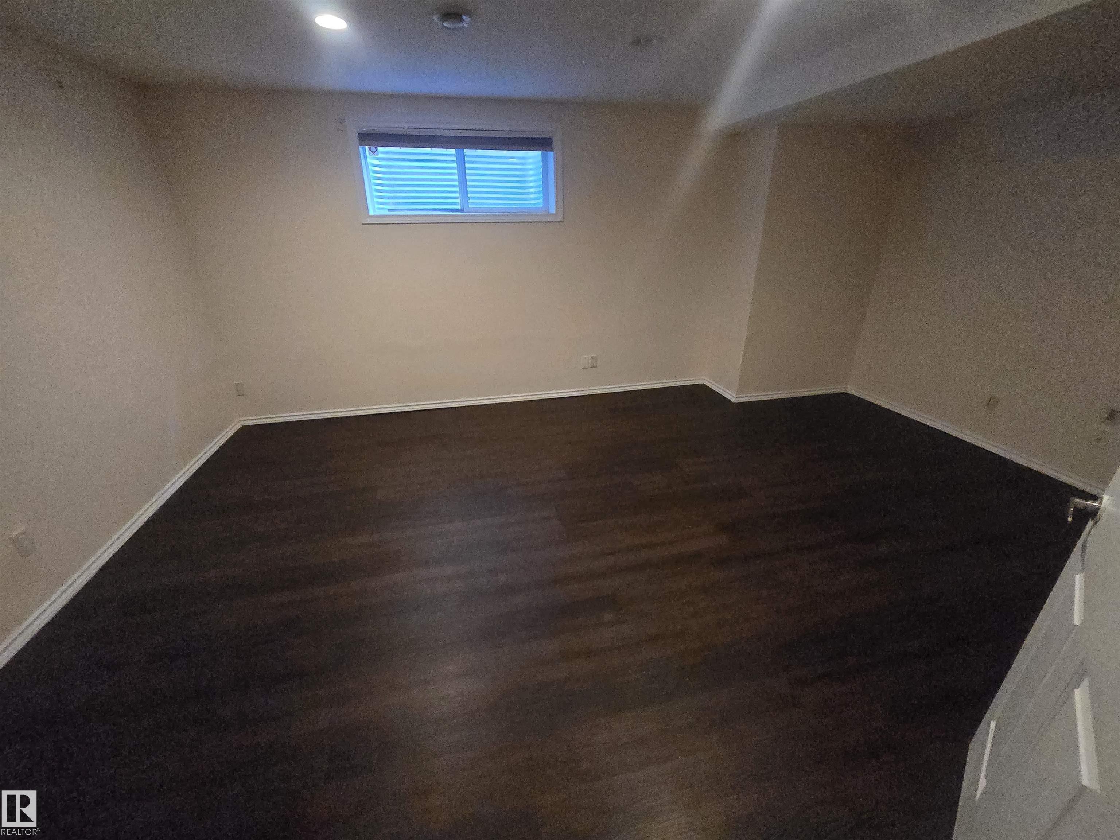
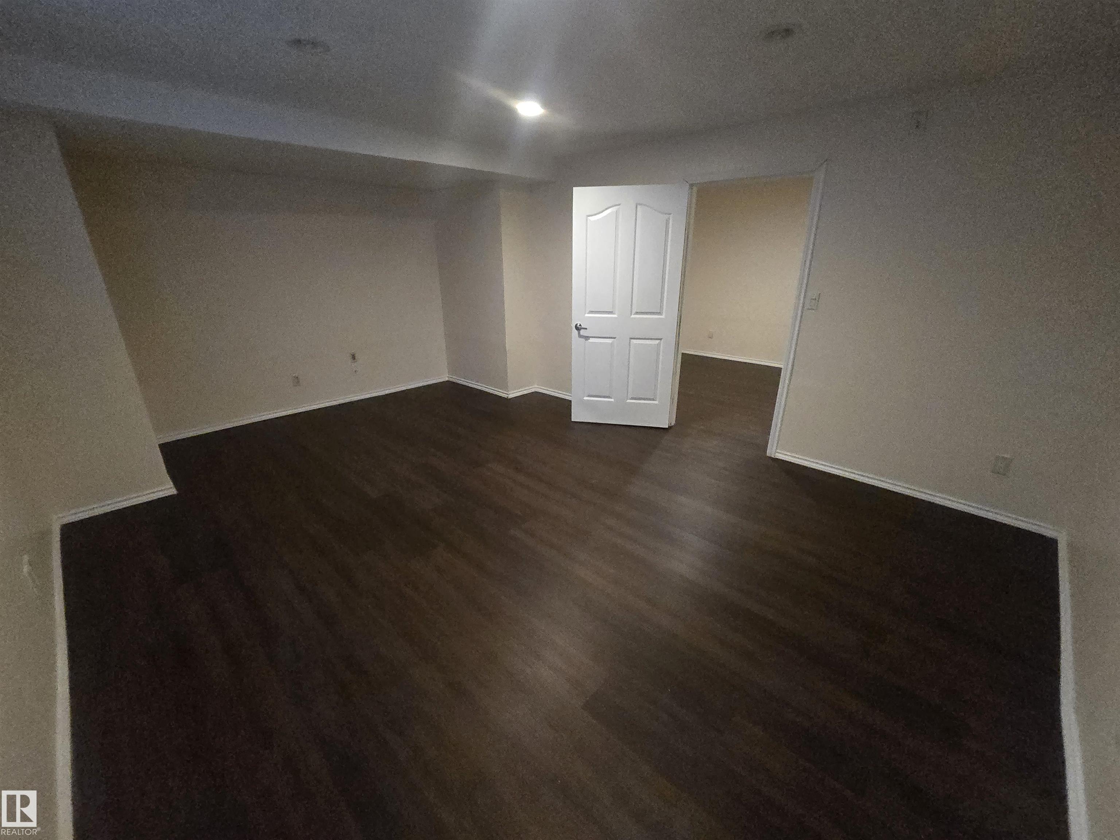
BASEMENT  Full, Finished
AMENITIES  Deck, Detectors Smoke, Exterior Walls- 2"x6", No Animal Home, No Smoking Home
APPLIANCES  Air Conditioning-Central, Dishwasher-Built-In, Dryer, Garage Opener, Hood Fan, Refrigerator, Storage Shed, Stove-Electric, Washer, Window Coverings
COOLING 
FIREPLACE 
FLOORING  Carpet, Ceramic Tile, Hardwood
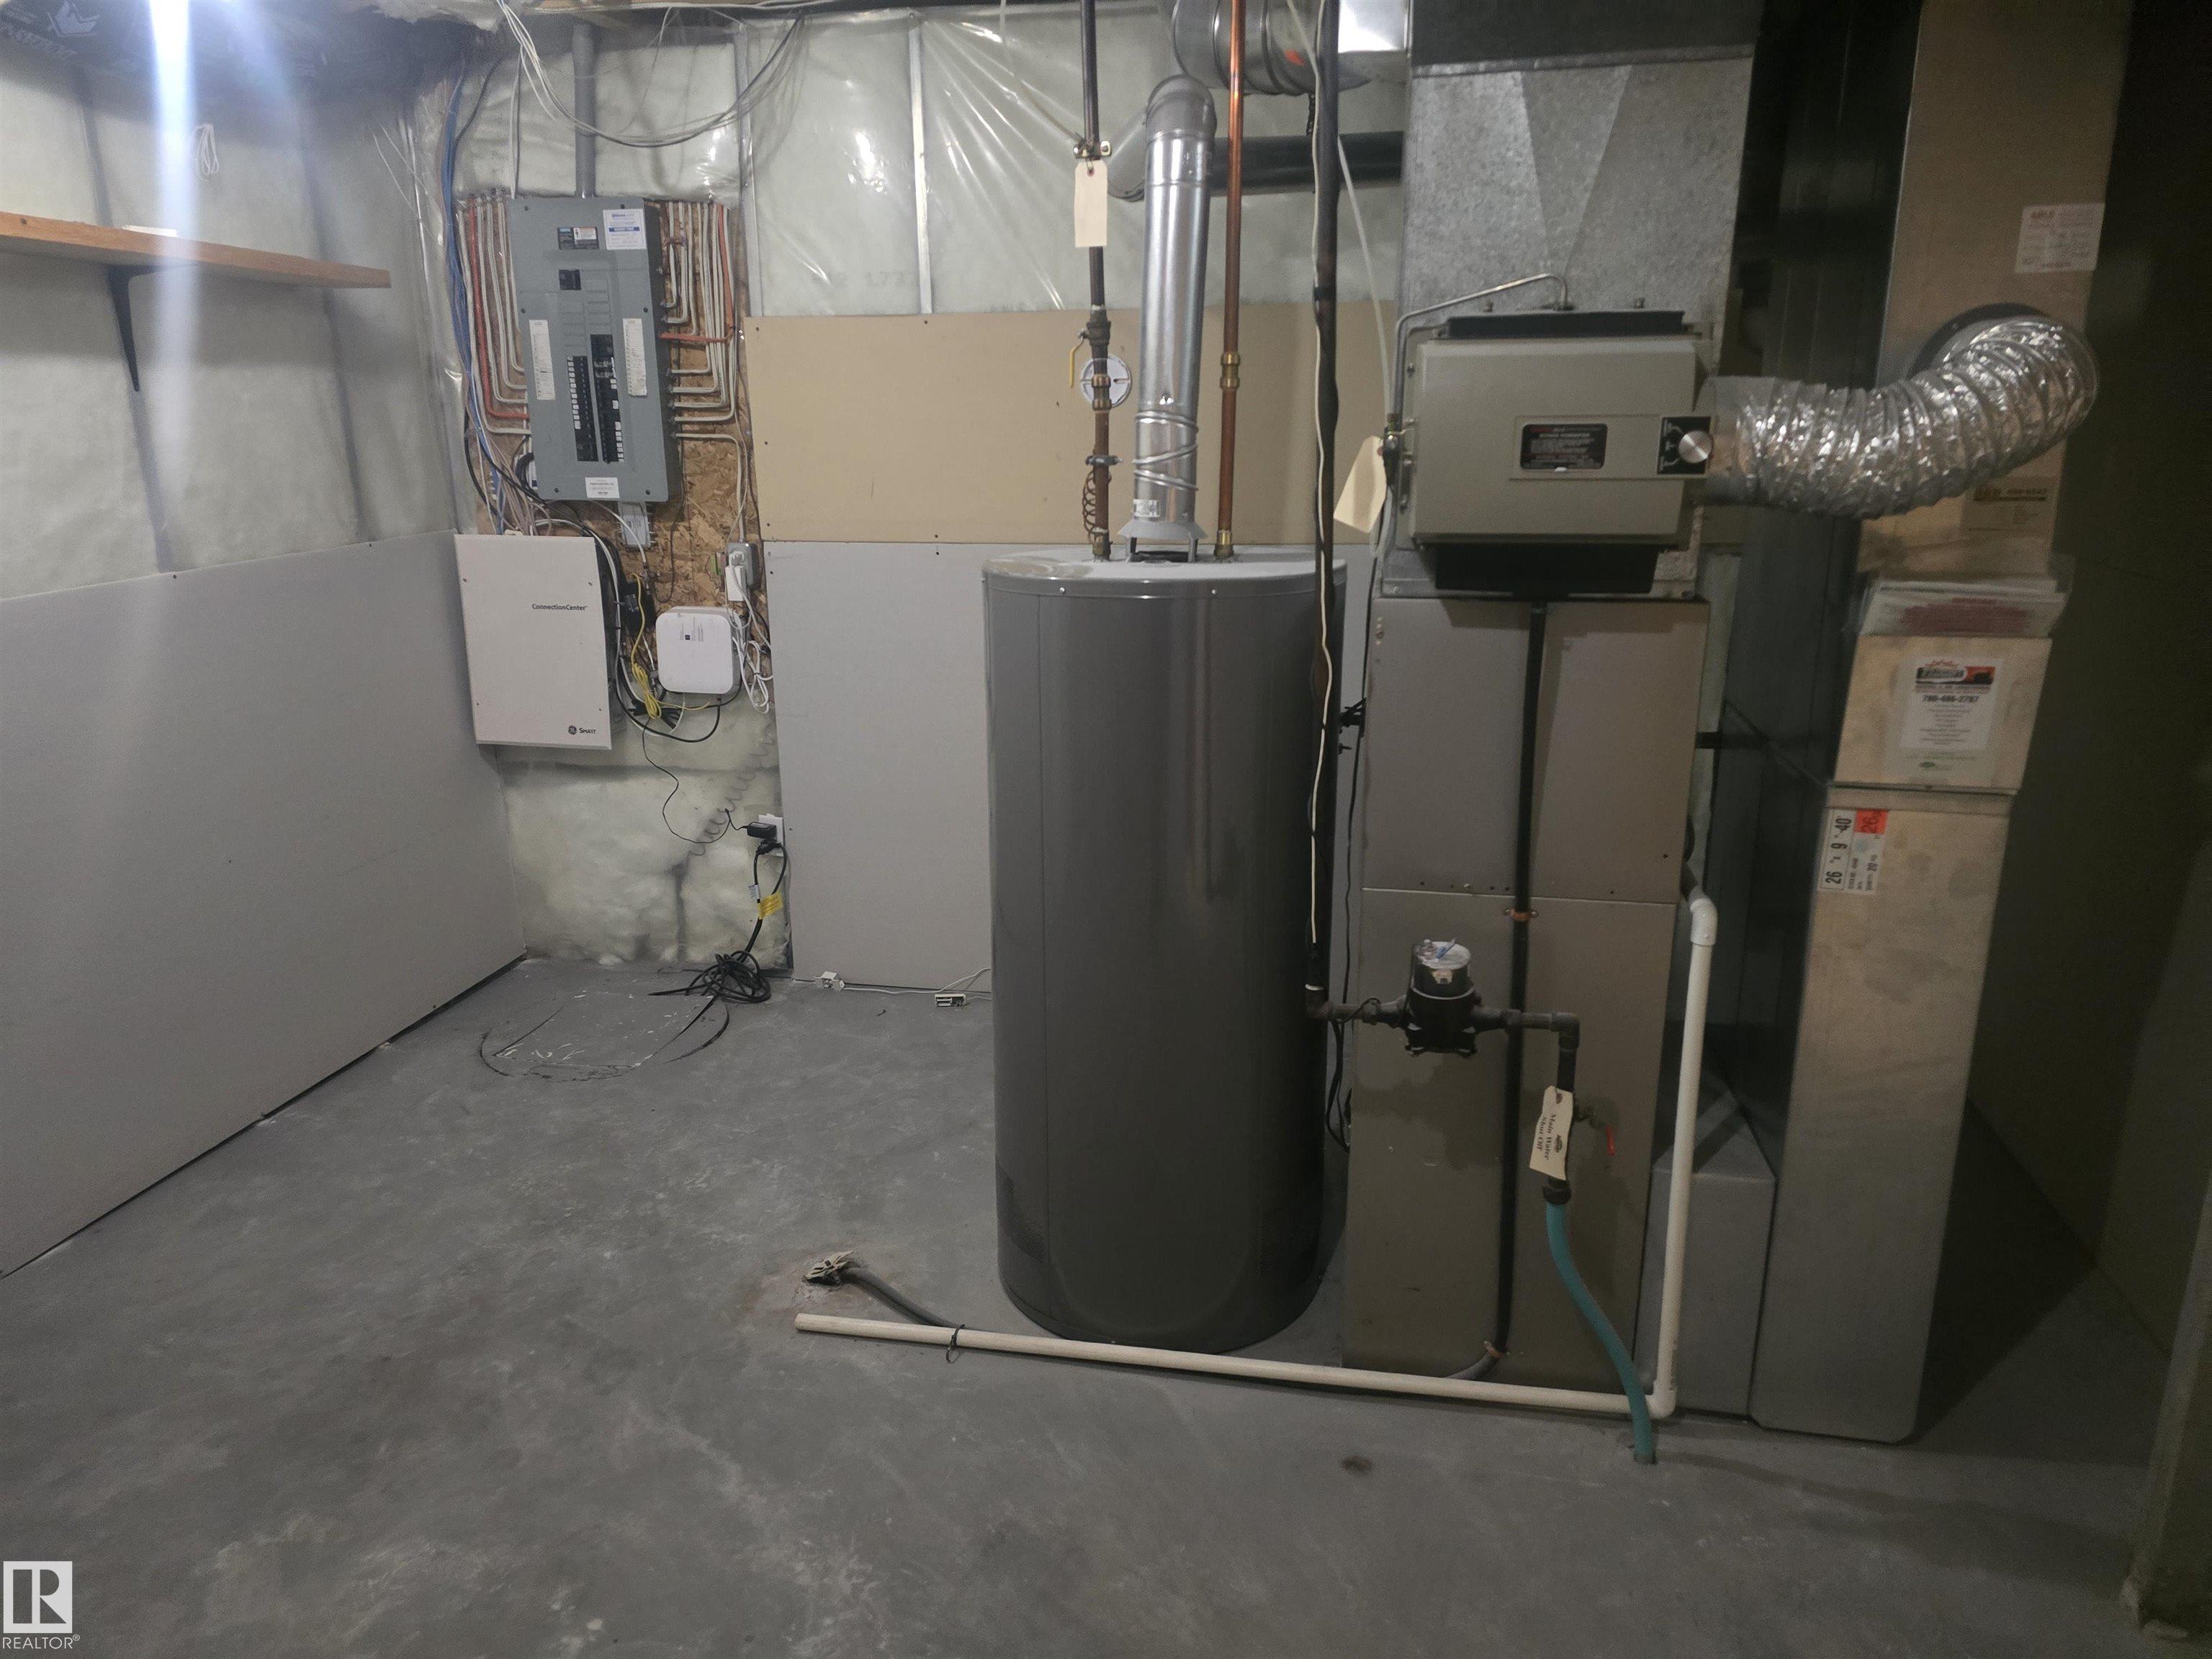
HEATING  Forced Air-1, Natural Gas
LAUNDRY  ensuite bathroom
LOT FEATURES  Fenced, Landscaped, Park/Reserve, Playground Nearby, Public Transportation, Schools, Shopping Nearby
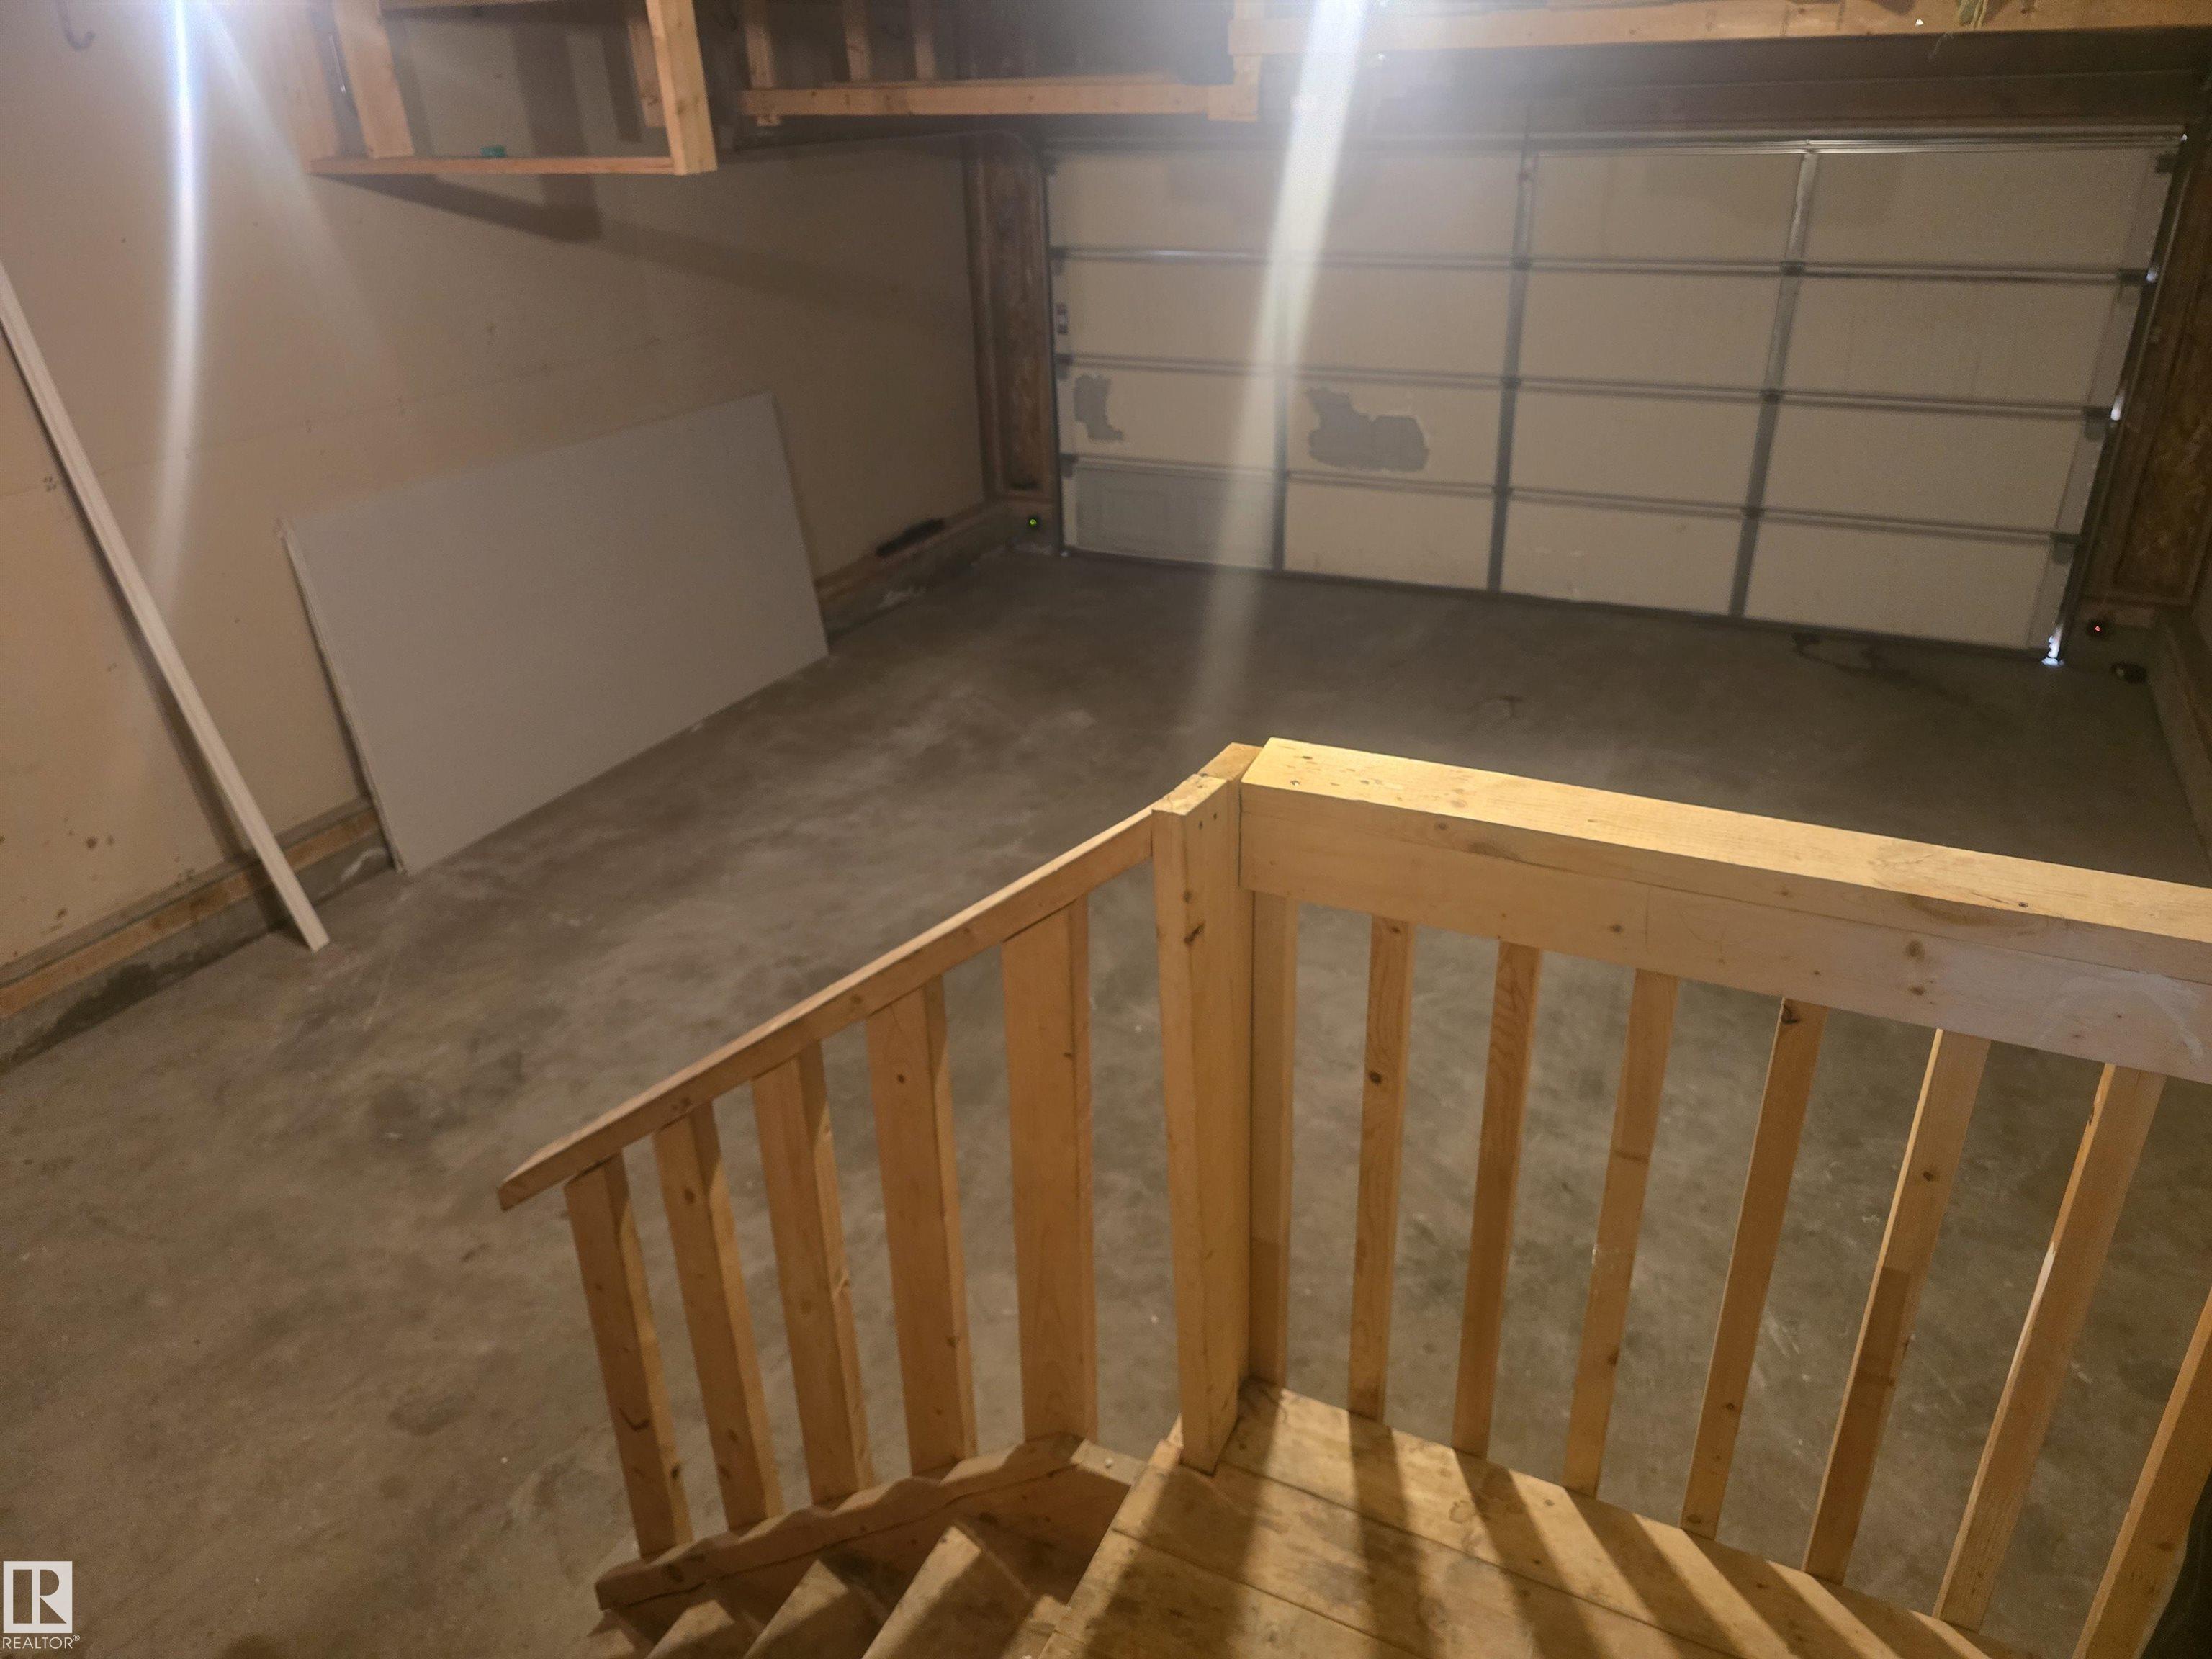
PARKING  Double Garage Attached
RESTRICTIONS  None Known
ROOF  Asphalt Shingles
TITLE  Fee Simple
BROKER  REALTORS® Association of Edmonton


ROOMS DIMENSIONS (m) LEVEL