138 CHAPPELLE DR SW
Edmonton T6W 1A7
MLS® Number: E4494859
$ 540,000
4
BEDROOMS
3 + 1
BATHROOMS
1,376
SQUARE FEET
2026
YEAR BUILT
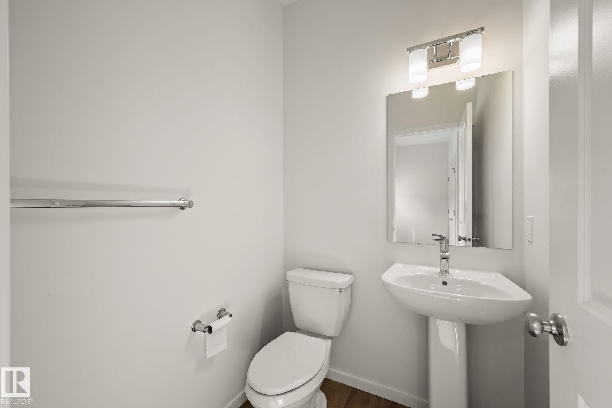
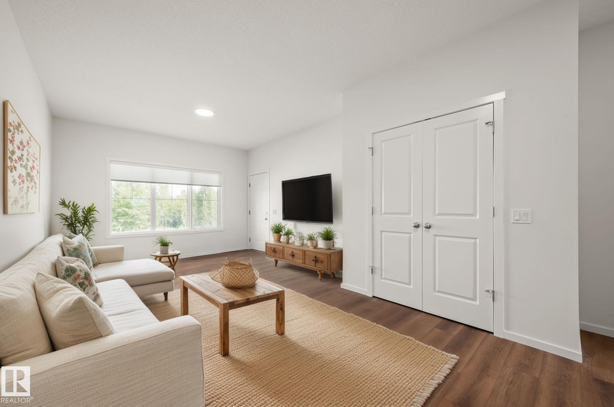
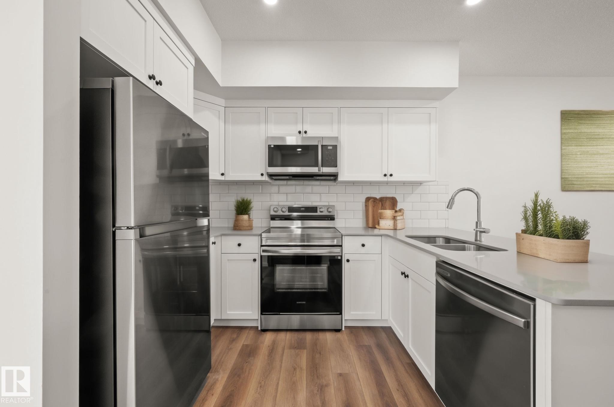
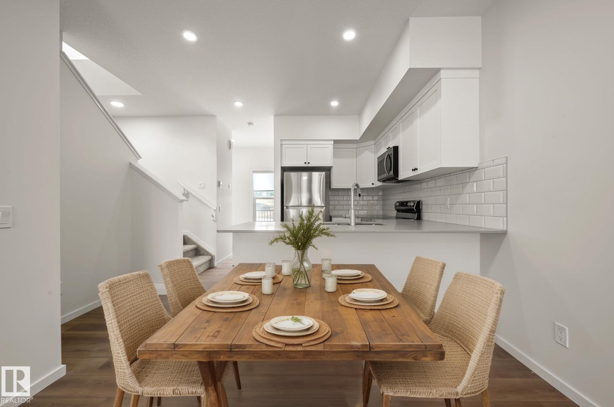
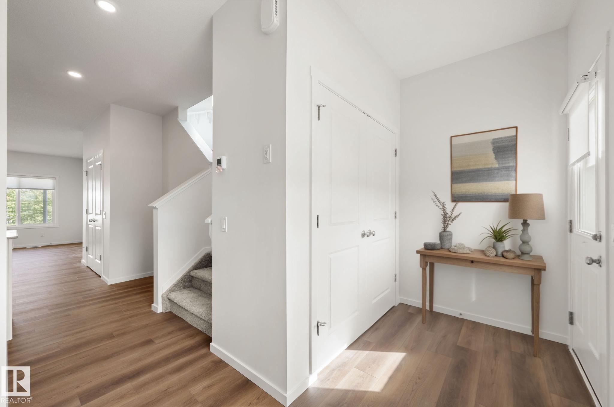
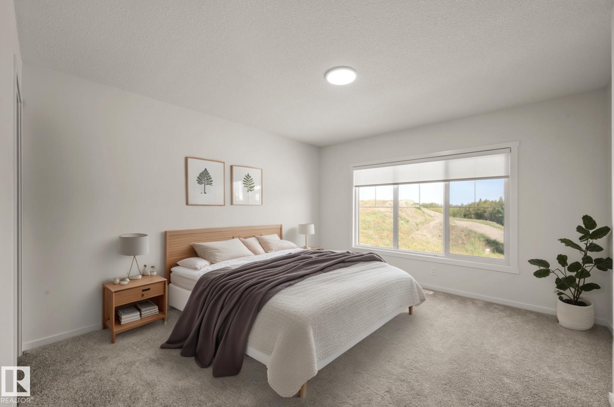
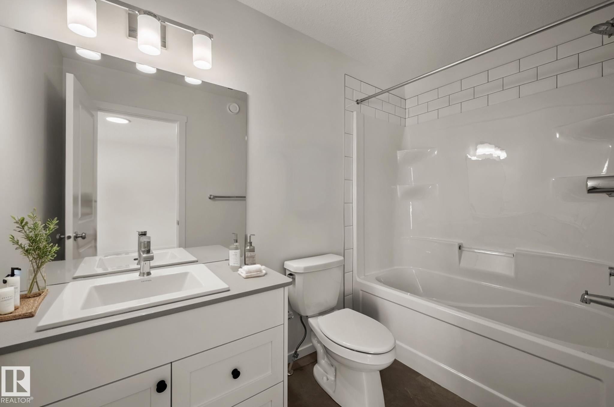
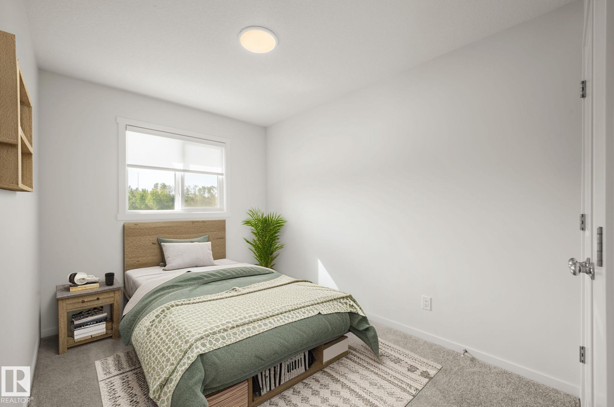
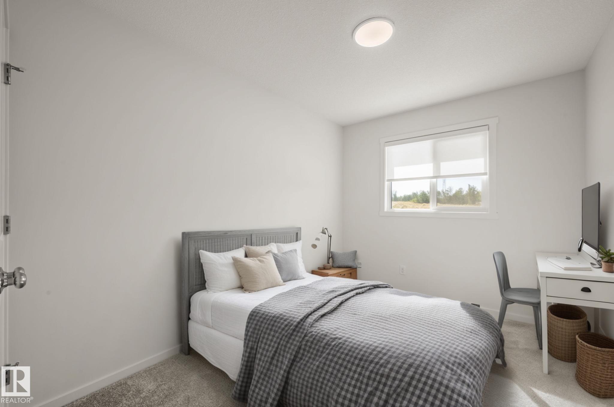
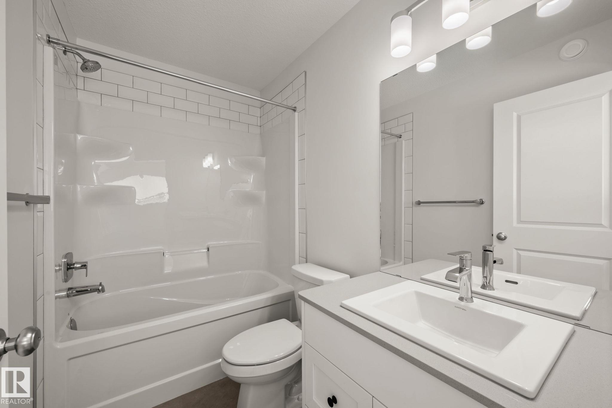
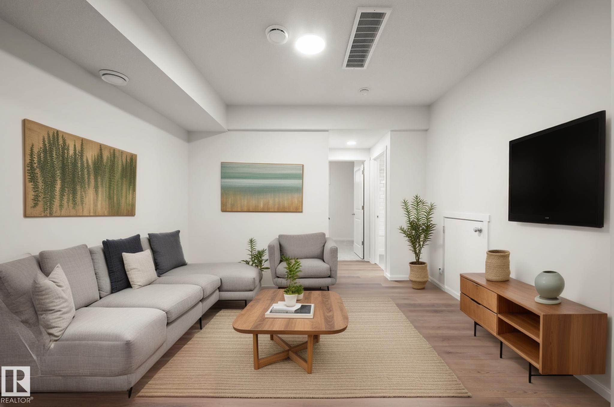
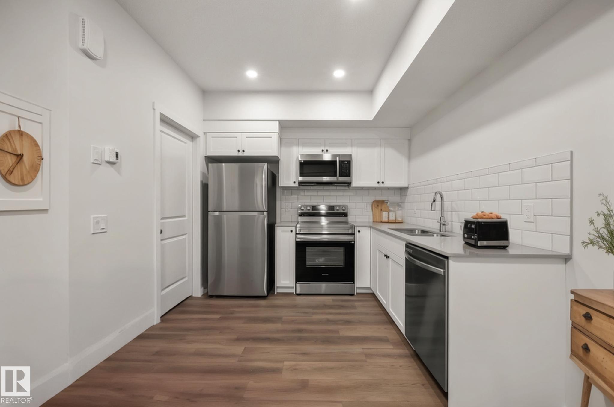
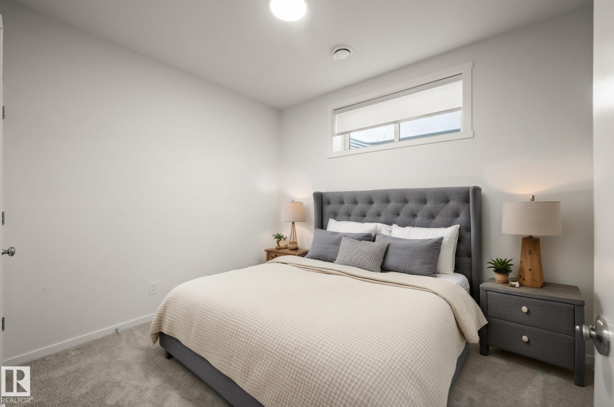
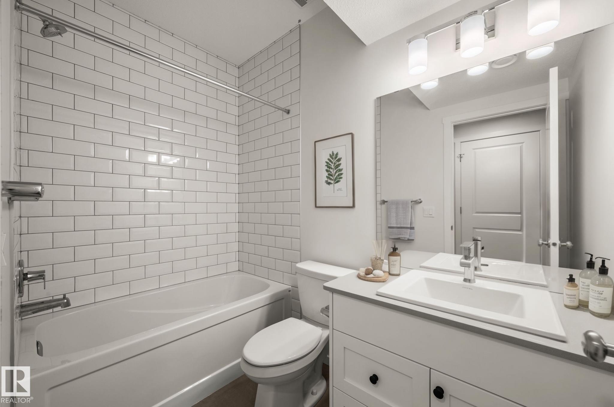
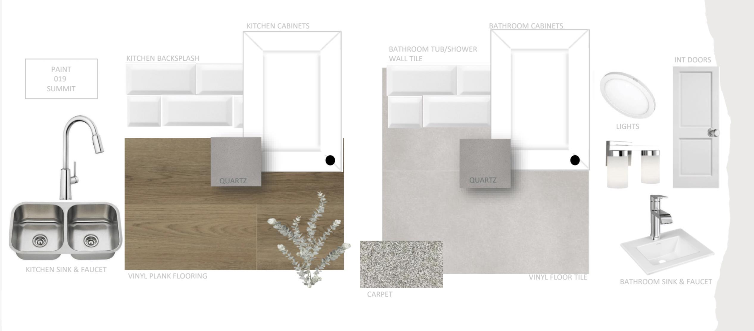
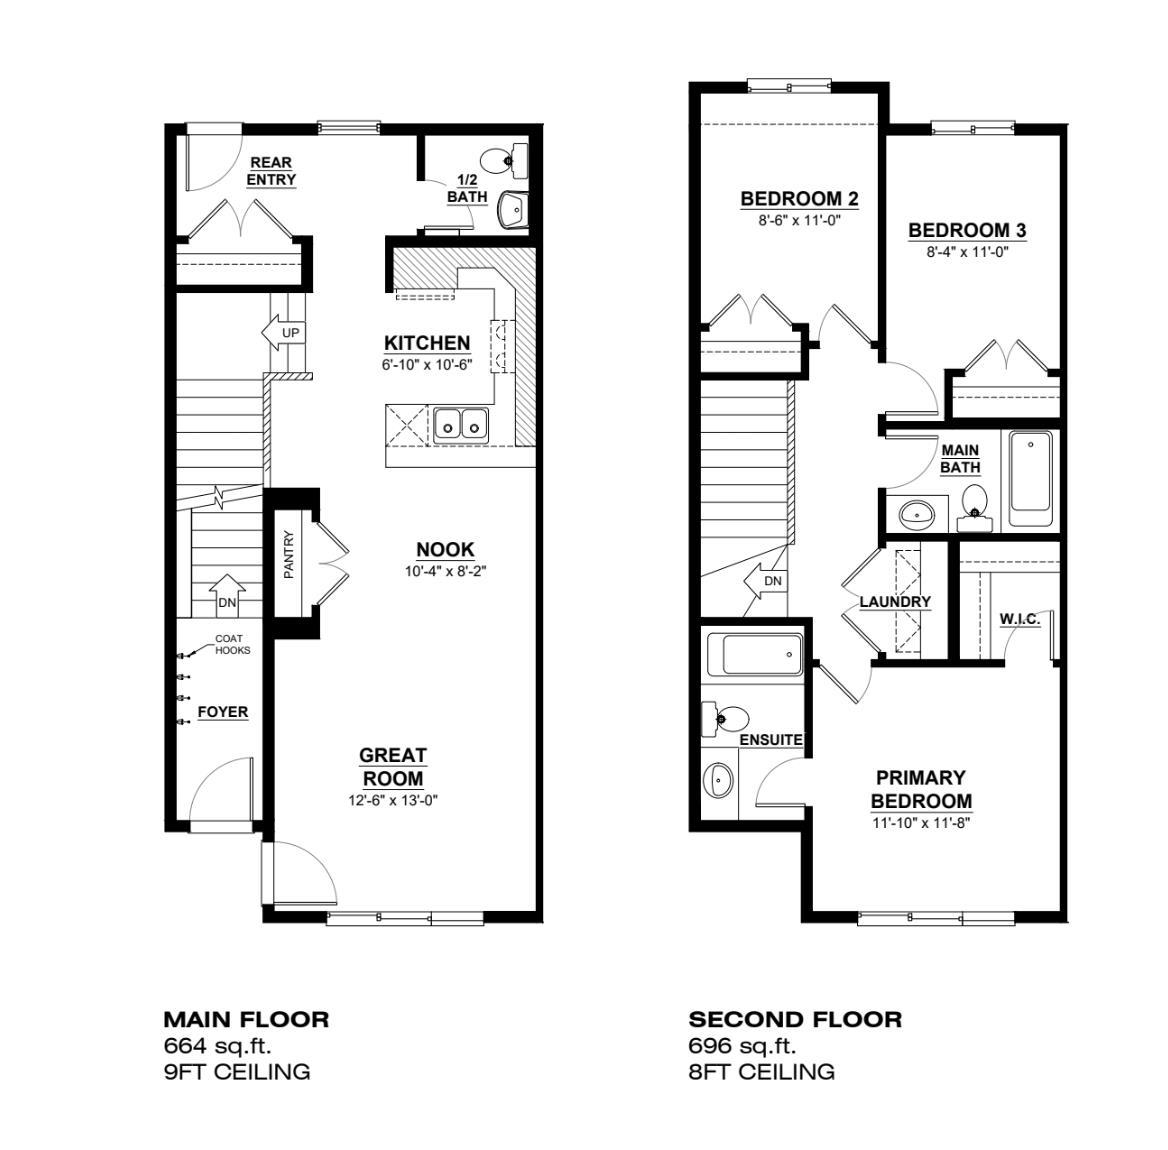
*Investor Alert*. The Allure model by Daytona Homes offers a brilliantly designed 4-bedroom, 3.5-bathroom layout, perfectly timed for July possession. Crafted with exceptional style and functional design, this property delivers the ultimate blend of modern luxury and everyday comfort. The main floor showcases a bright, open-concept layout that seamlessly connects the spacious living room, dining area, and a gourmet kitchen, creating an inviting space perfect for family gatherings and entertaining guests. Upstairs, the home provides a peaceful retreat for the entire family, featuring generous secondary bedrooms and a private primary suite complete with a walk-in closet and a beautifully appointed ensuite. In the basement, enjoy a legal suite that is built for additional living space or a mortgage helper. Don't miss this incredible opportunity to skip the build wait and move right into a brand-new home this summer! Photos taken from similar model. Actual colors and upgrades may vary.
| COMMUNITY | Chappelle Area |
| PROPERTY TYPE | Residential Attached |
| BUILDING TYPE | Residential Attached |
| STYLE | 2 Storey |
| YEAR BUILT | 2026 |
| SQUARE FOOTAGE | 1,376 |
| BEDROOMS | 4 |
| BATHROOMS | 3.50 |
| BASEMENT | Full, Finished |
| AMENITIES | Ceiling 9 ft. |
| APPLIANCES | See Remarks |
| COOLING | |
| FIREPLACE | |
| FLOORING | Carpet, Vinyl Plank |
| HEATING | Forced Air-1, Natural Gas |
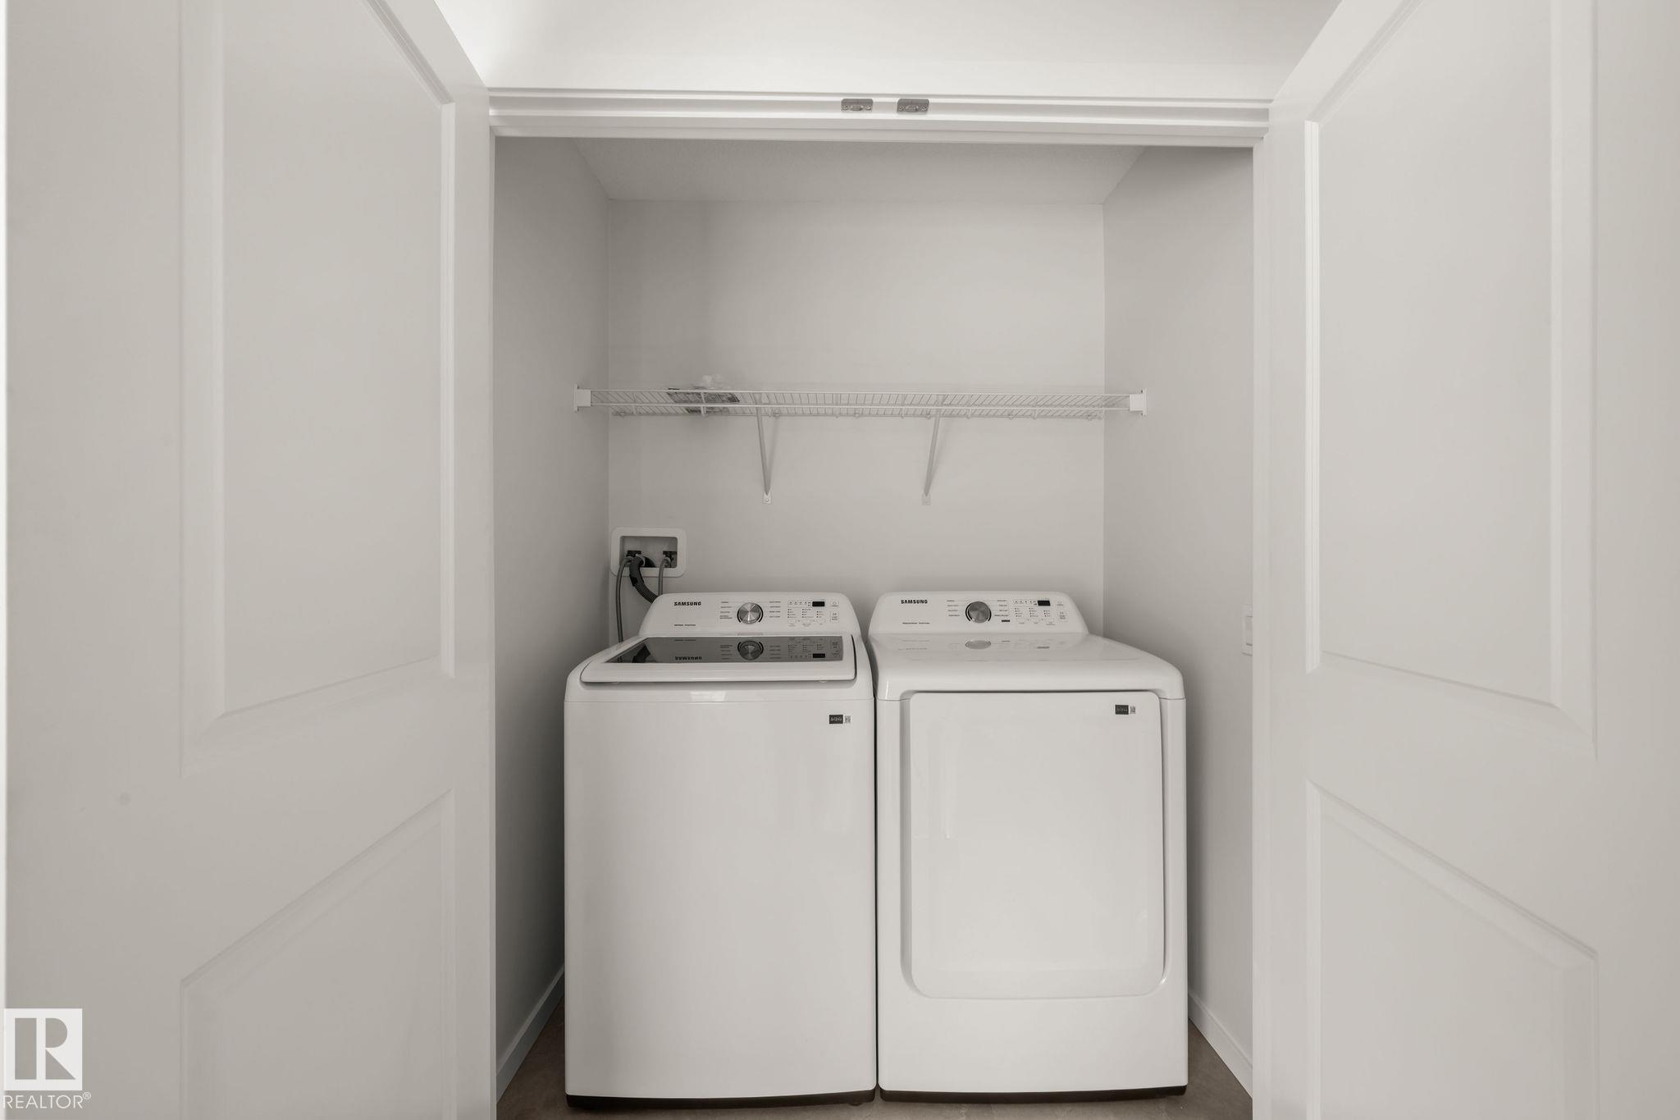
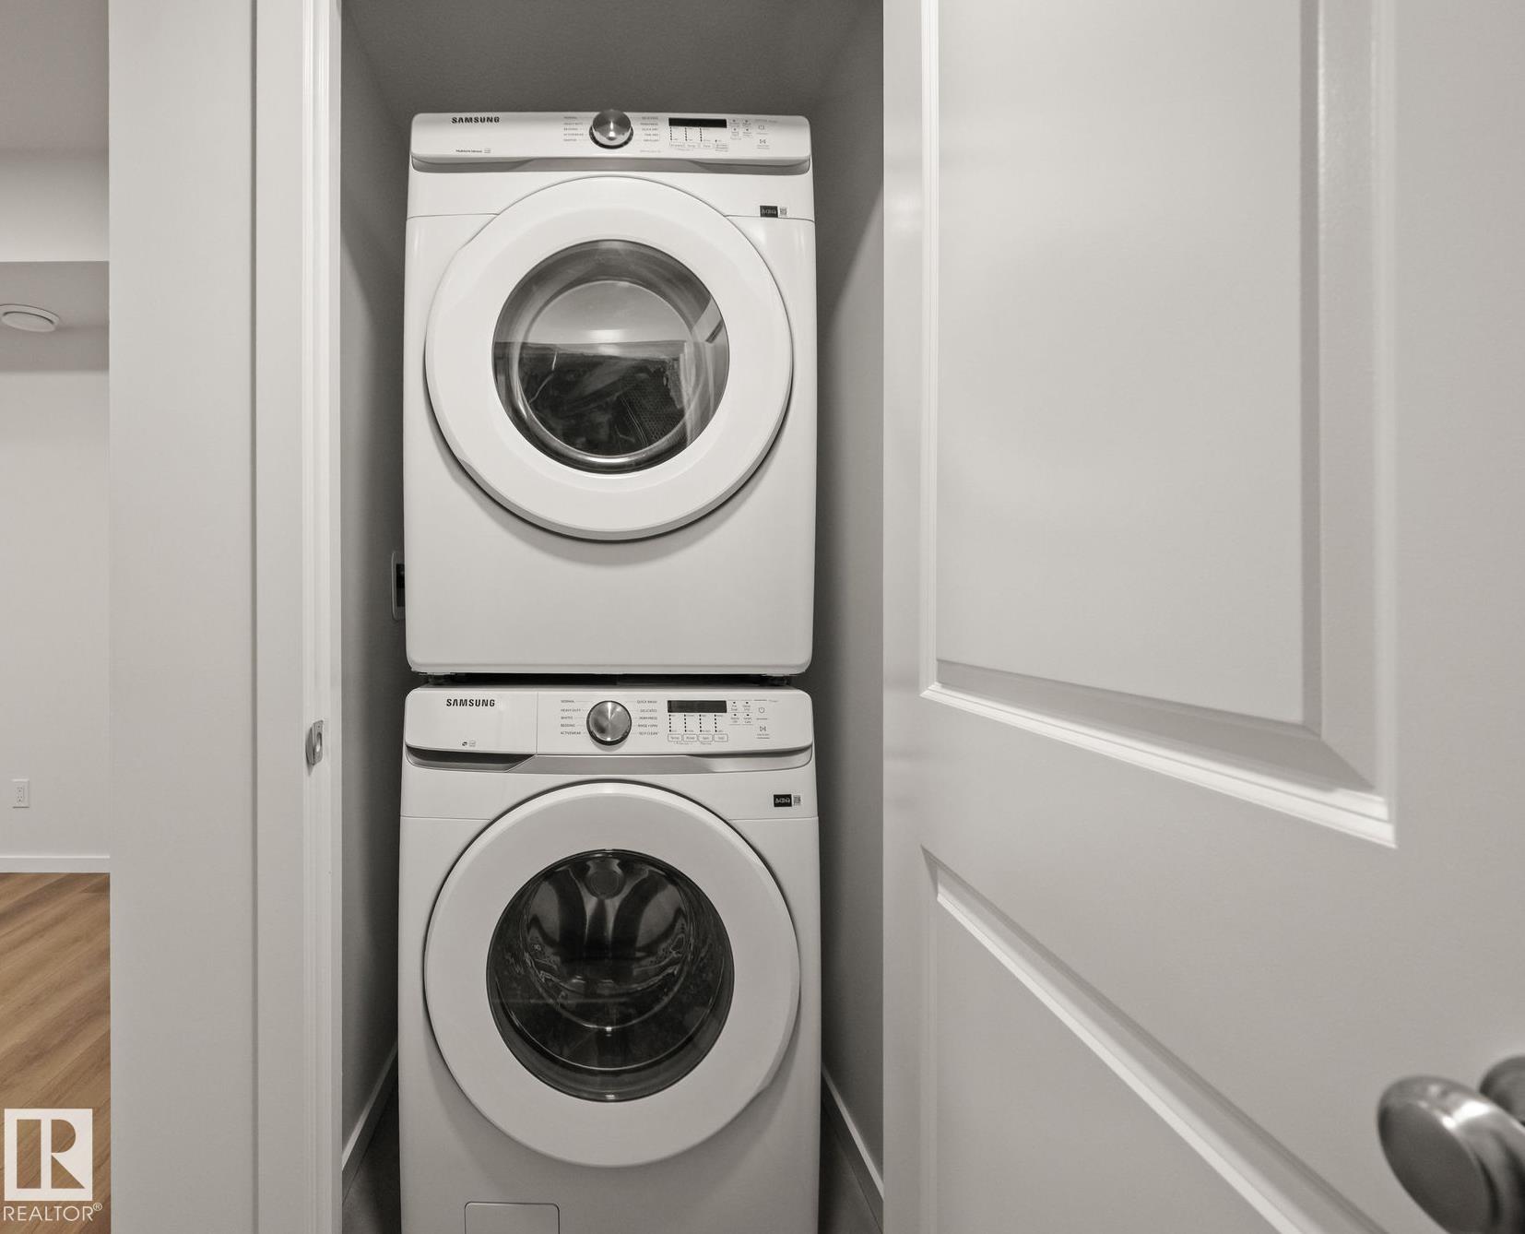
| LAUNDRY | ensuite bathroom |
| LOT FEATURES | Public Transportation, Schools, Shopping Nearby |
| PARKING | Parking Pad Cement/Paved |
| RESTRICTIONS | None Known |
| ROOF | Asphalt Shingles |
| TITLE | Fee Simple |
| BROKER | REALTORS® Association of Edmonton |
| ROOMS | DIMENSIONS (m) | LEVEL |
|---|