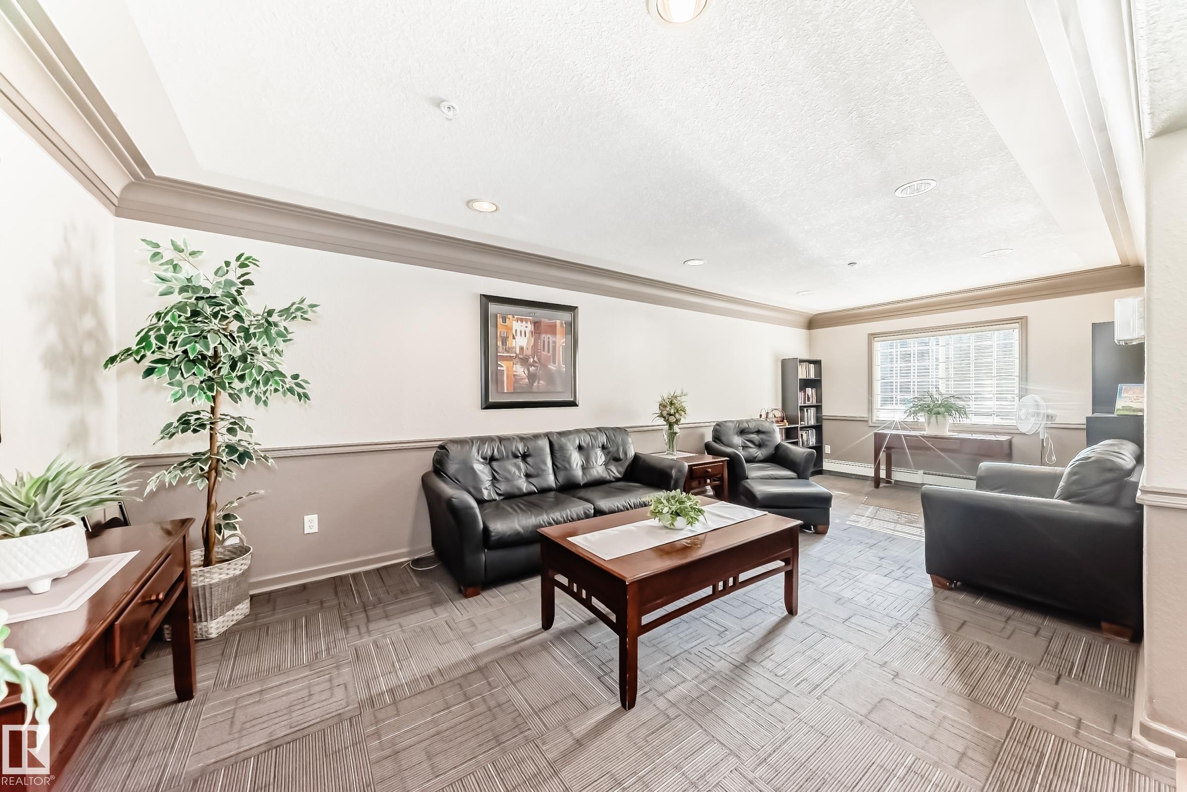
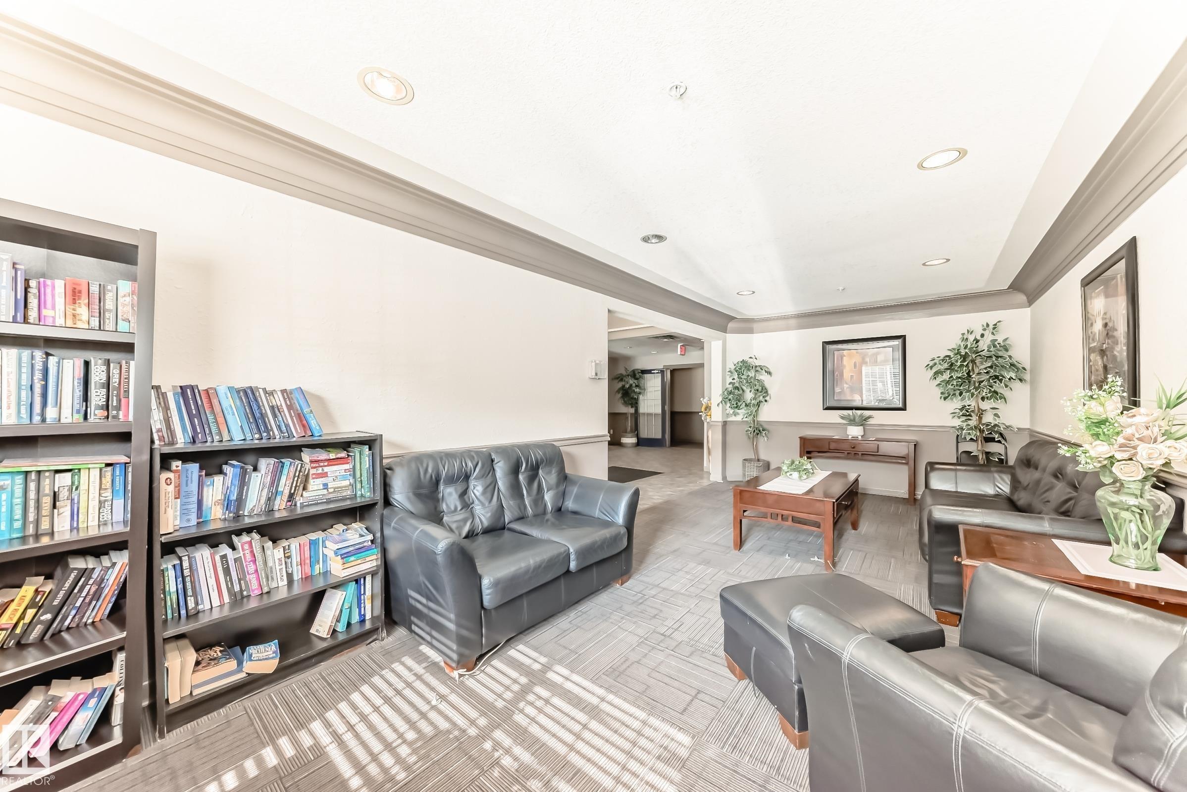
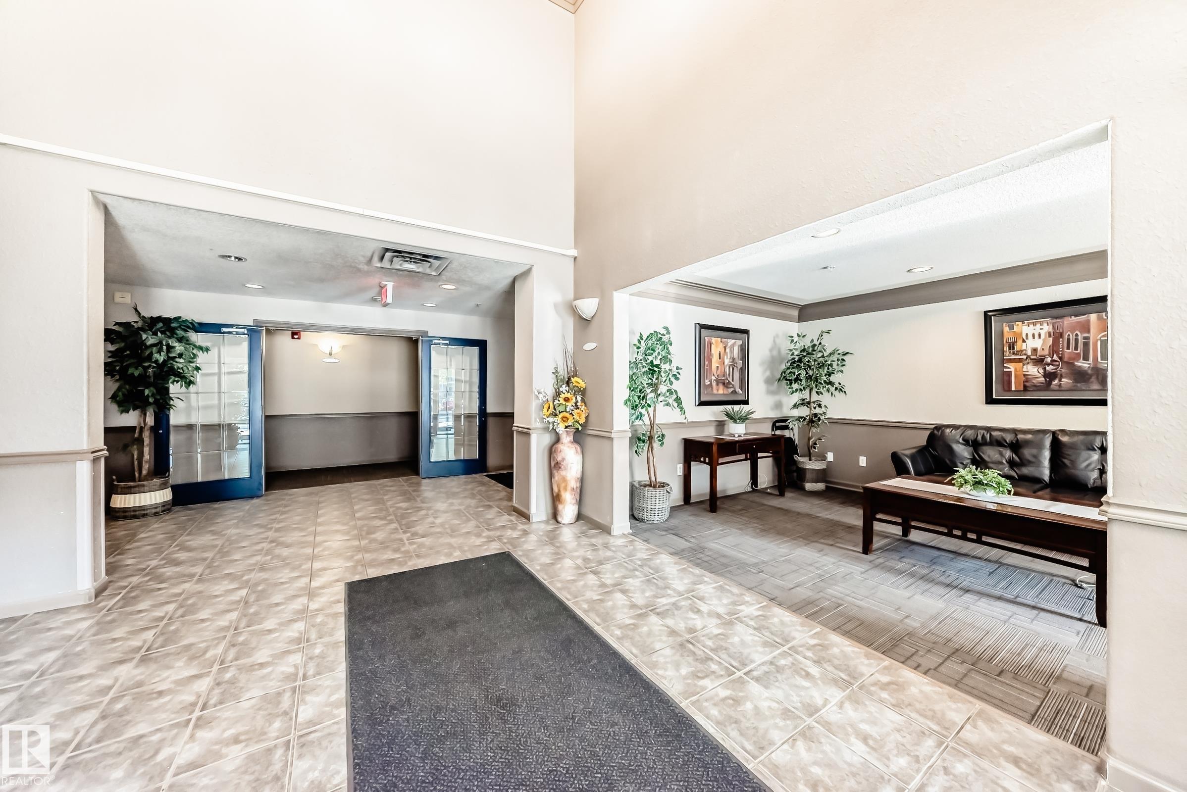
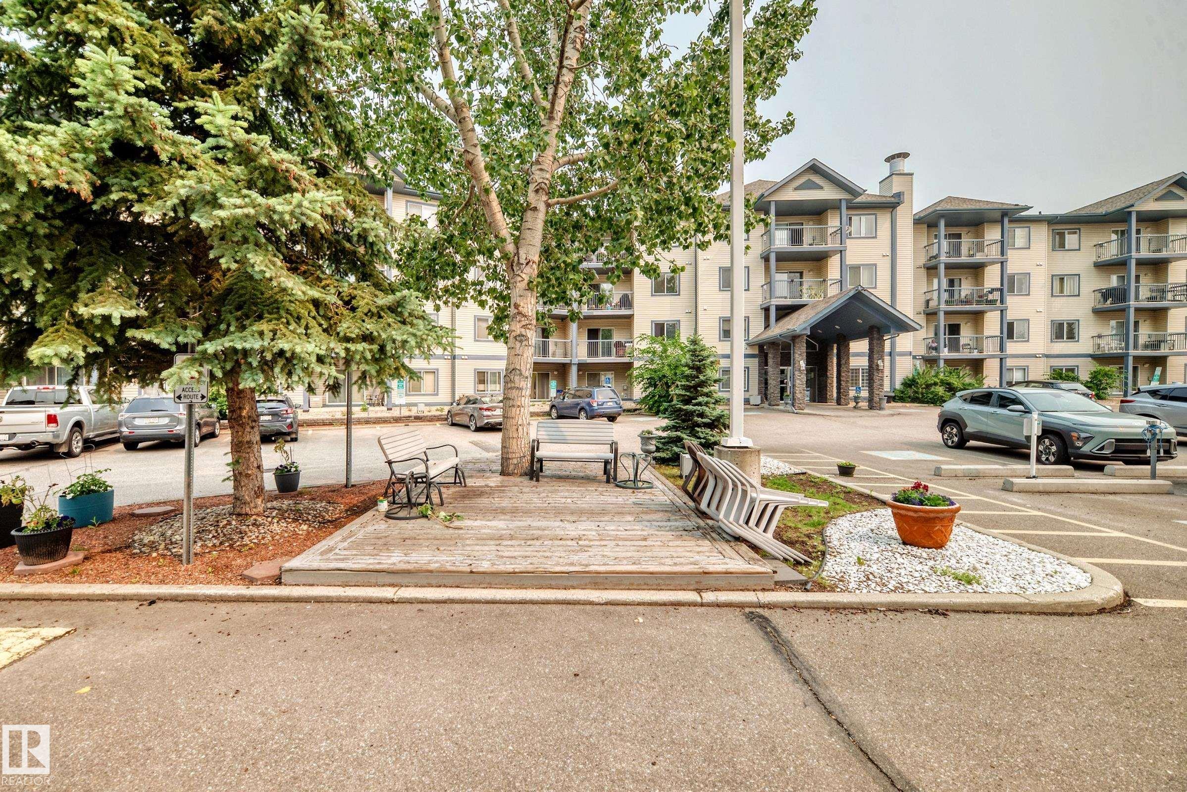
https://zimg.paragon.ice.com/ParagonImages/Property/PM/RAE/225386842/1/0/0/66946443e96aee01026755531e7eed5a/1/eb7e77e7e809694424256e33f6cbea67/225386842-26225d90-ad19-4177-9b98-74d5699bcf51.JPG https://zimg.paragon.ice.com/ParagonImages/Property/PM/RAE/225386842/2/0/0/f93e6befa9c26614fbaf4a1d70d74cdf/1/eb7e77e7e809694424256e33f6cbea67/225386842-2c263125-3c58-4739-af58-591f91491d12.JPG https://zimg.paragon.ice.com/ParagonImages/Property/PM/RAE/225386842/3/0/0/e9db5ea1f203a950b3e1594deec05333/1/eb7e77e7e809694424256e33f6cbea67/225386842-837d9aca-62d4-4ae7-a173-99263f117e31.JPG https://zimg.paragon.ice.com/ParagonImages/Property/PM/RAE/225386842/4/0/0/dc609e66bb5c5532a8b908ce5fa43a91/1/eb7e77e7e809694424256e33f6cbea67/225386842-b064e05a-568a-45d3-bd79-1e66d3b04da5.JPG https://zimg.paragon.ice.com/ParagonImages/Property/PM/RAE/225386842/5/0/0/060dc41742103c8a19956ccfb99e442c/1/eb7e77e7e809694424256e33f6cbea67/225386842-265eeb7b-a010-4d4a-bcd9-d5803910bc57.JPG https://zimg.paragon.ice.com/ParagonImages/Property/PM/RAE/225386842/6/0/0/8dd0517057b98f2a9a5102023937ea8a/1/eb7e77e7e809694424256e33f6cbea67/225386842-56b98f40-286d-40a4-92e2-57e89483ab0d.JPG https://zimg.paragon.ice.com/ParagonImages/Property/PM/RAE/225386842/7/0/0/373648928142ab6abb107cbdce870b81/1/eb7e77e7e809694424256e33f6cbea67/225386842-82f5d34e-976d-40fa-83a0-ce634d39eb63.JPG https://zimg.paragon.ice.com/ParagonImages/Property/PM/RAE/225386842/8/0/0/76545ed2ce101b07d1feb3eb8ec9c20a/1/eb7e77e7e809694424256e33f6cbea67/225386842-be585b8c-b0cb-4727-a2fc-86c45faf28f7.JPG https://zimg.paragon.ice.com/ParagonImages/Property/PM/RAE/225386842/9/0/0/41a8566cbbce443e62319abe57ca8f0c/1/eb7e77e7e809694424256e33f6cbea67/225386842-bc7add91-15d9-4b3f-b282-5d45d3db0183.JPG https://zimg.paragon.ice.com/ParagonImages/Property/PM/RAE/225386842/10/0/0/3a997b60f398e29a804b6368ded0a90d/1/eb7e77e7e809694424256e33f6cbea67/225386842-a93dfbef-a9cc-4ee8-9d56-65005b9e50ac.JPG https://zimg.paragon.ice.com/ParagonImages/Property/PM/RAE/225386842/11/0/0/f9d998db3a4dba18eb68e8bcb93a88fd/1/eb7e77e7e809694424256e33f6cbea67/225386842-8c6b7bfc-1332-472b-af00-145713ec7726.JPG https://zimg.paragon.ice.com/ParagonImages/Property/PM/RAE/225386842/12/0/0/20b5be5f83ac5cac90fc5b405124d11f/1/eb7e77e7e809694424256e33f6cbea67/225386842-fd77226c-34fb-48f7-a8f8-cb5aba798fc5.JPG https://zimg.paragon.ice.com/ParagonImages/Property/PM/RAE/225386842/13/0/0/0e26ba5487e41cc0c5d88a6f7874bd07/1/eb7e77e7e809694424256e33f6cbea67/225386842-72162ce1-0a75-49c4-bd91-f8ef56140869.JPG https://zimg.paragon.ice.com/ParagonImages/Property/PM/RAE/225386842/14/0/0/e05a220824881f2a99039d5d2843eb02/1/eb7e77e7e809694424256e33f6cbea67/225386842-e4c02b46-a46b-45b3-93e4-e2de83bd727c.JPG https://zimg.paragon.ice.com/ParagonImages/Property/PM/RAE/225386842/15/0/0/ec04a2f9d642f3829d6cbcdf182ca783/1/eb7e77e7e809694424256e33f6cbea67/225386842-1f35c8f9-3d65-4aad-8ff7-10c9d37ee615.JPG https://zimg.paragon.ice.com/ParagonImages/Property/PM/RAE/225386842/16/0/0/eac03cb142de6ee828239d3b136186be/1/eb7e77e7e809694424256e33f6cbea67/225386842-bbfe5cdf-4bb9-4145-98c5-9d26d9219635.JPG https://zimg.paragon.ice.com/ParagonImages/Property/PM/RAE/225386842/17/0/0/4c5445e4c6cffc35d04c9b8e4d4987fd/1/eb7e77e7e809694424256e33f6cbea67/225386842-b251b257-96ba-4b47-b051-8143f0db7983.JPG https://zimg.paragon.ice.com/ParagonImages/Property/PM/RAE/225386842/18/0/0/febb5fc0299ff03ae88754479a8f93c0/1/eb7e77e7e809694424256e33f6cbea67/225386842-28293834-f04b-4189-92f3-6a6a5e10ec57.JPG https://zimg.paragon.ice.com/ParagonImages/Property/PM/RAE/225386842/19/0/0/08ecda3017dda61ed8430bd6da16e1b1/1/eb7e77e7e809694424256e33f6cbea67/225386842-cf3ae513-9a20-4541-a1bf-bd5260a02dd3.JPG https://zimg.paragon.ice.com/ParagonImages/Property/PM/RAE/225386842/20/0/0/1b70cc5799aecf0942e9a179e101eae1/1/eb7e77e7e809694424256e33f6cbea67/225386842-1227e588-e051-4dc8-8637-ca45eb488f3c.JPG https://zimg.paragon.ice.com/ParagonImages/Property/PM/RAE/225386842/21/0/0/e001a9bc5e5a702e10bd405bb09f6dc4/1/eb7e77e7e809694424256e33f6cbea67/225386842-6ceab674-9745-498a-8fa9-c42a0794aed1.JPG https://zimg.paragon.ice.com/ParagonImages/Property/PM/RAE/225386842/22/0/0/10dff4799c6e221d10ae31f8601df8f7/1/eb7e77e7e809694424256e33f6cbea67/225386842-e1fbf8e2-49bf-41c6-8ebc-74013da6f77d.JPG https://zimg.paragon.ice.com/ParagonImages/Property/PM/RAE/225386842/23/0/0/cab5936a6ef71afe1bbf80457b8cc5c9/1/eb7e77e7e809694424256e33f6cbea67/225386842-97c4c2ee-4fc3-4802-8716-271836e53966.JPG https://zimg.paragon.ice.com/ParagonImages/Property/PM/RAE/225386842/24/0/0/39cd55c48a5b61c1961477acf2450104/1/eb7e77e7e809694424256e33f6cbea67/225386842-a9361fb8-6410-4433-ac50-3808561c636b.JPG https://zimg.paragon.ice.com/ParagonImages/Property/PM/RAE/225386842/25/0/0/b39e8adfaeb772f96c64c6d6dbeb138d/1/eb7e77e7e809694424256e33f6cbea67/225386842-bc8f91c5-7728-45a9-b4b7-0628ae5ef7c1.JPG https://zimg.paragon.ice.com/ParagonImages/Property/PM/RAE/225386842/26/0/0/8030454e8442226027ebe00167e9d111/1/eb7e77e7e809694424256e33f6cbea67/225386842-e74f830e-58fe-40c5-bb66-aa062174813e.JPG https://zimg.paragon.ice.com/ParagonImages/Property/PM/RAE/225386842/27/0/0/1ed29f3a580feec7d2bdb3c517bb3be4/1/eb7e77e7e809694424256e33f6cbea67/225386842-ea3a40e1-d482-4967-9d21-826dd5a20faa.JPG https://zimg.paragon.ice.com/ParagonImages/Property/PM/RAE/225386842/28/0/0/52d6ecb5fc1056877aae0fb9d8138c18/1/eb7e77e7e809694424256e33f6cbea67/225386842-c11acf3b-272e-48fe-a99d-2a3a847ef656.JPG https://zimg.paragon.ice.com/ParagonImages/Property/PM/RAE/225386842/29/0/0/08bcaded65e7a24abe9a12536ca19ef2/1/eb7e77e7e809694424256e33f6cbea67/225386842-2ecbd861-196d-453d-b2c8-b7d20365d302.JPG https://zimg.paragon.ice.com/ParagonImages/Property/PM/RAE/225386842/30/0/0/29beeec59fae474f7709d9bf07321f64/1/eb7e77e7e809694424256e33f6cbea67/225386842-9d64d88f-052f-440c-bea3-057df9ad5c85.JPG

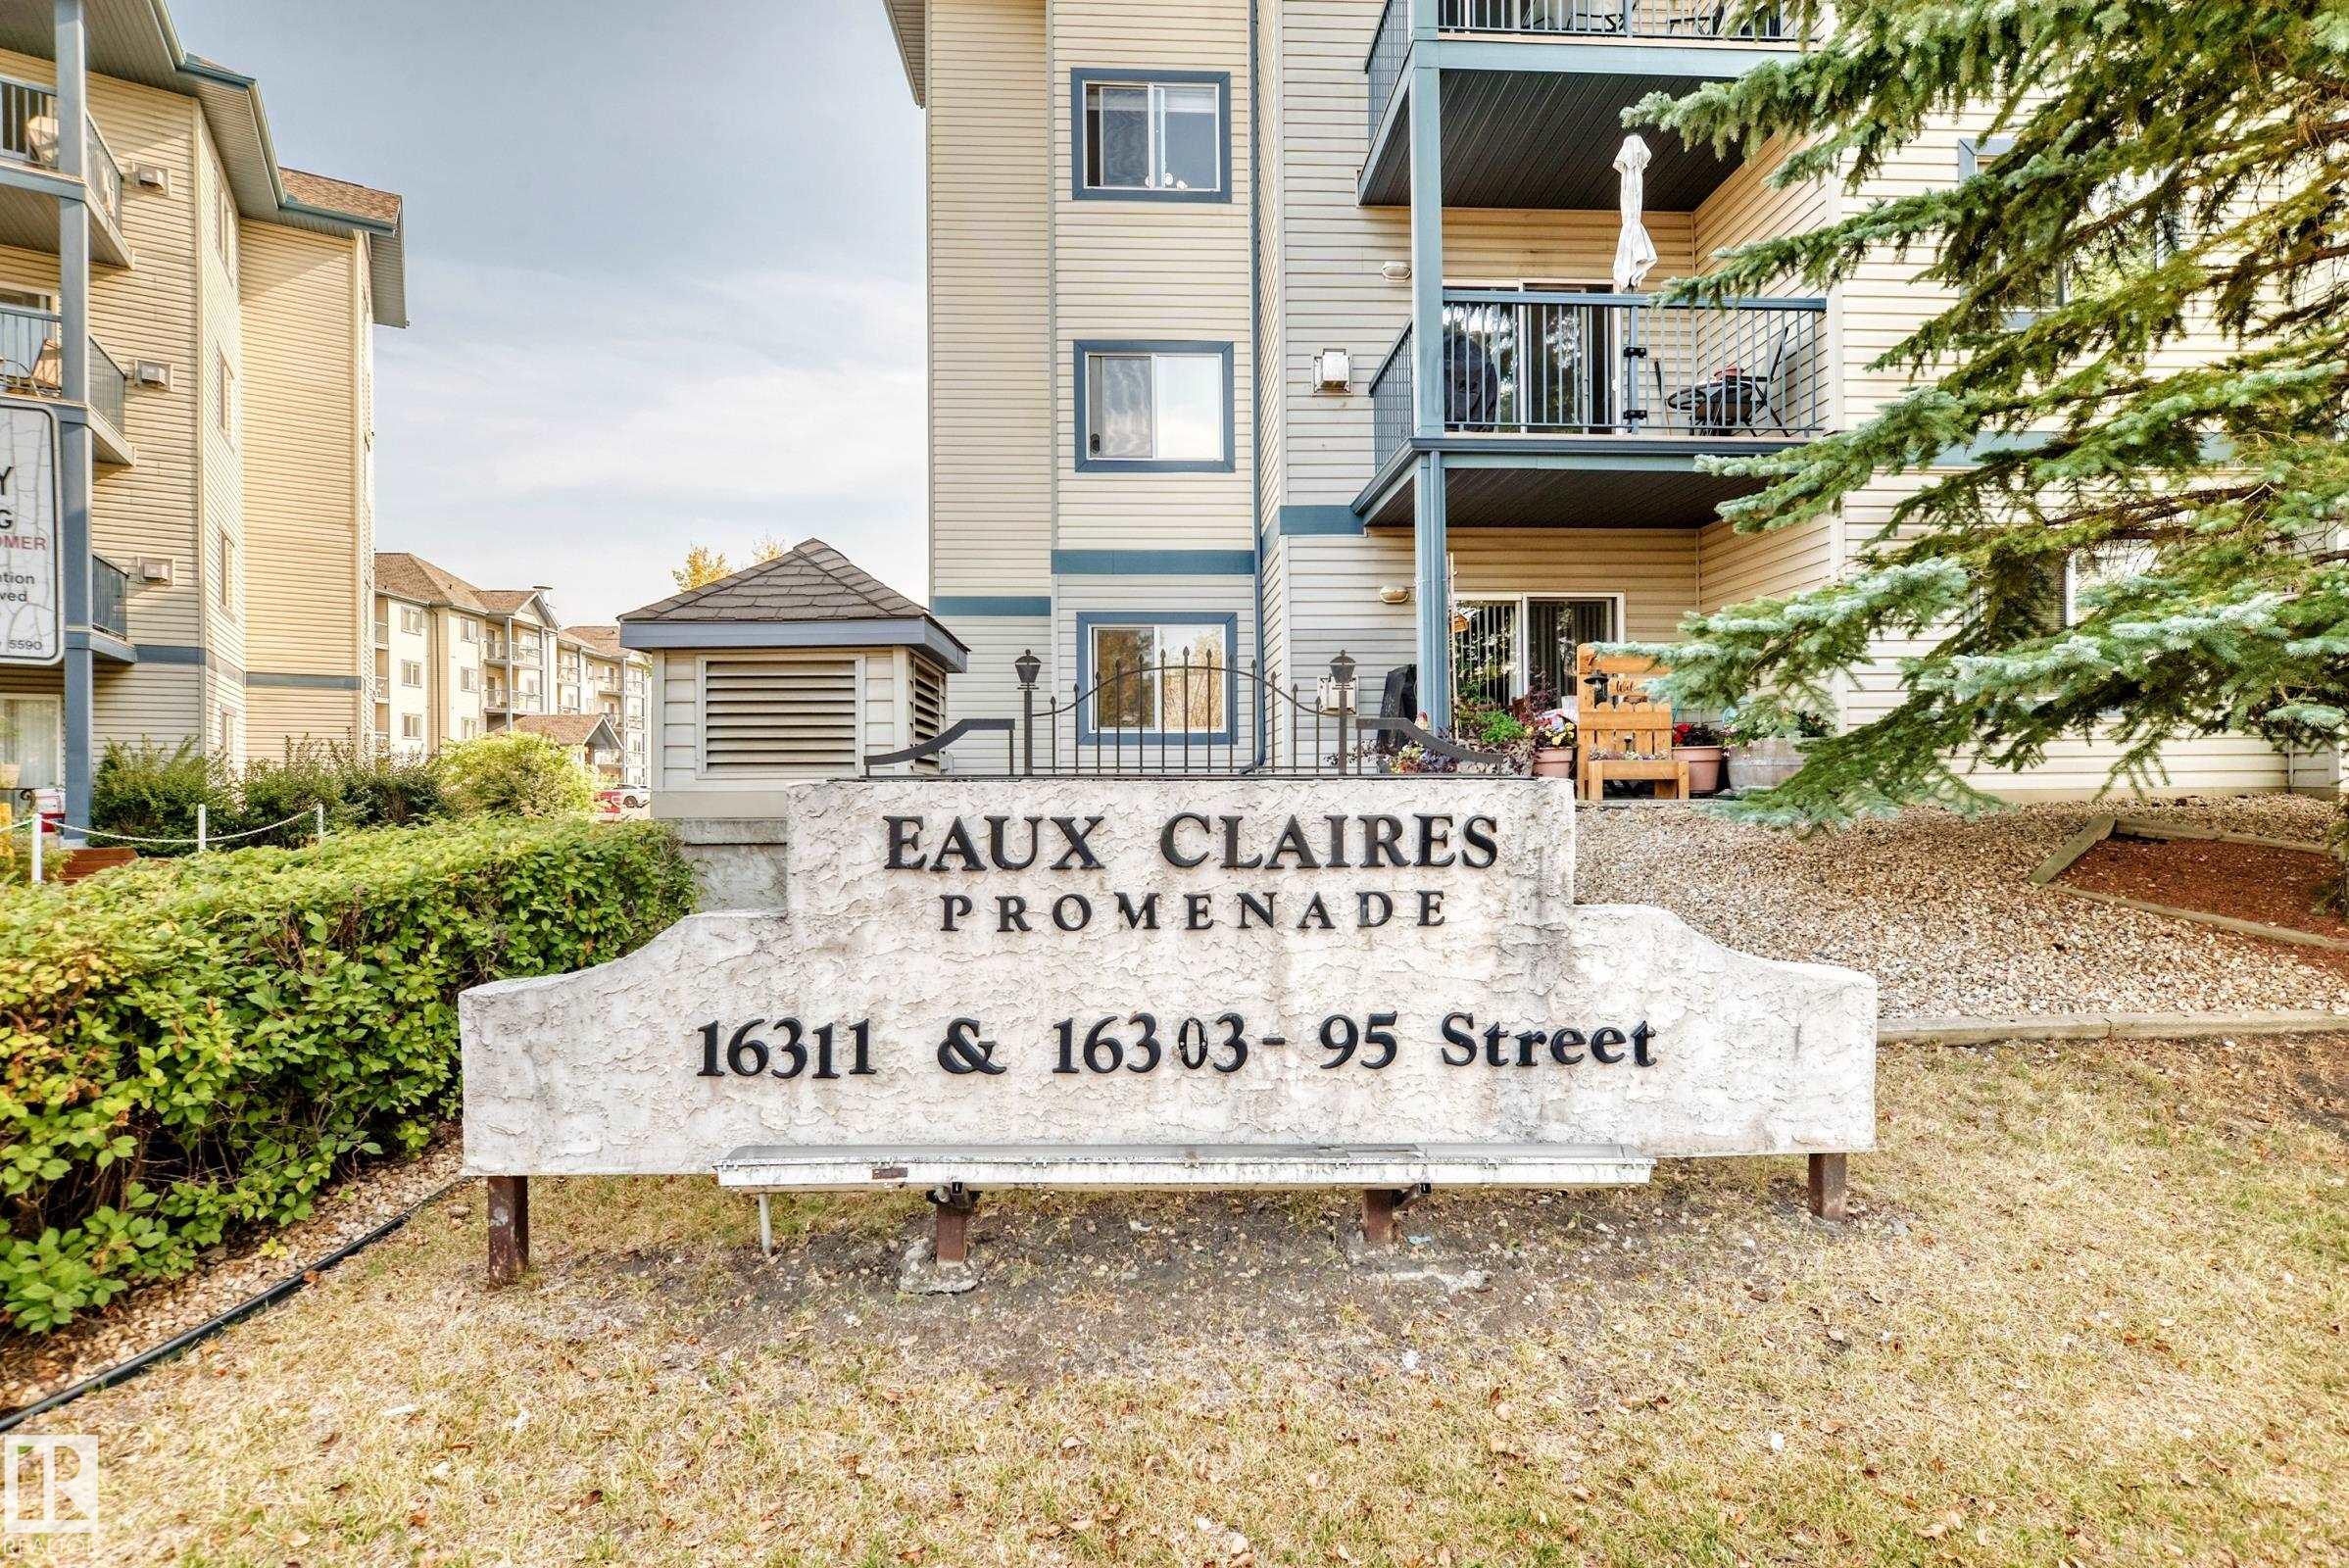
#138 16311 95 ST NW

Edmonton T5Z 3Y5

MLS® Number:  E4474022

Back to Eaux Claires   

  • Home \
  • Eaux Claires \
  • #138 16311 95 ST NW

$ 138,800

1

BEDROOMS

1 + 0

BATHROOMS

757

SQUARE FEET

2004

YEAR BUILT

https://zimg.paragon.ice.com/ParagonImages/Property/PM/RAE/225386842/1/0/0/66946443e96aee01026755531e7eed5a/1/eb7e77e7e809694424256e33f6cbea67/225386842-26225d90-ad19-4177-9b98-74d5699bcf51.JPG





MLS® Number
E4474022
PROPERTY TYPE
Apartment
LISTING DATE
February-18-2026

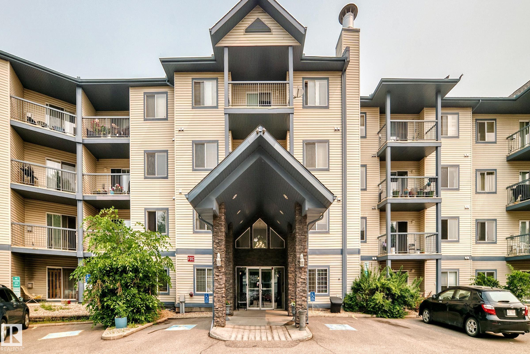
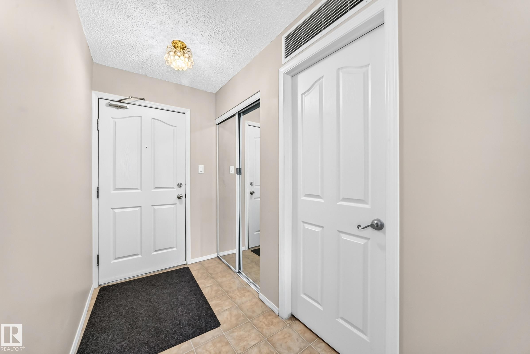
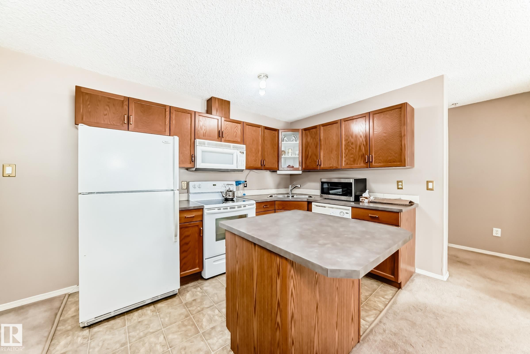
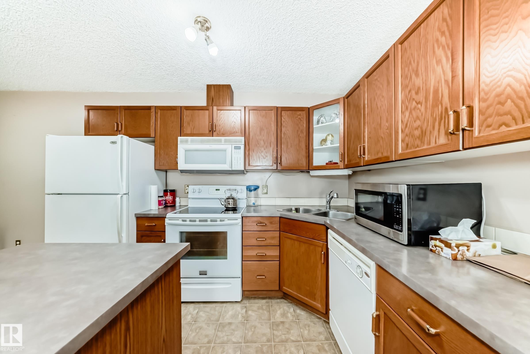
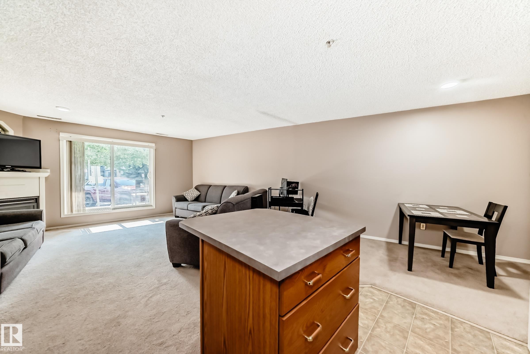
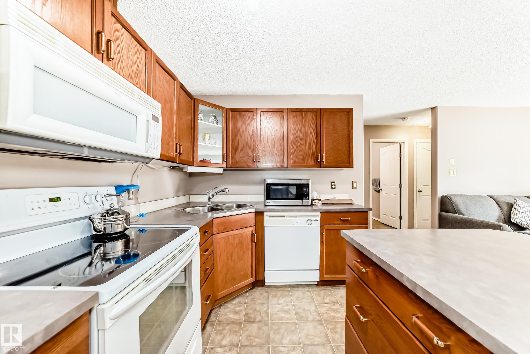
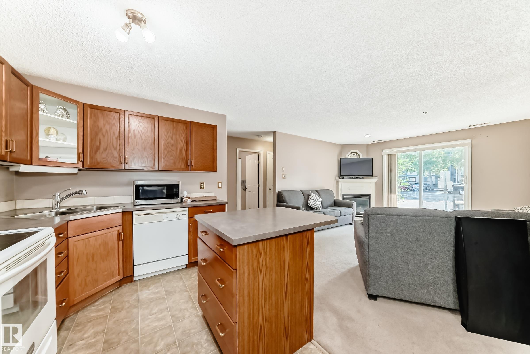
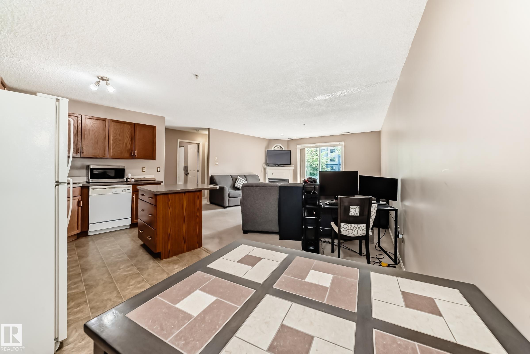
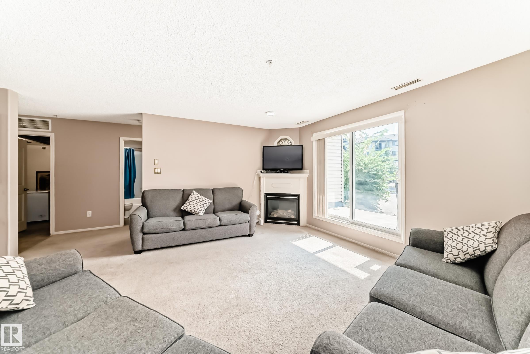
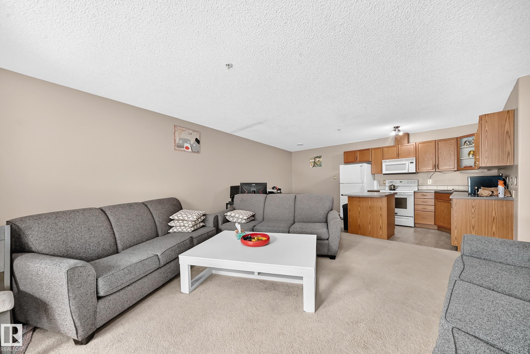
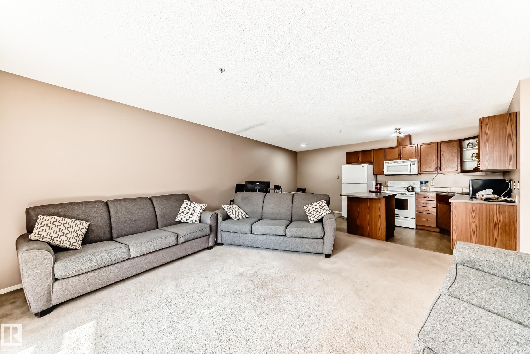
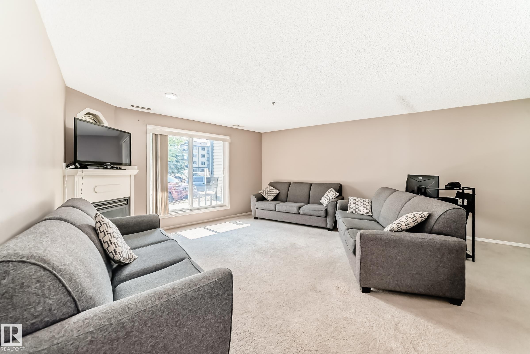
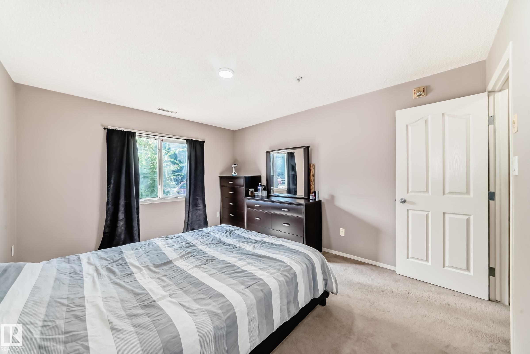
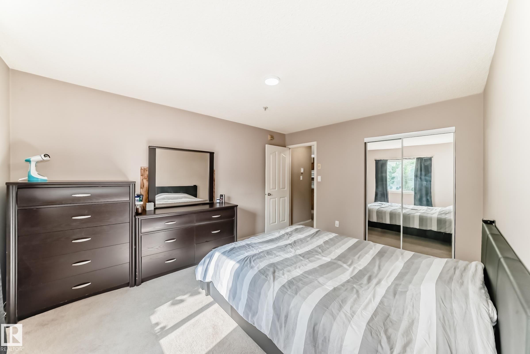
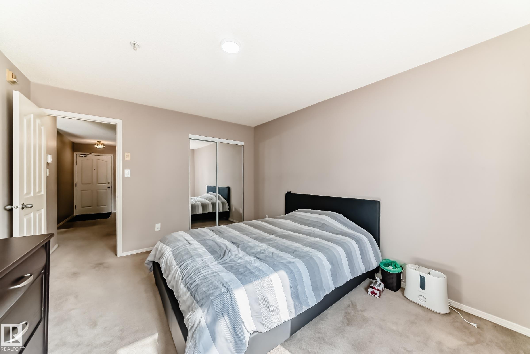
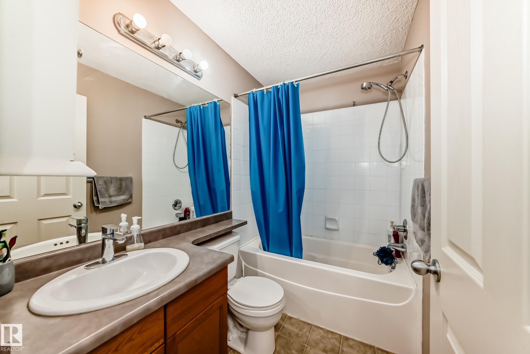
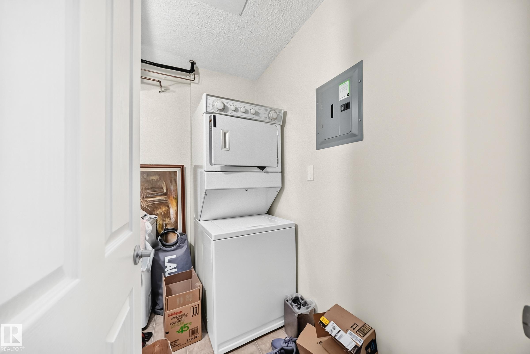
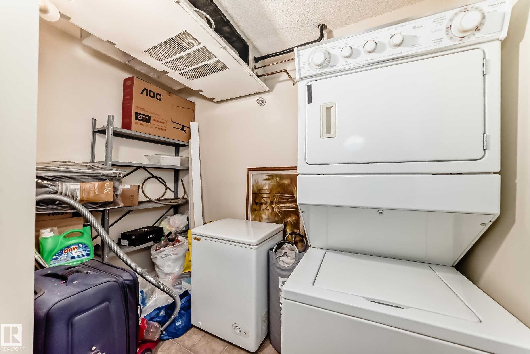
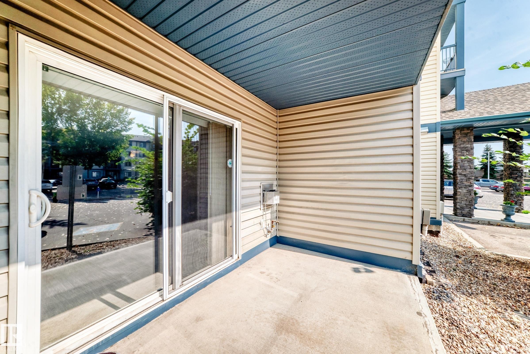
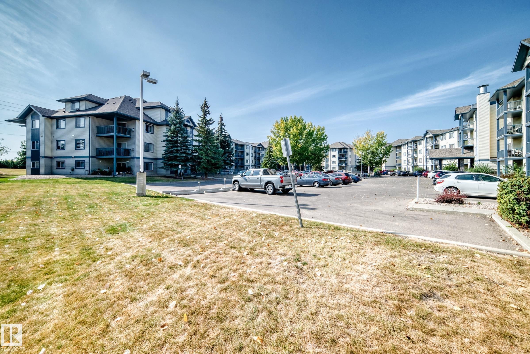
This is the most spacious 1 bedroom condo you will ever see! This low-rise apartment unit offers a practical layout and comfortable living space at an affordable price. The kitchen features an island for extra prep space and storage and opens to the living room with a cozy fireplace. The bedroom is a great size with easy access to the full bathroom. You’ll love the in-suite laundry, no stairs and easy access in and out. Beautiful walking trails nearby, and close to shopping, restaurants, grocery stores, and everyday amenities. A solid option for first-time buyers, down-sizers or investors looking for a well-located condo with everything you need close by.

COMMUNITY  Eaux Claires
PROPERTY TYPE  Apartment
BUILDING TYPE  Lowrise Apartment
STYLE  Single Level Apartment
YEAR BUILT 2004
SQUARE FOOTAGE  757
BEDROOMS  1
BATHROOMS  1.00
BASEMENT  None, No Basement
AMENITIES  Detectors Smoke, No Animal Home, No Smoking Home
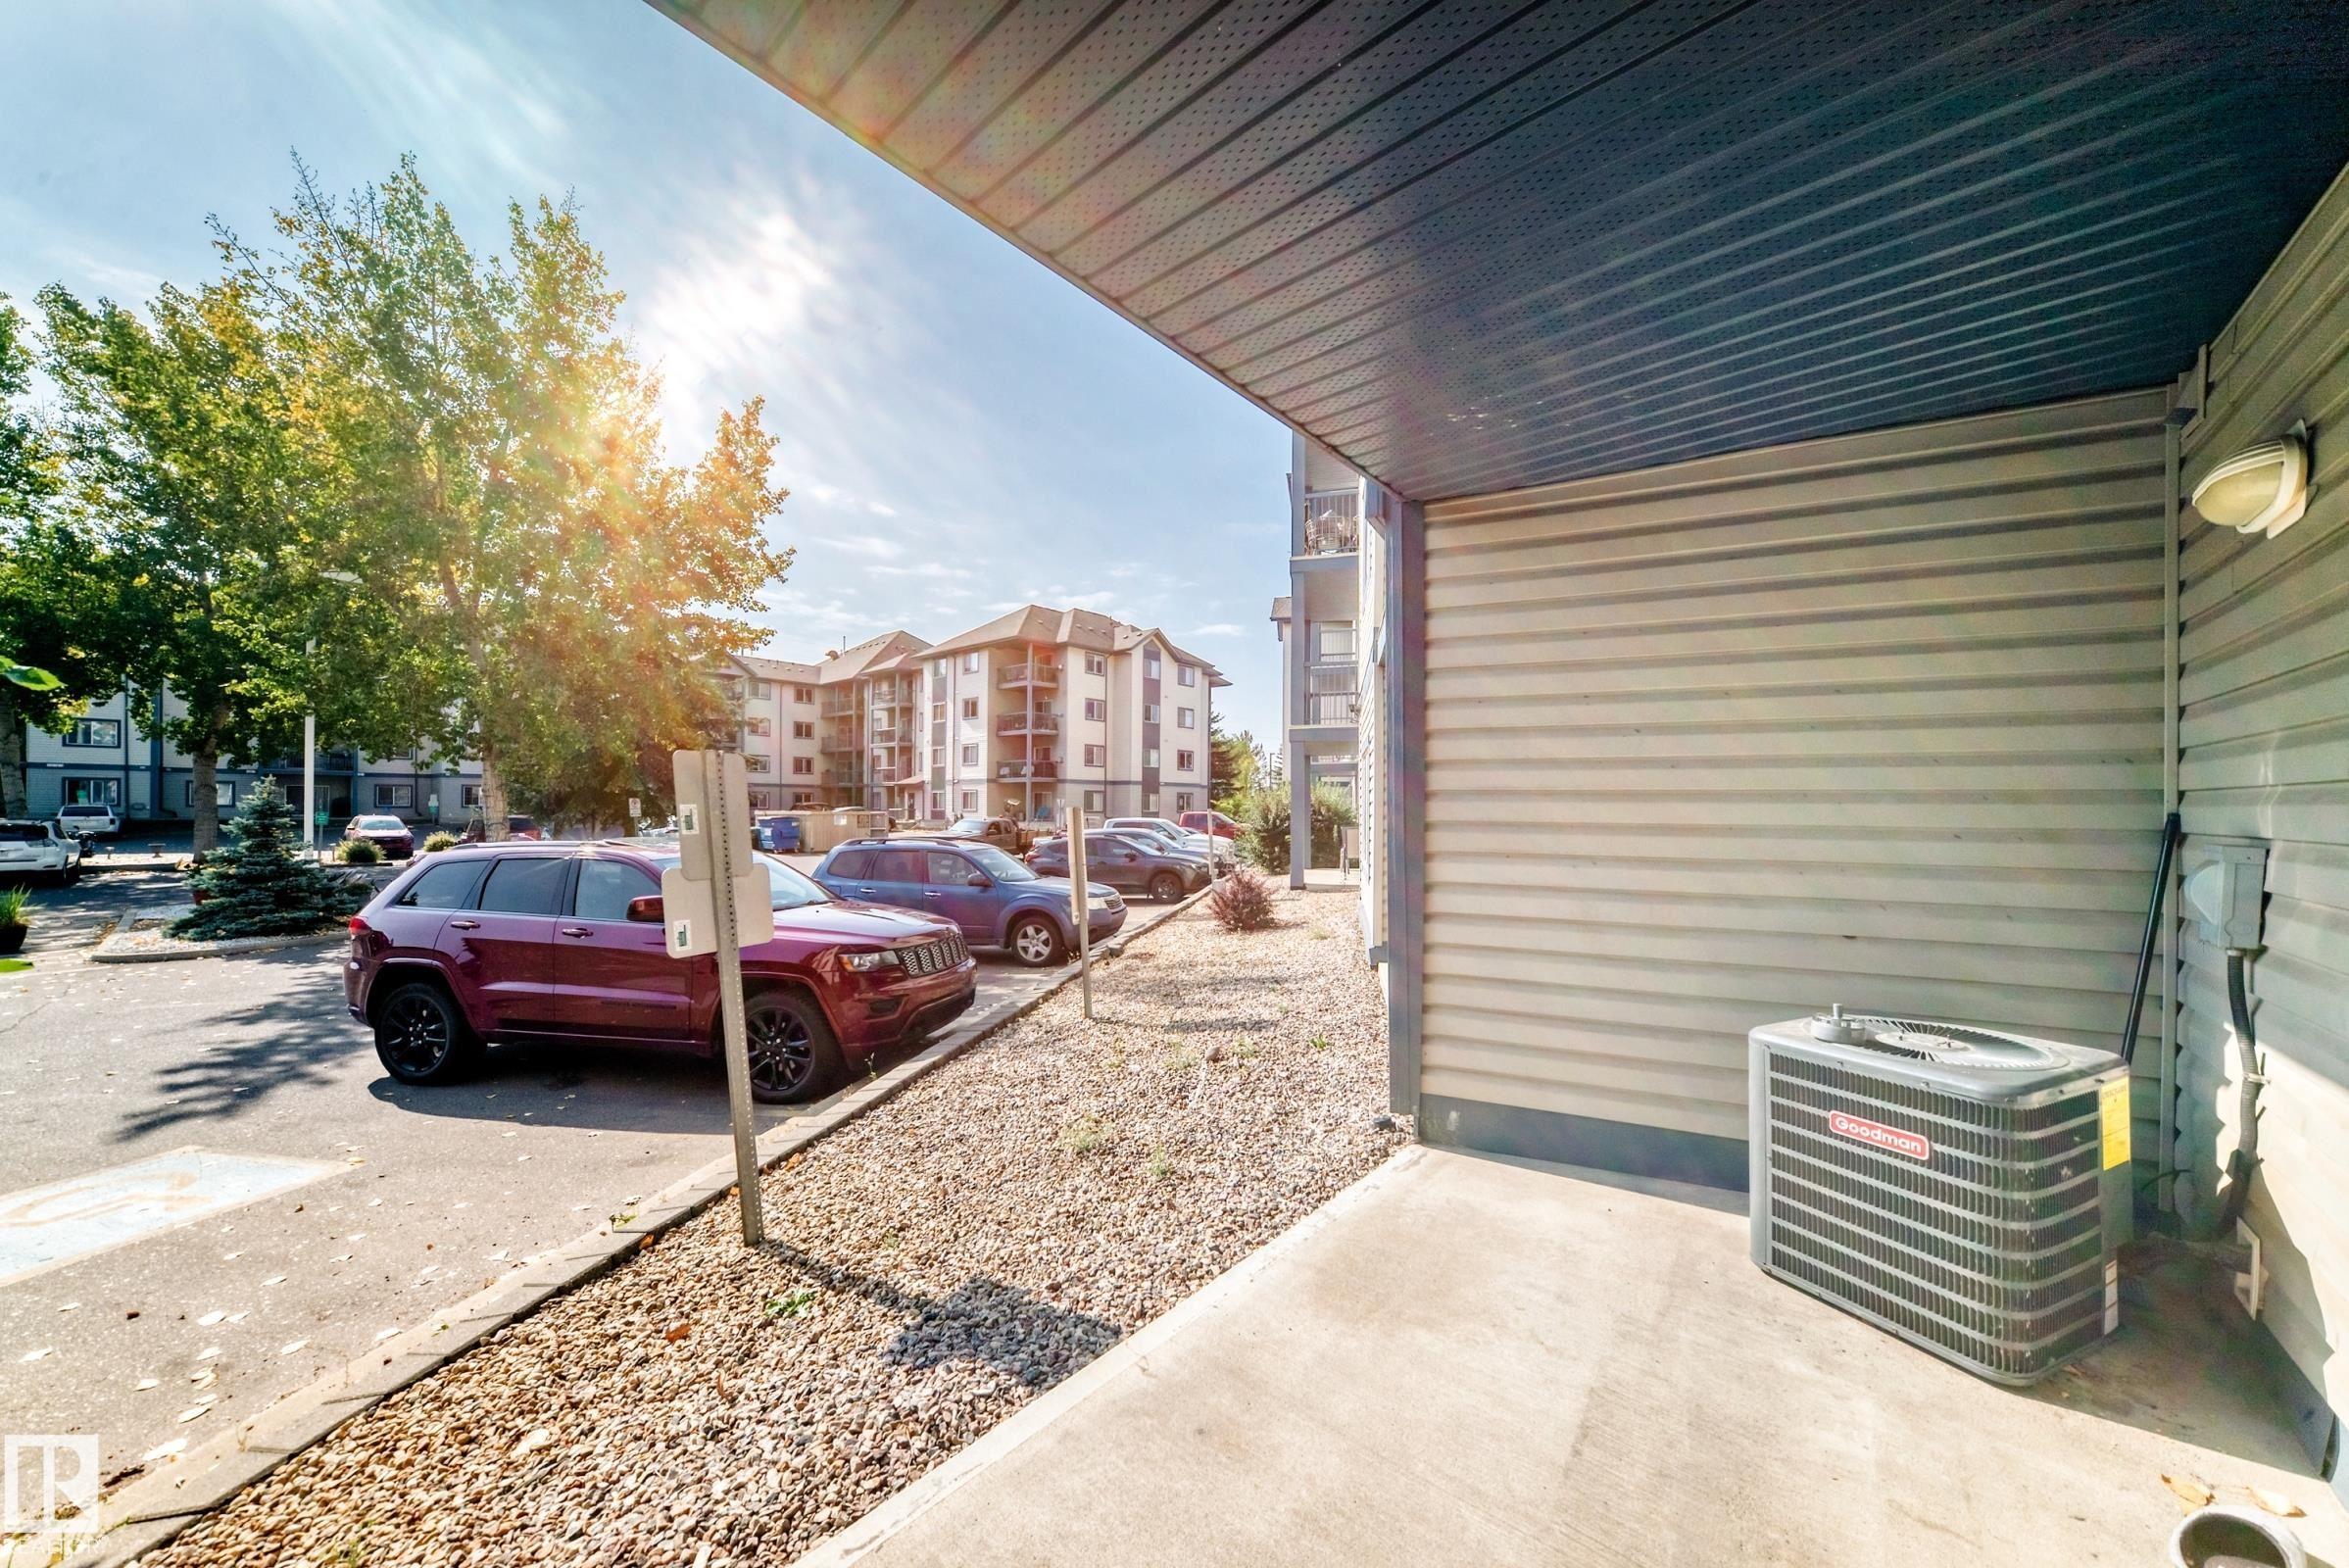
APPLIANCES  Air Conditioning-Central, Dishwasher-Built-In, Dryer, Hood Fan, Refrigerator, Stove-Electric, Washer, Window Coverings
COOLING 
FIREPLACE 
FLOORING  Carpet, Ceramic Tile, Linoleum
HEATING  Hot Water, Natural Gas
LAUNDRY 
LOT FEATURES  Golf Nearby, Landscaped, Schools, Shopping Nearby
PARKING  Stall
RESTRICTIONS  None Known
ROOF  Asphalt Shingles
TITLE  Fee Simple
BROKER  REALTORS® Association of Edmonton


ROOMS DIMENSIONS (m) LEVEL