https://zimg.paragon.ice.com/ParagonImages/Property/PM/RAE/225400799/1/0/0/af86d8f8962727e8a5c9b52f1f6be321/1/6cba6dda78777fa0e7f0fd56153a475c/225400799-aa02c0b1-e0d5-4a83-8e89-7c8830cbd07b.JPG https://zimg.paragon.ice.com/ParagonImages/Property/PM/RAE/225400799/2/0/0/767ed4fba14c5459bceb1743466c410f/1/6cba6dda78777fa0e7f0fd56153a475c/225400799-cb2a58c6-140f-4939-9714-4798d15309be.JPG https://zimg.paragon.ice.com/ParagonImages/Property/PM/RAE/225400799/3/0/0/4bf3a896b671086014474fd011d6f37e/1/6cba6dda78777fa0e7f0fd56153a475c/225400799-74156553-f713-42d2-a9e8-d3b3f2ba0930.JPG https://zimg.paragon.ice.com/ParagonImages/Property/PM/RAE/225400799/4/0/0/71743f27b26c8aea181dadf4c33ad1ef/1/6cba6dda78777fa0e7f0fd56153a475c/225400799-ecbcbd0c-7109-4bbc-9dd8-bd4cb539ec0f.JPG https://zimg.paragon.ice.com/ParagonImages/Property/PM/RAE/225400799/5/0/0/7bf428ffc3fc7206597dc34cc70f8958/1/6cba6dda78777fa0e7f0fd56153a475c/225400799-f73ad4f3-977d-4d95-832a-4ba214305d0a.JPG https://zimg.paragon.ice.com/ParagonImages/Property/PM/RAE/225400799/6/0/0/debc271c4da7c8963e0e59818d4a5c66/1/6cba6dda78777fa0e7f0fd56153a475c/225400799-1cce36dd-dc6c-4410-bd88-2f0445525546.JPG https://zimg.paragon.ice.com/ParagonImages/Property/PM/RAE/225400799/7/0/0/41f527b0bb9b8231dbd5243899441e39/1/6cba6dda78777fa0e7f0fd56153a475c/225400799-c939d380-bb0d-408b-a2af-68bc78b2f5df.JPG https://zimg.paragon.ice.com/ParagonImages/Property/PM/RAE/225400799/8/0/0/59c1ee6f9edbd6ec6447aeb61d303de0/1/6cba6dda78777fa0e7f0fd56153a475c/225400799-c506b934-f6a8-4183-8977-3c07a565f7e0.JPG https://zimg.paragon.ice.com/ParagonImages/Property/PM/RAE/225400799/9/0/0/d7bded63cf8be746c3d0ab01568ee1aa/1/6cba6dda78777fa0e7f0fd56153a475c/225400799-48067cdf-0b94-4b96-9b5c-616d401625f1.JPG https://zimg.paragon.ice.com/ParagonImages/Property/PM/RAE/225400799/10/0/0/94504509711577062cde4673c1cc4c56/1/6cba6dda78777fa0e7f0fd56153a475c/225400799-abfc4132-1857-43be-b586-a7c760fefbe2.JPG https://zimg.paragon.ice.com/ParagonImages/Property/PM/RAE/225400799/11/0/0/adc11439c56444469e7e6a4d366b1b82/1/6cba6dda78777fa0e7f0fd56153a475c/225400799-d69ea76e-ce8b-41b8-aafc-bd1152b664d4.JPG https://zimg.paragon.ice.com/ParagonImages/Property/PM/RAE/225400799/12/0/0/b6c2bcf9e9765ce83c25d53dbb80c683/1/6cba6dda78777fa0e7f0fd56153a475c/225400799-a26e77f8-45cf-4db9-b371-0fce54f9ae0c.JPG https://zimg.paragon.ice.com/ParagonImages/Property/PM/RAE/225400799/13/0/0/c0dbafc2a450e76ef117ecade2212ab4/1/6cba6dda78777fa0e7f0fd56153a475c/225400799-fab22410-8658-467c-b63c-cac8992d6674.JPG https://zimg.paragon.ice.com/ParagonImages/Property/PM/RAE/225400799/14/0/0/79c429527d2e69cc2f04a1b1b4676d3d/1/6cba6dda78777fa0e7f0fd56153a475c/225400799-5c800235-e702-4ebe-9805-e2271cf19398.JPG https://zimg.paragon.ice.com/ParagonImages/Property/PM/RAE/225400799/15/0/0/a24556cc7b5688c800a9f270c940f271/1/6cba6dda78777fa0e7f0fd56153a475c/225400799-cc5ac2d9-5f3e-464b-b7c8-80b43e57960b.JPG https://zimg.paragon.ice.com/ParagonImages/Property/PM/RAE/225400799/16/0/0/108ca99e1c031b0652f55628a0912ff7/1/6cba6dda78777fa0e7f0fd56153a475c/225400799-3e5a3dd9-60bc-426c-86f2-1bf5aadd29af.JPG https://zimg.paragon.ice.com/ParagonImages/Property/PM/RAE/225400799/17/0/0/c429beebef0c625acd9fcf2e9aef6554/1/6cba6dda78777fa0e7f0fd56153a475c/225400799-f3406c5c-c706-47ef-810c-d777cac2cce4.JPG https://zimg.paragon.ice.com/ParagonImages/Property/PM/RAE/225400799/18/0/0/f00c2002998345066966a59cb86b93fe/1/6cba6dda78777fa0e7f0fd56153a475c/225400799-1f77eb60-e37d-43d2-aaa0-63c7b5dfe7bc.JPG https://zimg.paragon.ice.com/ParagonImages/Property/PM/RAE/225400799/19/0/0/37f38b444b3b7b7a652091ada28b8252/1/6cba6dda78777fa0e7f0fd56153a475c/225400799-fabf9228-8df1-4f98-969d-ca646e7bfffa.JPG https://zimg.paragon.ice.com/ParagonImages/Property/PM/RAE/225400799/20/0/0/4d1be4ebfaf7227dbf3f83315573bb50/1/6cba6dda78777fa0e7f0fd56153a475c/225400799-c6498b75-1d84-4e82-81a1-9a6d049fa5f4.JPG https://zimg.paragon.ice.com/ParagonImages/Property/PM/RAE/225400799/21/0/0/64e2ad3a828d89c44445e3dfb57e319d/1/6cba6dda78777fa0e7f0fd56153a475c/225400799-aa82565d-360c-4371-acfa-7de325278457.JPG https://zimg.paragon.ice.com/ParagonImages/Property/PM/RAE/225400799/22/0/0/e88cc6d5856d8b3b95c525f27a902d64/1/6cba6dda78777fa0e7f0fd56153a475c/225400799-34a680de-ca3f-4569-8391-5dad39ed7044.JPG https://zimg.paragon.ice.com/ParagonImages/Property/PM/RAE/225400799/23/0/0/3432f95d39245f040b34a2941cc96c8b/1/6cba6dda78777fa0e7f0fd56153a475c/225400799-954d7d15-6bc0-42c7-8769-46ef1fd8ea15.JPG https://zimg.paragon.ice.com/ParagonImages/Property/PM/RAE/225400799/24/0/0/c14adde5461394604434f858f22034fe/1/6cba6dda78777fa0e7f0fd56153a475c/225400799-8cef27f0-b724-4bfa-a89a-5d34afc18ca4.JPG https://zimg.paragon.ice.com/ParagonImages/Property/PM/RAE/225400799/25/0/0/ec15b6c507bedcd6cee5b575fb6870ec/1/6cba6dda78777fa0e7f0fd56153a475c/225400799-8d8fe7cf-bd04-4c85-b000-d63f4f8ecbf6.JPG https://zimg.paragon.ice.com/ParagonImages/Property/PM/RAE/225400799/26/0/0/a2abe5197ca793fb7009a4932bebbfb4/1/6cba6dda78777fa0e7f0fd56153a475c/225400799-0476ace5-e179-4c5f-8bc1-fcf67d331857.JPG https://zimg.paragon.ice.com/ParagonImages/Property/PM/RAE/225400799/27/0/0/57f57d4223060375fb3533a63ef089fb/1/6cba6dda78777fa0e7f0fd56153a475c/225400799-e794af14-cf33-4bcb-a800-0ed7885272a3.JPG https://zimg.paragon.ice.com/ParagonImages/Property/PM/RAE/225400799/28/0/0/5e165f09bb0cf17138ccc01b1458ff7b/1/6cba6dda78777fa0e7f0fd56153a475c/225400799-85291955-2b4e-4609-8cac-a67bc5cf7635.JPG https://zimg.paragon.ice.com/ParagonImages/Property/PM/RAE/225400799/29/0/0/a6ed05b48226224d3d1365ec2faefe64/1/6cba6dda78777fa0e7f0fd56153a475c/225400799-4a3320b0-2dcb-4b2b-89a5-0bd5f074ab65.JPG https://zimg.paragon.ice.com/ParagonImages/Property/PM/RAE/225400799/30/0/0/908f28a4e1772ce336202021ccd56fc2/1/6cba6dda78777fa0e7f0fd56153a475c/225400799-37726091-3e5c-424b-88e5-b38de8289b76.JPG https://zimg.paragon.ice.com/ParagonImages/Property/PM/RAE/225400799/31/0/0/5a698d287ecc9b7cd0b5b7784bd7769a/1/6cba6dda78777fa0e7f0fd56153a475c/225400799-0785ccb4-1d70-46ba-9bc2-4264c3ac8d2c.JPG https://zimg.paragon.ice.com/ParagonImages/Property/PM/RAE/225400799/32/0/0/88124e690313c5b2e79135ee05e2b834/1/6cba6dda78777fa0e7f0fd56153a475c/225400799-788398f3-2127-4a38-98a5-6356dc45c636.JPG https://zimg.paragon.ice.com/ParagonImages/Property/PM/RAE/225400799/33/0/0/f827c9fc1b376652a89030567aacea83/1/6cba6dda78777fa0e7f0fd56153a475c/225400799-d854c2f3-b2ec-44ca-aac0-9cafadf025c1.JPG https://zimg.paragon.ice.com/ParagonImages/Property/PM/RAE/225400799/34/0/0/2206e6333d73092a85a2f4c7ffa694ba/1/6cba6dda78777fa0e7f0fd56153a475c/225400799-45cbdfa4-067e-46dc-8c72-f3ef71886d4b.JPG https://zimg.paragon.ice.com/ParagonImages/Property/PM/RAE/225400799/35/0/0/ec743f06892184ca52b220a9ca9affcf/1/6cba6dda78777fa0e7f0fd56153a475c/225400799-6ae8c494-8385-4d3d-a87f-e106ccad7083.JPG https://zimg.paragon.ice.com/ParagonImages/Property/PM/RAE/225400799/36/0/0/85f182fa9ca4d1620682893e638ef370/1/6cba6dda78777fa0e7f0fd56153a475c/225400799-d892ee89-8782-4a53-8061-4841052e9990.JPG https://zimg.paragon.ice.com/ParagonImages/Property/PM/RAE/225400799/37/0/0/3d5fe39166cf562bd25b002c901fd54a/1/6cba6dda78777fa0e7f0fd56153a475c/225400799-3644e3e8-7c58-4d53-b862-55013e8ebab8.JPG https://zimg.paragon.ice.com/ParagonImages/Property/PM/RAE/225400799/38/0/0/235359c1a759ef56d5e89b2e9cd550ce/1/6cba6dda78777fa0e7f0fd56153a475c/225400799-bfdca29e-d46b-4eed-9bab-aedd6484a7ec.JPG https://zimg.paragon.ice.com/ParagonImages/Property/PM/RAE/225400799/39/0/0/a221498ea118e73d717a1cd44d969da0/1/6cba6dda78777fa0e7f0fd56153a475c/225400799-2b4df384-3ed2-4ced-918a-dcab001e83f7.JPG https://zimg.paragon.ice.com/ParagonImages/Property/PM/RAE/225400799/40/0/0/4f2a3324ae6d1832a2b6e01aa5295021/1/6cba6dda78777fa0e7f0fd56153a475c/225400799-b8d2a74b-b81f-478a-8bbf-c0f6d8a1cbb4.JPG

1367 SISKIN WD NW

Edmonton T5S 0R3

MLS® Number:  E4487979

Back to Kinglet Gardens   

  • Home \
  • Kinglet Gardens \
  • 1367 SISKIN WD NW

$ 689,900

3

BEDROOMS

2 + 1

BATHROOMS

2,206

SQUARE FEET

2022

YEAR BUILT

https://zimg.paragon.ice.com/ParagonImages/Property/PM/RAE/225400799/1/0/0/af86d8f8962727e8a5c9b52f1f6be321/1/6cba6dda78777fa0e7f0fd56153a475c/225400799-aa02c0b1-e0d5-4a83-8e89-7c8830cbd07b.JPG





MLS® Number
E4487979
PROPERTY TYPE
Detached Single Family
LISTING DATE
May-15-2026

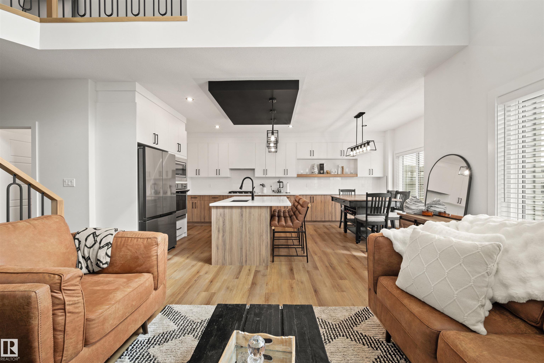
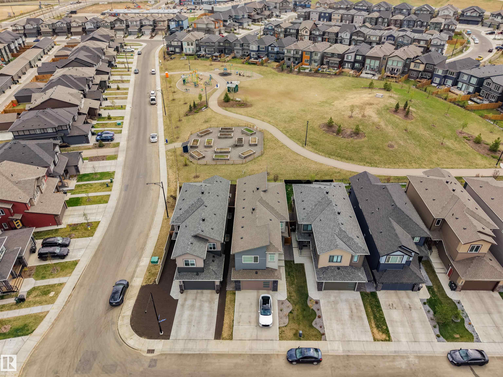
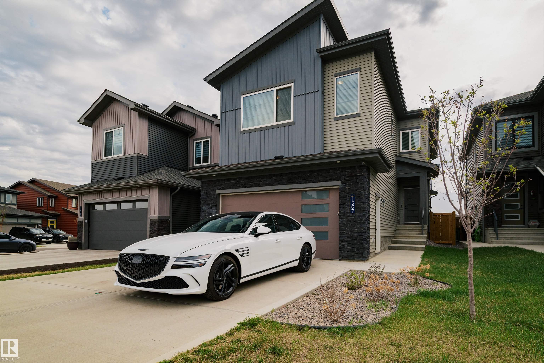
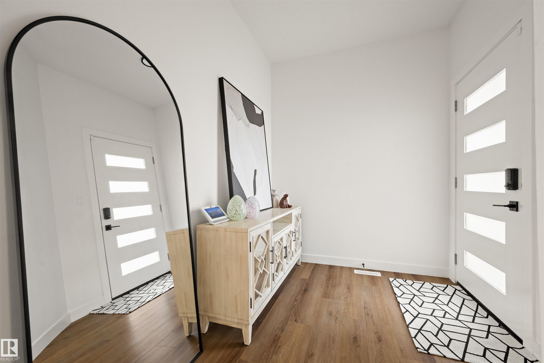
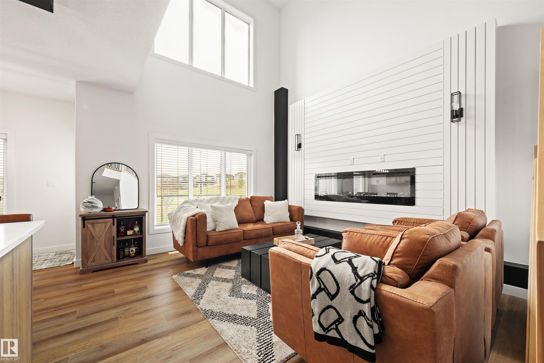
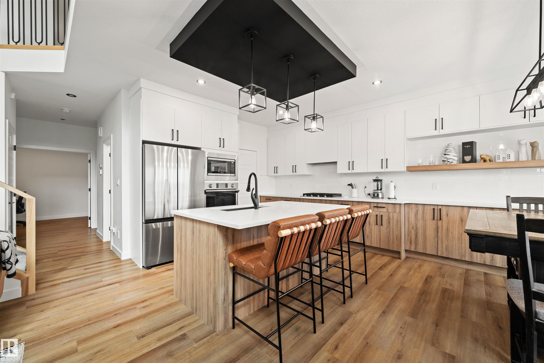
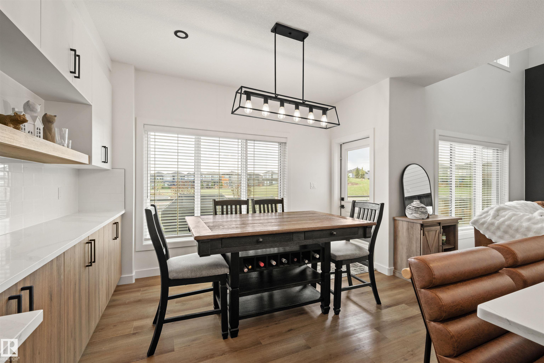
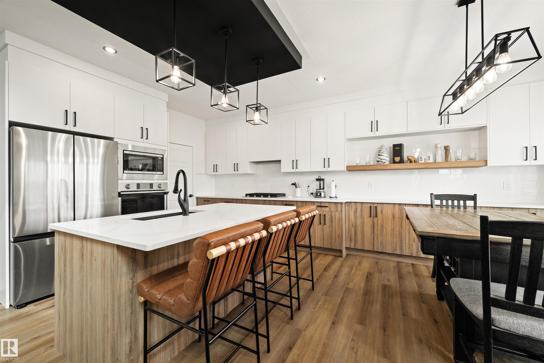
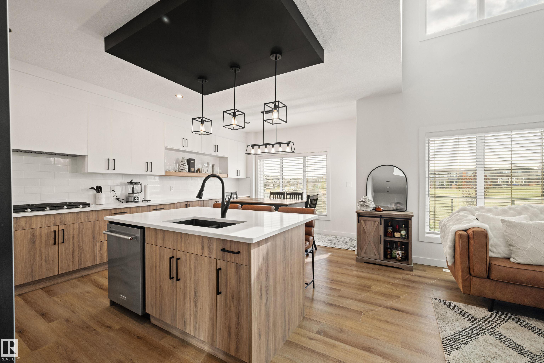
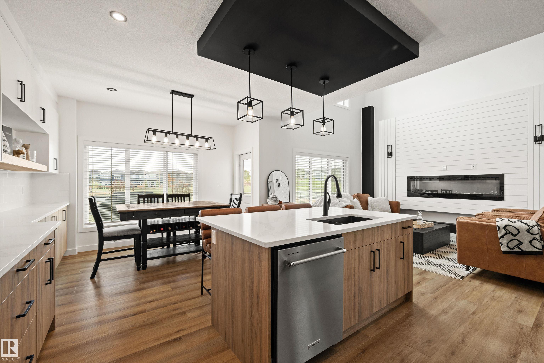
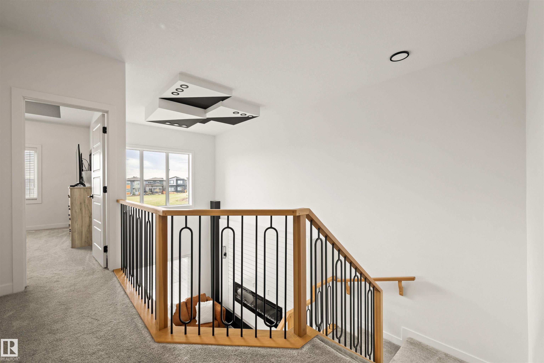
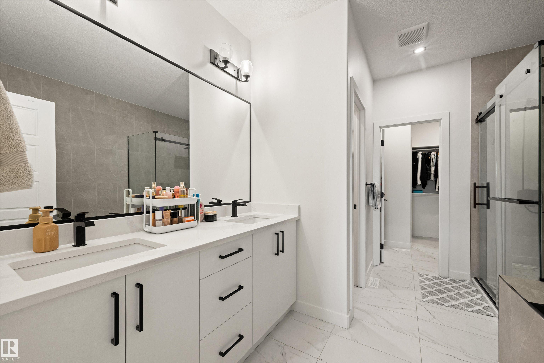
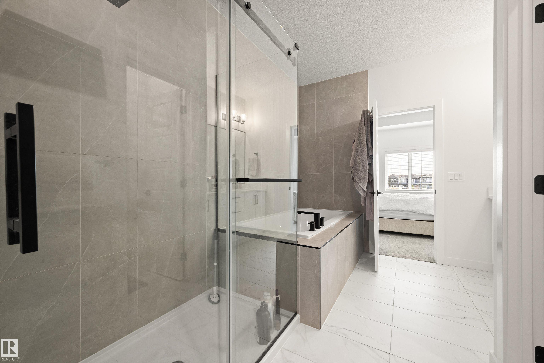
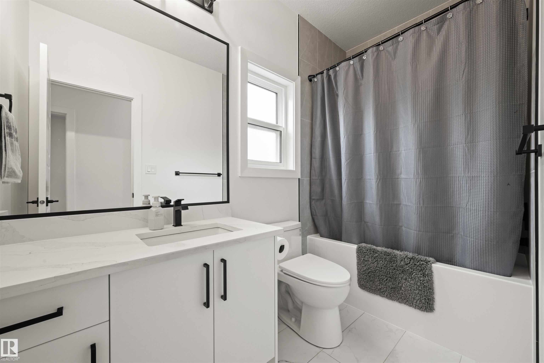
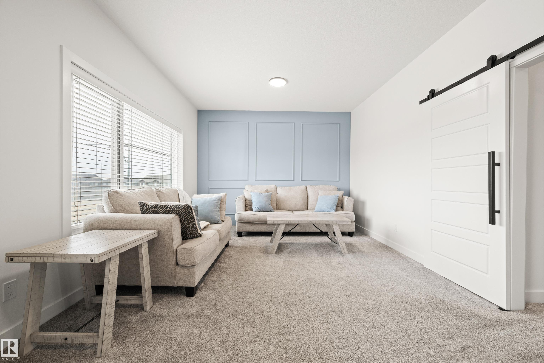
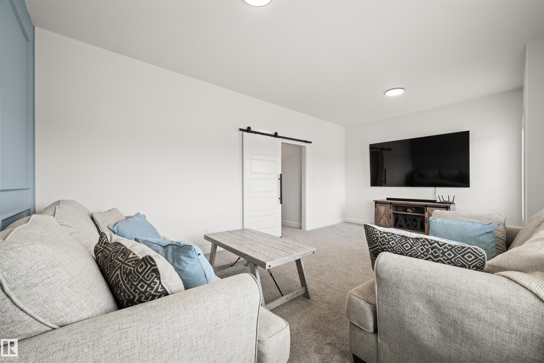
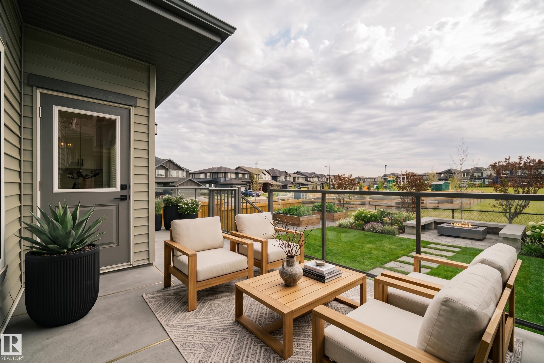
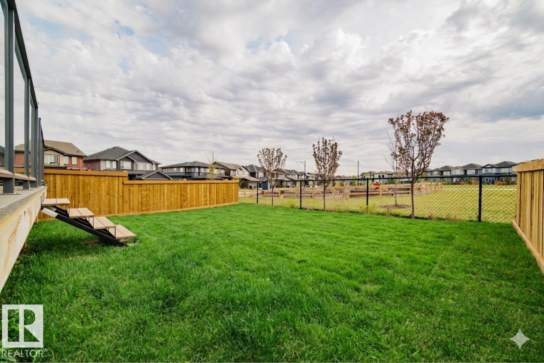
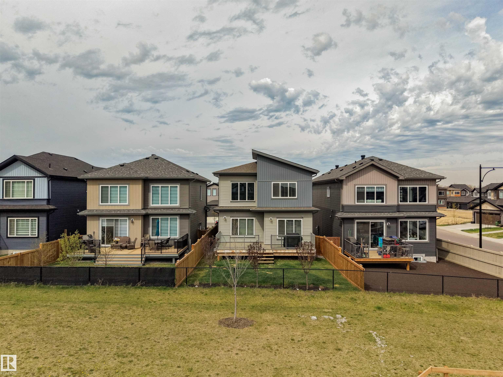
Better than new, and here's why that matters. In Kinglet Gardens, the green space backing this property is protected. No future builds, no neighbours, no compromise. That view is permanent, and homes like this rarely come available. This home arrives complete. Landscaping done and established. Driveway poured and sealed. Fencing installed. Window coverings in place. Every box ticked before you turn the key. East-facing backyard means morning light pours in early. Coffee on the deck while the park sits quiet is not a small thing. Kitchen built for people who actually cook. Gas range, hoodfan, fully upgraded appliance package. Primary suite connects to a walk-in closet with laundry steps away. Ensuite with double vanity, glass shower, and elevated finishes. Spacious bonus room rounds out the upper level. New builds in Kinglet can offer the floor plan. They cannot offer the park, the permanence, or the fact that someone else already did the work. This one is ready for its next owner. A must see.

COMMUNITY  Kinglet Gardens
PROPERTY TYPE  Detached Single Family
BUILDING TYPE  Detached Single Family
STYLE  2 Storey
YEAR BUILT 2022
SQUARE FOOTAGE  2,206
BEDROOMS  3
BATHROOMS  2.50
BASEMENT  Full, Unfinished
AMENITIES  Ceiling 9 ft., Closet Organizers, Dog Run-Fenced In, See Remarks, Natural Gas BBQ Hookup, Natural Gas Stove Hookup
APPLIANCES  Dishwasher-Built-In, Dryer, Garage Control, Hood Fan, Oven-Built-In, Oven-Microwave, Refrigerator, Stove-Countertop Gas, Washer, Water Conditioner, Window Coverings
COOLING 
FIREPLACE 
FLOORING  Carpet, Ceramic Tile, Vinyl Plank
HEATING  Forced Air-1, Natural Gas
LAUNDRY  ensuite bathroom
LOT FEATURES  Backs Onto Park/Trees
PARKING  Double Garage Attached
RESTRICTIONS  None Known
ROOF  Asphalt Shingles
TITLE  Fee Simple
BROKER  REALTORS® Association of Edmonton


ROOMS DIMENSIONS (m) LEVEL