https://zimg.paragon.ice.com/ParagonImages/Property/PM/RAE/225394108/1/0/0/ae5fb212d54956d406988b166ddf674e/1/a9c3648c1c1d58d6c4633708e336a12b/225394108-2ba7dbfd-f09a-4554-960a-a1585968327e.JPG https://zimg.paragon.ice.com/ParagonImages/Property/PM/RAE/225394108/2/0/0/f2c3387c059e1556c829ef2617a281ff/1/a9c3648c1c1d58d6c4633708e336a12b/225394108-e2f1a485-b172-4d39-9892-3c9bb3b120a4.JPG https://zimg.paragon.ice.com/ParagonImages/Property/PM/RAE/225394108/3/0/0/26d4e3862ddd37d91347ab31a1bfe4ef/1/a9c3648c1c1d58d6c4633708e336a12b/225394108-fb22b464-359b-4f52-9f46-2da76f11f540.JPG https://zimg.paragon.ice.com/ParagonImages/Property/PM/RAE/225394108/4/0/0/9d2871600424432a597e9dbfa3ff7338/1/a9c3648c1c1d58d6c4633708e336a12b/225394108-7fcfadb8-1f5c-40e5-bf98-7d44755abc55.JPG https://zimg.paragon.ice.com/ParagonImages/Property/PM/RAE/225394108/5/0/0/d108959d81956ce03ab08d870dcc1f53/1/a9c3648c1c1d58d6c4633708e336a12b/225394108-1c4d49b1-7217-49e1-a948-1ef53167e9a0.JPG https://zimg.paragon.ice.com/ParagonImages/Property/PM/RAE/225394108/6/0/0/d8b28ea5e65cd6af0bff6efed15e59a8/1/a9c3648c1c1d58d6c4633708e336a12b/225394108-57eb8a07-b194-45a3-930c-fd818a210394.JPG https://zimg.paragon.ice.com/ParagonImages/Property/PM/RAE/225394108/7/0/0/9bee28de175589dfd31b4ed1baa9a22a/1/a9c3648c1c1d58d6c4633708e336a12b/225394108-33134331-f7ac-44b5-861e-c96a2845fb3f.JPG https://zimg.paragon.ice.com/ParagonImages/Property/PM/RAE/225394108/8/0/0/7de1158486636aff27a8747145a9c7a8/1/a9c3648c1c1d58d6c4633708e336a12b/225394108-e98454a5-0e62-466f-afa3-d4e37a822f9f.JPG https://zimg.paragon.ice.com/ParagonImages/Property/PM/RAE/225394108/9/0/0/c07fdf6ccbe08d0d0727696d0c40da1b/1/a9c3648c1c1d58d6c4633708e336a12b/225394108-e3358f09-7da3-4bdc-b528-c23e5812de70.JPG https://zimg.paragon.ice.com/ParagonImages/Property/PM/RAE/225394108/10/0/0/556e1fa90e8e3b0d9c0dffc263015345/1/a9c3648c1c1d58d6c4633708e336a12b/225394108-475d656e-b739-48de-939a-bc5d377cb9a5.JPG https://zimg.paragon.ice.com/ParagonImages/Property/PM/RAE/225394108/11/0/0/a2a505459f2f60d0bf80142a652a9615/1/a9c3648c1c1d58d6c4633708e336a12b/225394108-44dc1075-2059-4cc1-846c-85ee79652d2b.JPG https://zimg.paragon.ice.com/ParagonImages/Property/PM/RAE/225394108/12/0/0/bf52f7dbab11a5ca29c392a19437c894/1/a9c3648c1c1d58d6c4633708e336a12b/225394108-55d3aa29-14e8-497f-965e-df9a398c15f6.JPG https://zimg.paragon.ice.com/ParagonImages/Property/PM/RAE/225394108/13/0/0/139eca5948548c32cee14bff68553070/1/a9c3648c1c1d58d6c4633708e336a12b/225394108-8d8749c2-08b6-4dfd-805a-9139b28ea0fd.JPG https://zimg.paragon.ice.com/ParagonImages/Property/PM/RAE/225394108/14/0/0/69ef113075100806206b2f01d498d38d/1/a9c3648c1c1d58d6c4633708e336a12b/225394108-36b039ab-e9af-45f7-b0f1-b19c25c649fc.JPG https://zimg.paragon.ice.com/ParagonImages/Property/PM/RAE/225394108/15/0/0/5066a2d95a67e3eddea8cf1070640c1e/1/a9c3648c1c1d58d6c4633708e336a12b/225394108-5cc3cb29-e1f5-487a-b72f-953d055c0474.JPG https://zimg.paragon.ice.com/ParagonImages/Property/PM/RAE/225394108/16/0/0/03ded068fac6a4f9393129c928b75c4a/1/a9c3648c1c1d58d6c4633708e336a12b/225394108-d7b1f49a-6d31-40cc-b3b7-c34625406b39.JPG https://zimg.paragon.ice.com/ParagonImages/Property/PM/RAE/225394108/17/0/0/63fe904b9b3a369997409321b303cc6d/1/a9c3648c1c1d58d6c4633708e336a12b/225394108-e83a3ff2-65e3-4fbf-8cf0-d0feba5c7d6c.JPG https://zimg.paragon.ice.com/ParagonImages/Property/PM/RAE/225394108/18/0/0/98f7cf9e09e888f64e09f37f4edbe4a4/1/a9c3648c1c1d58d6c4633708e336a12b/225394108-b8513d69-648c-4d89-b22f-b55b1aa3d833.JPG https://zimg.paragon.ice.com/ParagonImages/Property/PM/RAE/225394108/19/0/0/fea8309843252c5da6a7d66238809db0/1/a9c3648c1c1d58d6c4633708e336a12b/225394108-30faaec6-20fd-472e-a299-2ca5b727d936.JPG https://zimg.paragon.ice.com/ParagonImages/Property/PM/RAE/225394108/20/0/0/908727d28c36745f17cc45d9144bf984/1/a9c3648c1c1d58d6c4633708e336a12b/225394108-d67239eb-d5f7-4169-b33a-fb7ebd69608d.JPG https://zimg.paragon.ice.com/ParagonImages/Property/PM/RAE/225394108/21/0/0/5ced42c048533317c270dba31cdf54a7/1/a9c3648c1c1d58d6c4633708e336a12b/225394108-803e7b83-2fd7-484d-ad55-dde3668be292.JPG https://zimg.paragon.ice.com/ParagonImages/Property/PM/RAE/225394108/22/0/0/d9e61898dd0c60d6addd029daa93f8c1/1/a9c3648c1c1d58d6c4633708e336a12b/225394108-29c25411-4d28-4fa7-92b0-895c8c1fe6d6.JPG

#136 16221 95 ST NW

Edmonton T5Z 3V3

MLS® Number:  E4481288

Back to Eaux Claires   

  • Home \
  • Eaux Claires \
  • #136 16221 95 ST NW

$ 162,000

2

BEDROOMS

2 + 0

BATHROOMS

826

SQUARE FEET

2004

YEAR BUILT

https://zimg.paragon.ice.com/ParagonImages/Property/PM/RAE/225394108/1/0/0/ae5fb212d54956d406988b166ddf674e/1/a9c3648c1c1d58d6c4633708e336a12b/225394108-2ba7dbfd-f09a-4554-960a-a1585968327e.JPG





MLS® Number
E4481288
PROPERTY TYPE
Apartment
LISTING DATE
April-09-2026

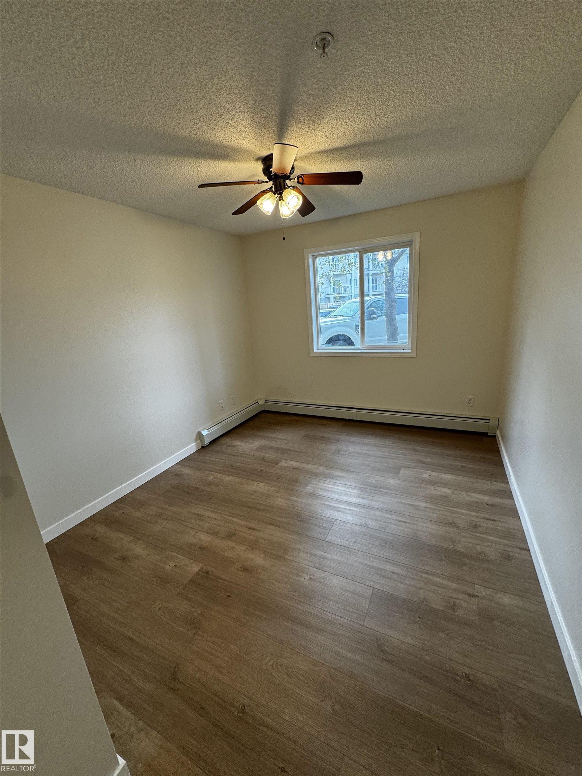
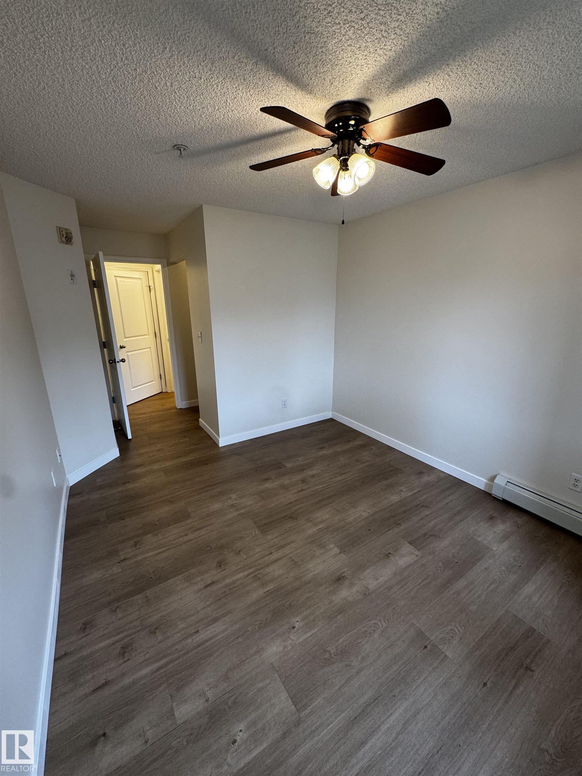
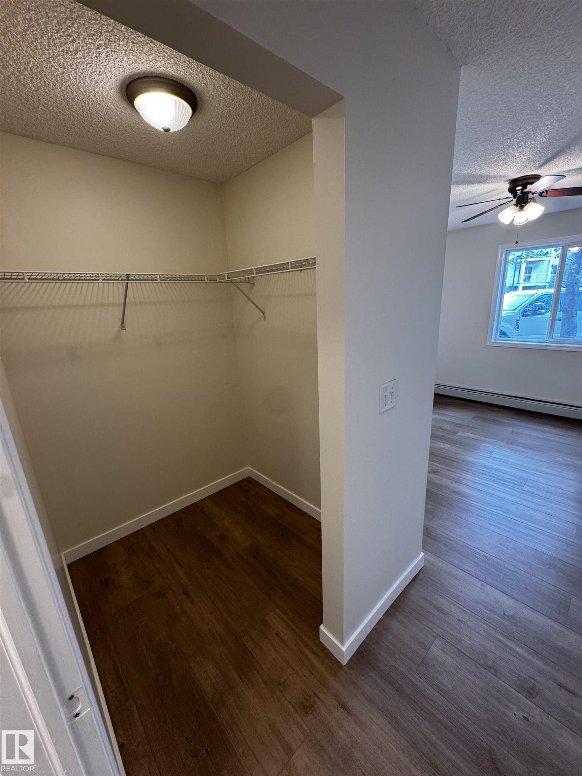
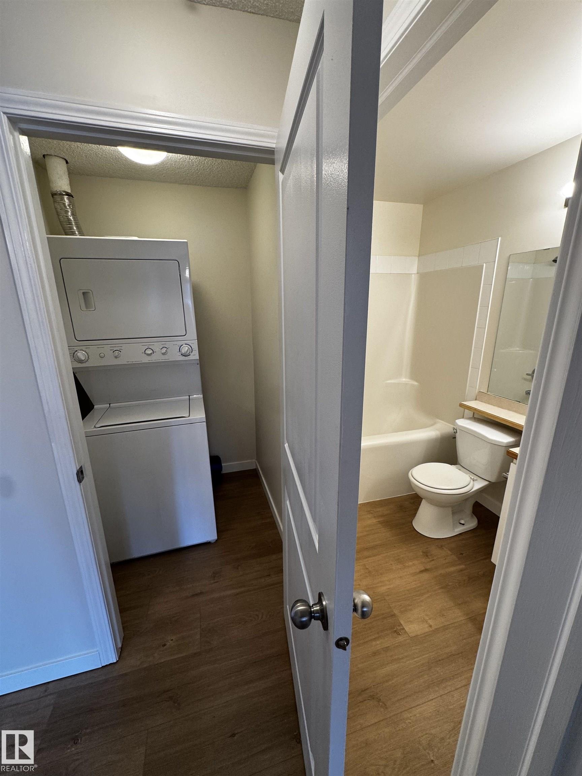
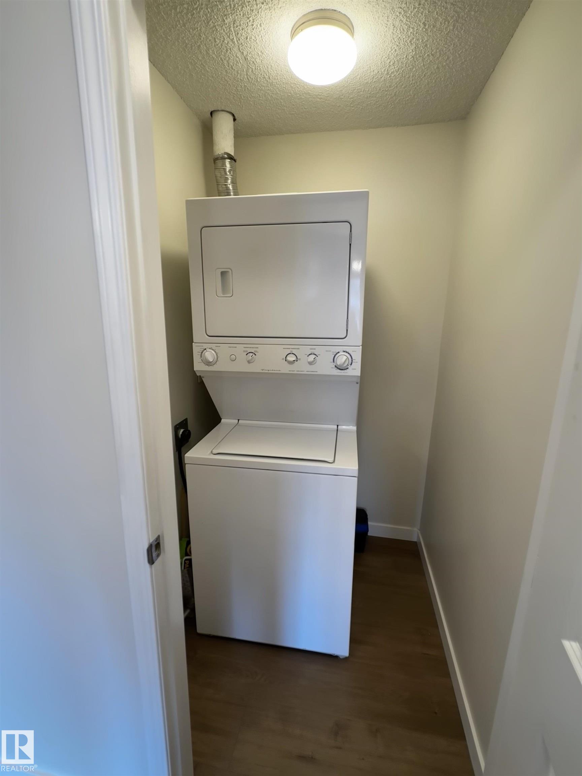
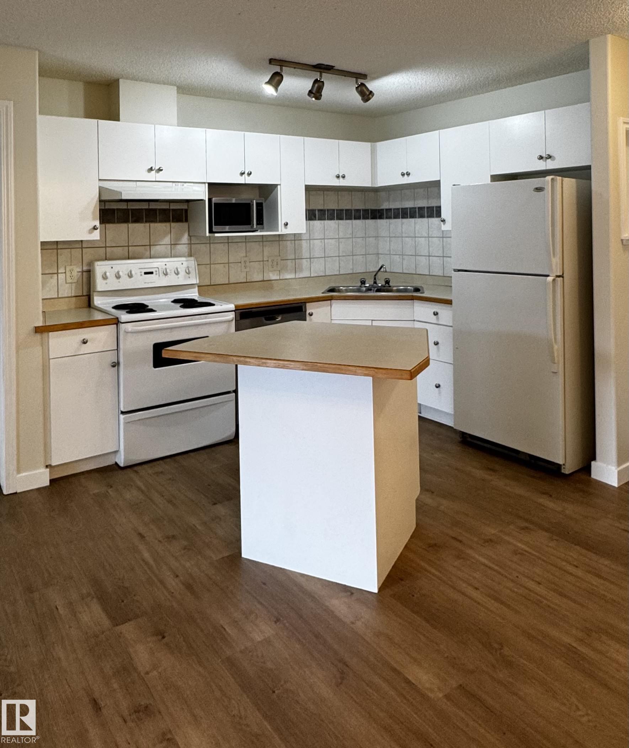
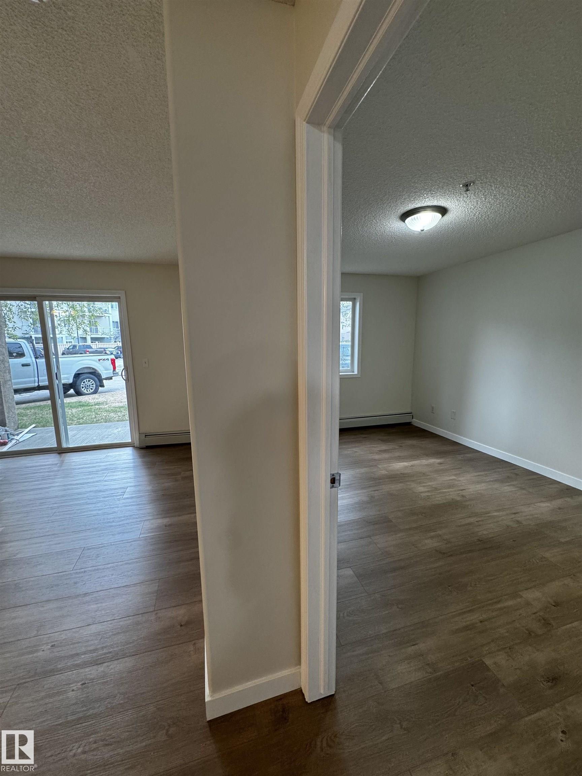
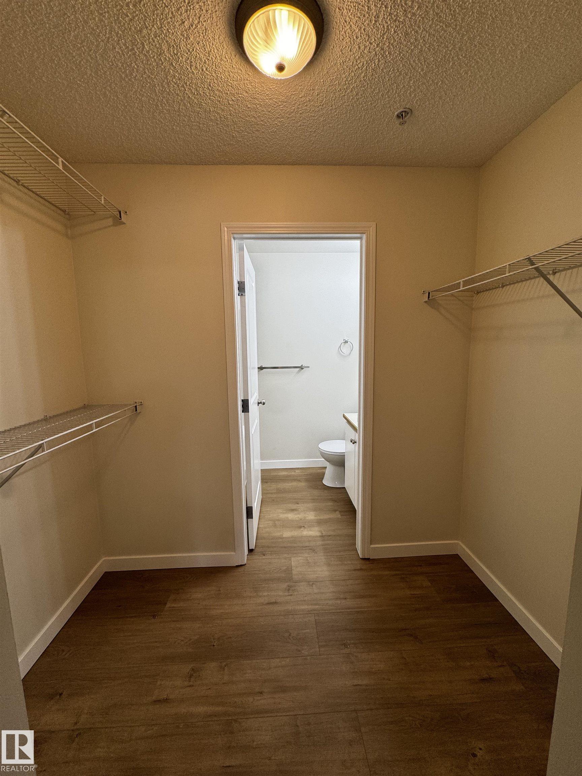
Visit the Listing Brokerage (and/or listing REALTOR®) website to obtain additional information. Opportunity knocks in Eaux Claires! This newly renovated 2-bed, 2-bath main-floor condo is priced for the buyer who sees potential. At ~860 sq ft, the layout is practical — both bedrooms have walk-in closets, and the primary has its own ensuite. Fresh paint, wide-plank vinyl flooring, and meticulous cleaning throughout. In-suite laundry (washer & dryer included), newer dishwasher, and a private balcony with direct access to your dedicated parking stall. Pet friendly building with a library common area. Walking distance to shopping, schools, parks, and transit. Built 2004 | Newly Renovated | 2 Bed | 2 Bath | ~860 sq ft | Main Floor | In-Suite Laundry | 1 Parking Stall

COMMUNITY  Eaux Claires
PROPERTY TYPE  Apartment
BUILDING TYPE  Lowrise Apartment
STYLE  Single Level Apartment
YEAR BUILT 2004
SQUARE FOOTAGE  826
BEDROOMS  2
BATHROOMS  2.00
BASEMENT  None, No Basement
AMENITIES  Closet Organizers, Detectors Smoke, Front Porch, Parking-Visitor, Social Rooms
APPLIANCES  Dryer, Washer, See Remarks
COOLING 
FIREPLACE 
FLOORING  Carpet, Linoleum
HEATING  Hot Water, Water
LAUNDRY  ensuite bathroom
LOT FEATURES  Low Maintenance Landscape, Playground Nearby, Schools, Shopping Nearby
PARKING  Stall
RESTRICTIONS  Phone Listing Broker
ROOF  Asphalt Shingles
TITLE  Fee Simple
BROKER  REALTORS® Association of Edmonton


ROOMS DIMENSIONS (m) LEVEL