https://zimg.paragon.ice.com/ParagonImages/Property/PM/RAE/225428950/1/0/0/2140c40639cf1ee653c15516743df130/1/ca502bfef7c5a855040b9eb20756fdac/225428950-ed9e0fa5-340d-4fdd-80f1-5988dc6376c7.JPG https://zimg.paragon.ice.com/ParagonImages/Property/PM/RAE/225428950/2/0/0/a4e2704437b75ebb89062d664cc3a978/1/ca502bfef7c5a855040b9eb20756fdac/225428950-e66c46aa-1731-440d-9b51-3a8ac8c9dde0.JPG https://zimg.paragon.ice.com/ParagonImages/Property/PM/RAE/225428950/3/0/0/87476e49e6f5044fcec13a802e3d786a/1/ca502bfef7c5a855040b9eb20756fdac/225428950-d2535c7e-557e-4a15-aa67-fbddb39bb15c.JPG https://zimg.paragon.ice.com/ParagonImages/Property/PM/RAE/225428950/4/0/0/013495a25171daa81e57117dafb1a002/1/ca502bfef7c5a855040b9eb20756fdac/225428950-122d7403-f834-4459-aa47-b222e396a1bd.JPG https://zimg.paragon.ice.com/ParagonImages/Property/PM/RAE/225428950/5/0/0/0cfb98d4ba675bbae823ccd42cd10477/1/ca502bfef7c5a855040b9eb20756fdac/225428950-5e5cc548-9c77-46f2-8307-dbbce526cafb.JPG https://zimg.paragon.ice.com/ParagonImages/Property/PM/RAE/225428950/6/0/0/0ee0346bee20fa108986eba4973ffa73/1/ca502bfef7c5a855040b9eb20756fdac/225428950-d8491e79-1fc5-4d75-afb9-1e491b6a4c92.JPG https://zimg.paragon.ice.com/ParagonImages/Property/PM/RAE/225428950/7/0/0/2e5f433cb5cfe36fbebe1168596e0e91/1/ca502bfef7c5a855040b9eb20756fdac/225428950-bc7a5591-d8ae-4cb1-b04b-190c4e985572.JPG https://zimg.paragon.ice.com/ParagonImages/Property/PM/RAE/225428950/8/0/0/6f245cfc8e576706c47e2e79a12a7dce/1/ca502bfef7c5a855040b9eb20756fdac/225428950-07fc8981-47dc-4e61-ad5c-21a25a6e0f24.JPG https://zimg.paragon.ice.com/ParagonImages/Property/PM/RAE/225428950/9/0/0/0a59d90d3eb70ce49f9e870c56e99321/1/ca502bfef7c5a855040b9eb20756fdac/225428950-311f38f3-c169-4bc9-b581-94af32ec6258.JPG https://zimg.paragon.ice.com/ParagonImages/Property/PM/RAE/225428950/10/0/0/e20a9064db49a23d87e735fd568b5f22/1/ca502bfef7c5a855040b9eb20756fdac/225428950-352727a0-5822-46ec-933f-1187ea4404f5.JPG https://zimg.paragon.ice.com/ParagonImages/Property/PM/RAE/225428950/11/0/0/921689ecebb7d8c23bb6e186e69cd4dd/1/ca502bfef7c5a855040b9eb20756fdac/225428950-cbf50d17-7d68-4b78-a7ab-7bdab3510d7a.JPG https://zimg.paragon.ice.com/ParagonImages/Property/PM/RAE/225428950/12/0/0/051987140e72cb32ba48d3b5197cd9a5/1/ca502bfef7c5a855040b9eb20756fdac/225428950-18514b87-c383-455f-b30c-bb85cd33e896.JPG https://zimg.paragon.ice.com/ParagonImages/Property/PM/RAE/225428950/13/0/0/d4e0414ebb20fa38a49f6005bb372d8e/1/ca502bfef7c5a855040b9eb20756fdac/225428950-006e09ec-cf00-4dbe-85d0-f849b6d64599.JPG https://zimg.paragon.ice.com/ParagonImages/Property/PM/RAE/225428950/14/0/0/66d40be4b3ad48a1f87ca872e6cd7561/1/ca502bfef7c5a855040b9eb20756fdac/225428950-d11fa272-09fe-4805-9d10-d8e52896b709.JPG https://zimg.paragon.ice.com/ParagonImages/Property/PM/RAE/225428950/15/0/0/511c4546b42744cd0d33d1e8006306c6/1/ca502bfef7c5a855040b9eb20756fdac/225428950-e3f2e879-329a-4a13-a48a-e9d66aa6d219.JPG https://zimg.paragon.ice.com/ParagonImages/Property/PM/RAE/225428950/16/0/0/02d559bab8a684bfe46fe0220c74fa9e/1/ca502bfef7c5a855040b9eb20756fdac/225428950-0d20a1dc-a279-4321-8596-7bd1546f98c5.JPG https://zimg.paragon.ice.com/ParagonImages/Property/PM/RAE/225428950/17/0/0/914946b9f3d9d676f3ead93fb438f787/1/ca502bfef7c5a855040b9eb20756fdac/225428950-efcc2314-601b-4bd4-a3ce-e6295ff15510.JPG https://zimg.paragon.ice.com/ParagonImages/Property/PM/RAE/225428950/18/0/0/b8b96029ac42f8903cc93caa5ec646fc/1/ca502bfef7c5a855040b9eb20756fdac/225428950-e10ca9da-79bd-422d-8c23-7a2d6d7336f2.JPG https://zimg.paragon.ice.com/ParagonImages/Property/PM/RAE/225428950/19/0/0/e2fffa5d401e46d02a7ab500abaf7129/1/ca502bfef7c5a855040b9eb20756fdac/225428950-54604a60-060d-4657-b0fc-4ab3d9d9d257.JPG https://zimg.paragon.ice.com/ParagonImages/Property/PM/RAE/225428950/20/0/0/a21f48c2d4416bf2649fd7cebc65e284/1/ca502bfef7c5a855040b9eb20756fdac/225428950-48588597-91c3-49c3-920b-b1493a262588.JPG https://zimg.paragon.ice.com/ParagonImages/Property/PM/RAE/225428950/21/0/0/7f21748a0a8443b283e3f6c3207f984b/1/ca502bfef7c5a855040b9eb20756fdac/225428950-4082b73c-689c-4368-8546-4424fa9b92f6.JPG https://zimg.paragon.ice.com/ParagonImages/Property/PM/RAE/225428950/22/0/0/70c445f062b5e1594ee7bdbd41ba5a12/1/ca502bfef7c5a855040b9eb20756fdac/225428950-af931956-f041-4e4d-bb6a-bb22a9a31e59.JPG https://zimg.paragon.ice.com/ParagonImages/Property/PM/RAE/225428950/23/0/0/0efeca915f5eb5769f6c5f4576200c76/1/ca502bfef7c5a855040b9eb20756fdac/225428950-13b3f6dd-a9fe-4e6c-b210-d3e5415f8aed.JPG https://zimg.paragon.ice.com/ParagonImages/Property/PM/RAE/225428950/24/0/0/e8502f37124bad35dbe1052ab5754f3b/1/ca502bfef7c5a855040b9eb20756fdac/225428950-4f2615fd-c54e-4029-8493-399ea0c562a6.JPG https://zimg.paragon.ice.com/ParagonImages/Property/PM/RAE/225428950/25/0/0/78f9d2885790bfd5fbfe96f6b73fc27c/1/ca502bfef7c5a855040b9eb20756fdac/225428950-182687ac-e60b-40d1-be3d-4456f871944e.JPG https://zimg.paragon.ice.com/ParagonImages/Property/PM/RAE/225428950/26/0/0/b9119afcc17f9d1c7bf2c78ac5bc64ab/1/ca502bfef7c5a855040b9eb20756fdac/225428950-61e2b89f-1de7-40bb-be9b-fc27ae4bf18e.JPG https://zimg.paragon.ice.com/ParagonImages/Property/PM/RAE/225428950/27/0/0/bde0287e5b01d1e91c6c9ed8461d028b/1/ca502bfef7c5a855040b9eb20756fdac/225428950-246b4efc-b078-4c27-8396-da4294d671d1.JPG https://zimg.paragon.ice.com/ParagonImages/Property/PM/RAE/225428950/28/0/0/95df5e8b8ee26278f9ff068c8fa914ac/1/ca502bfef7c5a855040b9eb20756fdac/225428950-9cab9e46-c1d7-4878-bda8-d9c1c2a2534d.JPG https://zimg.paragon.ice.com/ParagonImages/Property/PM/RAE/225428950/29/0/0/e001e2c147708450d76fca774f371b83/1/ca502bfef7c5a855040b9eb20756fdac/225428950-5b89a578-c3c2-4cea-8370-f87a13621bb9.JPG https://zimg.paragon.ice.com/ParagonImages/Property/PM/RAE/225428950/30/0/0/b00f06ce4fbaf63379a07a0dd80bab2e/1/ca502bfef7c5a855040b9eb20756fdac/225428950-e1f41622-a004-4201-81e8-233971df281d.JPG https://zimg.paragon.ice.com/ParagonImages/Property/PM/RAE/225428950/31/0/0/2d28031d817d63eaaa4fb8be52de1c18/1/ca502bfef7c5a855040b9eb20756fdac/225428950-689bc83c-73b5-4557-a8be-94c54711eb73.JPG https://zimg.paragon.ice.com/ParagonImages/Property/PM/RAE/225428950/32/0/0/9dc1309b959b48ccdd6fad5d8c8d71b1/1/ca502bfef7c5a855040b9eb20756fdac/225428950-898c4508-273f-48ad-9340-2ce30f8175fe.JPG https://zimg.paragon.ice.com/ParagonImages/Property/PM/RAE/225428950/33/0/0/fb6e452fb3cc4667b593072dcd2b4df9/1/ca502bfef7c5a855040b9eb20756fdac/225428950-43d49fd2-4c7d-4687-8330-5000a35384a6.JPG https://zimg.paragon.ice.com/ParagonImages/Property/PM/RAE/225428950/34/0/0/a01edbcd798136b6f2156919eb15ee63/1/ca502bfef7c5a855040b9eb20756fdac/225428950-1c74c0a6-c786-4762-a318-ce1f8df5116e.JPG https://zimg.paragon.ice.com/ParagonImages/Property/PM/RAE/225428950/35/0/0/28d9b47c721207233364bc58ea3fcc1c/1/ca502bfef7c5a855040b9eb20756fdac/225428950-405a4d28-5ad2-420f-b060-a9b1c6ca48dc.JPG https://zimg.paragon.ice.com/ParagonImages/Property/PM/RAE/225428950/36/0/0/1b5464d8cf8dce9ca508db793e0e4db8/1/ca502bfef7c5a855040b9eb20756fdac/225428950-7c151c02-24ba-47c6-a472-a6ca730ac814.JPG https://zimg.paragon.ice.com/ParagonImages/Property/PM/RAE/225428950/37/0/0/61ee06ae36ee43e23246fe2cd15c5ac0/1/ca502bfef7c5a855040b9eb20756fdac/225428950-c2ee131e-0012-4590-87ec-9670bcfedd6a.JPG https://zimg.paragon.ice.com/ParagonImages/Property/PM/RAE/225428950/38/0/0/5e13a1d630f6c93f09a22233b698f17a/1/ca502bfef7c5a855040b9eb20756fdac/225428950-dfaceb8a-f3ea-41f7-a2e2-5227cefef00b.JPG https://zimg.paragon.ice.com/ParagonImages/Property/PM/RAE/225428950/39/0/0/bc1157a480fcd0f355ea84b5753b262e/1/ca502bfef7c5a855040b9eb20756fdac/225428950-225dbc9f-0198-4100-a25b-7bce4669a88d.JPG https://zimg.paragon.ice.com/ParagonImages/Property/PM/RAE/225428950/40/0/0/80aa7a6ae0a57ca78174c30c85d5f4e2/1/ca502bfef7c5a855040b9eb20756fdac/225428950-bebdc5b9-5aa7-456a-8486-0821590e75c0.JPG https://zimg.paragon.ice.com/ParagonImages/Property/PM/RAE/225428950/41/0/0/a37daa2978067ca501c7e074ec08c38f/1/ca502bfef7c5a855040b9eb20756fdac/225428950-bf411f79-4633-4b74-b6d2-13cfada80f4e.JPG

13524 77 ST NW

Edmonton T5C 1E2

MLS® Number:  E4516130

Back to Delwood   

  • Home \
  • Delwood \
  • 13524 77 ST NW

$ 369,900

6

BEDROOMS

2 + 0

BATHROOMS

1,090

SQUARE FEET

1966

YEAR BUILT

https://zimg.paragon.ice.com/ParagonImages/Property/PM/RAE/225428950/1/0/0/2140c40639cf1ee653c15516743df130/1/ca502bfef7c5a855040b9eb20756fdac/225428950-ed9e0fa5-340d-4fdd-80f1-5988dc6376c7.JPG





MLS® Number
E4516130
PROPERTY TYPE
Detached Single Family
LISTING DATE
November-11-2026

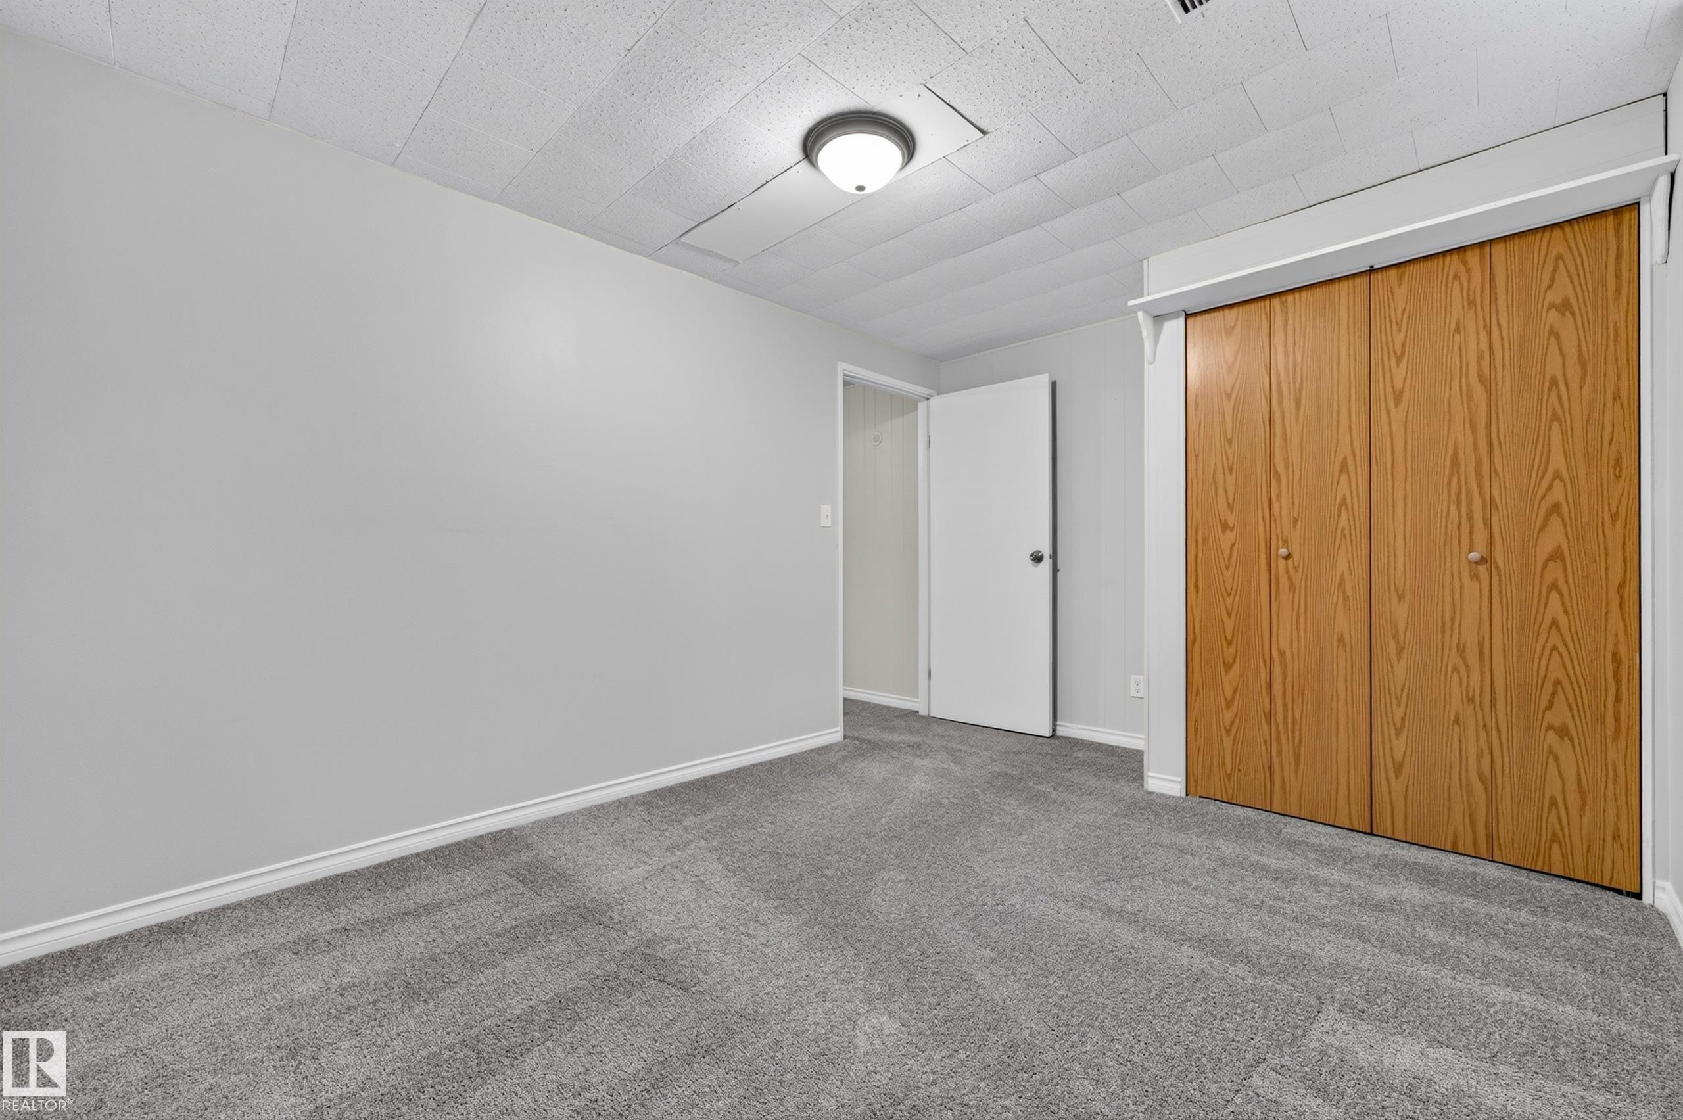
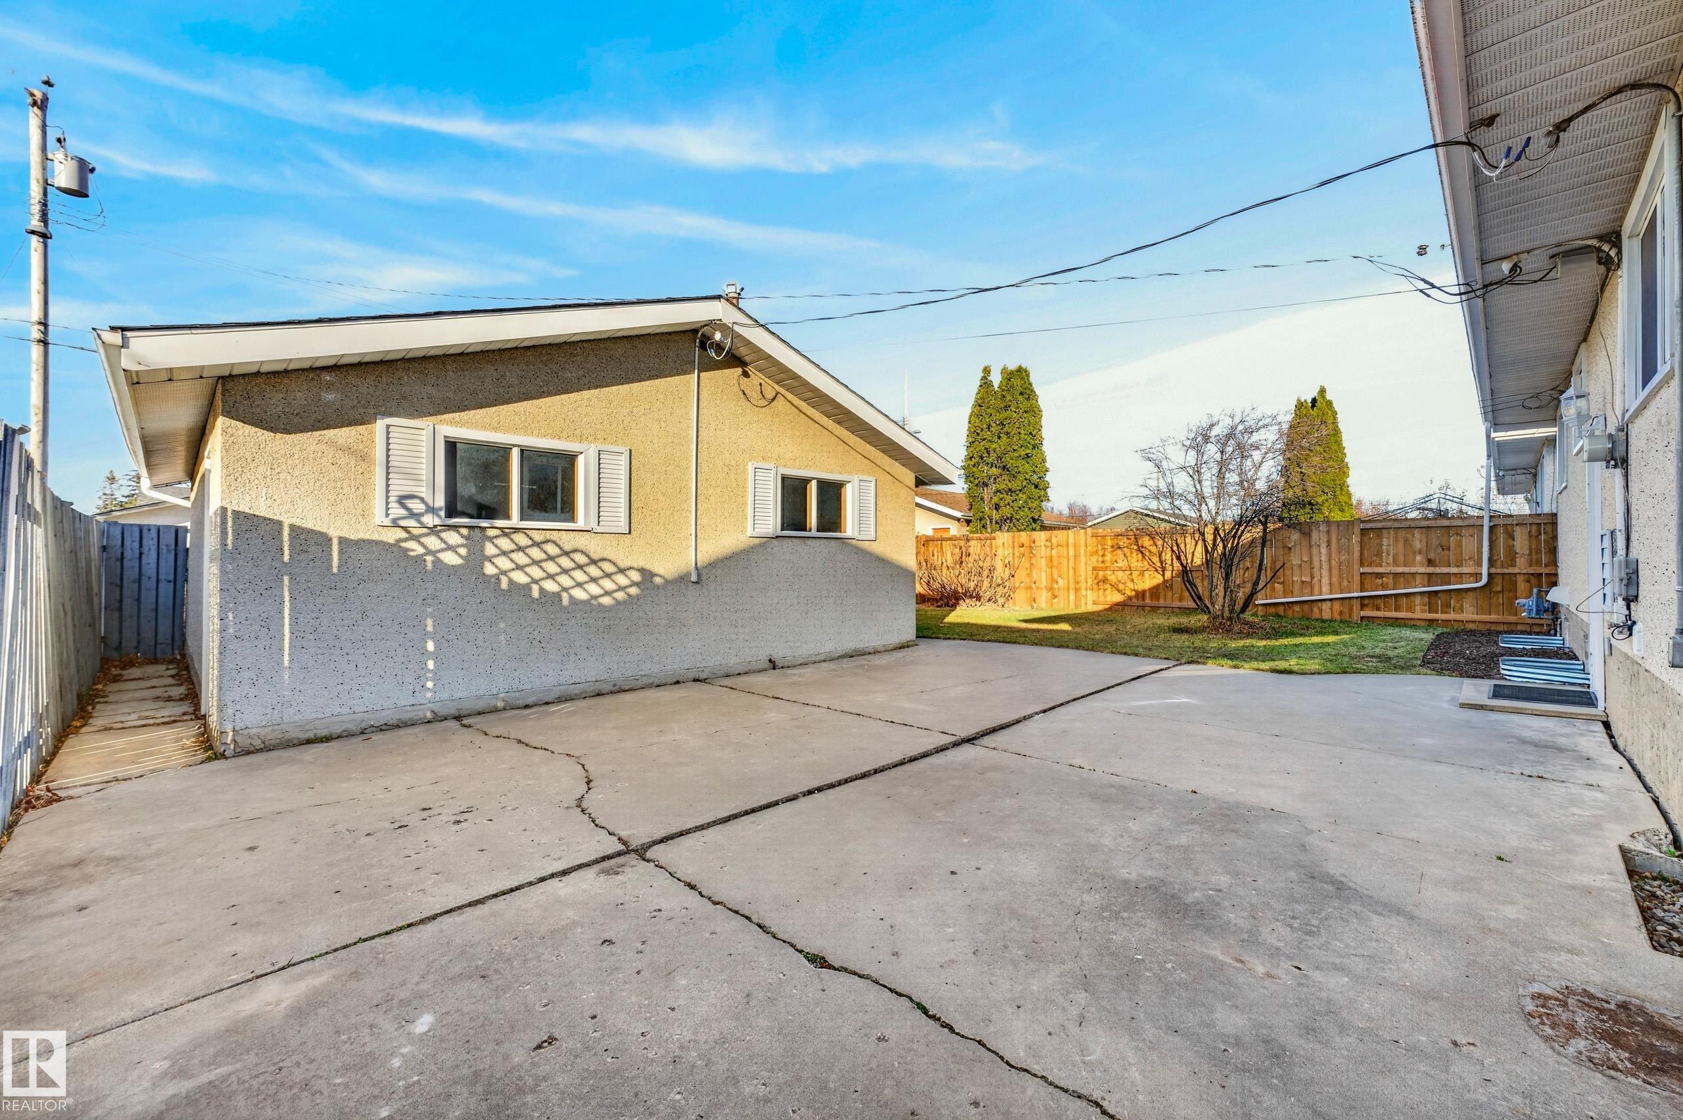
Space, updates and an unbeatable Delwood location! Within walking distance of school, this freshly painted bungalow offers over 2,100 sq. ft. of total living space with SIX bedrooms and two updated bathrooms. The main floor features a spacious living room, a dedicated dining area and a kitchen with newer appliances, along with three bedrooms and an updated bathroom. The fully finished basement with new carpets offers three additional bedrooms, a comfortable family room, a second updated bathroom and a laundry room with plenty of storage. Outside, enjoy a fully landscaped lot, a detached double garage and an extended driveway with room for RV parking. With numerous upgrades and space to spread out, this home is ready for its next chapter! Some photos are virtually staged.

COMMUNITY  Delwood
PROPERTY TYPE  Detached Single Family
BUILDING TYPE  Detached Single Family
STYLE  Bungalow
YEAR BUILT 1966
SQUARE FOOTAGE  1,090
BEDROOMS  6
BATHROOMS  2.00
BASEMENT  Full, Finished
AMENITIES  Detectors Smoke
APPLIANCES  Dryer, Garage Control, Garage Opener, Hood Fan, Refrigerator, Stove-Electric, Washer
COOLING 
FIREPLACE 
FLOORING  Carpet, Ceramic Tile, Laminate Flooring
HEATING  Forced Air-1, Natural Gas
LAUNDRY 
LOT FEATURES  Back Lane, Fully Fenced, Flat Site, Playground Nearby, Schools
PARKING  Double Garage Detached
RESTRICTIONS  None Known
ROOF  Asphalt Shingles
TITLE  Fee Simple
BROKER  REALTORS® Association of Edmonton


ROOMS DIMENSIONS (m) LEVEL