https://zimg.paragon.ice.com/ParagonImages/Property/PM/RAE/225410775/1/0/0/be788b679deff437b2f852fae8fd8cac/1/299db2e0120f851bb1d77181bf89dbd9/225410775-9df2adea-5d8f-41e3-942f-57b53f9286d8.JPG https://zimg.paragon.ice.com/ParagonImages/Property/PM/RAE/225410775/2/0/0/f458eb835a79512c69192e17d6c2df68/1/299db2e0120f851bb1d77181bf89dbd9/225410775-8dffbb05-6ff9-43f9-928f-e673299dcfe9.JPG https://zimg.paragon.ice.com/ParagonImages/Property/PM/RAE/225410775/3/0/0/25c771df865c7d1a23f3516106e7b123/1/299db2e0120f851bb1d77181bf89dbd9/225410775-12eb98ea-78b5-4b2c-a1f4-894fb1427208.JPG https://zimg.paragon.ice.com/ParagonImages/Property/PM/RAE/225410775/4/0/0/282e23aeec93c1978148df02483c5bc8/1/299db2e0120f851bb1d77181bf89dbd9/225410775-957b9072-d3f4-44c2-8a42-6c6e1130c698.JPG https://zimg.paragon.ice.com/ParagonImages/Property/PM/RAE/225410775/5/0/0/9e37edfc12c9db301c303c73efb3bad6/1/299db2e0120f851bb1d77181bf89dbd9/225410775-c9dae8a1-1b26-49a5-8535-0ccab429bcca.JPG https://zimg.paragon.ice.com/ParagonImages/Property/PM/RAE/225410775/6/0/0/0f7d727adeb1f2d9f1edf14d36c1a981/1/299db2e0120f851bb1d77181bf89dbd9/225410775-9dffba41-e6cc-4c5e-8a04-f26644dd7606.JPG https://zimg.paragon.ice.com/ParagonImages/Property/PM/RAE/225410775/7/0/0/8b6315f3b5eb4671cd1baa35d9120b4e/1/299db2e0120f851bb1d77181bf89dbd9/225410775-a390e958-d791-4a93-9644-3f5e54a37aec.JPG https://zimg.paragon.ice.com/ParagonImages/Property/PM/RAE/225410775/8/0/0/a94aee50bf1d507806e7583c606b814e/1/299db2e0120f851bb1d77181bf89dbd9/225410775-3a900796-3802-4609-a48f-654eb7c34055.JPG https://zimg.paragon.ice.com/ParagonImages/Property/PM/RAE/225410775/9/0/0/65fbb3a48085ea6cc7f16639a579cafb/1/299db2e0120f851bb1d77181bf89dbd9/225410775-81c7d3c9-05d5-45a3-8d7c-49c2c147ee55.JPG https://zimg.paragon.ice.com/ParagonImages/Property/PM/RAE/225410775/10/0/0/6aedbfd8054a23d2568f4749ffc74e13/1/299db2e0120f851bb1d77181bf89dbd9/225410775-baeb55e1-7a47-4b70-9434-4c5b5a4854a6.JPG https://zimg.paragon.ice.com/ParagonImages/Property/PM/RAE/225410775/11/0/0/a9a7d01f84b0bc8264b68bbd907a9020/1/299db2e0120f851bb1d77181bf89dbd9/225410775-f3f758d9-2d8f-4b59-b34c-2acc79752f7b.JPG https://zimg.paragon.ice.com/ParagonImages/Property/PM/RAE/225410775/12/0/0/ac9c3a6ad70acec5e4d3c75a178035aa/1/299db2e0120f851bb1d77181bf89dbd9/225410775-ee44bac1-3b55-49e5-ae89-c2330f6759b6.JPG https://zimg.paragon.ice.com/ParagonImages/Property/PM/RAE/225410775/13/0/0/58c3a29dd57b5ba558d6a6f5625a9e5d/1/299db2e0120f851bb1d77181bf89dbd9/225410775-ba9557b0-8bd0-4f67-b33a-279dad5f34e1.JPG https://zimg.paragon.ice.com/ParagonImages/Property/PM/RAE/225410775/14/0/0/dc4214b36955c933748b444f0c1d5073/1/299db2e0120f851bb1d77181bf89dbd9/225410775-ae9adfd6-b3cc-43db-beb3-e6b3d8903bf9.JPG https://zimg.paragon.ice.com/ParagonImages/Property/PM/RAE/225410775/15/0/0/6caea1d79f85fcebf728bb39595678e4/1/299db2e0120f851bb1d77181bf89dbd9/225410775-cb23802e-bbda-469a-bbe5-f042b87853a5.JPG https://zimg.paragon.ice.com/ParagonImages/Property/PM/RAE/225410775/16/0/0/f55036e73c1fced10cced7991e9930d7/1/299db2e0120f851bb1d77181bf89dbd9/225410775-6e3d58f9-2996-4239-b4dc-0a3e2d0f5804.JPG https://zimg.paragon.ice.com/ParagonImages/Property/PM/RAE/225410775/17/0/0/8ed2cdc2edf9253efd1b7929ec7c4bbf/1/299db2e0120f851bb1d77181bf89dbd9/225410775-23d12fa5-1611-4eed-a725-b2fa97565d0e.JPG https://zimg.paragon.ice.com/ParagonImages/Property/PM/RAE/225410775/18/0/0/aeb2591f43d5165b703ffc8903d1ec4d/1/299db2e0120f851bb1d77181bf89dbd9/225410775-f12039fd-89a8-42da-bf82-70ea0de86766.JPG https://zimg.paragon.ice.com/ParagonImages/Property/PM/RAE/225410775/19/0/0/b0b20472b66dac1ba05bdce8d993d064/1/299db2e0120f851bb1d77181bf89dbd9/225410775-35f073b6-dea0-4983-9f39-10154db47cdb.JPG

13520 67 St NW

Edmonton T5C 0C8

MLS® Number:  E4497955

Back to Delwood   

  • Home \
  • Delwood \
  • 13520 67 St NW

$ 419,900

4

BEDROOMS

2 + 0

BATHROOMS

1,070

SQUARE FEET

1967

YEAR BUILT

https://zimg.paragon.ice.com/ParagonImages/Property/PM/RAE/225410775/1/0/0/be788b679deff437b2f852fae8fd8cac/1/299db2e0120f851bb1d77181bf89dbd9/225410775-9df2adea-5d8f-41e3-942f-57b53f9286d8.JPG





MLS® Number
E4497955
PROPERTY TYPE
Detached Single Family
LISTING DATE
July-09-2026

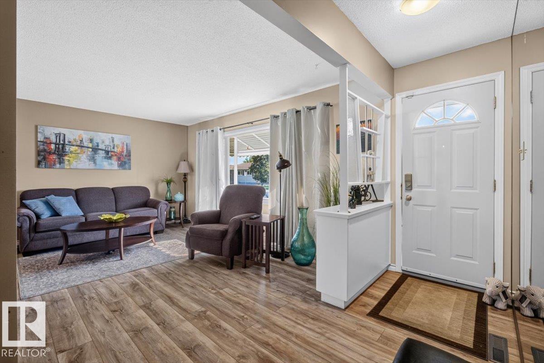
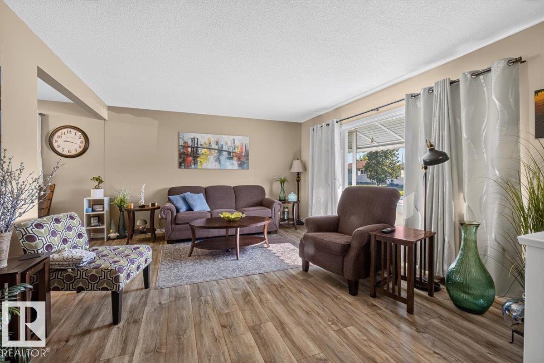
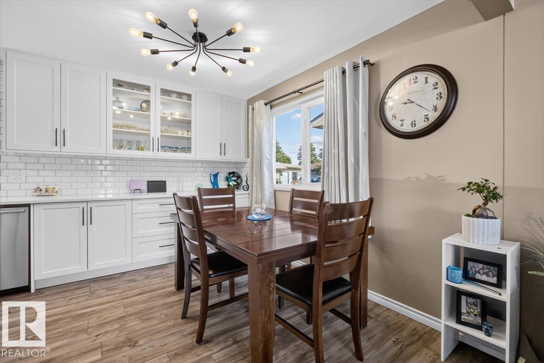
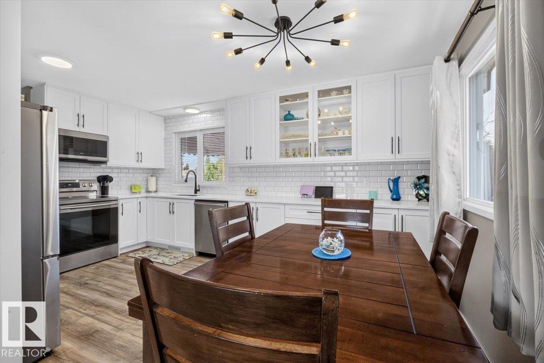
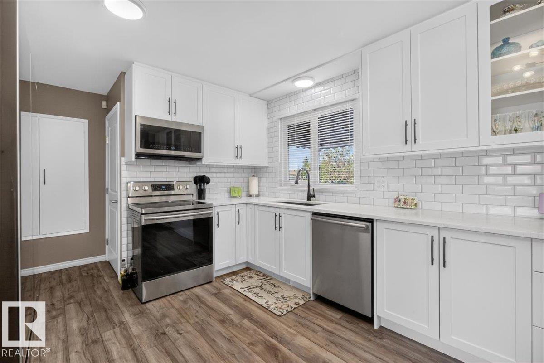
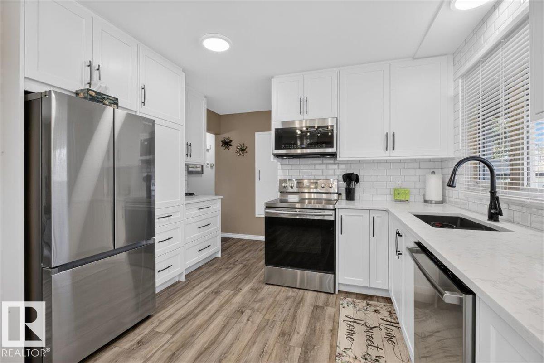
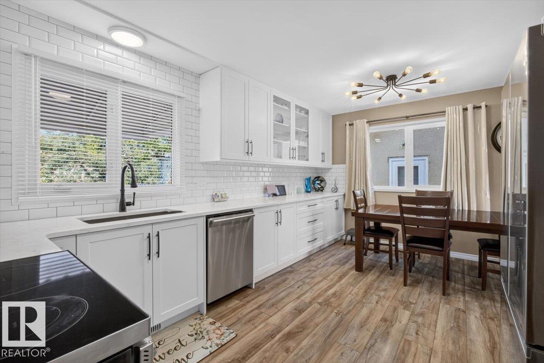
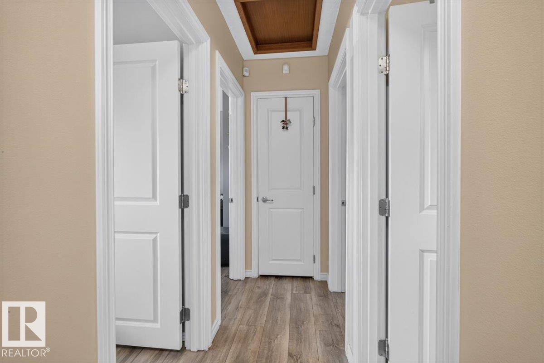
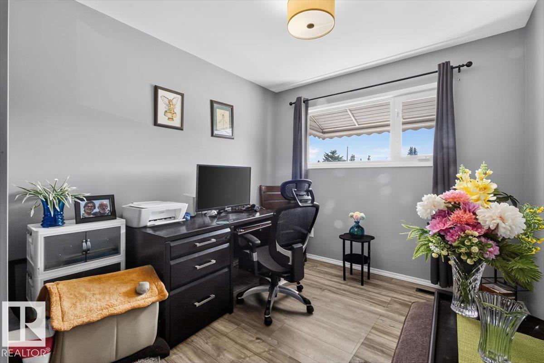
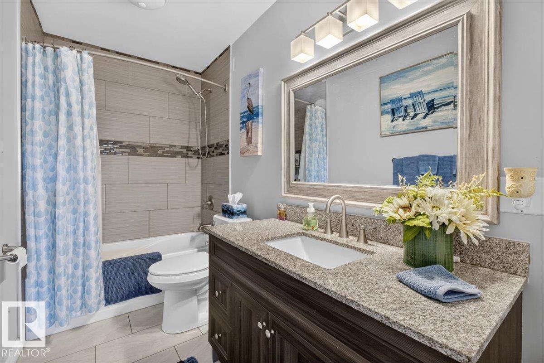
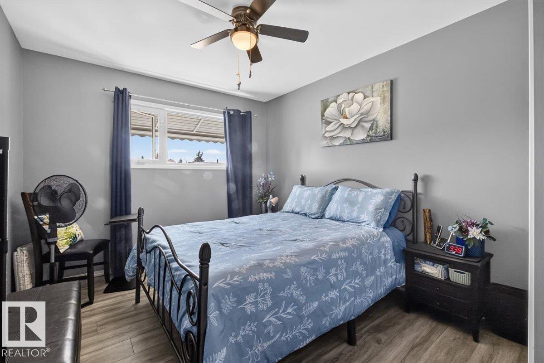
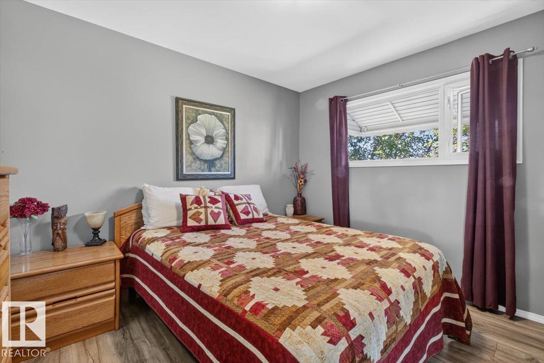
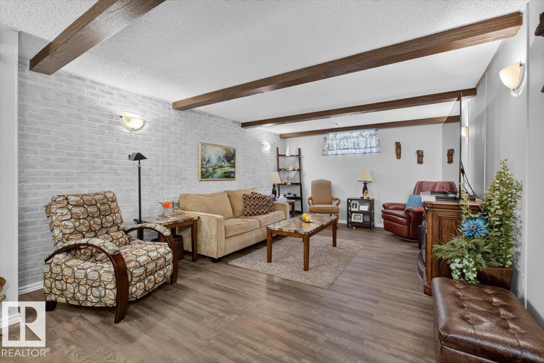
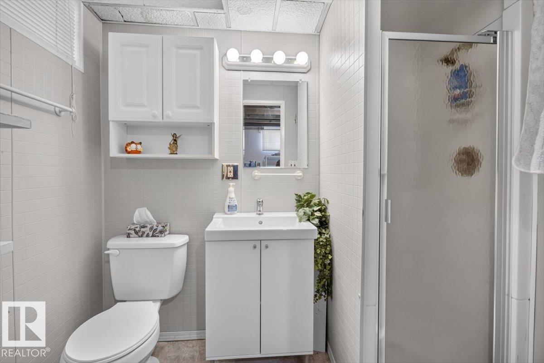
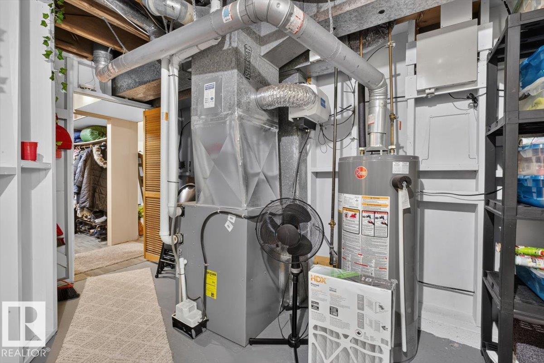
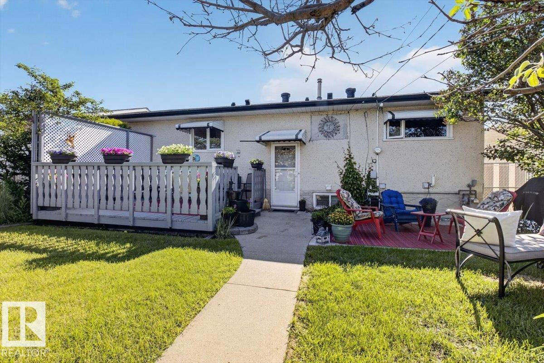
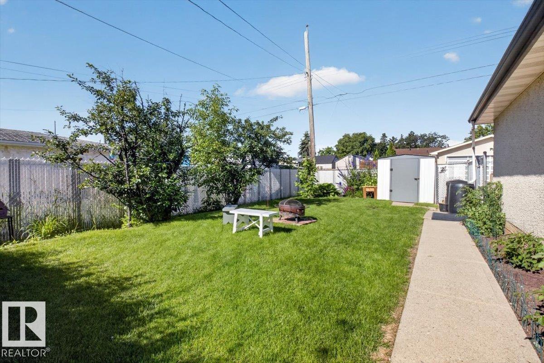
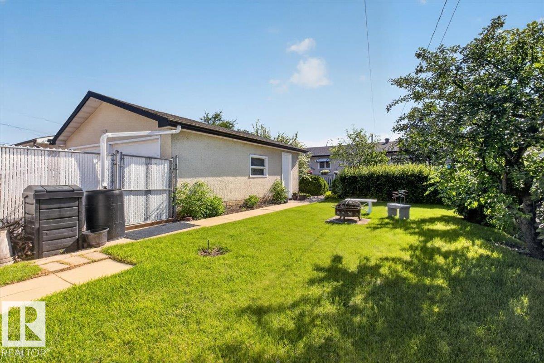
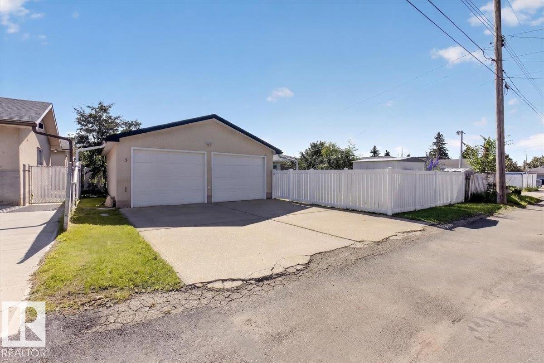
Visit REALTOR® website for additional information. BEAUTIFULLY UPDATED 3+1 bedroom bungalow in Delwood with outstanding curb appeal and pride of ownership. The bright NEW modern kitchen features QUARTZ COUNTERTOPS, stainless steel appliances, and abundant cabinetry. NEW VINYL PLANK flooring runs throughout, complemented by newer windows, roof, H.E. furnace and hwt. The spacious living room is perfect for relaxing or entertaining, and the renovated 4-piece main bathroom offers a fresh, modern finish. The fully finished basement includes a large family room, fourth bedroom, 3-piece bathroom, storage, and laundry/utility room. Enjoy the landscaped oversized backyard with a deck and patio. Completing the property is an oversized 23'x 24' double detached garage. Conveniently located close to schools, parks, transit and shopping. Move-in ready!

COMMUNITY  Delwood
PROPERTY TYPE  Detached Single Family
BUILDING TYPE  Detached Single Family
STYLE  Bungalow
YEAR BUILT 1967
SQUARE FOOTAGE  1,070
BEDROOMS  4
BATHROOMS  2.00
BASEMENT  Full, Finished
AMENITIES  On Street Parking, No Smoking Home, Patio, Vinyl Windows
APPLIANCES  Dishwasher-Built-In, Dryer, Garage Control, Garage Opener, Microwave Hood Fan, Refrigerator, Storage Shed, Stove-Electric, Washer, Window Coverings
COOLING 
FIREPLACE 
FLOORING  Ceramic Tile, Vinyl Plank
HEATING  Forced Air-1, Natural Gas
LAUNDRY 
LOT FEATURES  Back Lane, Fenced, Flat Site, Fruit Trees/Shrubs, Playground Nearby, Public Transportation, Schools, Shopping Nearby
PARKING  Double Garage Detached, Over Sized
RESTRICTIONS  None Known
ROOF  Asphalt Shingles
TITLE  Fee Simple
BROKER  REALTORS® Association of Edmonton


ROOMS DIMENSIONS (m) LEVEL