https://zimg.paragon.ice.com/ParagonImages/Property/PM/RAE/225404334/1/0/0/9633f1fb9d034af57a57776139dc21b7/1/9e43123653e96a19df7f05d3392de9cd/225404334-a74991f6-7e61-4574-ae7e-dbf9977758d2.JPG https://zimg.paragon.ice.com/ParagonImages/Property/PM/RAE/225404334/2/0/0/9bc7abbd335133ef007f760b843ae878/1/9e43123653e96a19df7f05d3392de9cd/225404334-a85d0c92-e98b-49f9-aa20-3733b8f3ee0d.JPG https://zimg.paragon.ice.com/ParagonImages/Property/PM/RAE/225404334/3/0/0/9ffcc01392a8ce45452f7a9b2ea967a8/1/9e43123653e96a19df7f05d3392de9cd/225404334-18b89123-6057-4975-a9d5-ff8155376823.JPG https://zimg.paragon.ice.com/ParagonImages/Property/PM/RAE/225404334/4/0/0/484059cf881dc2450749fd07ffd4611b/1/9e43123653e96a19df7f05d3392de9cd/225404334-cf1e7365-f4ff-4335-9d24-c57d287599c7.JPG https://zimg.paragon.ice.com/ParagonImages/Property/PM/RAE/225404334/5/0/0/a113c6a12defcfd138998a86862258f9/1/9e43123653e96a19df7f05d3392de9cd/225404334-bc160366-9816-4183-9369-114d01ce383e.JPG https://zimg.paragon.ice.com/ParagonImages/Property/PM/RAE/225404334/6/0/0/20c0b2fa2e4810be62e83f331a3fa1c3/1/9e43123653e96a19df7f05d3392de9cd/225404334-30326bc4-ac00-452a-83e5-f2469d58afe1.JPG https://zimg.paragon.ice.com/ParagonImages/Property/PM/RAE/225404334/7/0/0/204c2ec932fdca4654f3f0b83c2362d8/1/9e43123653e96a19df7f05d3392de9cd/225404334-0ed88c8d-1cd4-45e2-a949-1923e2fdb4d8.JPG https://zimg.paragon.ice.com/ParagonImages/Property/PM/RAE/225404334/8/0/0/6a80c3097203c536963519a5408edf01/1/9e43123653e96a19df7f05d3392de9cd/225404334-f6cc4d87-fbee-4189-a18c-266b2cd9da13.JPG https://zimg.paragon.ice.com/ParagonImages/Property/PM/RAE/225404334/9/0/0/ca6b41d2b3c021f7b418b0c9757de842/1/9e43123653e96a19df7f05d3392de9cd/225404334-ff1b888a-30ce-4730-8601-e69a4f8e834d.JPG https://zimg.paragon.ice.com/ParagonImages/Property/PM/RAE/225404334/10/0/0/4b3d11e8ef9fc34ab77f8e7d2e3f164a/1/9e43123653e96a19df7f05d3392de9cd/225404334-400a896e-1b6a-4ec2-820c-a0657c8dfef7.JPG https://zimg.paragon.ice.com/ParagonImages/Property/PM/RAE/225404334/11/0/0/877f739bef68f414168cc59eb1854c25/1/9e43123653e96a19df7f05d3392de9cd/225404334-3c3b289a-7bad-4e60-a78c-9f7449a390a8.JPG https://zimg.paragon.ice.com/ParagonImages/Property/PM/RAE/225404334/12/0/0/ac549e879df7129ecc8a1eec9de20e50/1/9e43123653e96a19df7f05d3392de9cd/225404334-27f28e4a-e58d-4980-b3e1-7a3473151902.JPG https://zimg.paragon.ice.com/ParagonImages/Property/PM/RAE/225404334/13/0/0/da03cb458f0b90515090595a54a3e6c5/1/9e43123653e96a19df7f05d3392de9cd/225404334-1fc802fc-a1ef-438f-bf43-067298debe45.JPG https://zimg.paragon.ice.com/ParagonImages/Property/PM/RAE/225404334/14/0/0/b7e62d01c8a3428e096f75c4aed9efb0/1/9e43123653e96a19df7f05d3392de9cd/225404334-e6afe8fa-4a41-475c-b3ea-0b6cef3b9568.JPG https://zimg.paragon.ice.com/ParagonImages/Property/PM/RAE/225404334/15/0/0/36a4c286f3248296910b63077cd8f42c/1/9e43123653e96a19df7f05d3392de9cd/225404334-5850e91a-768d-45a4-bf40-25c70ee9ca87.JPG https://zimg.paragon.ice.com/ParagonImages/Property/PM/RAE/225404334/16/0/0/966147da5aa4ed6c4cfb541811556c5f/1/9e43123653e96a19df7f05d3392de9cd/225404334-8dcb200f-6504-4a69-a4f7-343ee886f578.JPG https://zimg.paragon.ice.com/ParagonImages/Property/PM/RAE/225404334/17/0/0/88f3d9b72941f20e42703b6af9f8896e/1/9e43123653e96a19df7f05d3392de9cd/225404334-8a45c512-28b9-4c1b-8e9b-539702634d62.JPG https://zimg.paragon.ice.com/ParagonImages/Property/PM/RAE/225404334/18/0/0/79667e8649a783c507b0548d6880af48/1/9e43123653e96a19df7f05d3392de9cd/225404334-0406760b-dfa8-46b5-a32b-322175d18651.JPG https://zimg.paragon.ice.com/ParagonImages/Property/PM/RAE/225404334/19/0/0/368b3cf5ec7fe989aef0fbed61232c51/1/9e43123653e96a19df7f05d3392de9cd/225404334-8a056461-6d82-44fc-890b-2d7789ef29cb.JPG https://zimg.paragon.ice.com/ParagonImages/Property/PM/RAE/225404334/20/0/0/754d0d659163733ff9121a8dae9bb989/1/9e43123653e96a19df7f05d3392de9cd/225404334-3b1cff5c-59cc-4503-a9b5-3b8382739ca4.JPG https://zimg.paragon.ice.com/ParagonImages/Property/PM/RAE/225404334/21/0/0/83a5401a72b81a7949234cb35692a00a/1/9e43123653e96a19df7f05d3392de9cd/225404334-cc81213b-fecd-4d41-9d08-04d03788611f.JPG https://zimg.paragon.ice.com/ParagonImages/Property/PM/RAE/225404334/22/0/0/4f3e787e9c8ea9a1ca600934a17dffc9/1/9e43123653e96a19df7f05d3392de9cd/225404334-f44422e9-e3e9-401d-bf2d-1bc05a68eaf4.JPG https://zimg.paragon.ice.com/ParagonImages/Property/PM/RAE/225404334/23/0/0/7a4d5caedb9c1aa7fe1de41b962903fd/1/9e43123653e96a19df7f05d3392de9cd/225404334-33ef8e1e-d37c-4811-891e-7440c486a504.JPG https://zimg.paragon.ice.com/ParagonImages/Property/PM/RAE/225404334/24/0/0/2698c06e6d1cbb74c04ff7f92815b54d/1/9e43123653e96a19df7f05d3392de9cd/225404334-43669a95-4fee-4b48-868e-d3541a5a7adf.JPG https://zimg.paragon.ice.com/ParagonImages/Property/PM/RAE/225404334/25/0/0/341d380034832a7382c76c6c19a2d86b/1/9e43123653e96a19df7f05d3392de9cd/225404334-02c45fdb-522b-472e-9925-71cf39166598.JPG https://zimg.paragon.ice.com/ParagonImages/Property/PM/RAE/225404334/26/0/0/7c3e015f0d50e46c1efac0ed3c9145c1/1/9e43123653e96a19df7f05d3392de9cd/225404334-875d6cd2-d2f6-4acf-b8ab-fab36b2f53bd.JPG https://zimg.paragon.ice.com/ParagonImages/Property/PM/RAE/225404334/27/0/0/3d31280d8557f7a108756e463063d2c5/1/9e43123653e96a19df7f05d3392de9cd/225404334-0901236e-4f68-44a0-b8cb-5fd66fdc4cdf.JPG https://zimg.paragon.ice.com/ParagonImages/Property/PM/RAE/225404334/28/0/0/65265d2faec14dc394319e8b58ce4ad6/1/9e43123653e96a19df7f05d3392de9cd/225404334-6d06c789-513f-45b9-b0f3-19660fcb91d2.JPG https://zimg.paragon.ice.com/ParagonImages/Property/PM/RAE/225404334/29/0/0/a9398baa7a930ade8a1971f3633be9b4/1/9e43123653e96a19df7f05d3392de9cd/225404334-6abdd9c0-02ce-4712-a6e5-f4cc6a2cebf9.JPG https://zimg.paragon.ice.com/ParagonImages/Property/PM/RAE/225404334/30/0/0/22853530853ab7f52f2826b77471655a/1/9e43123653e96a19df7f05d3392de9cd/225404334-ae694afe-fcc6-46ee-b03d-7e204822cb50.JPG https://zimg.paragon.ice.com/ParagonImages/Property/PM/RAE/225404334/31/0/0/bd945fbe109e1006c756f505fda54701/1/9e43123653e96a19df7f05d3392de9cd/225404334-e6fb9bdd-601e-4b69-946d-16748df11700.JPG https://zimg.paragon.ice.com/ParagonImages/Property/PM/RAE/225404334/32/0/0/91428cb7391c2ea93454e5a9b1b5af37/1/9e43123653e96a19df7f05d3392de9cd/225404334-81d28a08-6282-4d9b-a529-cc83c63cd4ae.JPG https://zimg.paragon.ice.com/ParagonImages/Property/PM/RAE/225404334/33/0/0/d5e025d2e967e29ad25e5551d3c7e772/1/9e43123653e96a19df7f05d3392de9cd/225404334-b336b32e-71ec-4314-aee6-ba6cd0e0cc9f.JPG https://zimg.paragon.ice.com/ParagonImages/Property/PM/RAE/225404334/34/0/0/0d806f32947b2f5683f505b1d6214b5d/1/9e43123653e96a19df7f05d3392de9cd/225404334-240143f1-e037-4d2d-a769-62cfec957d7e.JPG https://zimg.paragon.ice.com/ParagonImages/Property/PM/RAE/225404334/35/0/0/42fb8f42a124e7f612a3db912b9a9650/1/9e43123653e96a19df7f05d3392de9cd/225404334-579dd243-d09c-4106-b5d0-bf6737c5ebce.JPG https://zimg.paragon.ice.com/ParagonImages/Property/PM/RAE/225404334/36/0/0/88365c39d92e3c5144f00a16bcb540c4/1/9e43123653e96a19df7f05d3392de9cd/225404334-5d831789-1736-4f96-9fa2-12aa1c8188f6.JPG

13433 101 ST NW

Edmonton T5E 4G5

MLS® Number:  E4491514

Back to Rosslyn   

  • Home \
  • Rosslyn \
  • 13433 101 ST NW

$ 398,900

4

BEDROOMS

2 + 0

BATHROOMS

1,147

SQUARE FEET

1962

YEAR BUILT

https://zimg.paragon.ice.com/ParagonImages/Property/PM/RAE/225404334/1/0/0/9633f1fb9d034af57a57776139dc21b7/1/9e43123653e96a19df7f05d3392de9cd/225404334-a74991f6-7e61-4574-ae7e-dbf9977758d2.JPG





MLS® Number
E4491514
PROPERTY TYPE
Duplex
LISTING DATE
June-03-2026

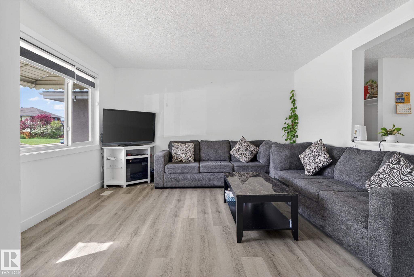
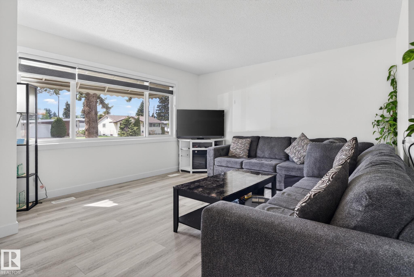
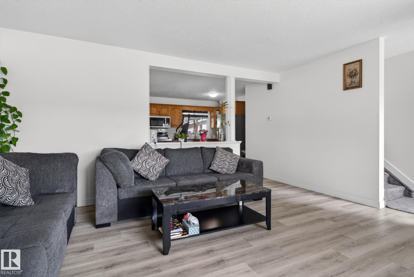
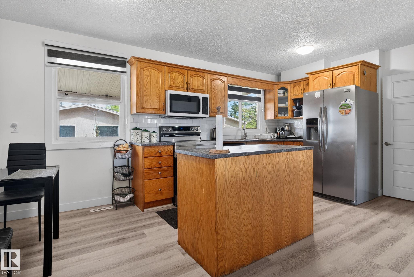
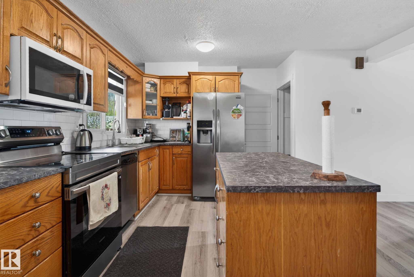
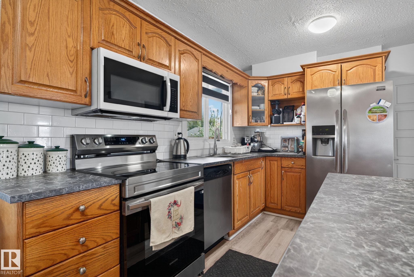
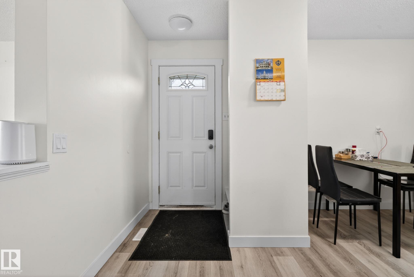
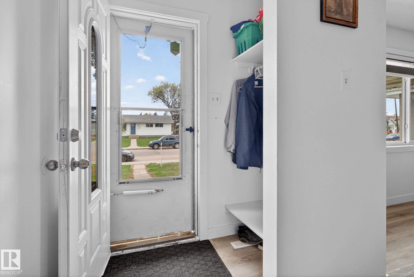
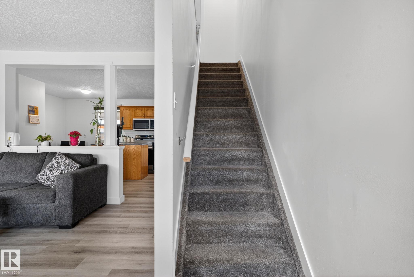
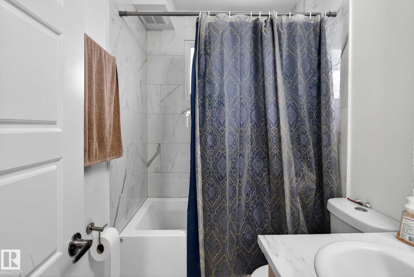
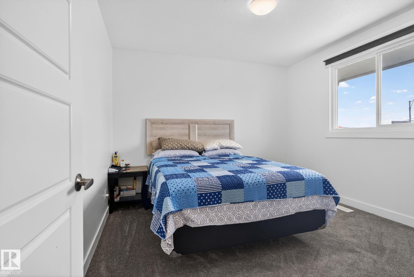
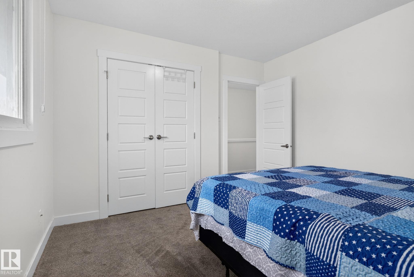
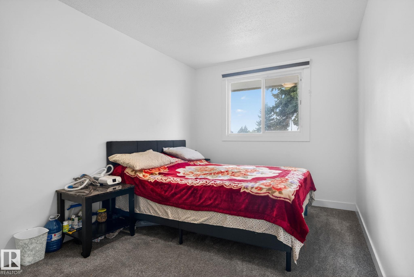
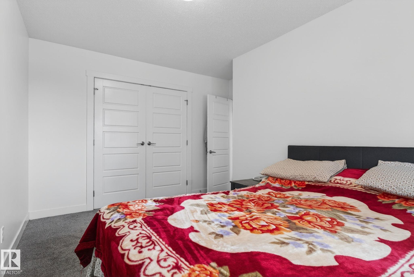
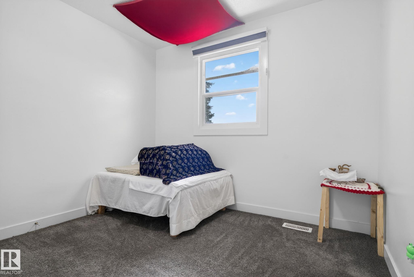
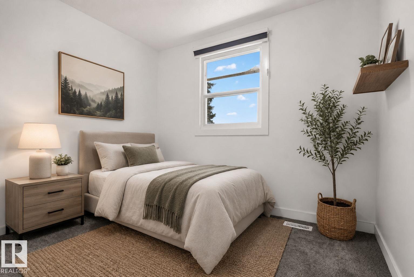
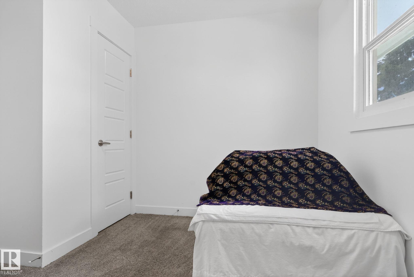
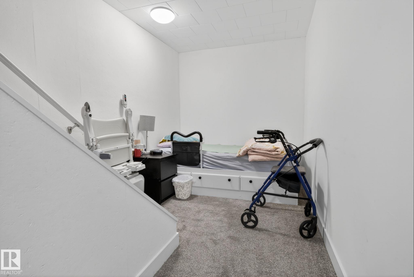
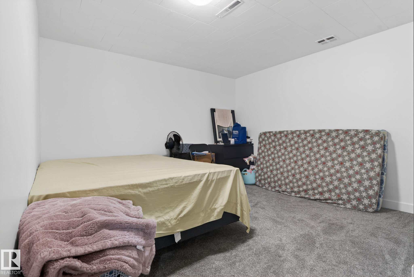
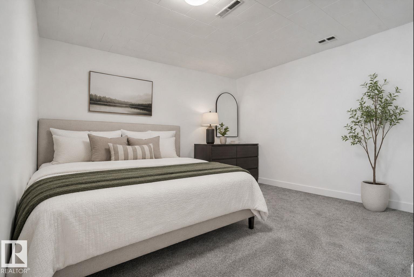
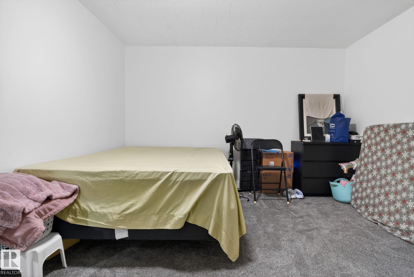
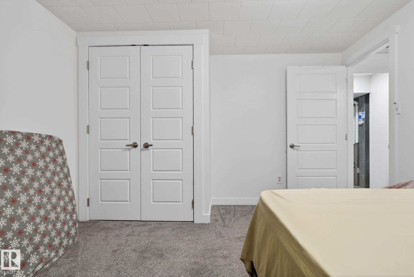
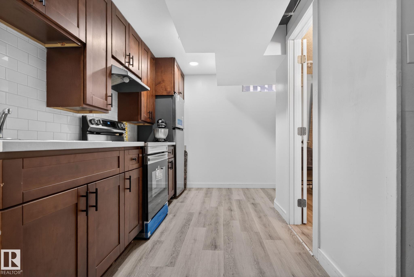
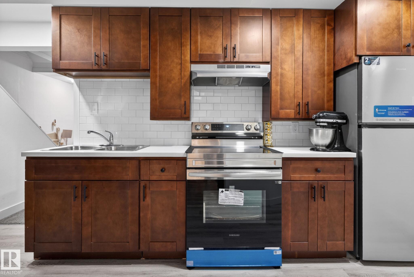
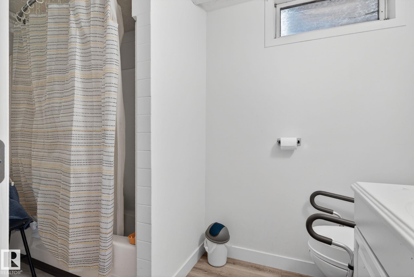
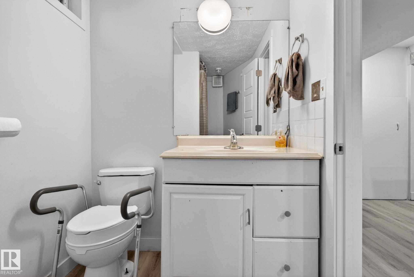
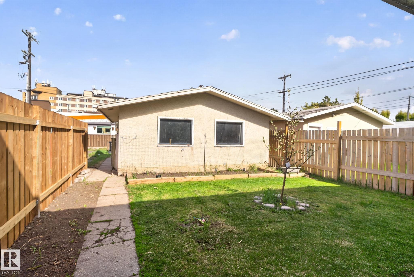
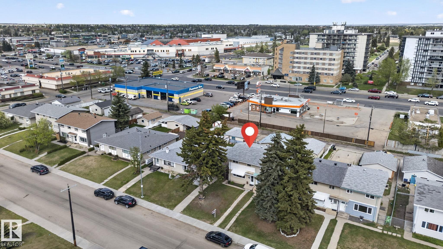
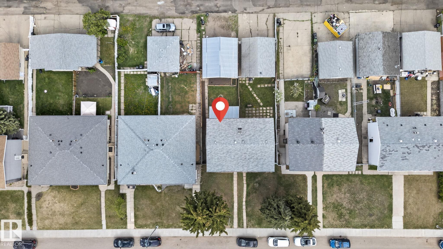
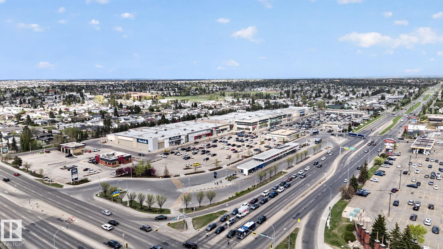
Welcome to this spacious and well-maintained 2-storey home in the established community of Rosslyn! Designed with functionality and comfort in mind, the main floor features a bright living room, spacious kitchen and dining area, welcoming foyer, and convenient mudroom with access to the backyard. Upstairs offers 3 generously sized bedrooms and a 4-piece bathroom, providing plenty of space for a growing family. The fully finished basement adds excellent flexibility with an additional bedroom, second kitchen, laundry area, and another 4-piece bathroom. New flooring and paint. Conveniently located close to schools, shopping, parks, transit, and all amenities.

COMMUNITY  Rosslyn
PROPERTY TYPE  Duplex
BUILDING TYPE  Half Duplex
STYLE  2 Storey
YEAR BUILT 1962
SQUARE FOOTAGE  1,147
BEDROOMS  4
BATHROOMS  2.00
BASEMENT  Full, Finished
AMENITIES  Deck
APPLIANCES  Dryer, Garage Control, Garage Opener, Hood Fan, Microwave Hood Fan, Washer, Window Coverings, Refrigerators-Two, Stoves-Two
COOLING 
FIREPLACE 
FLOORING  Carpet, Vinyl Plank
HEATING  Forced Air-1, Natural Gas
LAUNDRY 
LOT FEATURES  Fenced, Playground Nearby, Public Transportation, Schools, Shopping Nearby
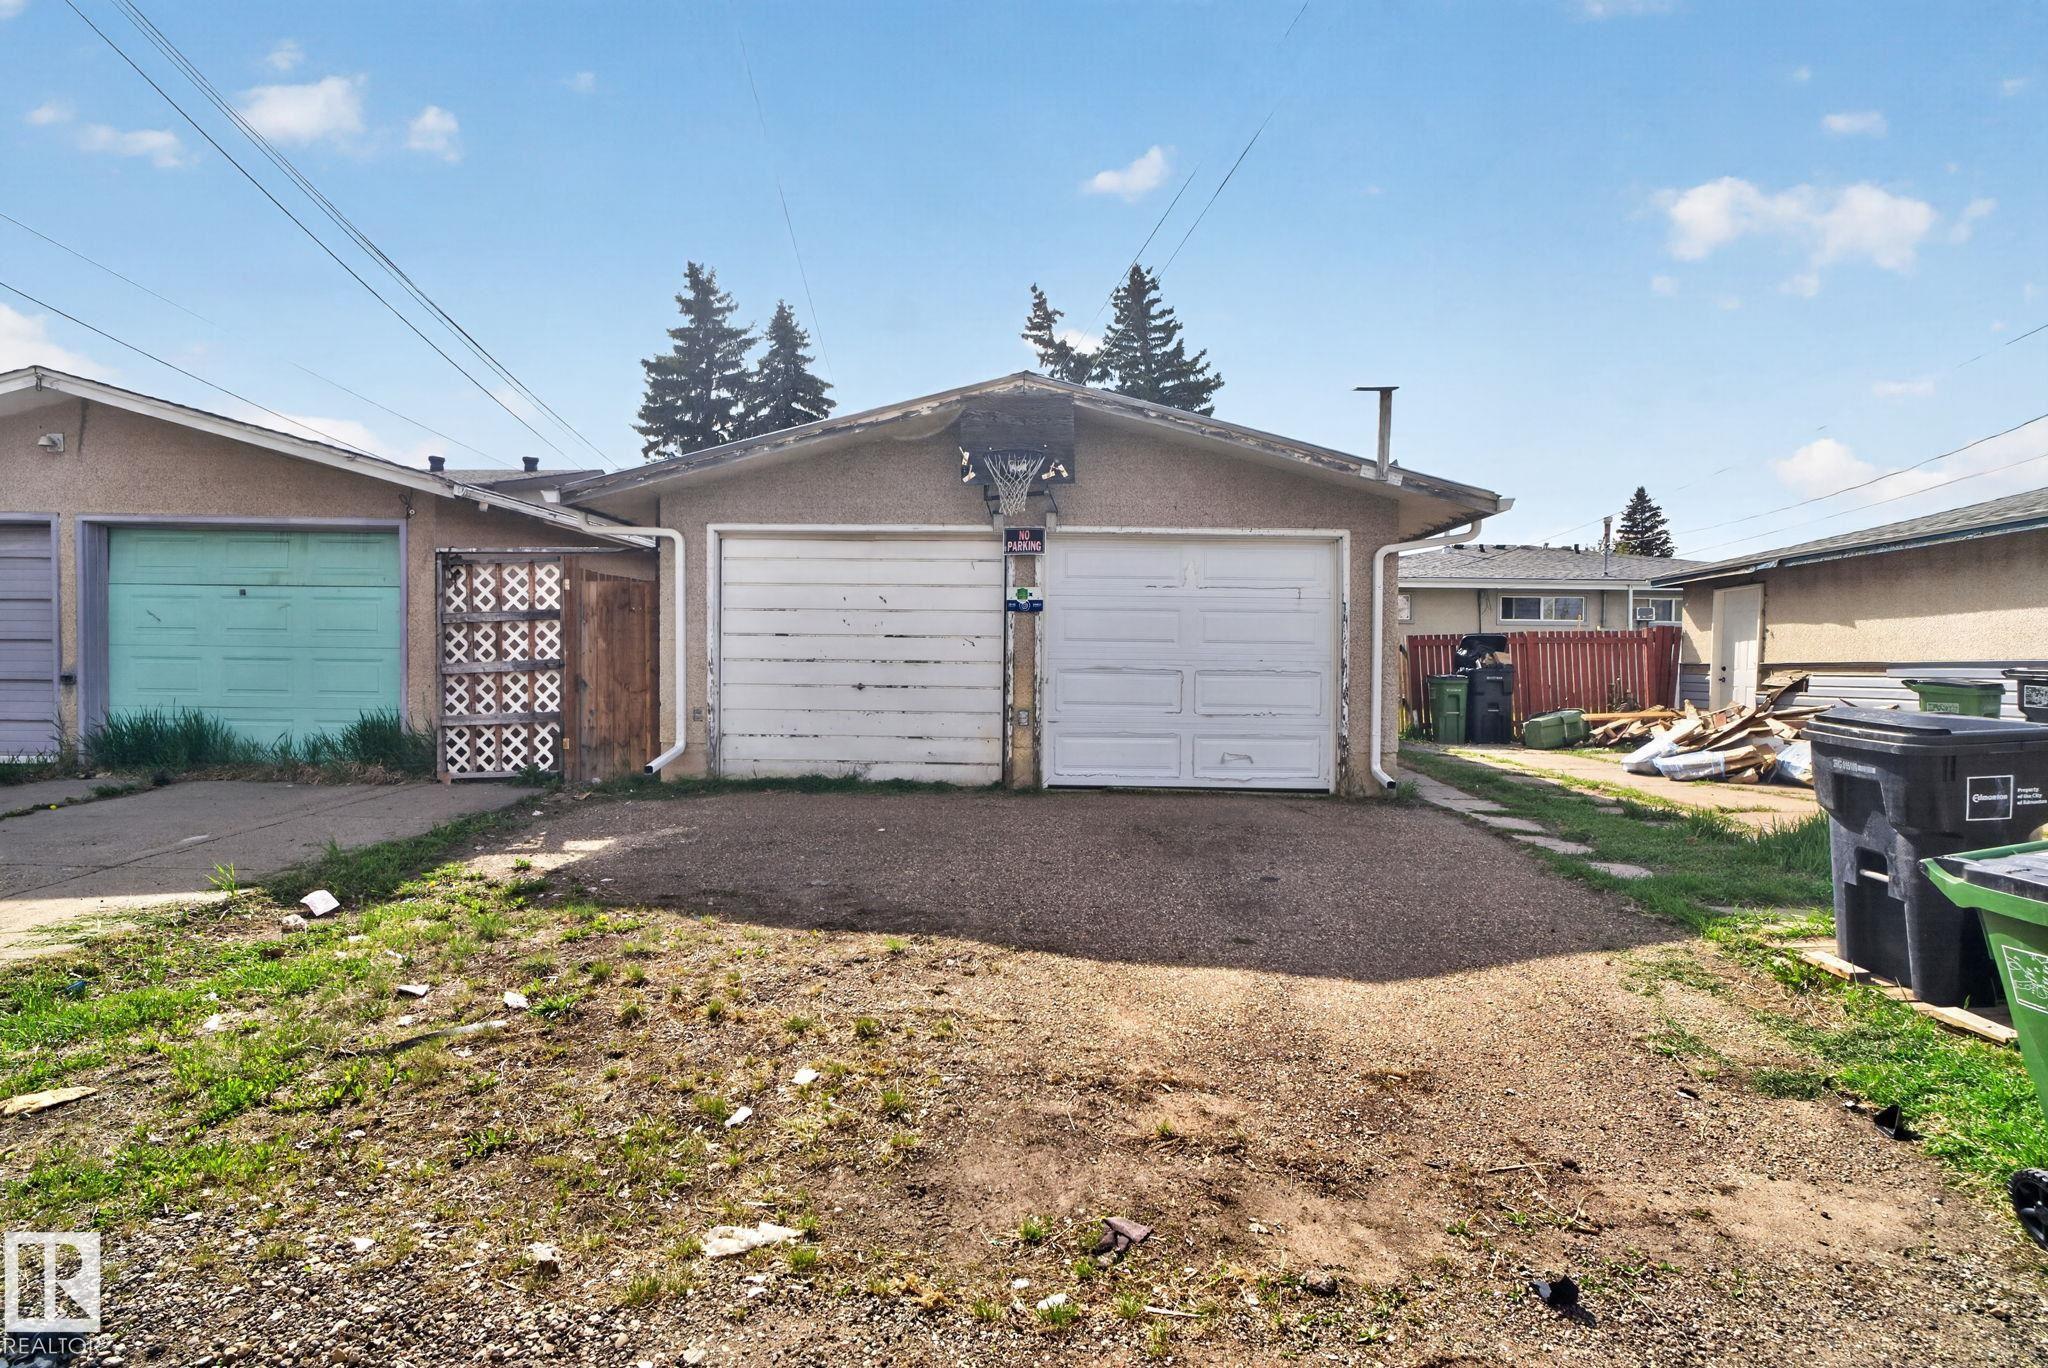
PARKING  Double Garage Detached
RESTRICTIONS  None Known
ROOF  Asphalt Shingles
TITLE  Fee Simple
BROKER  REALTORS® Association of Edmonton


ROOMS DIMENSIONS (m) LEVEL