https://zimg.paragon.ice.com/ParagonImages/Property/PM/RAE/225412268/1/0/0/0d2e68545ee83fb81ed26c67c66bdfe1/1/c79db04a5c85420f44a53ff616d2eade/225412268-bc14658a-8d28-48e7-af3a-15300fff3ae3.JPG https://zimg.paragon.ice.com/ParagonImages/Property/PM/RAE/225412268/2/0/0/b18c30d56babf96ce7c038e9fa31d576/1/c79db04a5c85420f44a53ff616d2eade/225412268-1c9d230b-533b-40e2-908a-b55683d32ab1.JPG https://zimg.paragon.ice.com/ParagonImages/Property/PM/RAE/225412268/3/0/0/435907375310764e9ebf6e34c382bd4e/1/c79db04a5c85420f44a53ff616d2eade/225412268-17c4a31d-4905-4bc8-9e94-d116341f22cd.JPG https://zimg.paragon.ice.com/ParagonImages/Property/PM/RAE/225412268/4/0/0/7fbfd10ab396b43f4d456fc5fe40dfab/1/c79db04a5c85420f44a53ff616d2eade/225412268-b1dd4c4f-60ce-4dc4-86fd-586bfc9f5f87.JPG https://zimg.paragon.ice.com/ParagonImages/Property/PM/RAE/225412268/5/0/0/284b5f96332469d71932300be3bc9211/1/c79db04a5c85420f44a53ff616d2eade/225412268-af0ccfc2-0843-48d4-91e7-0ffb7ce13f6c.JPG https://zimg.paragon.ice.com/ParagonImages/Property/PM/RAE/225412268/6/0/0/83721a213aa79c86bb9cab5e2d722178/1/c79db04a5c85420f44a53ff616d2eade/225412268-808e4960-2fc3-455b-aa59-681dea538ff3.JPG https://zimg.paragon.ice.com/ParagonImages/Property/PM/RAE/225412268/7/0/0/c6951b4e13587f6280dd5afb1f3bcec4/1/c79db04a5c85420f44a53ff616d2eade/225412268-228fd8fc-d7a7-4062-a0c1-2cccbb42a492.JPG https://zimg.paragon.ice.com/ParagonImages/Property/PM/RAE/225412268/8/0/0/e88415e28ff039ab184f3024a3e3d965/1/c79db04a5c85420f44a53ff616d2eade/225412268-ec87dfaf-179c-447f-90df-ad3da29971cb.JPG https://zimg.paragon.ice.com/ParagonImages/Property/PM/RAE/225412268/9/0/0/ac238006fece5071fa6cd5471d016e4c/1/c79db04a5c85420f44a53ff616d2eade/225412268-102fe1b2-47e7-433f-a1f7-5e4c30d66794.JPG https://zimg.paragon.ice.com/ParagonImages/Property/PM/RAE/225412268/10/0/0/5e3e2fdc3cb81c35753547221e744e1a/1/c79db04a5c85420f44a53ff616d2eade/225412268-a0f74b30-ed32-4dda-941b-dcf161315e6d.JPG https://zimg.paragon.ice.com/ParagonImages/Property/PM/RAE/225412268/11/0/0/9a241e1b6ac862e83e8891fcc5caf13e/1/c79db04a5c85420f44a53ff616d2eade/225412268-6bd0a510-d5a7-44e8-8d64-9e9b7e01d0c6.JPG https://zimg.paragon.ice.com/ParagonImages/Property/PM/RAE/225412268/12/0/0/8356e2edf336b02950425b564d8d54f8/1/c79db04a5c85420f44a53ff616d2eade/225412268-501417e2-955b-482e-b046-a8f449ac7ab4.JPG https://zimg.paragon.ice.com/ParagonImages/Property/PM/RAE/225412268/13/0/0/cd32677d058b69b4e3640ce5638dd090/1/c79db04a5c85420f44a53ff616d2eade/225412268-f847da93-c6bc-423c-9159-03484500c950.JPG https://zimg.paragon.ice.com/ParagonImages/Property/PM/RAE/225412268/14/0/0/3a63e0785654990579393d50aa2dde2e/1/c79db04a5c85420f44a53ff616d2eade/225412268-66cadccf-4179-457d-8556-24fa8efb3494.JPG https://zimg.paragon.ice.com/ParagonImages/Property/PM/RAE/225412268/15/0/0/3c8c2caa19f0a1eae2f0b077c06eefef/1/c79db04a5c85420f44a53ff616d2eade/225412268-837fe832-9b75-44ca-ae48-5793903feedb.JPG https://zimg.paragon.ice.com/ParagonImages/Property/PM/RAE/225412268/16/0/0/c1b1abc1c9e8cf228aba08a40b863d56/1/c79db04a5c85420f44a53ff616d2eade/225412268-1586215e-f73b-4cf9-9335-5ea238231381.JPG https://zimg.paragon.ice.com/ParagonImages/Property/PM/RAE/225412268/17/0/0/ed0b8b9d6247090960bdc90137ffb52c/1/c79db04a5c85420f44a53ff616d2eade/225412268-fbd9ea4a-55a1-4e93-93e6-c4d22c29431c.JPG https://zimg.paragon.ice.com/ParagonImages/Property/PM/RAE/225412268/18/0/0/325492147b569cae5cec19b02ae91c43/1/c79db04a5c85420f44a53ff616d2eade/225412268-fd1373e7-0758-4064-a6ee-b8c10bd15b62.JPG https://zimg.paragon.ice.com/ParagonImages/Property/PM/RAE/225412268/19/0/0/4ce87b84299e2c7e74d67241819bc384/1/c79db04a5c85420f44a53ff616d2eade/225412268-77eb54de-18b3-46ac-8b6f-e5435af42888.JPG https://zimg.paragon.ice.com/ParagonImages/Property/PM/RAE/225412268/20/0/0/c97031e5289ad81c7018976fa06a0e10/1/c79db04a5c85420f44a53ff616d2eade/225412268-fbacbb00-0ddb-4b9e-a930-9d39e1565b29.JPG https://zimg.paragon.ice.com/ParagonImages/Property/PM/RAE/225412268/21/0/0/9445f81a351ffa36c8c251c487c18b11/1/c79db04a5c85420f44a53ff616d2eade/225412268-a8cbb3c3-1fd0-47be-8692-12dbf58b002c.JPG https://zimg.paragon.ice.com/ParagonImages/Property/PM/RAE/225412268/22/0/0/edb7846fd9dc8abece5165ccfb9d30a0/1/c79db04a5c85420f44a53ff616d2eade/225412268-9de00feb-71aa-432c-87e8-0b4beca42fd0.JPG https://zimg.paragon.ice.com/ParagonImages/Property/PM/RAE/225412268/23/0/0/1b37069e03f3eced04e23811aff97249/1/c79db04a5c85420f44a53ff616d2eade/225412268-b9655747-db17-473d-ba60-109c756b2c02.JPG https://zimg.paragon.ice.com/ParagonImages/Property/PM/RAE/225412268/24/0/0/633bc5a6d1d6bc094015a5fcdbdc6f38/1/c79db04a5c85420f44a53ff616d2eade/225412268-53545327-9c1c-4116-8de9-ed5993b37367.JPG https://zimg.paragon.ice.com/ParagonImages/Property/PM/RAE/225412268/25/0/0/e107e80552954a36588964aa481b34cb/1/c79db04a5c85420f44a53ff616d2eade/225412268-107f9fce-04c4-4a7c-b6fb-e75b1b6b5544.JPG https://zimg.paragon.ice.com/ParagonImages/Property/PM/RAE/225412268/26/0/0/67450ea5a33d3d1d5ff1b2dcd8a53620/1/c79db04a5c85420f44a53ff616d2eade/225412268-ec35104b-0e72-498a-a4cd-631634398d15.JPG https://zimg.paragon.ice.com/ParagonImages/Property/PM/RAE/225412268/27/0/0/fa37cf64f9eb4dbabf1c1a2c47631d10/1/c79db04a5c85420f44a53ff616d2eade/225412268-16a4ce4a-e362-4846-bb57-68dbc0061088.JPG

13411 101 ST NW

Edmonton T5E 4G5

MLS® Number:  E4499448

Back to Rosslyn   

  • Home \
  • Rosslyn \
  • 13411 101 ST NW

$ 259,900

4

BEDROOMS

2 + 0

BATHROOMS

1,133

SQUARE FEET

1961

YEAR BUILT

https://zimg.paragon.ice.com/ParagonImages/Property/PM/RAE/225412268/1/0/0/0d2e68545ee83fb81ed26c67c66bdfe1/1/c79db04a5c85420f44a53ff616d2eade/225412268-bc14658a-8d28-48e7-af3a-15300fff3ae3.JPG





MLS® Number
E4499448
PROPERTY TYPE
Duplex
LISTING DATE
July-17-2026

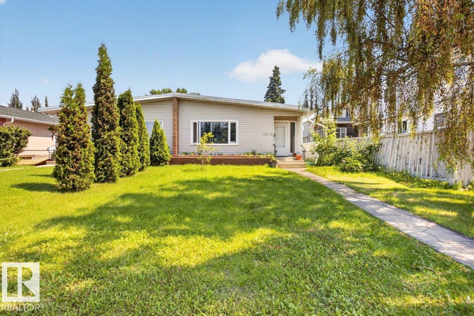
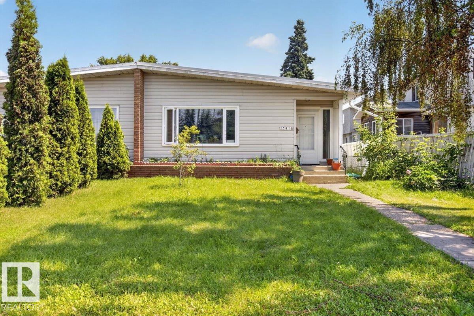
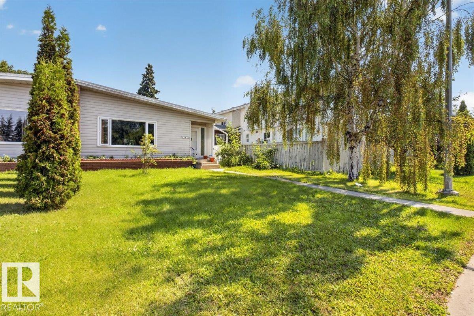
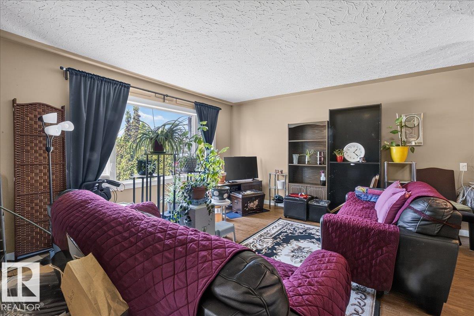
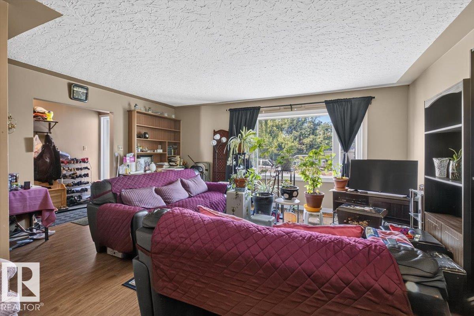
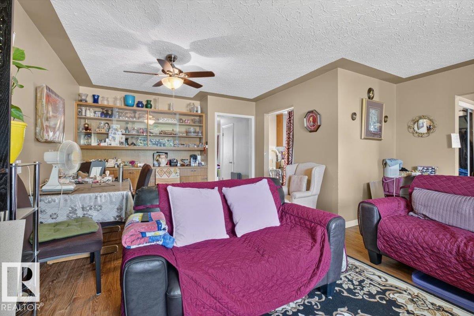
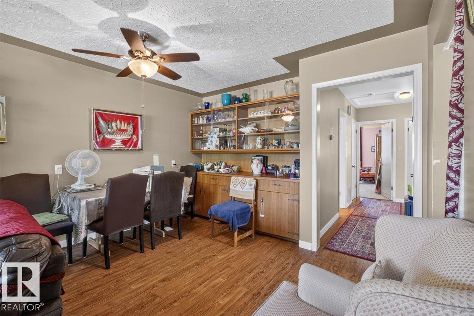
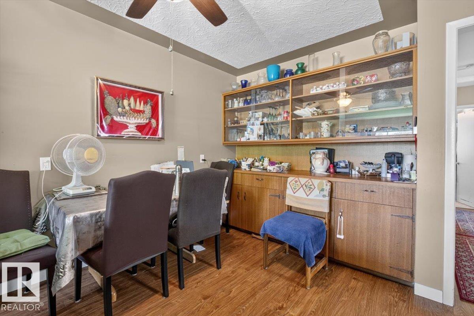
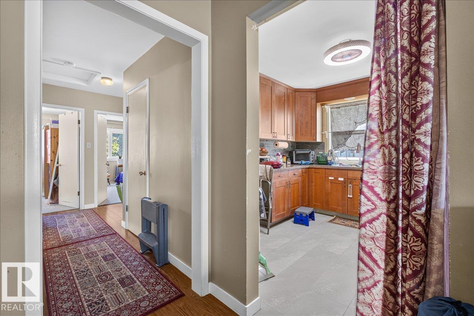
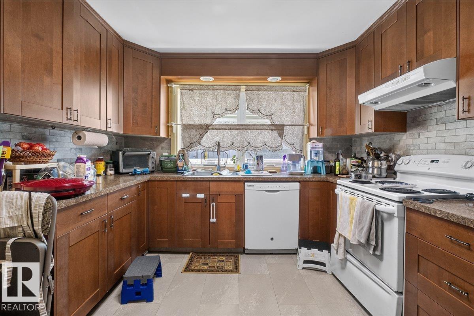
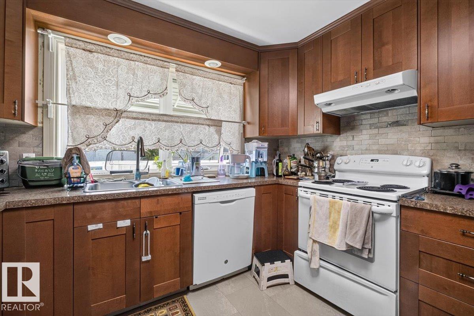
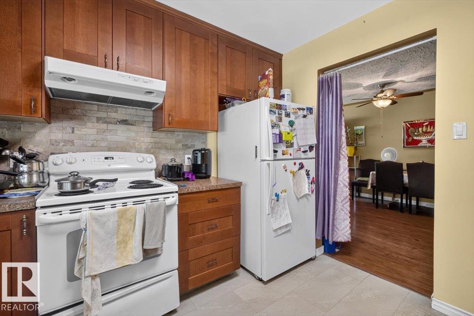
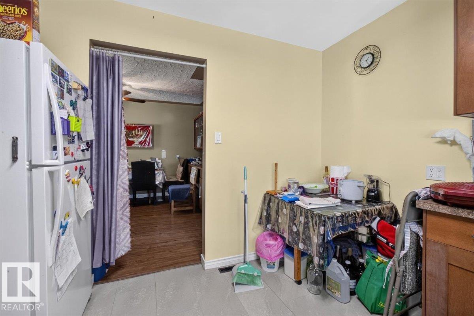
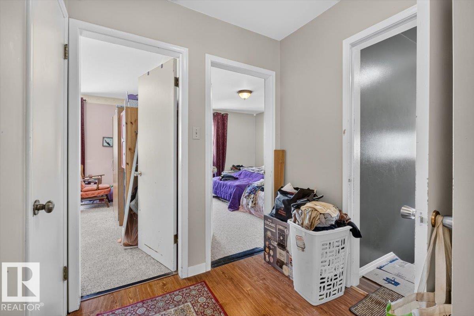
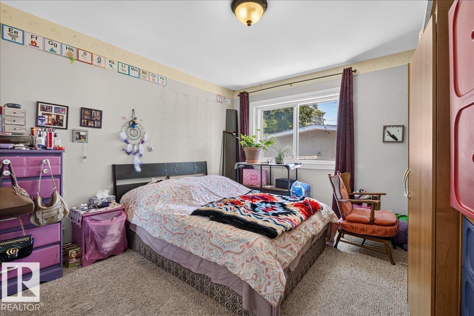
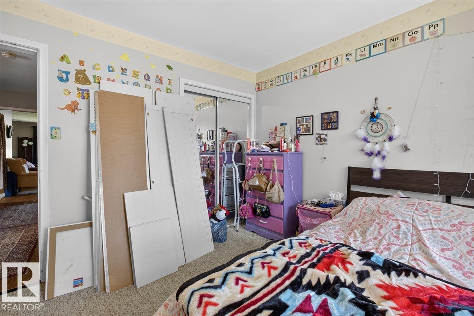
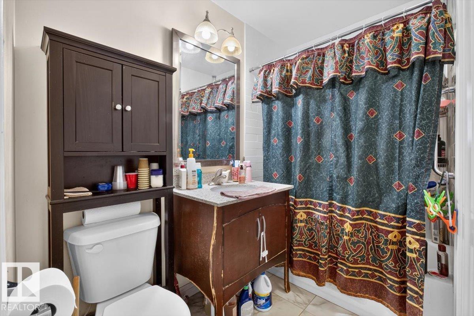
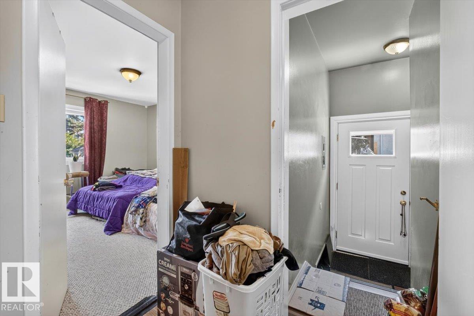
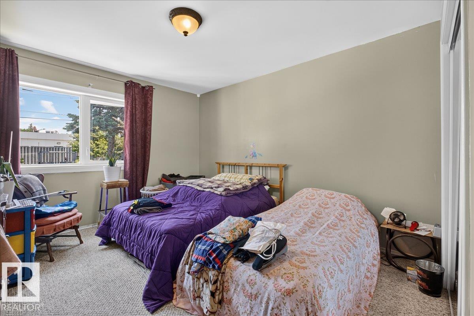
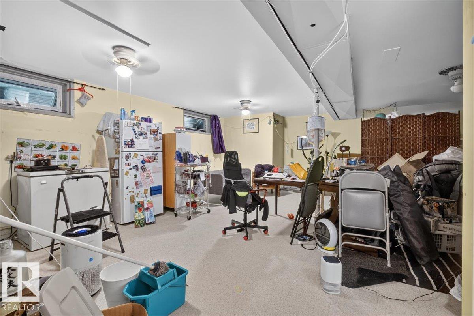
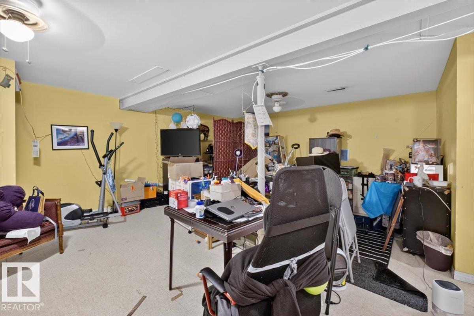
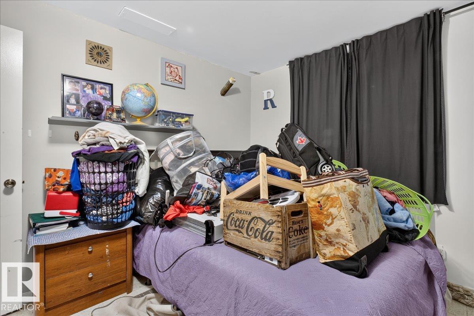
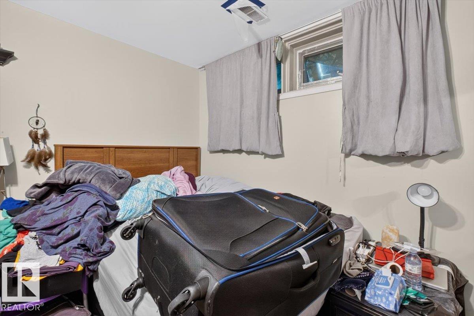
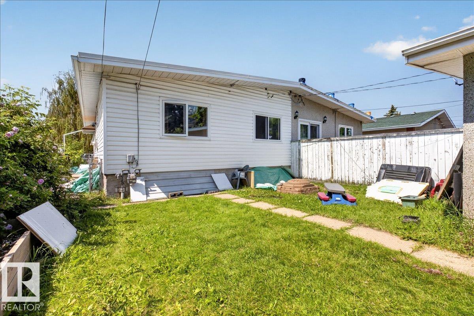
Outstanding opportunity to own this charming 1132 sq ft bungalow at an incredible price! Perfect for first-time home buyers, investors, or anyone looking to add value. This home features 2 bedrooms on the main floor and 2 additional bedrooms in the basement, along with a separate entrance offering excellent investment potential. Recent upgrades include triple-pane upper-floor windows, shingles (2010) adding to the home's value and efficiency. Conveniently located close to schools, parks, shopping, and transit, this is an affordable opportunity you won't want to miss!

COMMUNITY  Rosslyn
PROPERTY TYPE  Duplex
BUILDING TYPE  Half Duplex
STYLE  Bungalow
YEAR BUILT 1961
SQUARE FOOTAGE  1,133
BEDROOMS  4
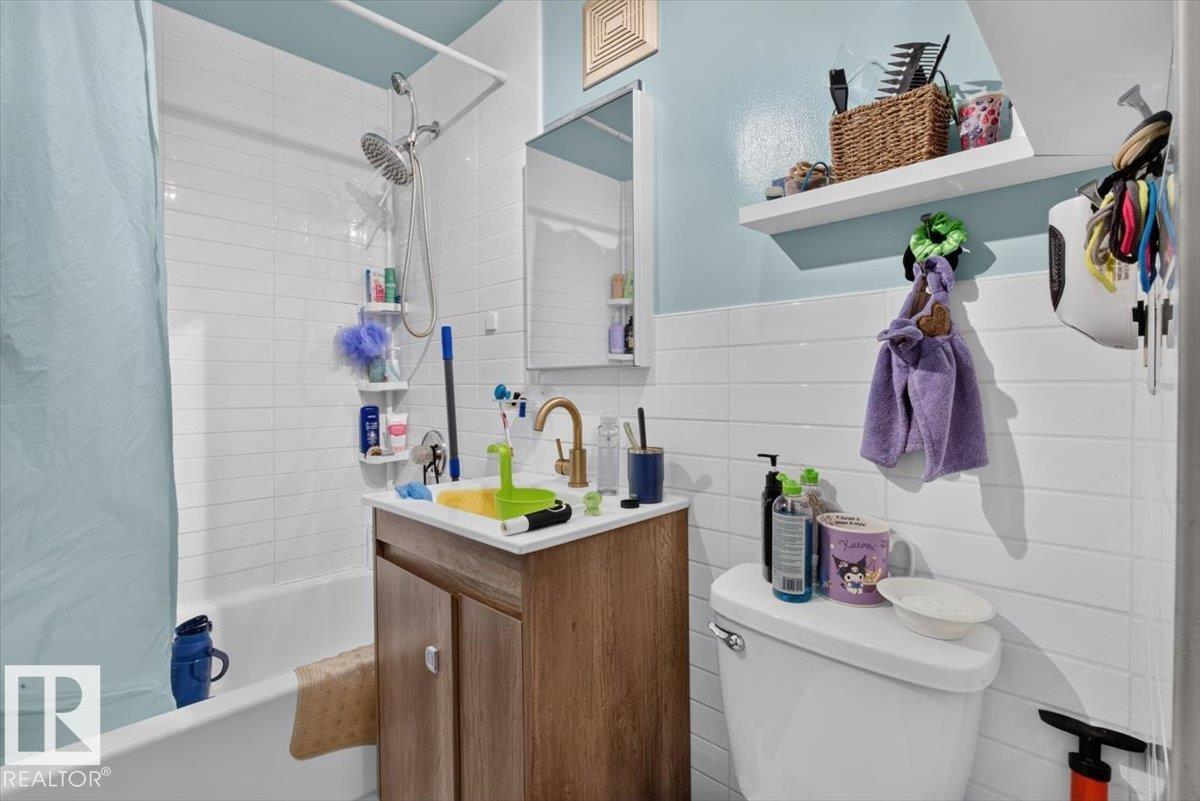
BATHROOMS  2.00
BASEMENT  Full, Finished
AMENITIES  No Animal Home, No Smoking Home
APPLIANCES  Dishwasher-Built-In, Dryer, Hood Fan, Refrigerator, Stove-Electric, Washer
COOLING 
FIREPLACE 
FLOORING  Laminate Flooring, Linoleum
HEATING  Forced Air-1, Natural Gas
LAUNDRY 
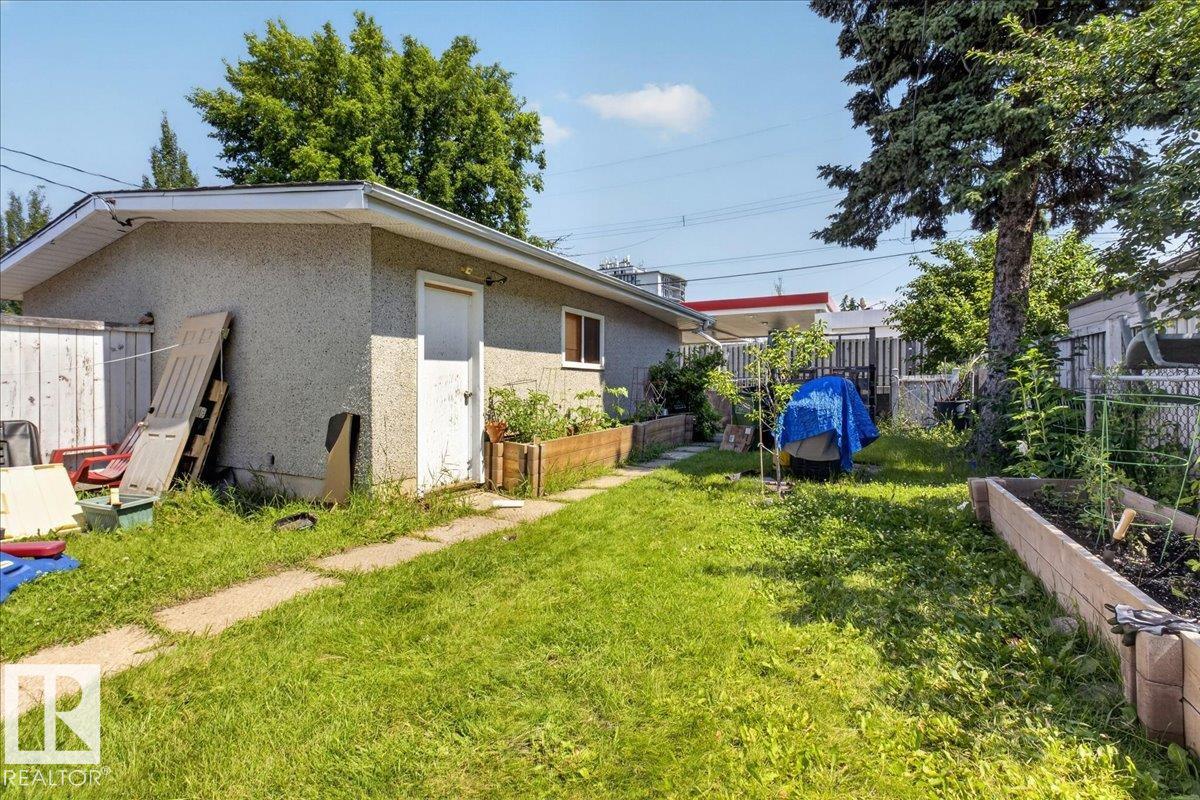
LOT FEATURES  Back Lane, Fenced, Fruit Trees/Shrubs, Public Transportation, Schools, Shopping Nearby
PARKING  Over Sized, Single Garage Detached
RESTRICTIONS  None Known
ROOF  Asphalt Shingles
TITLE  Fee Simple
BROKER  REALTORS® Association of Edmonton


ROOMS DIMENSIONS (m) LEVEL