http://cdnparap120.paragonrels.com/ParagonImages/Property/p12/RAE/225370975/1/0/0/8c1b4c30dcfa5c87037bf53ad45001f5/1/ac09490f3c861b4240f77a519af81b0e/225370975-a98b5acc-15cf-4a3e-b1c0-0fb6a73145ce.JPG http://cdnparap120.paragonrels.com/ParagonImages/Property/p12/RAE/225370975/2/0/0/063cb81dd4073861b5920b55fa090de8/1/ac09490f3c861b4240f77a519af81b0e/225370975-45ff9c65-4e99-4712-9f36-7e3ff176aeb0.JPG http://cdnparap120.paragonrels.com/ParagonImages/Property/p12/RAE/225370975/3/0/0/bc06ca074b6cb7574a0ad2cf171cd84b/1/ac09490f3c861b4240f77a519af81b0e/225370975-4c017cb7-5016-443b-8321-b234917d4432.JPG http://cdnparap120.paragonrels.com/ParagonImages/Property/p12/RAE/225370975/4/0/0/312e915e0eb2670419ec32e2e9a7cf01/1/ac09490f3c861b4240f77a519af81b0e/225370975-1b068f02-b126-487a-89eb-15b28619bb62.JPG http://cdnparap120.paragonrels.com/ParagonImages/Property/p12/RAE/225370975/5/0/0/949502a039f5bf038e4a6b7ff797d3a6/1/ac09490f3c861b4240f77a519af81b0e/225370975-8218db75-c17a-406f-984a-575fd1ad4b25.JPG http://cdnparap120.paragonrels.com/ParagonImages/Property/p12/RAE/225370975/6/0/0/145e228cd4f122343e0f24e781e923fd/1/ac09490f3c861b4240f77a519af81b0e/225370975-1087950f-fd98-42f1-912e-248298a1be6d.JPG http://cdnparap120.paragonrels.com/ParagonImages/Property/p12/RAE/225370975/7/0/0/a29222c7714702406432057155e8d9f8/1/ac09490f3c861b4240f77a519af81b0e/225370975-6a28fcfd-2fb7-4151-9565-ef0152f2fc4e.JPG http://cdnparap120.paragonrels.com/ParagonImages/Property/p12/RAE/225370975/8/0/0/d427d1f483e371b272acdc4f591622c9/1/ac09490f3c861b4240f77a519af81b0e/225370975-77f61db4-a706-4424-a763-2fc623b70474.JPG http://cdnparap120.paragonrels.com/ParagonImages/Property/p12/RAE/225370975/9/0/0/94da9caac9e0f645598aeef99a449348/1/ac09490f3c861b4240f77a519af81b0e/225370975-57122527-c874-4e14-9bcd-05a500e79b80.JPG http://cdnparap120.paragonrels.com/ParagonImages/Property/p12/RAE/225370975/10/0/0/4300afacfe401246a4434a9d7c06da16/1/ac09490f3c861b4240f77a519af81b0e/225370975-b6795a17-389d-403c-ab7a-f4bddb59ef78.JPG http://cdnparap120.paragonrels.com/ParagonImages/Property/p12/RAE/225370975/11/0/0/c2d9c81d840d6d745b00df6a9d36c85d/1/ac09490f3c861b4240f77a519af81b0e/225370975-2a236eb7-02dc-4797-9131-d9520e8fcd0b.JPG http://cdnparap120.paragonrels.com/ParagonImages/Property/p12/RAE/225370975/12/0/0/8a23f00936185a9edff3dbfa6d0a12c4/1/ac09490f3c861b4240f77a519af81b0e/225370975-c0eafa91-a4f6-4c3c-9939-6e6a04aec44b.JPG http://cdnparap120.paragonrels.com/ParagonImages/Property/p12/RAE/225370975/13/0/0/4ae0bc8d0d1ba9195b6fbf63a6d5fb02/1/ac09490f3c861b4240f77a519af81b0e/225370975-e9d15dc0-74e1-4fa4-9ac4-54afac6bfa1a.JPG http://cdnparap120.paragonrels.com/ParagonImages/Property/p12/RAE/225370975/14/0/0/1902908e954b40206793fb10f598760f/1/ac09490f3c861b4240f77a519af81b0e/225370975-70c1fca5-e1d0-4355-98c7-f300c8c26f49.JPG http://cdnparap120.paragonrels.com/ParagonImages/Property/p12/RAE/225370975/15/0/0/876719d13e3167ff96adb69cd6a3b493/1/ac09490f3c861b4240f77a519af81b0e/225370975-69b0060d-22d3-489c-9706-858c8385f4cf.JPG http://cdnparap120.paragonrels.com/ParagonImages/Property/p12/RAE/225370975/16/0/0/845424d60d26ddc1d1738a6533d022e6/1/ac09490f3c861b4240f77a519af81b0e/225370975-1304d71a-2c5c-491e-a905-7862fd96f626.JPG http://cdnparap120.paragonrels.com/ParagonImages/Property/p12/RAE/225370975/17/0/0/3f3a5a33df961c9abbfe857f71f04343/1/ac09490f3c861b4240f77a519af81b0e/225370975-2e8b9a06-94b9-4387-b1fa-41161a42fd97.JPG http://cdnparap120.paragonrels.com/ParagonImages/Property/p12/RAE/225370975/18/0/0/4f3991a730b444edaed20533a4ccaff6/1/ac09490f3c861b4240f77a519af81b0e/225370975-a84fa7db-b1d9-4a02-a857-51fc622def84.JPG http://cdnparap120.paragonrels.com/ParagonImages/Property/p12/RAE/225370975/19/0/0/c82d9e28fc8df603efec3f93e261615f/1/ac09490f3c861b4240f77a519af81b0e/225370975-29f4d22c-09bf-414f-bfc1-f2dd263c2ea6.JPG http://cdnparap120.paragonrels.com/ParagonImages/Property/p12/RAE/225370975/20/0/0/7a090992518ac6381c6a8869760bba10/1/ac09490f3c861b4240f77a519af81b0e/225370975-d2fe65b0-382d-4dc3-a118-8e60935f5726.JPG

13320 139 ST NW

Edmonton T5L 2C2

MLS® Number:  E4458155

Back to Wellington   

  • Home \
  • Wellington \
  • 13320 139 ST NW

$ 379,000

4

BEDROOMS

2 + 0

BATHROOMS

1,028

SQUARE FEET

1958

YEAR BUILT

http://cdnparap120.paragonrels.com/ParagonImages/Property/p12/RAE/225370975/1/0/0/8c1b4c30dcfa5c87037bf53ad45001f5/1/ac09490f3c861b4240f77a519af81b0e/225370975-a98b5acc-15cf-4a3e-b1c0-0fb6a73145ce.JPG





MLS® Number
E4458155
PROPERTY TYPE
Detached Single Family
LISTING DATE
September-17-2025

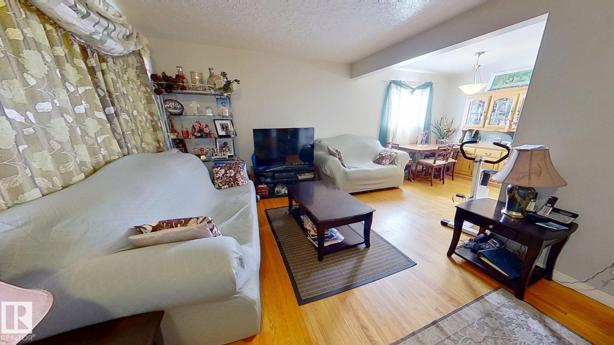
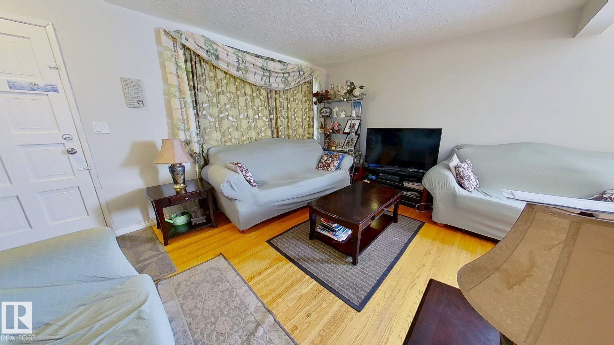
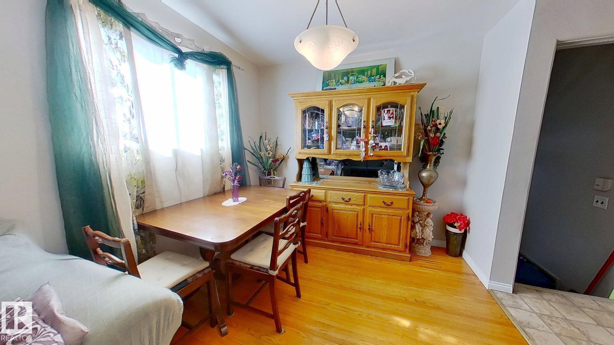
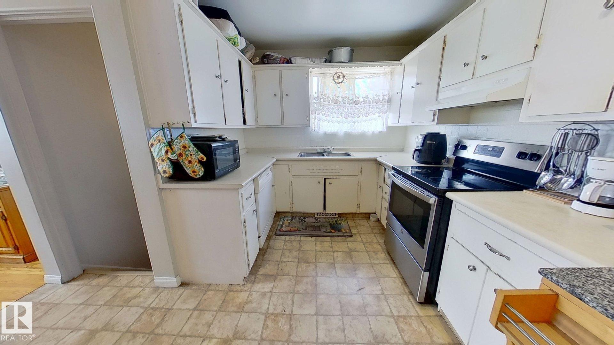
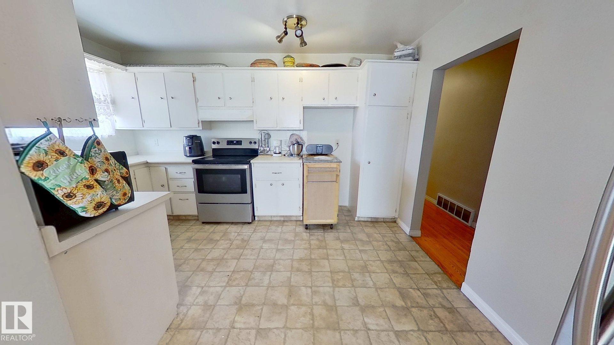
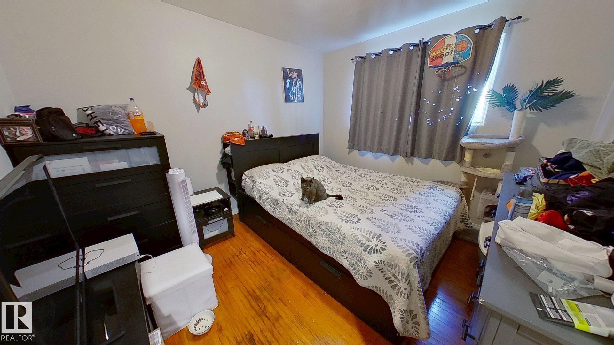
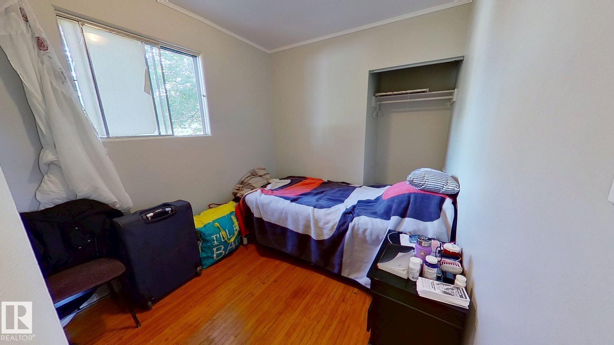
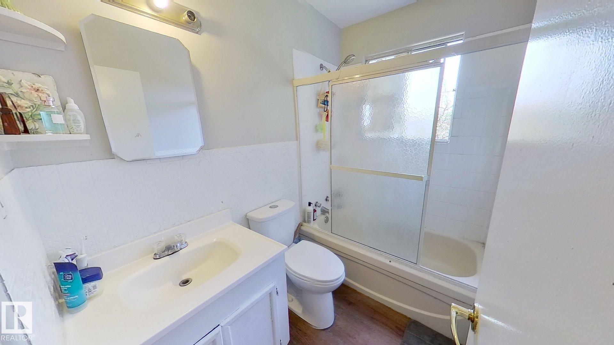
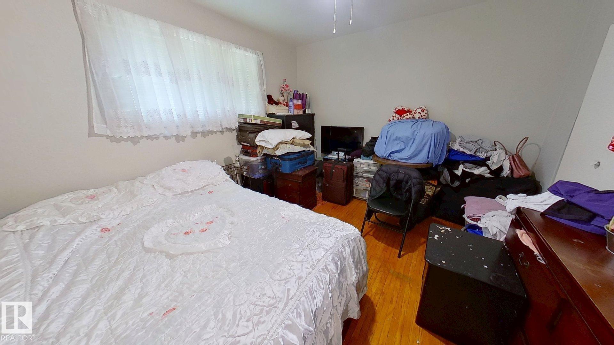
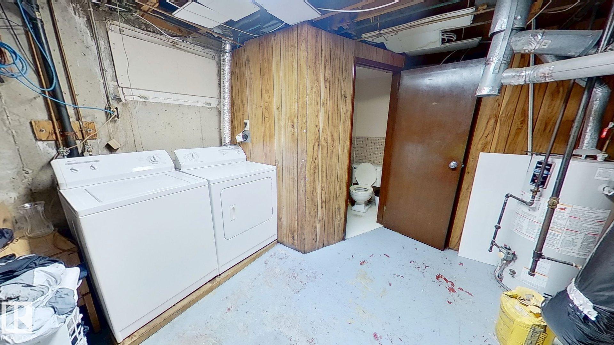
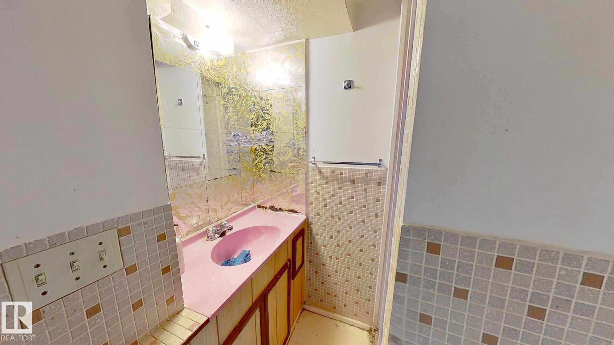
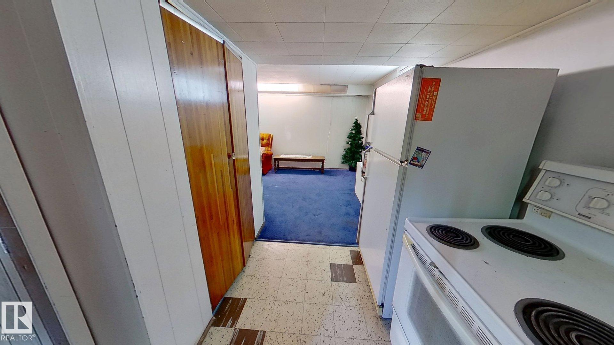

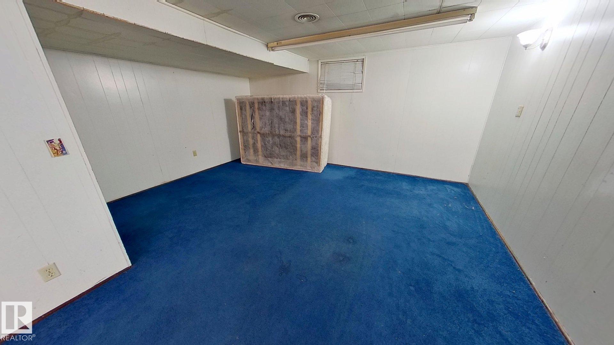
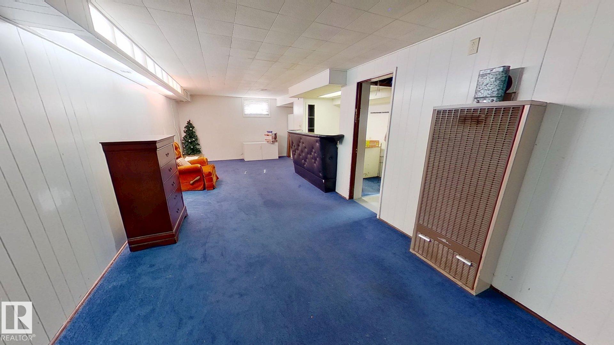
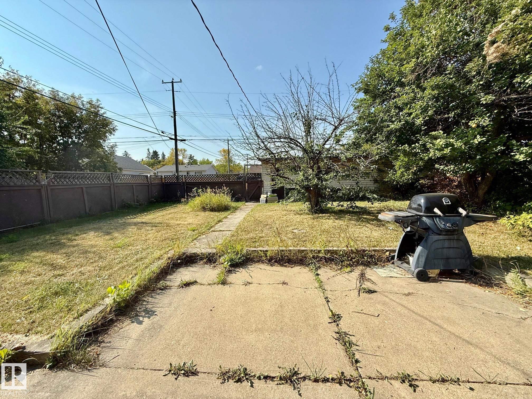
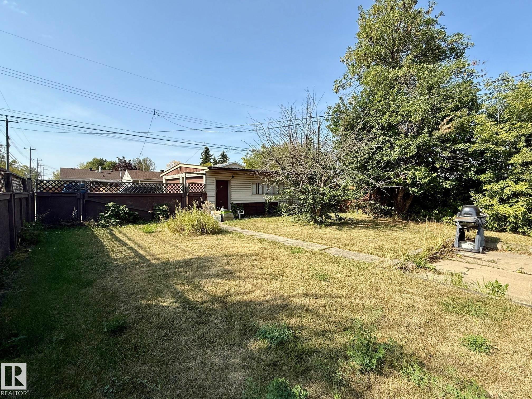
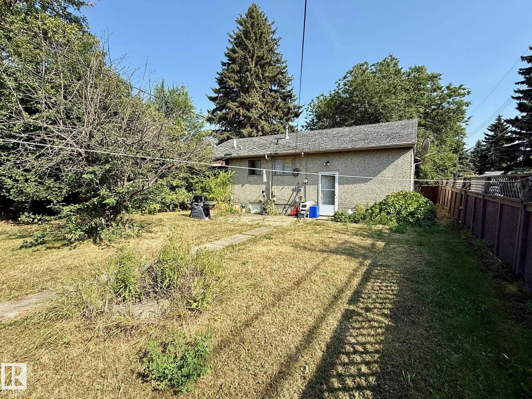


Welcome to this 1,027.96 sq ft bungalow with a fully finished basement, offering 3 bedrooms on the main floor plus 1 in the lower level. The main floor features a 4-piece bathroom and original hardwood floors through most of the living spaces. Downstairs you’ll find a spacious recreation room, a wet bar, a 3-piece bathroom, and the additional bedroom. Outside, the generous fenced yard is surrounded by mature trees and shrubs, providing both privacy and charm. A double detached garage adds convenience, and the location is excellent—within walking distance to schools and a shopping mall.

COMMUNITY  Wellington
PROPERTY TYPE  Detached Single Family
BUILDING TYPE  Detached Single Family
STYLE  Bungalow
YEAR BUILT 1958
SQUARE FOOTAGE  1,028
BEDROOMS  4
BATHROOMS  2.00
BASEMENT  Full, Finished
AMENITIES  Closet Organizers, Detectors Smoke
APPLIANCES  Dishwasher-Built-In, Dryer, Washer, Refrigerators-Two, Stoves-Two
COOLING 
FIREPLACE 
FLOORING  Carpet, Hardwood, Linoleum
HEATING  Forced Air-1, Natural Gas
LAUNDRY 
LOT FEATURES  Back Lane, Fenced, Fruit Trees/Shrubs, Landscaped, Schools, Shopping Nearby
PARKING  Double Garage Detached
RESTRICTIONS  None Known
ROOF  Asphalt Shingles
TITLE  Fee Simple
BROKER  REALTORS® Association of Edmonton


ROOMS DIMENSIONS (m) LEVEL