https://zimg.paragon.ice.com/ParagonImages/Property/PM/RAE/225405874/2/0/0/86c1e9eaeddbc19137c9527c9fd7a4f7/1/692965b58533431a1fdc80cd5978f10d/225405874-d3313625-6baf-4011-a08d-eacc4d2f490e.JPG https://zimg.paragon.ice.com/ParagonImages/Property/PM/RAE/225405874/3/0/0/f95dc3938163cc07e641b2532cd5a3b8/1/692965b58533431a1fdc80cd5978f10d/225405874-81875b24-98ac-4af1-ab18-51f814f04a0a.JPG https://zimg.paragon.ice.com/ParagonImages/Property/PM/RAE/225405874/4/0/0/48bb36a394a325e59fab34ccbc6d2825/1/692965b58533431a1fdc80cd5978f10d/225405874-6991ad8e-ee00-4709-94e6-c3609c072a04.JPG https://zimg.paragon.ice.com/ParagonImages/Property/PM/RAE/225405874/5/0/0/24c0ca99221f4e5e9cec3447e6e7d24a/1/692965b58533431a1fdc80cd5978f10d/225405874-4ddf7c36-a590-4984-a805-f746264ebd51.JPG https://zimg.paragon.ice.com/ParagonImages/Property/PM/RAE/225405874/6/0/0/9d59757db564150a9d41f156ccde1a87/1/692965b58533431a1fdc80cd5978f10d/225405874-59b7d636-becb-421a-bd2b-4c102f6067d3.JPG https://zimg.paragon.ice.com/ParagonImages/Property/PM/RAE/225405874/7/0/0/63650fef87b71023a12fd9b8ff625642/1/692965b58533431a1fdc80cd5978f10d/225405874-8a07db94-1d7e-4e66-9896-2df7fe4ad315.JPG https://zimg.paragon.ice.com/ParagonImages/Property/PM/RAE/225405874/8/0/0/302298018f8d083c28a34ec34415f79a/1/692965b58533431a1fdc80cd5978f10d/225405874-895f4b02-8013-4889-a0b1-27a94a4c90d1.JPG https://zimg.paragon.ice.com/ParagonImages/Property/PM/RAE/225405874/9/0/0/d3cd60aeb112576f76a6f06c71b54c0e/1/692965b58533431a1fdc80cd5978f10d/225405874-46ae1fd1-20c0-4231-aef9-5b184da49d95.JPG https://zimg.paragon.ice.com/ParagonImages/Property/PM/RAE/225405874/10/0/0/1c9a28fe5f94dad9efa0638860608ffa/1/692965b58533431a1fdc80cd5978f10d/225405874-efdb53a8-5d75-4ff7-b85d-4e1afba8cc53.JPG https://zimg.paragon.ice.com/ParagonImages/Property/PM/RAE/225405874/11/0/0/4c5db2512837be7ce57fd5b784d697f0/1/692965b58533431a1fdc80cd5978f10d/225405874-6dcaa4cf-fd36-490e-a760-a97b110eaf6b.JPG https://zimg.paragon.ice.com/ParagonImages/Property/PM/RAE/225405874/12/0/0/8337e71ce2e8d4980354bf92be829c3b/1/692965b58533431a1fdc80cd5978f10d/225405874-5a6ef9da-04a9-459c-bc9b-2200f9325ee8.JPG https://zimg.paragon.ice.com/ParagonImages/Property/PM/RAE/225405874/13/0/0/8a5244804543490903eeb1cba3627094/1/692965b58533431a1fdc80cd5978f10d/225405874-c086900a-2231-43cf-b029-8d71e3e6f717.JPG https://zimg.paragon.ice.com/ParagonImages/Property/PM/RAE/225405874/14/0/0/edf0d486cd45e9b35119c0d354da04df/1/692965b58533431a1fdc80cd5978f10d/225405874-cdb8e134-9dea-4f9a-aea0-2bd894b76a17.JPG https://zimg.paragon.ice.com/ParagonImages/Property/PM/RAE/225405874/15/0/0/34b9d44c4c697fc831abebed21b029fc/1/692965b58533431a1fdc80cd5978f10d/225405874-4e975bf5-c75b-47d0-b127-b18650113316.JPG https://zimg.paragon.ice.com/ParagonImages/Property/PM/RAE/225405874/16/0/0/1c77131ed3ee5fd108261452bcfe7c77/1/692965b58533431a1fdc80cd5978f10d/225405874-da5a4a30-2a22-479c-bf2a-9653fc6a2bb0.JPG https://zimg.paragon.ice.com/ParagonImages/Property/PM/RAE/225405874/17/0/0/9b0248523ec3f8453168fc120536ed2a/1/692965b58533431a1fdc80cd5978f10d/225405874-41a39f55-ea02-4ac2-998d-129f11cf89f4.JPG https://zimg.paragon.ice.com/ParagonImages/Property/PM/RAE/225405874/18/0/0/9b0a4ae94df4db72accbe33d76f6bca2/1/692965b58533431a1fdc80cd5978f10d/225405874-83d9b7fc-dbea-498c-8b54-35e05c0f0afa.JPG https://zimg.paragon.ice.com/ParagonImages/Property/PM/RAE/225405874/19/0/0/ee435caaf2f5540be0478b1b1508e8fe/1/692965b58533431a1fdc80cd5978f10d/225405874-13e1b4f7-88e3-4e68-8d65-0d40945b31ea.JPG https://zimg.paragon.ice.com/ParagonImages/Property/PM/RAE/225405874/20/0/0/4d3cc15207fca763c013708a48543172/1/692965b58533431a1fdc80cd5978f10d/225405874-06519b16-25e4-4edc-8353-dedaace36bb8.JPG https://zimg.paragon.ice.com/ParagonImages/Property/PM/RAE/225405874/21/0/0/3ce5561b8fc866284b4b0500efee09da/1/692965b58533431a1fdc80cd5978f10d/225405874-769ebbf7-5943-4d76-bc7d-bb76c97f7e0e.JPG https://zimg.paragon.ice.com/ParagonImages/Property/PM/RAE/225405874/22/0/0/502cdb3c08749a4363f3909867920a54/1/692965b58533431a1fdc80cd5978f10d/225405874-bac2ab72-aa1b-44b2-b829-f9f375b8d0d9.JPG https://zimg.paragon.ice.com/ParagonImages/Property/PM/RAE/225405874/23/0/0/e43590014353115255c258dab3e8b940/1/692965b58533431a1fdc80cd5978f10d/225405874-bd7c5299-4038-44e8-b1cd-62dee9980e1c.JPG https://zimg.paragon.ice.com/ParagonImages/Property/PM/RAE/225405874/24/0/0/5c2b695a8d99492850305c91d94c2cb5/1/692965b58533431a1fdc80cd5978f10d/225405874-fde034f6-a910-49c3-904c-190cc4de1054.JPG https://zimg.paragon.ice.com/ParagonImages/Property/PM/RAE/225405874/25/0/0/e7fc1b95dc410983892e86813fff3276/1/692965b58533431a1fdc80cd5978f10d/225405874-d2c1cf6c-0454-4300-9cc3-b83ecf240f7d.JPG https://zimg.paragon.ice.com/ParagonImages/Property/PM/RAE/225405874/26/0/0/41b6e50b0d1965de50773f5cc8985740/1/692965b58533431a1fdc80cd5978f10d/225405874-fabb11af-f275-4c44-9547-f9f46a4aee84.JPG https://zimg.paragon.ice.com/ParagonImages/Property/PM/RAE/225405874/27/0/0/f578bf40023c83c233b51a8e398800dd/1/692965b58533431a1fdc80cd5978f10d/225405874-8e458d49-0bf4-4164-9f20-c8f124bf293c.JPG https://zimg.paragon.ice.com/ParagonImages/Property/PM/RAE/225405874/28/0/0/1c4944d4a2b169168119ffff950451cf/1/692965b58533431a1fdc80cd5978f10d/225405874-33cb95c5-e78b-49ad-818d-d48958aee24e.JPG https://zimg.paragon.ice.com/ParagonImages/Property/PM/RAE/225405874/29/0/0/189caf2f3ffc8c4e32300c951e96f260/1/692965b58533431a1fdc80cd5978f10d/225405874-de974c13-4bd8-4da3-b241-19e5d70b01d1.JPG https://zimg.paragon.ice.com/ParagonImages/Property/PM/RAE/225405874/30/0/0/cb0857a952918dcd8649807de79cddea/1/692965b58533431a1fdc80cd5978f10d/225405874-62aa9d99-8cb5-41f0-be79-cc797e084bf5.JPG https://zimg.paragon.ice.com/ParagonImages/Property/PM/RAE/225405874/31/0/0/513ae4ddf5fc1a0034095eaed86d72f4/1/692965b58533431a1fdc80cd5978f10d/225405874-29c1e802-43e2-4fe9-b725-7351de783185.JPG https://zimg.paragon.ice.com/ParagonImages/Property/PM/RAE/225405874/32/0/0/abafeca6ca773e951d2c9fe747b68925/1/692965b58533431a1fdc80cd5978f10d/225405874-a9acc4d1-5b63-40ac-805d-aedc85e5cdf5.JPG https://zimg.paragon.ice.com/ParagonImages/Property/PM/RAE/225405874/33/0/0/274d08c3a7bf63b8607e6d9b8ceb1646/1/692965b58533431a1fdc80cd5978f10d/225405874-432faef3-582c-4a77-b31d-04f2f7cf3541.JPG https://zimg.paragon.ice.com/ParagonImages/Property/PM/RAE/225405874/34/0/0/533aff077db1ba006fe463ddea0a45b0/1/692965b58533431a1fdc80cd5978f10d/225405874-ec2be565-5418-4241-a0bd-5a9cea82512c.JPG https://zimg.paragon.ice.com/ParagonImages/Property/PM/RAE/225405874/35/0/0/80b12252c551da5e50759db8f3a6cc0b/1/692965b58533431a1fdc80cd5978f10d/225405874-053d0726-9735-438c-9be8-37a9eaabebc7.JPG https://zimg.paragon.ice.com/ParagonImages/Property/PM/RAE/225405874/36/0/0/02f023c1432ee6fc06efae2668bc22f7/1/692965b58533431a1fdc80cd5978f10d/225405874-148997d8-9e86-4cc2-ab2b-aff85de64fc5.JPG https://zimg.paragon.ice.com/ParagonImages/Property/PM/RAE/225405874/37/0/0/357c403063846e39776da2b85587b42d/1/692965b58533431a1fdc80cd5978f10d/225405874-fe5af5f1-962d-4e7d-b76e-271b88b410de.JPG https://zimg.paragon.ice.com/ParagonImages/Property/PM/RAE/225405874/38/0/0/b75d2dc74a4025cf8ff85916f42ed5b8/1/692965b58533431a1fdc80cd5978f10d/225405874-8e3f61b8-c91d-4866-8bab-5d75cfbb193c.JPG https://zimg.paragon.ice.com/ParagonImages/Property/PM/RAE/225405874/39/0/0/da94760d1fd4af1a42e3e033d1e77a78/1/692965b58533431a1fdc80cd5978f10d/225405874-9cf0a4e0-c995-4384-8002-c486300f1638.JPG https://zimg.paragon.ice.com/ParagonImages/Property/PM/RAE/225405874/40/0/0/7f61cc21cdb865b241c77da590c2589f/1/692965b58533431a1fdc80cd5978f10d/225405874-8d5f5400-3bae-4a28-bc3a-b386ec31df9e.JPG https://zimg.paragon.ice.com/ParagonImages/Property/PM/RAE/225405874/41/0/0/830e2e0eea44189f866369e853291085/1/692965b58533431a1fdc80cd5978f10d/225405874-07b729e9-d968-4073-812e-f750093279ef.JPG https://zimg.paragon.ice.com/ParagonImages/Property/PM/RAE/225405874/42/0/0/473b63621a8fc08f0d4d68667738de1f/1/692965b58533431a1fdc80cd5978f10d/225405874-a17cdaa7-b125-45d6-852d-db4bed662763.JPG

1332 72 ST SW

Edmonton T6X 0H2

MLS® Number:  E4493054

Back to Summerside   

  • Home \
  • Summerside \
  • 1332 72 ST SW

$ 543,000

3

BEDROOMS

2 + 1

BATHROOMS

1,993

SQUARE FEET

2011

YEAR BUILT

https://zimg.paragon.ice.com/ParagonImages/Property/PM/RAE/225405874/2/0/0/86c1e9eaeddbc19137c9527c9fd7a4f7/1/692965b58533431a1fdc80cd5978f10d/225405874-d3313625-6baf-4011-a08d-eacc4d2f490e.JPG





MLS® Number
E4493054
PROPERTY TYPE
Detached Single Family
LISTING DATE
June-11-2026

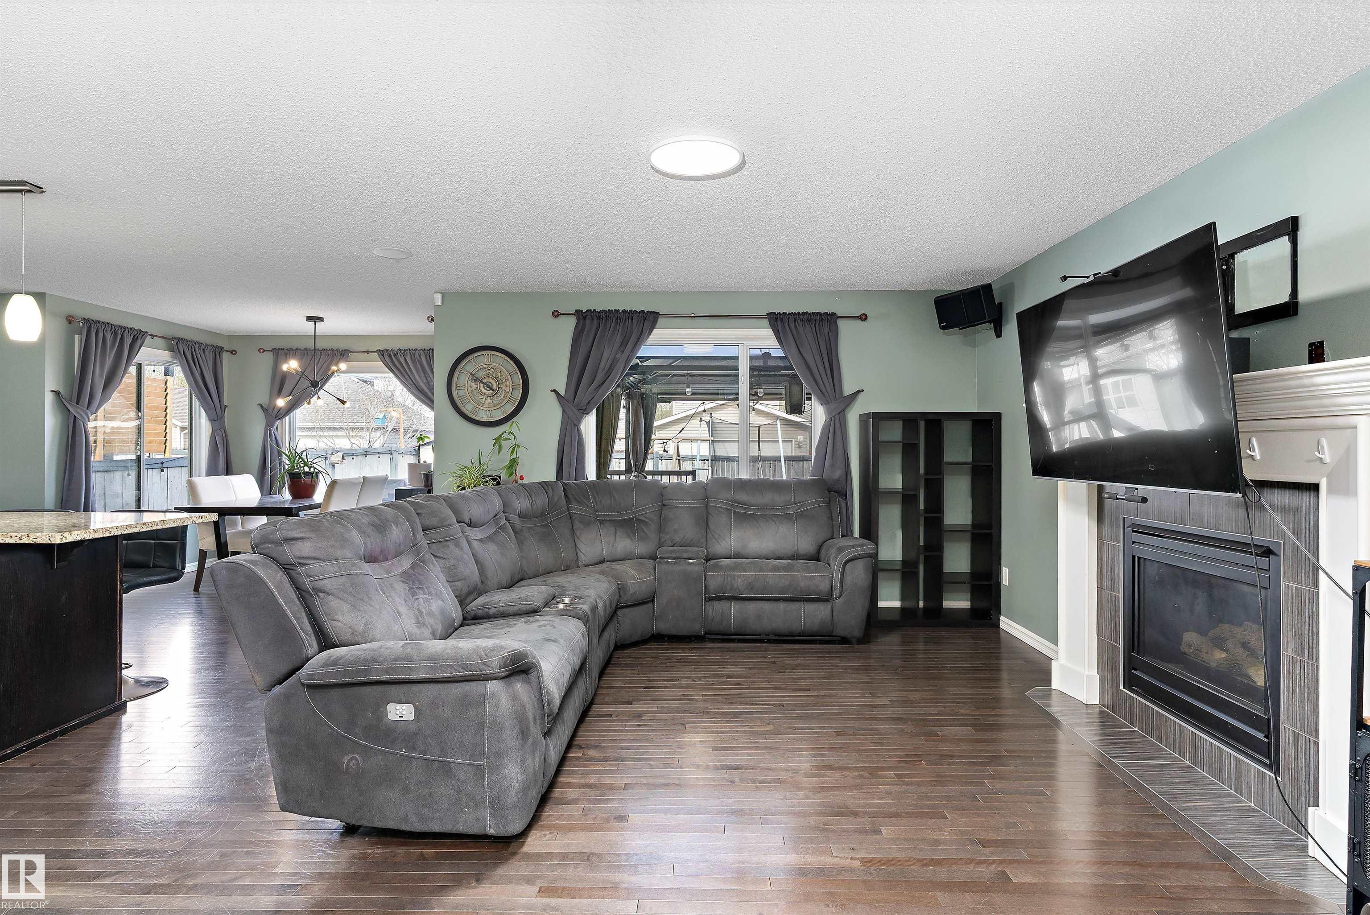
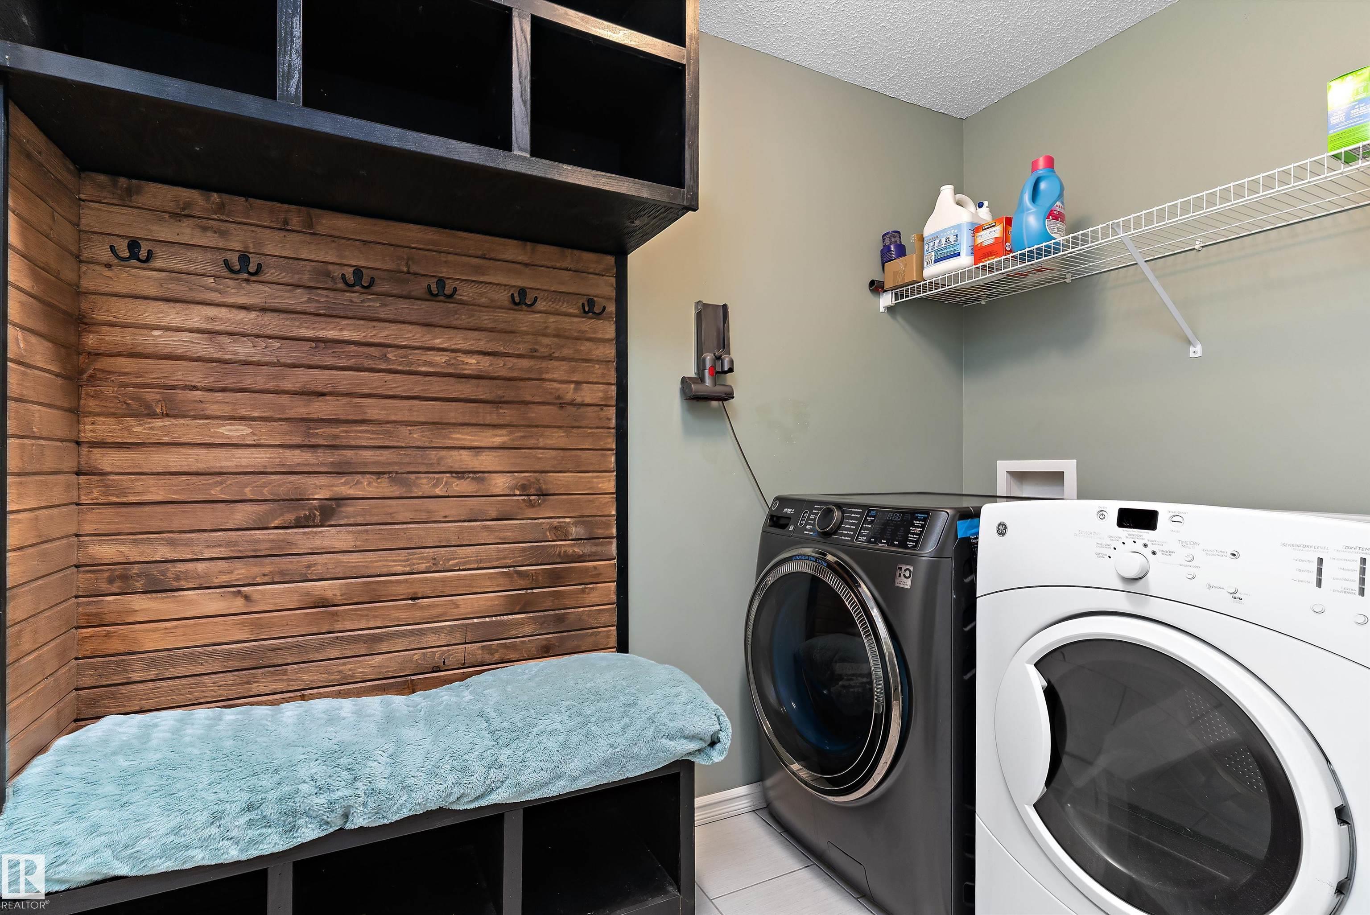
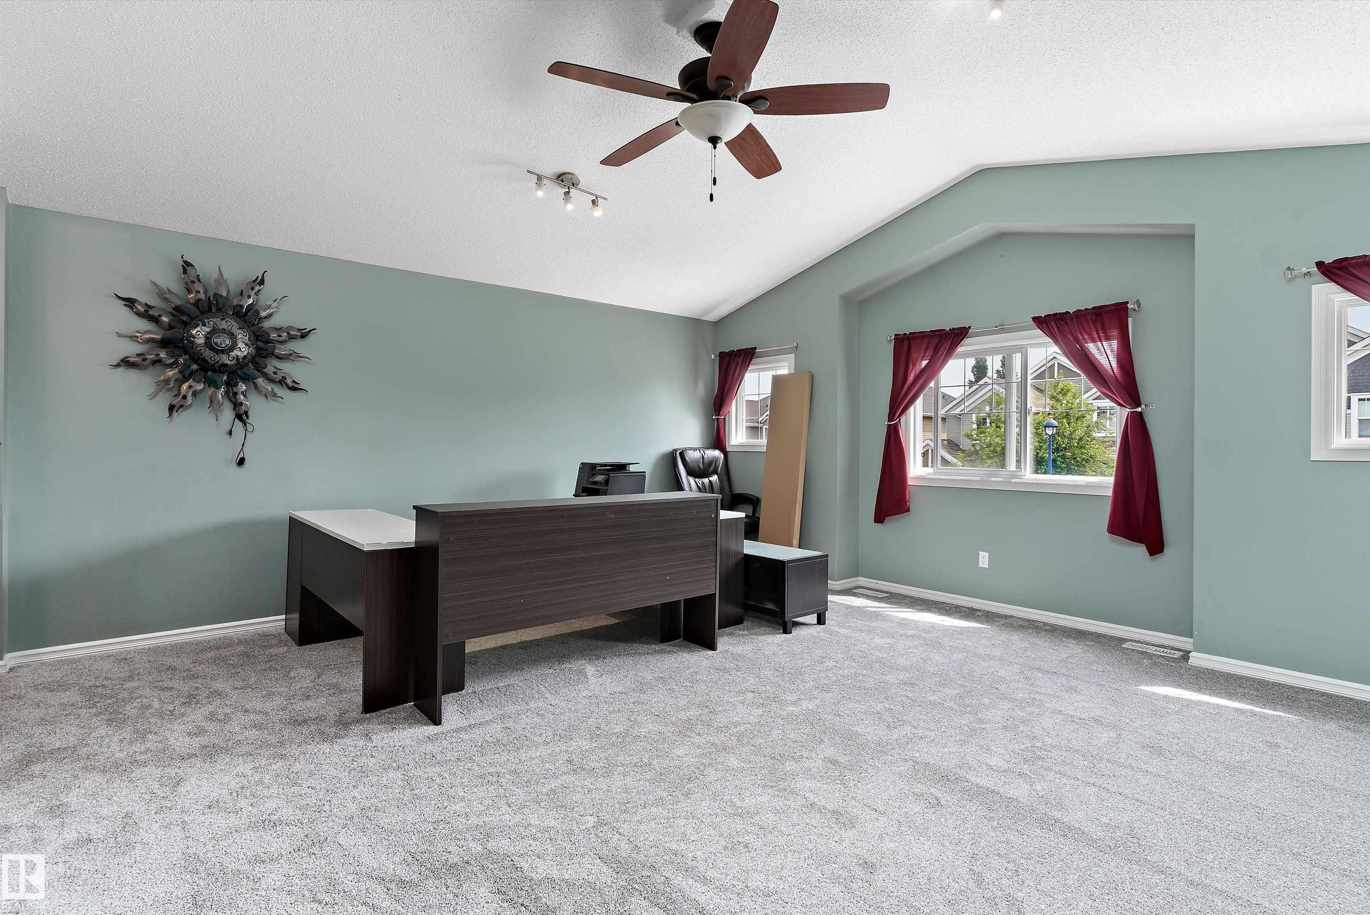
A beautifully upgraded family home in sought-after Summerside with exclusive access to the Beach Club! This 3-bedroom, 2.5-bath home with an oversized attached double garage offers an ideal blend of comfort and functionality. The open-concept main floor features hardwood flooring, granite countertops, stainless steel appliances, and a spacious kitchen designed for both everyday living and entertaining. Upstairs has been upgraded with brand new carpet in the massive bonus room and 3 generous bedrooms. The oversized primary suite includes a cozy sitting area, walk-in closet, and a luxurious ensuite with a separate shower and corner jetted soaker tub. Additional features include central A/C, central vacuum, high-efficiency furnace, and tankless hot water system. Step outside to enjoy the large deck and fully fenced backyard with storage shed—perfect for summer fun and outdoor living. Conveniently located within walking distance to schools, daycare, shops, and restaurants. Start Packing!

COMMUNITY  Summerside
PROPERTY TYPE  Detached Single Family
BUILDING TYPE  Detached Single Family
STYLE  2 Storey
YEAR BUILT 2011
SQUARE FOOTAGE  1,993
BEDROOMS  3
BATHROOMS  2.50
BASEMENT  Full, Unfinished
AMENITIES  See Remarks
APPLIANCES  Air Conditioning-Central, Dishwasher-Built-In, Dryer, Garage Control, Garage Opener, Hood Fan, Oven-Microwave, Stove-Electric, Washer, Window Coverings
COOLING 
FIREPLACE 
FLOORING  Carpet, Ceramic Tile, Hardwood
HEATING  Forced Air-1, Natural Gas
LAUNDRY  ensuite bathroom
LOT FEATURES  Lake Access Property, See Remarks
PARKING  Double Garage Attached
RESTRICTIONS  None Known
ROOF  Asphalt Shingles
TITLE  Fee Simple
BROKER  REALTORS® Association of Edmonton


ROOMS DIMENSIONS (m) LEVEL