https://company.cirrealty.ca/reb/rasca/4/A2311534_2.jpg https://company.cirrealty.ca/reb/rasca/4/A2311534_3.jpg https://company.cirrealty.ca/reb/rasca/4/A2311534_4.jpg https://company.cirrealty.ca/reb/rasca/4/A2311534_5.jpg https://company.cirrealty.ca/reb/rasca/4/A2311534_6.jpg https://company.cirrealty.ca/reb/rasca/4/A2311534_7.jpg https://company.cirrealty.ca/reb/rasca/4/A2311534_8.jpg https://company.cirrealty.ca/reb/rasca/4/A2311534_9.jpg https://company.cirrealty.ca/reb/rasca/4/A2311534_10.jpg https://company.cirrealty.ca/reb/rasca/4/A2311534_11.jpg https://company.cirrealty.ca/reb/rasca/4/A2311534_12.jpg https://company.cirrealty.ca/reb/rasca/4/A2311534_13.jpg https://company.cirrealty.ca/reb/rasca/4/A2311534_14.jpg https://company.cirrealty.ca/reb/rasca/4/A2311534_15.jpg https://company.cirrealty.ca/reb/rasca/4/A2311534_16.jpg https://company.cirrealty.ca/reb/rasca/4/A2311534_17.jpg https://company.cirrealty.ca/reb/rasca/4/A2311534_18.jpg https://company.cirrealty.ca/reb/rasca/4/A2311534_19.jpg https://company.cirrealty.ca/reb/rasca/4/A2311534_20.jpg https://company.cirrealty.ca/reb/rasca/4/A2311534_21.jpg https://company.cirrealty.ca/reb/rasca/4/A2311534_22.jpg https://company.cirrealty.ca/reb/rasca/4/A2311534_23.jpg https://company.cirrealty.ca/reb/rasca/4/A2311534_24.jpg https://company.cirrealty.ca/reb/rasca/4/A2311534_25.jpg https://company.cirrealty.ca/reb/rasca/4/A2311534_26.jpg https://company.cirrealty.ca/reb/rasca/4/A2311534_27.jpg https://company.cirrealty.ca/reb/rasca/4/A2311534_28.jpg https://company.cirrealty.ca/reb/rasca/4/A2311534_29.jpg https://company.cirrealty.ca/reb/rasca/4/A2311534_30.jpg https://company.cirrealty.ca/reb/rasca/4/A2311534_31.jpg https://company.cirrealty.ca/reb/rasca/4/A2311534_32.jpg https://company.cirrealty.ca/reb/rasca/4/A2311534_33.jpg https://company.cirrealty.ca/reb/rasca/4/A2311534_34.jpg https://company.cirrealty.ca/reb/rasca/4/A2311534_35.jpg https://company.cirrealty.ca/reb/rasca/4/A2311534_36.jpg https://company.cirrealty.ca/reb/rasca/4/A2311534_37.jpg https://company.cirrealty.ca/reb/rasca/4/A2311534_38.jpg https://company.cirrealty.ca/reb/rasca/4/A2311534_39.jpg https://company.cirrealty.ca/reb/rasca/4/A2311534_40.jpg https://company.cirrealty.ca/reb/rasca/4/A2311534_41.jpg https://company.cirrealty.ca/reb/rasca/4/A2311534_42.jpg

13306 Township Road 330

Special Areas No. 2 T0J 1P0

MLS® Number:  A2311534

Back to Special Areas No. 2   

  • Home \
  • Special Areas No. 2 \
  • 13306 Township Road 330

$ 264,900

3

BEDROOMS

2 + 0

BATHROOMS

1,216

SQUARE FEET

2012

YEAR BUILT

https://company.cirrealty.ca/reb/rasca/4/A2311534_2.jpg





MLS® Number
A2311534
PROPERTY TYPE
Detached
LISTING DATE
May-17-2026

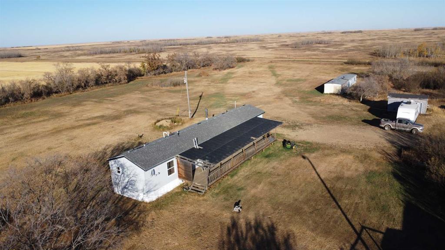
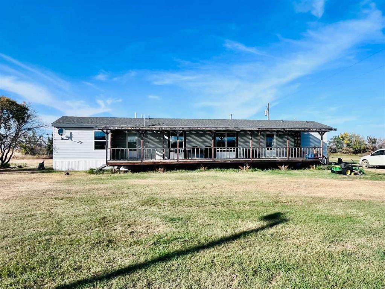
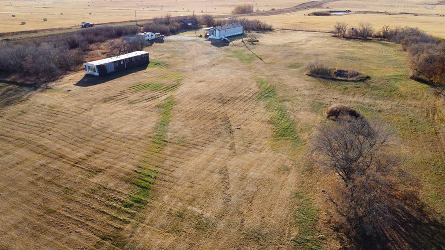
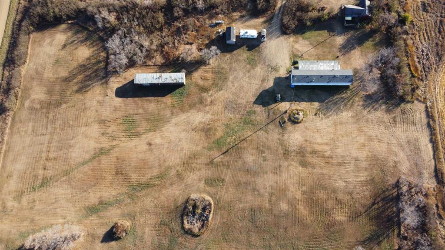
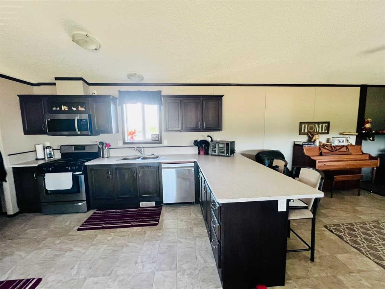
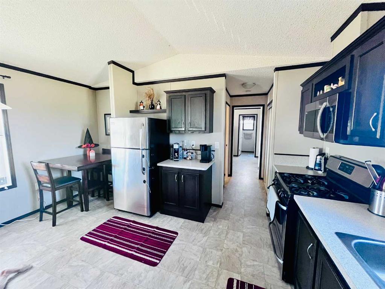
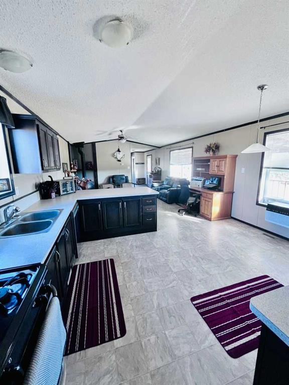
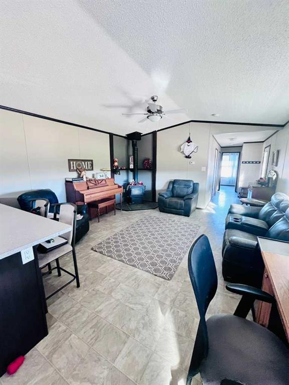
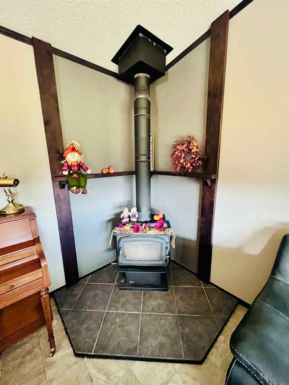
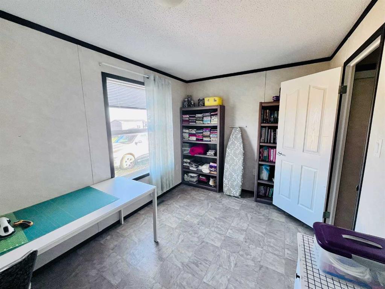
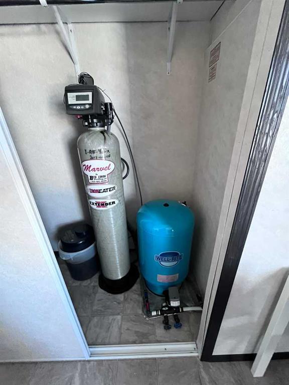
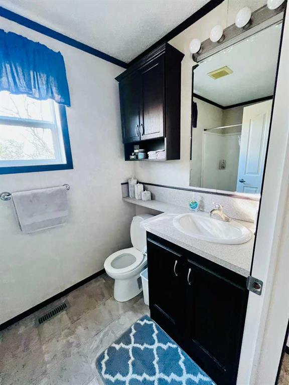
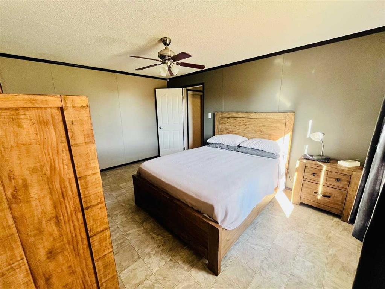
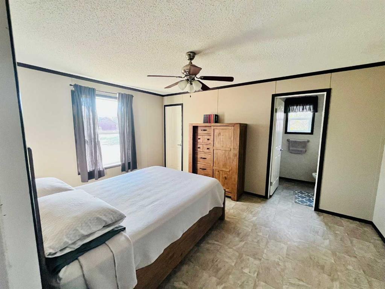
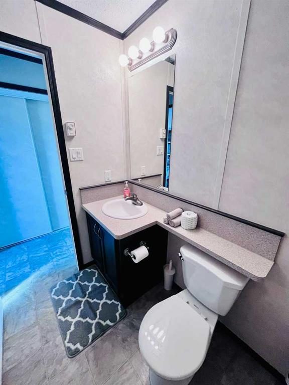
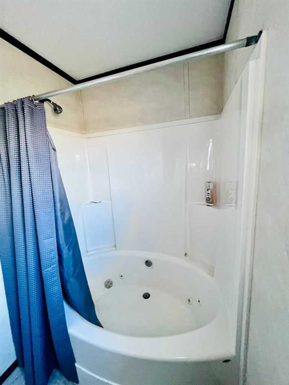
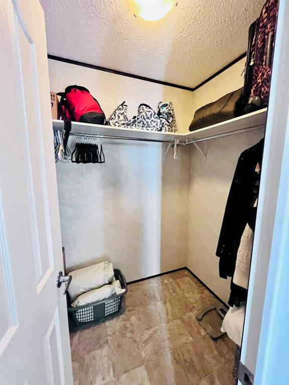
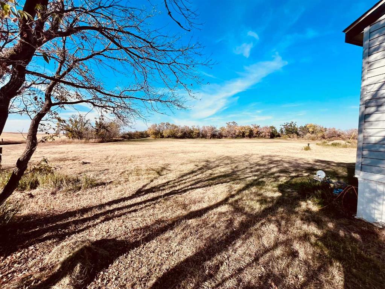
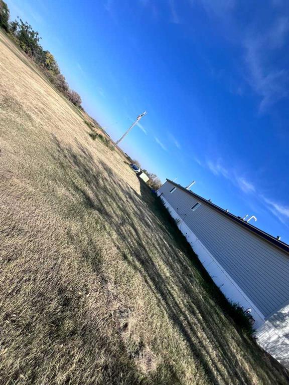
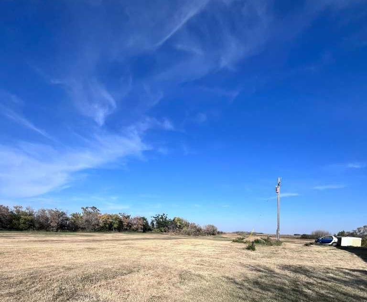
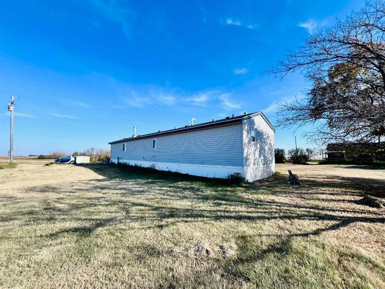
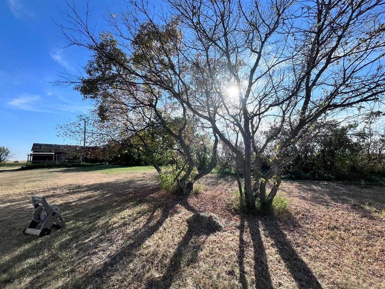
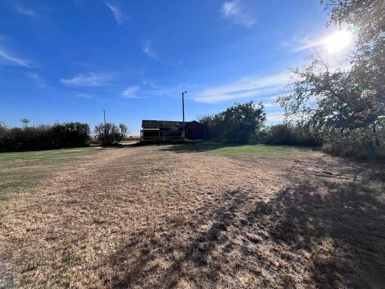
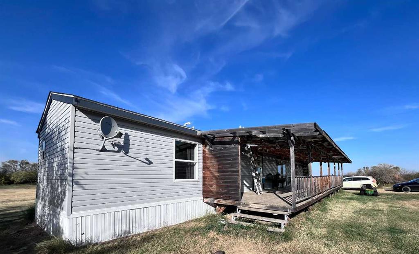
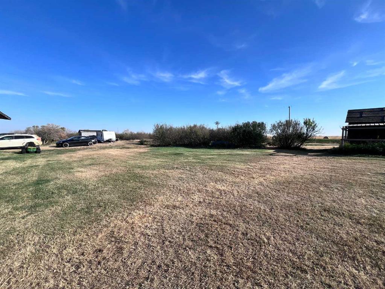
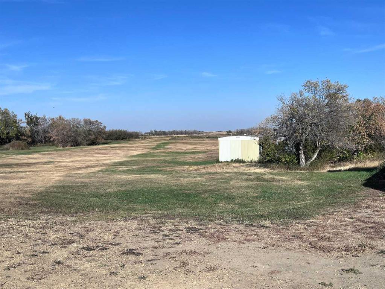
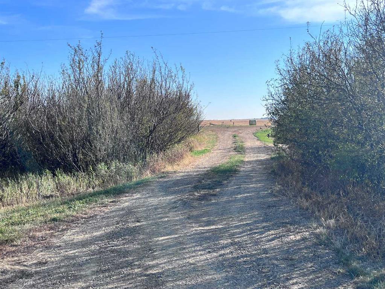
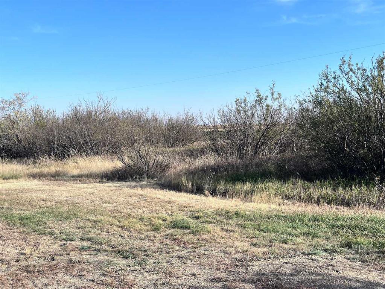
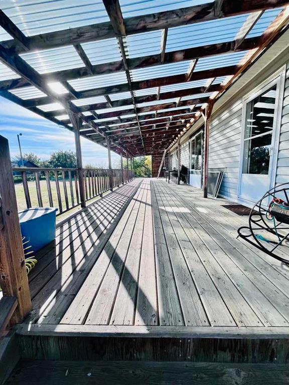
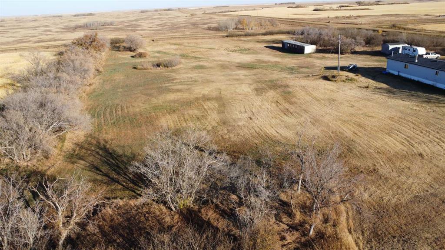
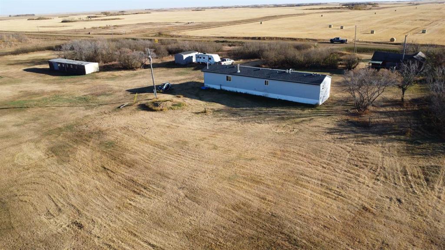
Acreage Living — 6.1 Acres Just 20 Minutes From Hanna Experience peaceful country living on 6.1 acres only a short drive from Hanna. This property features a 2012 manufactured home with an inviting open-concept kitchen and living room, highlighted by vaulted ceilings and a cozy wood stove perfect for Alberta’s winter nights. The kitchen is bright, spacious, and filled with sunshine, offering plenty of room for cooking, gathering, and everyday living. The home includes 3 bedrooms, including a primary suite with a 4-piece ensuite featuring a jetted tub and a walk-in closet. A south-facing deck runs the full length of the home, giving you the perfect spot to enjoy sunrise coffee, evening sunsets, and wide-open prairie views. With room for animals, hobbies, and the quiet lifestyle acreage buyers love, this property offers comfort, space, and the freedom of country living.

COMMUNITY 
PROPERTY TYPE  Detached
BUILDING TYPE  Manufactured House
STYLE  Acreage with Residence, Modular Home
YEAR BUILT 2012
SQUARE FOOTAGE  1,216
BEDROOMS  3
BATHROOMS  2.00
BASEMENT  None
AMENITIES 
APPLIANCES  Gas Stove, Microwave, Refrigerator, Wall/Window Air Conditioner, Washer/Dryer
COOLING  Window Unit(s)
FIREPLACE  Wood Burning Stove
FLOORING  Linoleum
HEATING  Forced Air, Wood Stove
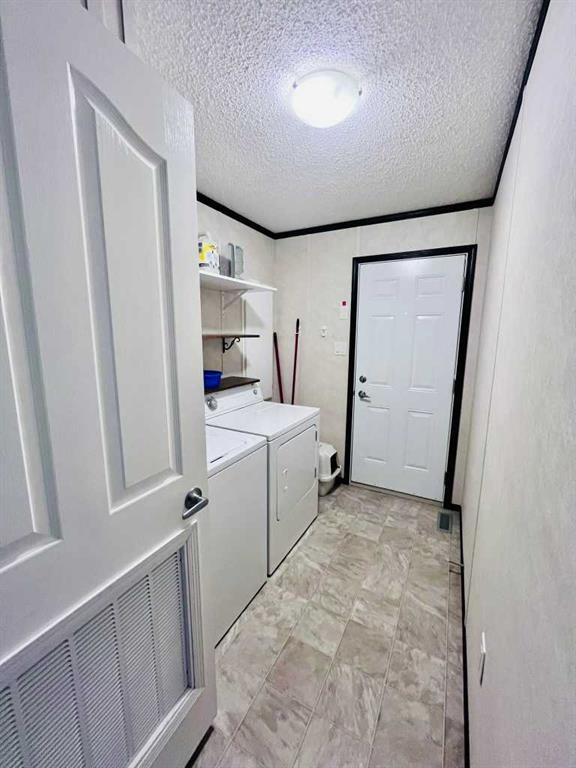
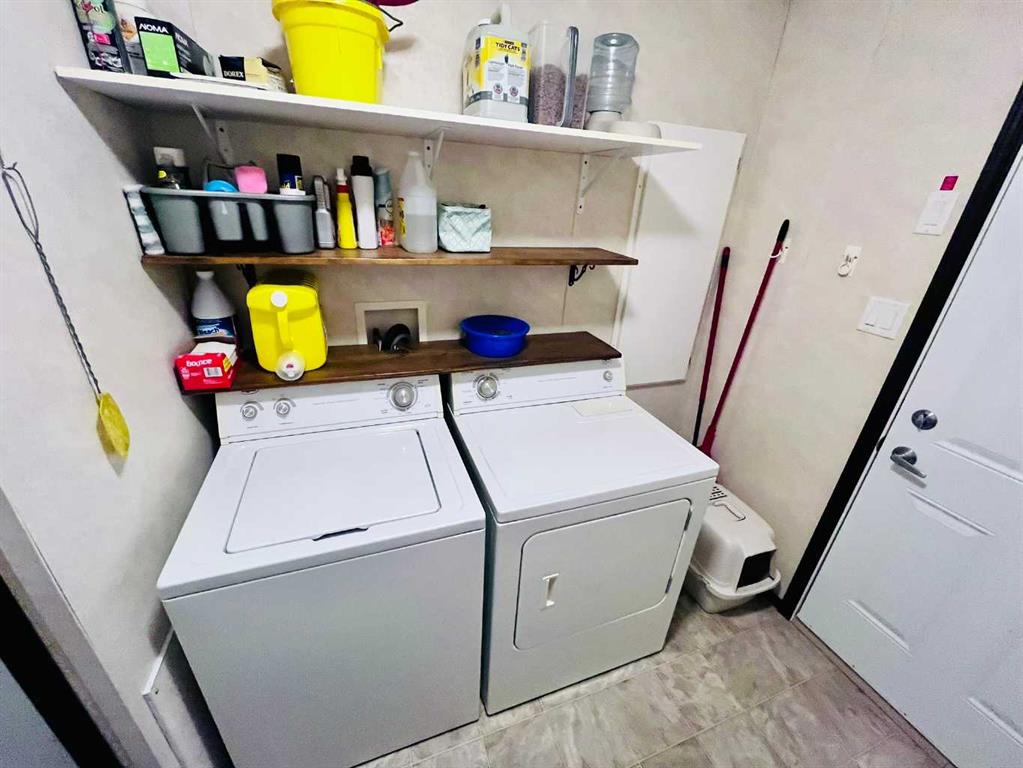
LAUNDRY  Main Level
LOT FEATURES  Cleared, No Neighbours Behind, Open Lot, Private
PARKING  Off Street
RESTRICTIONS  None Known
ROOF  Asphalt Shingle
TITLE  Fee Simple
BROKER  eXp Realty


ROOMS DIMENSIONS (m) LEVEL
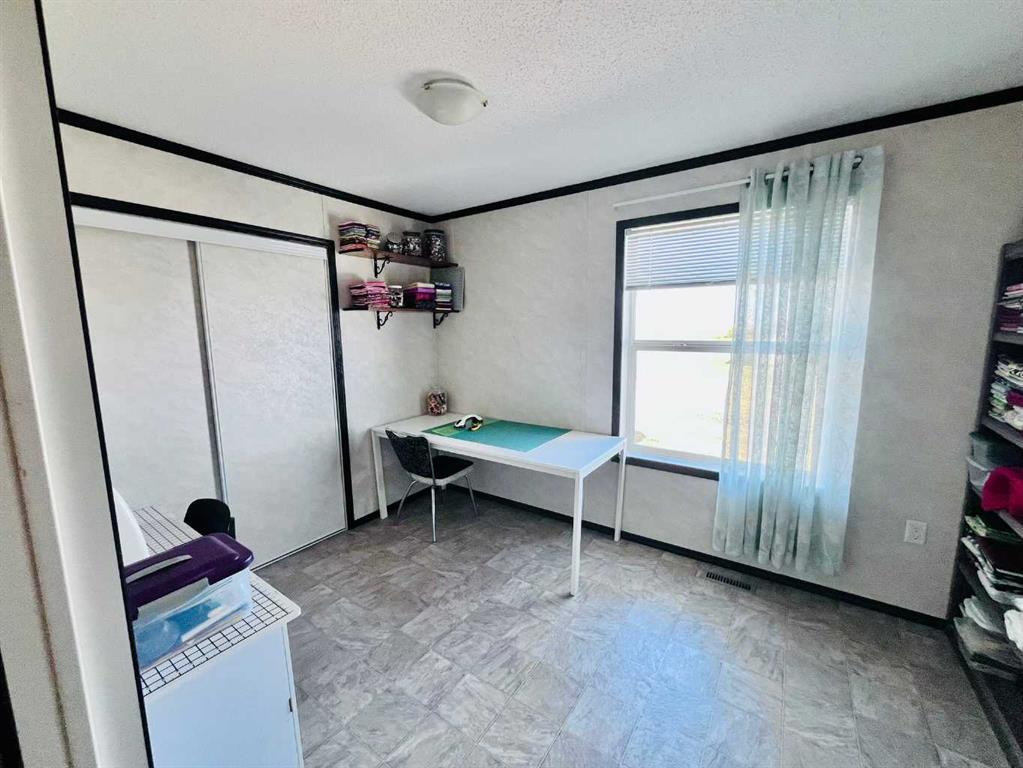
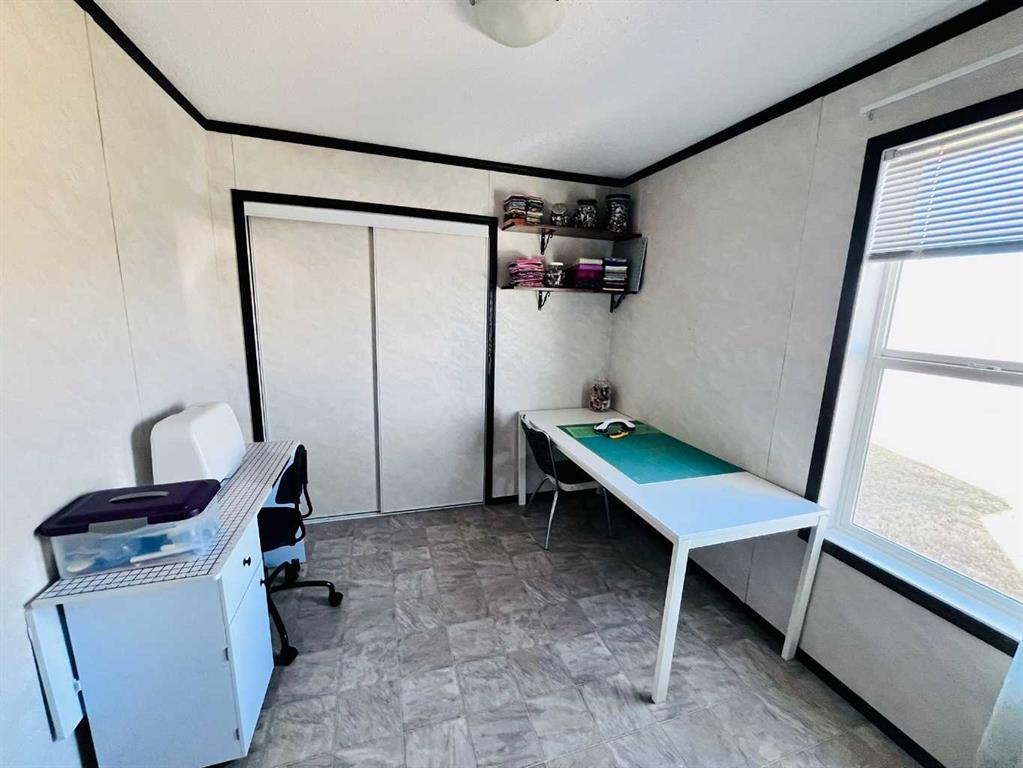
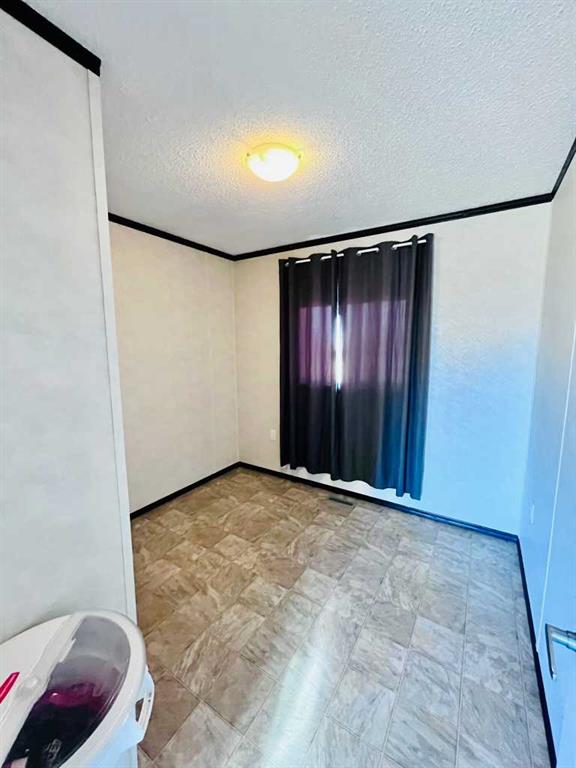
Bedroom 9`0" x 7`0" Main
Eat in Kitchen 14`8" x 14`1" Main
Living Room 14`1" x 14`8" Main
Bedroom 12`1" x 8`6" Main
Bedroom - Primary 11`2" x 14`9" Main
Laundry 9`3" x 6`0" Main
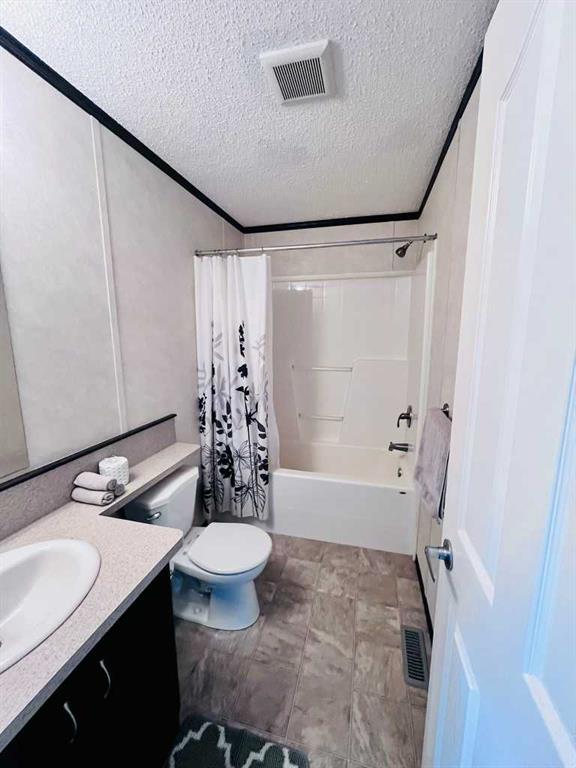
4pc Bathroom 0`0" x 0`0" Main
4pc Ensuite bath 0`0" x 0`0" Main