https://zimg.paragon.ice.com/ParagonImages/Property/PM/RAE/225405207/1/0/0/c5ba56669dd9604584a74b2726dad0b2/1/0051cb970f55fdeb615229be7750b315/225405207-e663f91d-337c-4df1-934a-05828ae56e01.JPG https://zimg.paragon.ice.com/ParagonImages/Property/PM/RAE/225405207/2/0/0/ae93c00c97f6cfe778d3d85bb85a56b6/1/0051cb970f55fdeb615229be7750b315/225405207-0ac6139e-4fc5-4a1d-bfb3-a3185a0cef94.JPG https://zimg.paragon.ice.com/ParagonImages/Property/PM/RAE/225405207/3/0/0/f3856c2354e616ca56d337711b9d5bfe/1/0051cb970f55fdeb615229be7750b315/225405207-3ae0f473-3308-4a48-8ca4-2e0cf20b4cf0.JPG https://zimg.paragon.ice.com/ParagonImages/Property/PM/RAE/225405207/4/0/0/fdf87a064cb32837f06a6b2025ce9910/1/0051cb970f55fdeb615229be7750b315/225405207-5342e251-1d5a-47ad-a4fa-7293fa2d85d0.JPG https://zimg.paragon.ice.com/ParagonImages/Property/PM/RAE/225405207/5/0/0/95eee1df09ffea0a7c66031fbb5f7848/1/0051cb970f55fdeb615229be7750b315/225405207-fddf34a3-e7c8-4cca-b7c7-9c2c64dcafa5.JPG https://zimg.paragon.ice.com/ParagonImages/Property/PM/RAE/225405207/6/0/0/aa0896d3eed58f9d52f345f3aaf61e18/1/0051cb970f55fdeb615229be7750b315/225405207-560f13d3-3dc6-46c8-a9fd-118d03f0dfb4.JPG https://zimg.paragon.ice.com/ParagonImages/Property/PM/RAE/225405207/7/0/0/31a82d66eb2200a3f0e200be226911f5/1/0051cb970f55fdeb615229be7750b315/225405207-11ceae29-ab72-4b7a-9366-48f1ebe4d497.JPG https://zimg.paragon.ice.com/ParagonImages/Property/PM/RAE/225405207/8/0/0/830f4540fb6063e84558589ff2fdc746/1/0051cb970f55fdeb615229be7750b315/225405207-b9891c1e-f421-4402-9a0a-9eefb8f6cc9c.JPG https://zimg.paragon.ice.com/ParagonImages/Property/PM/RAE/225405207/9/0/0/363ea3cd2e5d5b25a6cf61c42f505f8a/1/0051cb970f55fdeb615229be7750b315/225405207-c74e1762-7130-42e4-8626-9792b5f36683.JPG https://zimg.paragon.ice.com/ParagonImages/Property/PM/RAE/225405207/10/0/0/c9f53e5e4572a08dbc77436e4b3a392d/1/0051cb970f55fdeb615229be7750b315/225405207-3fcf3f18-a25e-4f20-9765-15b5adb973df.JPG https://zimg.paragon.ice.com/ParagonImages/Property/PM/RAE/225405207/11/0/0/9aae67b9bfe004db4b6df818d5e6ac7e/1/0051cb970f55fdeb615229be7750b315/225405207-306b5a9c-a1ab-484b-8bd6-b8417c8f2cf5.JPG

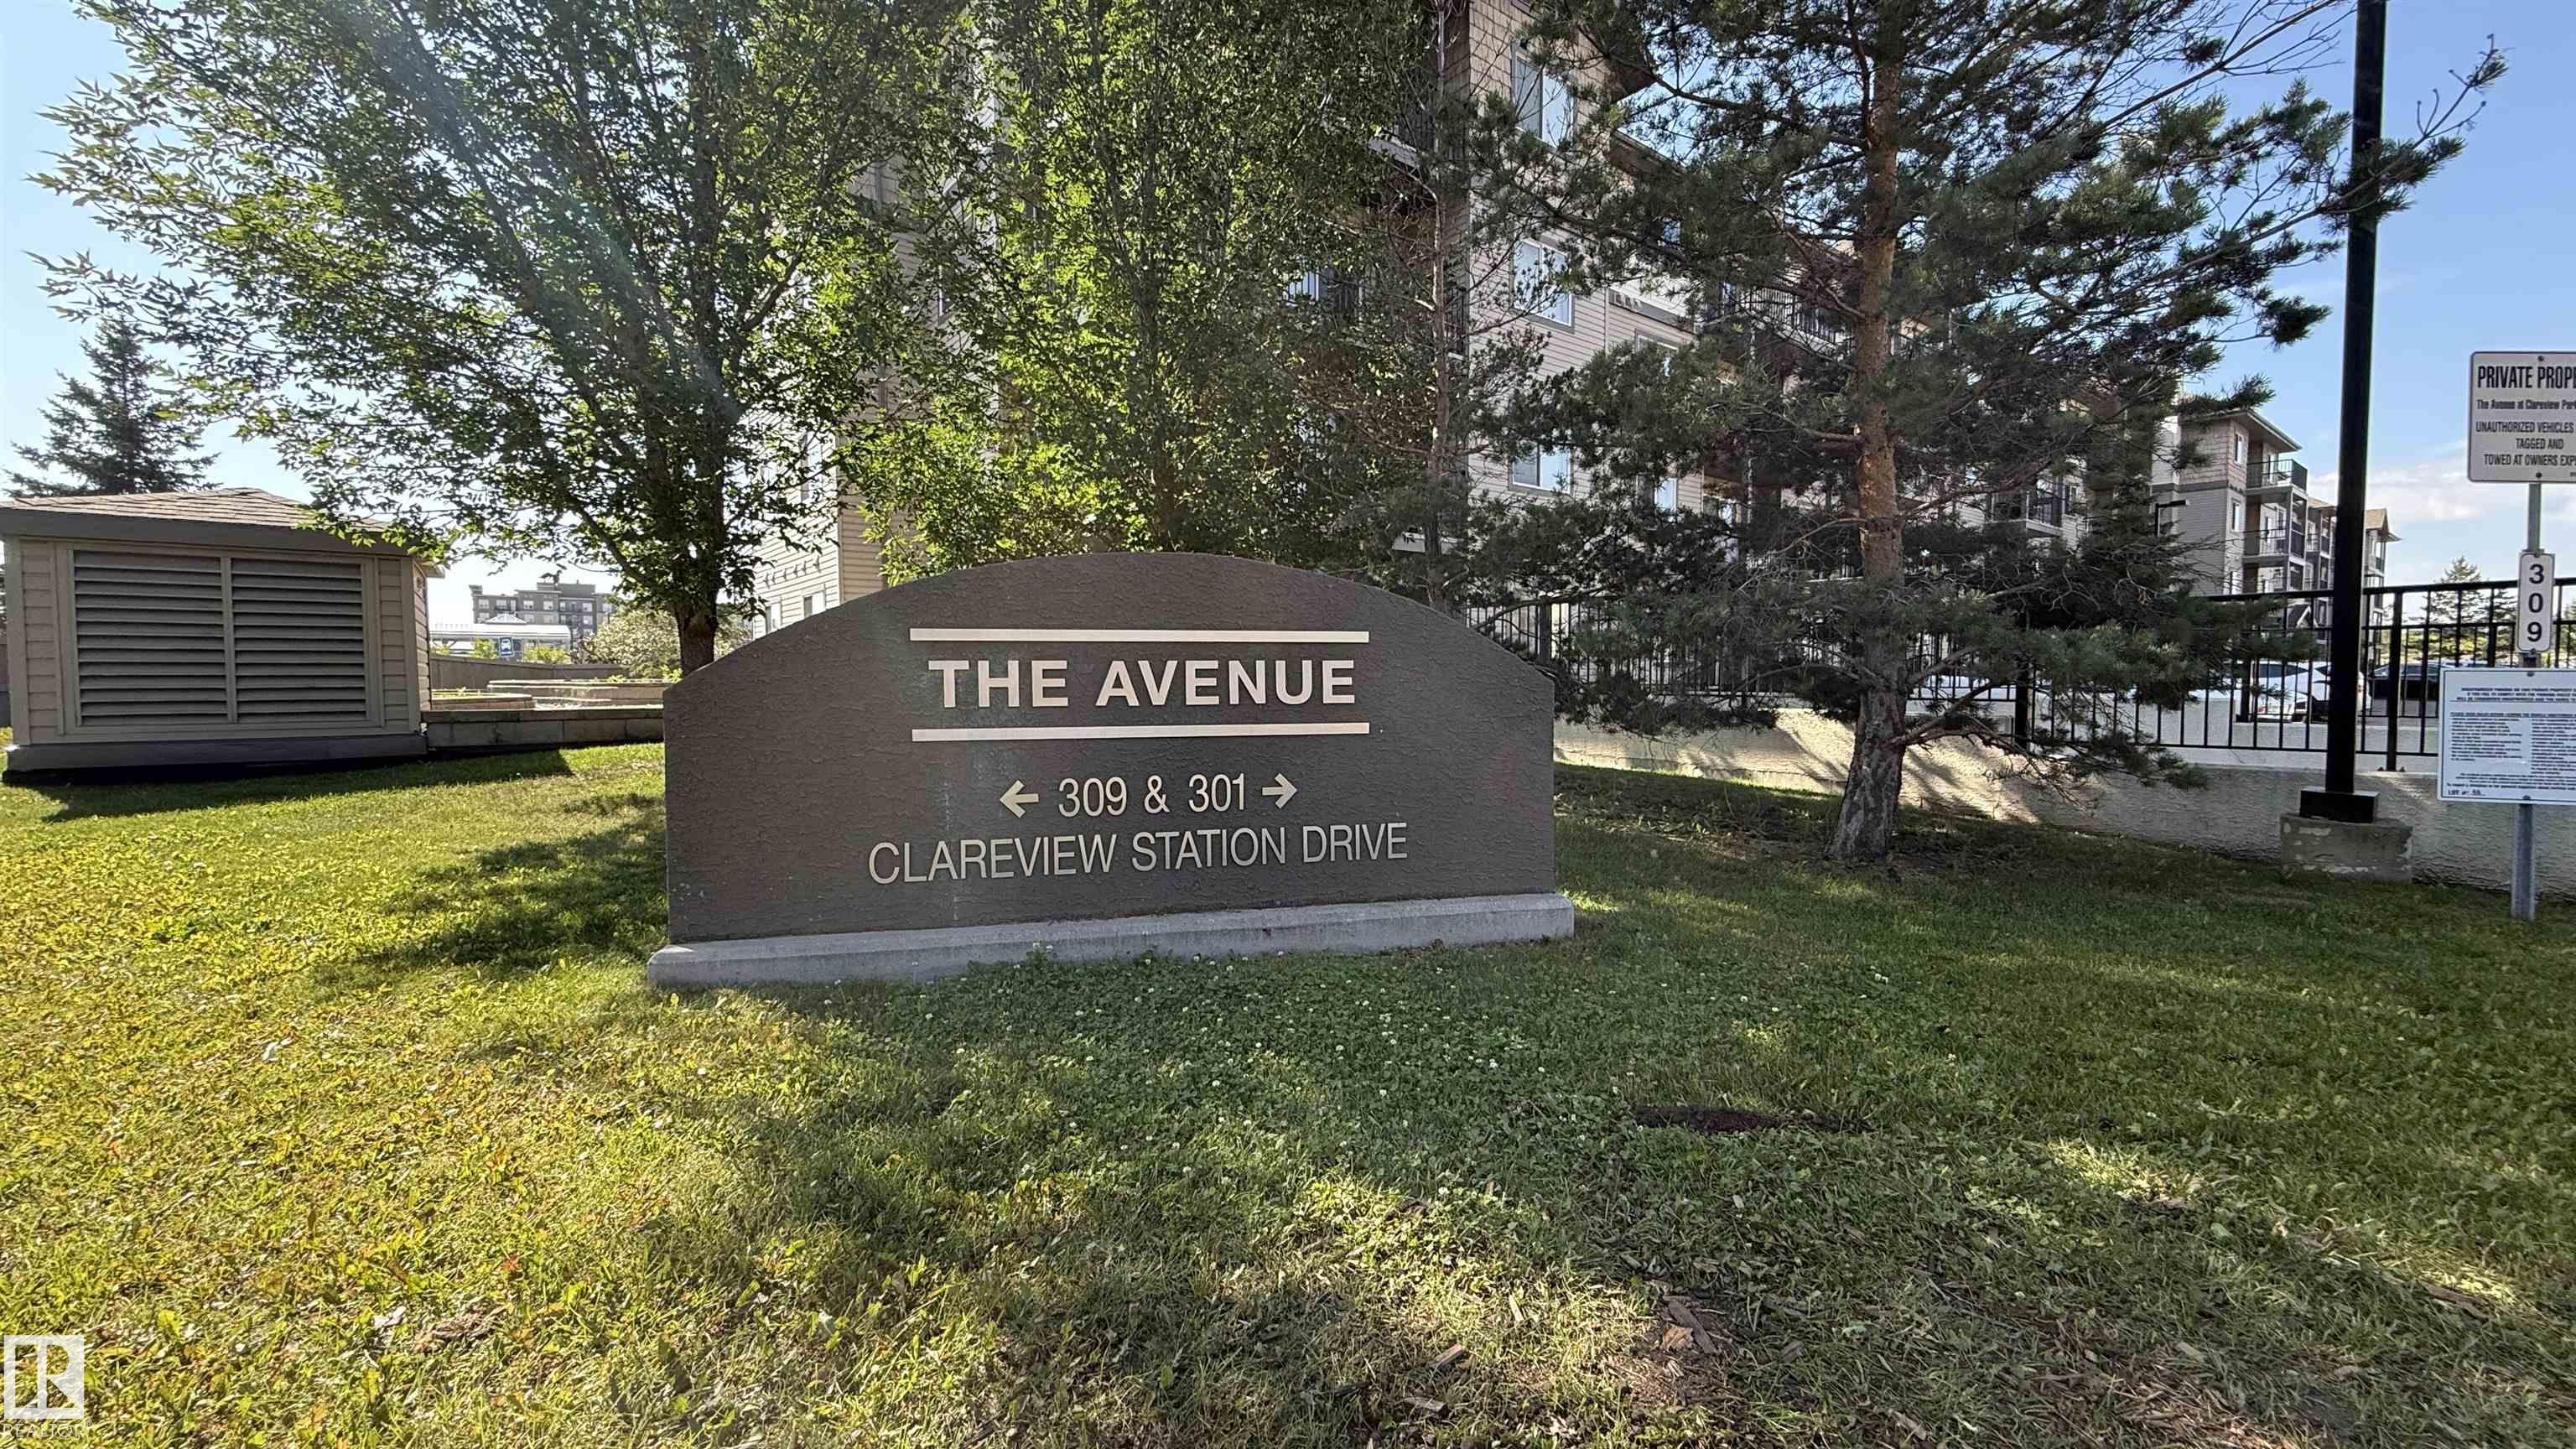
#133 301 CLAREVIEW STATION DR NW

Edmonton T5L 0B8

MLS® Number:  E4492387

Back to Clareview Town Centre   

  • Home \
  • Clareview Town Centre \
  • #133 301 CLAREVIEW STATION DR NW

$ 174,900

2

BEDROOMS

2 + 0

BATHROOMS

815

SQUARE FEET

2006

YEAR BUILT

https://zimg.paragon.ice.com/ParagonImages/Property/PM/RAE/225405207/1/0/0/c5ba56669dd9604584a74b2726dad0b2/1/0051cb970f55fdeb615229be7750b315/225405207-e663f91d-337c-4df1-934a-05828ae56e01.JPG





MLS® Number
E4492387
PROPERTY TYPE
Apartment
LISTING DATE
June-07-2026

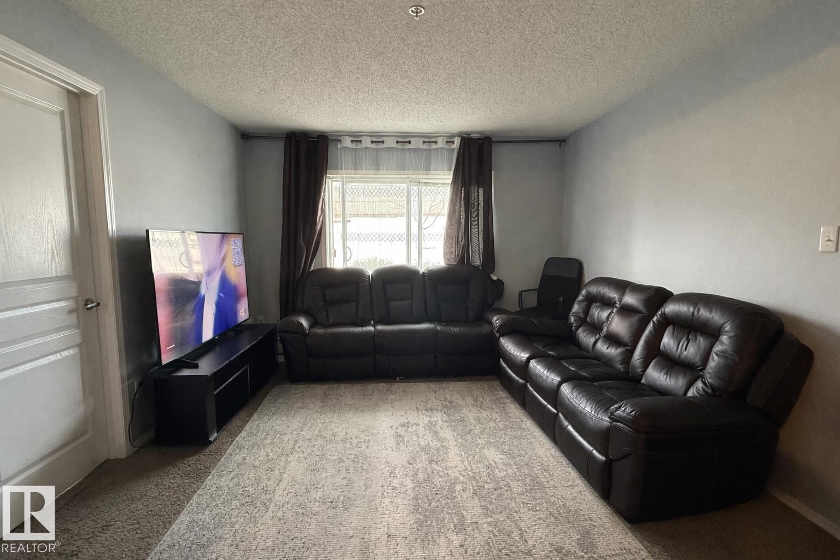
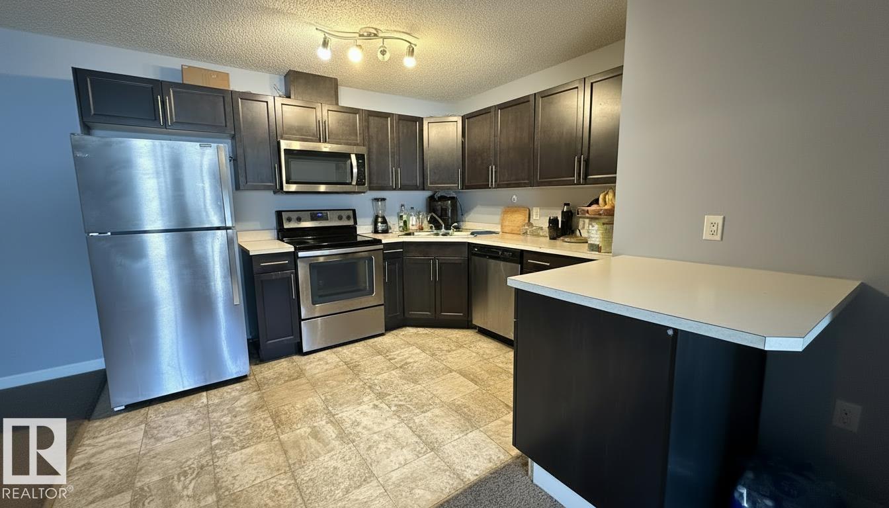
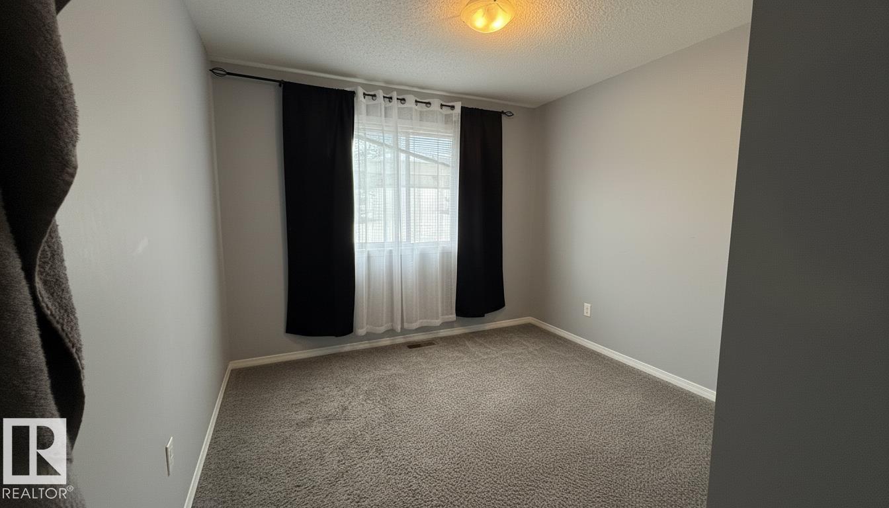
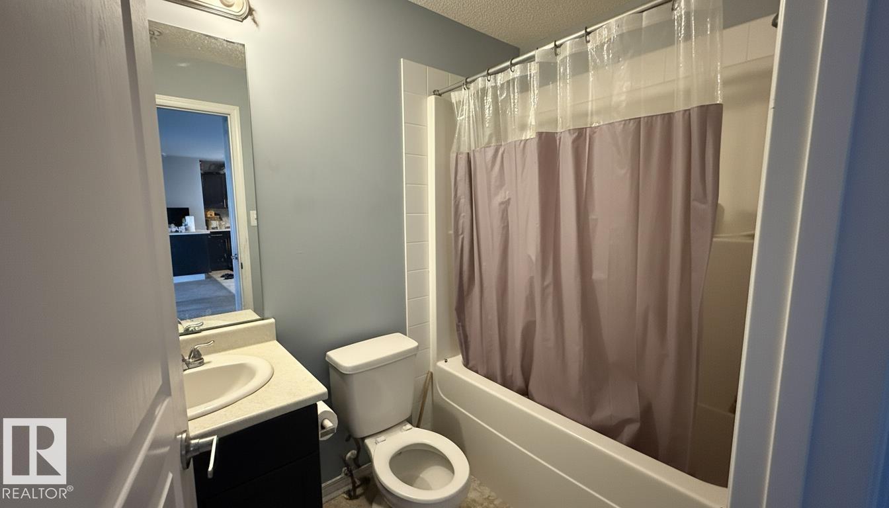
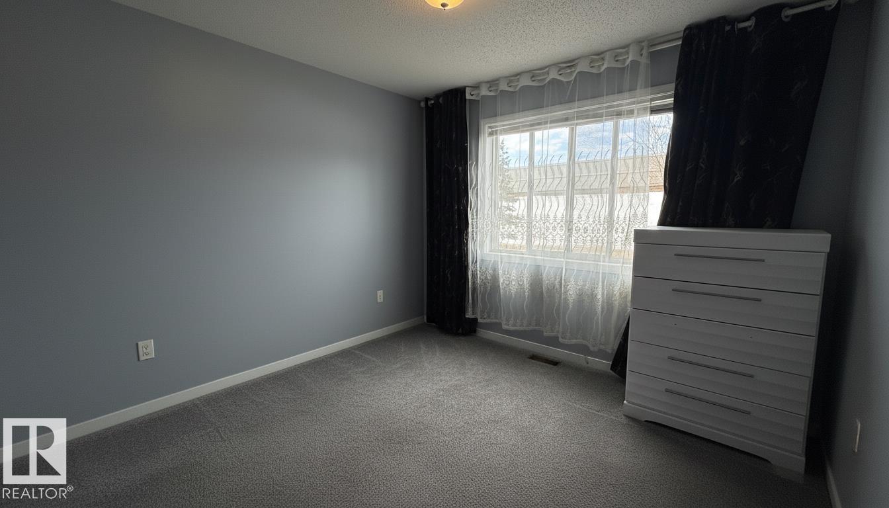
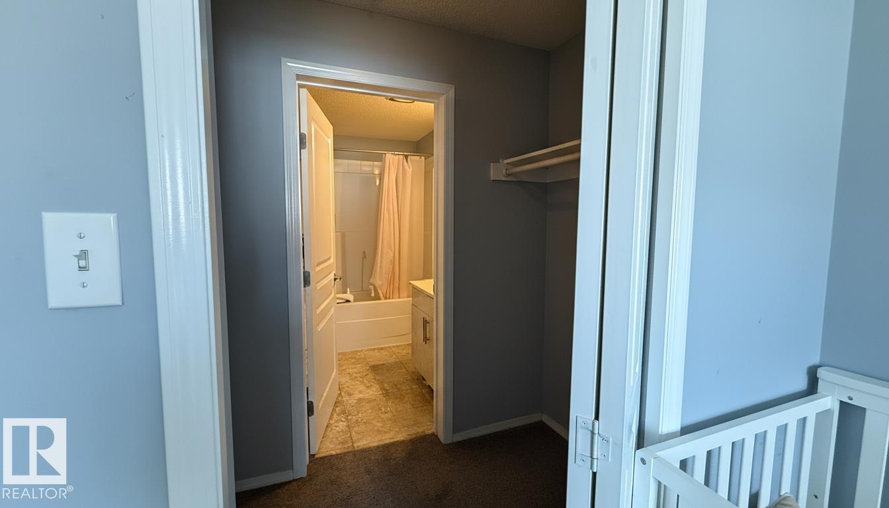
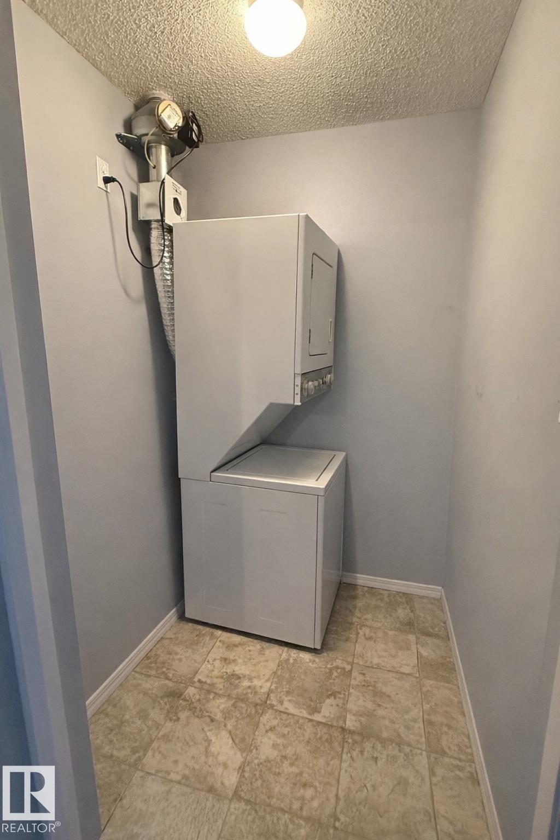
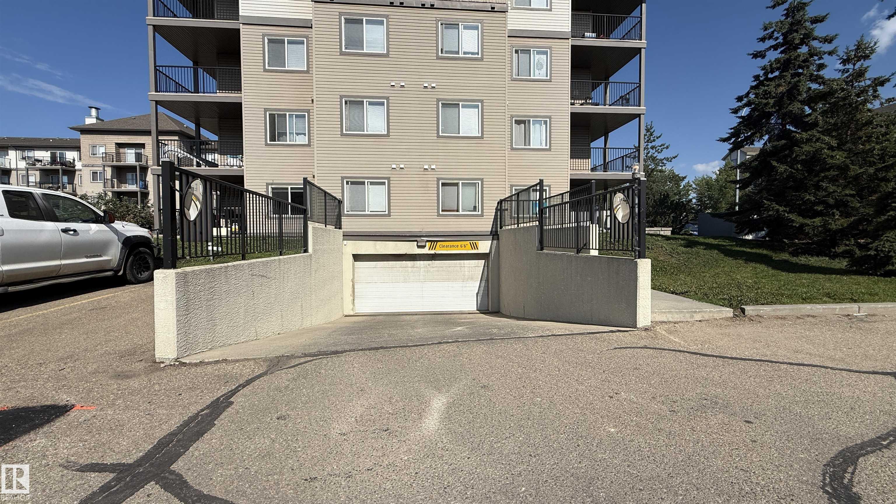
**Versatile opportunity for investors or small families in the heart of Clareview.** This bright, main-floor 2-bedroom, 2-bath condo offers a functional open-concept layout with a modern kitchen, ample counter space, breakfast bar, and in-suite laundry. The smart split-bedroom design provides privacy—ideal for roommates, guests, or a growing family—while the primary suite features a walk-through closet and full ensuite. Enjoy easy ground-level access and a private patio, plus titled parking for added convenience. Currently tenanted month-to-month and professionally managed, making it a turnkey, cash-flow-ready investment, or an easy transition for future owner-occupancy. Just steps to Clareview LRT, shopping, restaurants, and the recreation centre, this location ensures strong rental demand and everyday convenience. A low-maintenance home that works equally well as a solid addition to your portfolio or a comfortable place to call home.

COMMUNITY  Clareview Town Centre
PROPERTY TYPE  Apartment
BUILDING TYPE  Lowrise Apartment
STYLE  Single Level Apartment
YEAR BUILT 2006
SQUARE FOOTAGE  815
BEDROOMS  2
BATHROOMS  2.00
BASEMENT  None, No Basement
AMENITIES  Patio, Secured Parking
APPLIANCES  Dishwasher-Built-In, Microwave Hood Fan, Refrigerator, Stacked Washer/Dryer, Stove-Electric
COOLING 
FIREPLACE 
FLOORING  Carpet, Linoleum
HEATING  Baseboard, Natural Gas
LAUNDRY  ensuite bathroom
LOT FEATURES  Public Transportation, Schools, Shopping Nearby
PARKING  Underground
RESTRICTIONS  Pets Subject to Board App
ROOF  Asphalt Shingles
TITLE  Fee Simple
BROKER  REALTORS® Association of Edmonton


ROOMS DIMENSIONS (m) LEVEL