https://zimg.paragon.ice.com/ParagonImages/Property/PM/RAE/225421924/1/0/0/7f906c7d85986a82288dc93a3de678d6/1/ce45d5bfc1eadf491e889262ddeeae2b/225421924-547d542e-b5f5-45ac-8106-f0a8a4955e08.JPG https://zimg.paragon.ice.com/ParagonImages/Property/PM/RAE/225421924/2/0/0/dfc160041f901936bc0f28f8795f604f/1/ce45d5bfc1eadf491e889262ddeeae2b/225421924-0d93b370-8b3f-486f-98db-182f703f9e5a.JPG https://zimg.paragon.ice.com/ParagonImages/Property/PM/RAE/225421924/3/0/0/0b5afb7458c4ec94ea43a29907cd80fa/1/ce45d5bfc1eadf491e889262ddeeae2b/225421924-c0d4d927-fa68-4040-ad72-6b6d601107f5.JPG https://zimg.paragon.ice.com/ParagonImages/Property/PM/RAE/225421924/4/0/0/ea30c4688e053d348c174988c7f46a42/1/ce45d5bfc1eadf491e889262ddeeae2b/225421924-9a7636e5-d721-42b3-80bb-c4f05c908588.JPG https://zimg.paragon.ice.com/ParagonImages/Property/PM/RAE/225421924/5/0/0/5fb39e418603cca249617d462e737e25/1/ce45d5bfc1eadf491e889262ddeeae2b/225421924-4da73c12-e279-4db2-bb1c-70b65e4d2c2b.JPG https://zimg.paragon.ice.com/ParagonImages/Property/PM/RAE/225421924/6/0/0/3a92aa698559aef11760464bf98ca52e/1/ce45d5bfc1eadf491e889262ddeeae2b/225421924-4a56c959-7cd8-4ddd-af04-d23076b1465b.JPG https://zimg.paragon.ice.com/ParagonImages/Property/PM/RAE/225421924/7/0/0/26645a3d9a3e57ccc059a2844364ca94/1/ce45d5bfc1eadf491e889262ddeeae2b/225421924-bc88dbcb-f78b-4192-9520-857eb945de20.JPG https://zimg.paragon.ice.com/ParagonImages/Property/PM/RAE/225421924/8/0/0/e00ad969073116414510ec3e5051f997/1/ce45d5bfc1eadf491e889262ddeeae2b/225421924-3b729c62-584e-4d79-9d3f-94593e319002.JPG https://zimg.paragon.ice.com/ParagonImages/Property/PM/RAE/225421924/9/0/0/25f894235f33e1a033f0b4fd884398b3/1/ce45d5bfc1eadf491e889262ddeeae2b/225421924-c87b3b4f-2fd8-4f1a-b7e0-39a37de9edd8.JPG https://zimg.paragon.ice.com/ParagonImages/Property/PM/RAE/225421924/10/0/0/444a194c5d9bc4a56a5eb52b0dbd203a/1/ce45d5bfc1eadf491e889262ddeeae2b/225421924-302c6215-e84b-49ca-b964-8f229c125fbe.JPG https://zimg.paragon.ice.com/ParagonImages/Property/PM/RAE/225421924/11/0/0/fa6aa5359af8be58a444e382fe87531c/1/ce45d5bfc1eadf491e889262ddeeae2b/225421924-e01e87e5-0fb1-4816-bddd-63128053dda2.JPG https://zimg.paragon.ice.com/ParagonImages/Property/PM/RAE/225421924/12/0/0/5f248c929bf85788fdb25ca421ad110a/1/ce45d5bfc1eadf491e889262ddeeae2b/225421924-dd441f17-f96d-4678-ab74-d7b4382b59c8.JPG https://zimg.paragon.ice.com/ParagonImages/Property/PM/RAE/225421924/13/0/0/a620e06adfebcbfd85c8ffa01bc47baf/1/ce45d5bfc1eadf491e889262ddeeae2b/225421924-1e96fd8a-1c59-436e-8cab-468c358f3224.JPG https://zimg.paragon.ice.com/ParagonImages/Property/PM/RAE/225421924/14/0/0/223742a3792f3311704285ce66ca63bd/1/ce45d5bfc1eadf491e889262ddeeae2b/225421924-ce42e665-1544-4b56-aed1-13fbe685a086.JPG https://zimg.paragon.ice.com/ParagonImages/Property/PM/RAE/225421924/15/0/0/b1fba4d54ba6721651311a3c6b051e5b/1/ce45d5bfc1eadf491e889262ddeeae2b/225421924-26909df3-e254-4e9d-a9fa-a1b3fbeb4739.JPG https://zimg.paragon.ice.com/ParagonImages/Property/PM/RAE/225421924/16/0/0/fcebb4720604d71ee86553b090a9bb4c/1/ce45d5bfc1eadf491e889262ddeeae2b/225421924-aac28197-fbfc-481e-b824-efc82d4838ba.JPG https://zimg.paragon.ice.com/ParagonImages/Property/PM/RAE/225421924/17/0/0/911586171333d5262c14d9dce8deb078/1/ce45d5bfc1eadf491e889262ddeeae2b/225421924-5e0e543a-c096-4f90-a066-82f86448cbff.JPG https://zimg.paragon.ice.com/ParagonImages/Property/PM/RAE/225421924/18/0/0/9fabbd82fc3e1fd18c71e45db6317350/1/ce45d5bfc1eadf491e889262ddeeae2b/225421924-845c78dd-e593-4978-b495-c8ad2c1ef9fe.JPG https://zimg.paragon.ice.com/ParagonImages/Property/PM/RAE/225421924/19/0/0/fd47bd1587c50fbae37eee11e2bb78ce/1/ce45d5bfc1eadf491e889262ddeeae2b/225421924-b46e5b4e-7e32-4a87-a6b2-9e09515ecab3.JPG https://zimg.paragon.ice.com/ParagonImages/Property/PM/RAE/225421924/20/0/0/9faa334cc11ba035ee1318c9127020e9/1/ce45d5bfc1eadf491e889262ddeeae2b/225421924-8431f16a-fb82-42f0-9592-5bd4c400e2da.JPG https://zimg.paragon.ice.com/ParagonImages/Property/PM/RAE/225421924/21/0/0/a90248cd81b2da43c00e5b43dd8e5124/1/ce45d5bfc1eadf491e889262ddeeae2b/225421924-79e73f92-a9b6-4f79-a66c-c2a30bd09104.JPG https://zimg.paragon.ice.com/ParagonImages/Property/PM/RAE/225421924/22/0/0/168c8201ff19b4ce0445c549f1712847/1/ce45d5bfc1eadf491e889262ddeeae2b/225421924-03332eb7-7b13-4b01-b410-8d6cd71fd195.JPG https://zimg.paragon.ice.com/ParagonImages/Property/PM/RAE/225421924/23/0/0/6f0f82527664daf30d6577aabfe48e4a/1/ce45d5bfc1eadf491e889262ddeeae2b/225421924-62d2c29d-00f7-471b-99cf-d918bd8c40cb.JPG https://zimg.paragon.ice.com/ParagonImages/Property/PM/RAE/225421924/24/0/0/243bd2215a6ee93e8f21a85f3394a03c/1/ce45d5bfc1eadf491e889262ddeeae2b/225421924-ec30eace-31b3-47fe-aac6-02cf2d260392.JPG https://zimg.paragon.ice.com/ParagonImages/Property/PM/RAE/225421924/25/0/0/83bd43e2ad96d28d6faf33af75b42926/1/ce45d5bfc1eadf491e889262ddeeae2b/225421924-a98cb326-121d-4a70-bdd4-742462ee9766.JPG https://zimg.paragon.ice.com/ParagonImages/Property/PM/RAE/225421924/26/0/0/0fc596e8192c43aee793e193c611bf15/1/ce45d5bfc1eadf491e889262ddeeae2b/225421924-baa638fa-7182-459d-a8f4-2fa4aa779fa8.JPG https://zimg.paragon.ice.com/ParagonImages/Property/PM/RAE/225421924/27/0/0/7cff9debc94178df71a9f40a2573ec07/1/ce45d5bfc1eadf491e889262ddeeae2b/225421924-3bade000-3ed8-44d0-a228-2b555dbd869e.JPG https://zimg.paragon.ice.com/ParagonImages/Property/PM/RAE/225421924/28/0/0/2dd3d42636a7ae8482ae6fedbbdd9846/1/ce45d5bfc1eadf491e889262ddeeae2b/225421924-1845eb8c-398b-4bbc-8764-f23e204663fe.JPG https://zimg.paragon.ice.com/ParagonImages/Property/PM/RAE/225421924/29/0/0/edfb4387f72efa30b97096b44d2cfa96/1/ce45d5bfc1eadf491e889262ddeeae2b/225421924-e09b5932-b698-4a24-99aa-0d51217e3846.JPG https://zimg.paragon.ice.com/ParagonImages/Property/PM/RAE/225421924/30/0/0/e579edad25f4849189b828ebee9a2dd8/1/ce45d5bfc1eadf491e889262ddeeae2b/225421924-b6ffc6eb-53ed-418d-a363-3f8d7bd48e70.JPG https://zimg.paragon.ice.com/ParagonImages/Property/PM/RAE/225421924/31/0/0/225c337482cb68194a6f8570c616192c/1/ce45d5bfc1eadf491e889262ddeeae2b/225421924-59936f8f-63c5-44d5-bac2-9920ca774347.JPG https://zimg.paragon.ice.com/ParagonImages/Property/PM/RAE/225421924/32/0/0/d5bcfacb867f55f7271caadc344cad12/1/ce45d5bfc1eadf491e889262ddeeae2b/225421924-5aad41ed-9c5c-4802-99e4-7e3b404d2ce3.JPG https://zimg.paragon.ice.com/ParagonImages/Property/PM/RAE/225421924/33/0/0/0c9e6e4b391d8bb1b37e8793bdd6256c/1/ce45d5bfc1eadf491e889262ddeeae2b/225421924-fa06b1fb-fbc6-4d8e-8bbe-8c0da73011ec.JPG https://zimg.paragon.ice.com/ParagonImages/Property/PM/RAE/225421924/34/0/0/0997486f83c90af09ad834dd0e8f8992/1/ce45d5bfc1eadf491e889262ddeeae2b/225421924-2468eac4-fb0c-4489-aef6-7d43f4a46024.JPG https://zimg.paragon.ice.com/ParagonImages/Property/PM/RAE/225421924/35/0/0/2106e11ffaa0ee1b277f10ee9a0dc1a5/1/ce45d5bfc1eadf491e889262ddeeae2b/225421924-9e973ad8-f911-4dff-8970-9a255099b6e6.JPG https://zimg.paragon.ice.com/ParagonImages/Property/PM/RAE/225421924/36/0/0/a62321879777a14bc9ba6699cfe70c7d/1/ce45d5bfc1eadf491e889262ddeeae2b/225421924-60598eae-a3c1-4e1a-bf64-b1a47a40ed28.JPG https://zimg.paragon.ice.com/ParagonImages/Property/PM/RAE/225421924/37/0/0/09def5363c881b6b8d37a300735cd4af/1/ce45d5bfc1eadf491e889262ddeeae2b/225421924-e72fc2ac-e956-4714-9f5e-2ee1b0cd18bc.JPG https://zimg.paragon.ice.com/ParagonImages/Property/PM/RAE/225421924/38/0/0/9aa8083d749585ea8eefa23678efcd6b/1/ce45d5bfc1eadf491e889262ddeeae2b/225421924-4e31b880-8560-4180-a245-f8ce695ad15e.JPG https://zimg.paragon.ice.com/ParagonImages/Property/PM/RAE/225421924/39/0/0/a1eecfb6361e8319b89e17e3446b0c17/1/ce45d5bfc1eadf491e889262ddeeae2b/225421924-5a39634b-4889-4e51-aa23-041e687ee5c4.JPG https://zimg.paragon.ice.com/ParagonImages/Property/PM/RAE/225421924/40/0/0/55f1b7ca1a935953bf6347c01d25b18e/1/ce45d5bfc1eadf491e889262ddeeae2b/225421924-f3b91dff-a351-4540-838b-2e71509f0ee6.JPG

#133 16311 95 ST NW

Edmonton T5Z 3Y5

MLS® Number:  E4509104

Back to Eaux Claires   

  • Home \
  • Eaux Claires \
  • #133 16311 95 ST NW

$ 174,900

2

BEDROOMS

2 + 0

BATHROOMS

1,033

SQUARE FEET

2004

YEAR BUILT

https://zimg.paragon.ice.com/ParagonImages/Property/PM/RAE/225421924/1/0/0/7f906c7d85986a82288dc93a3de678d6/1/ce45d5bfc1eadf491e889262ddeeae2b/225421924-547d542e-b5f5-45ac-8106-f0a8a4955e08.JPG





MLS® Number
E4509104
PROPERTY TYPE
Apartment
LISTING DATE
September-17-2026

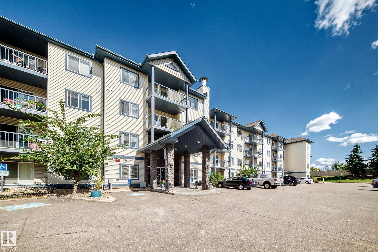
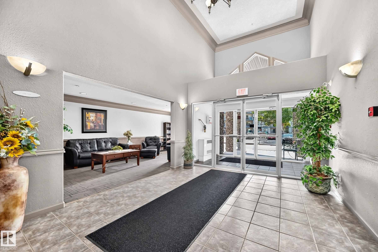
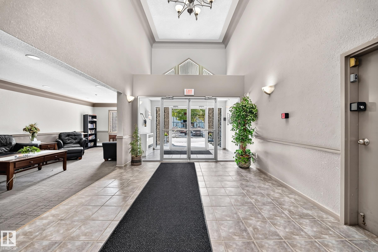
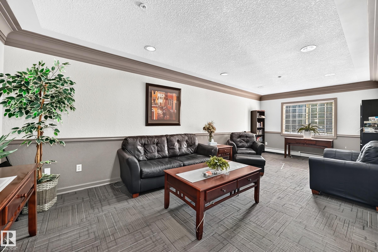
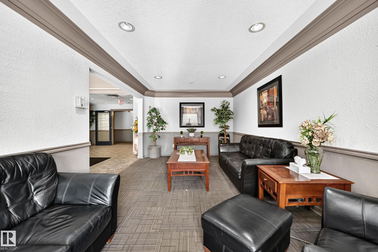
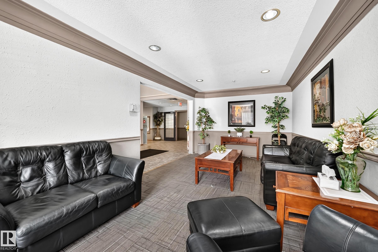
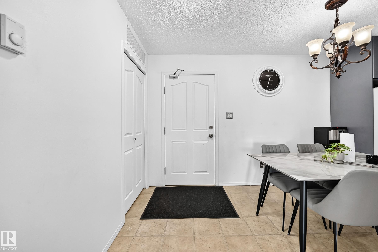
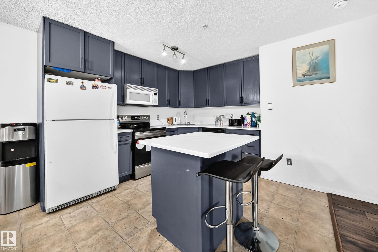
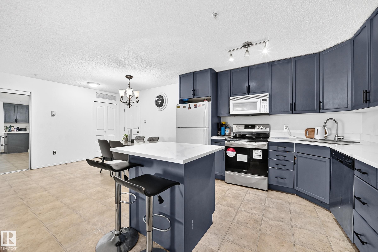
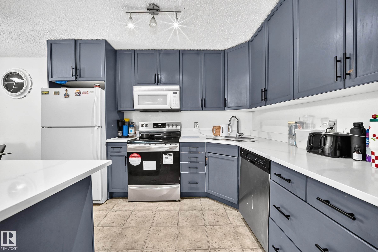
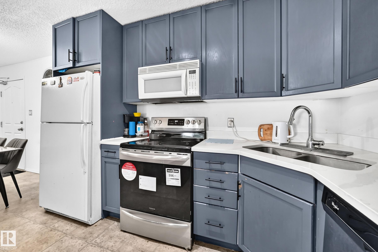
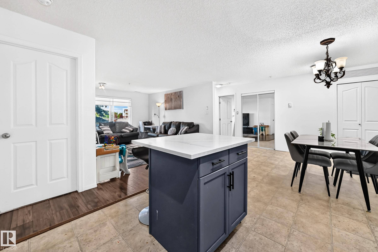
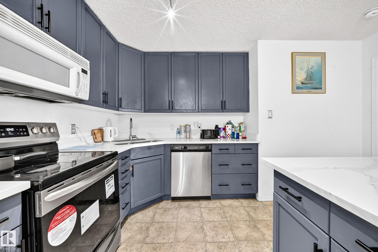
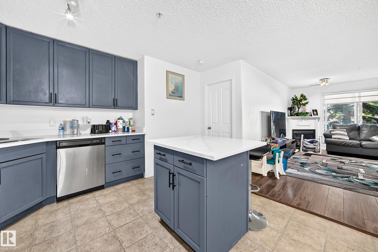
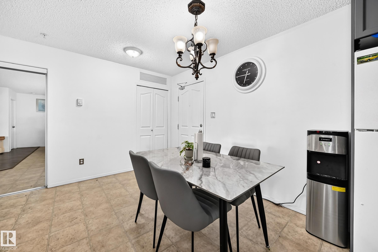
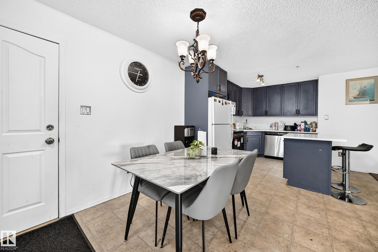
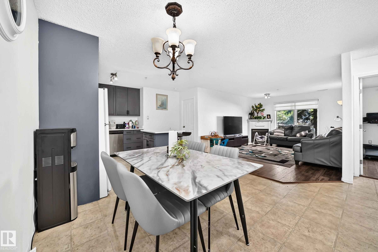
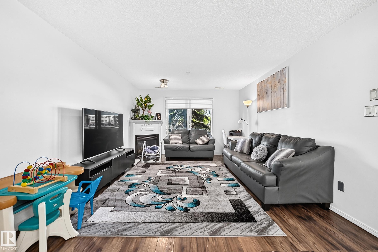
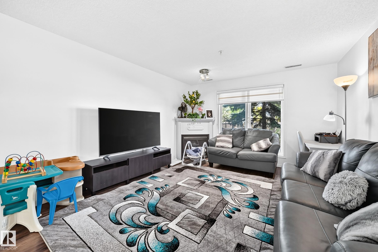
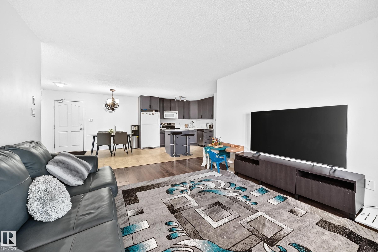
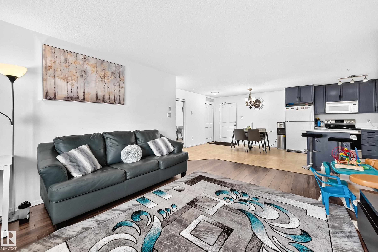
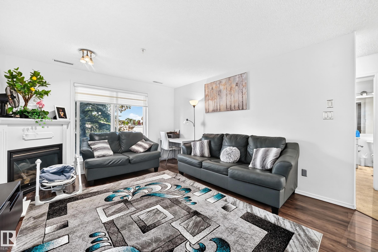
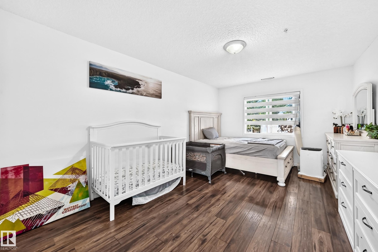
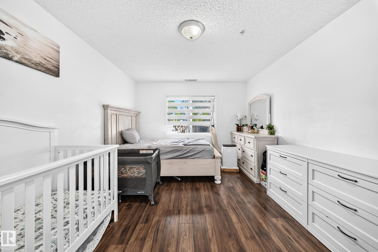
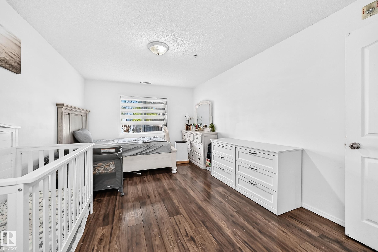
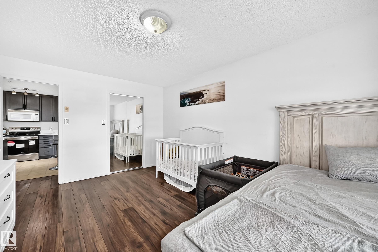
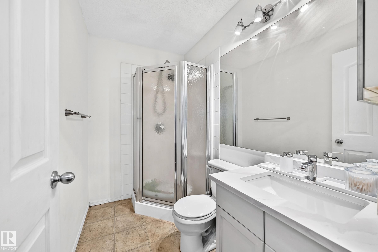
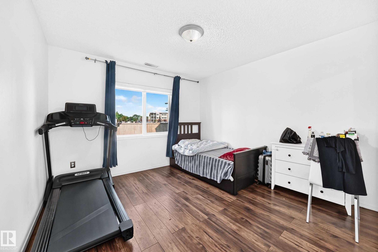
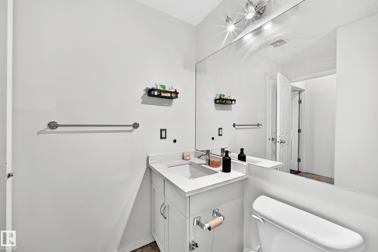
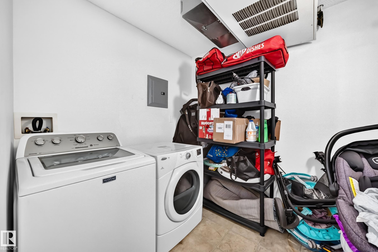
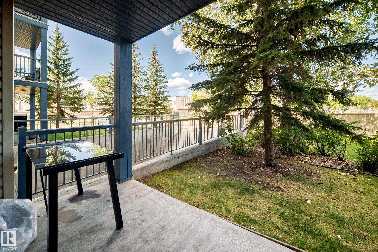
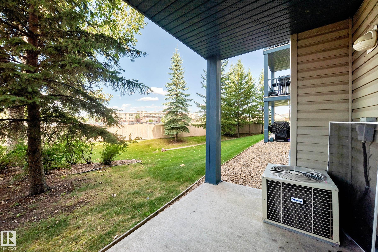
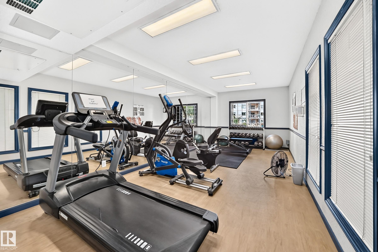
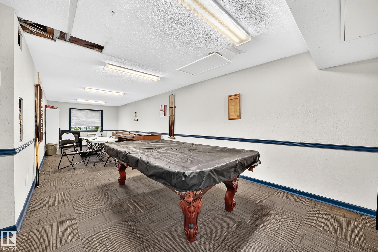
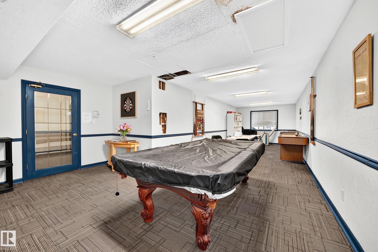
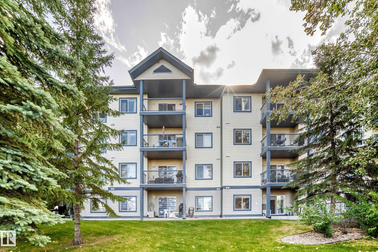
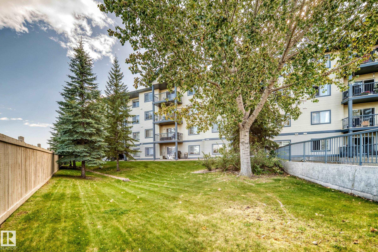
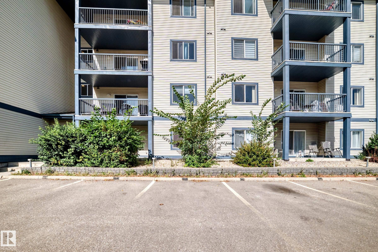
Welcome to this spacious 2-bedroom, 2-bathroom unit in the desirable Eaux Claires community! With over 1,000 sq. ft. of bright, inviting living space, this well-designed floor plan thoughtfully separates the bedrooms from the main living area for added privacy. The kitchen offers a large L-shaped island with plenty of counter space and opens seamlessly to the living and dining area. Enjoy the convenience of stackable in-suite laundry. Patio doors lead to a covered concrete patio overlooking peaceful green space, the perfect spot to relax and unwind. Fantastic building amenities include a fitness room, games room, guest suites, walking trails, an outdoor parking stall, and so much more. A great opportunity for first-time buyers, families, downsizers, or investors!

COMMUNITY  Eaux Claires
PROPERTY TYPE  Apartment
BUILDING TYPE  Lowrise Apartment
STYLE  Single Level Apartment
YEAR BUILT 2004
SQUARE FOOTAGE  1,033
BEDROOMS  2
BATHROOMS  2.00
BASEMENT  None, No Basement
AMENITIES  Patio, See Remarks
APPLIANCES  Dishwasher-Built-In, Dryer, Microwave Hood Fan, Refrigerator, Stove-Electric, Washer
COOLING 
FIREPLACE 
FLOORING  Laminate Flooring, Linoleum
HEATING  Fan Coil, Natural Gas
LAUNDRY  ensuite bathroom
LOT FEATURES  Playground Nearby, Public Transportation, Schools, Shopping Nearby, See Remarks
PARKING  Stall
RESTRICTIONS  None Known
ROOF  Asphalt Shingles
TITLE  Fee Simple
BROKER  REALTORS® Association of Edmonton


ROOMS DIMENSIONS (m) LEVEL