https://zimg.paragon.ice.com/ParagonImages/Property/PM/RAE/225407330/1/0/0/0c80ced194e73a751c7e410beda126ca/1/57c67d7af20c0a51b6b59b7fa0627642/225407330-5650857c-9eb8-472e-9ea3-92af14c99930.JPG https://zimg.paragon.ice.com/ParagonImages/Property/PM/RAE/225407330/2/0/0/43c257778c8f946101b2ec24e8c4f1f9/1/57c67d7af20c0a51b6b59b7fa0627642/225407330-6c726d9f-188a-4c55-bdcb-61d5ad5a861f.JPG https://zimg.paragon.ice.com/ParagonImages/Property/PM/RAE/225407330/3/0/0/70ad0c86d4e42206cf3b4baee0806fd0/1/57c67d7af20c0a51b6b59b7fa0627642/225407330-dd1eb51a-ebe4-49d8-aeb4-e877b882b1ab.JPG https://zimg.paragon.ice.com/ParagonImages/Property/PM/RAE/225407330/4/0/0/f685b5a5bfbce0ee53c80a87a433870d/1/57c67d7af20c0a51b6b59b7fa0627642/225407330-fdf4231e-8468-40d9-9db0-cee0d4abd7b3.JPG https://zimg.paragon.ice.com/ParagonImages/Property/PM/RAE/225407330/5/0/0/583f18ca509ee2430bd474dd13ad9a57/1/57c67d7af20c0a51b6b59b7fa0627642/225407330-6b56d5eb-81ae-4259-bd1e-bfbd96791ea2.JPG https://zimg.paragon.ice.com/ParagonImages/Property/PM/RAE/225407330/6/0/0/9595968f45e9f6e3ce547a05e036fd17/1/57c67d7af20c0a51b6b59b7fa0627642/225407330-501382b4-4d84-4b0c-b880-9d28feae4a70.JPG https://zimg.paragon.ice.com/ParagonImages/Property/PM/RAE/225407330/7/0/0/8f4a38ff19fb860eb53474d407c8501e/1/57c67d7af20c0a51b6b59b7fa0627642/225407330-1e971ea4-7277-49a3-9cdf-311557b3eaa8.JPG https://zimg.paragon.ice.com/ParagonImages/Property/PM/RAE/225407330/8/0/0/215a93b3849dcf1c2156ff21620aeefe/1/57c67d7af20c0a51b6b59b7fa0627642/225407330-4461d2d7-82ba-48ed-be28-6230b910fa9f.JPG https://zimg.paragon.ice.com/ParagonImages/Property/PM/RAE/225407330/9/0/0/a99e123f7a8c821d12bb41bfac9e76b7/1/57c67d7af20c0a51b6b59b7fa0627642/225407330-4be60b1c-8420-45e5-b637-ca838bf22f98.JPG https://zimg.paragon.ice.com/ParagonImages/Property/PM/RAE/225407330/10/0/0/6455ef11c4df4a1b4501ce020266b37c/1/57c67d7af20c0a51b6b59b7fa0627642/225407330-63088f02-aede-4c57-b2a2-bf451fb8f74c.JPG https://zimg.paragon.ice.com/ParagonImages/Property/PM/RAE/225407330/11/0/0/87e42de84e4d7e9ef8e202bd18a556cb/1/57c67d7af20c0a51b6b59b7fa0627642/225407330-4915464a-5cb8-4854-9505-f68f218fd0b2.JPG https://zimg.paragon.ice.com/ParagonImages/Property/PM/RAE/225407330/12/0/0/ce57c98946a87500e4576dd0c3f0581f/1/57c67d7af20c0a51b6b59b7fa0627642/225407330-19728022-805c-4307-9c68-2aa1a2b7cba4.JPG https://zimg.paragon.ice.com/ParagonImages/Property/PM/RAE/225407330/13/0/0/81c1adeed3d63057152bfdf95ce0a831/1/57c67d7af20c0a51b6b59b7fa0627642/225407330-61fd9eec-2d8f-4830-a5f9-4d38536ed828.JPG https://zimg.paragon.ice.com/ParagonImages/Property/PM/RAE/225407330/14/0/0/baae8ebeb8d493407ce1297d240263d0/1/57c67d7af20c0a51b6b59b7fa0627642/225407330-a438d5a5-01b6-4fa5-96a6-813db6f27134.JPG https://zimg.paragon.ice.com/ParagonImages/Property/PM/RAE/225407330/15/0/0/d3a103f67d17a8087355bda1629e6af2/1/57c67d7af20c0a51b6b59b7fa0627642/225407330-7d0e9203-1798-4855-a615-e62e28e94645.JPG https://zimg.paragon.ice.com/ParagonImages/Property/PM/RAE/225407330/16/0/0/a4909464e44e1fdc705aba953e72581b/1/57c67d7af20c0a51b6b59b7fa0627642/225407330-9b684e85-5b18-45d2-87e5-cd22769441f3.JPG https://zimg.paragon.ice.com/ParagonImages/Property/PM/RAE/225407330/17/0/0/ed00674340543d6659c3dcd542105d73/1/57c67d7af20c0a51b6b59b7fa0627642/225407330-2fa8efae-6041-4a0b-a8c7-9a6d0af35df5.JPG https://zimg.paragon.ice.com/ParagonImages/Property/PM/RAE/225407330/18/0/0/0a9c8c097eb2ead372b5110478bda615/1/57c67d7af20c0a51b6b59b7fa0627642/225407330-bf78841d-a7e6-484e-b2f5-2513f26ae3b4.JPG https://zimg.paragon.ice.com/ParagonImages/Property/PM/RAE/225407330/19/0/0/5cbdc80bb3d7a84a3d7b2200193e0243/1/57c67d7af20c0a51b6b59b7fa0627642/225407330-ba2d3e4a-c212-49b4-8f80-86545a390e4c.JPG https://zimg.paragon.ice.com/ParagonImages/Property/PM/RAE/225407330/20/0/0/3aa1800baacb3be18abd9dc75dde53d9/1/57c67d7af20c0a51b6b59b7fa0627642/225407330-277d726d-028c-4375-b19a-19cb0c3e2815.JPG https://zimg.paragon.ice.com/ParagonImages/Property/PM/RAE/225407330/21/0/0/4273b35e89d9fe3ba02d94f8f0460ea9/1/57c67d7af20c0a51b6b59b7fa0627642/225407330-4369aacc-4171-4195-857f-da0e27bd1d10.JPG https://zimg.paragon.ice.com/ParagonImages/Property/PM/RAE/225407330/22/0/0/9c9c940453bad118abe413f663680220/1/57c67d7af20c0a51b6b59b7fa0627642/225407330-30cb27d6-d5df-4d2c-9196-550584cca756.JPG https://zimg.paragon.ice.com/ParagonImages/Property/PM/RAE/225407330/23/0/0/69b6fa648174faa157a0458f631bed3b/1/57c67d7af20c0a51b6b59b7fa0627642/225407330-4777d6c6-44d9-44cc-968f-7f12eaea1194.JPG https://zimg.paragon.ice.com/ParagonImages/Property/PM/RAE/225407330/24/0/0/94e149ac2a62662d6250d1e136e77655/1/57c67d7af20c0a51b6b59b7fa0627642/225407330-6134b330-fa92-4871-89ed-f3a1c9a28935.JPG https://zimg.paragon.ice.com/ParagonImages/Property/PM/RAE/225407330/25/0/0/ec999ca03429e0ab96739c9a7cfb5b97/1/57c67d7af20c0a51b6b59b7fa0627642/225407330-d278aa0f-1e31-4418-b4d6-a6710965051b.JPG https://zimg.paragon.ice.com/ParagonImages/Property/PM/RAE/225407330/26/0/0/01e63a53a517d5cfa5cbaf86a600ae9b/1/57c67d7af20c0a51b6b59b7fa0627642/225407330-39fff753-5bc8-48ba-9c9e-b39baa075b66.JPG

1328 80 ST SW

Edmonton T6X 1H4

MLS® Number:  E4494510

Back to Summerside   

  • Home \
  • Summerside \
  • 1328 80 ST SW

$ 579,800

6

BEDROOMS

2 + 0

BATHROOMS

1,705

SQUARE FEET

2006

YEAR BUILT

https://zimg.paragon.ice.com/ParagonImages/Property/PM/RAE/225407330/1/0/0/0c80ced194e73a751c7e410beda126ca/1/57c67d7af20c0a51b6b59b7fa0627642/225407330-5650857c-9eb8-472e-9ea3-92af14c99930.JPG





MLS® Number
E4494510
PROPERTY TYPE
Detached Single Family
LISTING DATE
June-18-2026

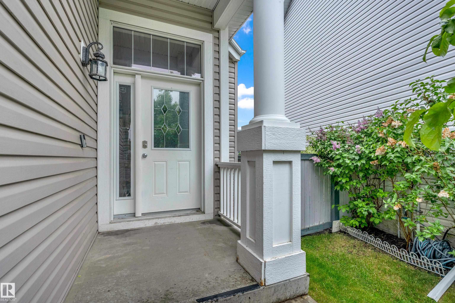
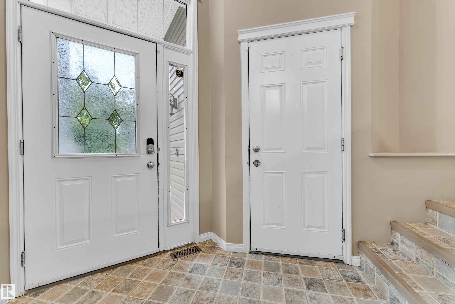
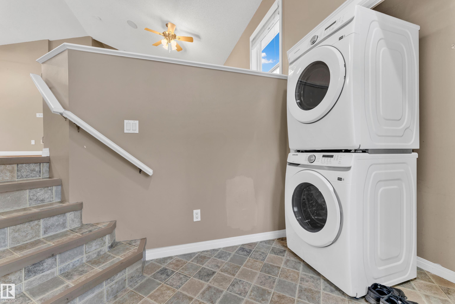
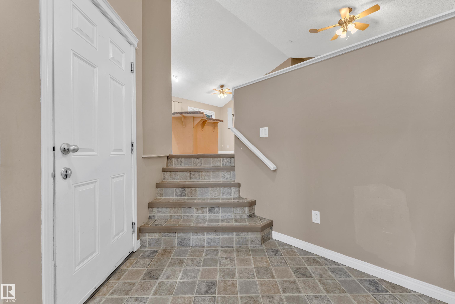
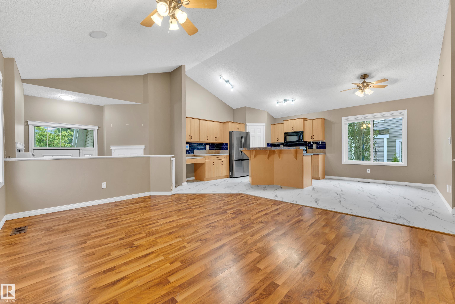
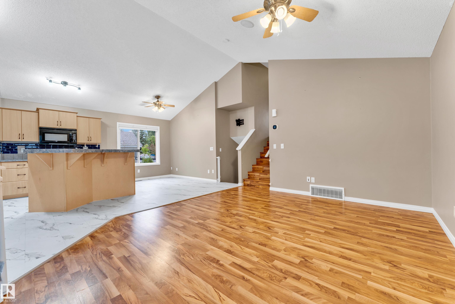
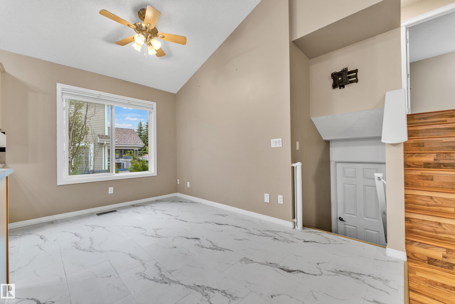
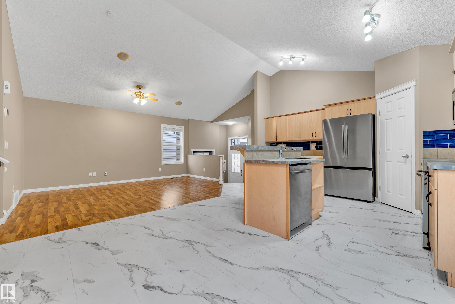
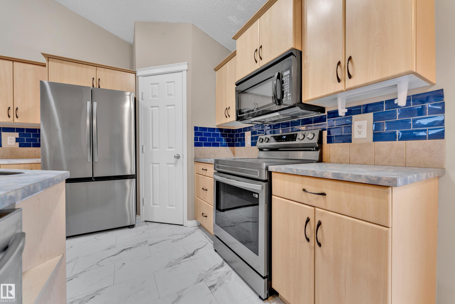
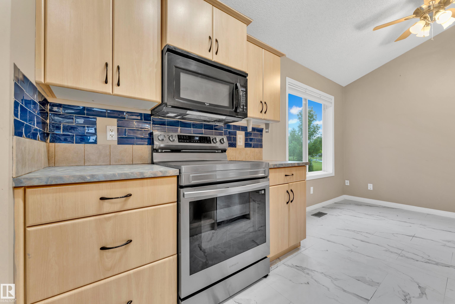
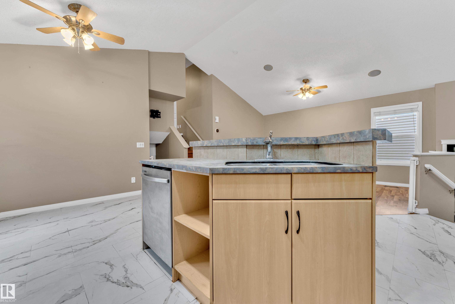
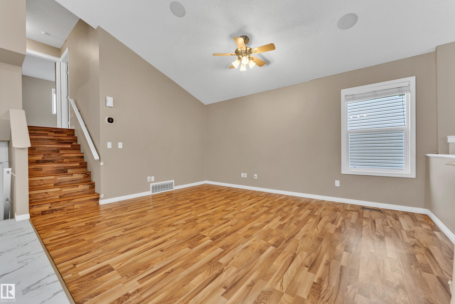
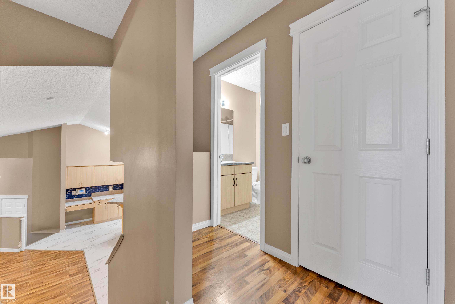
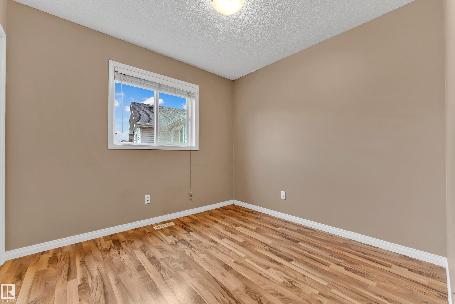
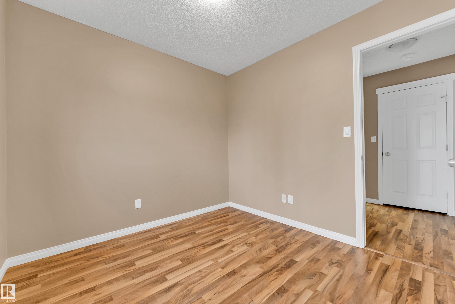
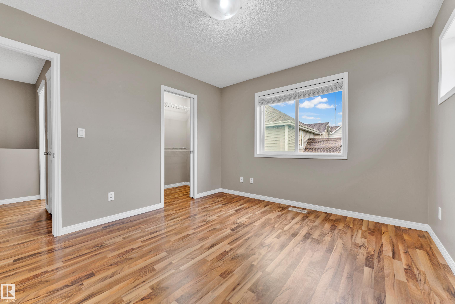
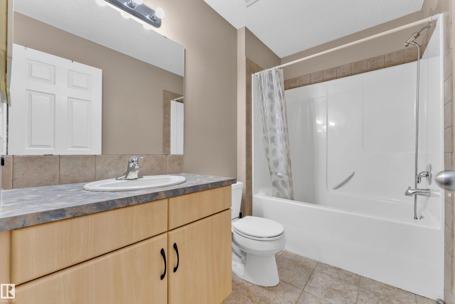
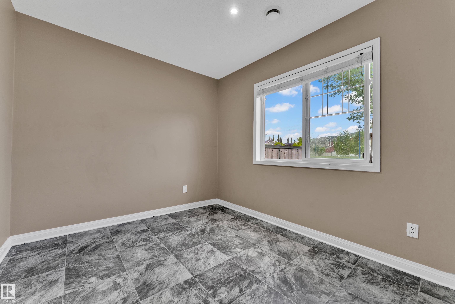
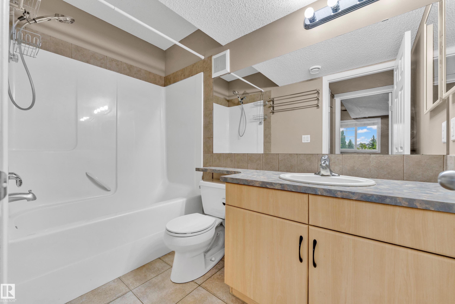
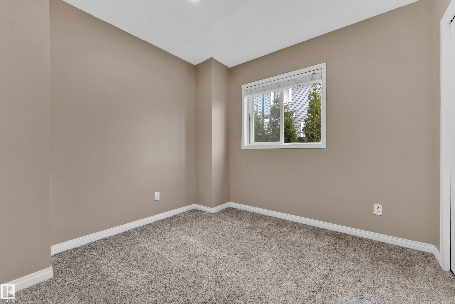
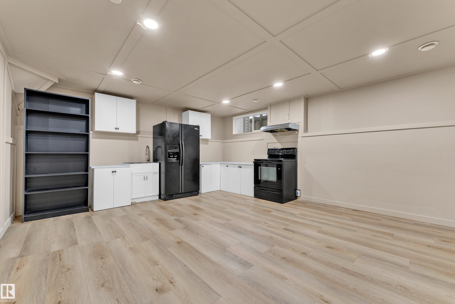
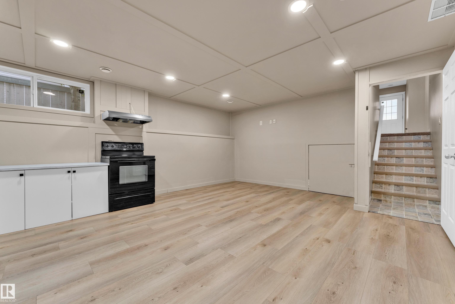
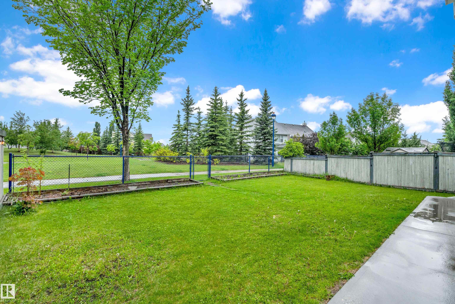
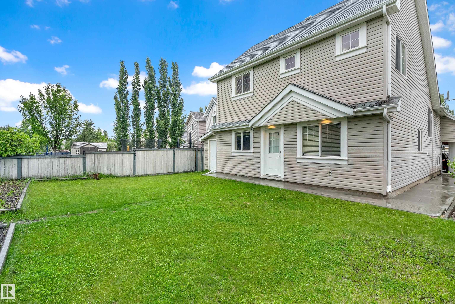
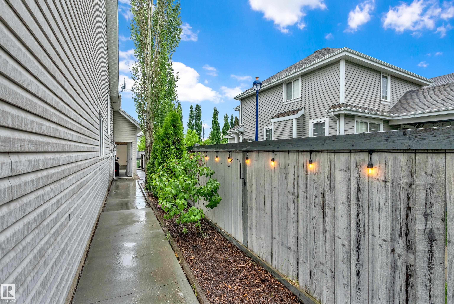
Beautiful custom-built 4-level split in the sought-after community of Summerside. This spacious home offers 6 bedrooms and 3 full bathrooms, with 3 bedrooms on the upper level and 3 on the lower level—ideal for large or multi-generational families. The open-concept kitchen and dining area feature a large island, breakfast bar, and ample cabinet space, perfect for entertaining. A welcoming front foyer includes a generous closet for all your storage needs. Fresh professional paint throughout provides a bright, move-in-ready feel. The oversized heated double garage includes a loft space ideal for storage, a home office, or hobby area. Additional garage features include a floor drain, hot and cold water taps, and central vacuum access. Enjoy a private backyard lined with mature Aspen trees and convenient access to parks, green space, and private Summerside Lake. Upgrade to new Furnace 2025 and HWT 2024

COMMUNITY  Summerside
PROPERTY TYPE  Detached Single Family
BUILDING TYPE  Detached Single Family
STYLE  4 Level Split
YEAR BUILT 2006
SQUARE FOOTAGE  1,705
BEDROOMS  6
BATHROOMS  2.00
BASEMENT  Full, Finished
AMENITIES  Lake Privileges
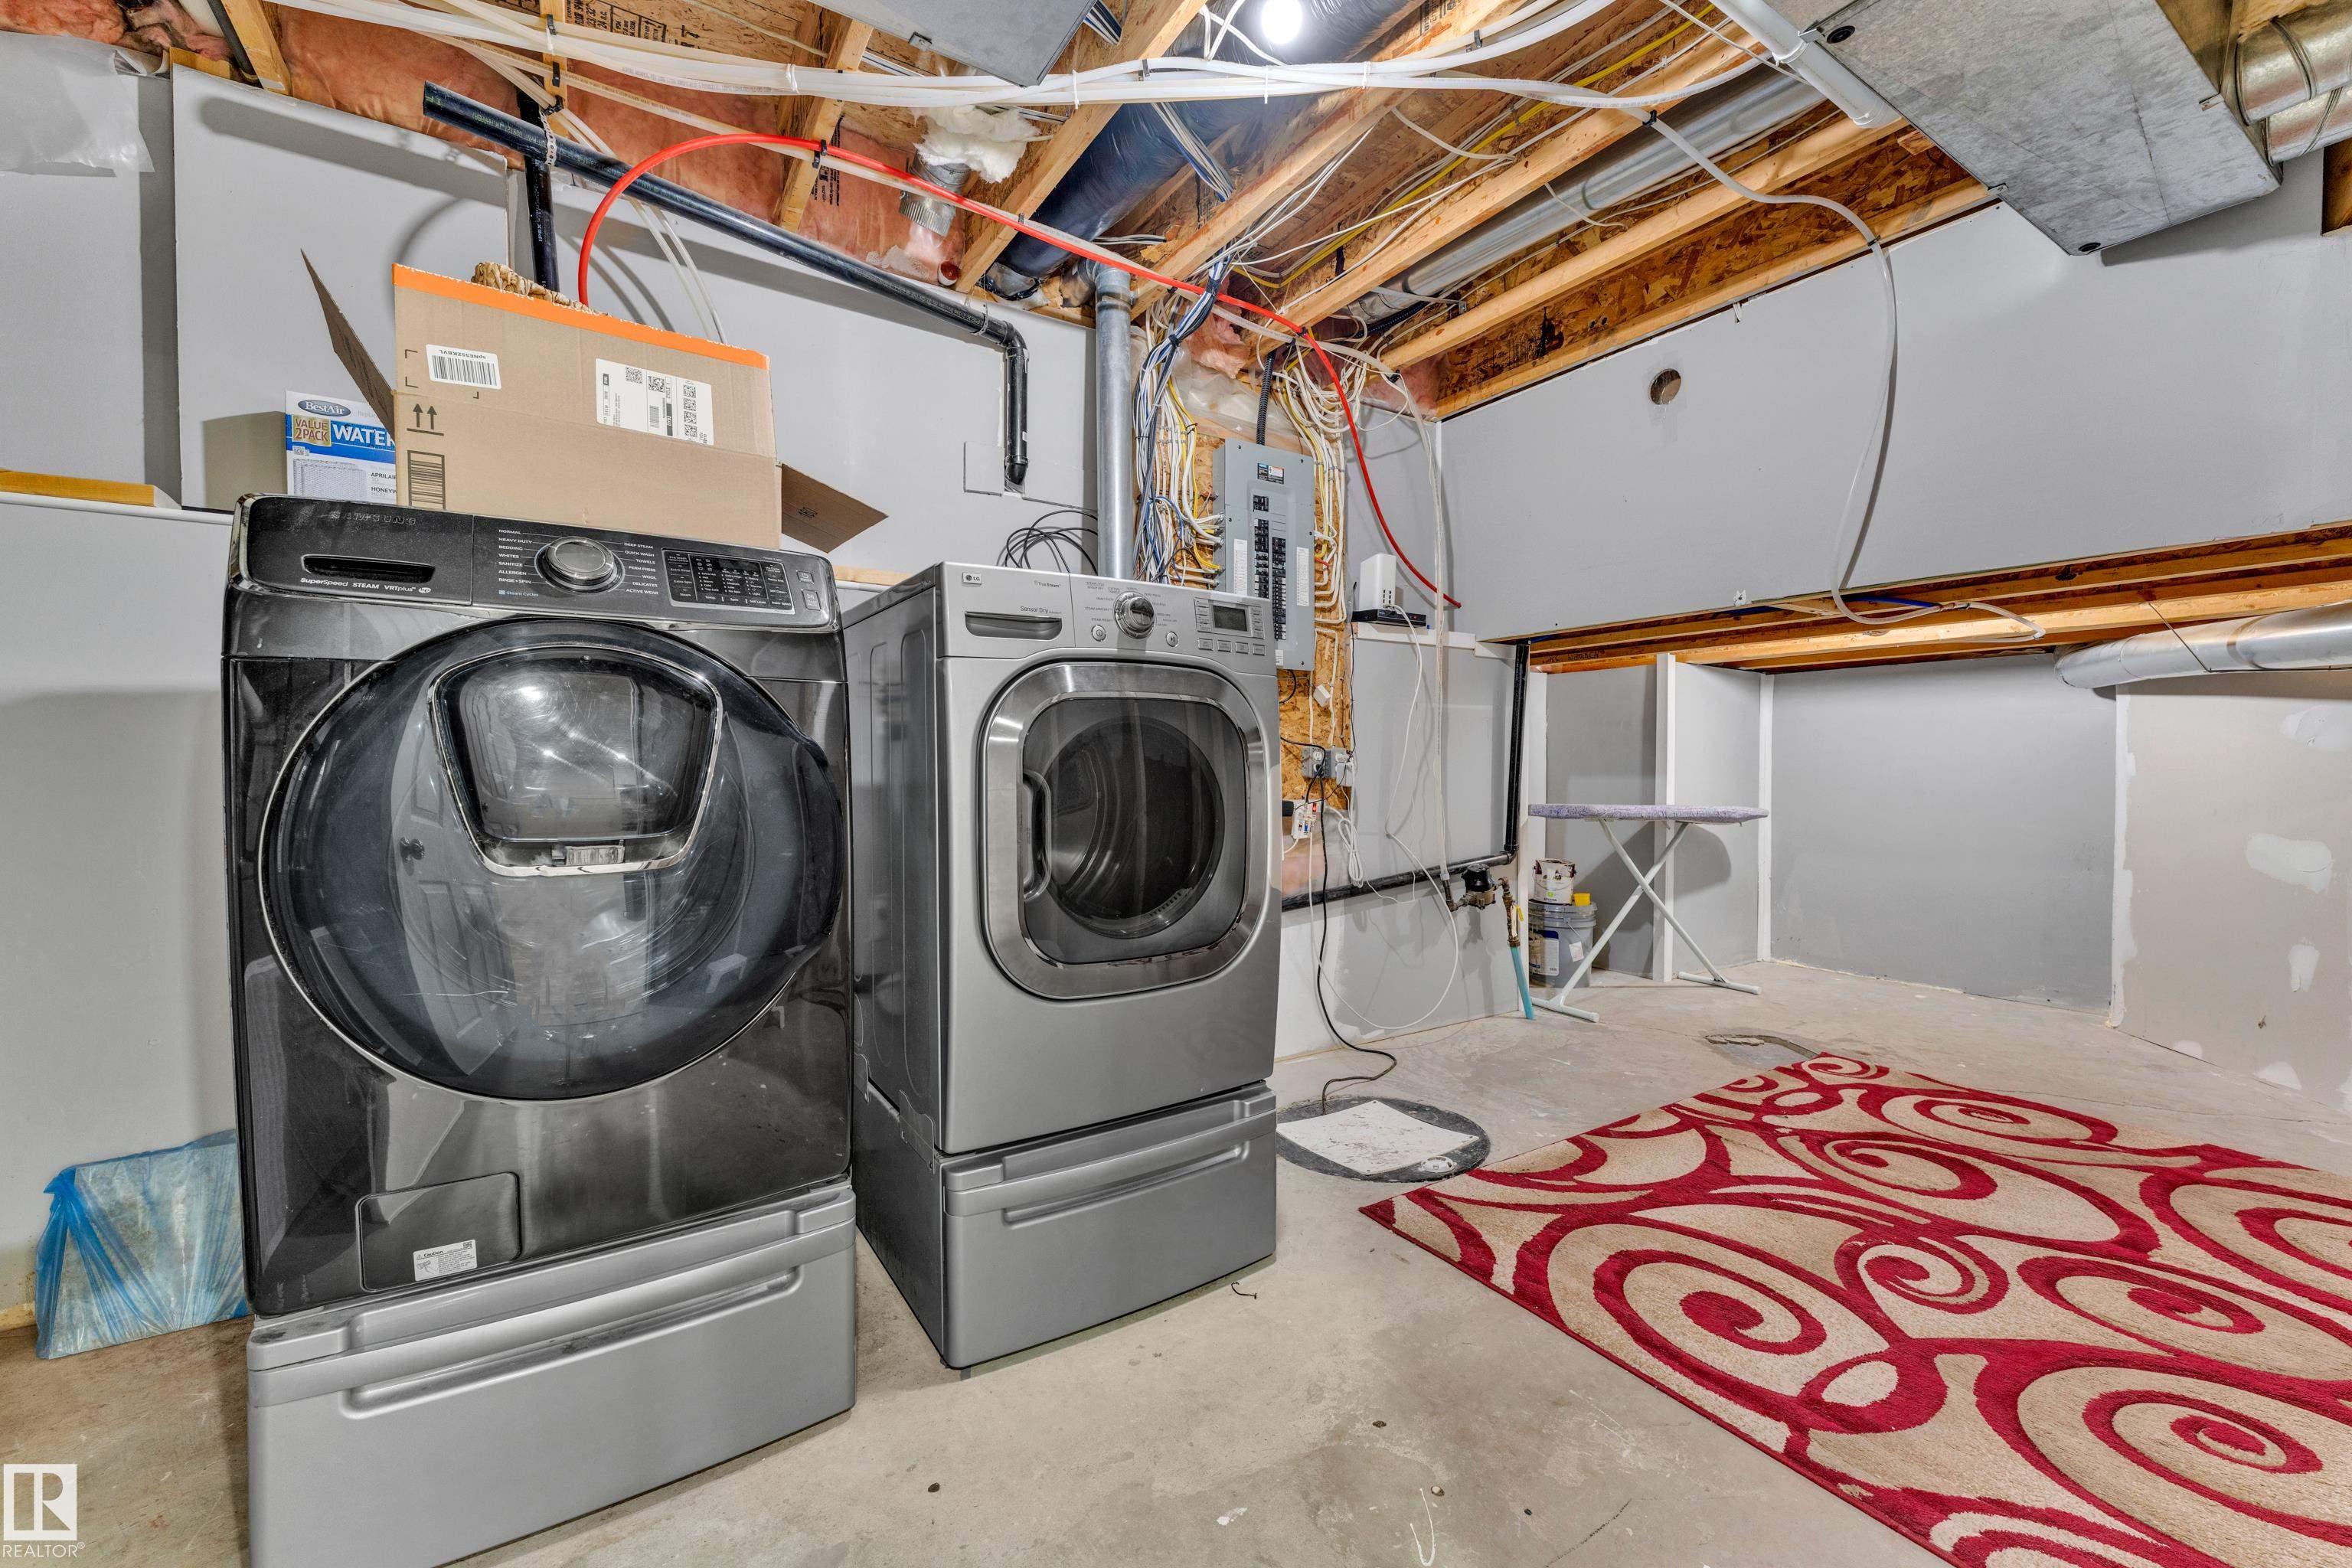
APPLIANCES  Dishwasher-Built-In, Dryer, Garage Control, Garage Opener, Refrigerator, Stove-Electric, Vacuum System Attachments, Vacuum Systems, Washer, Window Coverings
COOLING 
FIREPLACE 
FLOORING  Carpet, Laminate Flooring, Linoleum
HEATING  Forced Air-1, Natural Gas
LAUNDRY 
LOT FEATURES  Backs Onto Park/Trees, Fenced, Low Maintenance Landscape, Playground Nearby, Public Transportation, Schools, Shopping Nearby
PARKING  Double Garage Attached, Heated, Over Sized
RESTRICTIONS  None Known
ROOF  Asphalt Shingles
TITLE  Fee Simple
BROKER  REALTORS® Association of Edmonton


ROOMS DIMENSIONS (m) LEVEL