https://zimg.paragon.ice.com/ParagonImages/Property/PM/RAE/225412729/1/0/0/118b749b3a7b4ec2d90258fd8042ac44/1/e6c3c2e9bcb9843778ace386d8fa49e7/225412729-5804aeda-bfa1-4160-b718-f5a2c1fae470.JPG https://zimg.paragon.ice.com/ParagonImages/Property/PM/RAE/225412729/2/0/0/52c2c3cbd55d33fdf2c869209d93367e/1/e6c3c2e9bcb9843778ace386d8fa49e7/225412729-e403ab72-8c26-4aa0-bf01-25b911922d5c.JPG https://zimg.paragon.ice.com/ParagonImages/Property/PM/RAE/225412729/3/0/0/61f44e2231a307bddd79393f62e473be/1/e6c3c2e9bcb9843778ace386d8fa49e7/225412729-ea810b67-505f-41fb-a378-ffd7ec1a04b2.JPG https://zimg.paragon.ice.com/ParagonImages/Property/PM/RAE/225412729/4/0/0/767c21b4dbd1d79286f4c007b0e1890e/1/e6c3c2e9bcb9843778ace386d8fa49e7/225412729-9eaaa09d-6d48-49c2-9b11-15e7c3399f1b.JPG https://zimg.paragon.ice.com/ParagonImages/Property/PM/RAE/225412729/5/0/0/535bed7348c6e9b895fbe2908b054c01/1/e6c3c2e9bcb9843778ace386d8fa49e7/225412729-8c409602-ecc9-4ac2-9aea-df400f15c91c.JPG https://zimg.paragon.ice.com/ParagonImages/Property/PM/RAE/225412729/6/0/0/d86a702bed6bc1947b0c17615f133113/1/e6c3c2e9bcb9843778ace386d8fa49e7/225412729-a6d0d38c-d3c4-46fe-b22c-8408d7126160.JPG https://zimg.paragon.ice.com/ParagonImages/Property/PM/RAE/225412729/7/0/0/45bc16ddc6770759f4aecaae96b6a8cc/1/e6c3c2e9bcb9843778ace386d8fa49e7/225412729-e72668a5-2509-40a8-9d01-fbe656af7466.JPG https://zimg.paragon.ice.com/ParagonImages/Property/PM/RAE/225412729/8/0/0/0d0c2a3954658dd626e82c30c82dc8d8/1/e6c3c2e9bcb9843778ace386d8fa49e7/225412729-8bbe496f-536a-4f79-b242-166e17c49e1d.JPG https://zimg.paragon.ice.com/ParagonImages/Property/PM/RAE/225412729/9/0/0/64fa0b89b4dd1c5fcc7891a5e5bea022/1/e6c3c2e9bcb9843778ace386d8fa49e7/225412729-e08136da-8e3c-4c11-bcf2-a3fa7696f8a5.JPG https://zimg.paragon.ice.com/ParagonImages/Property/PM/RAE/225412729/10/0/0/cfb629a2e40541d2256fb5bfbc92bf59/1/e6c3c2e9bcb9843778ace386d8fa49e7/225412729-1ee07034-850a-4b13-8c64-086ac6a67881.JPG https://zimg.paragon.ice.com/ParagonImages/Property/PM/RAE/225412729/11/0/0/1e48176d821a4fd9077cc73fcfeb1f96/1/e6c3c2e9bcb9843778ace386d8fa49e7/225412729-3a359e5a-a8be-4c31-a5df-64cd973fff07.JPG https://zimg.paragon.ice.com/ParagonImages/Property/PM/RAE/225412729/12/0/0/c2afea3c4532ca4595e2f46a182d4c44/1/e6c3c2e9bcb9843778ace386d8fa49e7/225412729-9b1c2f8b-2cfe-41cf-af1a-a56ecafd6620.JPG https://zimg.paragon.ice.com/ParagonImages/Property/PM/RAE/225412729/13/0/0/3343cf286498d19c80eb0def3ffee910/1/e6c3c2e9bcb9843778ace386d8fa49e7/225412729-86fac2f9-64ff-44c0-afa8-796e4a5afca5.JPG https://zimg.paragon.ice.com/ParagonImages/Property/PM/RAE/225412729/14/0/0/8e8d152cfc622c0ac1ae9194b6eaeb7d/1/e6c3c2e9bcb9843778ace386d8fa49e7/225412729-28ce32fe-bc91-4a9a-b296-199e5546fb6d.JPG https://zimg.paragon.ice.com/ParagonImages/Property/PM/RAE/225412729/15/0/0/17f7e65d2225752fb749d387509b2efd/1/e6c3c2e9bcb9843778ace386d8fa49e7/225412729-ad5ce404-f5d4-4e5e-be0b-854fa7bc52a5.JPG https://zimg.paragon.ice.com/ParagonImages/Property/PM/RAE/225412729/16/0/0/d6c2e379eb187738ae3febc7b9bf2c4b/1/e6c3c2e9bcb9843778ace386d8fa49e7/225412729-89916105-9472-4ce1-a767-ed0b60c85549.JPG https://zimg.paragon.ice.com/ParagonImages/Property/PM/RAE/225412729/17/0/0/b2a56e443717e47562fe58c7d51c1da1/1/e6c3c2e9bcb9843778ace386d8fa49e7/225412729-f4c5c03e-9e19-4eaf-a1a2-ac56e58c4b87.JPG

1327 20 NW

Edmonton T6T 2R8

MLS® Number:  E4499909

Back to Laurel   

  • Home \
  • Laurel \
  • 1327 20 NW

$ 634,900

3

BEDROOMS

2 + 1

BATHROOMS

2,180

SQUARE FEET

2023

YEAR BUILT

https://zimg.paragon.ice.com/ParagonImages/Property/PM/RAE/225412729/1/0/0/118b749b3a7b4ec2d90258fd8042ac44/1/e6c3c2e9bcb9843778ace386d8fa49e7/225412729-5804aeda-bfa1-4160-b718-f5a2c1fae470.JPG





MLS® Number
E4499909
PROPERTY TYPE
Detached Single Family
LISTING DATE
July-20-2026

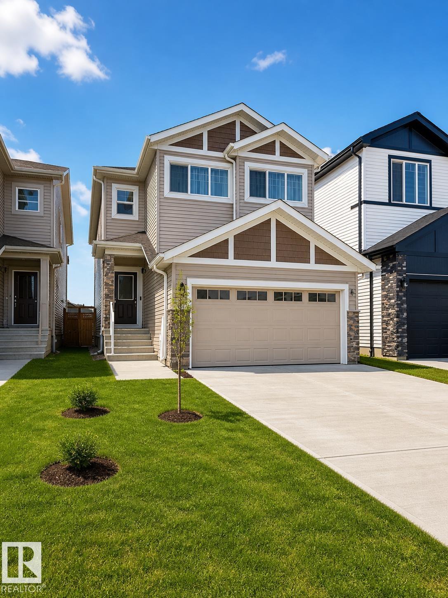
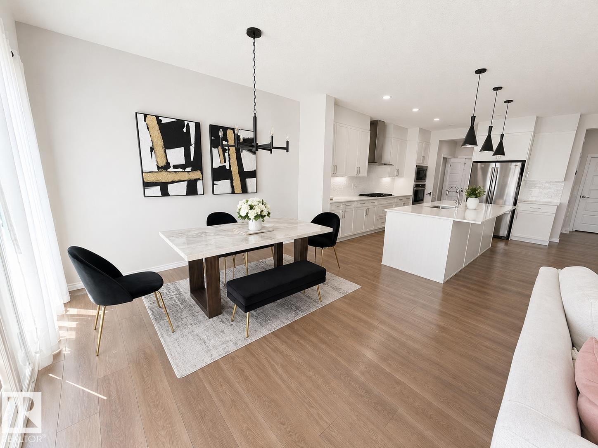
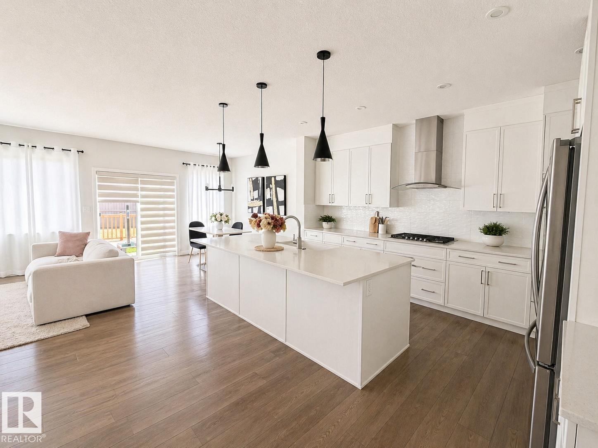
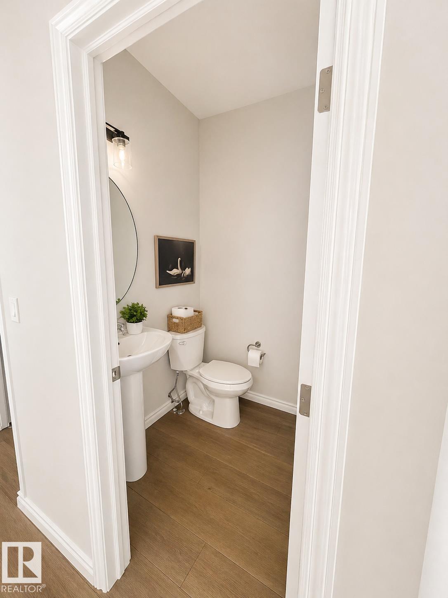
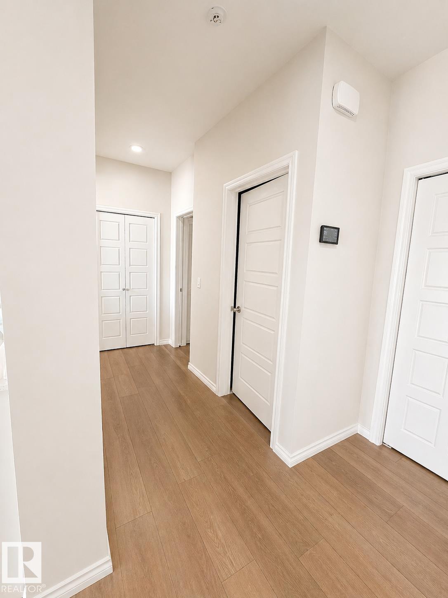
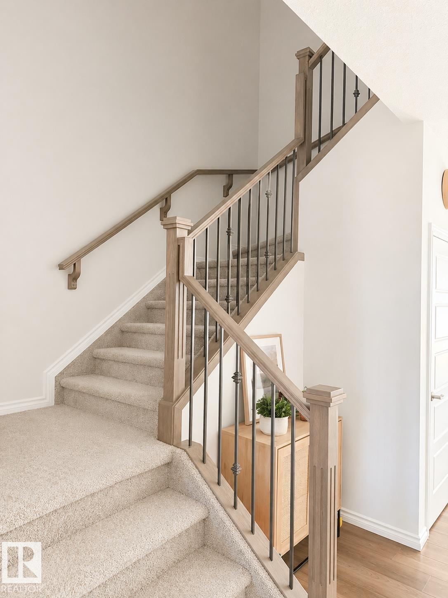
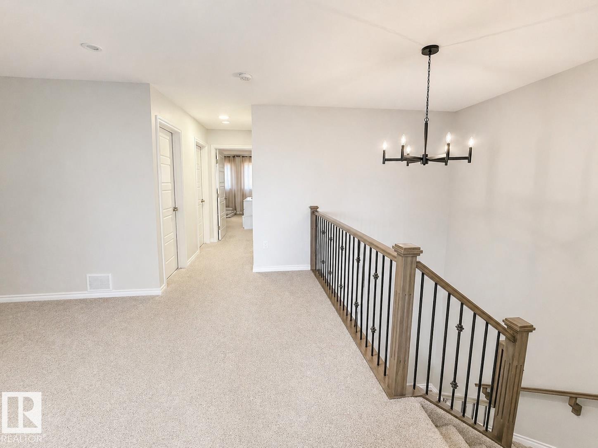
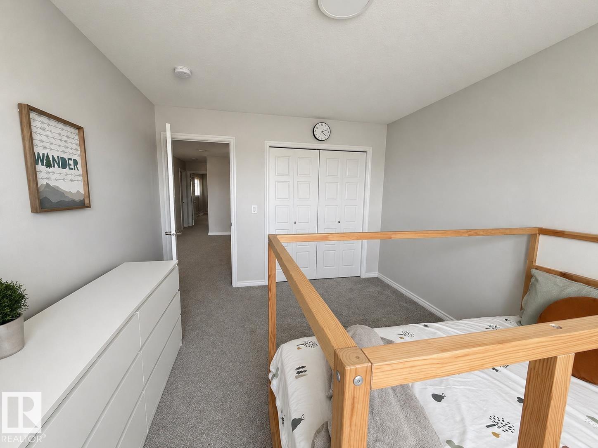
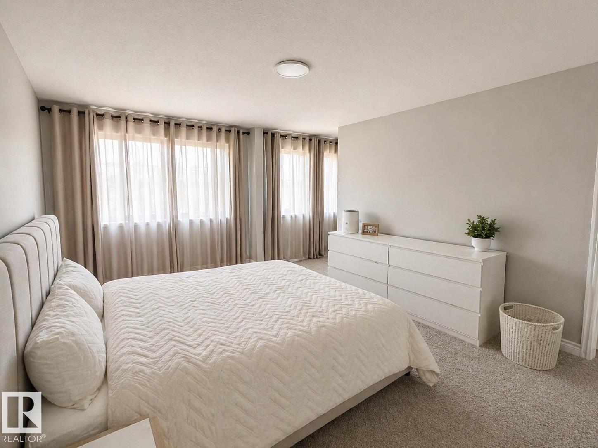
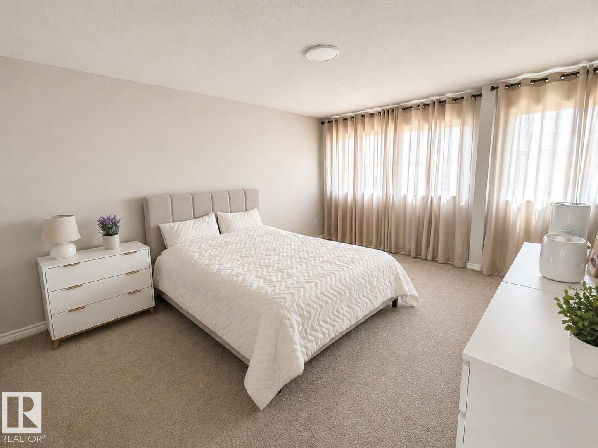
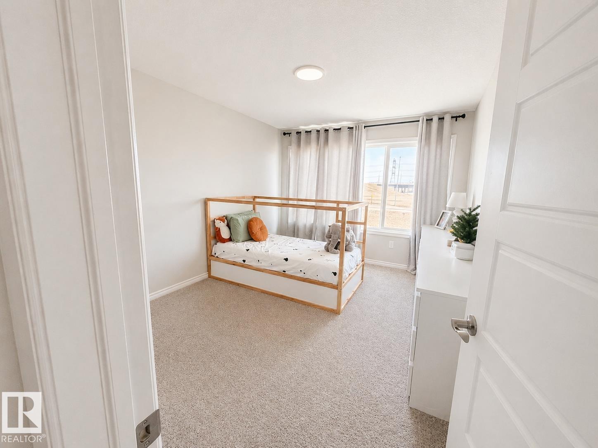
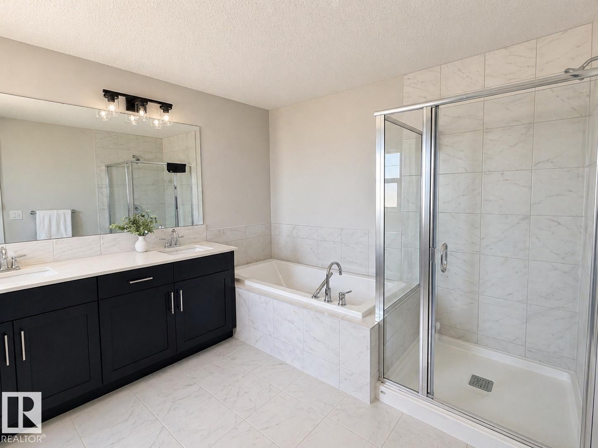
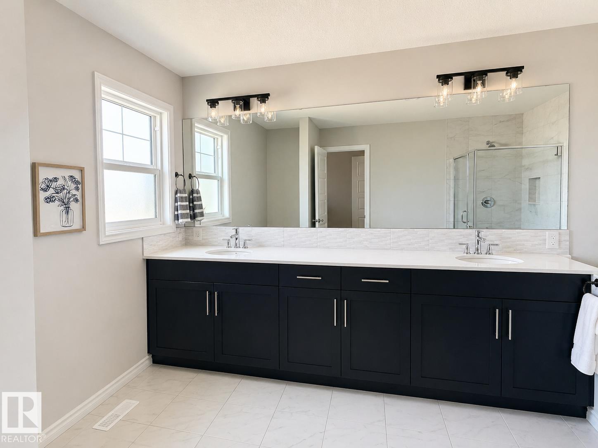
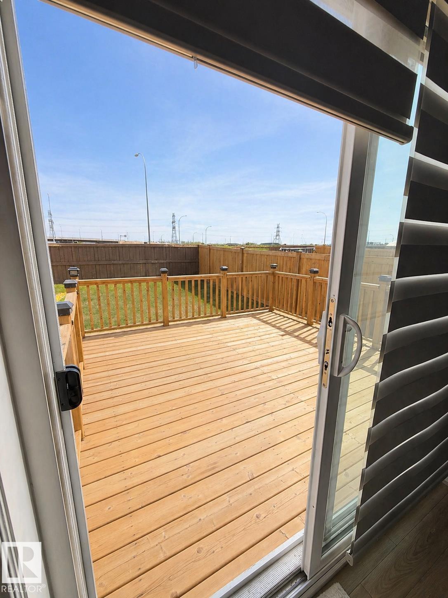
Welcome to this beautifully upgraded home in Laurel offering over 2,180 sq ft of thoughtfully designed living space. Conveniently located near schools, parks, and the recreation centre, this home features 3 spacious bedrooms, 2.5 bathrooms, modern finishes, and a beautiful deck perfect for relaxing or entertaining. The unfinished basement provides plenty of potential for future development to suit your needs, whether for additional living space, a home gym, or entertainment area. A wonderful opportunity to own a well-maintained home in a desirable family-friendly community!

COMMUNITY  Laurel
PROPERTY TYPE  Detached Single Family
BUILDING TYPE  Detached Single Family
STYLE  2 Storey
YEAR BUILT 2023
SQUARE FOOTAGE  2,180
BEDROOMS  3
BATHROOMS  2.50
BASEMENT  Full, Unfinished
AMENITIES  Carbon Monoxide Detectors, Detectors Smoke, No Animal Home, No Smoking Home, See Remarks
APPLIANCES  Dishwasher-Built-In, Dryer, Garage Control, Garage Opener, Hood Fan, Oven-Microwave, Refrigerator, Stove-Countertop Gas, Washer
COOLING 
FIREPLACE 
FLOORING  Carpet, Vinyl Plank
HEATING  Forced Air-1, Natural Gas
LAUNDRY  ensuite bathroom
LOT FEATURES  Airport Nearby, Playground Nearby, Schools, Shopping Nearby, See Remarks
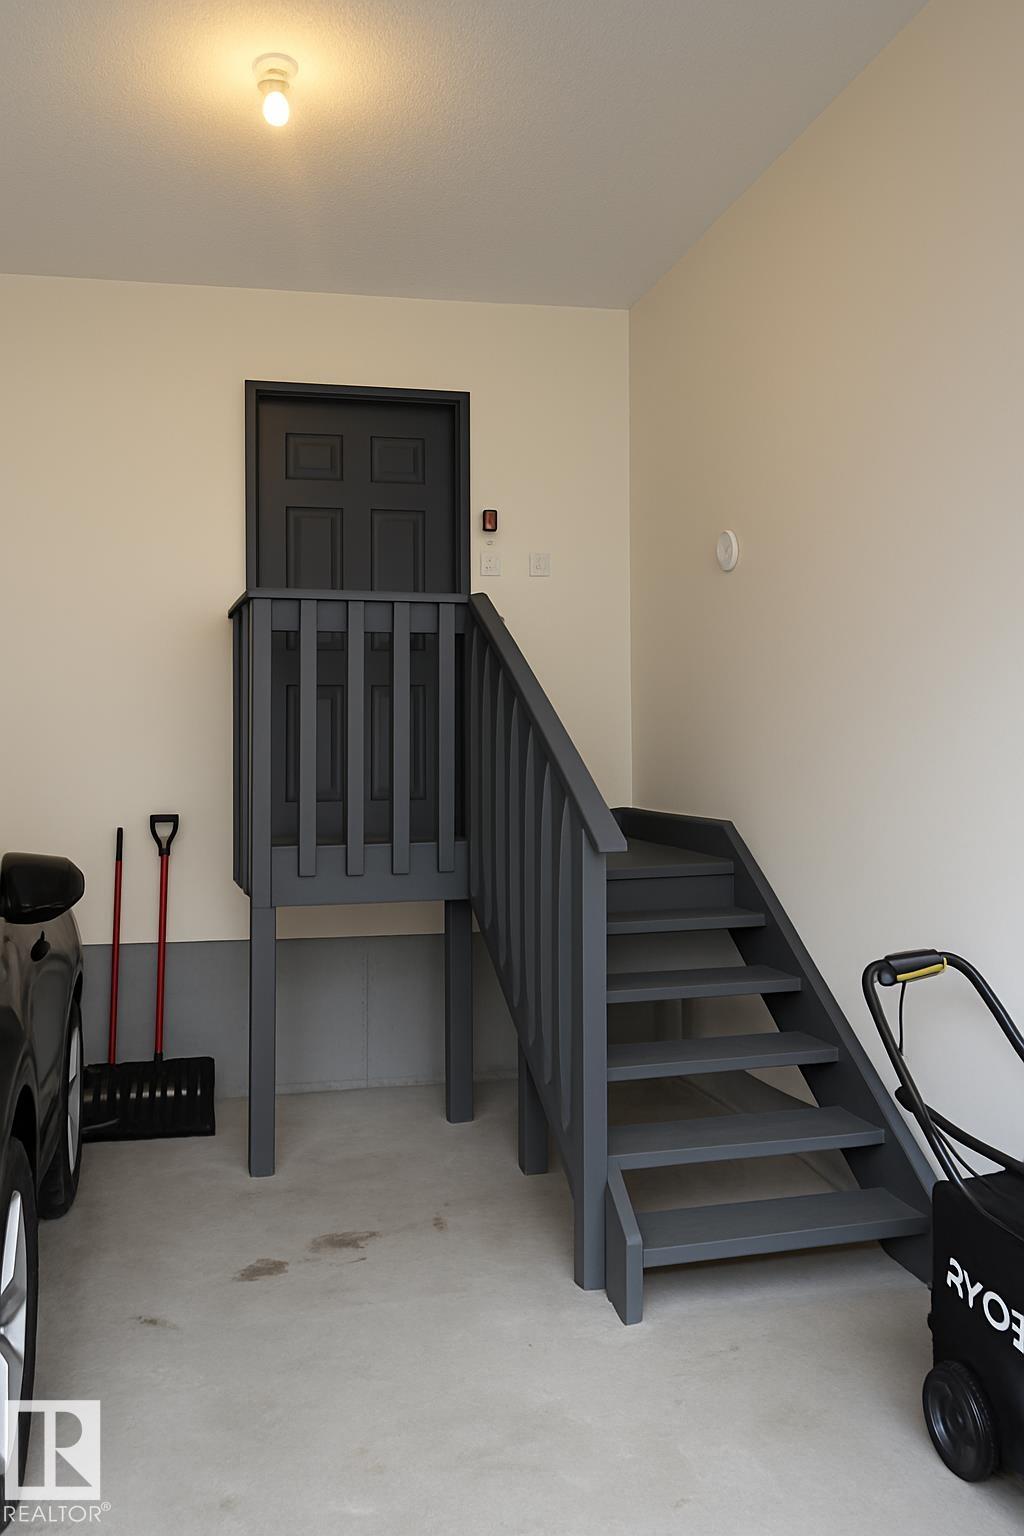
PARKING  Double Garage Attached
RESTRICTIONS  None Known
ROOF  Asphalt Shingles
TITLE  Fee Simple
BROKER  REALTORS® Association of Edmonton


ROOMS DIMENSIONS (m) LEVEL