https://zimg.paragon.ice.com/ParagonImages/Property/PM/RAE/225385572/1/0/0/f3713161c8b392506a5d3d859f981913/1/73a1f59c40c3754e5d4e1cdf8a3258d1/225385572-64f88a04-add5-407c-94f4-0e50b7e9212b.JPG https://zimg.paragon.ice.com/ParagonImages/Property/PM/RAE/225385572/2/0/0/a680646a03f7a14c3b17a1481a57bbf5/1/73a1f59c40c3754e5d4e1cdf8a3258d1/225385572-24643cbd-890e-47bf-b4b8-0640104c0aee.JPG https://zimg.paragon.ice.com/ParagonImages/Property/PM/RAE/225385572/3/0/0/772930f6d030a2d2861bb21d98fe452a/1/73a1f59c40c3754e5d4e1cdf8a3258d1/225385572-5035683e-adb2-4c78-be08-af1633c2cc4e.JPG https://zimg.paragon.ice.com/ParagonImages/Property/PM/RAE/225385572/4/0/0/d78c56d38611c546b6ecf6c8de81bd15/1/73a1f59c40c3754e5d4e1cdf8a3258d1/225385572-663df3d8-2154-403a-b81b-fa8b2954133b.JPG https://zimg.paragon.ice.com/ParagonImages/Property/PM/RAE/225385572/5/0/0/72666810a2e3ba6db418e7a5466f28a8/1/73a1f59c40c3754e5d4e1cdf8a3258d1/225385572-1fa8e541-9031-443f-92b4-6fc134682273.JPG https://zimg.paragon.ice.com/ParagonImages/Property/PM/RAE/225385572/6/0/0/7b0b8587d655bdca3ec631d23a008130/1/73a1f59c40c3754e5d4e1cdf8a3258d1/225385572-22336b9c-dae8-4e01-a209-951bf5200bce.JPG https://zimg.paragon.ice.com/ParagonImages/Property/PM/RAE/225385572/7/0/0/e490564588af37301ffdbbd4cb7784f3/1/73a1f59c40c3754e5d4e1cdf8a3258d1/225385572-12faf0f5-b634-4eec-ac5f-af579e4468b4.JPG https://zimg.paragon.ice.com/ParagonImages/Property/PM/RAE/225385572/8/0/0/9fff4dbb19dba5e26e71cfe20bcb01a4/1/73a1f59c40c3754e5d4e1cdf8a3258d1/225385572-c9352abe-7abd-45e1-8ae1-4452e2312e61.JPG https://zimg.paragon.ice.com/ParagonImages/Property/PM/RAE/225385572/9/0/0/ecf4f4542450c040b2780c453f3aba20/1/73a1f59c40c3754e5d4e1cdf8a3258d1/225385572-1d639ce0-ae58-49c0-a532-e8f081056538.JPG https://zimg.paragon.ice.com/ParagonImages/Property/PM/RAE/225385572/10/0/0/d338fd879e6c87c20896b30ee80fbbc9/1/73a1f59c40c3754e5d4e1cdf8a3258d1/225385572-4d297529-fe40-4f5d-b160-0d0d207fa1d2.JPG https://zimg.paragon.ice.com/ParagonImages/Property/PM/RAE/225385572/11/0/0/3d7cecfdf5d9d564bd77afe31aaad1fe/1/73a1f59c40c3754e5d4e1cdf8a3258d1/225385572-67908157-dc72-4f94-87a4-5a90b99c1ea3.JPG https://zimg.paragon.ice.com/ParagonImages/Property/PM/RAE/225385572/12/0/0/de98bc4a2e8d2b192704de36e4cafe0a/1/73a1f59c40c3754e5d4e1cdf8a3258d1/225385572-4dad0639-6f5f-4c0e-9d3e-0f0b3f09a582.JPG https://zimg.paragon.ice.com/ParagonImages/Property/PM/RAE/225385572/13/0/0/10a9840efe6e40a3a0c26f0d3c816c3a/1/73a1f59c40c3754e5d4e1cdf8a3258d1/225385572-b4523bc5-548a-4250-ba7b-694eb1bdda5f.JPG https://zimg.paragon.ice.com/ParagonImages/Property/PM/RAE/225385572/14/0/0/f1a2093973cb0c77d7a5514ddb6f9405/1/73a1f59c40c3754e5d4e1cdf8a3258d1/225385572-2473047d-aa16-42a8-90f1-c322534147ff.JPG https://zimg.paragon.ice.com/ParagonImages/Property/PM/RAE/225385572/15/0/0/43308847de99e16d32faf2ff7e332e92/1/73a1f59c40c3754e5d4e1cdf8a3258d1/225385572-f59055c5-bfc9-49d6-90c6-814458cd5784.JPG https://zimg.paragon.ice.com/ParagonImages/Property/PM/RAE/225385572/16/0/0/c27687c0ce1f317cd7c4acb9565f51cf/1/73a1f59c40c3754e5d4e1cdf8a3258d1/225385572-9248f481-1278-4f9d-add0-223e3fae8d0d.JPG https://zimg.paragon.ice.com/ParagonImages/Property/PM/RAE/225385572/17/0/0/df96a3fedfa16199c504c35df11f6b3a/1/73a1f59c40c3754e5d4e1cdf8a3258d1/225385572-540cd45e-0037-47a5-9732-a2aa9d9d6849.JPG https://zimg.paragon.ice.com/ParagonImages/Property/PM/RAE/225385572/18/0/0/d8b860f4aac291a2cf4aa1de4572b76e/1/73a1f59c40c3754e5d4e1cdf8a3258d1/225385572-4cdb9698-acde-4d8b-b53b-9b438b7cbb02.JPG https://zimg.paragon.ice.com/ParagonImages/Property/PM/RAE/225385572/19/0/0/0087ec76bfb2d66d31c1e121b3abaef9/1/73a1f59c40c3754e5d4e1cdf8a3258d1/225385572-ef7cf90a-2aaa-4b92-9432-1ccb7b0ffc29.JPG https://zimg.paragon.ice.com/ParagonImages/Property/PM/RAE/225385572/20/0/0/f788ef34c1d78a55b88169ebf5c90369/1/73a1f59c40c3754e5d4e1cdf8a3258d1/225385572-e65795c1-a38e-49e4-8d11-806cff3f0b9e.JPG https://zimg.paragon.ice.com/ParagonImages/Property/PM/RAE/225385572/21/0/0/d36399766a6d369760c7063a4c3dcb0c/1/73a1f59c40c3754e5d4e1cdf8a3258d1/225385572-2bb8c83f-7d23-439c-a866-727280912ded.JPG https://zimg.paragon.ice.com/ParagonImages/Property/PM/RAE/225385572/22/0/0/bfea6b6ccb7cc0f424ffc3542d9901fc/1/73a1f59c40c3754e5d4e1cdf8a3258d1/225385572-4ce1927e-8fa8-4be4-b985-e4006ba8fbd8.JPG https://zimg.paragon.ice.com/ParagonImages/Property/PM/RAE/225385572/23/0/0/3b60e9bdd4ddbf25a3435a03907310eb/1/73a1f59c40c3754e5d4e1cdf8a3258d1/225385572-5195882d-3e28-418c-ac9f-a99ad29f6cd2.JPG https://zimg.paragon.ice.com/ParagonImages/Property/PM/RAE/225385572/24/0/0/fc48337d13f9ca63532ae55237c6eae9/1/73a1f59c40c3754e5d4e1cdf8a3258d1/225385572-d1d65dc0-6d80-42aa-b4ad-588f7da3d487.JPG https://zimg.paragon.ice.com/ParagonImages/Property/PM/RAE/225385572/25/0/0/17cbb1c673500c632fa1719f539f3f9e/1/73a1f59c40c3754e5d4e1cdf8a3258d1/225385572-f5386bcd-7b22-4600-a925-ba623929893c.JPG https://zimg.paragon.ice.com/ParagonImages/Property/PM/RAE/225385572/26/0/0/bfae98caa963eb5b23dfe8a43ef7abb9/1/73a1f59c40c3754e5d4e1cdf8a3258d1/225385572-f499e4c1-25f5-4bfc-bb56-f5436accb751.JPG https://zimg.paragon.ice.com/ParagonImages/Property/PM/RAE/225385572/27/0/0/de674956018a08fb5e9e04c9e969062b/1/73a1f59c40c3754e5d4e1cdf8a3258d1/225385572-9a850018-4060-4003-a85a-cfaa73d5fc70.JPG https://zimg.paragon.ice.com/ParagonImages/Property/PM/RAE/225385572/28/0/0/89d4bce83c1ef3e5a5bc2194f737963b/1/73a1f59c40c3754e5d4e1cdf8a3258d1/225385572-b122c687-1a83-4b26-b46a-14154d6c11a1.JPG https://zimg.paragon.ice.com/ParagonImages/Property/PM/RAE/225385572/29/0/0/8407931ab2dba77037630e76957ae98d/1/73a1f59c40c3754e5d4e1cdf8a3258d1/225385572-63bdc8c9-105e-48e9-a6ab-06a04b6c819c.JPG https://zimg.paragon.ice.com/ParagonImages/Property/PM/RAE/225385572/30/0/0/34c71340ddcc44eb18f781b46477ab9b/1/73a1f59c40c3754e5d4e1cdf8a3258d1/225385572-5be7fc9e-7a0c-4c81-be6e-4050d0c083c0.JPG https://zimg.paragon.ice.com/ParagonImages/Property/PM/RAE/225385572/31/0/0/096ba21222f5155d6496875aa8464cd9/1/73a1f59c40c3754e5d4e1cdf8a3258d1/225385572-555b5d99-5499-41b3-8d44-f9a14c70a216.JPG https://zimg.paragon.ice.com/ParagonImages/Property/PM/RAE/225385572/32/0/0/c553a3552b86dc7802369e85edc1e046/1/73a1f59c40c3754e5d4e1cdf8a3258d1/225385572-bfab969e-fae8-4987-9864-afc5848fe69c.JPG https://zimg.paragon.ice.com/ParagonImages/Property/PM/RAE/225385572/33/0/0/3170893f3148323cd6f38658d48f4503/1/73a1f59c40c3754e5d4e1cdf8a3258d1/225385572-5d7f7fe4-2471-479d-bd9e-1723f076cc78.JPG https://zimg.paragon.ice.com/ParagonImages/Property/PM/RAE/225385572/34/0/0/89e35ba3732150ab216e17a95ee2cebb/1/73a1f59c40c3754e5d4e1cdf8a3258d1/225385572-633f62c8-42b8-4449-a94a-ca03907cf4ef.JPG https://zimg.paragon.ice.com/ParagonImages/Property/PM/RAE/225385572/35/0/0/c8003644040e4677768503703915b019/1/73a1f59c40c3754e5d4e1cdf8a3258d1/225385572-a6db45a2-e606-4746-b92a-e9e1522b97f2.JPG https://zimg.paragon.ice.com/ParagonImages/Property/PM/RAE/225385572/36/0/0/394d0077d8715bd5e0e25449f10dd29b/1/73a1f59c40c3754e5d4e1cdf8a3258d1/225385572-00f31aa6-70a5-4765-a47a-f873d65ad412.JPG https://zimg.paragon.ice.com/ParagonImages/Property/PM/RAE/225385572/37/0/0/e7b2c6bd907b8281bbcb13407c57273e/1/73a1f59c40c3754e5d4e1cdf8a3258d1/225385572-fac3b3df-e3b2-4159-945b-08a2bff64b3c.JPG https://zimg.paragon.ice.com/ParagonImages/Property/PM/RAE/225385572/38/0/0/5fbc73d5a982d04422668ca8b67886f5/1/73a1f59c40c3754e5d4e1cdf8a3258d1/225385572-0aa844f3-5285-44f4-8397-d5ff52078937.JPG https://zimg.paragon.ice.com/ParagonImages/Property/PM/RAE/225385572/39/0/0/3a368c56f5f6fc21a980ad62572af7b6/1/73a1f59c40c3754e5d4e1cdf8a3258d1/225385572-011b6c77-5a59-45d7-bf70-abffabb1ebf5.JPG https://zimg.paragon.ice.com/ParagonImages/Property/PM/RAE/225385572/40/0/0/cc27c6e5feb4e754a1fca27cb3497a76/1/73a1f59c40c3754e5d4e1cdf8a3258d1/225385572-e25287a2-b28c-4f85-bb7e-4aabacb28a8b.JPG https://zimg.paragon.ice.com/ParagonImages/Property/PM/RAE/225385572/41/0/0/7abcb3f4af59501fd0b457c487f1b40b/1/73a1f59c40c3754e5d4e1cdf8a3258d1/225385572-a18851c9-3da5-4749-94e1-93e8bc9122e2.JPG https://zimg.paragon.ice.com/ParagonImages/Property/PM/RAE/225385572/42/0/0/97e7b78cf1793e08ba15d49c16e1d8a9/1/73a1f59c40c3754e5d4e1cdf8a3258d1/225385572-0981b8fc-d802-4544-9464-bfa97032e0ef.JPG https://zimg.paragon.ice.com/ParagonImages/Property/PM/RAE/225385572/43/0/0/0f5dff3b2650246868a4bcf277463464/1/73a1f59c40c3754e5d4e1cdf8a3258d1/225385572-b10dbf05-e6ab-4449-9901-b53b638269f6.JPG https://zimg.paragon.ice.com/ParagonImages/Property/PM/RAE/225385572/44/0/0/8aa9f90dc2ff6b5047ccc15976dff017/1/73a1f59c40c3754e5d4e1cdf8a3258d1/225385572-4a05844d-912c-4e82-a29e-f01e81adf112.JPG

1325 Adamson DR SW

Edmonton T6W 2N8

MLS® Number:  E4472752

Back to Allard   

  • Home \
  • Allard \
  • 1325 Adamson DR SW

$ 649,900

3

BEDROOMS

3 + 0

BATHROOMS

2,354

SQUARE FEET

2013

YEAR BUILT

https://zimg.paragon.ice.com/ParagonImages/Property/PM/RAE/225385572/1/0/0/f3713161c8b392506a5d3d859f981913/1/73a1f59c40c3754e5d4e1cdf8a3258d1/225385572-64f88a04-add5-407c-94f4-0e50b7e9212b.JPG





MLS® Number
E4472752
PROPERTY TYPE
Detached Single Family
LISTING DATE
February-08-2026

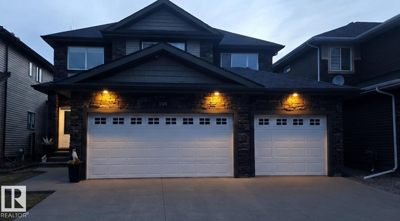
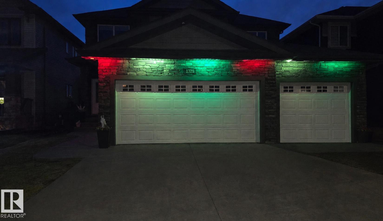
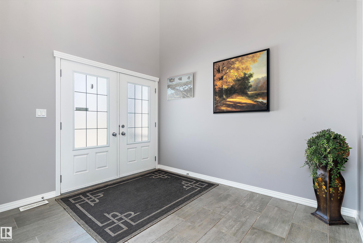
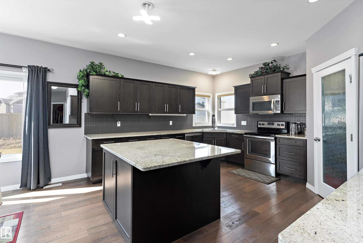
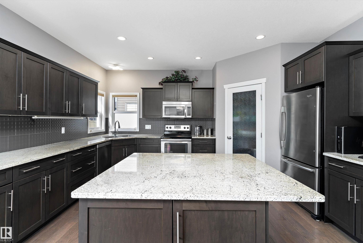
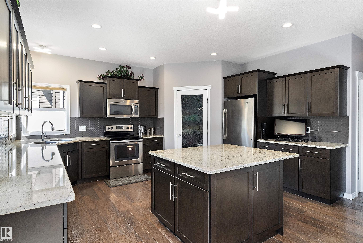
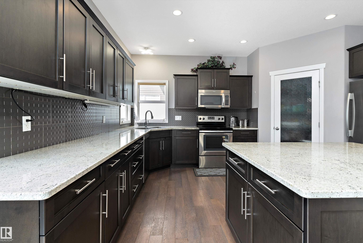
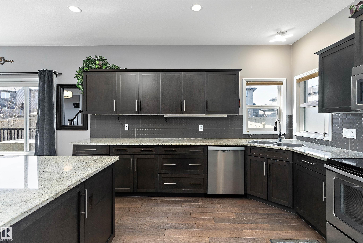
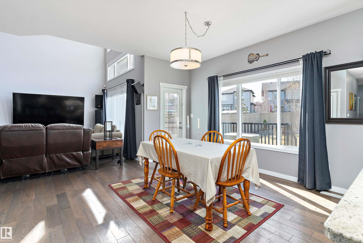
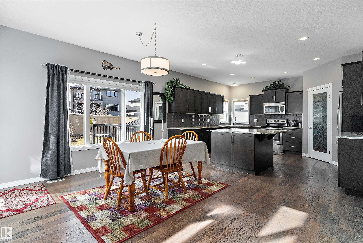
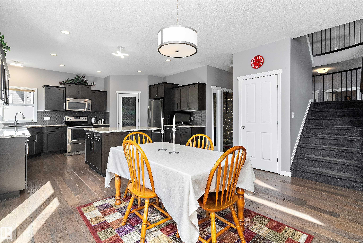
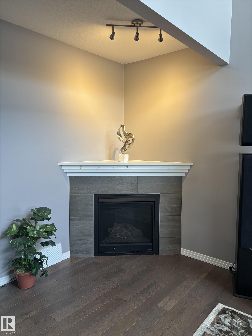
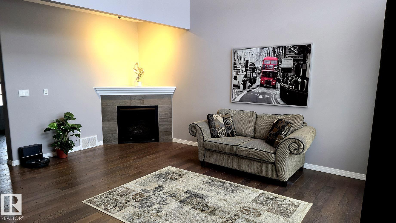
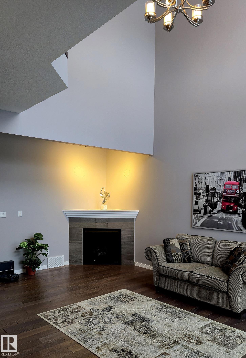
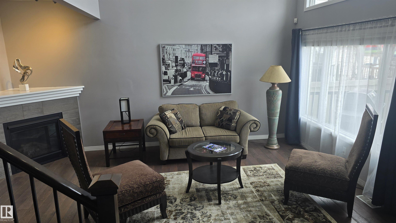
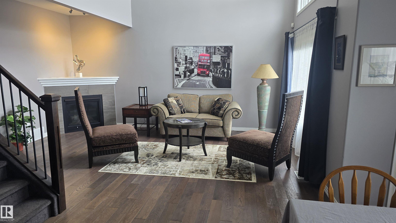
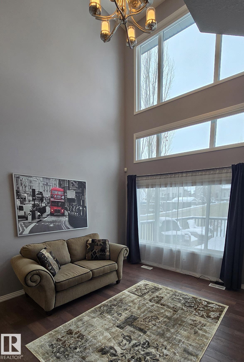
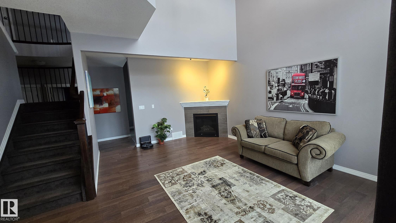
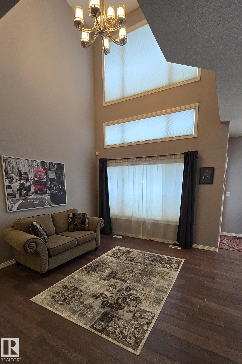
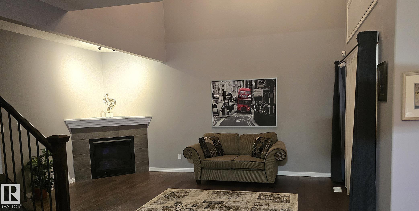
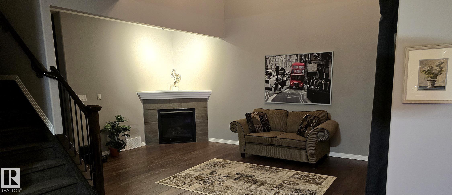
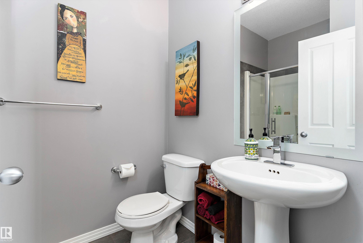
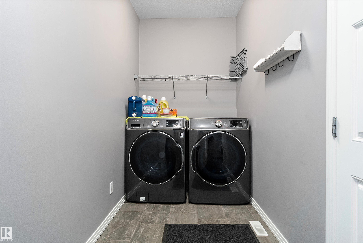
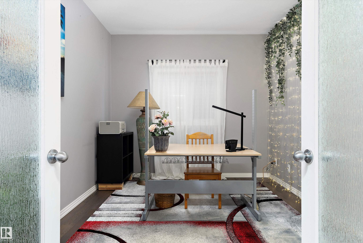
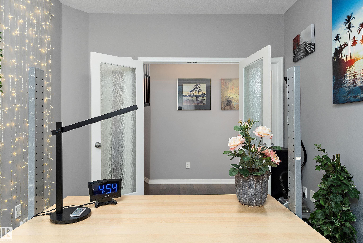
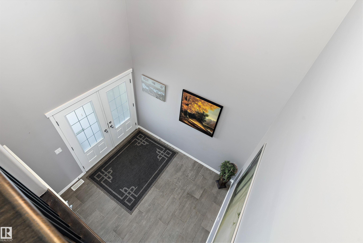
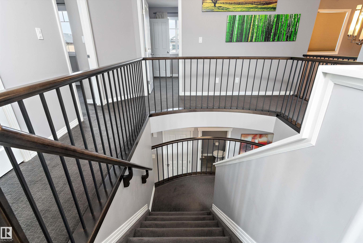
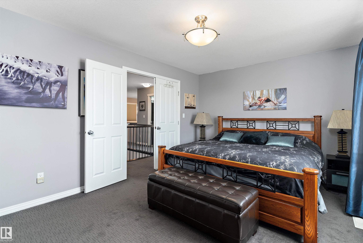
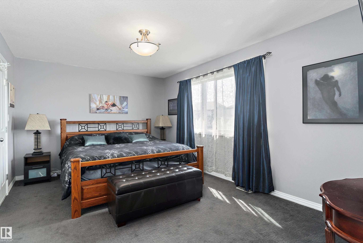
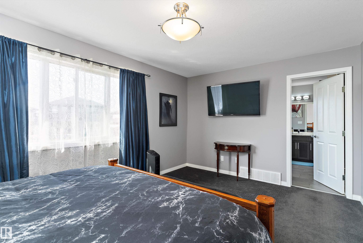
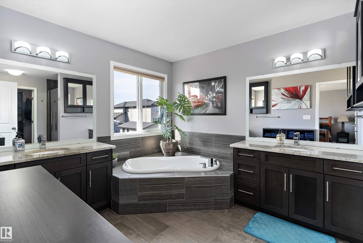
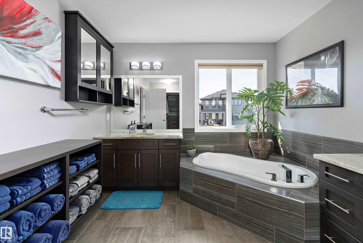
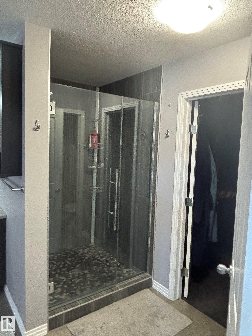
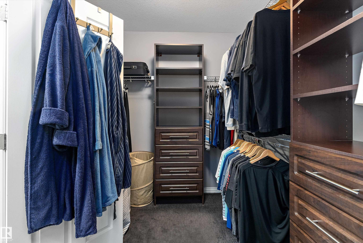
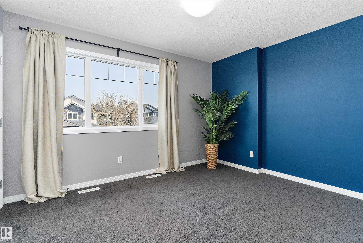
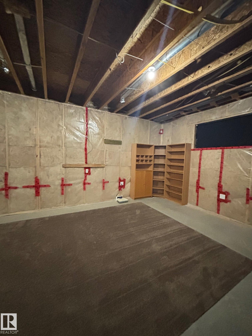
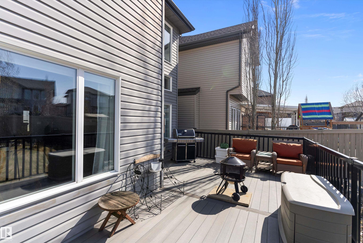
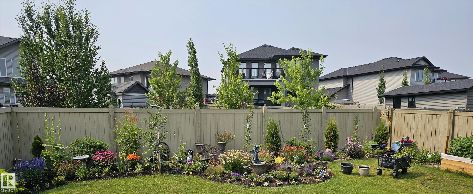
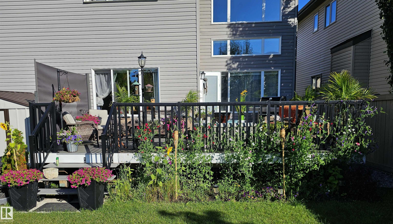
Discover your executive dream home on exclusive Adamson Drive! This custom-designed 2-storey masterpiece features 3 bedrooms, 3 baths and a versatile den, blending elegance & functionality. Rare TRIPLE-ATTACHED heated insulated garage! The striking front exterior showcases ‘CLIFFSTONE BANFF SPRINGS’ stone & double entrance doors set the tone for luxury. Inside be captivated by the 18-foot window wall flooding the Living Room with natural light & highlighting a cozy corner fireplace. The Chef-inspired kitchen boasts a spacious island, stainless appliances, granite countertops & corner pantry. LR & DR remote blinds. Retreat to the master suite oasis with a luxurious corner tub, walk-in shower, dual sinks, built-in walk-in closet & outdoor shutters. Main floor laundry adds convenience. Enjoy a spectacularly landscaped west facing backyard, perfect for entertaining or relaxing. High-ceiling unfinished basement is ready for your custom touch. This magnificent home offers everything you've been dreaming of!

COMMUNITY  Allard
PROPERTY TYPE  Detached Single Family
BUILDING TYPE  Detached Single Family
STYLE  2 Storey
YEAR BUILT 2013
SQUARE FOOTAGE  2,354
BEDROOMS  3
BATHROOMS  3.00
BASEMENT  Full, Unfinished
AMENITIES  Air Conditioner, Ceiling 9 ft., Closet Organizers, Deck, Hot Water Natural Gas, Natural Gas BBQ Hookup, 9 ft. Basement Ceiling
APPLIANCES  Air Conditioning-Central, Dishwasher-Built-In, Dryer, Garage Opener, Garburator, Hood Fan, Refrigerator, Storage Shed, Stove-Electric, Washer, Garage Heater
COOLING 
FIREPLACE 
FLOORING  Carpet, Ceramic Tile, Engineered Wood
HEATING  Forced Air-1, Natural Gas
LAUNDRY  ensuite bathroom
LOT FEATURES  Airport Nearby, Fenced, Landscaped, No Back Lane, Vegetable Garden
PARKING  Triple Garage Attached
RESTRICTIONS  None Known
ROOF  Asphalt Shingles
TITLE  Fee Simple
BROKER  REALTORS® Association of Edmonton


ROOMS DIMENSIONS (m) LEVEL