https://zimg.paragon.ice.com/ParagonImages/Property/PM/RAE/225412844/1/0/0/dd0c600a251c33556ba5e46d06f29f23/1/87c29cd4a200fc7c831df0c91b49e182/225412844-3C776D8A-7FFA-4972-8106-BA5F257F2645.JPG https://zimg.paragon.ice.com/ParagonImages/Property/PM/RAE/225412844/2/0/0/2ca2fb1172a0371ab72b571e2487a23a/1/87c29cd4a200fc7c831df0c91b49e182/225412844-1EA7406C-6CAA-4626-8A1D-EA3610B58793.JPG https://zimg.paragon.ice.com/ParagonImages/Property/PM/RAE/225412844/3/0/0/7f32decde2681a607c56b7210b42acee/1/87c29cd4a200fc7c831df0c91b49e182/225412844-1B3A4EC9-1781-44EF-AA90-C3976AE27207.JPG https://zimg.paragon.ice.com/ParagonImages/Property/PM/RAE/225412844/4/0/0/32afb41a57e59db3ca086093d6bd1b70/1/87c29cd4a200fc7c831df0c91b49e182/225412844-922F69A8-01B7-4585-8085-3CCBFEC2E467.JPG https://zimg.paragon.ice.com/ParagonImages/Property/PM/RAE/225412844/5/0/0/55a057cf1c565d9bc96e94031e7cc3c2/1/87c29cd4a200fc7c831df0c91b49e182/225412844-B25A0CB8-6582-4FD3-8FDC-F39467A3A5A0.JPG https://zimg.paragon.ice.com/ParagonImages/Property/PM/RAE/225412844/6/0/0/3ae11b45f565eed04558996f1776a79e/1/87c29cd4a200fc7c831df0c91b49e182/225412844-3D96F00E-AD8C-4FE4-AB10-36AEC2CD2FFC.JPG https://zimg.paragon.ice.com/ParagonImages/Property/PM/RAE/225412844/7/0/0/0ed3b27133d15042c46c32a508590f07/1/87c29cd4a200fc7c831df0c91b49e182/225412844-BEACBF53-9F00-482B-A08E-9B2FC62A57CA.JPG https://zimg.paragon.ice.com/ParagonImages/Property/PM/RAE/225412844/8/0/0/9e180672d7e67acd9df6fa127b18b6b7/1/87c29cd4a200fc7c831df0c91b49e182/225412844-151B360E-847B-4D9F-851E-C3718E9046E5.JPG https://zimg.paragon.ice.com/ParagonImages/Property/PM/RAE/225412844/9/0/0/885b5c366d63b516652430d2d5baca5f/1/87c29cd4a200fc7c831df0c91b49e182/225412844-F8FC445D-1237-4ED1-86C1-40EB0F418552.JPG https://zimg.paragon.ice.com/ParagonImages/Property/PM/RAE/225412844/10/0/0/2fc9d7a6044c900cddeb563ce59ba93d/1/87c29cd4a200fc7c831df0c91b49e182/225412844-A34D5488-4C8F-421F-A4AC-B8A820445267.JPG https://zimg.paragon.ice.com/ParagonImages/Property/PM/RAE/225412844/11/0/0/54fc1f1a4b63b55522d344a3b43d4483/1/87c29cd4a200fc7c831df0c91b49e182/225412844-83e06bda-f088-4d1b-a3b5-d586d8c16edb.JPG https://zimg.paragon.ice.com/ParagonImages/Property/PM/RAE/225412844/12/0/0/33e802a7d3eb4e5f9eb055cec9325ac1/1/87c29cd4a200fc7c831df0c91b49e182/225412844-feea3f3f-3d49-4599-b714-5918c065f498.JPG https://zimg.paragon.ice.com/ParagonImages/Property/PM/RAE/225412844/13/0/0/305870ec665a474063982d5acec857b2/1/87c29cd4a200fc7c831df0c91b49e182/225412844-4f2d56d6-9473-4b7d-918a-7f1568376e4d.JPG https://zimg.paragon.ice.com/ParagonImages/Property/PM/RAE/225412844/14/0/0/e33f97a07a02fa9fe69d7164995a0728/1/87c29cd4a200fc7c831df0c91b49e182/225412844-67F7E19F-9024-477D-AA21-14FAF4AC5607.JPG https://zimg.paragon.ice.com/ParagonImages/Property/PM/RAE/225412844/15/0/0/872b92d8d3fa4bccc7f7a0d30550388c/1/87c29cd4a200fc7c831df0c91b49e182/225412844-4F575DFE-D644-4471-8C3B-442C55334690.JPG https://zimg.paragon.ice.com/ParagonImages/Property/PM/RAE/225412844/16/0/0/a5345fd9f02c023d7a01ee70dceb81b2/1/87c29cd4a200fc7c831df0c91b49e182/225412844-4D5B997D-3D93-4BB5-BCB0-33C216837749.JPG https://zimg.paragon.ice.com/ParagonImages/Property/PM/RAE/225412844/17/0/0/2c69b279d34e7a7193b3b28d7ef6306a/1/87c29cd4a200fc7c831df0c91b49e182/225412844-298E62D0-2E5F-40F8-8EB9-7B9BC209C577.JPG https://zimg.paragon.ice.com/ParagonImages/Property/PM/RAE/225412844/18/0/0/136b00d9a750c983662bf3b5ec5671e6/1/87c29cd4a200fc7c831df0c91b49e182/225412844-36475BAC-24D7-4DCB-AA20-078E9A386DE6.JPG https://zimg.paragon.ice.com/ParagonImages/Property/PM/RAE/225412844/19/0/0/e43dd1577487c95feb5ee53740ef16d4/1/87c29cd4a200fc7c831df0c91b49e182/225412844-AE798244-3A04-4CAC-A7DC-E87DA8DF20D7.JPG https://zimg.paragon.ice.com/ParagonImages/Property/PM/RAE/225412844/20/0/0/8ee75ecd75298ea13c7ff938079650c5/1/87c29cd4a200fc7c831df0c91b49e182/225412844-46D5E5D0-431E-42F8-B822-B4F25F13B5CC.JPG https://zimg.paragon.ice.com/ParagonImages/Property/PM/RAE/225412844/21/0/0/d4da6b9eaa82585ba54ca172f6a703a9/1/87c29cd4a200fc7c831df0c91b49e182/225412844-a43ff488-bc27-466b-8d28-4654b3174884.JPG https://zimg.paragon.ice.com/ParagonImages/Property/PM/RAE/225412844/22/0/0/6c7eaabcb582b14f04867989e66ae9de/1/87c29cd4a200fc7c831df0c91b49e182/225412844-21557bfe-a9d4-48a6-bf7c-8a91eacdeae6.JPG https://zimg.paragon.ice.com/ParagonImages/Property/PM/RAE/225412844/23/0/0/d4b1751d035ce7bf06c6cfd268951673/1/87c29cd4a200fc7c831df0c91b49e182/225412844-492DF01B-18E7-4C8F-9A20-BBE2FC09F170.JPG https://zimg.paragon.ice.com/ParagonImages/Property/PM/RAE/225412844/24/0/0/2a97d8e2aca89894e4669f84072e77c6/1/87c29cd4a200fc7c831df0c91b49e182/225412844-62CD768B-D074-454A-993C-793C71501881.JPG https://zimg.paragon.ice.com/ParagonImages/Property/PM/RAE/225412844/25/0/0/c3d47e6877a15e104890252d34050c88/1/87c29cd4a200fc7c831df0c91b49e182/225412844-14E22E74-FF34-4DEF-9F2E-8737518E0AA5.JPG https://zimg.paragon.ice.com/ParagonImages/Property/PM/RAE/225412844/26/0/0/0d4ae6d929831306f75397ca6b9fe898/1/87c29cd4a200fc7c831df0c91b49e182/225412844-8fab545d-9651-47dd-a48d-33fd80736915.JPG https://zimg.paragon.ice.com/ParagonImages/Property/PM/RAE/225412844/27/0/0/5c5f821094c33d07afca45162d0acb32/1/87c29cd4a200fc7c831df0c91b49e182/225412844-32B5A38E-500A-4250-B3EA-B69442E01C29.JPG https://zimg.paragon.ice.com/ParagonImages/Property/PM/RAE/225412844/28/0/0/89c0f0291d19c0b08fc7565eb774f5d0/1/87c29cd4a200fc7c831df0c91b49e182/225412844-CD8B6285-AA26-41E7-BCD6-CFC8FD4EE856.JPG https://zimg.paragon.ice.com/ParagonImages/Property/PM/RAE/225412844/29/0/0/191dc176c66d6f64d08542fb7a8a11f7/1/87c29cd4a200fc7c831df0c91b49e182/225412844-DD0D914C-9D6A-4B4C-8C8C-A2AB6B7B6809.JPG https://zimg.paragon.ice.com/ParagonImages/Property/PM/RAE/225412844/30/0/0/0307beb14b55206a580b608d77a23b55/1/87c29cd4a200fc7c831df0c91b49e182/225412844-6AFF0B11-4D56-4A90-8D8F-AF861DCE3A43.JPG https://zimg.paragon.ice.com/ParagonImages/Property/PM/RAE/225412844/31/0/0/09a1a70c8d18a0c25409bd1aaf2fac41/1/87c29cd4a200fc7c831df0c91b49e182/225412844-DA213517-87CC-4108-A9EB-DB6582F7F601.JPG https://zimg.paragon.ice.com/ParagonImages/Property/PM/RAE/225412844/32/0/0/50e76650219432c6bd5c124df05318ed/1/87c29cd4a200fc7c831df0c91b49e182/225412844-70F462D8-051C-427E-AA8B-DF7FE685EF2F.JPG https://zimg.paragon.ice.com/ParagonImages/Property/PM/RAE/225412844/33/0/0/2199930be4687bc734854479905d6bee/1/87c29cd4a200fc7c831df0c91b49e182/225412844-FF25AA91-55E5-40D0-BA45-C5FA1B6B4D56.JPG https://zimg.paragon.ice.com/ParagonImages/Property/PM/RAE/225412844/34/0/0/6bf667812be443eb66b6e37b2d2d7c07/1/87c29cd4a200fc7c831df0c91b49e182/225412844-B732FC9F-FD2A-46B9-8206-BF056CB9FCBC.JPG https://zimg.paragon.ice.com/ParagonImages/Property/PM/RAE/225412844/35/0/0/cf67d61607d7d20daf15f6bdcf9caec9/1/87c29cd4a200fc7c831df0c91b49e182/225412844-AF2A133F-41C0-48D0-9B74-7A3D529851E1.JPG https://zimg.paragon.ice.com/ParagonImages/Property/PM/RAE/225412844/36/0/0/6a8bbbc7b979055816e4a4acfdd27748/1/87c29cd4a200fc7c831df0c91b49e182/225412844-A69C0EAA-F856-4D14-9231-D8F215FAB57A.JPG https://zimg.paragon.ice.com/ParagonImages/Property/PM/RAE/225412844/37/0/0/7e87cc728ad2281e7b29785bd983ac77/1/87c29cd4a200fc7c831df0c91b49e182/225412844-788B9E3E-AC98-40E4-AC09-EF8B464BBCC6.JPG https://zimg.paragon.ice.com/ParagonImages/Property/PM/RAE/225412844/38/0/0/0a4e4aa8ff38be712e56cee73e14c034/1/87c29cd4a200fc7c831df0c91b49e182/225412844-268B1C3C-195D-4B3A-963B-41DC5B7B2B4C.JPG https://zimg.paragon.ice.com/ParagonImages/Property/PM/RAE/225412844/39/0/0/e0c5c52c89882421558782c797fdc6b0/1/87c29cd4a200fc7c831df0c91b49e182/225412844-b21c7fb3-838c-481d-9f2c-42542d6aae95.JPG

13225 47 ST NW

Edmonton T5A 3L5

MLS® Number:  E4500024

Back to Sifton Park   

  • Home \
  • Sifton Park \
  • 13225 47 ST NW

$ 225,800

3

BEDROOMS

1 + 1

BATHROOMS

1,062

SQUARE FEET

1976

YEAR BUILT

https://zimg.paragon.ice.com/ParagonImages/Property/PM/RAE/225412844/1/0/0/dd0c600a251c33556ba5e46d06f29f23/1/87c29cd4a200fc7c831df0c91b49e182/225412844-3C776D8A-7FFA-4972-8106-BA5F257F2645.JPG





MLS® Number
E4500024
PROPERTY TYPE
Townhouse
LISTING DATE
July-21-2026

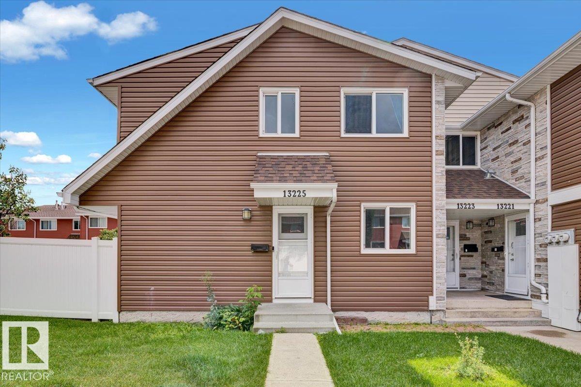
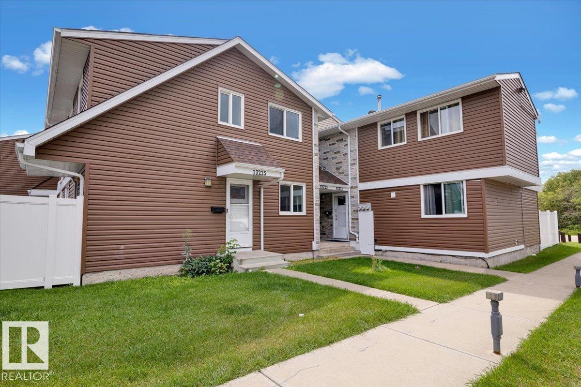
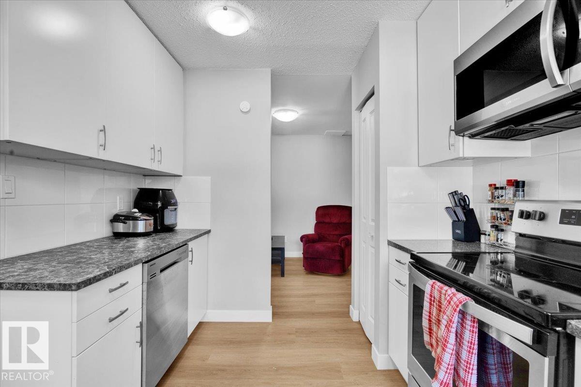
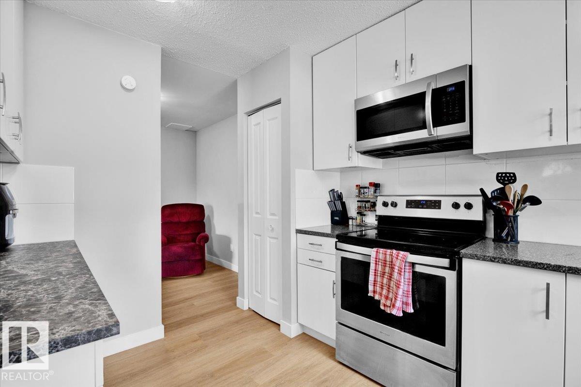
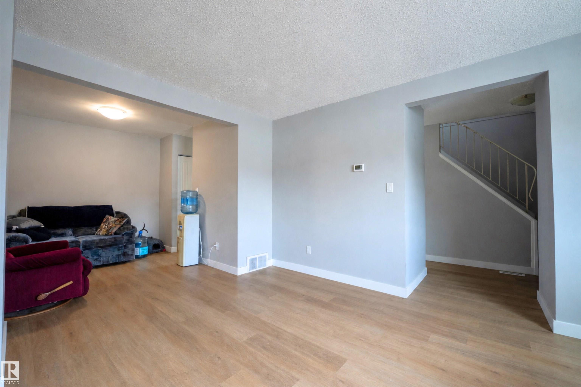
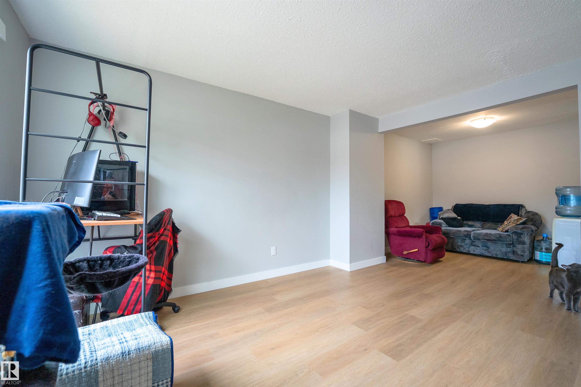
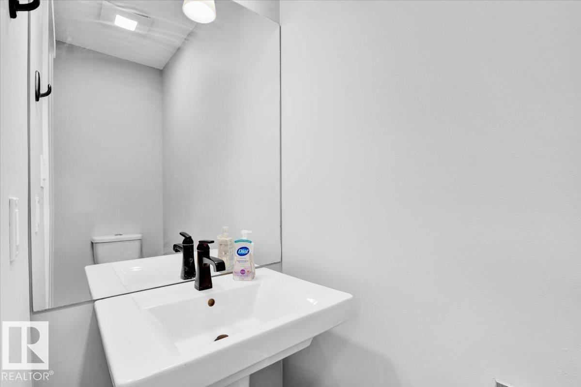
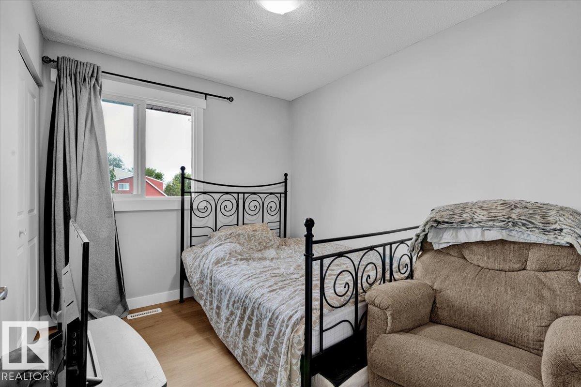
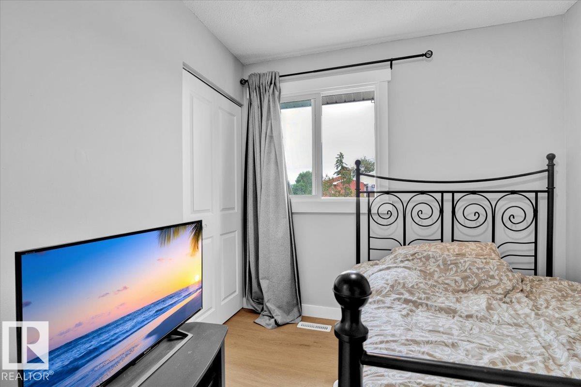
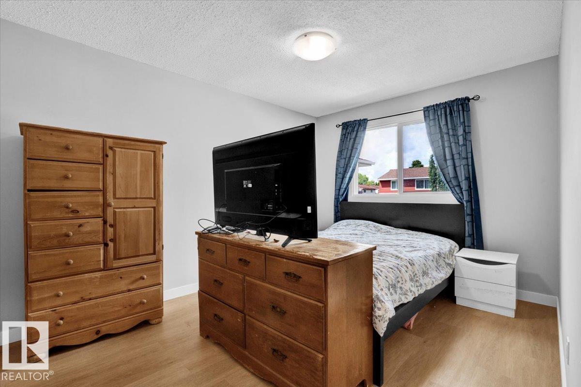
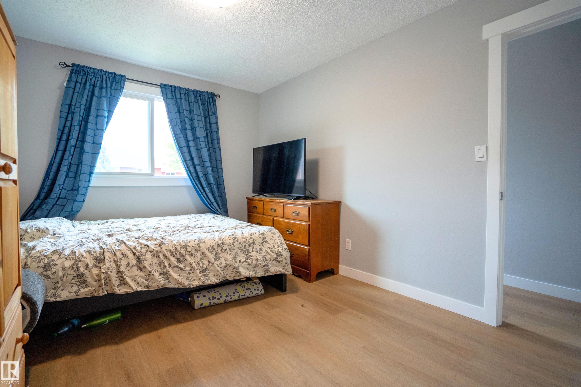
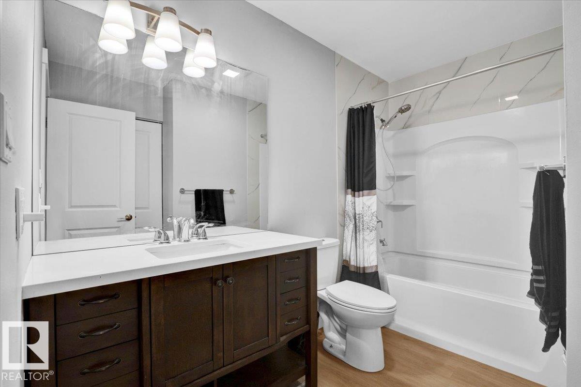
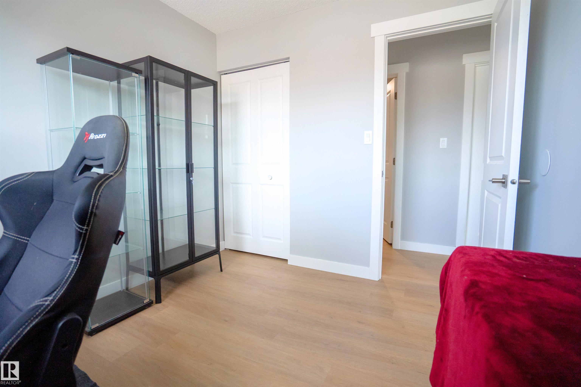
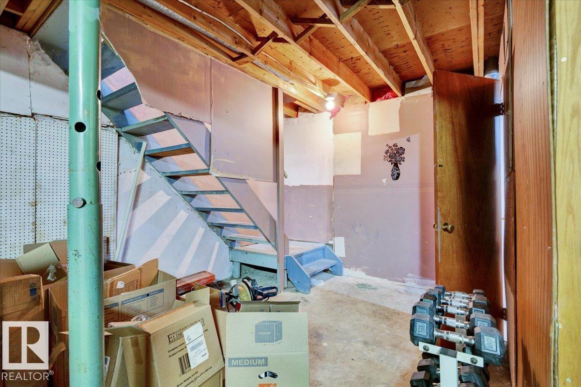
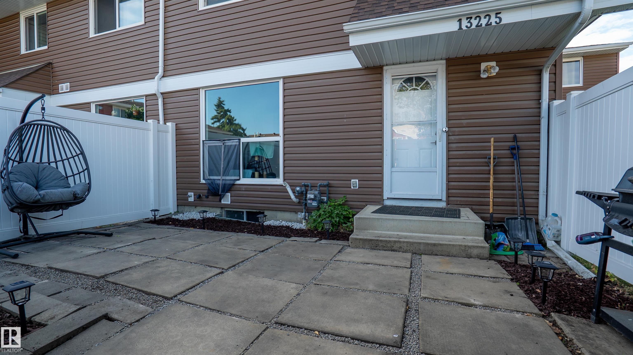
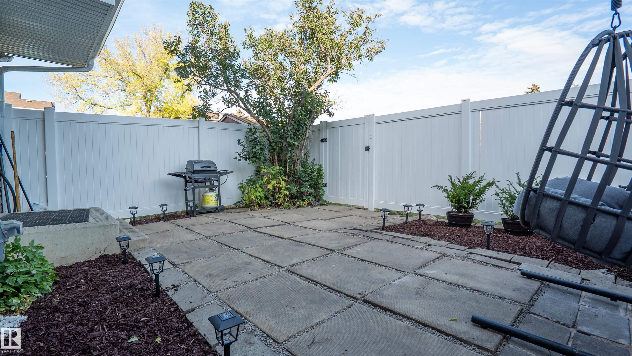
Welcome to Sifton Park Ravine! This delightful townhouse offers over 1,062 sq. ft. of living space + a full basement of over 505 sq. ft. Offering 3 bedrooms & 1.5 baths! The main floor features a bright living room, highlighted by a beautiful Oriel-style window overlooking the fully fenced backyard! The dedicated G-shaped kitchen offers plenty of counter space & storage, complete w/ a walk-in pantry to keep things neat & accessible. Upstairs, you'll find 3 full-sized bedrooms w/ a 4-pc common bathroom, while a convenient 2-piece powder room on the main floor adds convenience. The basement awaits your ideas! Whether you're dreaming of a cozy family rec room, home gym, or office space, the basement provides a dedicated storage room & freedom to create extra living space tailored to your lifestyle! This home is a smart investment for first-time homebuyers, empty nesters or investors looking to expand their portfolio! Close to all amenities & minutes walk to schools, shopping, a golf course & ski hill!

COMMUNITY  Sifton Park
PROPERTY TYPE  Townhouse
BUILDING TYPE  Townhouse
STYLE  2 Storey
YEAR BUILT 1976
SQUARE FOOTAGE  1,062
BEDROOMS  3
BATHROOMS  1.50
BASEMENT  Full, Unfinished
AMENITIES  On Street Parking, Hot Water Natural Gas, Parking-Visitor
APPLIANCES  Dishwasher-Built-In, Dryer, Refrigerator, Stove-Electric, Washer, Window Coverings
COOLING 
FIREPLACE 
FLOORING  Carpet, Laminate Flooring, Linoleum
HEATING  Forced Air-1, Natural Gas
LAUNDRY 
LOT FEATURES  Fenced, Golf Nearby, Landscaped, No Through Road, Playground Nearby, Public Transportation, Schools, Shopping Nearby, Ski Hill Nearby
PARKING  Stall
RESTRICTIONS  None Known
ROOF  Asphalt Shingles
TITLE  Fee Simple
BROKER  REALTORS® Association of Edmonton


ROOMS DIMENSIONS (m) LEVEL