https://zimg.paragon.ice.com/ParagonImages/Property/PM/RAE/225424632/1/0/0/4ee1306d1330b57311f215680bd167ae/1/434299fee44415ee6d80bdb12be67c09/225424632-f360416e-62c1-45fd-b3e9-a84dc4804c01.JPG https://zimg.paragon.ice.com/ParagonImages/Property/PM/RAE/225424632/2/0/0/a5a04bfbd5919aecd9fa1cde66f383d6/1/434299fee44415ee6d80bdb12be67c09/225424632-aa7af43c-209b-4989-81cf-67cecadf2250.JPG https://zimg.paragon.ice.com/ParagonImages/Property/PM/RAE/225424632/3/0/0/8af092f90fea2d7431b0be99766744d3/1/434299fee44415ee6d80bdb12be67c09/225424632-cb242f3b-febd-4341-a349-47b432a95cd9.JPG https://zimg.paragon.ice.com/ParagonImages/Property/PM/RAE/225424632/4/0/0/0ed33cffd144799213177521a02a7a90/1/434299fee44415ee6d80bdb12be67c09/225424632-9b4aa8cd-74db-442e-a4b8-7aa6a74d2b85.JPG https://zimg.paragon.ice.com/ParagonImages/Property/PM/RAE/225424632/5/0/0/8ae68215f225c3aaf3b8c60ee4df76e8/1/434299fee44415ee6d80bdb12be67c09/225424632-78fa72be-d7d8-46a5-8b08-489b9cbb7c16.JPG https://zimg.paragon.ice.com/ParagonImages/Property/PM/RAE/225424632/6/0/0/83aee09f56f8cf57fc5cb21fb3035971/1/434299fee44415ee6d80bdb12be67c09/225424632-9198c6a3-0993-42e6-b640-8b11490c74b4.JPG https://zimg.paragon.ice.com/ParagonImages/Property/PM/RAE/225424632/7/0/0/235ecbbdf09032784a9e6c7841bcb3fc/1/434299fee44415ee6d80bdb12be67c09/225424632-a35e087c-5a10-440b-8a05-6ec149389d1e.JPG https://zimg.paragon.ice.com/ParagonImages/Property/PM/RAE/225424632/8/0/0/b4e455e9767443624ba8d1fbb3dfea45/1/434299fee44415ee6d80bdb12be67c09/225424632-bf22177b-740d-44bf-ace8-b06d201ba7a8.JPG https://zimg.paragon.ice.com/ParagonImages/Property/PM/RAE/225424632/9/0/0/45b0b0f9742219d5466a443ff879597b/1/434299fee44415ee6d80bdb12be67c09/225424632-60d5c7df-1947-4727-9821-d3f993359fbf.JPG https://zimg.paragon.ice.com/ParagonImages/Property/PM/RAE/225424632/10/0/0/5190bc3ac5962a88d71f2de1b2d0dc84/1/434299fee44415ee6d80bdb12be67c09/225424632-f0780be5-f36f-41f8-8ba7-ca65f036fac9.JPG https://zimg.paragon.ice.com/ParagonImages/Property/PM/RAE/225424632/11/0/0/f27045cd48ad5236ca423e752a8fdcac/1/434299fee44415ee6d80bdb12be67c09/225424632-80fb2d35-cf08-43b4-9bb0-274c3d0caf11.JPG https://zimg.paragon.ice.com/ParagonImages/Property/PM/RAE/225424632/12/0/0/20b51577e14946e95ba95e6e952bf739/1/434299fee44415ee6d80bdb12be67c09/225424632-934d81d2-624e-41e7-b494-a47b253278cc.JPG https://zimg.paragon.ice.com/ParagonImages/Property/PM/RAE/225424632/13/0/0/1df9bb3c35f0fe5f3f962aaa917e8924/1/434299fee44415ee6d80bdb12be67c09/225424632-577bc95f-b398-4d1b-96a2-76e0684eb0da.JPG https://zimg.paragon.ice.com/ParagonImages/Property/PM/RAE/225424632/14/0/0/57f1a10328227021fc5b90f409141873/1/434299fee44415ee6d80bdb12be67c09/225424632-3a07b048-276f-439f-92a9-c37ed3e563d0.JPG https://zimg.paragon.ice.com/ParagonImages/Property/PM/RAE/225424632/15/0/0/bd7e3e4d2e2fe87fd807ead3106da88f/1/434299fee44415ee6d80bdb12be67c09/225424632-086e10cf-50f6-4391-90fa-19c0c312d910.JPG https://zimg.paragon.ice.com/ParagonImages/Property/PM/RAE/225424632/16/0/0/70777a7402529d2d23318465f85e569a/1/434299fee44415ee6d80bdb12be67c09/225424632-b121e672-b443-4186-8ce1-d02a9cf57f7c.JPG https://zimg.paragon.ice.com/ParagonImages/Property/PM/RAE/225424632/17/0/0/60959f5e209855714064fa4b5746515b/1/434299fee44415ee6d80bdb12be67c09/225424632-1b3c2fae-7df5-4b6e-ad09-d2c857ab2994.JPG https://zimg.paragon.ice.com/ParagonImages/Property/PM/RAE/225424632/18/0/0/fb398ce71c52d9c4a02e901c077db3f4/1/434299fee44415ee6d80bdb12be67c09/225424632-ccde1651-5442-4e03-bad3-6b991a889938.JPG https://zimg.paragon.ice.com/ParagonImages/Property/PM/RAE/225424632/19/0/0/c313bea9439d35d98ec7d36038f6f0b9/1/434299fee44415ee6d80bdb12be67c09/225424632-23766ec7-729f-476b-8119-a84c6b1b58fc.JPG https://zimg.paragon.ice.com/ParagonImages/Property/PM/RAE/225424632/20/0/0/f41f3496c3254b686d2f2c6b9b3112cb/1/434299fee44415ee6d80bdb12be67c09/225424632-4eb05591-c33b-4b64-be9c-1ab5a16f3663.JPG https://zimg.paragon.ice.com/ParagonImages/Property/PM/RAE/225424632/21/0/0/f96e010721fe6d460675b508a1f9baf2/1/434299fee44415ee6d80bdb12be67c09/225424632-977006c3-0b86-4452-b1f9-b8f35096f0cf.JPG https://zimg.paragon.ice.com/ParagonImages/Property/PM/RAE/225424632/22/0/0/667de413d12adbaaba7184df0b34a62e/1/434299fee44415ee6d80bdb12be67c09/225424632-89494b41-178d-4906-8924-f81ad222f407.JPG https://zimg.paragon.ice.com/ParagonImages/Property/PM/RAE/225424632/23/0/0/00d5f02840f5861122138ca13ba7c919/1/434299fee44415ee6d80bdb12be67c09/225424632-8b5a6e09-9ed0-448b-a02f-e6288f02f593.JPG https://zimg.paragon.ice.com/ParagonImages/Property/PM/RAE/225424632/24/0/0/549ea96c3412701ca9cb368a04538120/1/434299fee44415ee6d80bdb12be67c09/225424632-fd7ff022-a423-41c0-8b8e-a27b8956bda9.JPG https://zimg.paragon.ice.com/ParagonImages/Property/PM/RAE/225424632/25/0/0/f834c5b17237bc50d11a9edb4e02522d/1/434299fee44415ee6d80bdb12be67c09/225424632-93de152a-9974-4fa7-870f-4a6de885d53d.JPG https://zimg.paragon.ice.com/ParagonImages/Property/PM/RAE/225424632/26/0/0/3eaa515d5f887bd9e65a661ad82c4c16/1/434299fee44415ee6d80bdb12be67c09/225424632-0fbe7247-96af-4a1a-afb7-ce8989b967c9.JPG https://zimg.paragon.ice.com/ParagonImages/Property/PM/RAE/225424632/27/0/0/eca664da3085930169d5832c98745f8a/1/434299fee44415ee6d80bdb12be67c09/225424632-a75c807a-3d10-4896-8fbc-793bb3563f8d.JPG https://zimg.paragon.ice.com/ParagonImages/Property/PM/RAE/225424632/28/0/0/8a489c38d6fc51c439bba94546d7a23a/1/434299fee44415ee6d80bdb12be67c09/225424632-948e389e-23a3-48d6-8922-194837aa6106.JPG https://zimg.paragon.ice.com/ParagonImages/Property/PM/RAE/225424632/29/0/0/95304112b014b6510b7caadfdae7bf23/1/434299fee44415ee6d80bdb12be67c09/225424632-32f08062-c590-4db0-9960-b9851921a1d9.JPG https://zimg.paragon.ice.com/ParagonImages/Property/PM/RAE/225424632/30/0/0/9a007f74eb6e2b13c809d3ddac79af01/1/434299fee44415ee6d80bdb12be67c09/225424632-4a9ee63c-182d-47d5-aaa0-aee6b60194e5.JPG https://zimg.paragon.ice.com/ParagonImages/Property/PM/RAE/225424632/31/0/0/83422ebecc5eae5e45242f0d02a2fcf9/1/434299fee44415ee6d80bdb12be67c09/225424632-d0f2fa3a-c707-4f76-92d5-122a8f4078ca.JPG https://zimg.paragon.ice.com/ParagonImages/Property/PM/RAE/225424632/32/0/0/5d6fd8aae776105cd1ce9791c1364ad4/1/434299fee44415ee6d80bdb12be67c09/225424632-9541892f-e022-4ce7-8a1d-63af3cf1d201.JPG https://zimg.paragon.ice.com/ParagonImages/Property/PM/RAE/225424632/33/0/0/a1a935e875356f515558263a292f25a5/1/434299fee44415ee6d80bdb12be67c09/225424632-65ab03a7-7e54-4d8a-bf16-06b89506b595.JPG https://zimg.paragon.ice.com/ParagonImages/Property/PM/RAE/225424632/34/0/0/f682aa38c56f7d40a0eb607c5672c781/1/434299fee44415ee6d80bdb12be67c09/225424632-6ac71f64-ef9a-4305-b54d-21e7ffab3210.JPG

13223 85 ST NW

Edmonton T5E 2Z7

MLS® Number:  E4511812

Back to Glengarry   

  • Home \
  • Glengarry \
  • 13223 85 ST NW

$ 267,900

3

BEDROOMS

2 + 0

BATHROOMS

1,133

SQUARE FEET

1961

YEAR BUILT

https://zimg.paragon.ice.com/ParagonImages/Property/PM/RAE/225424632/1/0/0/4ee1306d1330b57311f215680bd167ae/1/434299fee44415ee6d80bdb12be67c09/225424632-f360416e-62c1-45fd-b3e9-a84dc4804c01.JPG





MLS® Number
E4511812
PROPERTY TYPE
Residential Attached
LISTING DATE
October-05-2026

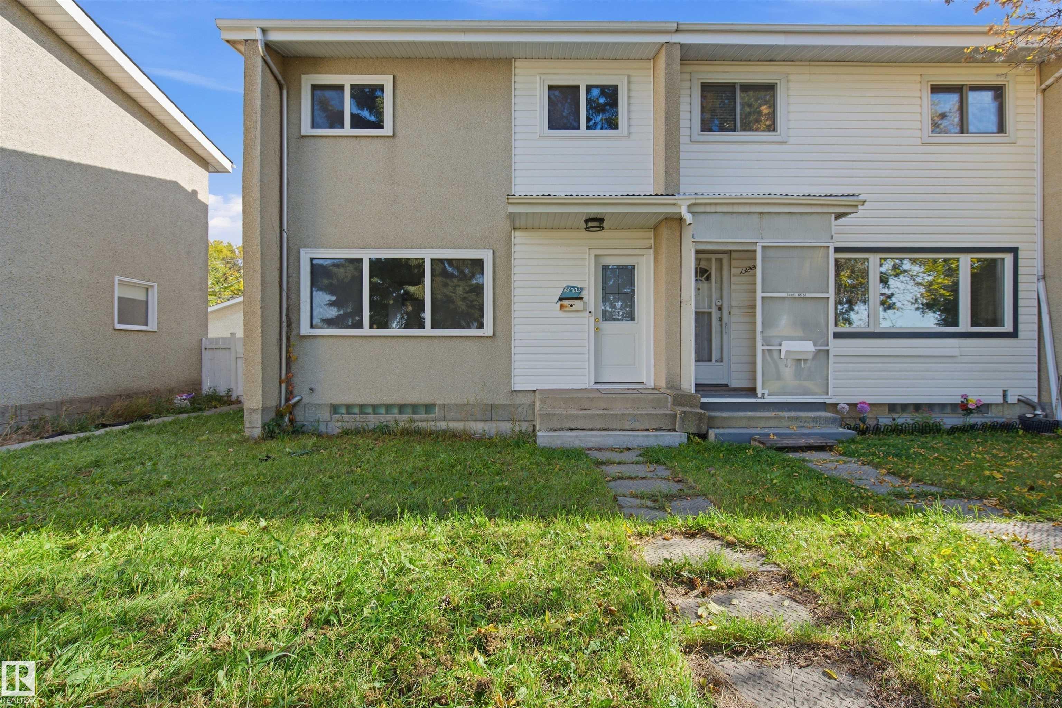
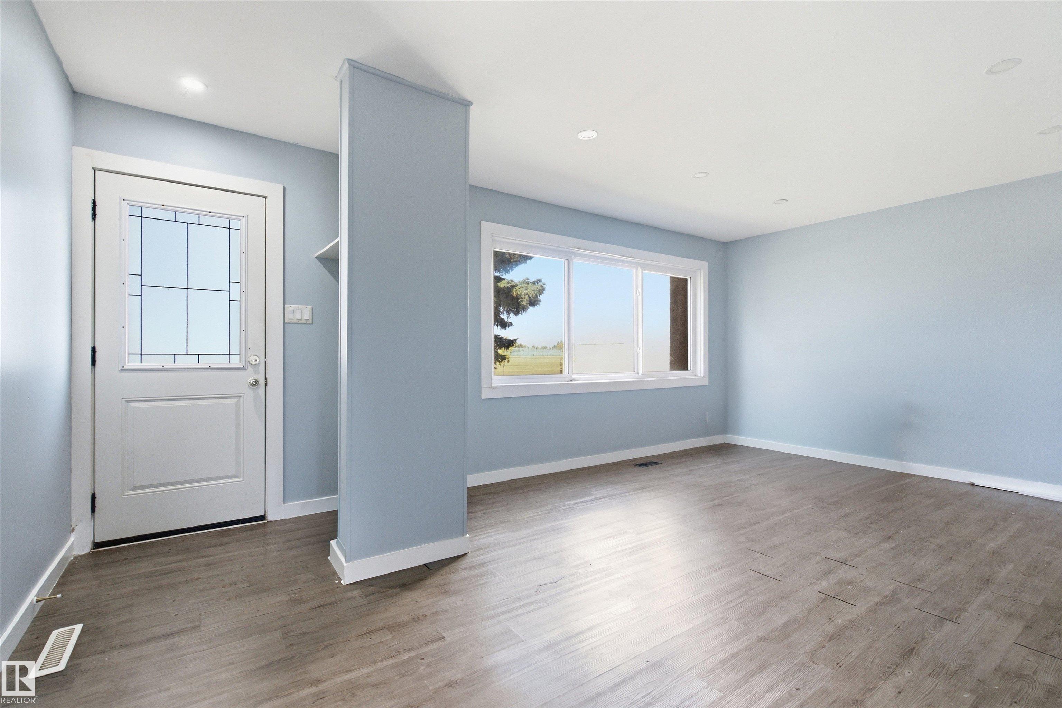
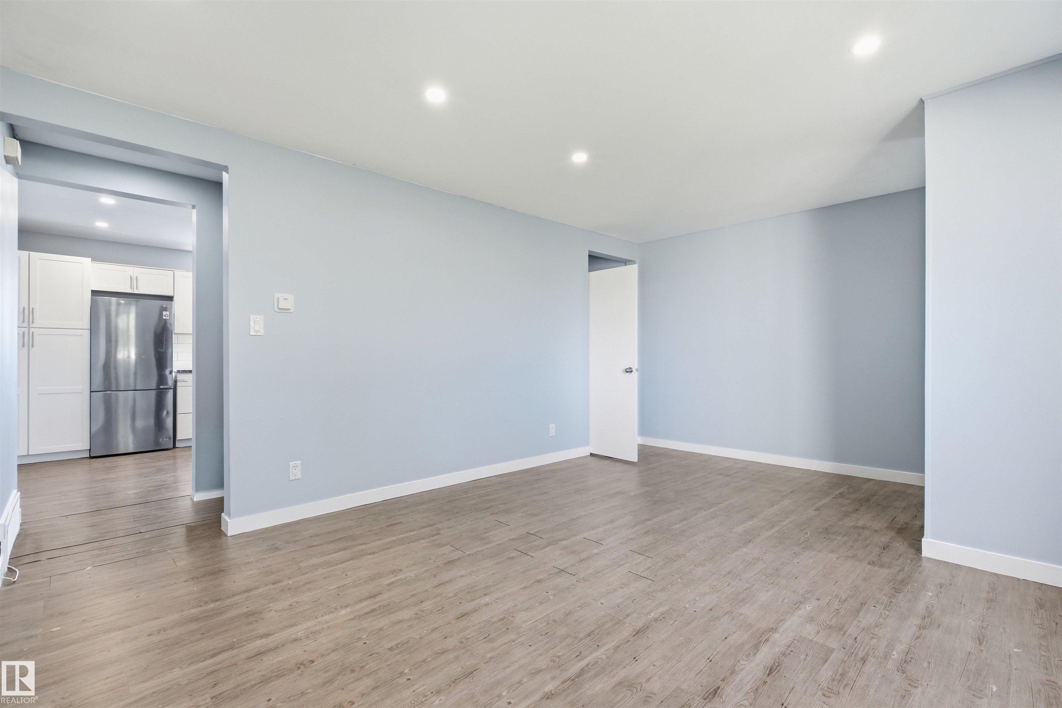
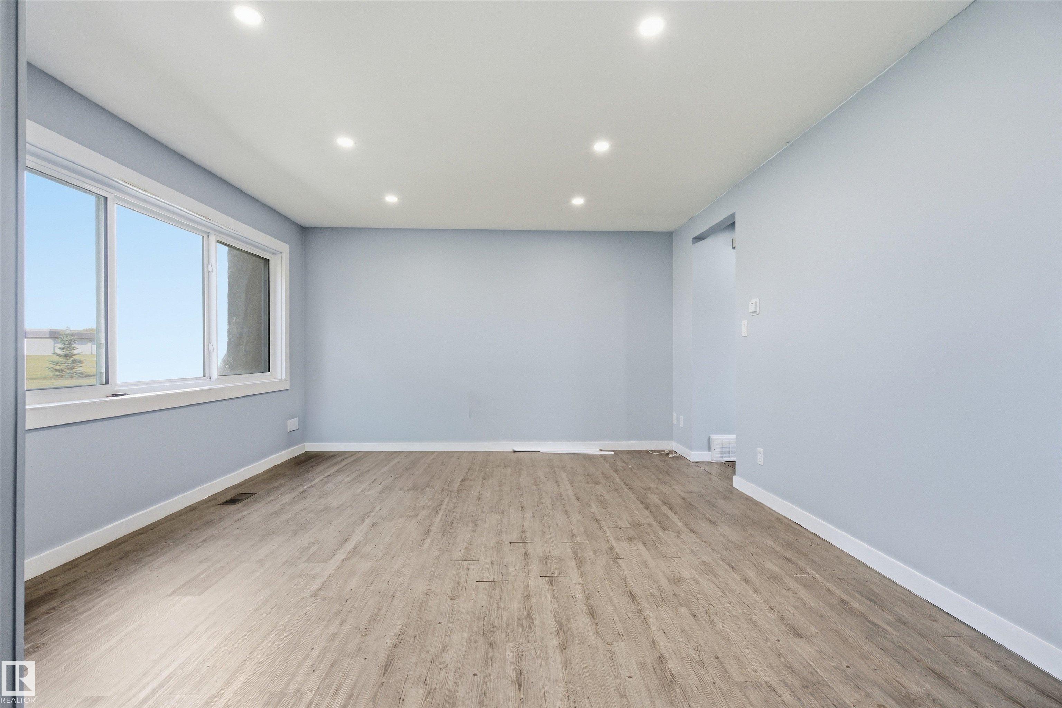
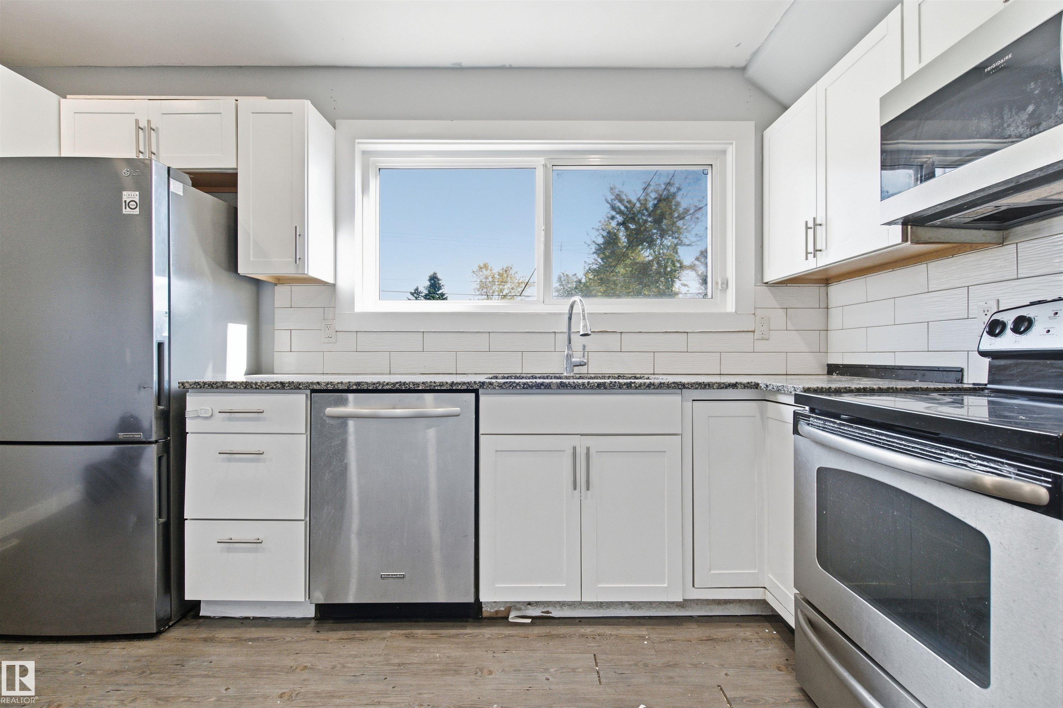
NO CONDO FEES! Welcome to this SPACIOUS 2-STOREY ATTACHED HOME offering a functional layout and plenty of room to make your own! With over 1,130 SQ FT ABOVE GRADE, the main floor features a generous living room, bright kitchen, welcoming foyer and convenient mudroom. Upstairs you’ll find 3 BEDROOMS & a 4PC BATH, including a spacious primary bedroom with ample closet space. The basement adds even more flexibility with a 3PC BATH, office, utility area and plenty of STORAGE—ideal for a growing household, guests, home office or hobby space. Located in an ESTABLISHED NORTH EDMONTON neighbourhood close to schools, parks, shopping, transit and everyday amenities, with convenient access to major routes. A great opportunity for FIRST-TIME BUYERS, families or anyone looking for an AFFORDABLE HOME with 3 BEDROOMS, 2 FULL BATHS & excellent potential!

COMMUNITY  Glengarry
PROPERTY TYPE  Residential Attached
BUILDING TYPE  Residential Attached
STYLE  2 Storey
YEAR BUILT 1961
SQUARE FOOTAGE  1,133
BEDROOMS  3
BATHROOMS  2.00
BASEMENT  Full, Partially Finished
AMENITIES  See Remarks
APPLIANCES  Dishwasher-Built-In, Dryer, Microwave Hood Fan, Refrigerator, Stove-Electric, Washer
COOLING 
FIREPLACE 
FLOORING  Carpet, Vinyl Plank
HEATING  Forced Air-1, Natural Gas
LAUNDRY 
LOT FEATURES  Back Lane, Fenced, Golf Nearby, Playground Nearby, Public Swimming Pool, Public Transportation, Schools, Shopping Nearby
PARKING  Front/Rear Drive Access, Over Sized, Parking Pad Cement/Paved, Rear Drive Access, Tandem
RESTRICTIONS  None Known
ROOF  Asphalt Shingles
TITLE  Fee Simple
BROKER  REALTORS® Association of Edmonton


ROOMS DIMENSIONS (m) LEVEL