https://zimg.paragon.ice.com/ParagonImages/Property/PM/RAE/225387557/1/0/0/8b4f218a16a14d25ae8d0dd91a81f7aa/1/d5fd6ad11f7fe5f2bf71c03507808762/225387557-6a1ad323-6fc8-4db7-9e5e-c15e6ae6a325.JPG https://zimg.paragon.ice.com/ParagonImages/Property/PM/RAE/225387557/2/0/0/a9a6fd9bb33f5c4ef7961bb2d4a4acfc/1/d5fd6ad11f7fe5f2bf71c03507808762/225387557-69afcbf6-a0fd-4f7f-8dfc-a3d7b6d11620.JPG https://zimg.paragon.ice.com/ParagonImages/Property/PM/RAE/225387557/3/0/0/91ef7281d121111e65d221056fd5c3ff/1/d5fd6ad11f7fe5f2bf71c03507808762/225387557-6f5a1261-70d2-46a2-9b5a-240e2293be6e.JPG https://zimg.paragon.ice.com/ParagonImages/Property/PM/RAE/225387557/4/0/0/bc650b9766d8c4c8531954ade657b050/1/d5fd6ad11f7fe5f2bf71c03507808762/225387557-12f3c41f-3d42-4f31-a44d-0024a6d67df7.JPG https://zimg.paragon.ice.com/ParagonImages/Property/PM/RAE/225387557/5/0/0/8a019508fee34ce7e54a35db7a7c9720/1/d5fd6ad11f7fe5f2bf71c03507808762/225387557-ff4fdd95-9385-4cd9-92e6-8dee0c052a56.JPG https://zimg.paragon.ice.com/ParagonImages/Property/PM/RAE/225387557/6/0/0/d7d1b958437639e9e485867460aadfc0/1/d5fd6ad11f7fe5f2bf71c03507808762/225387557-5ddf2846-e9c5-4e4e-ae0a-8da62c47d592.JPG https://zimg.paragon.ice.com/ParagonImages/Property/PM/RAE/225387557/7/0/0/35f56d1484df9c2a4dc3b2d6a817cbc1/1/d5fd6ad11f7fe5f2bf71c03507808762/225387557-6cf3766d-4e69-47e4-a7f7-5babe02a2cbe.JPG https://zimg.paragon.ice.com/ParagonImages/Property/PM/RAE/225387557/8/0/0/9ee6e87ac6050776abf69945d3180488/1/d5fd6ad11f7fe5f2bf71c03507808762/225387557-34f9e527-a6e6-44dc-87ce-39d997e35c9f.JPG https://zimg.paragon.ice.com/ParagonImages/Property/PM/RAE/225387557/9/0/0/7b3e69ccdc1af2cd0b592bcc398fc46a/1/d5fd6ad11f7fe5f2bf71c03507808762/225387557-46569489-f4c9-45c5-8179-65fcee9b3e56.JPG https://zimg.paragon.ice.com/ParagonImages/Property/PM/RAE/225387557/10/0/0/53c86a587370b932d34f8c18ca84cc94/1/d5fd6ad11f7fe5f2bf71c03507808762/225387557-5a1e4959-675c-45d9-9896-1a3de80bdaa0.JPG https://zimg.paragon.ice.com/ParagonImages/Property/PM/RAE/225387557/11/0/0/29f54f7a98e99eea2b0e3b90e133cf80/1/d5fd6ad11f7fe5f2bf71c03507808762/225387557-1a77e0cb-7bee-42c8-bcba-db991429a65c.JPG https://zimg.paragon.ice.com/ParagonImages/Property/PM/RAE/225387557/12/0/0/35d72381caf03f3180fec06fe813cdcd/1/d5fd6ad11f7fe5f2bf71c03507808762/225387557-806f3a68-083d-4656-a6fb-0d3eedbf1b8b.JPG https://zimg.paragon.ice.com/ParagonImages/Property/PM/RAE/225387557/13/0/0/c80873c7d1fea54186ad1e9a1c450ae7/1/d5fd6ad11f7fe5f2bf71c03507808762/225387557-78728bad-9c8c-4076-a74b-615c545d76a0.JPG https://zimg.paragon.ice.com/ParagonImages/Property/PM/RAE/225387557/14/0/0/95c39bea2576bfbb0857eeb4f8afe032/1/d5fd6ad11f7fe5f2bf71c03507808762/225387557-5cc0fa53-a9f1-4d57-8597-e2e754dc2d44.JPG https://zimg.paragon.ice.com/ParagonImages/Property/PM/RAE/225387557/15/0/0/1a2e3d85ef3605becb6c206325508882/1/d5fd6ad11f7fe5f2bf71c03507808762/225387557-42e7ccb8-c4e6-4903-97a5-3967f88cf234.JPG https://zimg.paragon.ice.com/ParagonImages/Property/PM/RAE/225387557/16/0/0/7671669117e0637e1634eb2c853d11f3/1/d5fd6ad11f7fe5f2bf71c03507808762/225387557-3be420c2-ab25-4c7f-a6c3-b73507c93183.JPG https://zimg.paragon.ice.com/ParagonImages/Property/PM/RAE/225387557/17/0/0/573a01b6a0fa59fc940cb4226fb8b70b/1/d5fd6ad11f7fe5f2bf71c03507808762/225387557-3c3b1156-809c-4cab-a129-c678cb7414d4.JPG https://zimg.paragon.ice.com/ParagonImages/Property/PM/RAE/225387557/18/0/0/078b93071494911aedfcc4d80bd1eb96/1/d5fd6ad11f7fe5f2bf71c03507808762/225387557-28ceffb6-fbe5-4c49-b7e5-791d65cfdac3.JPG https://zimg.paragon.ice.com/ParagonImages/Property/PM/RAE/225387557/19/0/0/1b1f4af300b25c22d374434f6f632ee6/1/d5fd6ad11f7fe5f2bf71c03507808762/225387557-9aa4d59c-d8d0-40f0-83b6-3349c8367bbb.JPG https://zimg.paragon.ice.com/ParagonImages/Property/PM/RAE/225387557/20/0/0/23fa0b9d4f24ea012c7906f8aaf58b6a/1/d5fd6ad11f7fe5f2bf71c03507808762/225387557-f4d47f92-83fe-4c62-8db9-092a30115d2d.JPG https://zimg.paragon.ice.com/ParagonImages/Property/PM/RAE/225387557/21/0/0/f7ea6421cd63a38fa478c61b4dbcbdb6/1/d5fd6ad11f7fe5f2bf71c03507808762/225387557-1dcdcd21-2485-4b77-b1cd-612c5cd660bd.JPG https://zimg.paragon.ice.com/ParagonImages/Property/PM/RAE/225387557/22/0/0/d9236ed349f526ff2a0c679c681d2b00/1/d5fd6ad11f7fe5f2bf71c03507808762/225387557-595261a6-e1a0-4e95-8c1f-7a304e1a8de3.JPG https://zimg.paragon.ice.com/ParagonImages/Property/PM/RAE/225387557/23/0/0/194dadbce517dd56d5cf04d5c130d3aa/1/d5fd6ad11f7fe5f2bf71c03507808762/225387557-a8deaa60-71ee-4f8a-b23e-8c3a359d4cad.JPG https://zimg.paragon.ice.com/ParagonImages/Property/PM/RAE/225387557/24/0/0/54a052018a5e5c829c8888a893ab4285/1/d5fd6ad11f7fe5f2bf71c03507808762/225387557-b2a20574-ec3e-435d-9c45-edd009f10a7f.JPG https://zimg.paragon.ice.com/ParagonImages/Property/PM/RAE/225387557/25/0/0/2bc9c9585536392ac96938cacd93e5d9/1/d5fd6ad11f7fe5f2bf71c03507808762/225387557-65a0ee3b-f0e6-4b2f-80ae-aa8e7dfdc0ff.JPG https://zimg.paragon.ice.com/ParagonImages/Property/PM/RAE/225387557/26/0/0/01805bd14212d1d6230f1acfe2edaaab/1/d5fd6ad11f7fe5f2bf71c03507808762/225387557-ba084b19-10eb-4876-80fa-0ebca4af633d.JPG https://zimg.paragon.ice.com/ParagonImages/Property/PM/RAE/225387557/27/0/0/217d2e53875ce34d518cd1a4bdac1a76/1/d5fd6ad11f7fe5f2bf71c03507808762/225387557-1e35acb3-6e27-4e41-ae0f-3da00d835520.JPG https://zimg.paragon.ice.com/ParagonImages/Property/PM/RAE/225387557/28/0/0/50b411601b2cd4bc41a74cce2a41caef/1/d5fd6ad11f7fe5f2bf71c03507808762/225387557-743da318-c220-4a71-9ac3-f44185d9a346.JPG https://zimg.paragon.ice.com/ParagonImages/Property/PM/RAE/225387557/29/0/0/4301a56c8f51819237b0da1a52918862/1/d5fd6ad11f7fe5f2bf71c03507808762/225387557-8cabf8f9-cbde-4afe-a7b3-4968e625f298.JPG https://zimg.paragon.ice.com/ParagonImages/Property/PM/RAE/225387557/30/0/0/e219d5de4750853ee48eb66dad7c3ef1/1/d5fd6ad11f7fe5f2bf71c03507808762/225387557-ae384c5c-84c7-4190-83e9-cf0ceed979a1.JPG https://zimg.paragon.ice.com/ParagonImages/Property/PM/RAE/225387557/31/0/0/5b6838b3993e4a5eb493afc806bbec9f/1/d5fd6ad11f7fe5f2bf71c03507808762/225387557-f4ee9011-de04-45b8-9495-46e332477990.JPG https://zimg.paragon.ice.com/ParagonImages/Property/PM/RAE/225387557/32/0/0/b6c2be645e37dc4a842b0f309e2c3bfb/1/d5fd6ad11f7fe5f2bf71c03507808762/225387557-be98261c-0a60-4fa2-a223-928c0dd08fc2.JPG https://zimg.paragon.ice.com/ParagonImages/Property/PM/RAE/225387557/33/0/0/f22a26078fa5d51c6d8842b2b8f967b5/1/d5fd6ad11f7fe5f2bf71c03507808762/225387557-a0271200-b7ce-4a78-9bfc-3cb4e22fafdb.JPG https://zimg.paragon.ice.com/ParagonImages/Property/PM/RAE/225387557/34/0/0/53e9c3de9809eb4b26e3e468d0fbda9c/1/d5fd6ad11f7fe5f2bf71c03507808762/225387557-ed9b2608-4c6c-4172-a3e1-92f3dd8c3a9c.JPG https://zimg.paragon.ice.com/ParagonImages/Property/PM/RAE/225387557/35/0/0/de855483f1a604db8793ef1f893e593e/1/d5fd6ad11f7fe5f2bf71c03507808762/225387557-f0376063-5d17-4582-a423-b6a9406972b7.JPG

13211 71 ST NW

Edmonton T5C 0M7

MLS® Number:  E4474737

Back to Delwood   

  • Home \
  • Delwood \
  • 13211 71 ST NW

$ 466,000

5

BEDROOMS

2 + 1

BATHROOMS

1,024

SQUARE FEET

1964

YEAR BUILT

https://zimg.paragon.ice.com/ParagonImages/Property/PM/RAE/225387557/1/0/0/8b4f218a16a14d25ae8d0dd91a81f7aa/1/d5fd6ad11f7fe5f2bf71c03507808762/225387557-6a1ad323-6fc8-4db7-9e5e-c15e6ae6a325.JPG





MLS® Number
E4474737
PROPERTY TYPE
Detached Single Family
LISTING DATE
February-24-2026


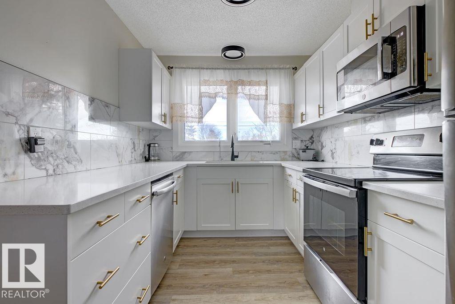
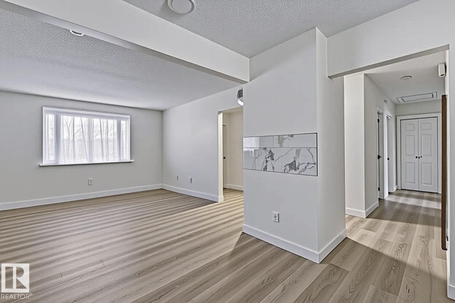
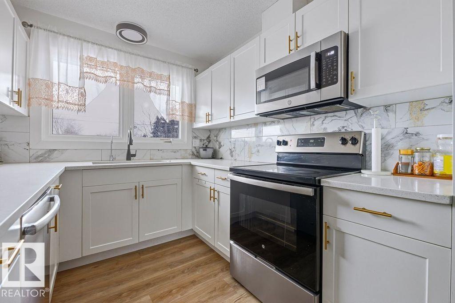

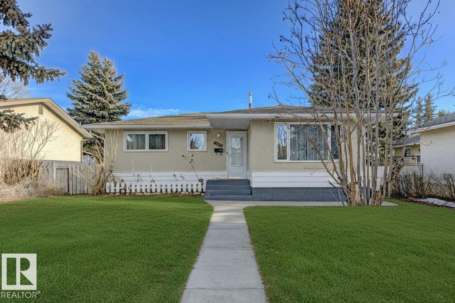
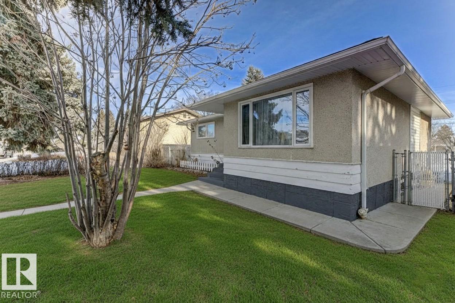
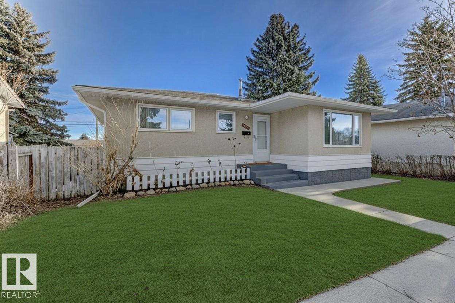
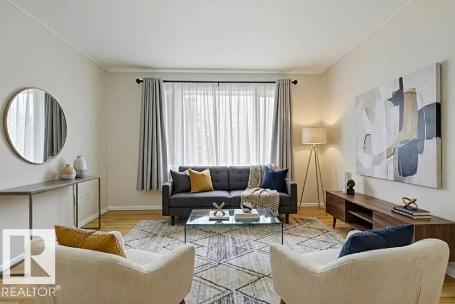
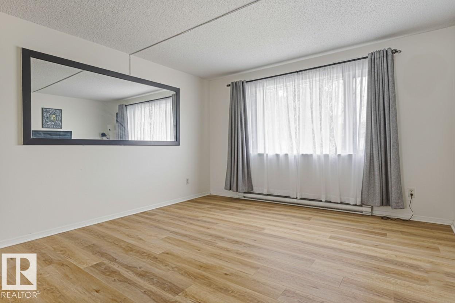
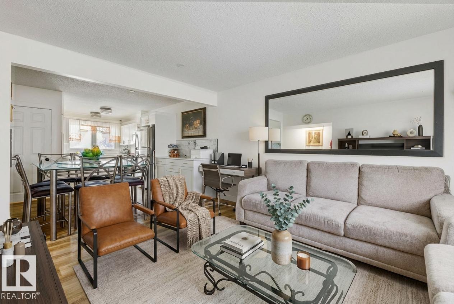
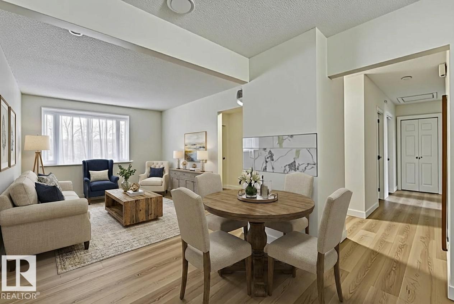
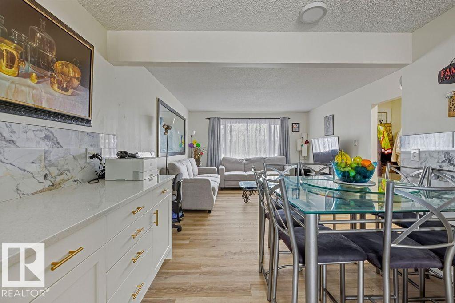
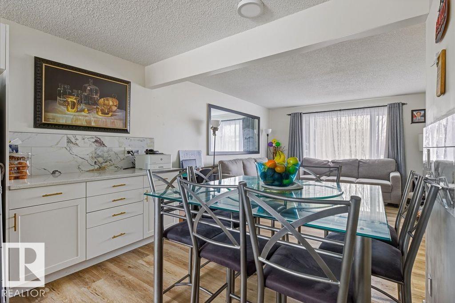
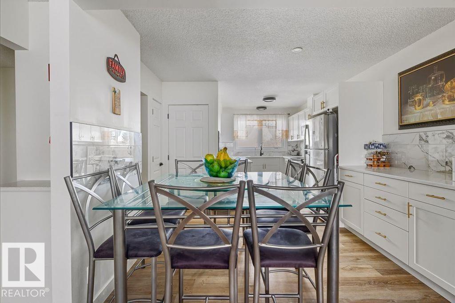
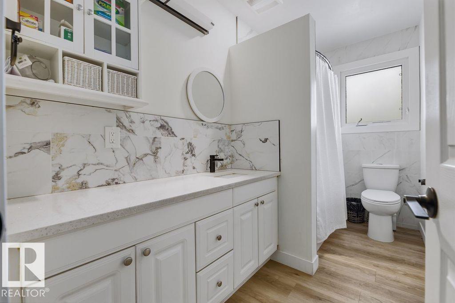

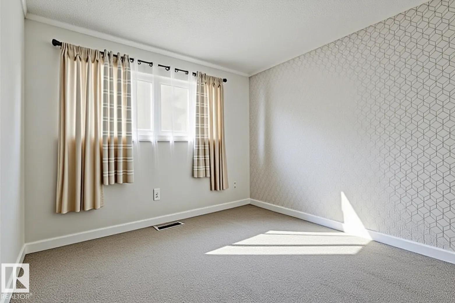
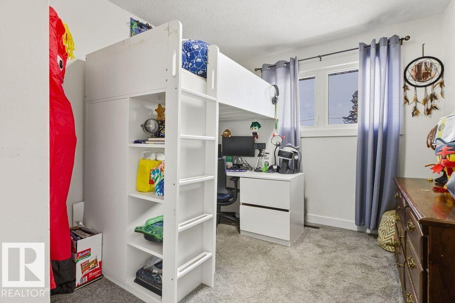
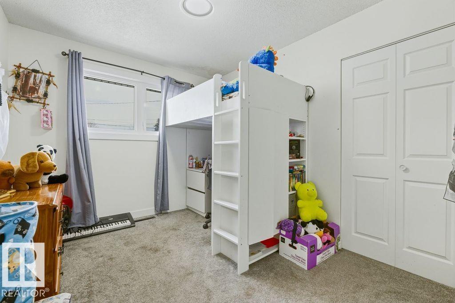

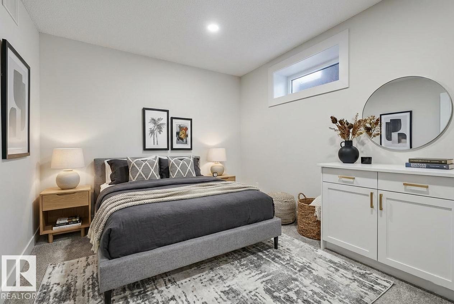

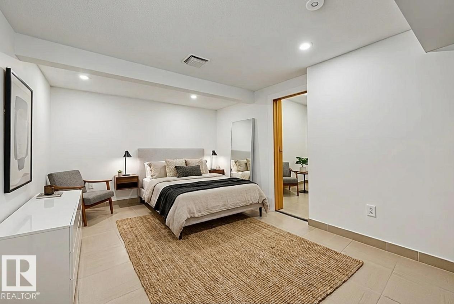

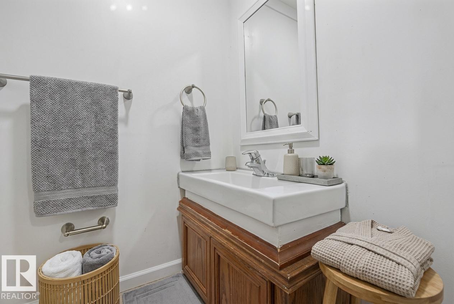
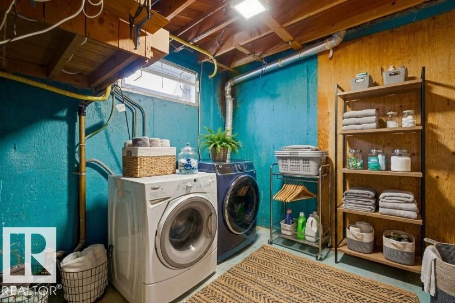
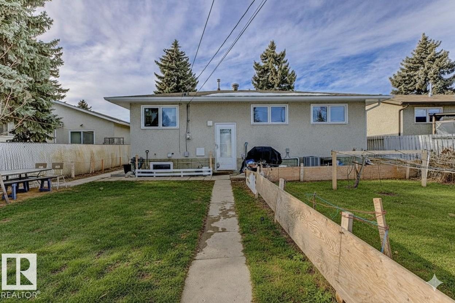
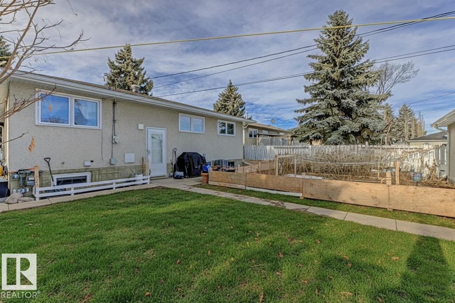
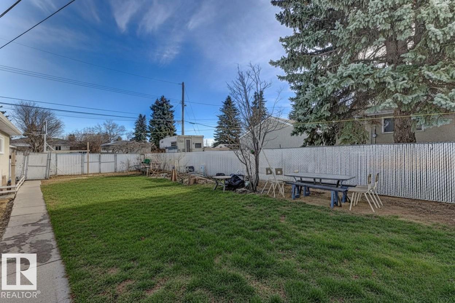
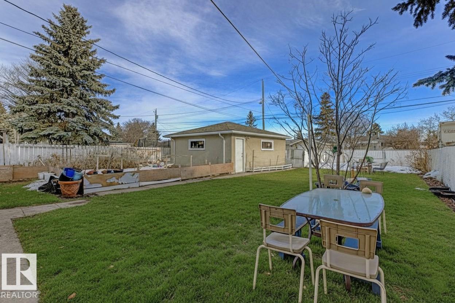
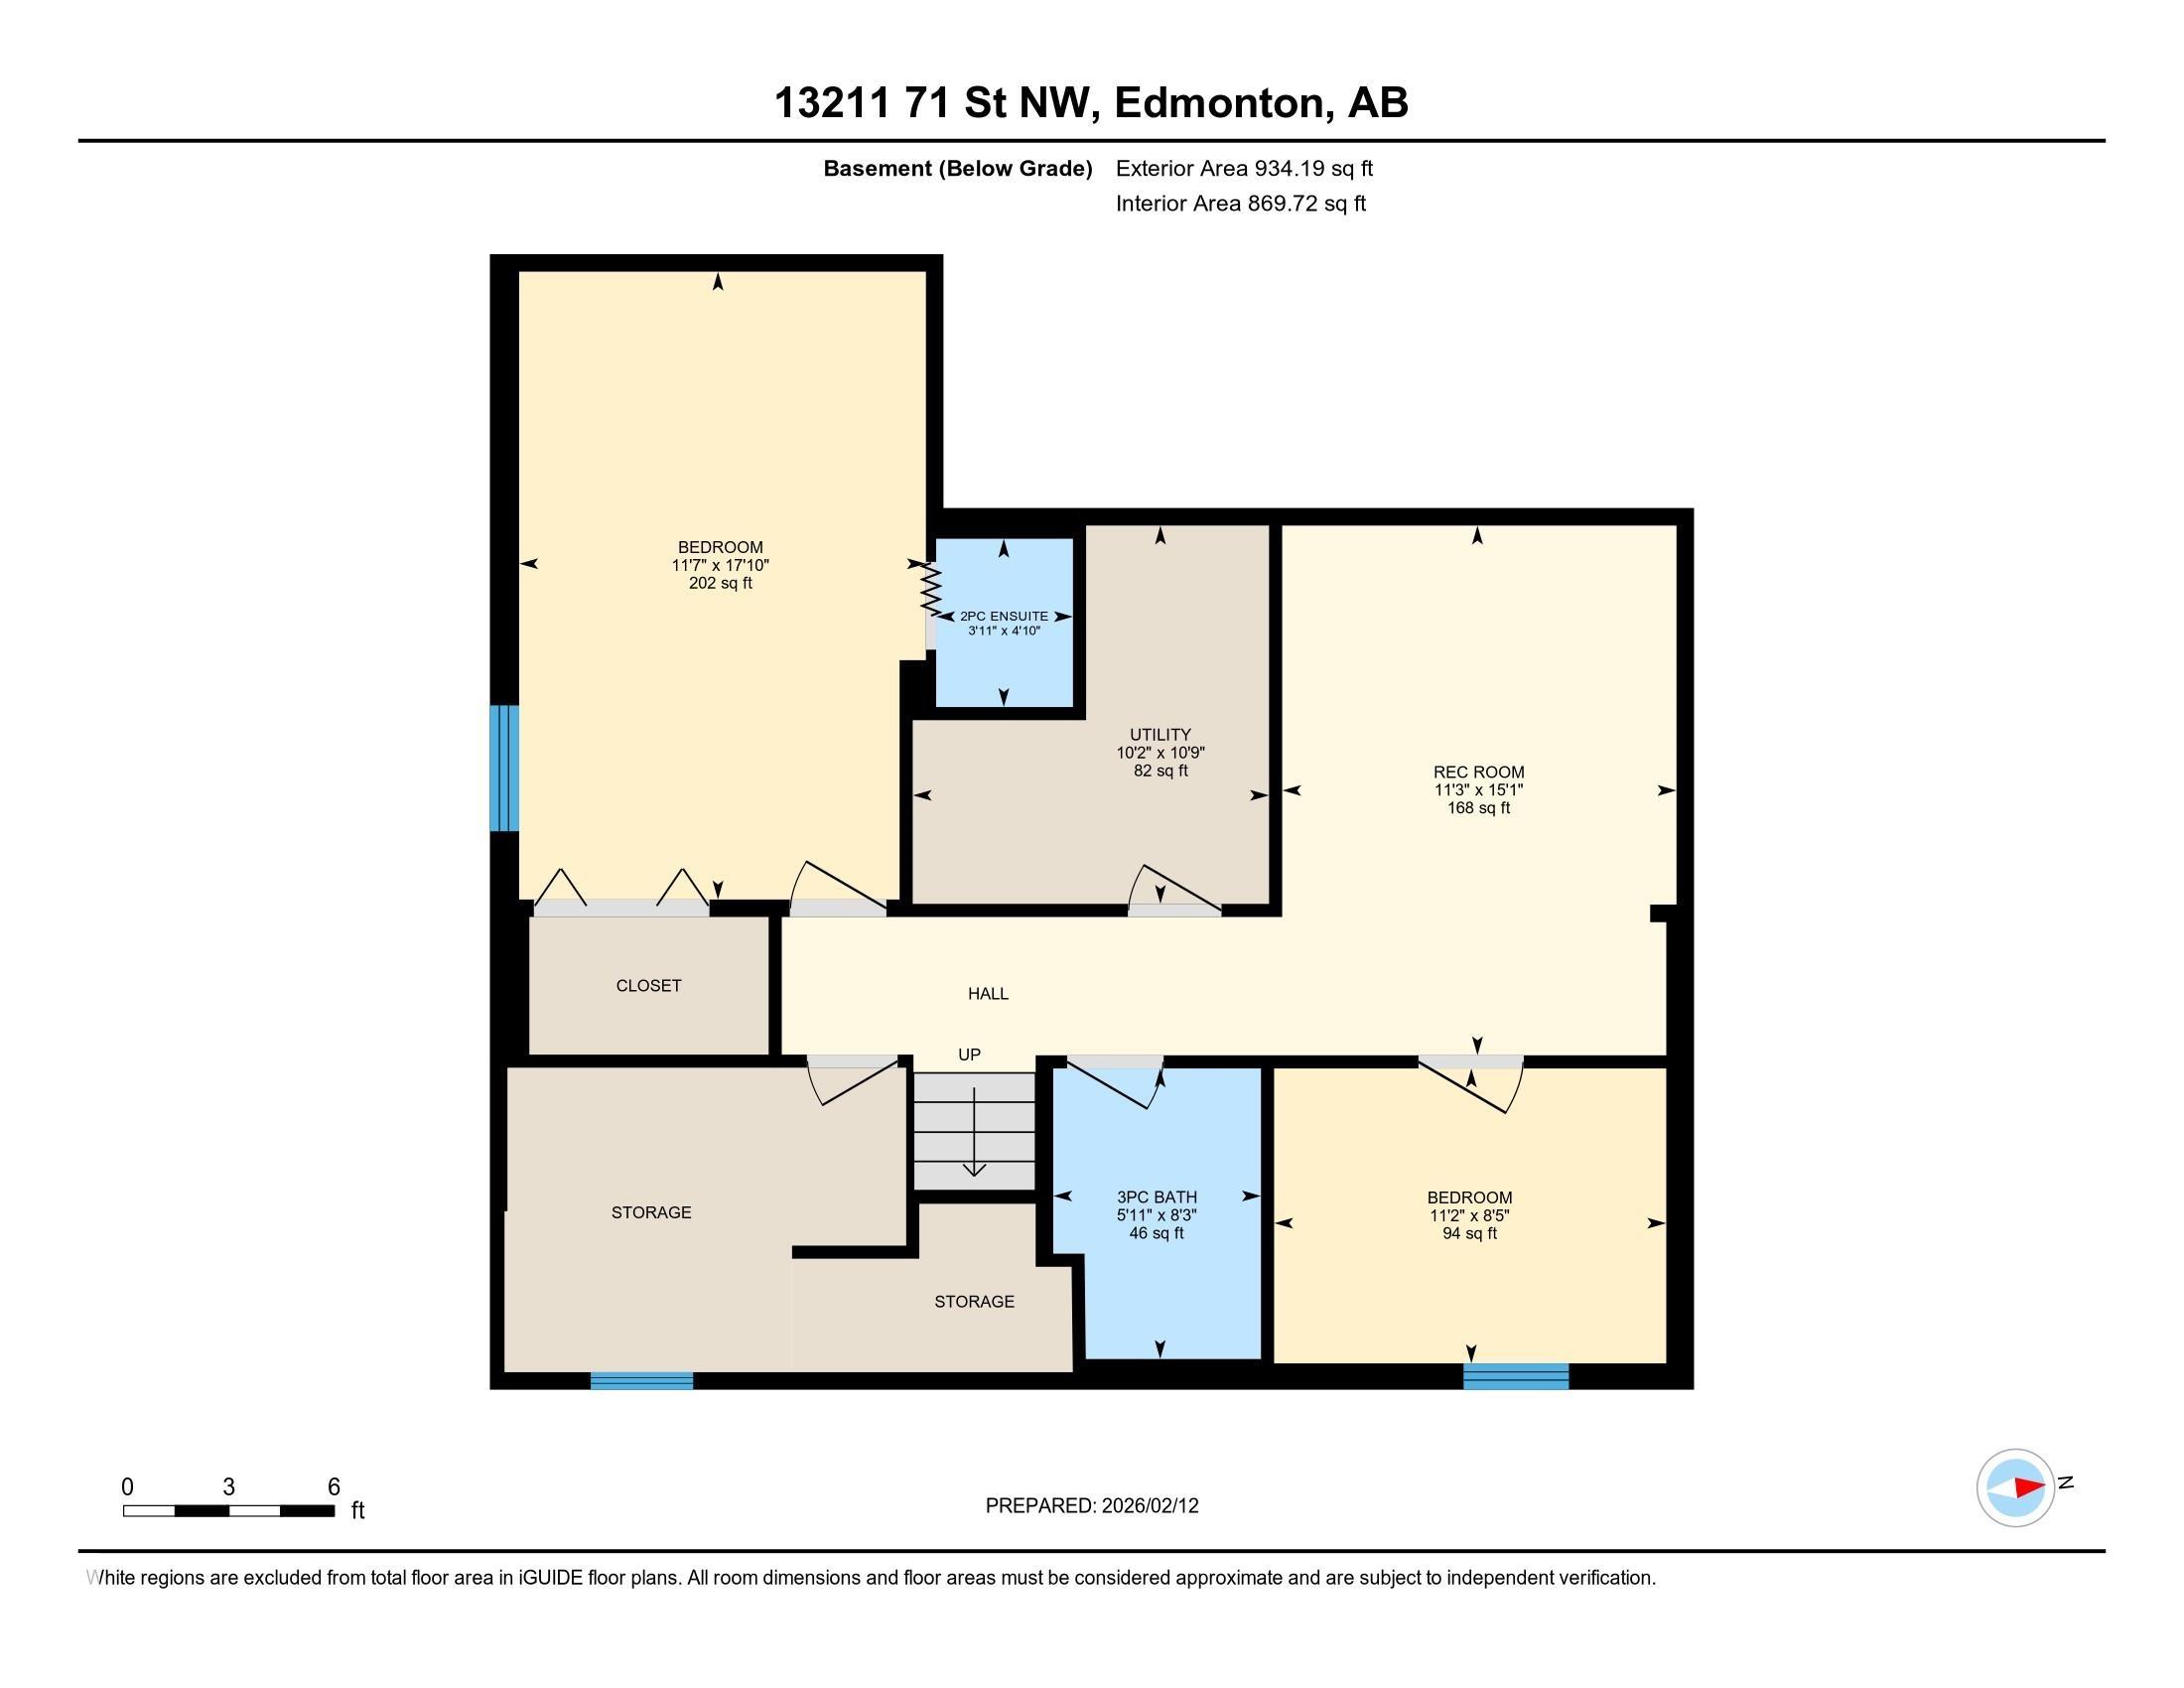

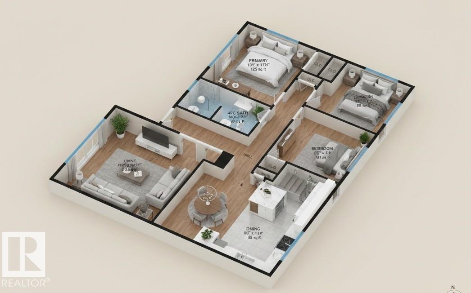
This NEWLY RENOVATED with 5 BEDS, 3 BATHS HOME with DOUBLE GARAGE, GRANITE COUNTERS, (2025) AIR-CONDITIONING SYSTEM, (2023) HWT, NEWER FURNACE, 40-YEAR SHINGLES LIFE, a SEPARATE ENTRANCE to the FULLY FINISHED NEWLY RENOVATED BASEMENT is Your STRATEGIC MULTIGENERATIONAL ASSET. This isn't just a home; it's a COMPOUNDING INTEREST with massive untapped EQUITY on a 6628 sq ft lot, offering privacy and autonomy for a Secondary Suite or a Future Garden Suite. Most 2026 builds use "engineered" materials. This home was BUILT DURING THE ERA OF TRUE CRAFTSMANSHIP. It has GOOD BONES--real lumber & STRUCTURAL INTEGRITY that STOOD THE TEST OF TIME. CREATED FOR INSTANT FORCED EQUITY. You aren't paying a developer's premium; you are CAPTURING THE VALUE YOURSELF. Steps to Schools saving 30 minutes a day on school commutes equals 120 hours a year of RECLAIMED LIFE.

COMMUNITY  Delwood
PROPERTY TYPE  Detached Single Family
BUILDING TYPE  Detached Single Family
STYLE  Bungalow
YEAR BUILT 1964
SQUARE FOOTAGE  1,024
BEDROOMS  5
BATHROOMS  2.50
BASEMENT  Full, Finished
AMENITIES  Off Street Parking, On Street Parking, Air Conditioner, Ceiling 9 ft., Deck, Parking-Extra
APPLIANCES  Air Conditioning-Central, Dishwasher-Built-In, Dryer, Microwave Hood Fan, Refrigerator, Stove-Electric, Washer, Window Coverings
COOLING 
FIREPLACE 
FLOORING  Carpet, Vinyl Plank
HEATING  Forced Air-1, Natural Gas
LAUNDRY  ensuite bathroom
LOT FEATURES  Back Lane, Fenced, Public Transportation, Schools
PARKING  Double Garage Detached
RESTRICTIONS  None Known
ROOF  Asphalt Shingles
TITLE  Fee Simple
BROKER  REALTORS® Association of Edmonton


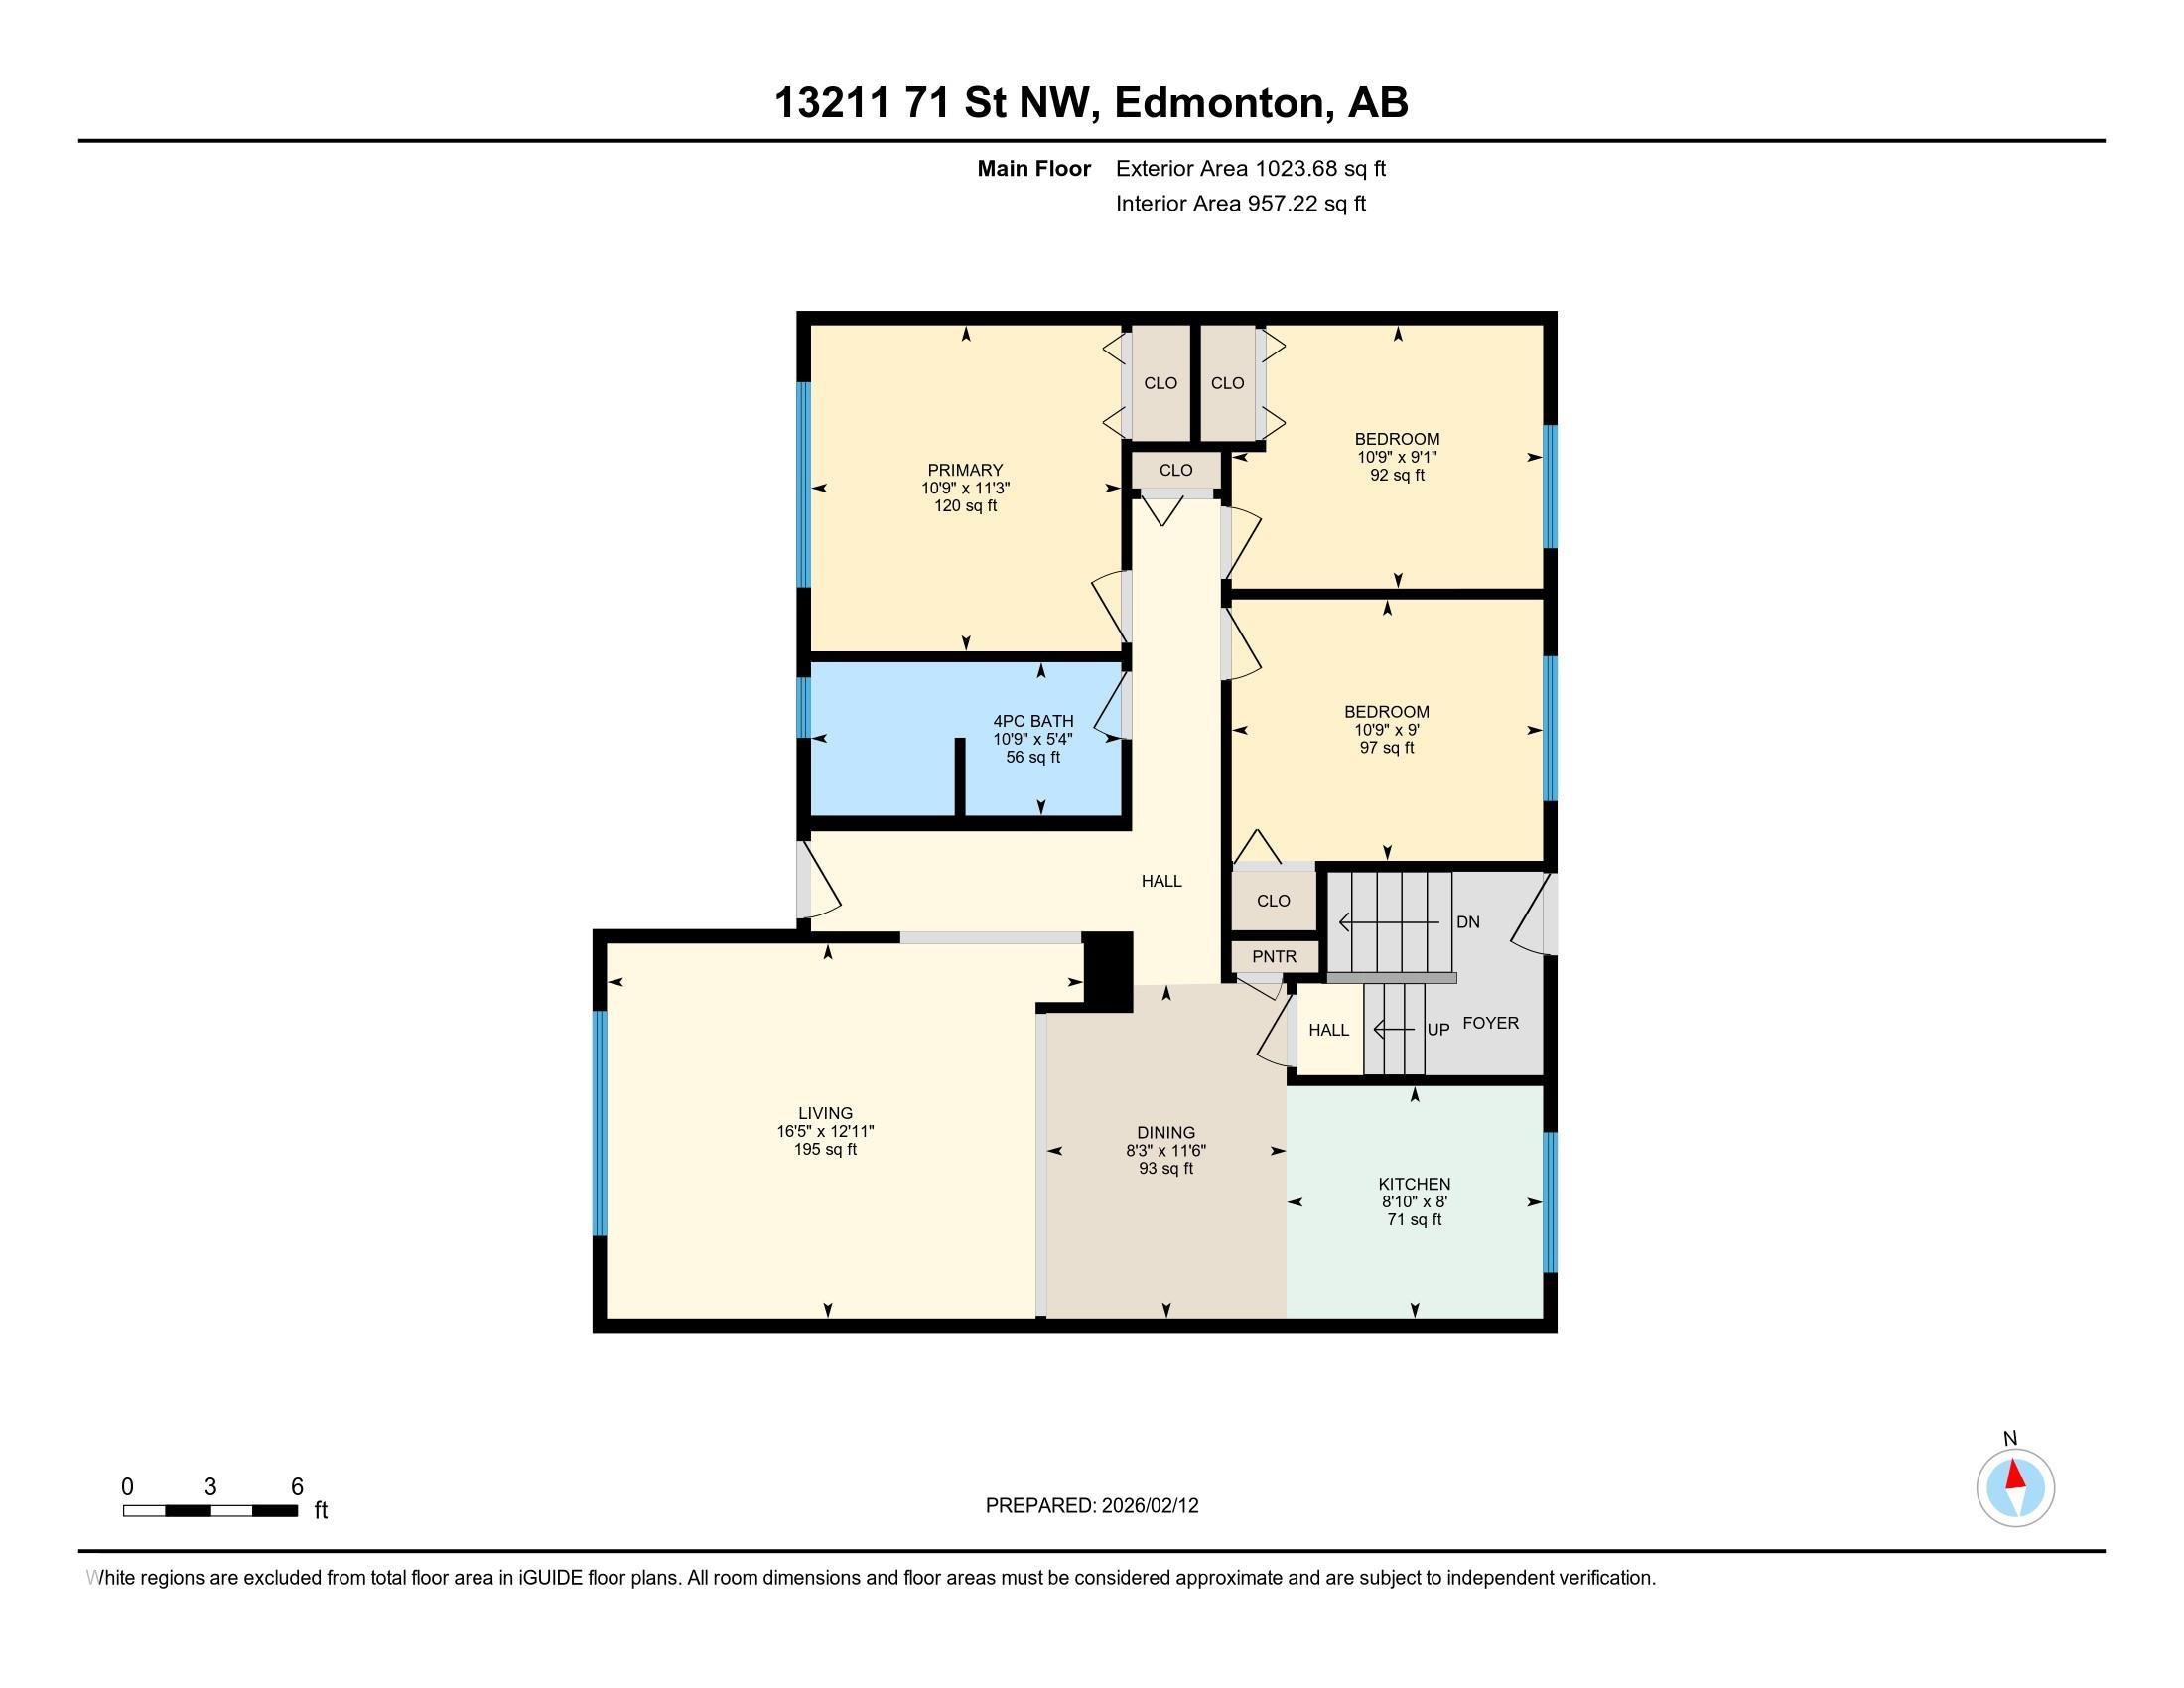
ROOMS DIMENSIONS (m) LEVEL