https://zimg.paragon.ice.com/ParagonImages/Property/PM/RAE/225415585/1/0/0/8613cc360e9c44d6d263a04923529867/1/0702d2b71df8544c1da5612a8467e33f/225415585-8a324266-2de2-47c1-8a30-45312dbda29c.JPG https://zimg.paragon.ice.com/ParagonImages/Property/PM/RAE/225415585/2/0/0/f4aa17427ae302bfe1a163abb95c0b78/1/0702d2b71df8544c1da5612a8467e33f/225415585-53a9690b-6dfc-4848-b8f7-1c5dd8aa2c27.JPG https://zimg.paragon.ice.com/ParagonImages/Property/PM/RAE/225415585/3/0/0/94062299c7b9167af3f5e7ffdb33ea9e/1/0702d2b71df8544c1da5612a8467e33f/225415585-045a77ca-438d-4069-b277-fb6762790c07.JPG https://zimg.paragon.ice.com/ParagonImages/Property/PM/RAE/225415585/4/0/0/2670c3b4fbee3a7b4aff67f86d57127a/1/0702d2b71df8544c1da5612a8467e33f/225415585-18e23a21-e8c9-425e-9805-ad5f3ac47d46.JPG https://zimg.paragon.ice.com/ParagonImages/Property/PM/RAE/225415585/5/0/0/8f5506b6611eb7200f29541bf64676f5/1/0702d2b71df8544c1da5612a8467e33f/225415585-fb105925-e45f-4817-8fe4-265713d4de88.JPG https://zimg.paragon.ice.com/ParagonImages/Property/PM/RAE/225415585/6/0/0/47d4c2b05fedbce7aee3e68577ae6219/1/0702d2b71df8544c1da5612a8467e33f/225415585-ba9fbf05-5bd0-4daf-adda-96810ec88f9d.JPG https://zimg.paragon.ice.com/ParagonImages/Property/PM/RAE/225415585/7/0/0/6fe22f03ceeb81af11b5a7325443a4c0/1/0702d2b71df8544c1da5612a8467e33f/225415585-24c465fb-44ef-44ff-b26f-7fb75288e9eb.JPG https://zimg.paragon.ice.com/ParagonImages/Property/PM/RAE/225415585/8/0/0/47e96700fe0b4b4604a3c3e7c70f92a5/1/0702d2b71df8544c1da5612a8467e33f/225415585-fb1c4bbb-82d4-495c-aaa5-b583c0238704.JPG https://zimg.paragon.ice.com/ParagonImages/Property/PM/RAE/225415585/9/0/0/245ea8f765ec06a00d1439d5278a545c/1/0702d2b71df8544c1da5612a8467e33f/225415585-c96180dc-e4ea-49f5-b7f9-23171fdb8dbe.JPG https://zimg.paragon.ice.com/ParagonImages/Property/PM/RAE/225415585/10/0/0/83e3a8a49a2551c776c048f82b6d572c/1/0702d2b71df8544c1da5612a8467e33f/225415585-c2ef60a9-048f-44a1-9b66-bd3acf0c6da8.JPG https://zimg.paragon.ice.com/ParagonImages/Property/PM/RAE/225415585/11/0/0/c7db0a8b86acae7b1692736f63a1a2a5/1/0702d2b71df8544c1da5612a8467e33f/225415585-2ba78194-1de9-4886-ba74-694321fbc784.JPG https://zimg.paragon.ice.com/ParagonImages/Property/PM/RAE/225415585/12/0/0/22de96860aa8b753067c40b8dfebd3f2/1/0702d2b71df8544c1da5612a8467e33f/225415585-edce1ad8-4c41-45c6-8eec-d7e852b5a0ae.JPG https://zimg.paragon.ice.com/ParagonImages/Property/PM/RAE/225415585/13/0/0/22edcb9c91ca0029637293716fea7c5e/1/0702d2b71df8544c1da5612a8467e33f/225415585-2b2036a7-c41e-41fe-a31e-4f3754f82ef9.JPG https://zimg.paragon.ice.com/ParagonImages/Property/PM/RAE/225415585/14/0/0/bc222ede37dfd10c285874c7d4b1bf76/1/0702d2b71df8544c1da5612a8467e33f/225415585-69bf3e7a-f44e-4411-bd54-d0a0cfbbb96d.JPG https://zimg.paragon.ice.com/ParagonImages/Property/PM/RAE/225415585/15/0/0/271e2302b0d9b7d055d8a21b0fc8602b/1/0702d2b71df8544c1da5612a8467e33f/225415585-8f49e2b7-0510-4b31-8aac-95007dfc40f6.JPG https://zimg.paragon.ice.com/ParagonImages/Property/PM/RAE/225415585/16/0/0/ec55dd822fad17abee0b29cfff554c7f/1/0702d2b71df8544c1da5612a8467e33f/225415585-7905d878-6fa6-4bbc-8198-fa250731aa4c.JPG https://zimg.paragon.ice.com/ParagonImages/Property/PM/RAE/225415585/17/0/0/b93561f78047d306ddc4b6a3d48606a1/1/0702d2b71df8544c1da5612a8467e33f/225415585-bde9fe26-8a4a-4218-ba88-a7b73c565e38.JPG https://zimg.paragon.ice.com/ParagonImages/Property/PM/RAE/225415585/18/0/0/fa2a650a5cc112fc65726053f324966b/1/0702d2b71df8544c1da5612a8467e33f/225415585-32dabeb2-93c0-4c1e-bc8f-7957d0d3f610.JPG https://zimg.paragon.ice.com/ParagonImages/Property/PM/RAE/225415585/19/0/0/2fc75bcd8a340097e5dc8c012b96c584/1/0702d2b71df8544c1da5612a8467e33f/225415585-a2e38aad-eff0-4662-9f43-464d550d3a90.JPG https://zimg.paragon.ice.com/ParagonImages/Property/PM/RAE/225415585/20/0/0/2878301025107dd3b64c95bb99ee6d49/1/0702d2b71df8544c1da5612a8467e33f/225415585-971dd5af-a8f9-4432-a13d-2139eaee6ae5.JPG https://zimg.paragon.ice.com/ParagonImages/Property/PM/RAE/225415585/21/0/0/7321dcc7a1e3c82534527306cb25220b/1/0702d2b71df8544c1da5612a8467e33f/225415585-13594d3a-4b34-45e3-acf3-c7bf681287a1.JPG https://zimg.paragon.ice.com/ParagonImages/Property/PM/RAE/225415585/22/0/0/ad94a8e8e70376d5b1d5e095e7c9731e/1/0702d2b71df8544c1da5612a8467e33f/225415585-385025b0-583a-42a7-b751-3ee927c88356.JPG https://zimg.paragon.ice.com/ParagonImages/Property/PM/RAE/225415585/23/0/0/1a0b9128a6a1735527af3ff1c108b4d3/1/0702d2b71df8544c1da5612a8467e33f/225415585-939ca93b-1b9b-4dc2-9b1e-3c49d8fbb33f.JPG https://zimg.paragon.ice.com/ParagonImages/Property/PM/RAE/225415585/24/0/0/bf1e9bb59c4903fbc21ac272a3594957/1/0702d2b71df8544c1da5612a8467e33f/225415585-4367eefa-983d-4254-8597-475c3dccb8b4.JPG https://zimg.paragon.ice.com/ParagonImages/Property/PM/RAE/225415585/25/0/0/ac535b584191c72cab79339ee1e9dea1/1/0702d2b71df8544c1da5612a8467e33f/225415585-9881d8ac-780d-4ad1-8c99-7a2b4db6a75f.JPG https://zimg.paragon.ice.com/ParagonImages/Property/PM/RAE/225415585/26/0/0/b53443b26b0493a34646de41218353e5/1/0702d2b71df8544c1da5612a8467e33f/225415585-6ae1061e-e974-4cf9-bf17-0c349935ed45.JPG https://zimg.paragon.ice.com/ParagonImages/Property/PM/RAE/225415585/27/0/0/675647e29f6e48d968ec49b57130f363/1/0702d2b71df8544c1da5612a8467e33f/225415585-81058fce-6006-4185-849b-a251de754a31.JPG https://zimg.paragon.ice.com/ParagonImages/Property/PM/RAE/225415585/28/0/0/cc19f3b059402b0e10e9cbd33d62d8a3/1/0702d2b71df8544c1da5612a8467e33f/225415585-d088f482-8050-40bb-a7c6-b51cdd25d9b5.JPG https://zimg.paragon.ice.com/ParagonImages/Property/PM/RAE/225415585/29/0/0/0b861f7cdce8bc73399b98f03fb55a63/1/0702d2b71df8544c1da5612a8467e33f/225415585-2e120a93-11c7-4164-a32e-e32c4068be95.JPG https://zimg.paragon.ice.com/ParagonImages/Property/PM/RAE/225415585/30/0/0/e3d4886b06dfcee884393bf30e16729a/1/0702d2b71df8544c1da5612a8467e33f/225415585-c59183ab-d3a9-4d89-9d43-4bbe0ecdf6d7.JPG https://zimg.paragon.ice.com/ParagonImages/Property/PM/RAE/225415585/31/0/0/fc12ad018931d51048c4d142636b5a16/1/0702d2b71df8544c1da5612a8467e33f/225415585-b9539ea7-131c-4d74-9d6a-25adfa1e86d9.JPG https://zimg.paragon.ice.com/ParagonImages/Property/PM/RAE/225415585/32/0/0/ad9b5f4547620e8fb3518e2433c590ec/1/0702d2b71df8544c1da5612a8467e33f/225415585-a5c6e5f3-7677-4f5b-b6f3-58cc1b450f85.JPG https://zimg.paragon.ice.com/ParagonImages/Property/PM/RAE/225415585/33/0/0/b5d91afa1434fac322e1f13e1b671607/1/0702d2b71df8544c1da5612a8467e33f/225415585-64baa223-e43e-40f4-8a7e-d9d8432fc94d.JPG https://zimg.paragon.ice.com/ParagonImages/Property/PM/RAE/225415585/34/0/0/78858afb3af7e23e2cfb1818cc387435/1/0702d2b71df8544c1da5612a8467e33f/225415585-59b05c42-0f22-4d14-98f6-2b3bbb45bf91.JPG https://zimg.paragon.ice.com/ParagonImages/Property/PM/RAE/225415585/35/0/0/535d569d3aa971b7e726dae38a4e0c44/1/0702d2b71df8544c1da5612a8467e33f/225415585-36af2cfd-a644-46e7-a6d6-033698bacd48.JPG https://zimg.paragon.ice.com/ParagonImages/Property/PM/RAE/225415585/36/0/0/646508e92f6d73e98585eb8eb6d6d89b/1/0702d2b71df8544c1da5612a8467e33f/225415585-6c98c661-bea3-4be1-92df-f6a0b9491c03.JPG https://zimg.paragon.ice.com/ParagonImages/Property/PM/RAE/225415585/37/0/0/c4b01813e3a1bc2b0925f4c6298d17c7/1/0702d2b71df8544c1da5612a8467e33f/225415585-132673ad-c7ac-43c3-823c-8767816d7f7d.JPG https://zimg.paragon.ice.com/ParagonImages/Property/PM/RAE/225415585/38/0/0/1f05b4e80ea3b366081f13779bf97ea9/1/0702d2b71df8544c1da5612a8467e33f/225415585-6b7cfbb9-fab5-488a-942a-ea3f585b4e90.JPG https://zimg.paragon.ice.com/ParagonImages/Property/PM/RAE/225415585/39/0/0/2d14676506c6a5924ce6060feff3c37d/1/0702d2b71df8544c1da5612a8467e33f/225415585-d6762a51-f482-4f92-848c-a1dd7521dd71.JPG https://zimg.paragon.ice.com/ParagonImages/Property/PM/RAE/225415585/40/0/0/91d44c83809ae5d50ae7a77b035d8355/1/0702d2b71df8544c1da5612a8467e33f/225415585-176d5e4b-fd7a-4be5-aa05-e41728ca1d84.JPG https://zimg.paragon.ice.com/ParagonImages/Property/PM/RAE/225415585/41/0/0/551a38ad0af11d1a80232708df315611/1/0702d2b71df8544c1da5612a8467e33f/225415585-3fd91061-d3b9-43cf-b4de-486ec1523cca.JPG https://zimg.paragon.ice.com/ParagonImages/Property/PM/RAE/225415585/42/0/0/66d8f9ebc018850e2d5c8bbbc07697d5/1/0702d2b71df8544c1da5612a8467e33f/225415585-ddf3c550-9331-4295-803e-e0798e887fe2.JPG https://zimg.paragon.ice.com/ParagonImages/Property/PM/RAE/225415585/43/0/0/20cf4349e441aa5d34580cc5946c34bc/1/0702d2b71df8544c1da5612a8467e33f/225415585-7765e948-414d-4eb6-81a7-1b6a564d257c.JPG https://zimg.paragon.ice.com/ParagonImages/Property/PM/RAE/225415585/44/0/0/5c75a9ae32dd1b4fdea946ee0680d722/1/0702d2b71df8544c1da5612a8467e33f/225415585-10d773c7-6974-4898-b441-8382ceacb078.JPG https://zimg.paragon.ice.com/ParagonImages/Property/PM/RAE/225415585/45/0/0/4771f24595d5fd3e57e83d5e7834d3f0/1/0702d2b71df8544c1da5612a8467e33f/225415585-5bcdae0d-d417-4b45-81fc-37de157c240e.JPG https://zimg.paragon.ice.com/ParagonImages/Property/PM/RAE/225415585/46/0/0/6c95fda3f49916a4e03bba72340ccaf9/1/0702d2b71df8544c1da5612a8467e33f/225415585-ef74fcb2-7ec7-4219-a31f-95a19eb74c66.JPG

13204 47 ST NW

Edmonton T5A 3P6

MLS® Number:  E4502765

Back to Sifton Park   

  • Home \
  • Sifton Park \
  • 13204 47 ST NW

$ 394,900

3

BEDROOMS

2 + 1

BATHROOMS

1,105

SQUARE FEET

1975

YEAR BUILT

https://zimg.paragon.ice.com/ParagonImages/Property/PM/RAE/225415585/1/0/0/8613cc360e9c44d6d263a04923529867/1/0702d2b71df8544c1da5612a8467e33f/225415585-8a324266-2de2-47c1-8a30-45312dbda29c.JPG





MLS® Number
E4502765
PROPERTY TYPE
Detached Single Family
LISTING DATE
August-07-2026

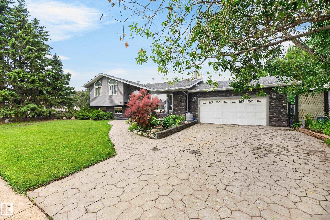
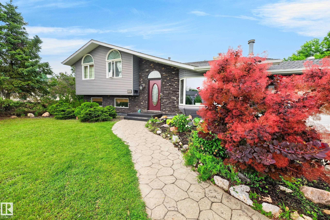
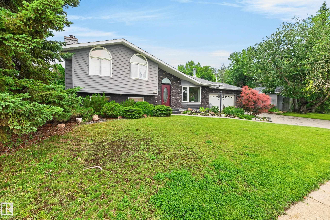
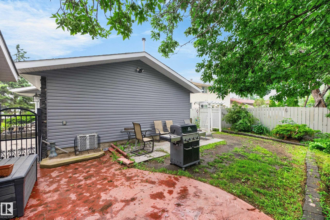
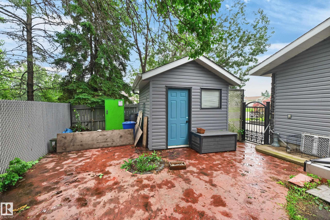
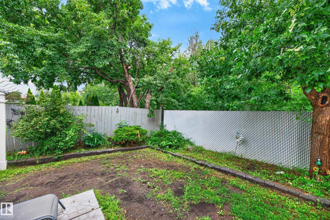
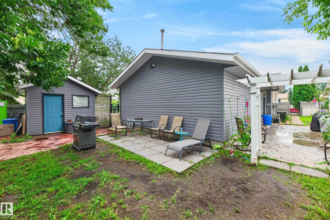
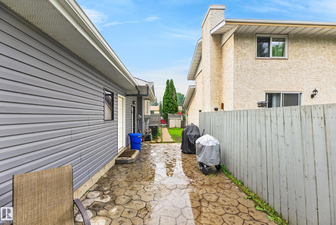
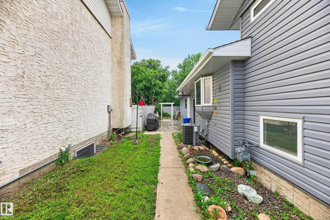
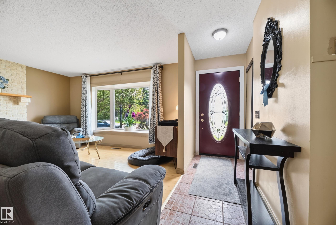
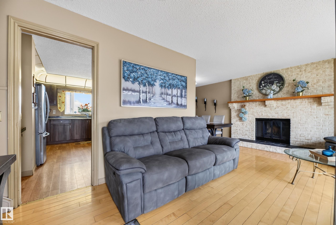
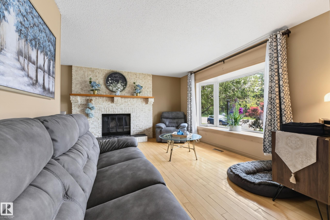
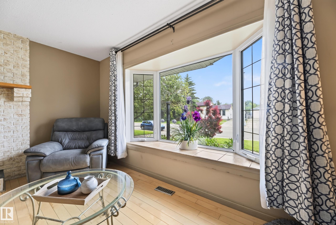

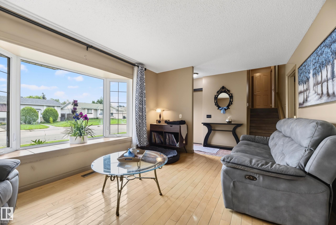
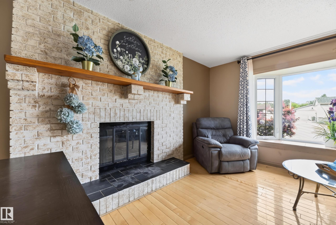
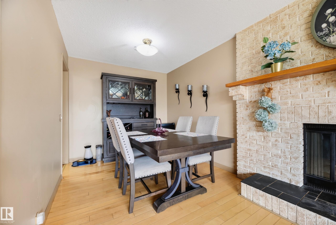
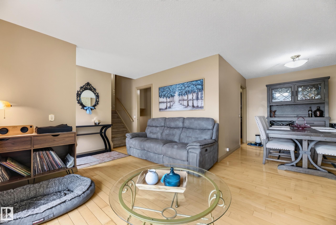
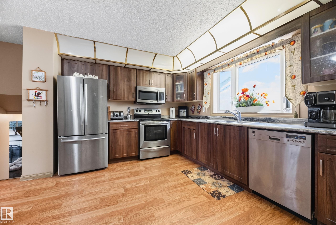
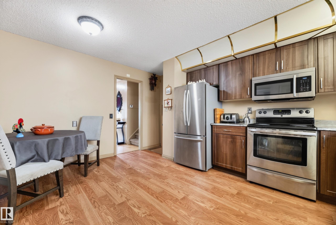
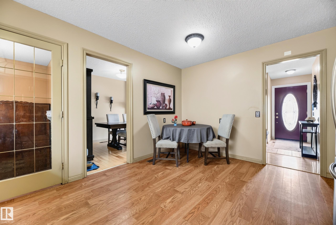
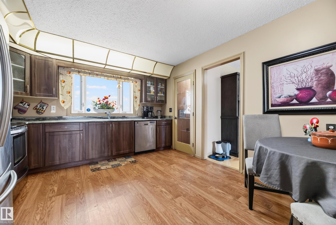
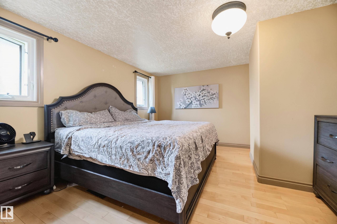
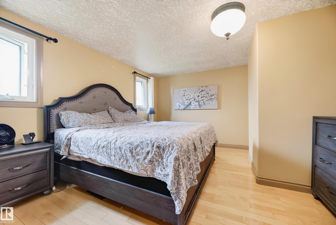
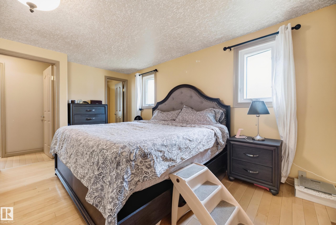
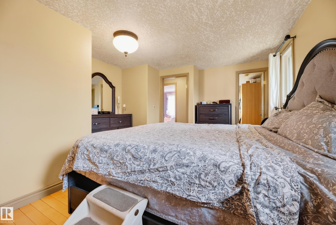
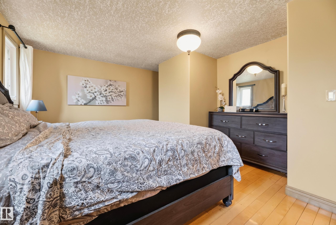
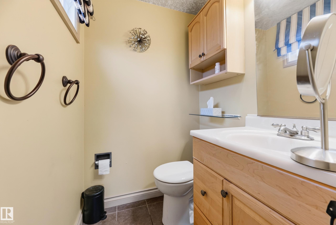
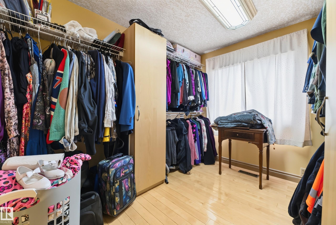
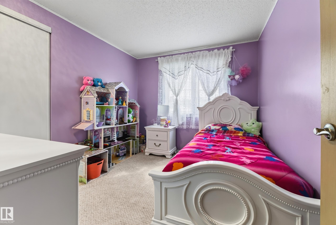
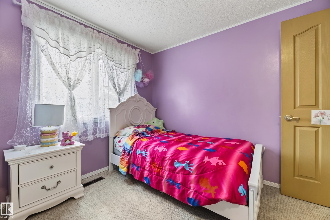
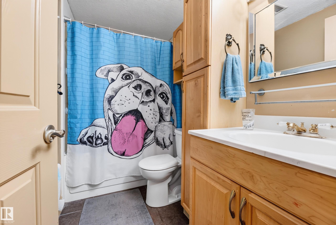
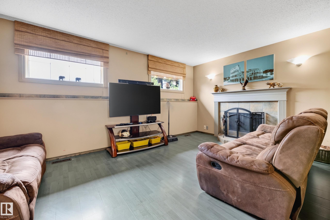
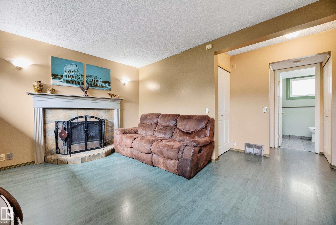
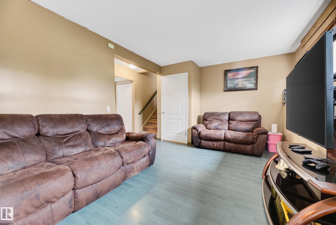
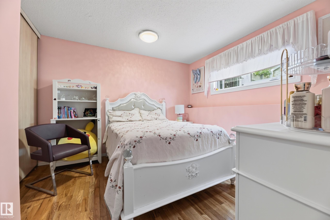
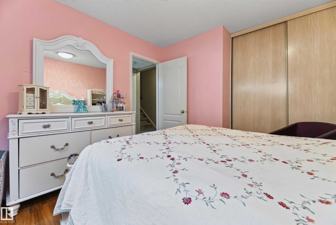
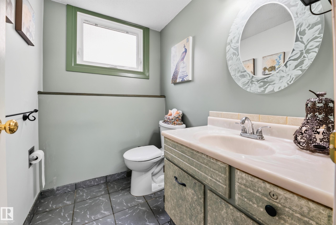
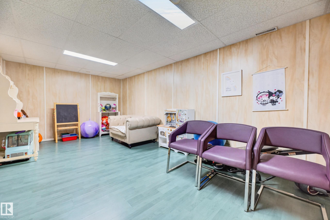
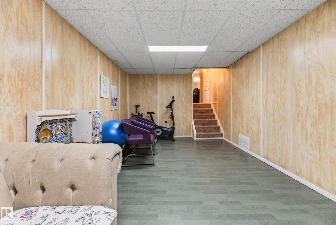
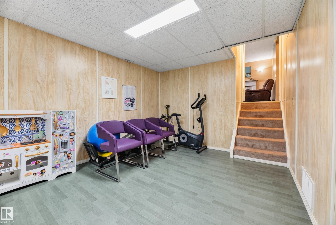
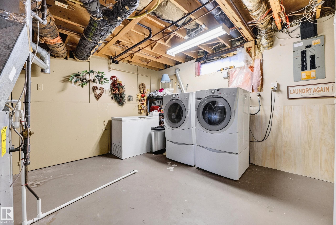
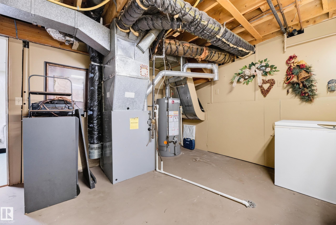
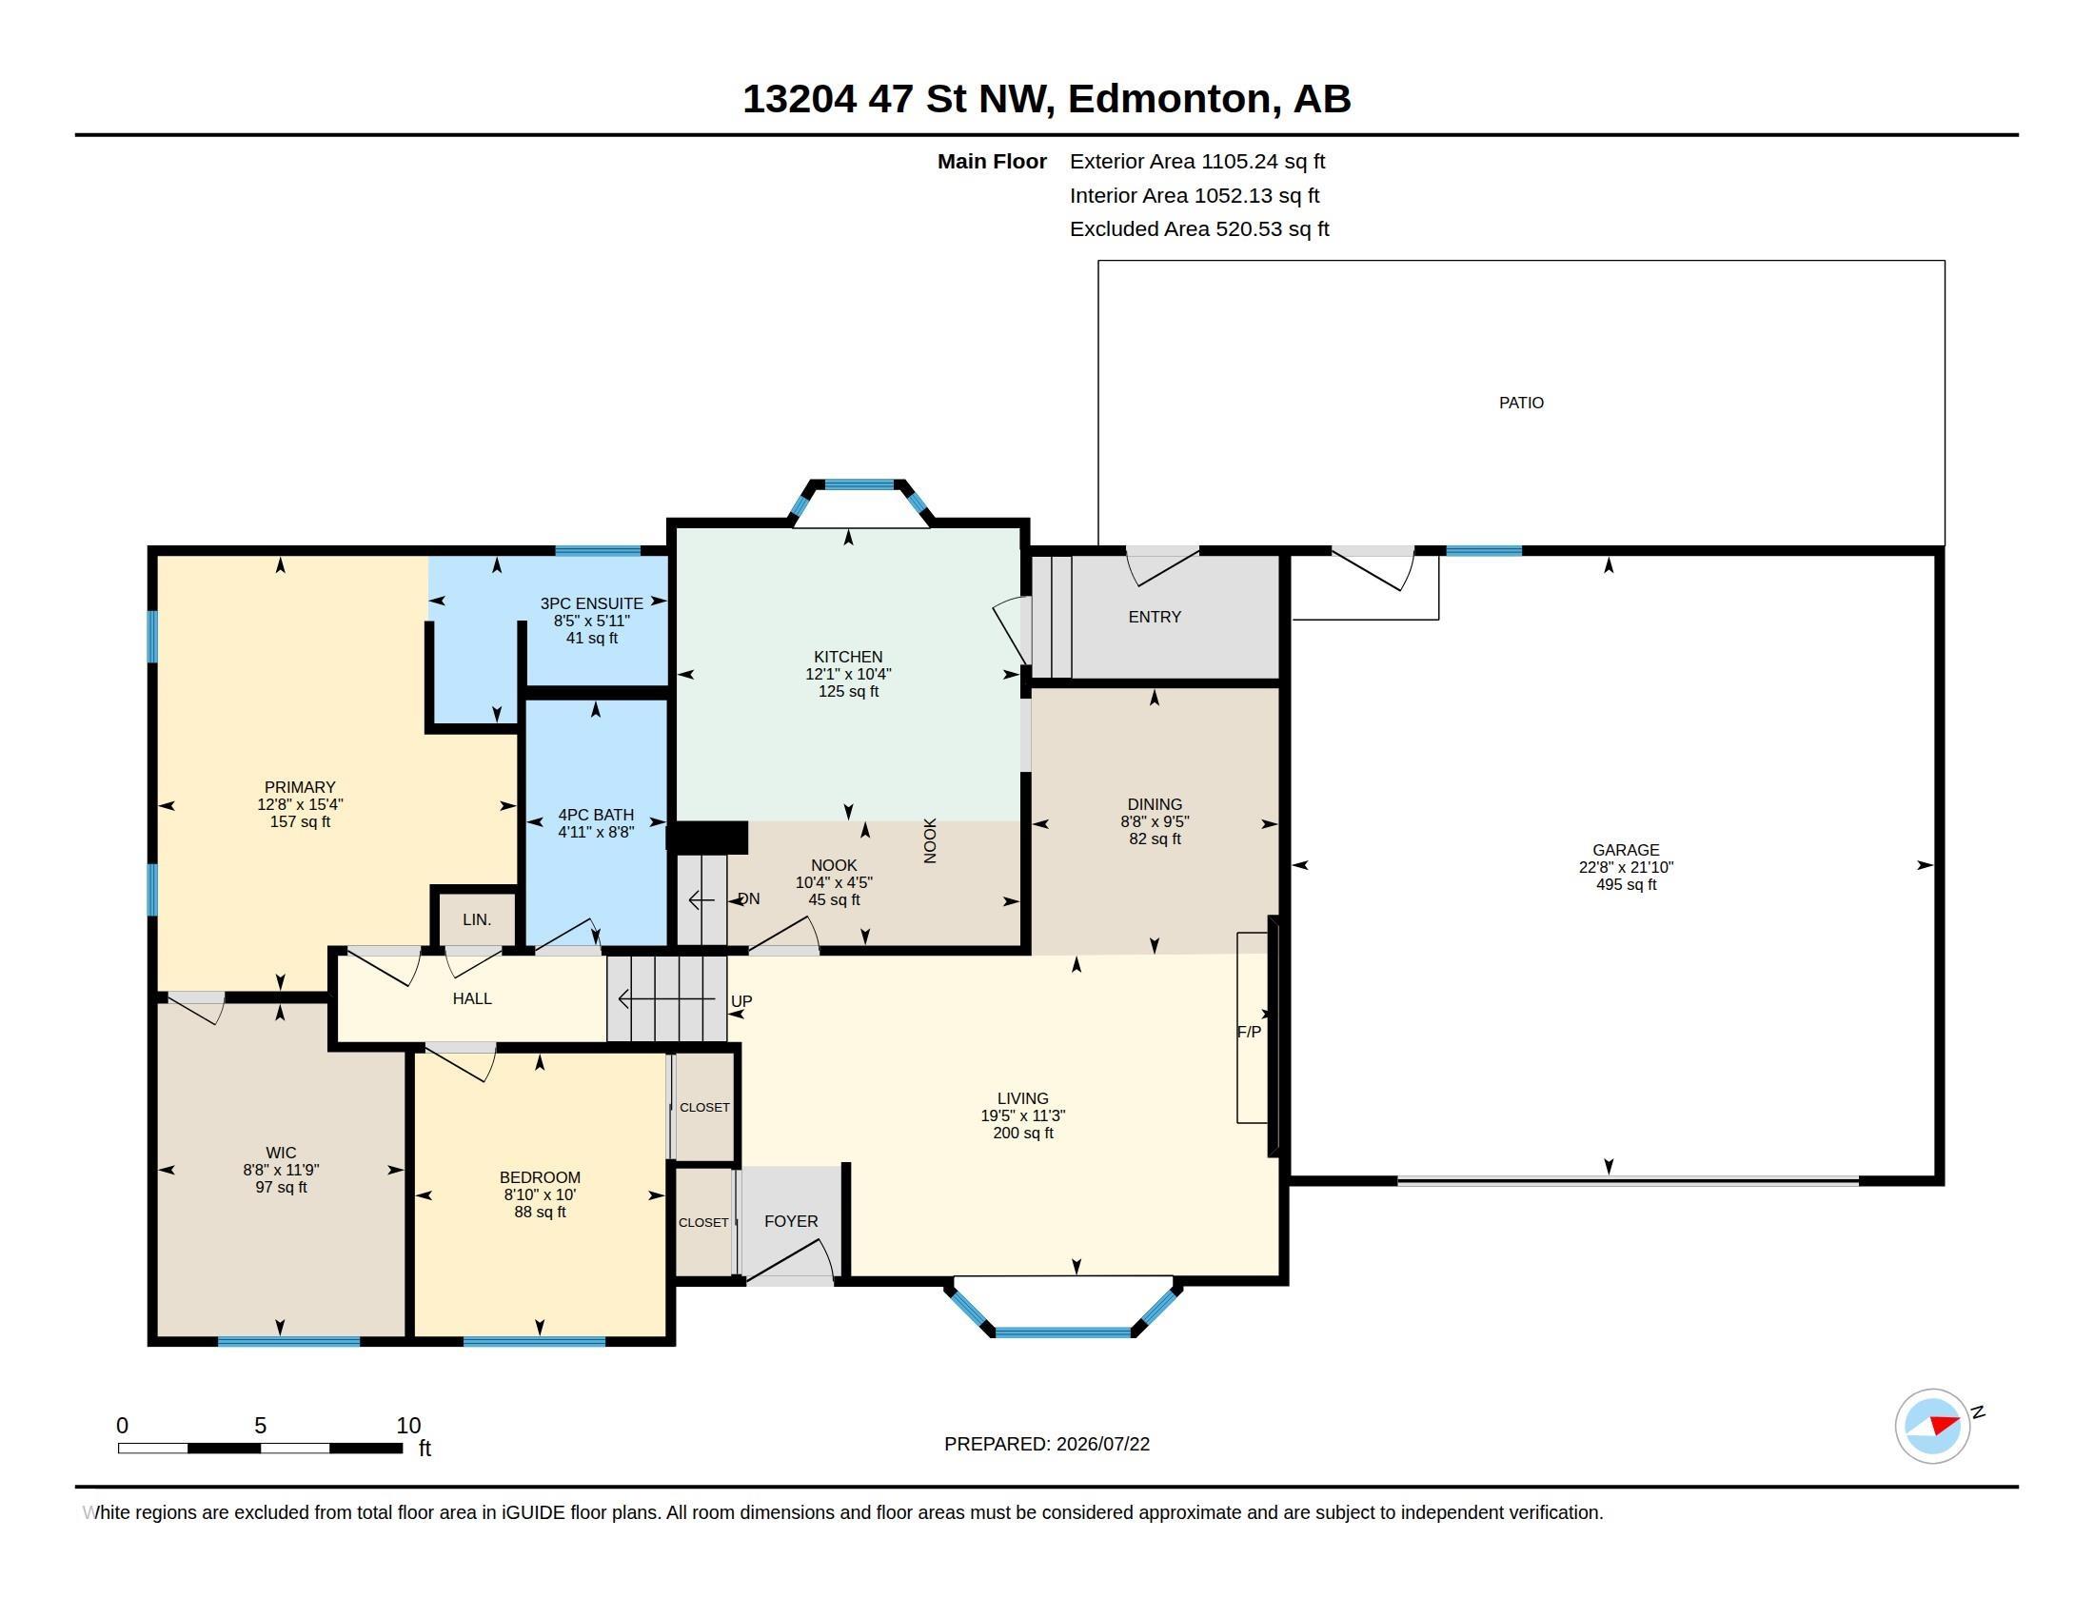
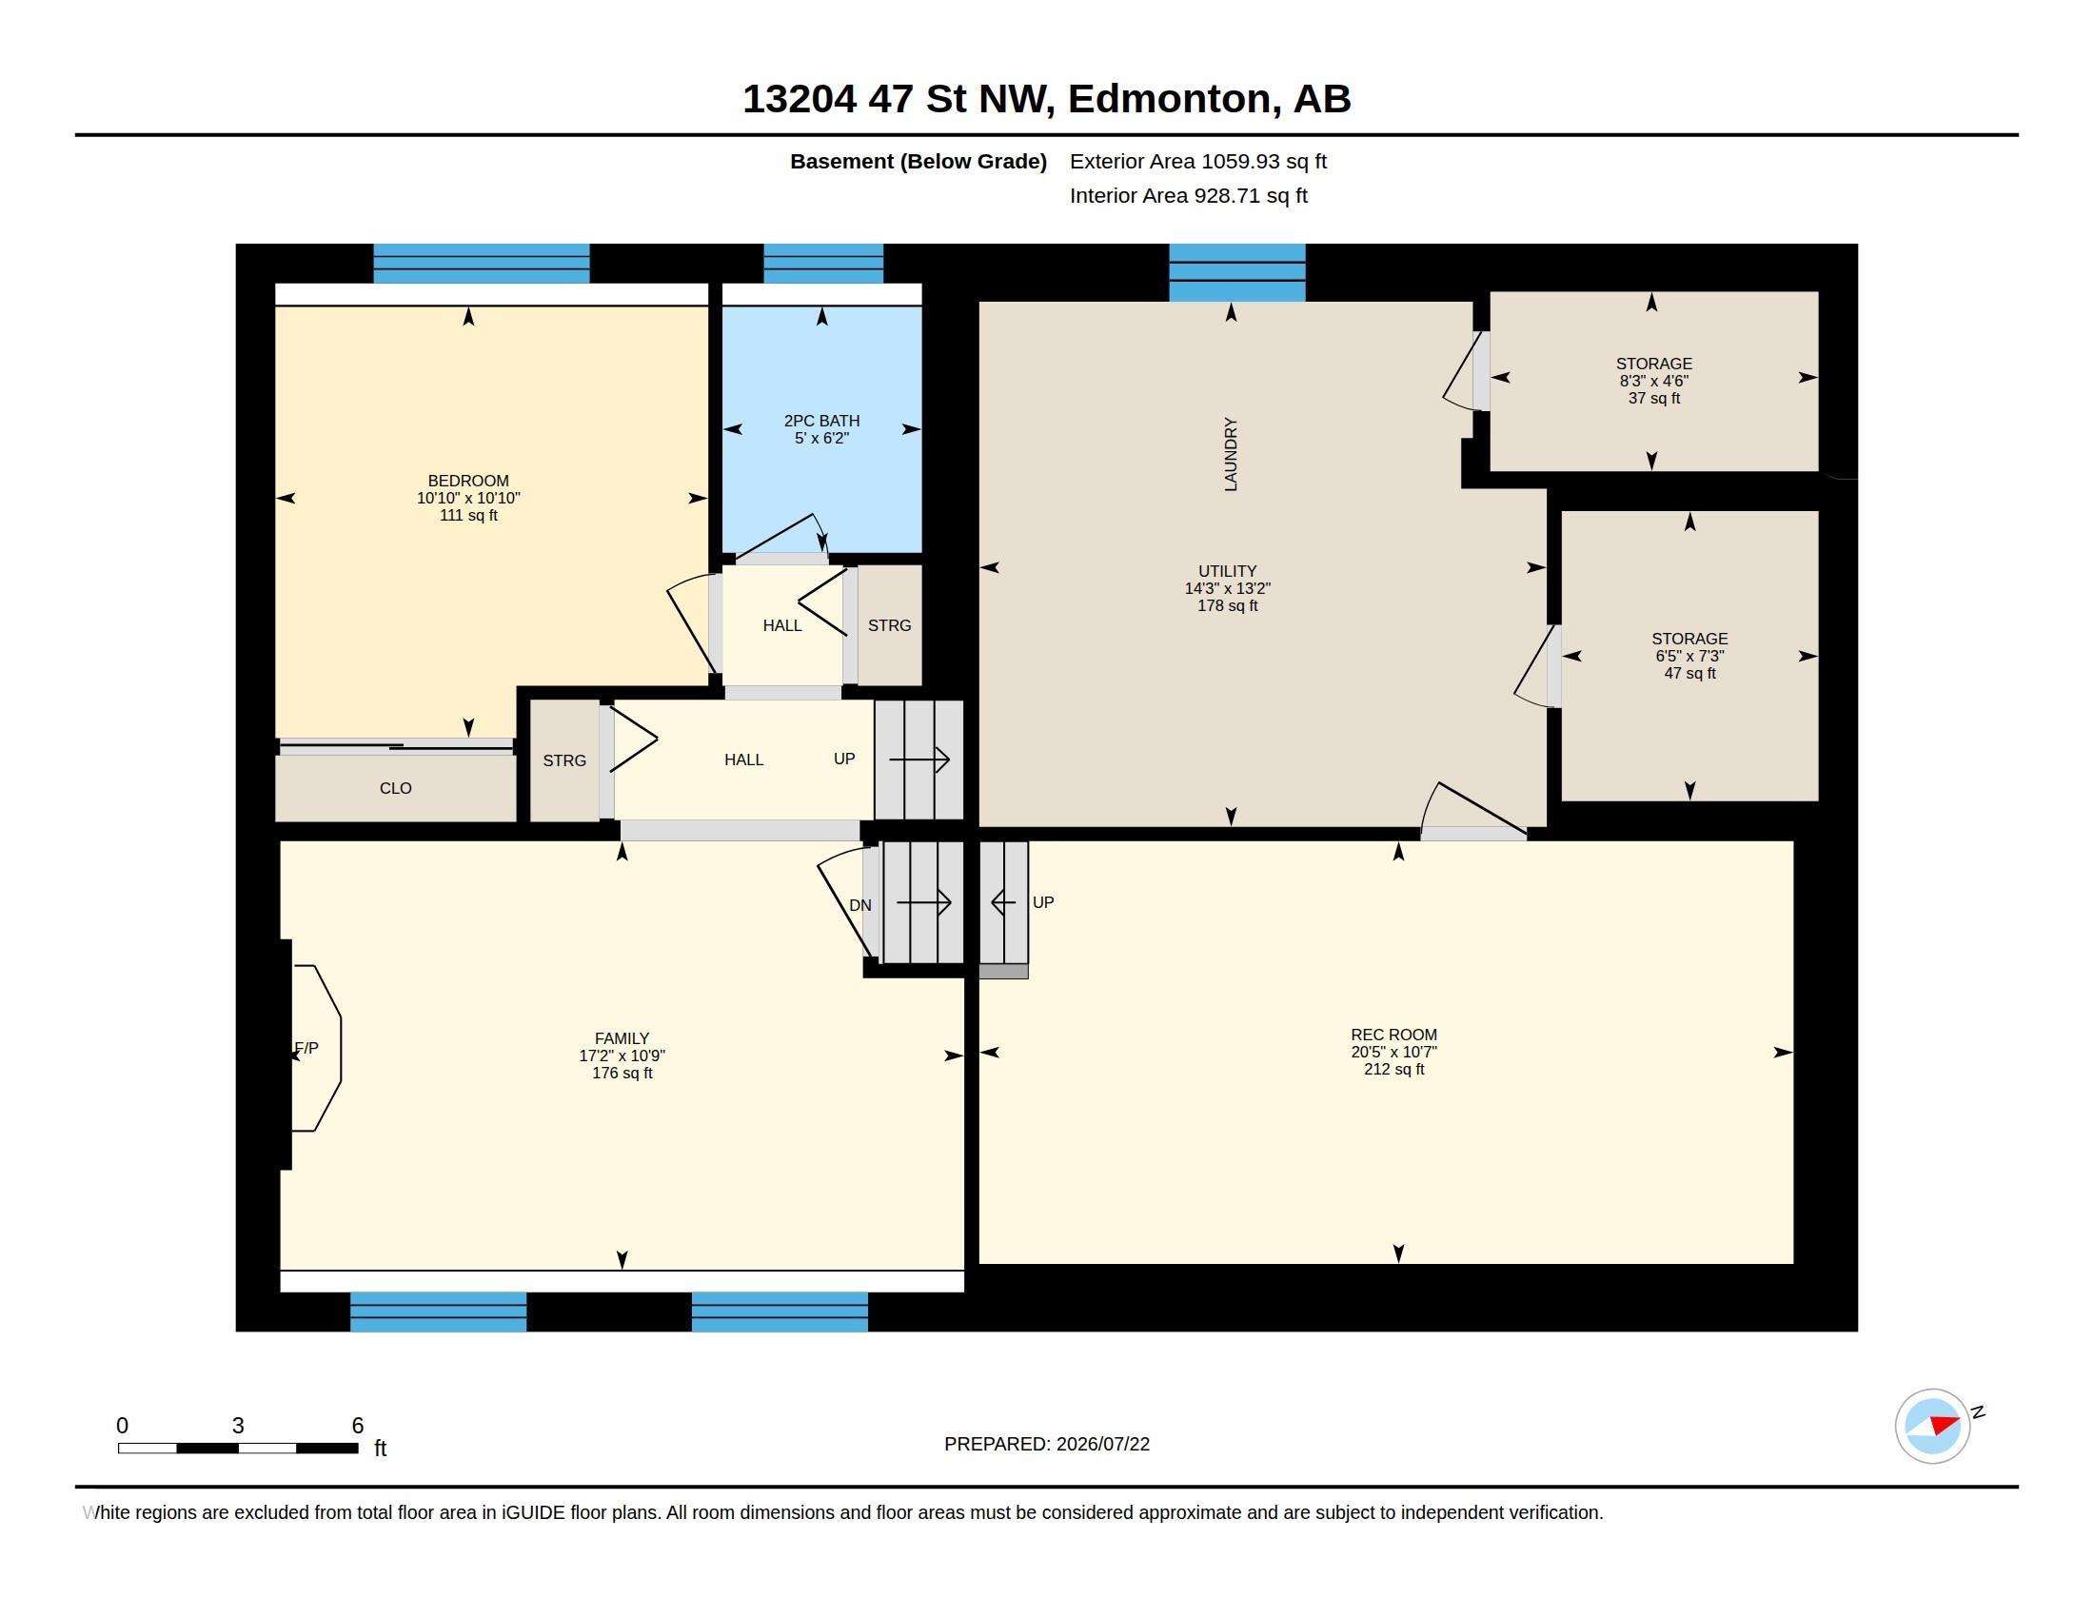
Well-maintained 3-bedroom, 2.5-bathroom split-level home in the desirable community of Sifton Park! This spacious family home offers a functional layout w/multiple living areas & backs onto a scenic ravine for added privacy. The main floor features a bright living room w/a large bay window & a wood-burning fireplace, a dining room, & a kitchen complete w/stainless steel appliances, rich walnut cabinetry, & ample cupboard space. The lower level offers a comfortable family room w/a second wood-burning fireplace, an additional bedroom, & a 2pc bathroom—ideal for guests, a home office, or multigenerational living. The basement includes a spacious recreation room & a large laundry/storage area. Upstairs, you'll find the primary bedroom featuring a 3pc ensuite & a generous walk-in closet, along w/2nd bedroom & a 4pc bathroom. Step outside to a beautifully landscaped backyard w/private patio overlooking the ravine. Conveniently located just minutes from shopping, schools, parks, and everyday amenities.

COMMUNITY  Sifton Park
PROPERTY TYPE  Detached Single Family
BUILDING TYPE  Detached Single Family
STYLE  4 Level Split
YEAR BUILT 1975
SQUARE FOOTAGE  1,105
BEDROOMS  3
BATHROOMS  2.50
BASEMENT  Full, Finished
AMENITIES  Closet Organizers, See Remarks
APPLIANCES  Air Conditioning-Central, Dishwasher-Built-In, Dryer, Freezer, Garage Control, Garage Opener, Oven-Microwave, Refrigerator, Storage Shed, Stove-Electric, Washer, Window Coverings, Refrigerators-Two
COOLING 
FIREPLACE 
FLOORING  Ceramic Tile, Hardwood, Laminate Flooring
HEATING  Forced Air-1, Natural Gas
LAUNDRY  ensuite bathroom
LOT FEATURES  Backs Onto Park/Trees, Fenced, Golf Nearby, Landscaped, Playground Nearby, Public Transportation, Schools, Shopping Nearby
PARKING  Double Garage Detached
RESTRICTIONS  None Known
ROOF  Asphalt Shingles
TITLE  Fee Simple
BROKER  REALTORS® Association of Edmonton


ROOMS DIMENSIONS (m) LEVEL