https://zimg.paragon.ice.com/ParagonImages/Property/PM/RAE/225408904/1/0/0/4fd869eee99213815f80ff439f6719bf/1/49c934ceb1e862c4c3071d13d78b0155/225408904-53B3E419-F73D-49DA-B55A-5FEF5FF74955.JPG https://zimg.paragon.ice.com/ParagonImages/Property/PM/RAE/225408904/2/0/0/fc23ac8b098d7f53cecd9401ceee5d6c/1/49c934ceb1e862c4c3071d13d78b0155/225408904-C80E842D-0A45-4936-A9C0-41204947E9B6.JPG https://zimg.paragon.ice.com/ParagonImages/Property/PM/RAE/225408904/3/0/0/d8d5e1c96a0a86f74591581ff5e20f6b/1/49c934ceb1e862c4c3071d13d78b0155/225408904-7639A011-7BEB-47F8-9E00-B00F01F28F5E.JPG https://zimg.paragon.ice.com/ParagonImages/Property/PM/RAE/225408904/4/0/0/e5540c6c6ab6cc638b9940adaeaae38b/1/49c934ceb1e862c4c3071d13d78b0155/225408904-EAEF02E6-6665-4888-8956-602078CD9D83.JPG https://zimg.paragon.ice.com/ParagonImages/Property/PM/RAE/225408904/5/0/0/0fbbaff1193e64683ab3ba91a246c29d/1/49c934ceb1e862c4c3071d13d78b0155/225408904-6B00BC9E-EAF2-4AF0-8262-77E90EDFB465.JPG https://zimg.paragon.ice.com/ParagonImages/Property/PM/RAE/225408904/6/0/0/d39948fb1b49beb562d4b421bd70ac21/1/49c934ceb1e862c4c3071d13d78b0155/225408904-A379D60A-9C53-463F-B1D5-A8EAB98EBCCB.JPG https://zimg.paragon.ice.com/ParagonImages/Property/PM/RAE/225408904/7/0/0/a473c60ddba28cb431c160419a058fdf/1/49c934ceb1e862c4c3071d13d78b0155/225408904-2028F17F-B95B-4F83-83CD-8BC14AE62853.JPG https://zimg.paragon.ice.com/ParagonImages/Property/PM/RAE/225408904/8/0/0/845ec39feaac9dbf4f63634e087aaaa3/1/49c934ceb1e862c4c3071d13d78b0155/225408904-679E4E2B-B425-4473-A7FB-B7BC76E58722.JPG https://zimg.paragon.ice.com/ParagonImages/Property/PM/RAE/225408904/9/0/0/61570e52706af97fcafd9cca6a0f1a44/1/49c934ceb1e862c4c3071d13d78b0155/225408904-8906EB47-A665-459A-886B-510E37817BED.JPG https://zimg.paragon.ice.com/ParagonImages/Property/PM/RAE/225408904/10/0/0/c539af1e4a4150133decad73ad6bab97/1/49c934ceb1e862c4c3071d13d78b0155/225408904-3361A50E-730F-4227-90AE-829E742A5046.JPG https://zimg.paragon.ice.com/ParagonImages/Property/PM/RAE/225408904/11/0/0/43e43a898d664cd8cab2cf419ed4f065/1/49c934ceb1e862c4c3071d13d78b0155/225408904-30057306-0F5C-471B-9F67-167CB7387324.JPG https://zimg.paragon.ice.com/ParagonImages/Property/PM/RAE/225408904/12/0/0/5f25cacaa9feddf91b317679099e5414/1/49c934ceb1e862c4c3071d13d78b0155/225408904-75CEC93A-D173-48D5-83A7-C9044C0A4FAA.JPG

1320 9 ST NW

Edmonton T6T 2W2

MLS® Number:  E4496084

Back to Aster   

  • Home \
  • Aster \
  • 1320 9 ST NW

$ 392,998

2

BEDROOMS

2 + 0

BATHROOMS

952

SQUARE FEET

2026

YEAR BUILT

https://zimg.paragon.ice.com/ParagonImages/Property/PM/RAE/225408904/1/0/0/4fd869eee99213815f80ff439f6719bf/1/49c934ceb1e862c4c3071d13d78b0155/225408904-53B3E419-F73D-49DA-B55A-5FEF5FF74955.JPG





MLS® Number
E4496084
PROPERTY TYPE
Detached Single Family
LISTING DATE
June-27-2026

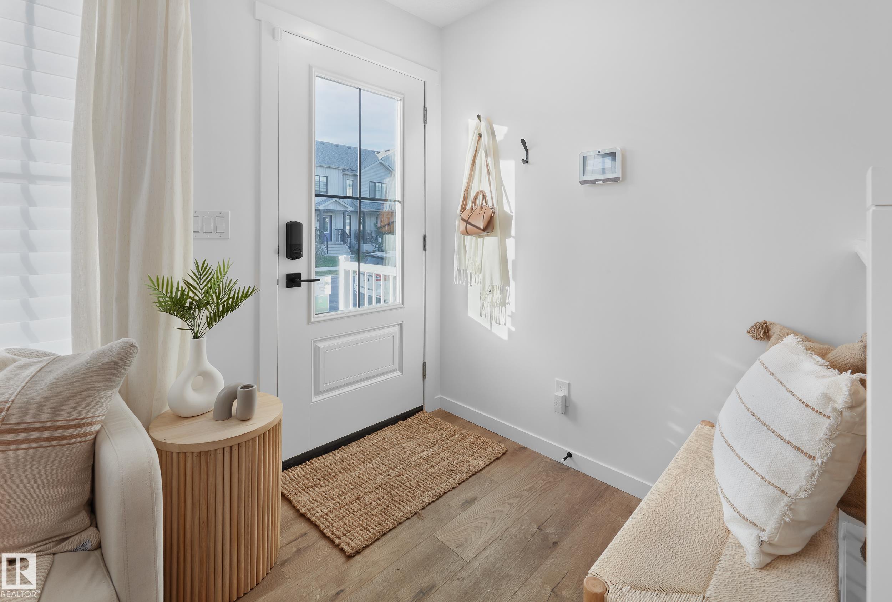
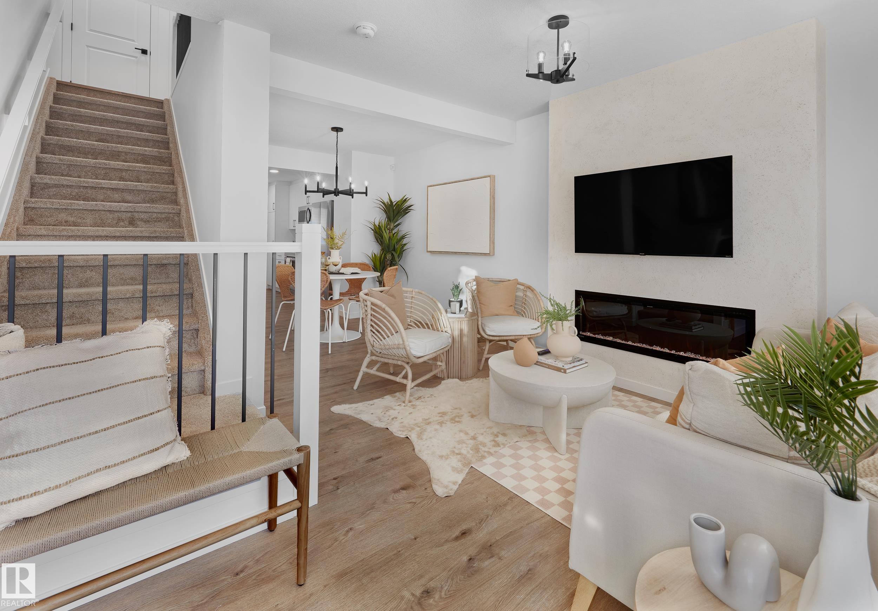
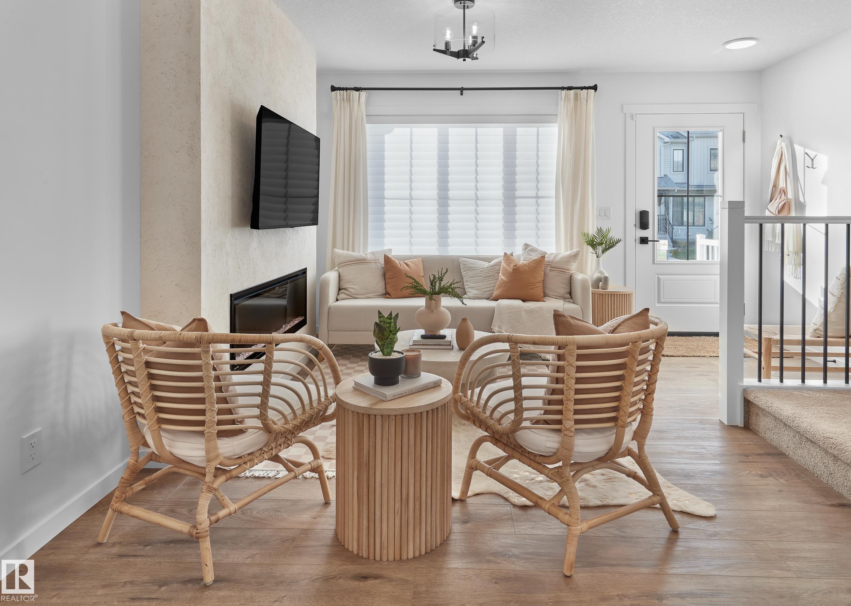
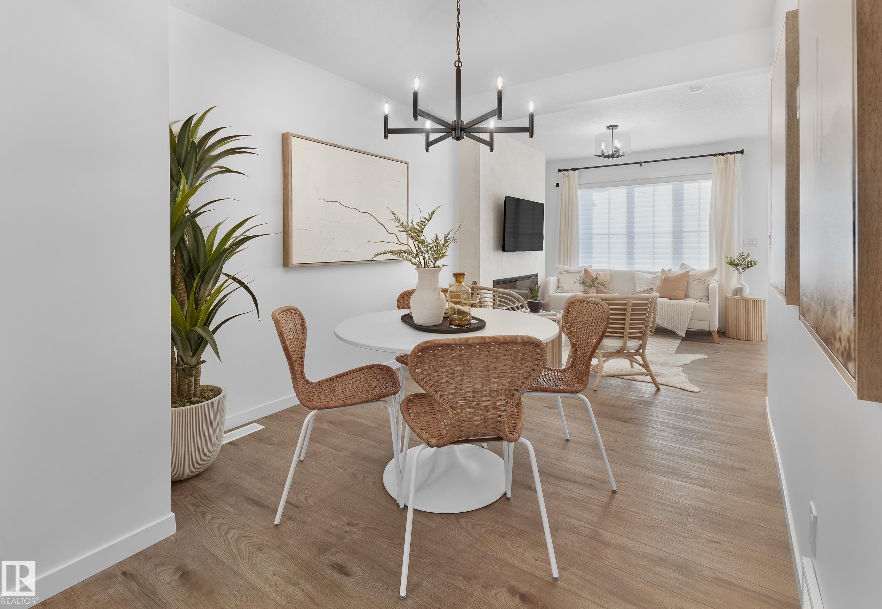
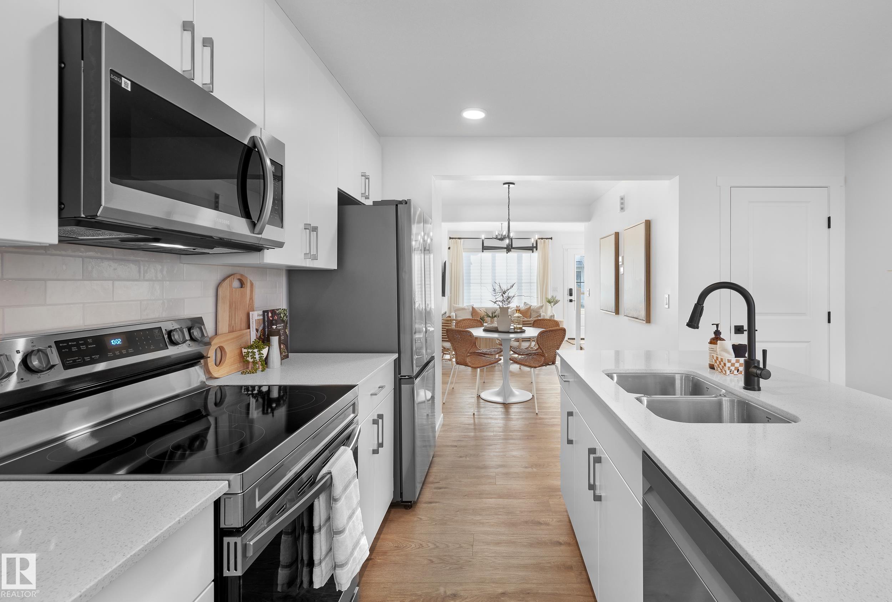
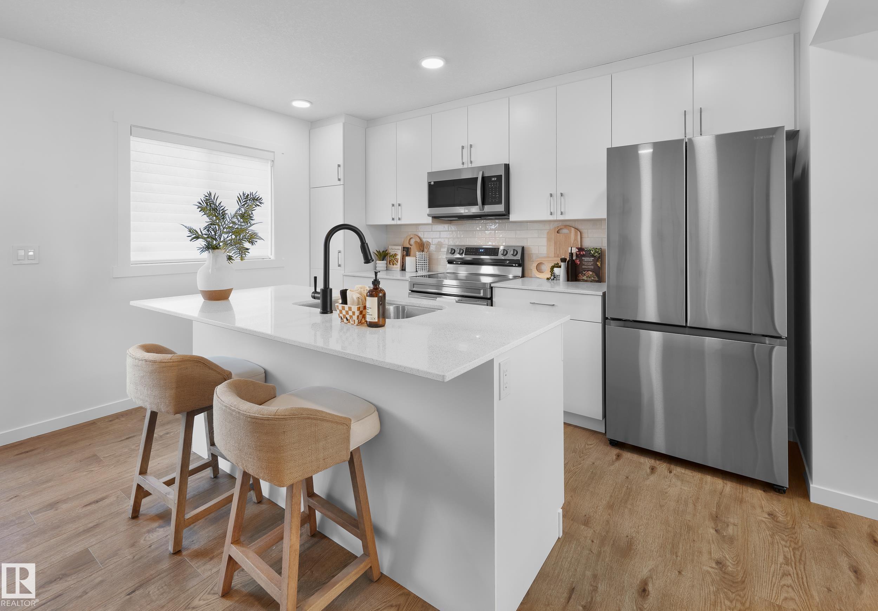
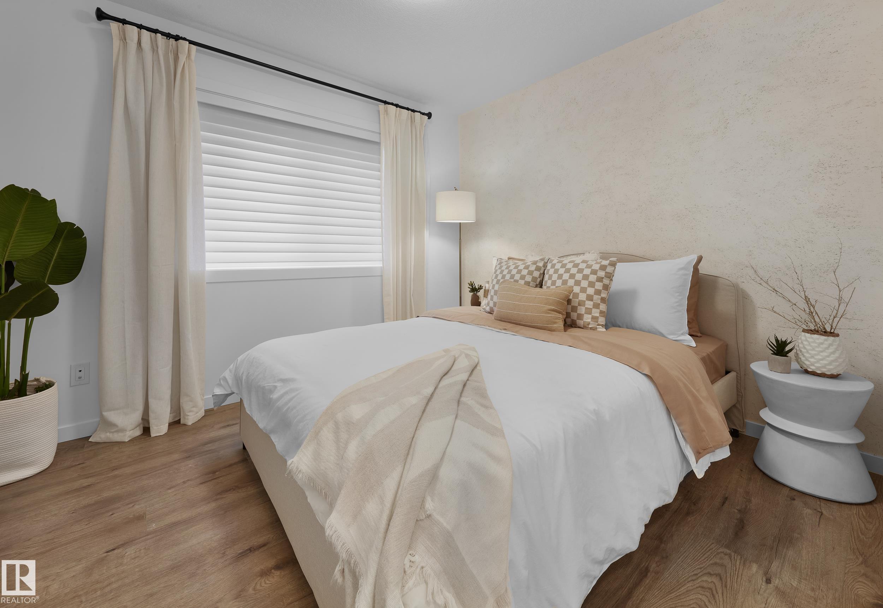
Welcome to the all new “Brooke RPL” Built by Broadview Homes and is located in one of South East Edmonton's newest premier communities of Aster. With 950+ Square Feet it comes with an single over sized parking pad, this opportunity is perfect for a young family or young couple. Your main floor is complete with Vinyl Plank flooring throughout the great room and the kitchen. The main floor open concept has a beautiful open plan with a kitchen that has upgraded cabinets, upgraded counter tops and a tile back splash. The upper level has 2 bedrooms and 2 full bathrooms. This single family home also comes with a unspoiled basement perfect for future development. *** Under construction and photos used are from the same style home recently built colors and finishings may vary to be complete by August and photos will be updated ****

COMMUNITY  Aster
PROPERTY TYPE  Detached Single Family
BUILDING TYPE  Detached Single Family
STYLE  2 Storey
YEAR BUILT 2026
SQUARE FOOTAGE  952
BEDROOMS  2
BATHROOMS  2.00
BASEMENT  Full, Unfinished
AMENITIES  See Remarks
APPLIANCES  See Remarks
COOLING 
FIREPLACE 
FLOORING  Carpet, Vinyl Plank
HEATING  Forced Air-1, Natural Gas
LAUNDRY  ensuite bathroom
LOT FEATURES  Airport Nearby, Golf Nearby, Park/Reserve, Playground Nearby, Public Transportation, Schools, Shopping Nearby, See Remarks
PARKING  Parking Pad Cement/Paved
RESTRICTIONS  None Known
ROOF  Asphalt Shingles
TITLE  Fee Simple
BROKER  REALTORS® Association of Edmonton


ROOMS DIMENSIONS (m) LEVEL