https://zimg.paragon.ice.com/ParagonImages/Property/PM/RAE/225402559/1/0/0/2a6b38b78832c33679b0487e94a26c92/1/6f107b361f40b0cc5d4a58dcd5755e4d/225402559-9bfc0975-e9ed-4886-a5bc-75ac74271615.JPG https://zimg.paragon.ice.com/ParagonImages/Property/PM/RAE/225402559/2/0/0/b489202577618fbf9da9bdd120ab7501/1/6f107b361f40b0cc5d4a58dcd5755e4d/225402559-c4ce487d-24d4-496d-8590-1115e1231afc.JPG https://zimg.paragon.ice.com/ParagonImages/Property/PM/RAE/225402559/3/0/0/1f261bf2a6c6a0e96399c7b768fba419/1/6f107b361f40b0cc5d4a58dcd5755e4d/225402559-cae47bed-4f8a-49c5-9b7d-e71448f64e89.JPG https://zimg.paragon.ice.com/ParagonImages/Property/PM/RAE/225402559/4/0/0/2f61962a89a28f2cddbab2795df043f8/1/6f107b361f40b0cc5d4a58dcd5755e4d/225402559-f074a2a7-31ca-4e5f-8224-7678276e3dfc.JPG https://zimg.paragon.ice.com/ParagonImages/Property/PM/RAE/225402559/5/0/0/9d597bea9e8030f97a3c3d22fc426f00/1/6f107b361f40b0cc5d4a58dcd5755e4d/225402559-8a52e4aa-7a87-4bd6-9bca-ba9af764baa6.JPG https://zimg.paragon.ice.com/ParagonImages/Property/PM/RAE/225402559/6/0/0/6169844067f93e4df69a64682b22c956/1/6f107b361f40b0cc5d4a58dcd5755e4d/225402559-991bba44-3ca8-451d-aa7c-7ceb6e6d95fa.JPG https://zimg.paragon.ice.com/ParagonImages/Property/PM/RAE/225402559/7/0/0/1daa5168b1b13db730f3de24c91fded1/1/6f107b361f40b0cc5d4a58dcd5755e4d/225402559-f8e5b181-a18c-46f1-9a65-c2b8a02b249f.JPG https://zimg.paragon.ice.com/ParagonImages/Property/PM/RAE/225402559/8/0/0/7cd95571f9fc5ebe39b18e76470adf4b/1/6f107b361f40b0cc5d4a58dcd5755e4d/225402559-8a000c93-425e-4562-814b-4540dc4c1eb3.JPG https://zimg.paragon.ice.com/ParagonImages/Property/PM/RAE/225402559/9/0/0/9e80ec95cbae48f50de7a282d9102e3b/1/6f107b361f40b0cc5d4a58dcd5755e4d/225402559-66ed126e-4a69-4b57-8142-0ba9de4b1e65.JPG https://zimg.paragon.ice.com/ParagonImages/Property/PM/RAE/225402559/10/0/0/e4db13f17541e21393e7fe46507acc9b/1/6f107b361f40b0cc5d4a58dcd5755e4d/225402559-3e28a6a4-24fb-4675-8197-4dd290f8ac29.JPG https://zimg.paragon.ice.com/ParagonImages/Property/PM/RAE/225402559/11/0/0/18f623cb45444c20ceb9e54940cd1f09/1/6f107b361f40b0cc5d4a58dcd5755e4d/225402559-24746a92-130e-4683-acb3-4d4dbaf9ce45.JPG https://zimg.paragon.ice.com/ParagonImages/Property/PM/RAE/225402559/12/0/0/84cee146b78398cf562380d0e7e747c7/1/6f107b361f40b0cc5d4a58dcd5755e4d/225402559-9336b5d4-888f-4240-9069-51524b489e9f.JPG https://zimg.paragon.ice.com/ParagonImages/Property/PM/RAE/225402559/13/0/0/64b9a9232f113d1992fe726bacec8181/1/6f107b361f40b0cc5d4a58dcd5755e4d/225402559-8b9afdfb-8321-418f-b522-fb519470d3da.JPG https://zimg.paragon.ice.com/ParagonImages/Property/PM/RAE/225402559/14/0/0/2e5af390fb3be6ef1714b94aff70b68a/1/6f107b361f40b0cc5d4a58dcd5755e4d/225402559-6b2dc760-f63c-4df4-826b-ad2d27c9d870.JPG https://zimg.paragon.ice.com/ParagonImages/Property/PM/RAE/225402559/15/0/0/9d4e5b0ce967a13accb0e92b9449aa79/1/6f107b361f40b0cc5d4a58dcd5755e4d/225402559-b29826e1-7d98-4296-8491-6061ae60cae1.JPG https://zimg.paragon.ice.com/ParagonImages/Property/PM/RAE/225402559/16/0/0/307cfd34d270b52577f331e16dbf0ad0/1/6f107b361f40b0cc5d4a58dcd5755e4d/225402559-ad211e2c-edde-4d5f-8b28-4a76a2958dce.JPG https://zimg.paragon.ice.com/ParagonImages/Property/PM/RAE/225402559/17/0/0/5f85fd7451efc116037e6dfc959ed90f/1/6f107b361f40b0cc5d4a58dcd5755e4d/225402559-c4a09794-fccd-48f8-9482-24d616b1b8f1.JPG https://zimg.paragon.ice.com/ParagonImages/Property/PM/RAE/225402559/18/0/0/8b7e84aef918abdc1106d60b874a4395/1/6f107b361f40b0cc5d4a58dcd5755e4d/225402559-425b406a-75c9-43ee-837b-2daff8f02ca2.JPG

1312 LAKEWOOD RD W NW

Edmonton T6K 3P2

MLS® Number:  E4489739

Back to Tipaskan   

  • Home \
  • Tipaskan \
  • 1312 LAKEWOOD RD W NW

$ 229,998

3

BEDROOMS

1 + 0

BATHROOMS

1,077

SQUARE FEET

1978

YEAR BUILT

https://zimg.paragon.ice.com/ParagonImages/Property/PM/RAE/225402559/1/0/0/2a6b38b78832c33679b0487e94a26c92/1/6f107b361f40b0cc5d4a58dcd5755e4d/225402559-9bfc0975-e9ed-4886-a5bc-75ac74271615.JPG





MLS® Number
E4489739
PROPERTY TYPE
Townhouse
LISTING DATE
May-24-2026

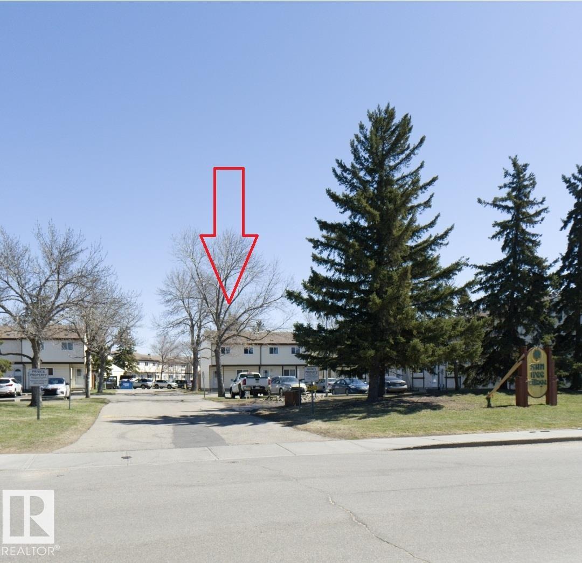
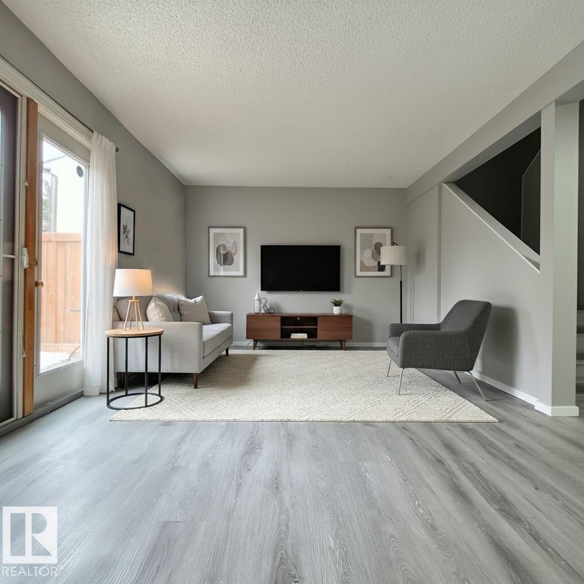
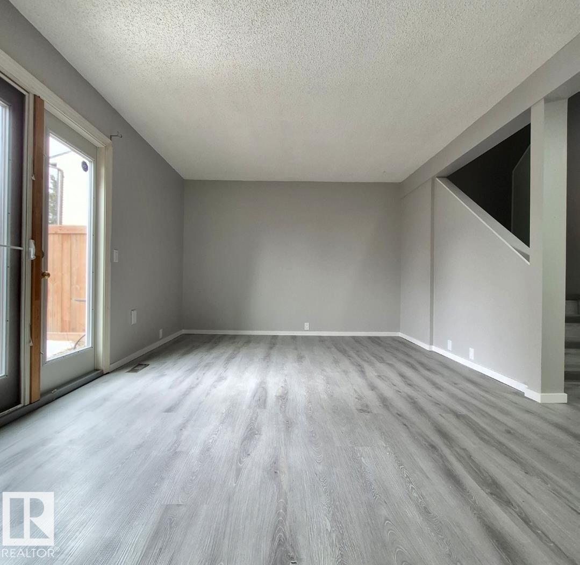
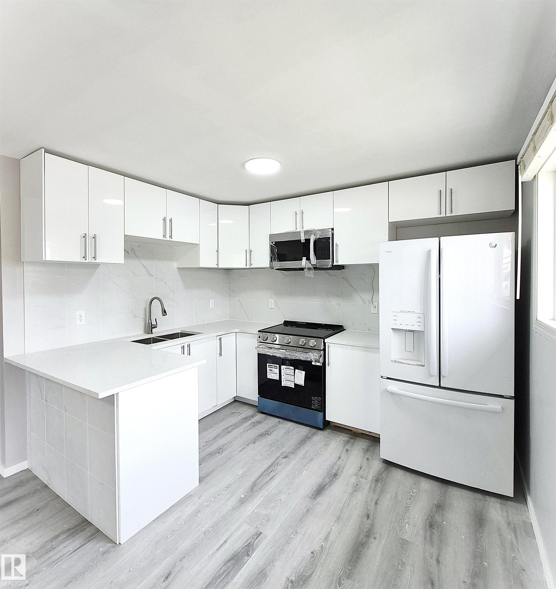
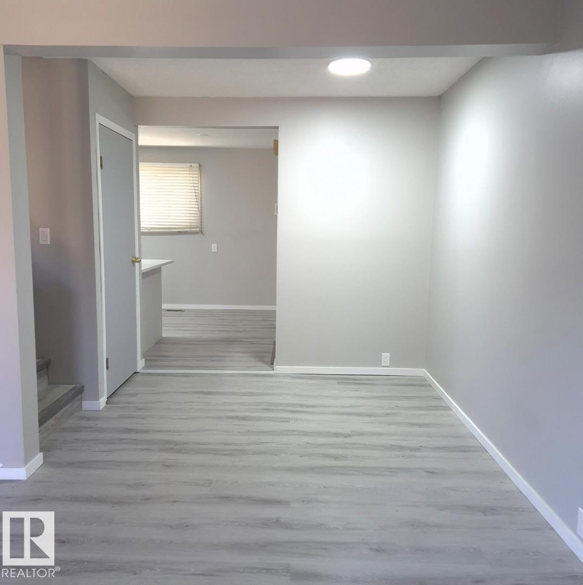
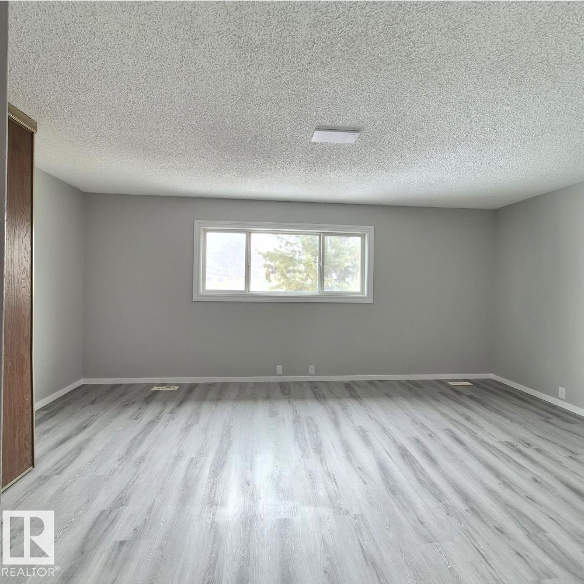
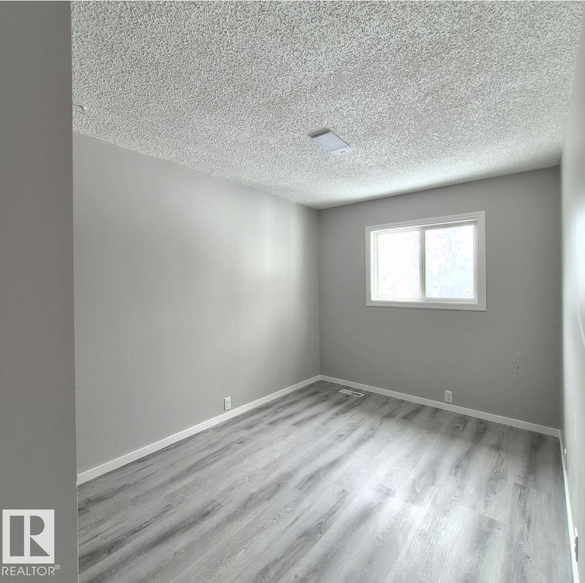
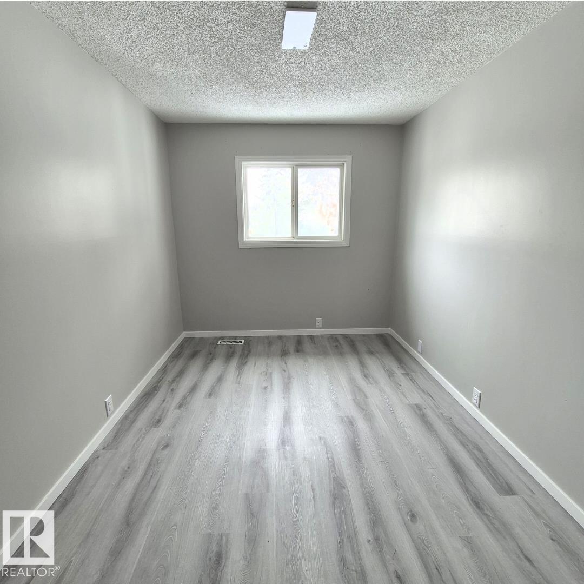
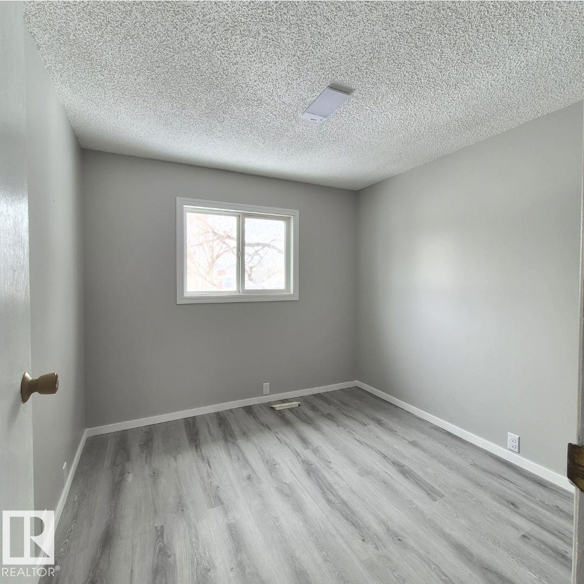
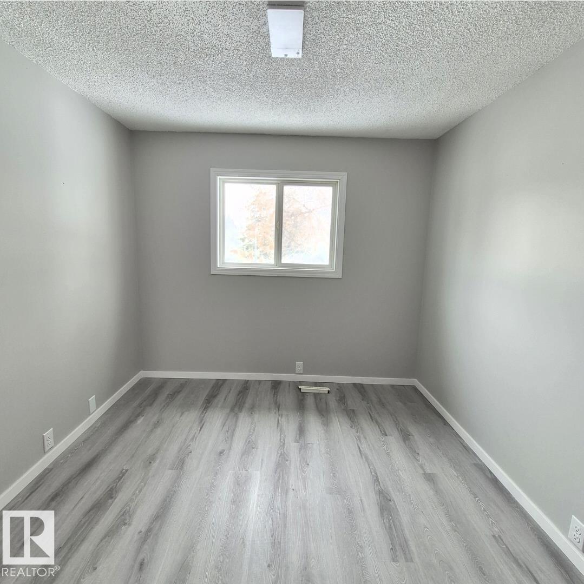
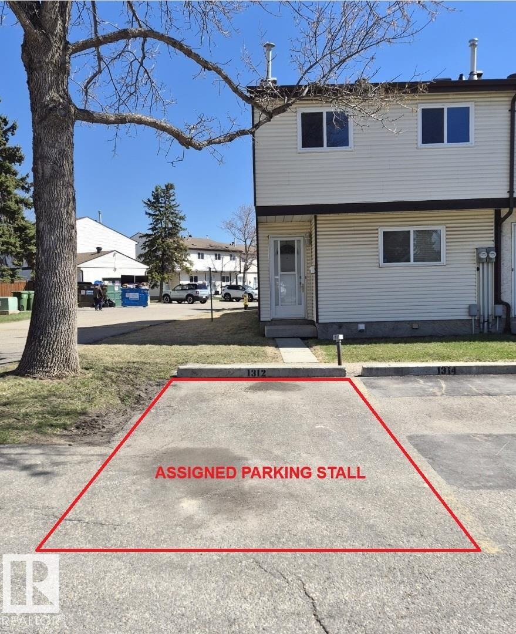
Three-bedroom townhouse in Tipaskan community, fenced backyard and a parking stall in front of the unit. The kitchen has new cabinets, quartz countertops, sink, dishwasher, electric stove and over-the-range microwave. Near commercial establishments such as Costco, Ikea and South Common. And under a well-managed condo corporation with a reasonable condo fee.

COMMUNITY  Tipaskan
PROPERTY TYPE  Townhouse
BUILDING TYPE  Townhouse
STYLE  2 Storey
YEAR BUILT 1978
SQUARE FOOTAGE  1,077
BEDROOMS  3
BATHROOMS  1.00
BASEMENT  Full, Partially Finished
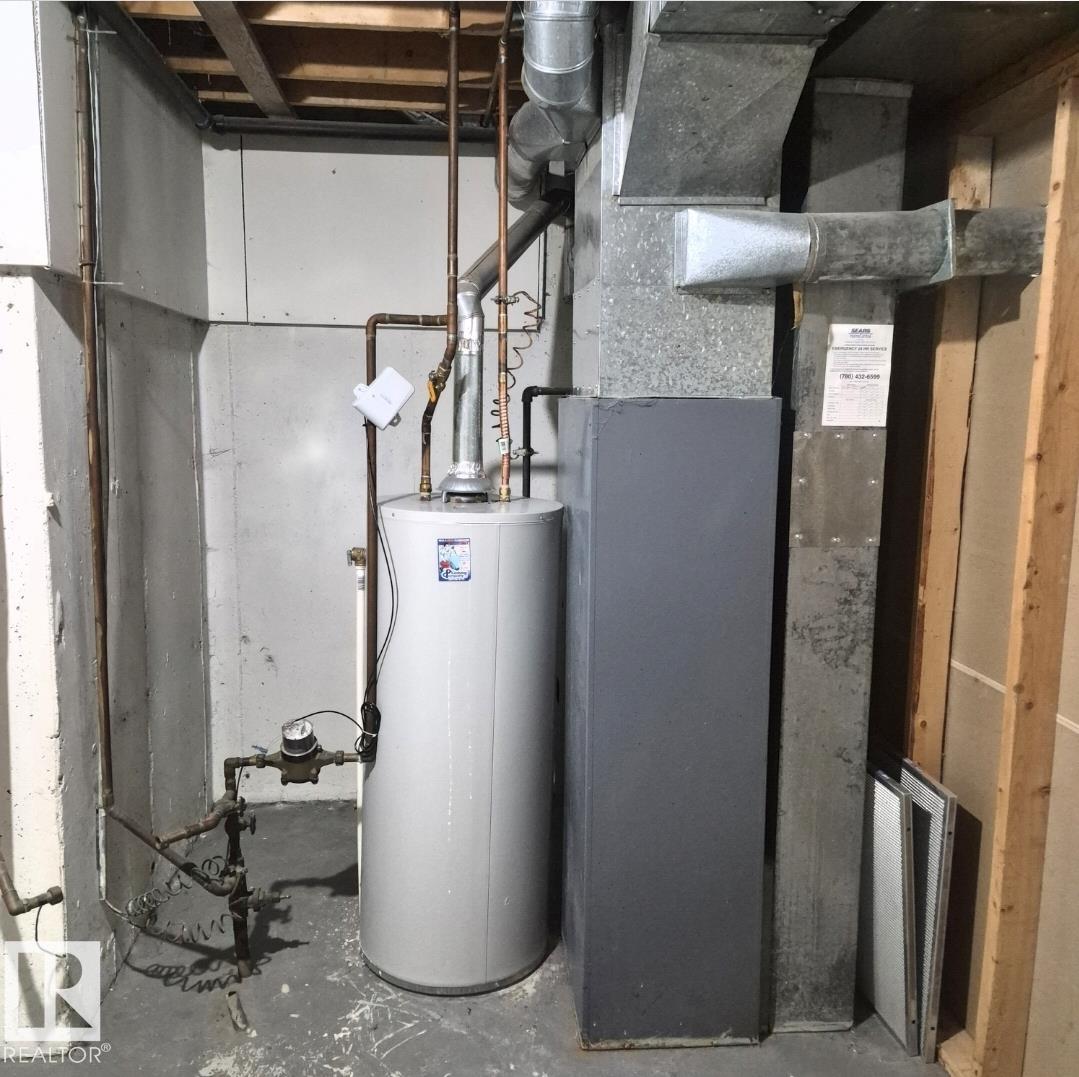
AMENITIES  Hot Water Natural Gas, Parking-Plug-Ins, Parking-Visitor
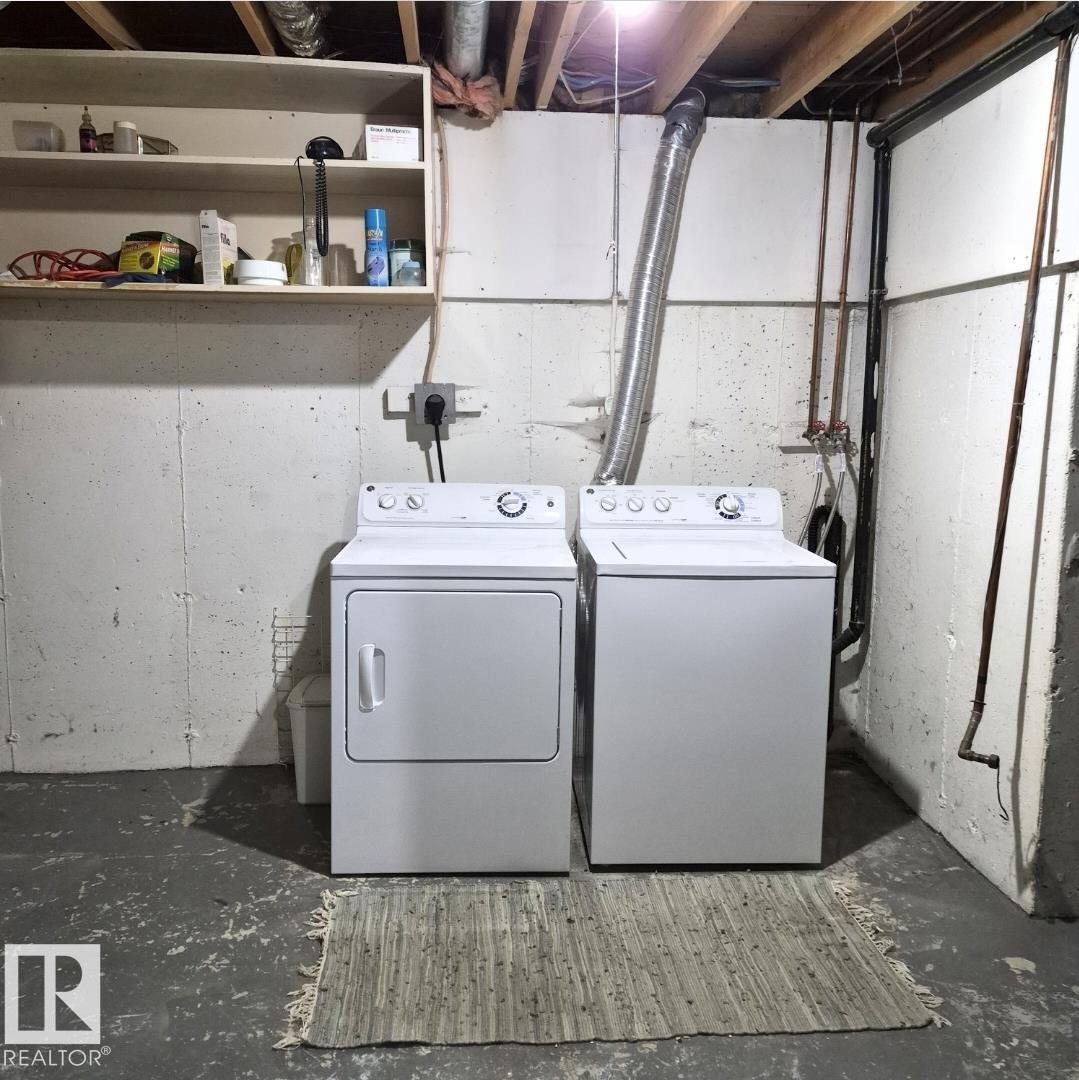
APPLIANCES  Dishwasher-Built-In, Dryer, Microwave Hood Fan, Refrigerator, Washer
COOLING 
FIREPLACE 
FLOORING  Vinyl Plank
HEATING  Forced Air-1, Natural Gas
LAUNDRY 
LOT FEATURES  Picnic Area, Playground Nearby, Schools, Shopping Nearby
PARKING  Stall
RESTRICTIONS  Board Approval
ROOF  Asphalt Shingles
TITLE  Fee Simple
BROKER  REALTORS® Association of Edmonton


ROOMS DIMENSIONS (m) LEVEL