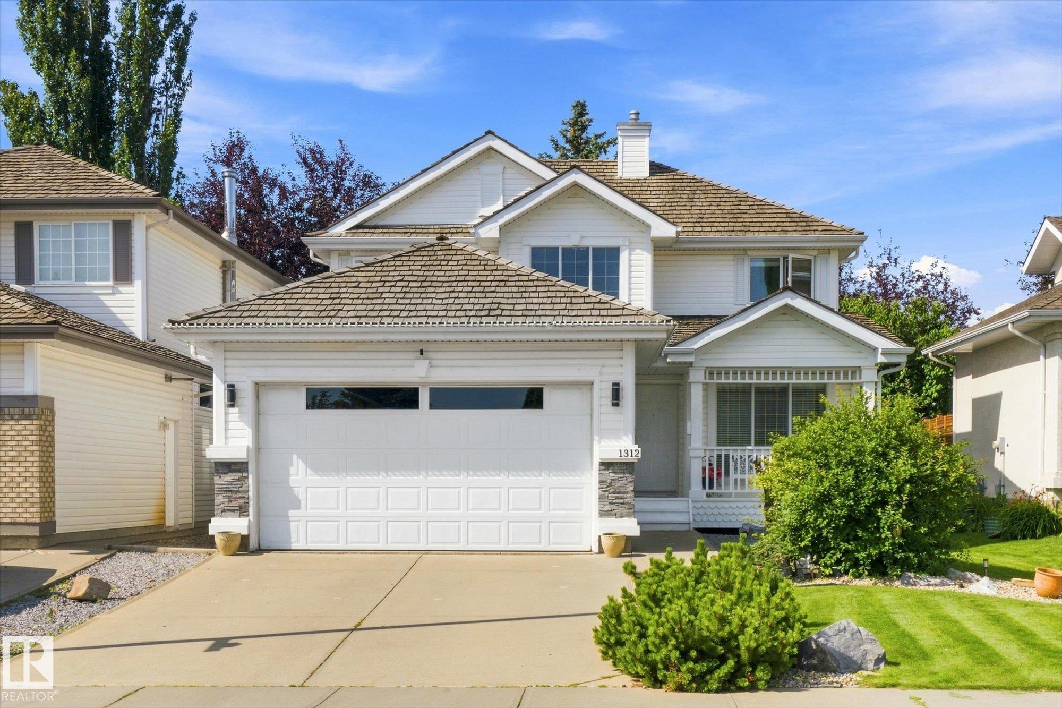
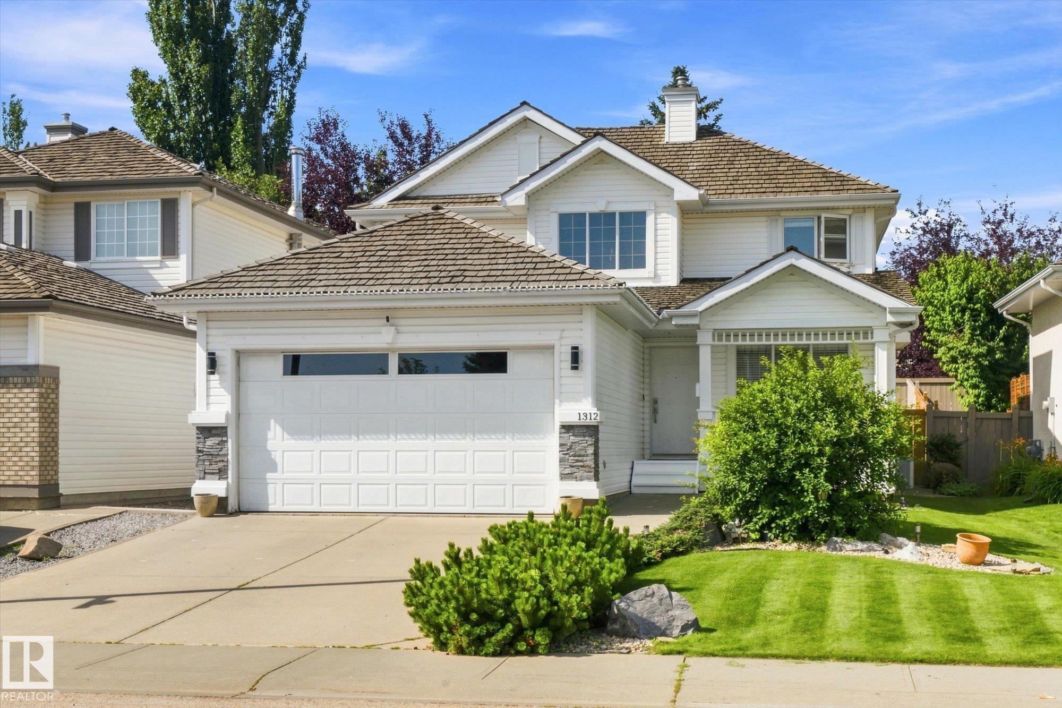
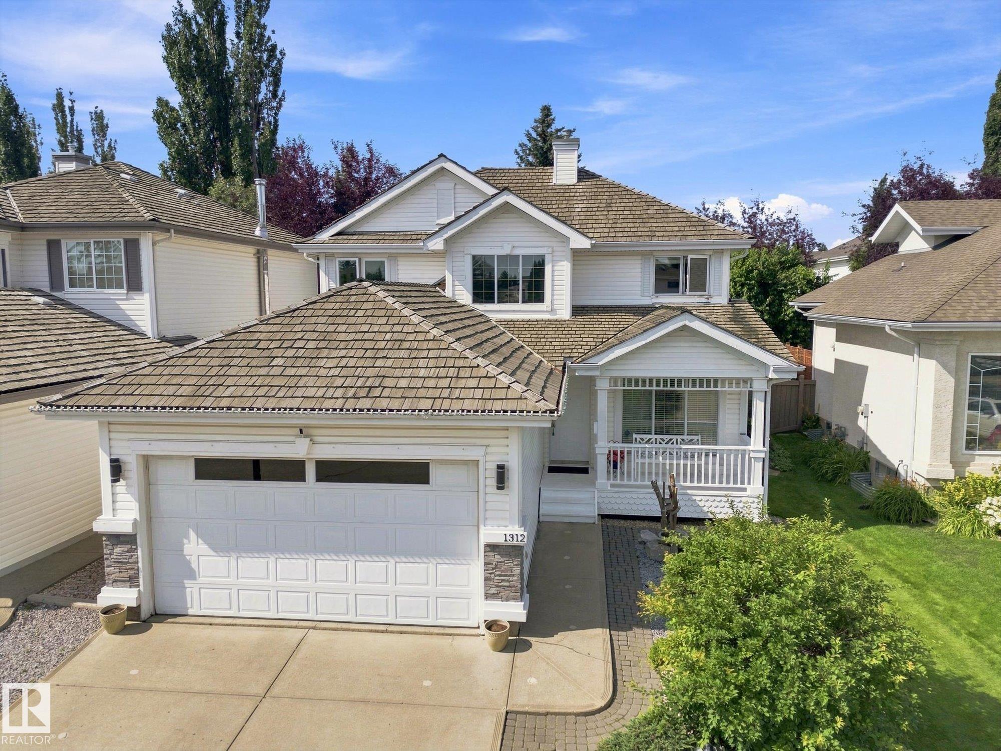
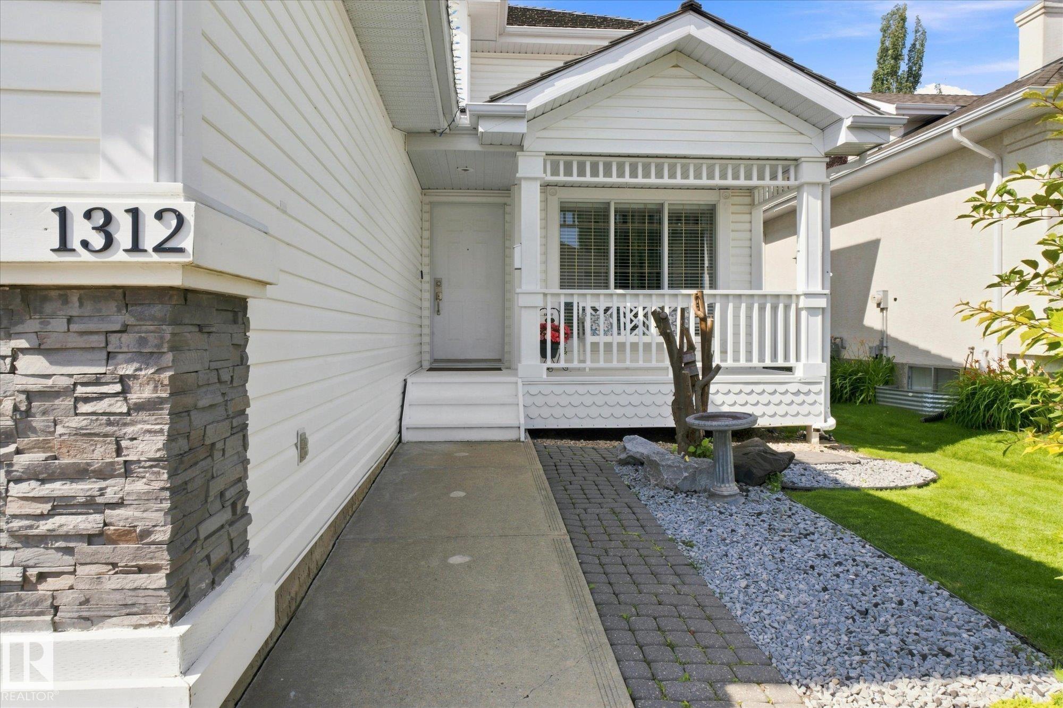
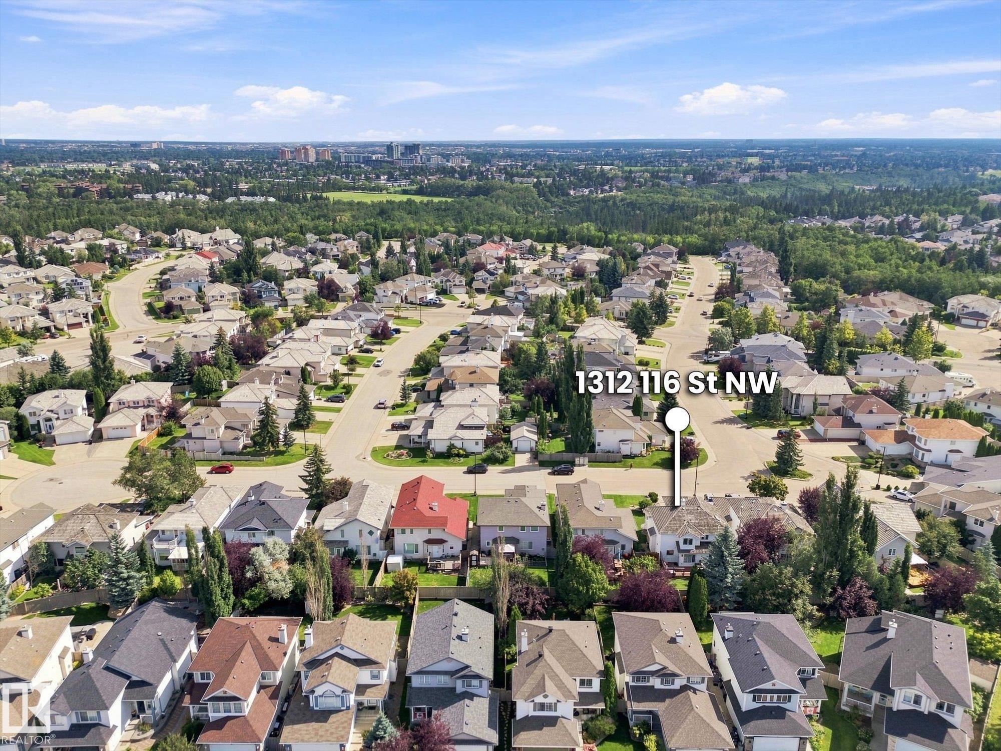
1312 116 ST NW
Edmonton T6J 7B3
MLS® Number: E4503705
$ 639,000
5
BEDROOMS
3 + 1
BATHROOMS
2,090
SQUARE FEET
1996
YEAR BUILT
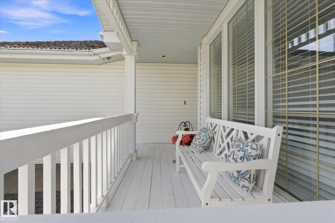
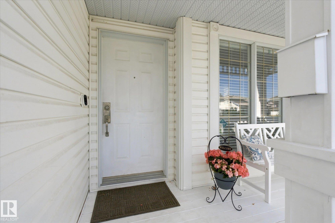
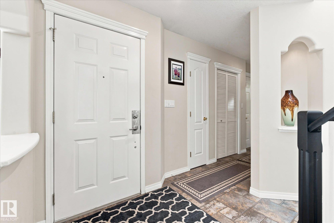
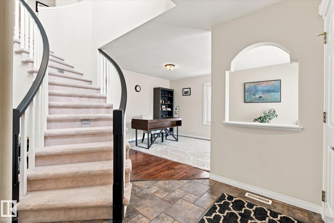
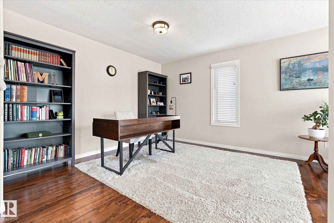
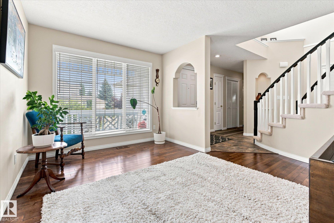
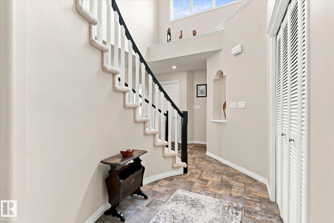
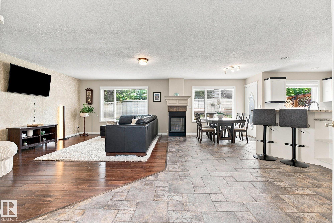
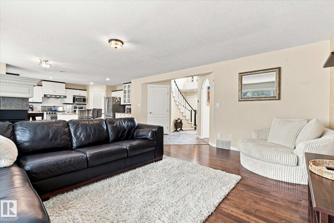
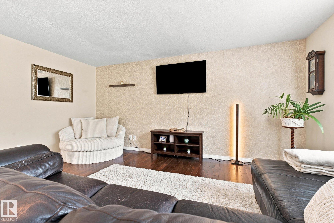
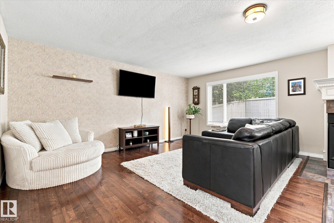
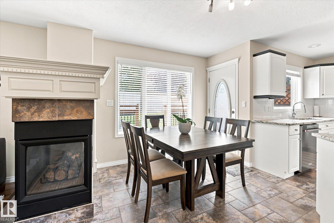
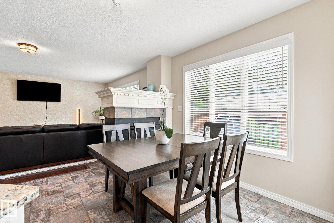
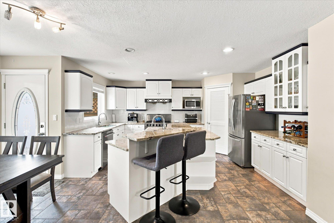
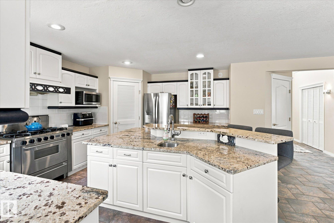
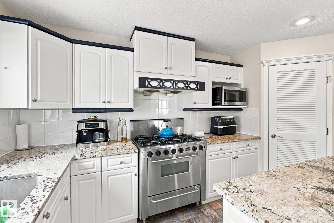
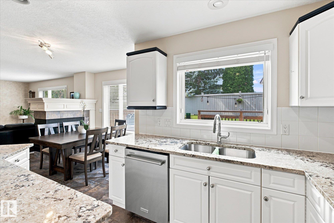
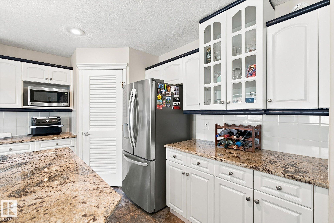
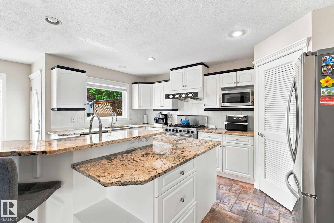
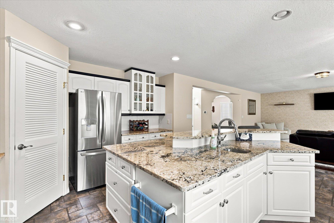
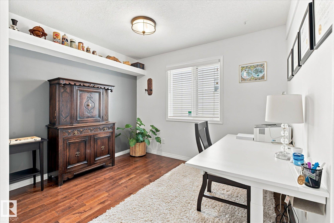
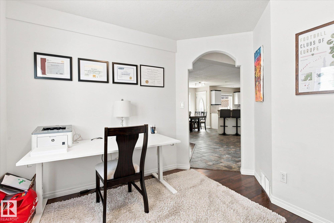
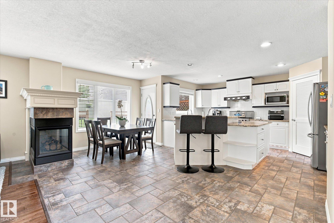
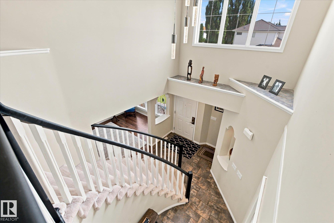
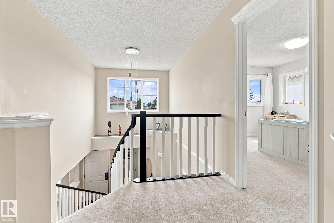
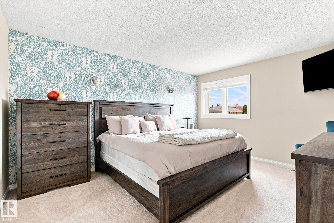
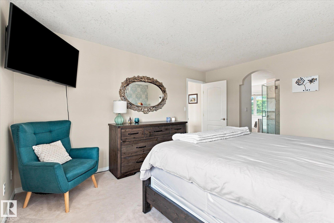
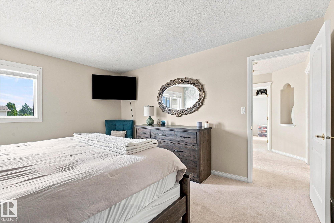
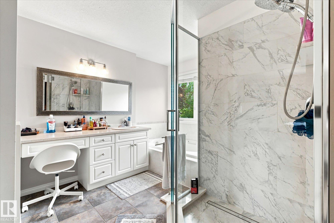
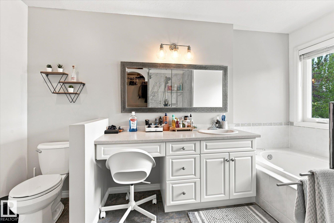
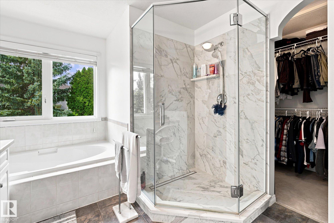
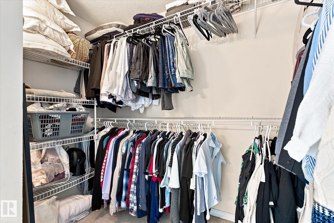
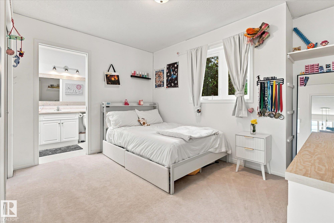
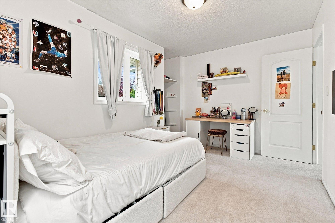
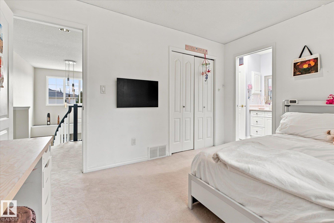
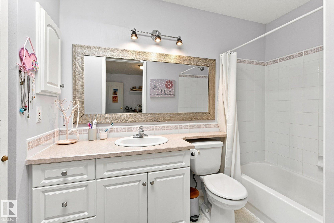
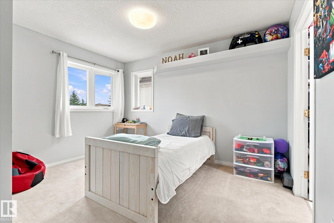
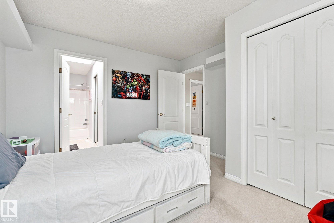
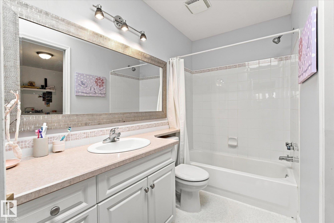
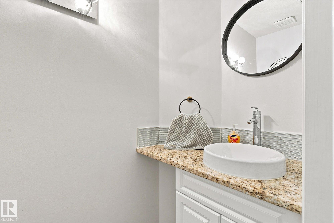
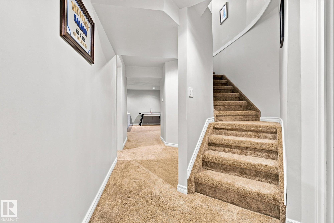
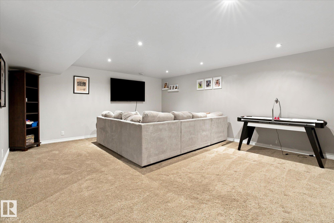
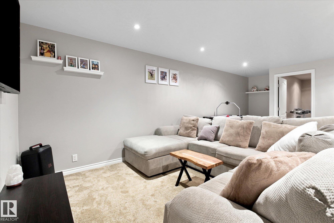
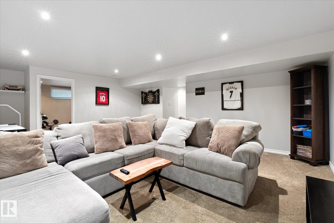
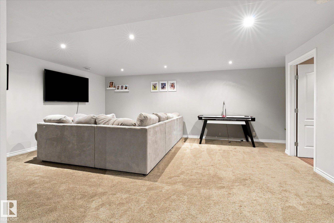
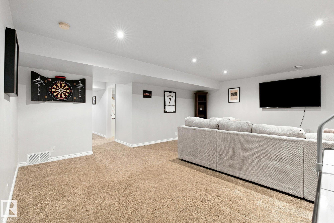
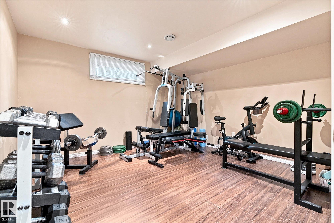
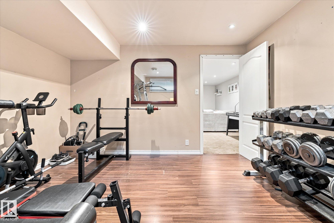
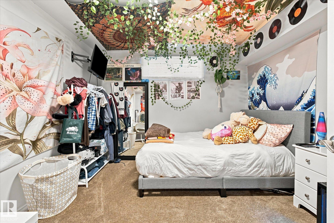
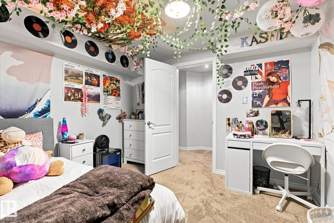
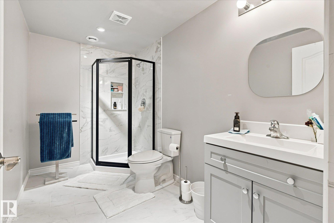
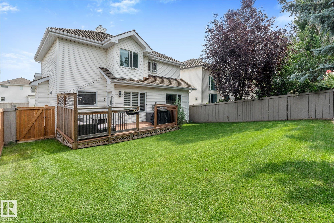
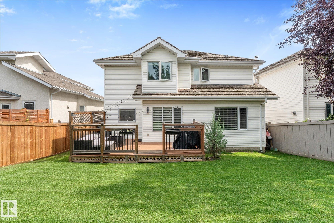
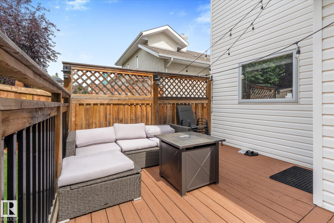
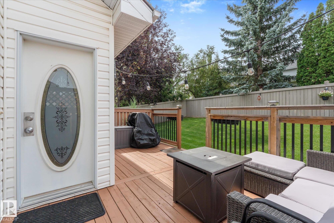
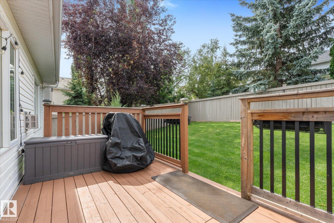
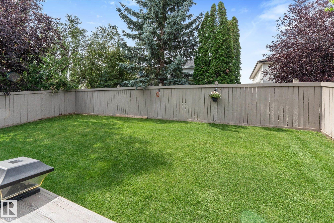
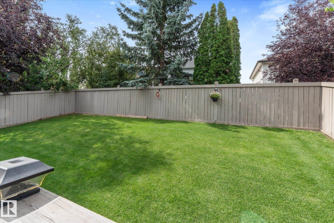
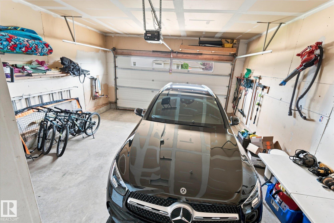
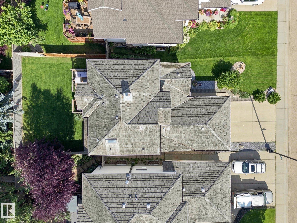
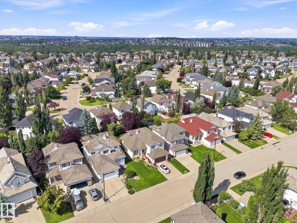
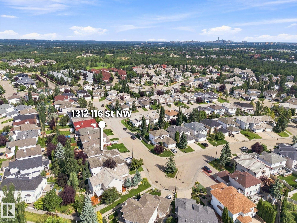
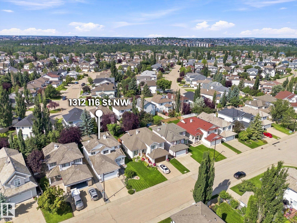
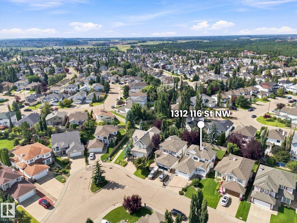
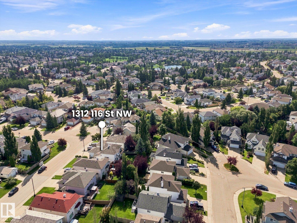
Welcome to Twin Brooks! Nestled between the scenic Whitemud Creek & Blackmud Creek Ravines, this neighbourhood provides endless walking & biking trails steps from your front door! With just over 3100 sq of finished living space, this immaculate home is situated on a quiet street in this highly desirable area. Perfect for growing families, this property offers an open concept living/dining area with hardwood & stone floors. A cozy fireplace in the family room for chilly winter nights. The kitchen features new granite counters & SS appliances & gas stove. A newer deck awaits you off the kitchen into the fully fenced yard. Mature trees behind give you privacy to enjoy the outdoors. Main level also has a formal living room and den. Upstairs you'll find 2 bedrooms with a jack & jill 4 pc bath, a large primary bedroom, complete with walk in closet & newly renovated ensuite. Downstairs you'll find a fully renovated basement with rec room, 2 bedrooms & 3 piece bath. Double attached garage. Minutes off AH Drive.
| COMMUNITY | Twin Brooks |
| PROPERTY TYPE | Detached Single Family |
| BUILDING TYPE | Detached Single Family |
| STYLE | 2 Storey |
| YEAR BUILT | 1996 |
| SQUARE FOOTAGE | 2,090 |
| BEDROOMS | 5 |
| BATHROOMS | 3.50 |
| BASEMENT | Full, Finished |
| AMENITIES | Air Conditioner, Deck |
| APPLIANCES | Air Conditioning-Central, Dishwasher-Built-In, Dryer, Garage Control, Garage Opener, Hood Fan, Refrigerator, Stove-Gas, Washer, Window Coverings |
| COOLING | |
| FIREPLACE | |
| FLOORING | Carpet, Ceramic Tile, Hardwood |
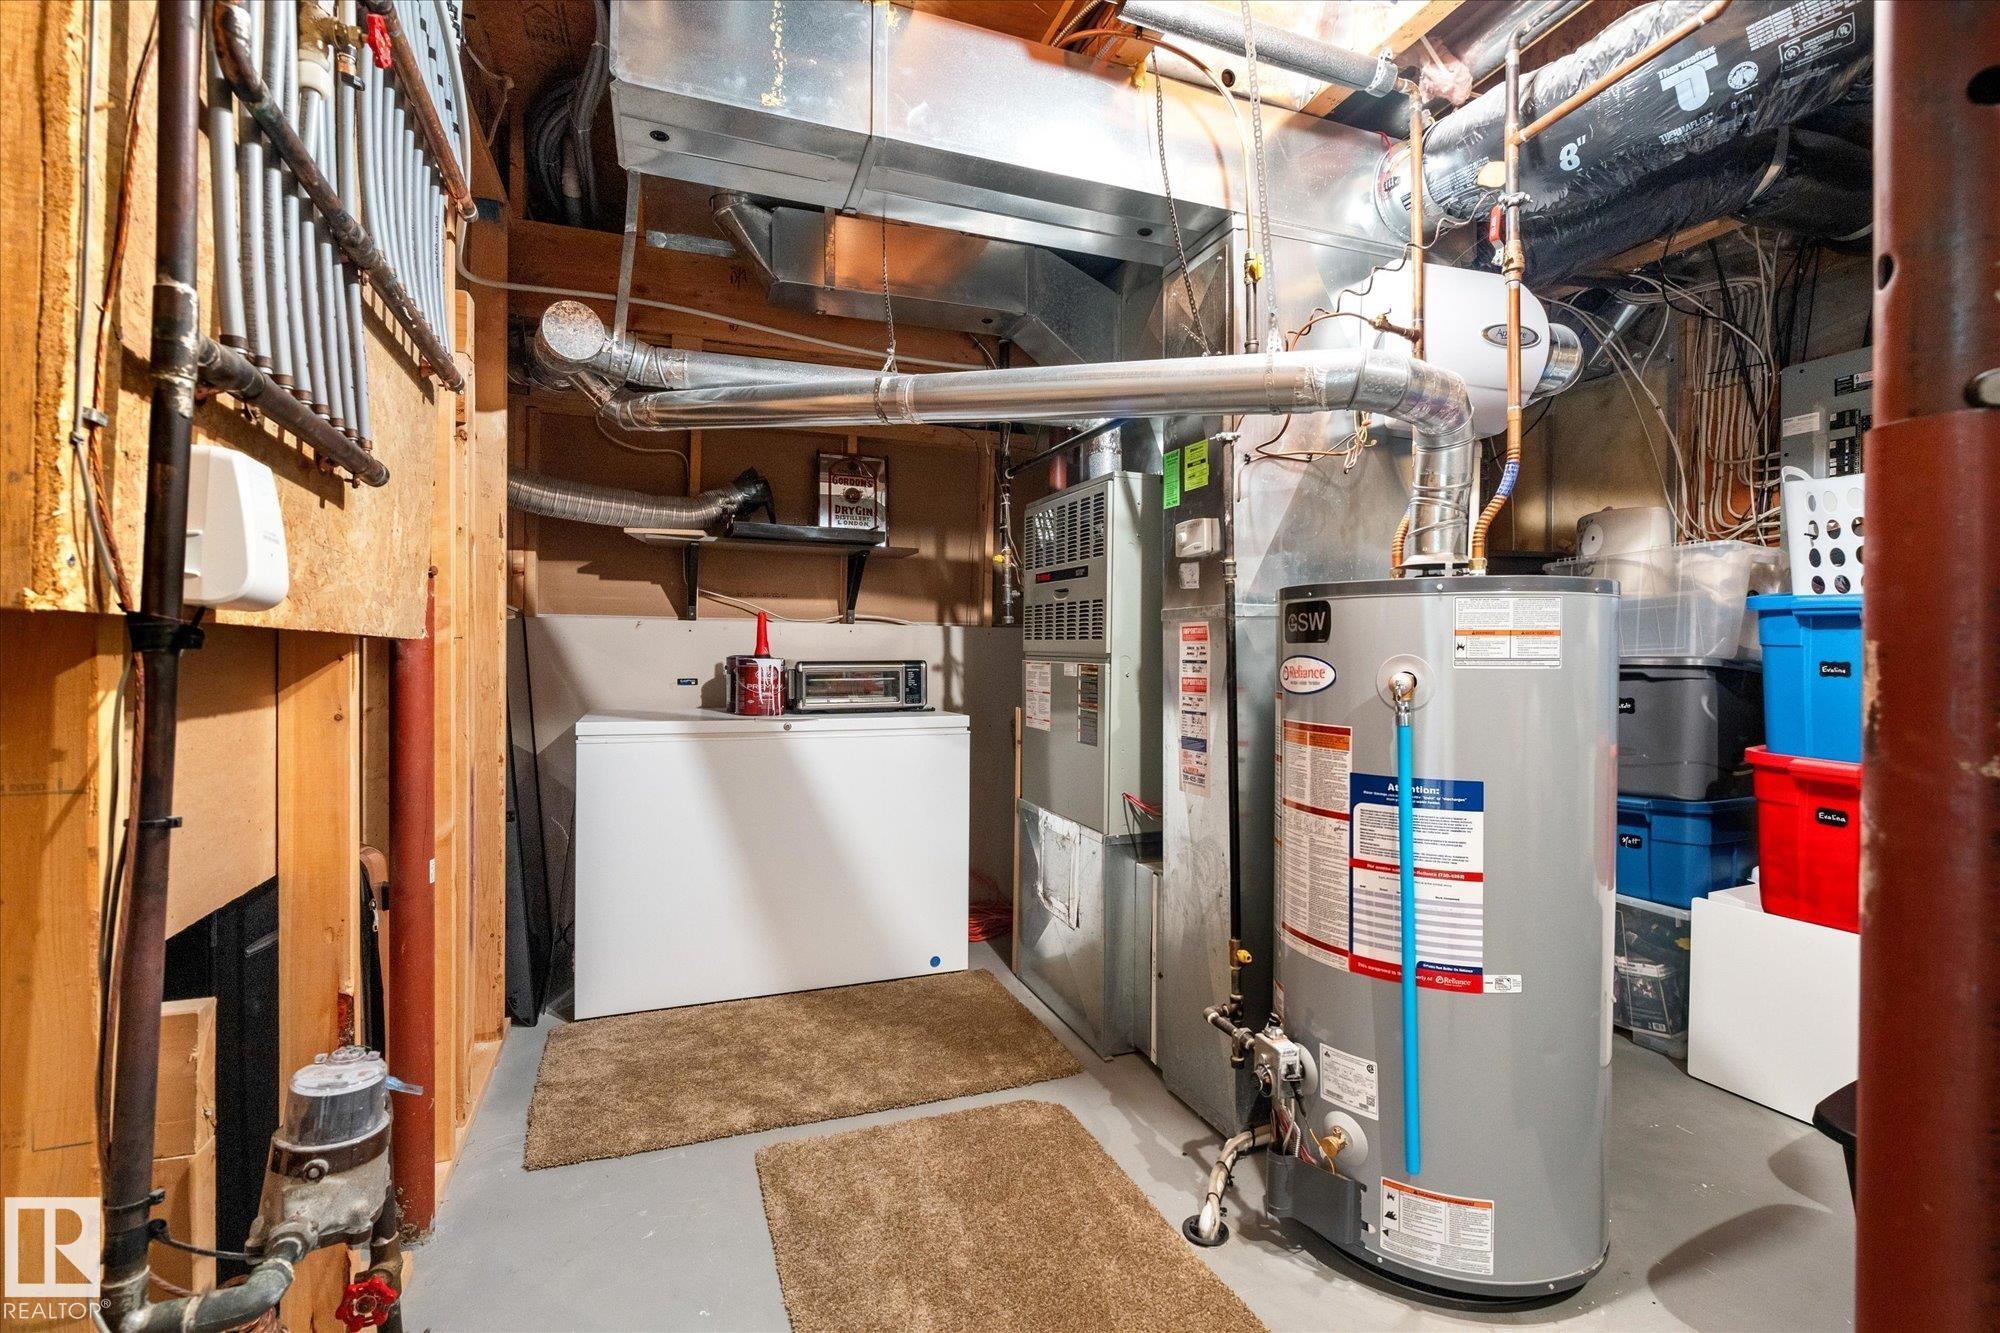
| HEATING | Forced Air-1, Natural Gas |
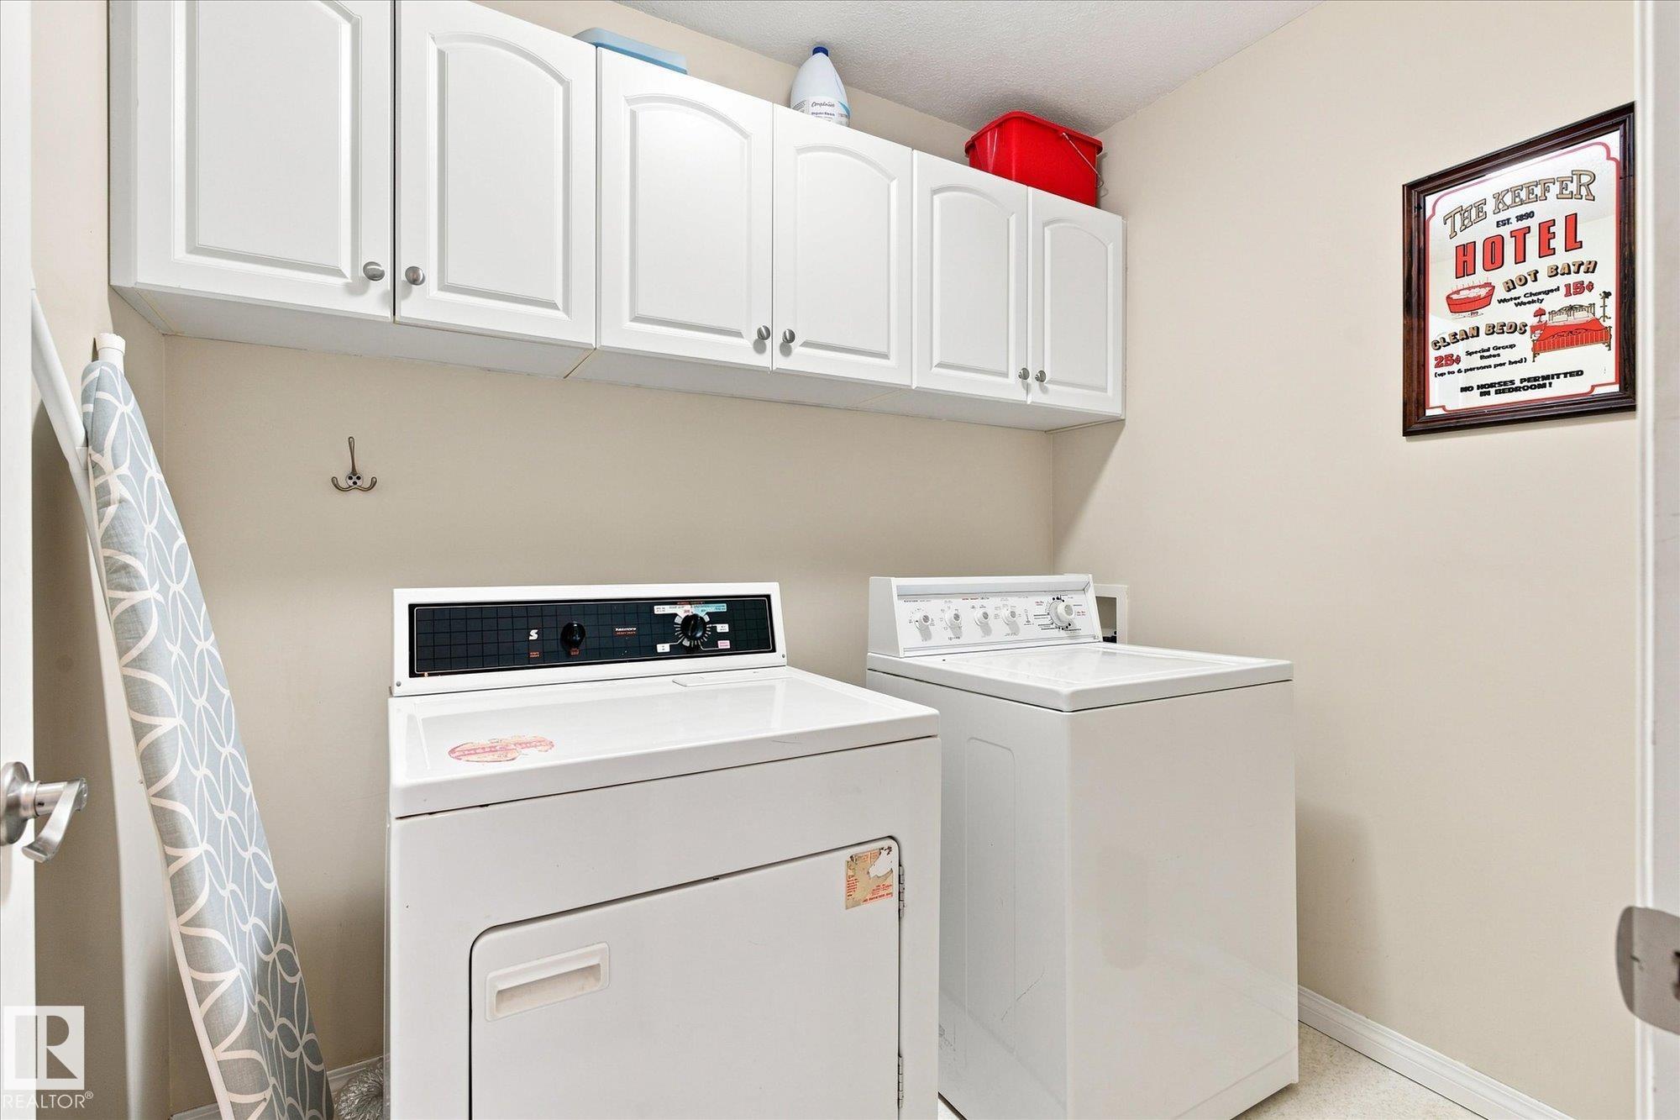
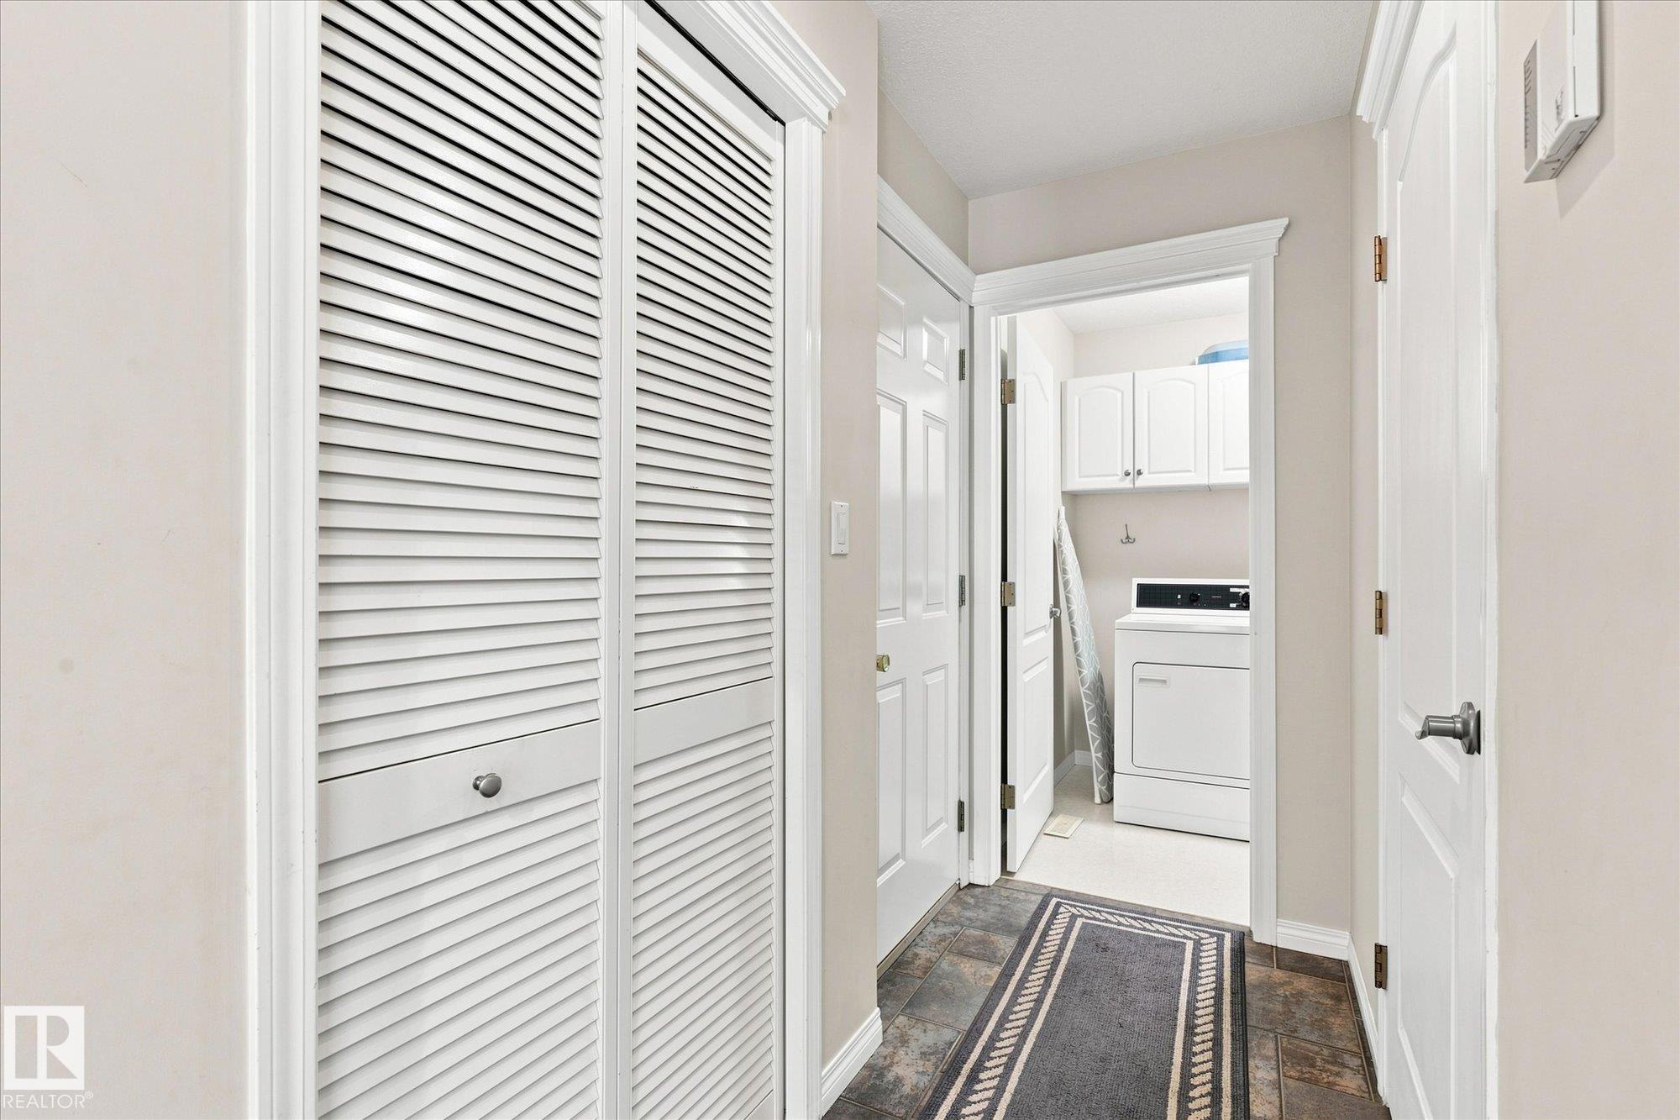
| LAUNDRY | ensuite bathroom |
| LOT FEATURES | Cul-De-Sac, Fenced, Fruit Trees/Shrubs, Golf Nearby, Landscaped, No Back Lane, Playground Nearby, Public Swimming Pool, Public Transportation, Schools |
| PARKING | Double Garage Attached |
| RESTRICTIONS | Utility Right Of Way |
| ROOF | Asphalt Shingles |
| TITLE | Fee Simple |
| BROKER | REALTORS® Association of Edmonton |
| ROOMS | DIMENSIONS (m) | LEVEL |
|---|